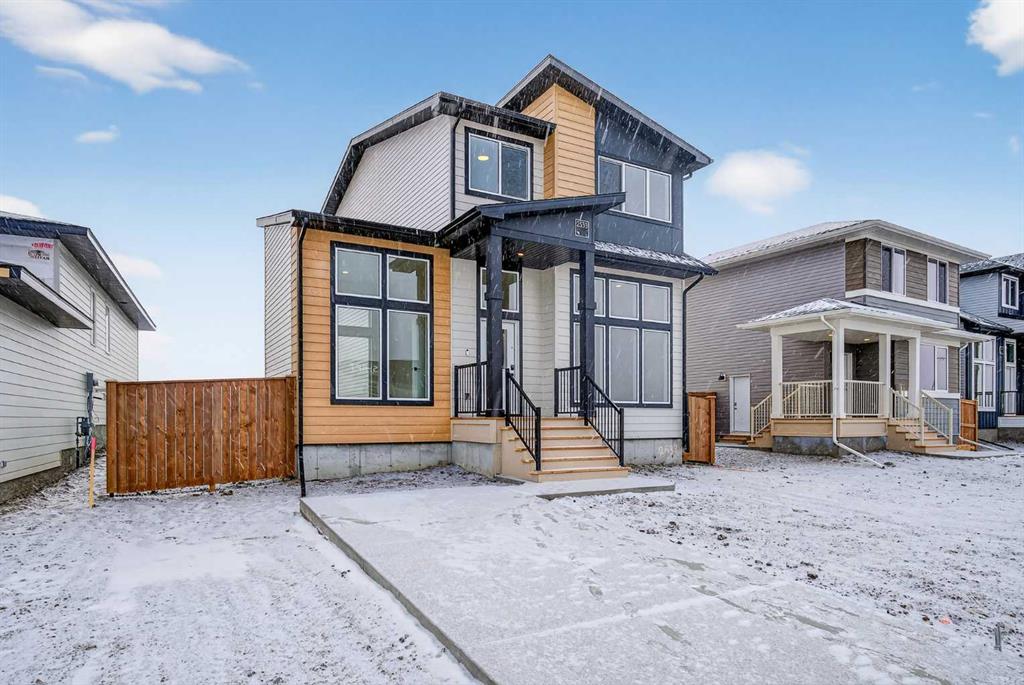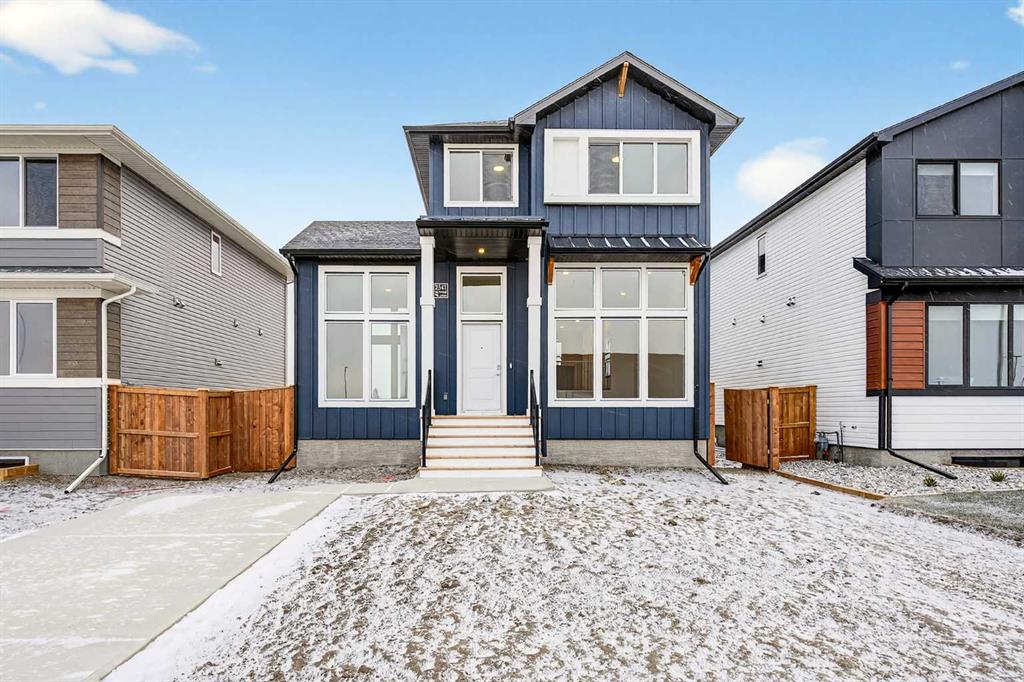
453 Westgate Crescent
Coaldale T1M 0E1
MLS® Number: A2314300
$ 579,900
4
BEDROOMS
2 + 1
BATHROOMS
1,274
SQUARE FEET
2015
YEAR BUILT
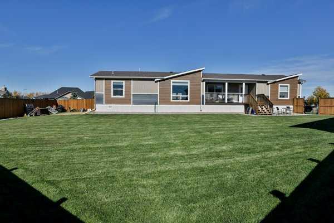
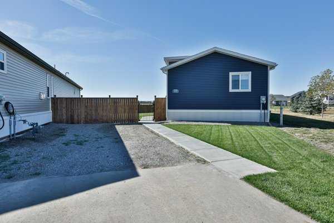

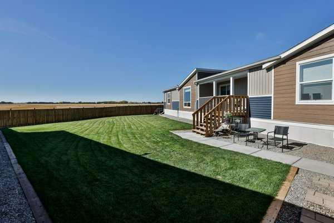
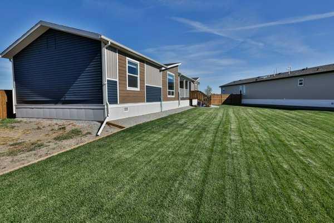
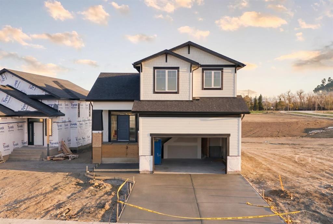
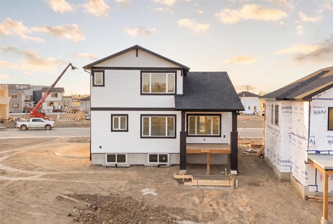
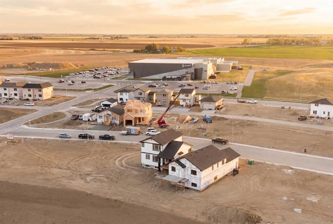
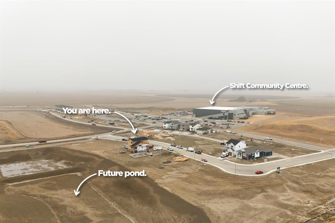
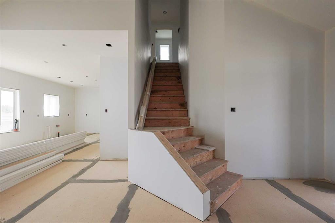
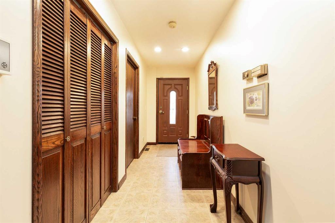
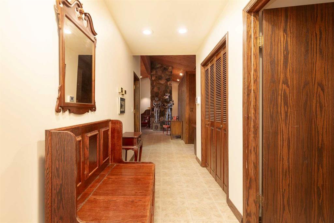
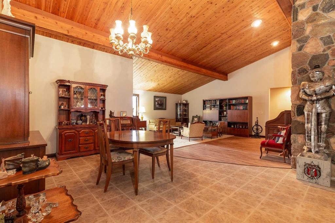
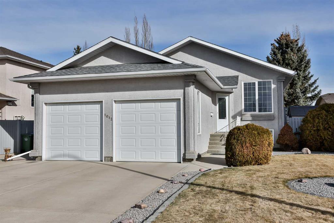
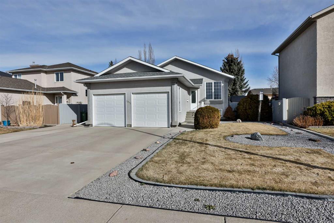
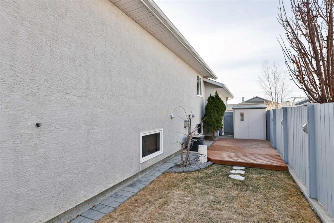
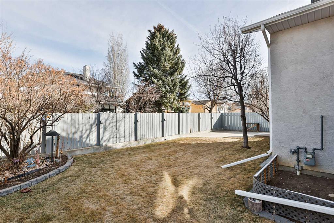
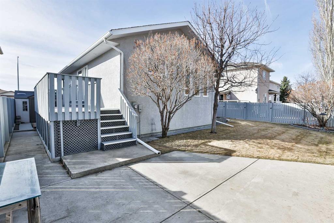
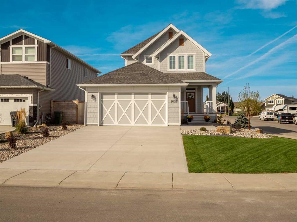
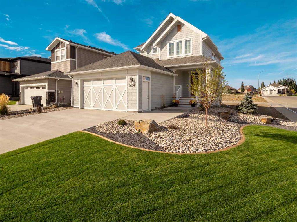
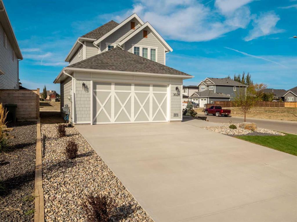
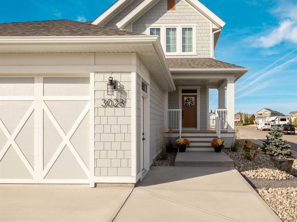
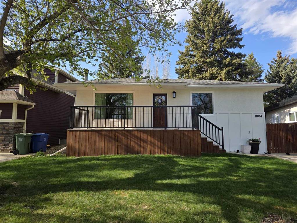
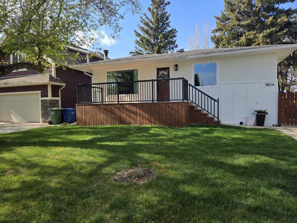
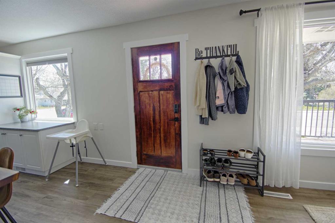
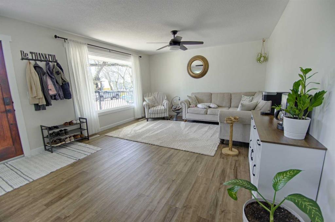
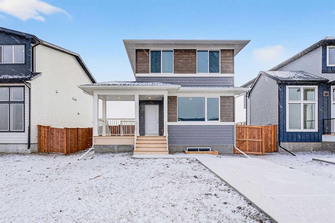
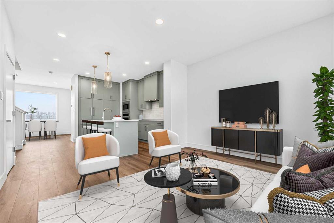
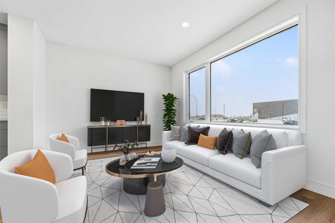
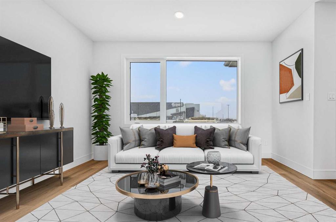
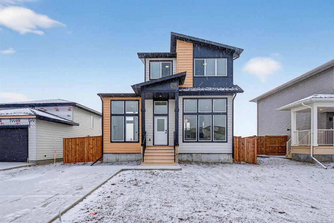
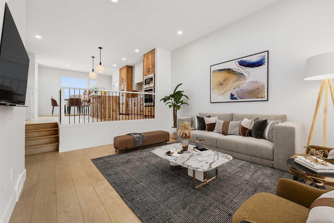
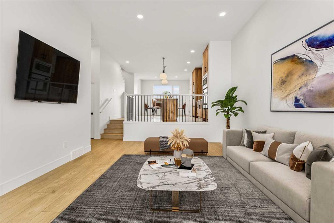
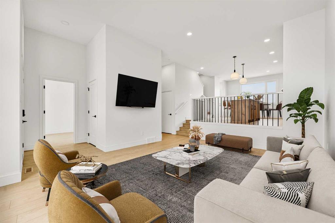
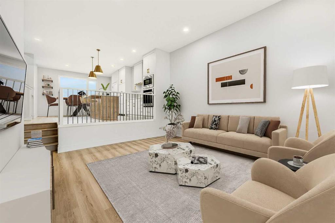
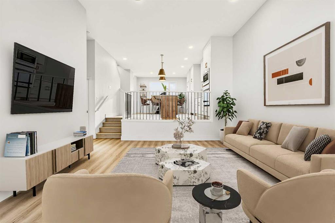
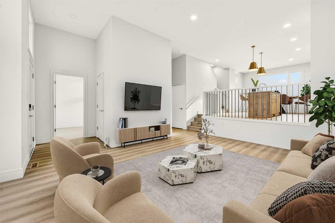
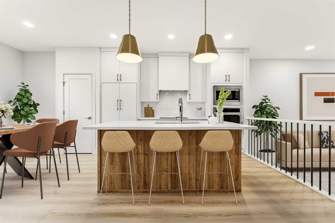
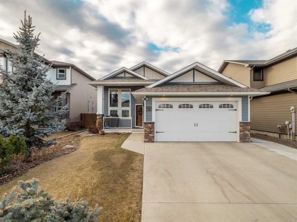
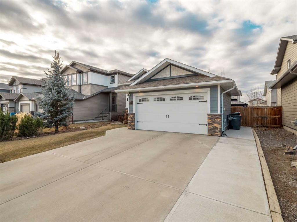
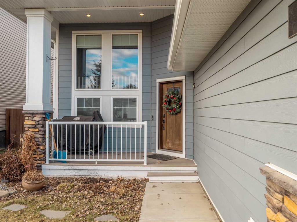
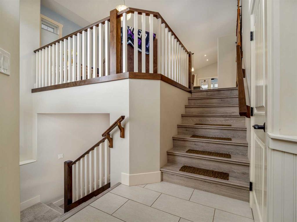
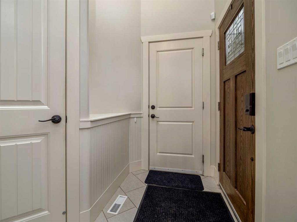
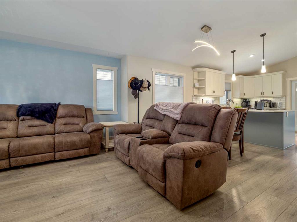
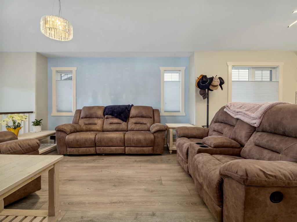
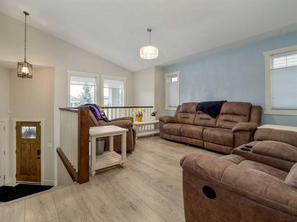
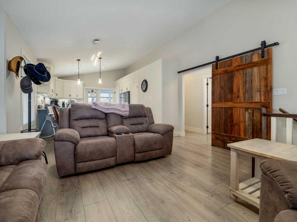
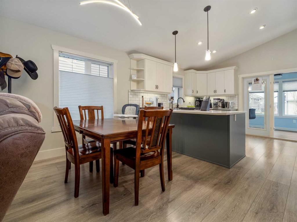
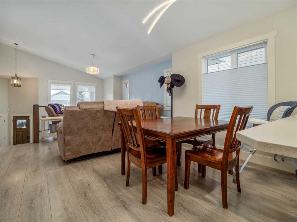
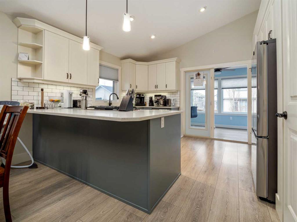
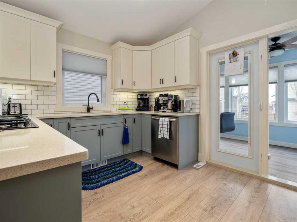
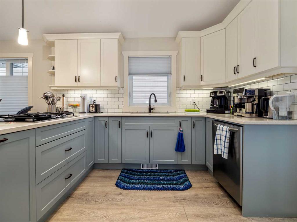
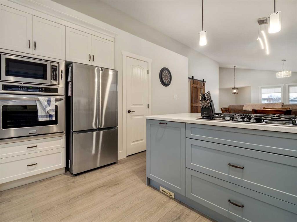
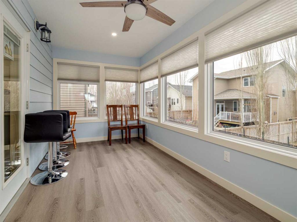
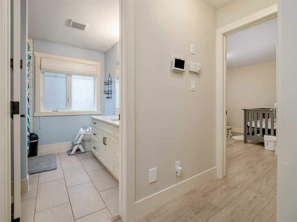
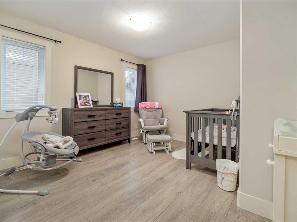
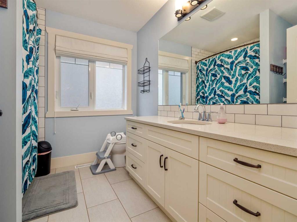
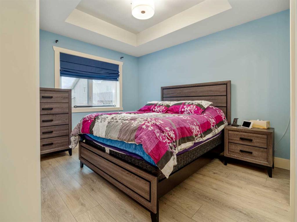
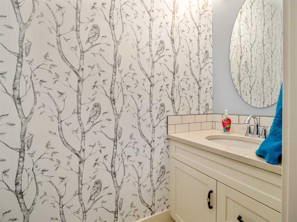
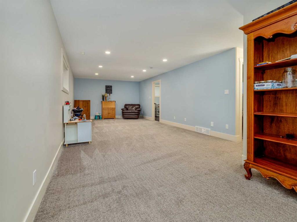
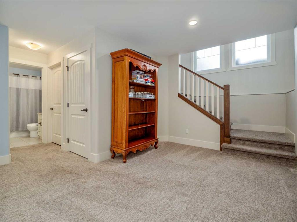
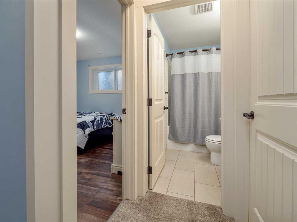
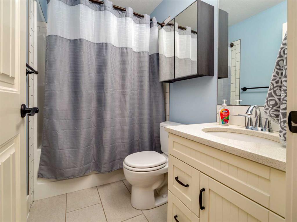
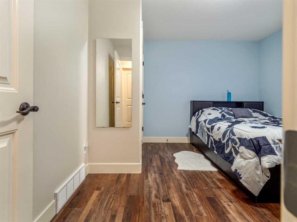
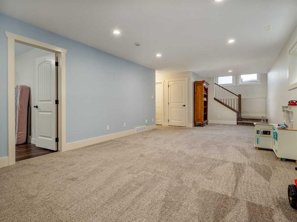
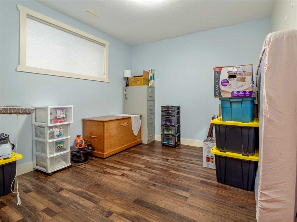
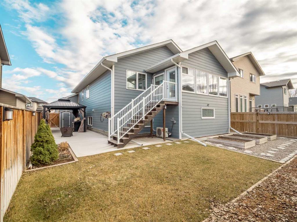
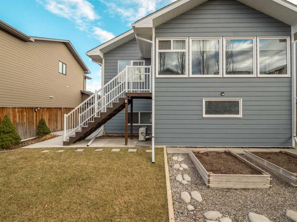
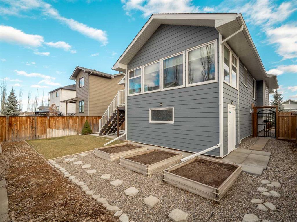
Welcome to 453 Westgate Crescent, a beautifully updated bi-level in the desirable Westgate Landing community of Coaldale. Located in a quiet, family-friendly neighbourhood across from a playground and just minutes from amenities and Land-O-Lakes Golf & Country Club, this home offers comfort, convenience, and style. The bright, open-concept main floor features a chef-inspired kitchen with a gas cooktop, built-in appliances, quartz countertops, and a spacious breakfast bar—perfect for entertaining or everyday living. The fully developed layout includes 3 bedrooms plus a versatile office that can easily serve as a 4th bedroom, along with 3 bathrooms including a private ensuite. Enjoy year-round relaxation in the heated and air-conditioned sunroom overlooking a beautifully landscaped backyard with raised planters, a concrete patio, and a gazebo. Additional features include enclosed storage beneath the sunroom and a heated garage. A bright, modern home in one of Coaldale’s most sought-after neighbourhoods—don’t miss this opportunity.
| COMMUNITY | |
| PROPERTY TYPE | Detached |
| BUILDING TYPE | House |
| STYLE | Bi-Level |
| YEAR BUILT | 2015 |
| SQUARE FOOTAGE | 1,274 |
| BEDROOMS | 4 |
| BATHROOMS | 3.00 |
| BASEMENT | Full |
| AMENITIES | |
| APPLIANCES | Built-In Oven, Central Air Conditioner, Dishwasher, Garage Control(s), Gas Cooktop, Microwave, Washer/Dryer, Window Coverings |
| COOLING | Central Air |
| FIREPLACE | N/A |
| FLOORING | Carpet, Laminate, Tile |
| HEATING | Forced Air |
| LAUNDRY | In Basement |
| LOT FEATURES | Back Lane, Back Yard, Landscaped |
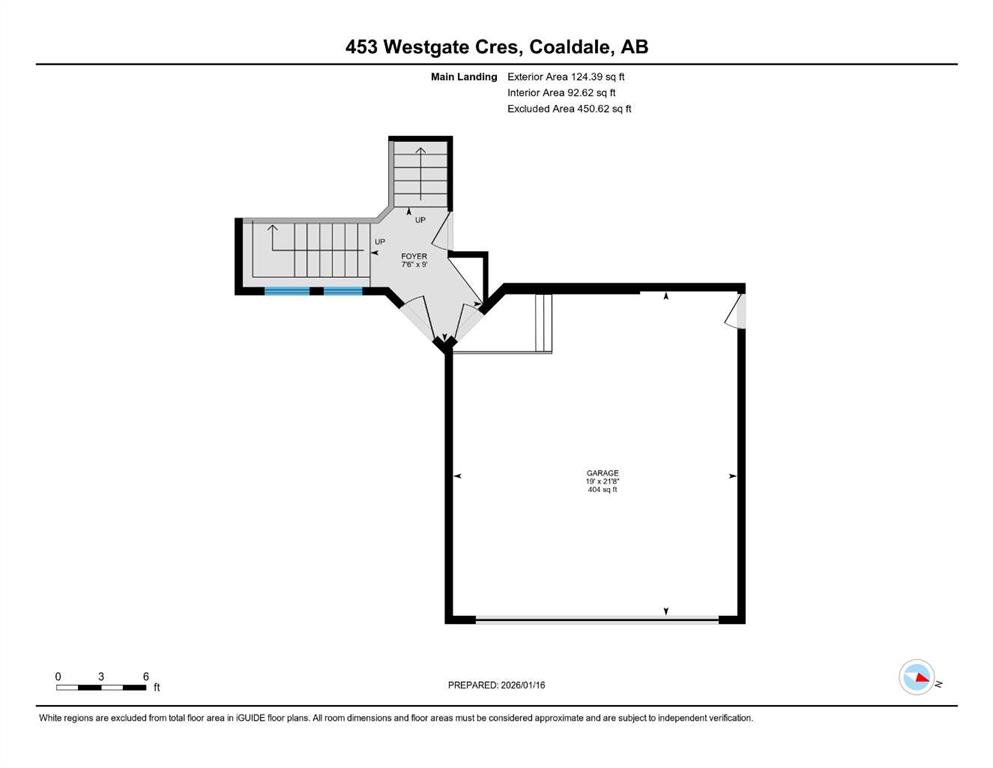
| PARKING | Double Garage Attached |
| RESTRICTIONS | None Known |
| ROOF | Asphalt Shingle |
| TITLE | Fee Simple |
| BROKER | Grassroots Realty Group |
| ROOMS | DIMENSIONS (m) | LEVEL |
|---|---|---|
| Bedroom | 11`4" x 12`1" | Basement |
| Bedroom | 11`4" x 9`9" | Basement |
| 4pc Bathroom | 7`9" x 4`11" | Basement |
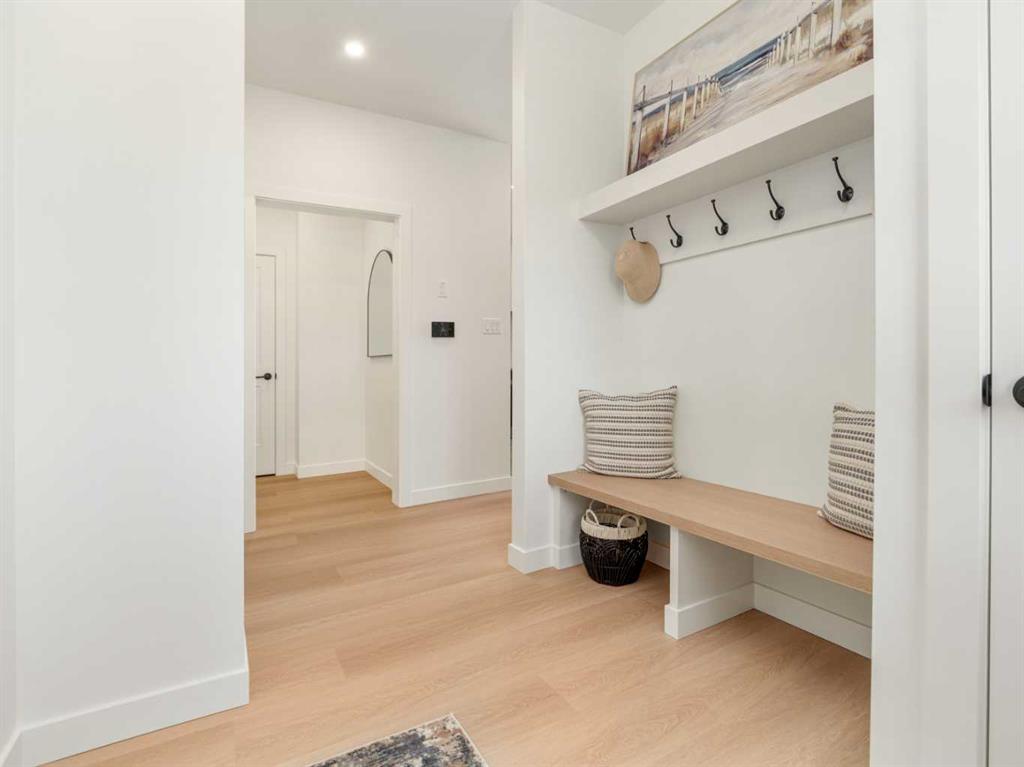
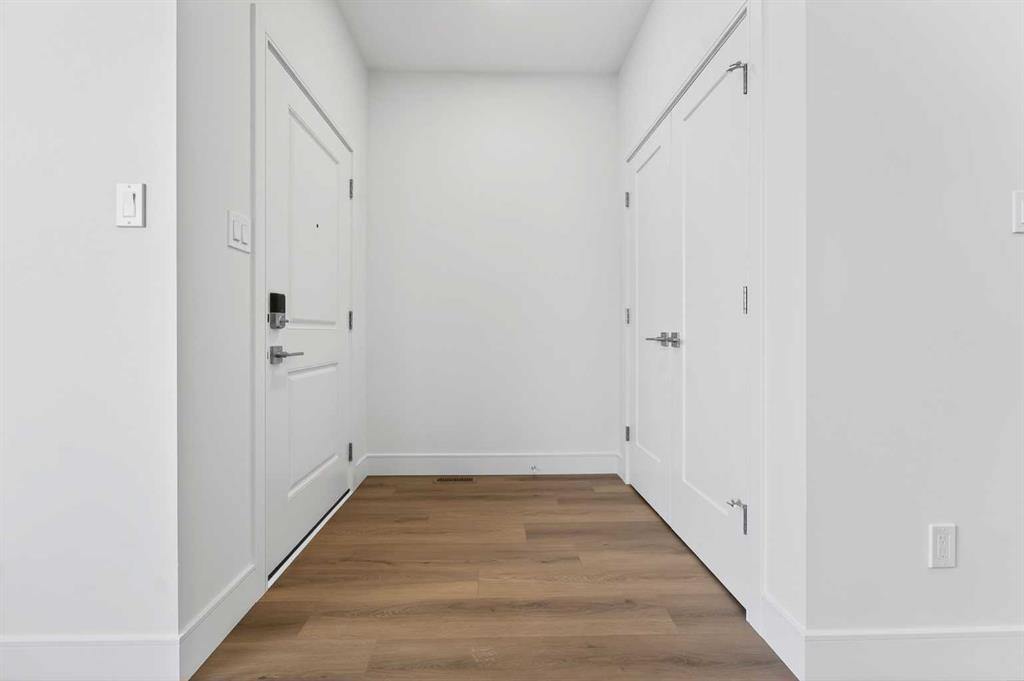
| Foyer | 7`6" x 9`0" | Lower |
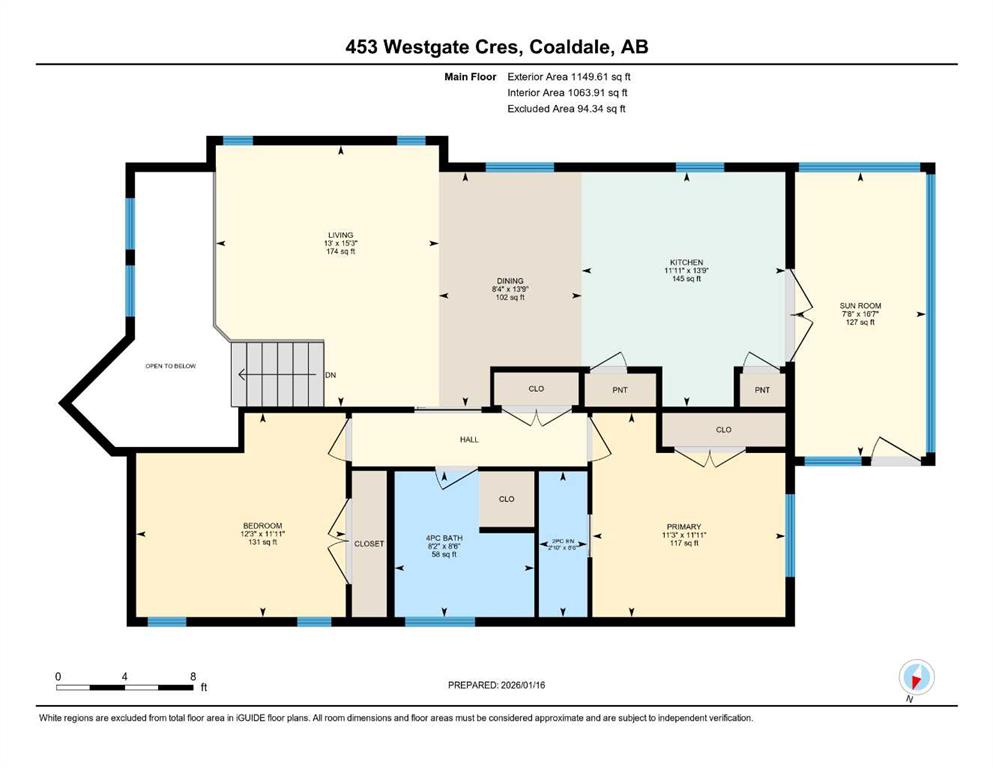
| Living Room | 13`3" x 13`0" | Main |
| Kitchen | 13`9" x 11`11" | Main |
| Dining Room | 13`9" x 8`4" | Main |
| 4pc Bathroom | 8`6" x 8`2" | Main |
| Bedroom - Primary | 11`11" x 11`3" | Main |
| 2pc Ensuite bath | 8`6" x 2`10" | Main |
| Bedroom | 11`11" x 12`3" | Main |