REALTOR® Login
Communities 
Calgary Communities
City Centre East   North  North East North West South  South East West 
Calgary Surrounding
Airdrie Brooks Carstairs Chestermere Claresholm Cochrane Crossfield Didsbury High River Irricana Langdon Okotoks Olds Strathmore Sundre Diamond Valley Rural Rockyview County
Edmonton Communities
City Centre North East North West South East South West West 
Edmonton Surrounding
Beaumont Devon Fort Saskatchewan Leduc Sherwood Park Spruce Grove St.Albert Stony Plain
Central Alberta
Camrose Clearwater County Red Deer Rocky Mountain House Sylvan Lake
Southern Alberta
Crowsnest Pass Lethbridge Medicine Hat
West Alberta
Canmore 
British Columbia
Kelowna Osoyoos Peachland Penticton Revelstoke Salmon Arm Sicamous West Kelowna
Home Evaluation 
Resources 
Resources
Buyer Resources Seller Resources Partners Blog Guide to Buying and Selling During COVID-19
Realtors 
Why CIR 
About Us
Best My Nest We Give Back - 1forALL Initiative Join Our Team Luxury Portfolio
Property Management 
Contact Us 
https://www.cirrealty.ca/reb/ldar/7/A2291977_2.jpg https://www.cirrealty.ca/reb/ldar/7/A2291977_3.jpg https://www.cirrealty.ca/reb/ldar/7/A2291977_4.jpg https://www.cirrealty.ca/reb/ldar/7/A2291977_5.jpg https://www.cirrealty.ca/reb/ldar/7/A2291977_6.jpg https://www.cirrealty.ca/reb/ldar/7/A2291977_7.jpg https://www.cirrealty.ca/reb/ldar/7/A2291977_8.jpg https://www.cirrealty.ca/reb/ldar/7/A2291977_9.jpg https://www.cirrealty.ca/reb/ldar/7/A2291977_10.jpg https://www.cirrealty.ca/reb/ldar/7/A2291977_11.jpg https://www.cirrealty.ca/reb/ldar/7/A2291977_12.jpg https://www.cirrealty.ca/reb/ldar/7/A2291977_13.jpg https://www.cirrealty.ca/reb/ldar/7/A2291977_14.jpg https://www.cirrealty.ca/reb/ldar/7/A2291977_15.jpg https://www.cirrealty.ca/reb/ldar/7/A2291977_16.jpg https://www.cirrealty.ca/reb/ldar/7/A2291977_17.jpg https://www.cirrealty.ca/reb/ldar/7/A2291977_18.jpg https://www.cirrealty.ca/reb/ldar/7/A2291977_19.jpg https://www.cirrealty.ca/reb/ldar/7/A2291977_20.jpg https://www.cirrealty.ca/reb/ldar/7/A2291977_21.jpg https://www.cirrealty.ca/reb/ldar/7/A2291977_22.jpg https://www.cirrealty.ca/reb/ldar/7/A2291977_23.jpg https://www.cirrealty.ca/reb/ldar/7/A2291977_24.jpg https://www.cirrealty.ca/reb/ldar/7/A2291977_25.jpg https://www.cirrealty.ca/reb/ldar/7/A2291977_26.jpg https://www.cirrealty.ca/reb/ldar/7/A2291977_27.jpg https://www.cirrealty.ca/reb/ldar/7/A2291977_28.jpg https://www.cirrealty.ca/reb/ldar/7/A2291977_29.jpg https://www.cirrealty.ca/reb/ldar/7/A2291977_30.jpg https://www.cirrealty.ca/reb/ldar/7/A2291977_31.jpg https://www.cirrealty.ca/reb/ldar/7/A2291977_32.jpg https://www.cirrealty.ca/reb/ldar/7/A2291977_33.jpg https://www.cirrealty.ca/reb/ldar/7/A2291977_34.jpg https://www.cirrealty.ca/reb/ldar/7/A2291977_35.jpg https://www.cirrealty.ca/reb/ldar/7/A2291977_36.jpg https://www.cirrealty.ca/reb/ldar/7/A2291977_37.jpg https://www.cirrealty.ca/reb/ldar/7/A2291977_38.jpg https://www.cirrealty.ca/reb/ldar/7/A2291977_39.jpg https://www.cirrealty.ca/reb/ldar/7/A2291977_40.jpg https://www.cirrealty.ca/reb/ldar/7/A2291977_41.jpg

2125 25 Street

Coaldale T1M 1J4

MLS® Number:  A2291977

Back to Coaldale    Previous    Next

  • Home \
  • Coaldale \
  • 2125 25 Street

$ 600,000

3

BEDROOMS

3 + 0

BATHROOMS

3,400

SQUARE FEET

1983

YEAR BUILT

https://www.cirrealty.ca/reb/ldar/7/A2291977_2.jpg





MLS® Number
A2291977
PROPERTY TYPE
Detached
LISTING DATE
March-23-2026

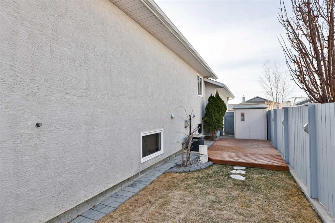
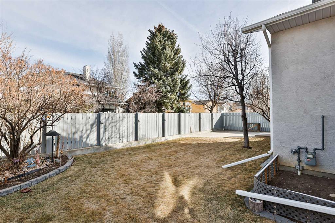
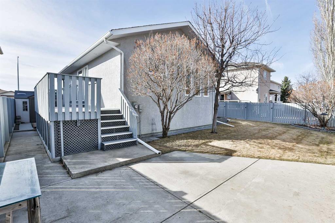
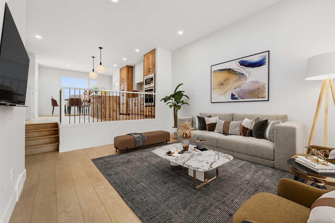
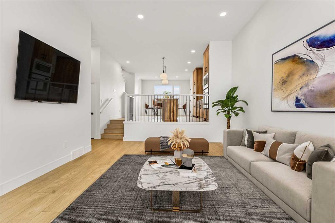
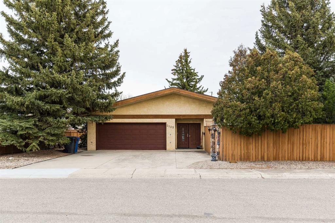
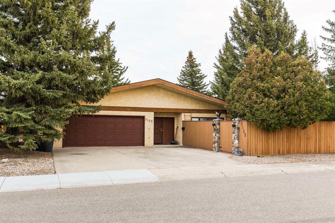
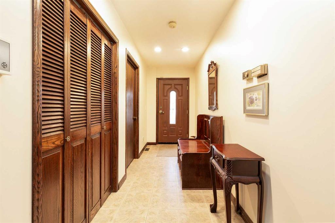
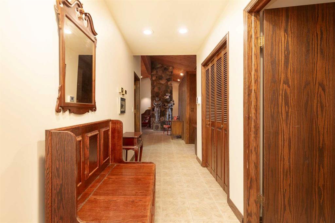
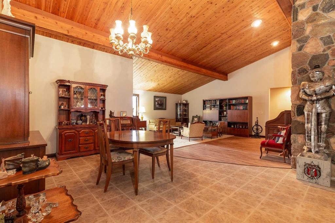
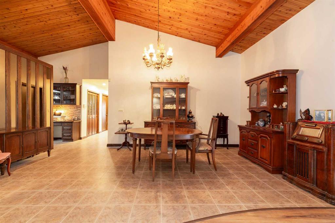
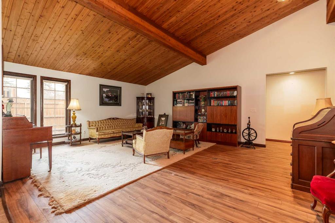
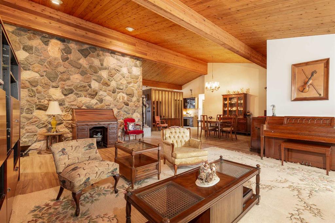
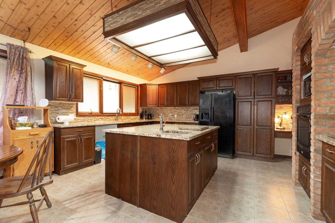
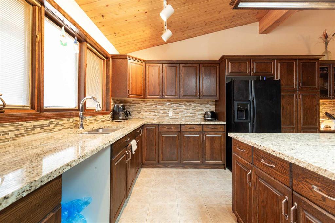
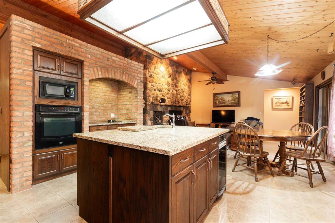
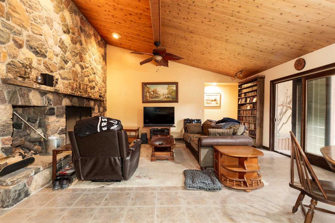
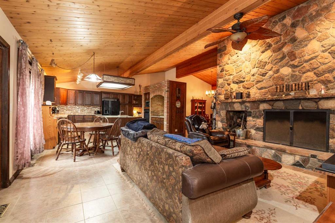
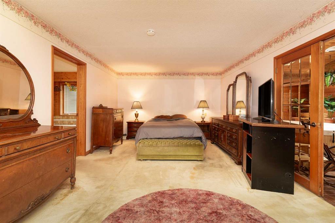
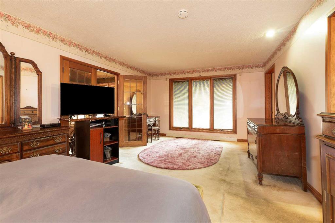
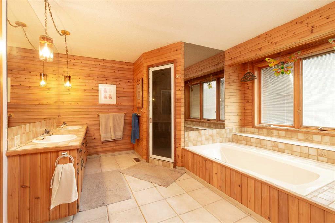
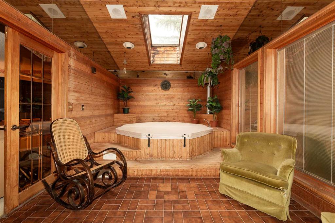
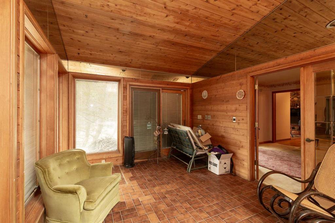
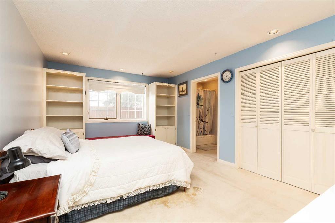
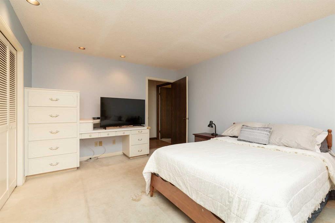
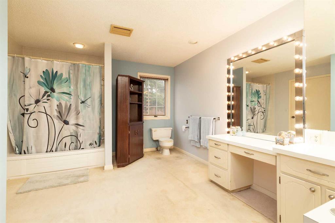
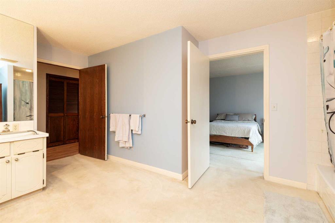
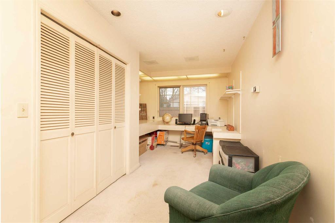
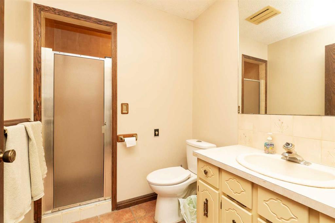
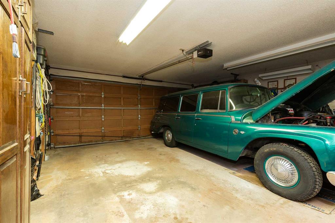
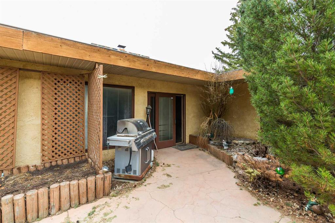
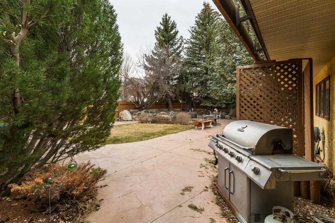
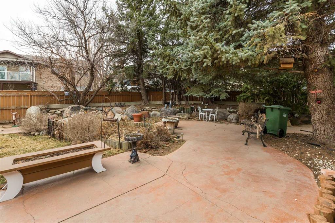
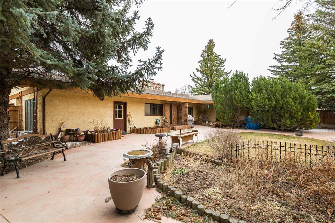
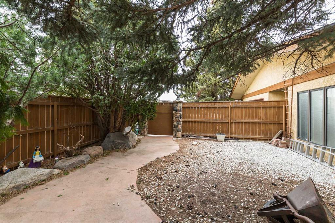
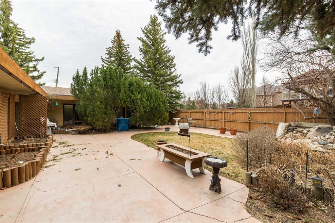
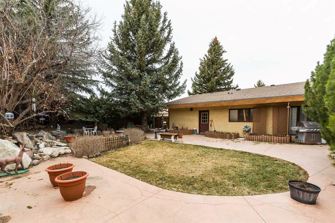
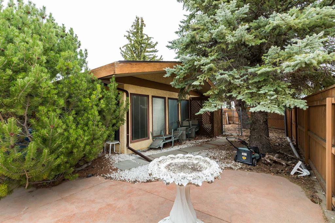
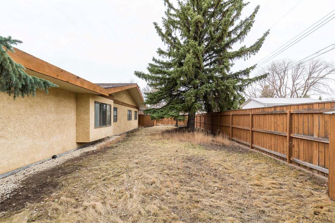
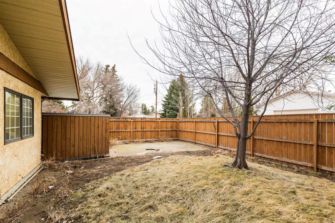
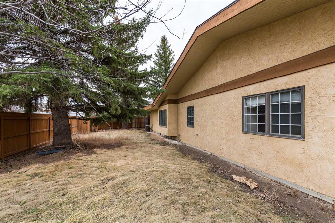
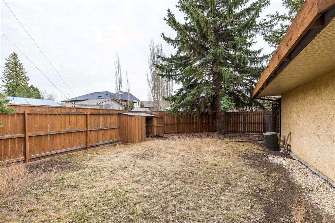
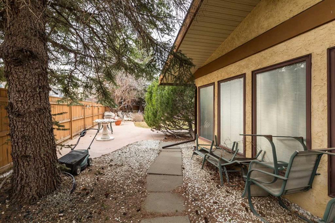
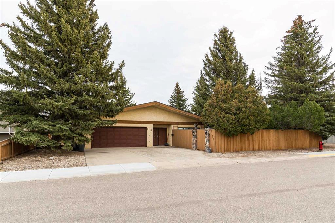
Welcome to 2125 25 St. Tucked away in a quiet cul-de-sac, this impressive 3,420 sq. ft. bungalow offers a rare blend of space, character, and refined design, all set on a beautifully treed 12,775 sq. ft. lot. Showcasing a warm mid-century modern influence, the home features timeless architectural elements, natural materials, and a layout that emphasizes both form and function. The main living area is truly striking, highlighted by soaring beamed cedar vaulted ceilings and a thoughtfully designed layout that balances formal and casual spaces. A floor-to-ceiling custom rock wood-burning fireplace serves as a stunning focal point, gracefully separating the formal living and sitting rooms from the inviting family room, kitchen, and breakfast nook. The expansive kitchen is well-appointed with a large island, built-in oven, and a distinctive brick surround stovetop. The home features 3 bedrooms, a separate office, and 3 full bathrooms, with all 3 bedrooms enjoying direct access to a bathroom, including two bedrooms with private ensuites,. The primary suite is a luxurious retreat, complete with a walk-in closet and a spacious ensuite offering dual vanities, a soaker tub, and a separate shower. Just off the primary bedroom, a private hot tub room with a skylight and sliding glass doors opens to the patio—creating a serene, spa-like escape. Outdoors, the fully fenced and landscaped yard is framed by mature trees, providing both privacy and a tranquil setting. A double attached garage and space for RV parking compliment this exceptional property. A distinctive home offering timeless appeal in a sought-after Coaldale location.

COMMUNITY 
PROPERTY TYPE  Detached
BUILDING TYPE  House
STYLE  Bungalow
YEAR BUILT 1983
SQUARE FOOTAGE  3,400
BEDROOMS  3
BATHROOMS  3.00
BASEMENT  Crawl Space
AMENITIES 
APPLIANCES  See Remarks
COOLING  Central Air
FIREPLACE  Living Room, Wood Burning
FLOORING  Carpet, Ceramic Tile, Marble
HEATING  Forced Air
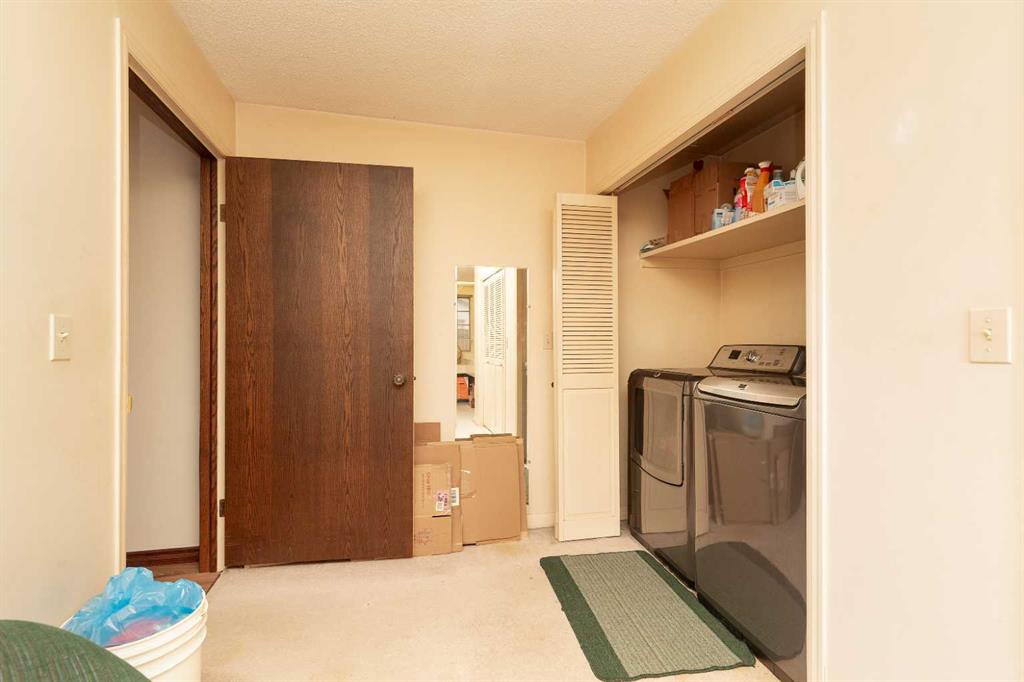
LAUNDRY  Main Level, See Remarks
LOT FEATURES  Back Yard, Cul-De-Sac, Irregular Lot, Landscaped, Lawn, Many Trees, Secluded, See Remarks, Street Lighting
PARKING  Double Garage Attached, RV Access/Parking
RESTRICTIONS  None Known
ROOF  Asphalt Shingle
TITLE  Fee Simple
BROKER  Lethbridge Real Estate.com


ROOMS DIMENSIONS (m) LEVEL
Kitchen 16`10" x 11`8" Main
Dining Room 18`11" x 10`2" Main
Living Room 22`5" x 17`9" Main
Breakfast Nook 13`7" x 7`3" Main
Family Room 17`7" x 13`6" Main
Bedroom - Primary 12`8" x 21`1" Main
Sunroom/Solarium 10`7" x 21`2" Main
5pc Ensuite bath 14`5" x 13`0" Main
Bedroom 11`7" x 16`8" Main
4pc Bathroom 11`6" x 16`8" Main
Office 10`0" x 21`0" Main
Bedroom 16`6" x 15`3" Main
3pc Ensuite bath 9`3" x 6`0" Main
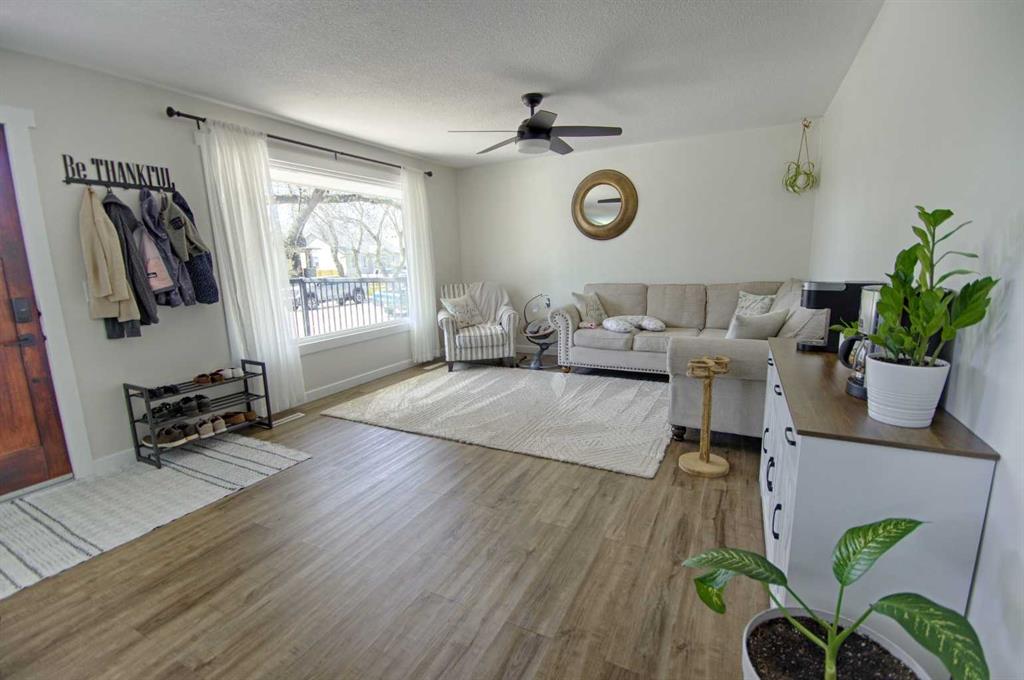
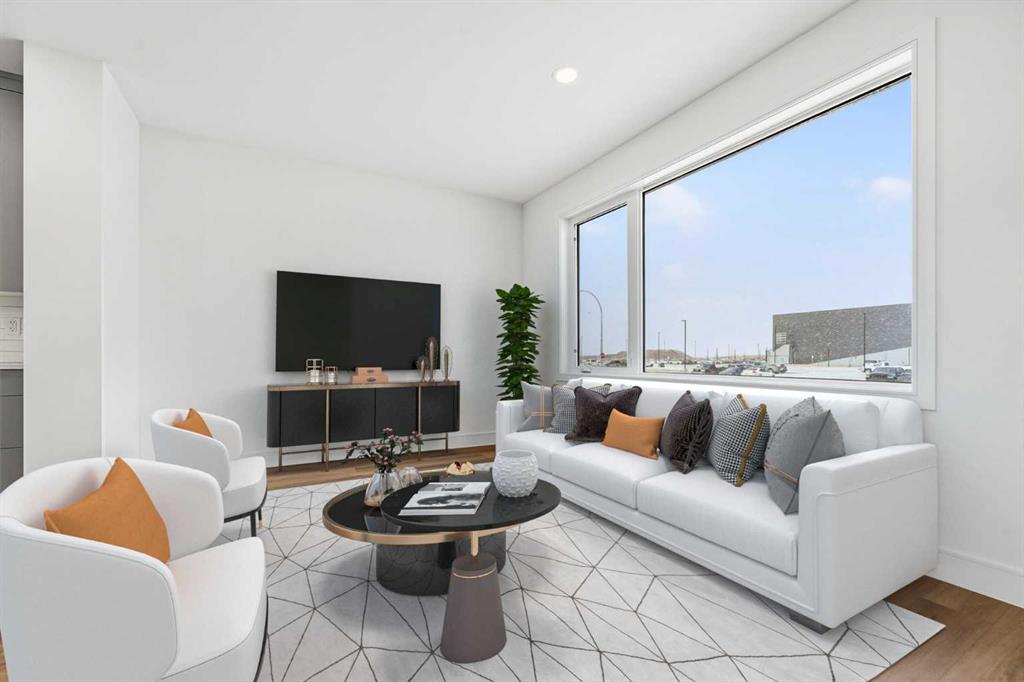
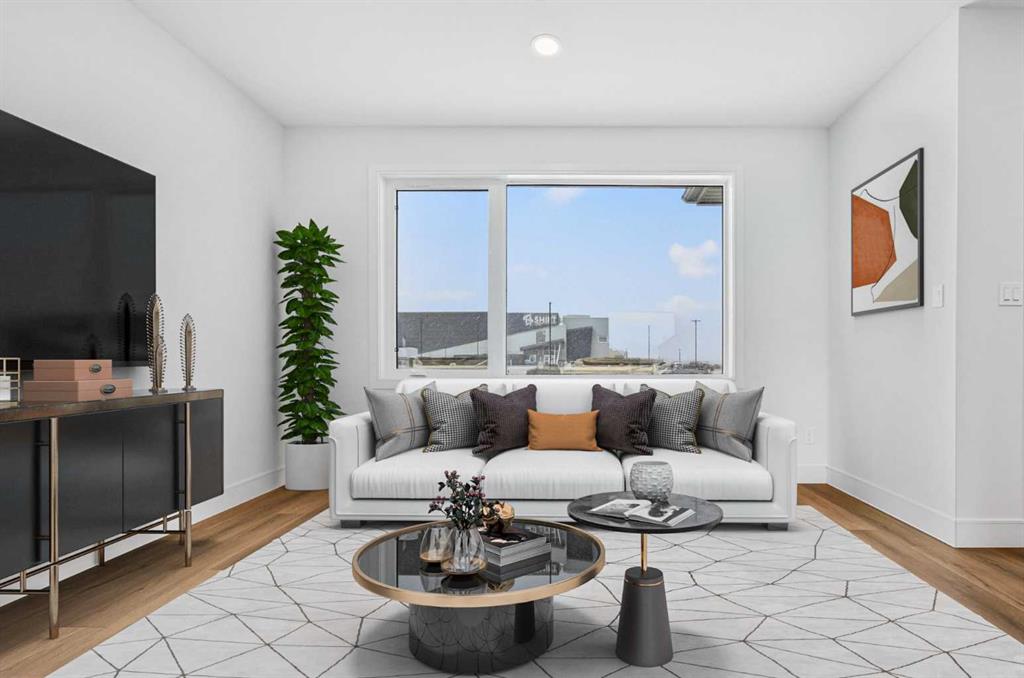
Picture for 2037 Sunflower Crescent Picture for 2037 Sunflower Crescent Picture for 2037 Sunflower Crescent Picture for 2037 Sunflower Crescent Picture for 2037 Sunflower Crescent

2037 Sunflower Crescent

Coaldale

1558 sqft | 3 Beds | 2 + 0 Baths    
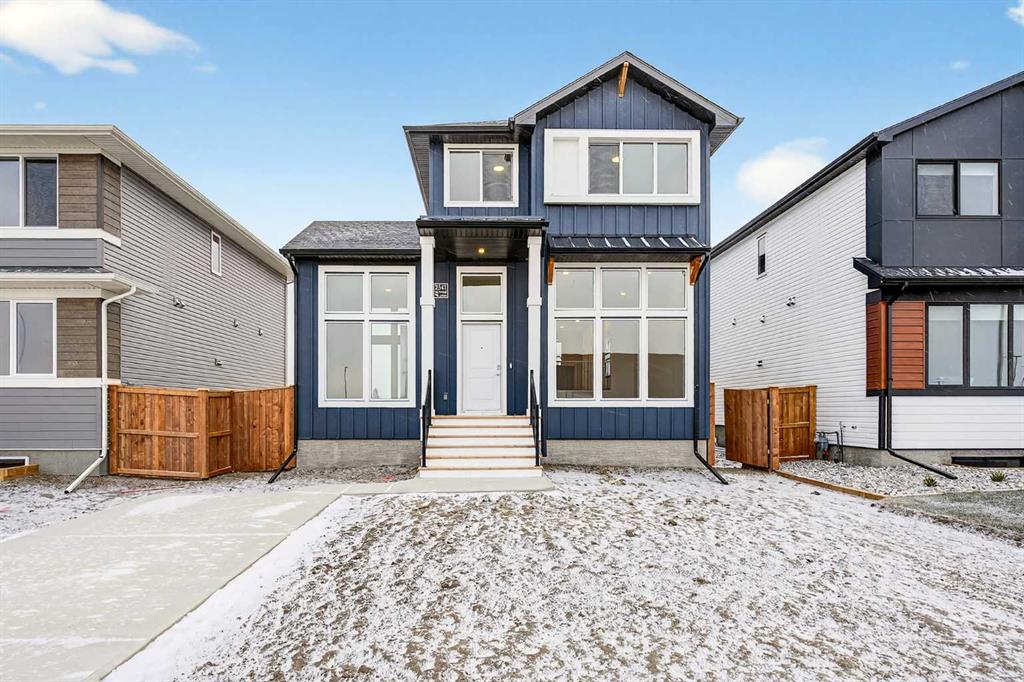
$525,000 View

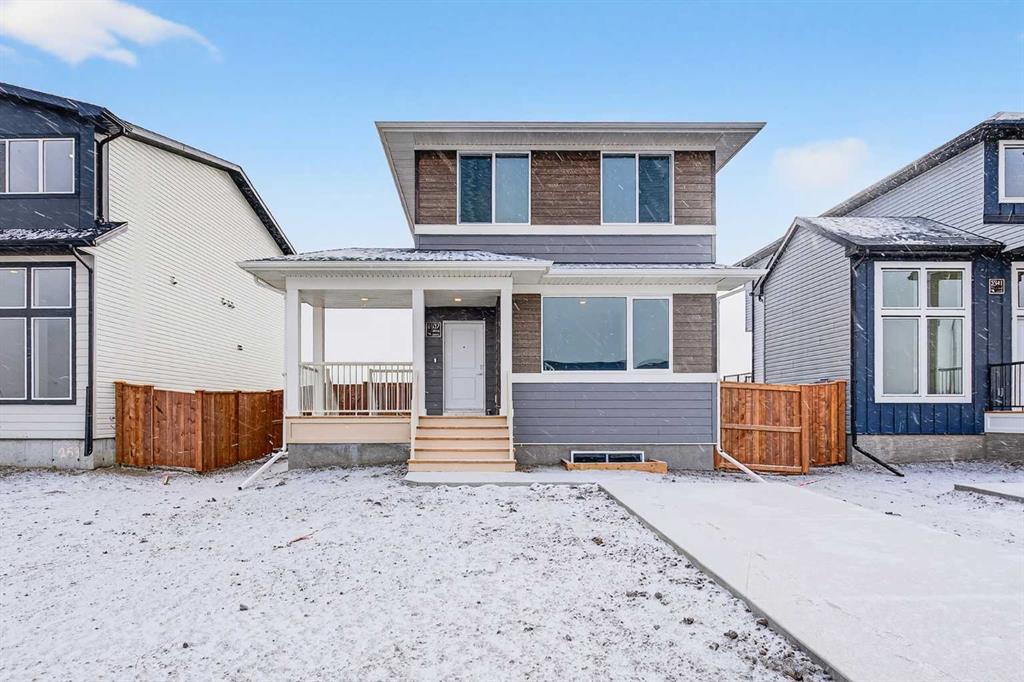
Picture for 57 Malloy Terrace Picture for 57 Malloy Terrace Picture for 57 Malloy Terrace Picture for 57 Malloy Terrace Picture for 57 Malloy Terrace

57 Malloy Terrace

Coaldale

1587 sqft | 3 Beds | 2 + 1 Baths    

$659,900 View

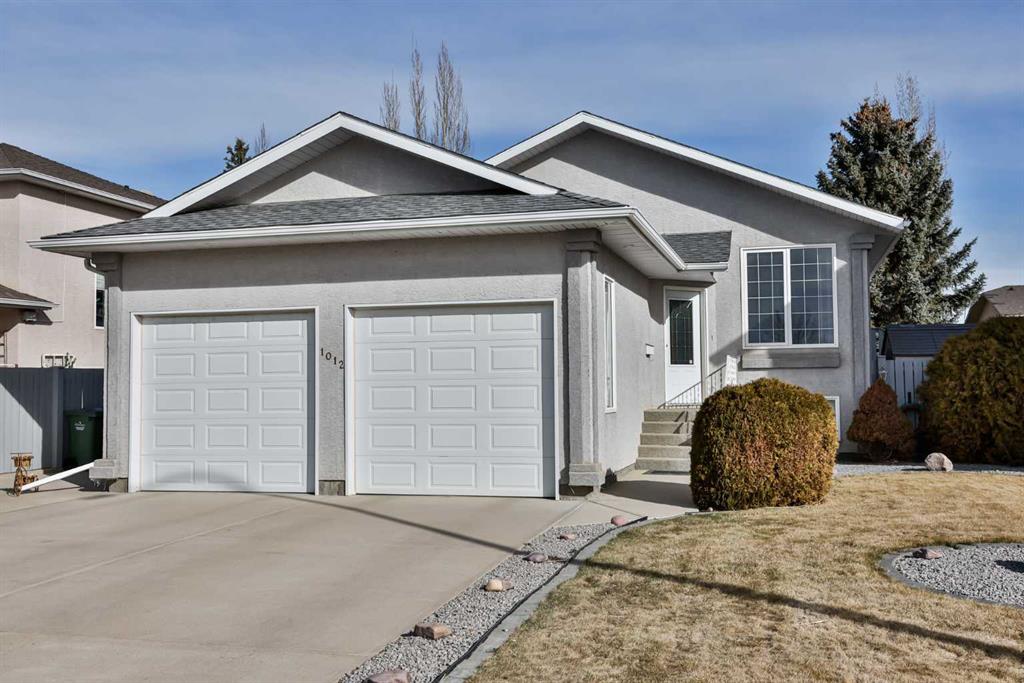
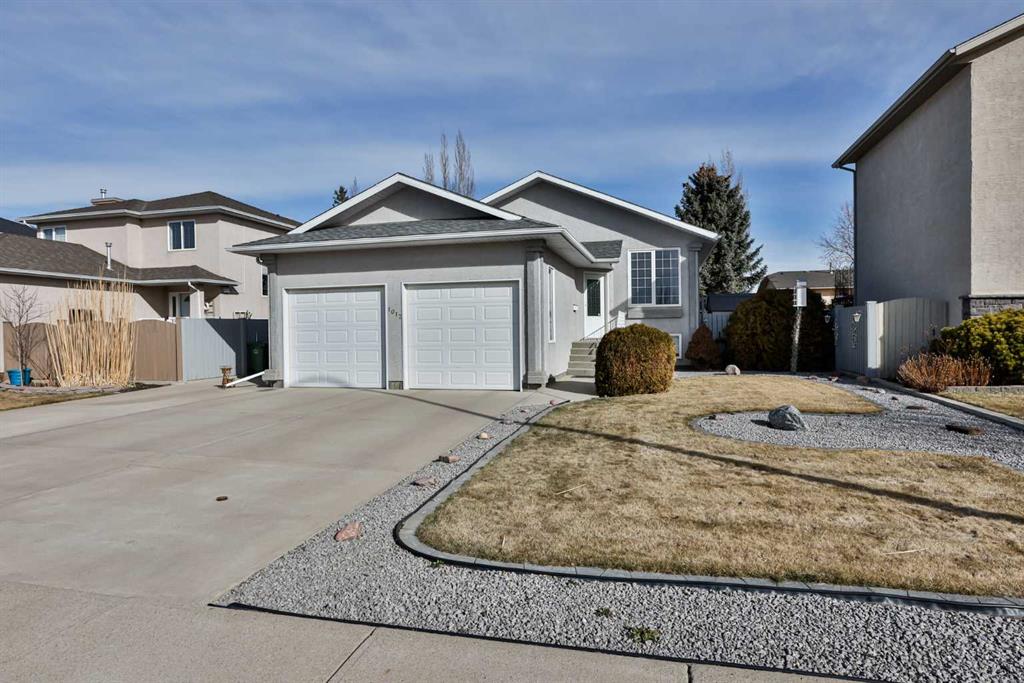
Picture for 1012 24 Avenue Picture for 1012 24 Avenue Picture for 1012 24 Avenue Picture for 1012 24 Avenue Picture for 1012 24 Avenue

1012 24 Avenue

Coaldale

1217 sqft | 4 Beds | 3 + 0 Baths    

$539,900 View

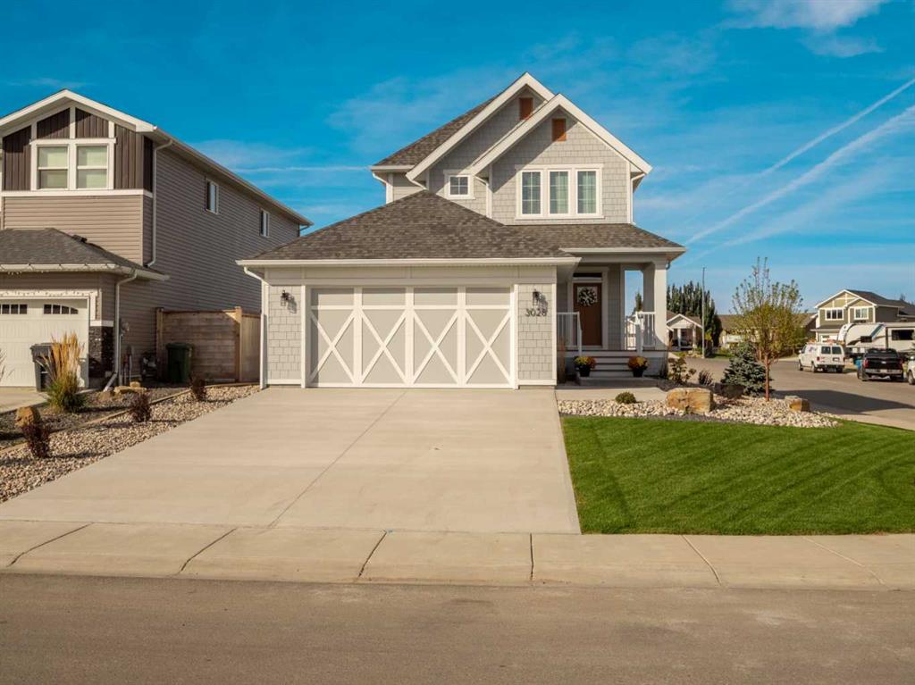
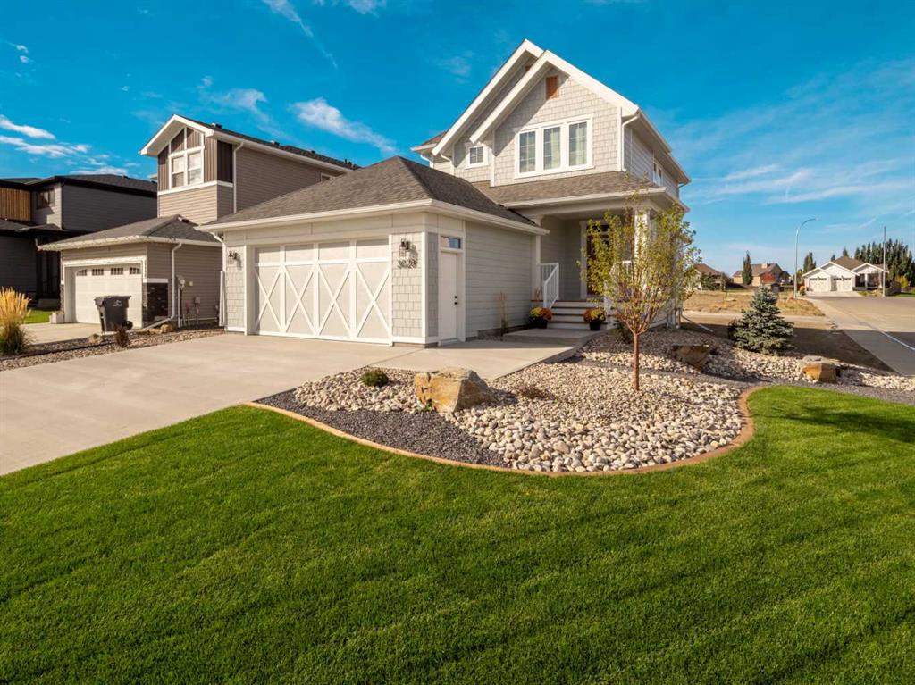
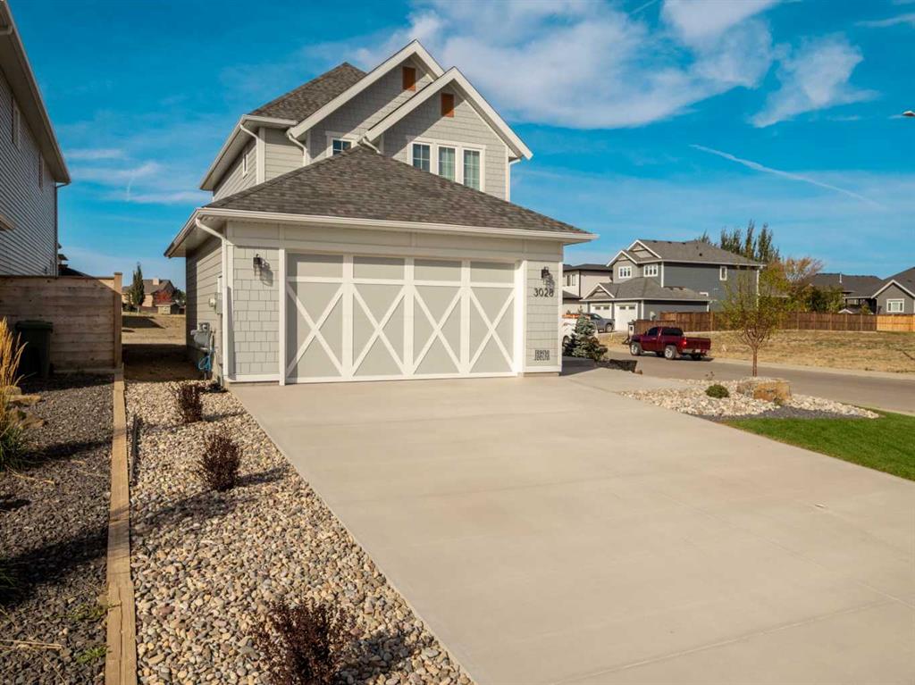
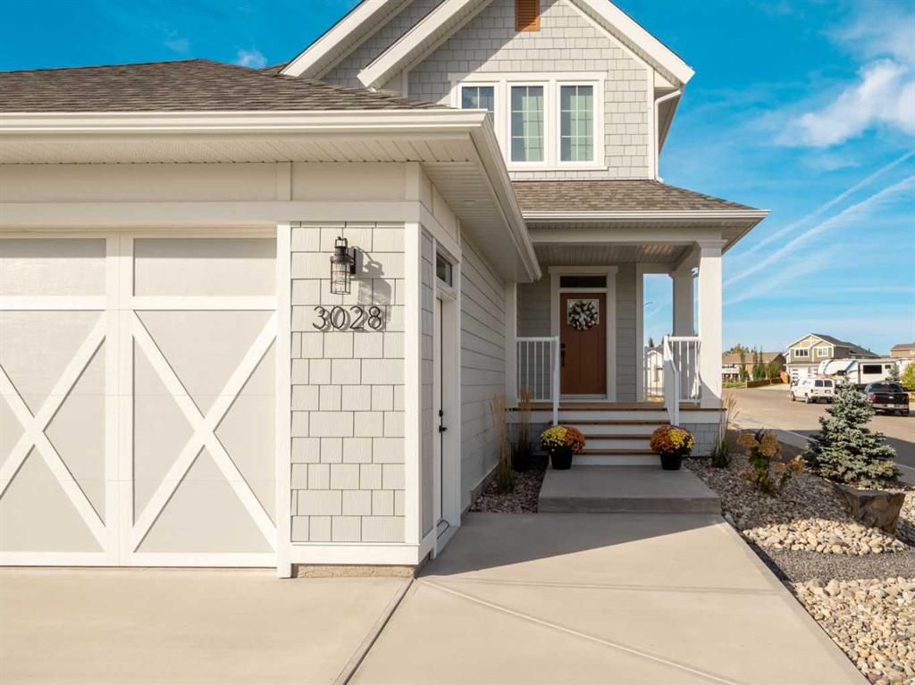
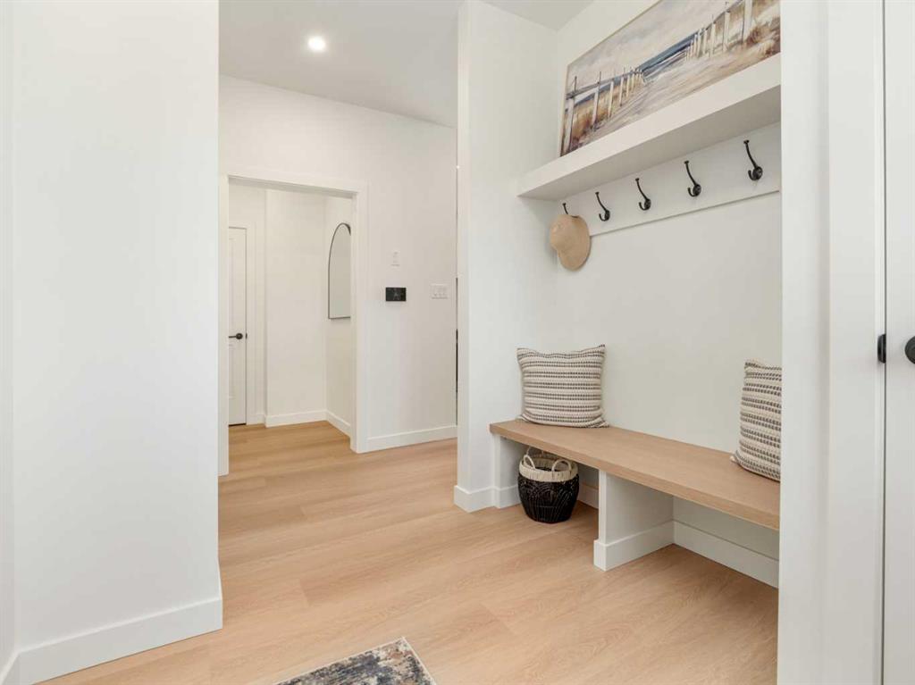
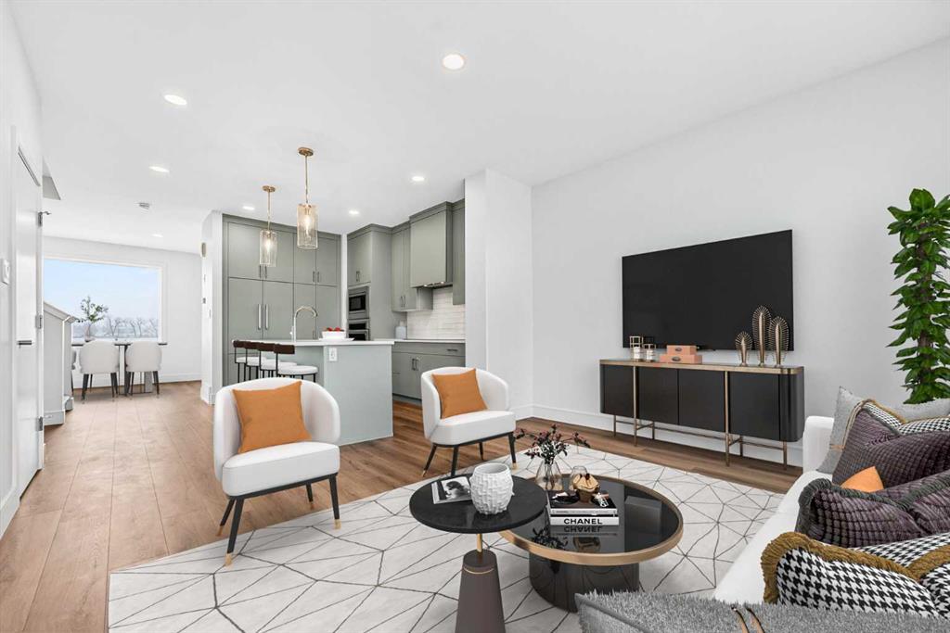
Picture for 3028 21 Street Picture for 3028 21 Street Picture for 3028 21 Street Picture for 3028 21 Street Picture for 3028 21 Street

3028 21 Street

Coaldale

1676 sqft | 3 Beds | 2 + 1 Baths    

$649,900 View

Picture for 1804 22 Avenue Picture for 1804 22 Avenue Picture for 1804 22 Avenue Picture for 1804 22 Avenue Picture for 1804 22 Avenue

1804 22 Avenue

Coaldale

904 sqft | 4 Beds | 2 + 0 Baths    

$480,000 View

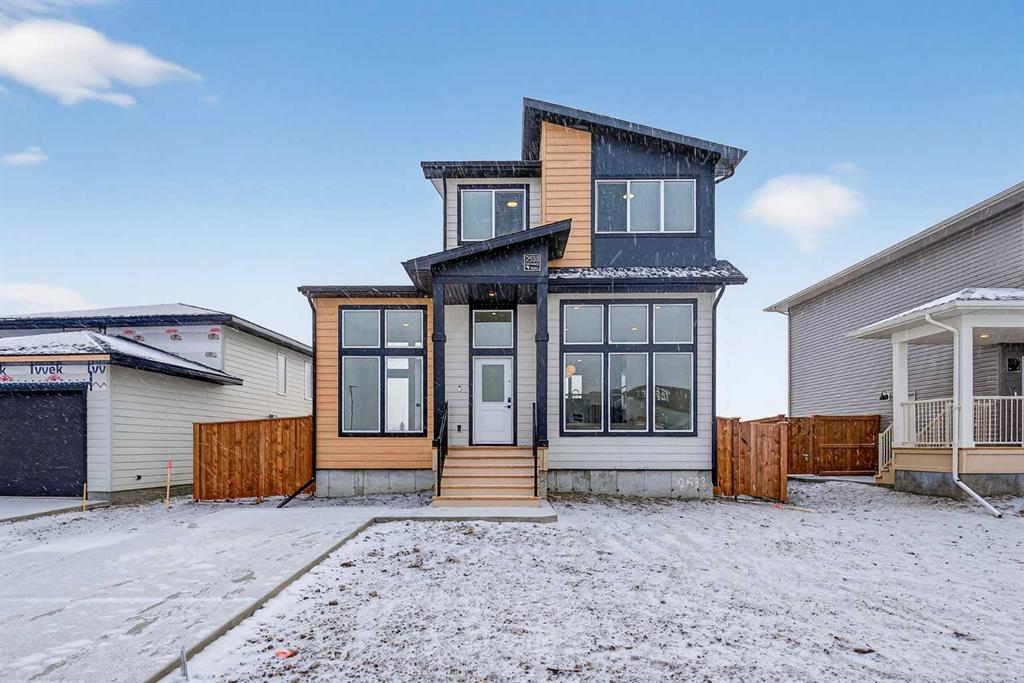
Picture for 2537 16 Avenue Picture for 2537 16 Avenue Picture for 2537 16 Avenue Picture for 2537 16 Avenue Picture for 2537 16 Avenue

2537 16 Avenue

Coaldale

1412 sqft | 5 Beds | 3 + 1 Baths    

$599,900 View

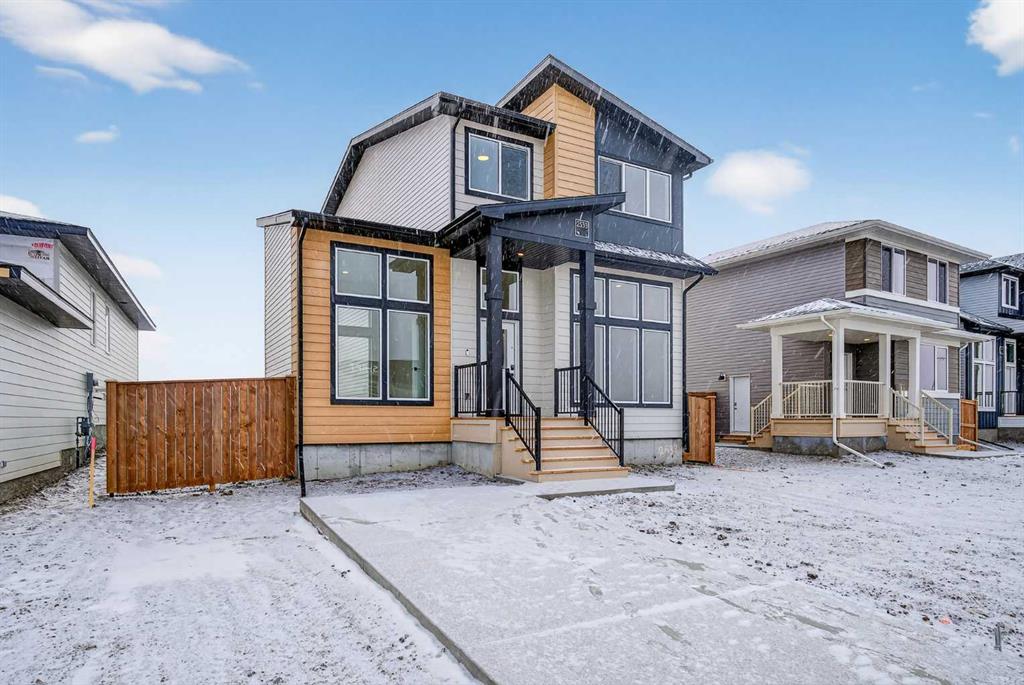
Picture for 2533 16 Avenue Picture for 2533 16 Avenue Picture for 2533 16 Avenue Picture for 2533 16 Avenue Picture for 2533 16 Avenue

2533 16 Avenue

Coaldale

1644 sqft | 5 Beds | 3 + 1 Baths    

$649,900 View

Picture for 2541 16 Avenue N Picture for 2541 16 Avenue N Picture for 2541 16 Avenue N Picture for 2541 16 Avenue N Picture for 2541 16 Avenue N

2541 16 Avenue N

Coaldale

1659 sqft | 5 Beds | 3 + 1 Baths    

$649,900 View

Picture for 453 Westgate Crescent Picture for 453 Westgate Crescent Picture for 453 Westgate Crescent Picture for 453 Westgate Crescent Picture for 453 Westgate Crescent

453 Westgate Crescent

Coaldale

1274 sqft | 4 Beds | 2 + 1 Baths    

$579,900 View

Calgary Real Estate Airdrie Real Estate Okotoks Real Estate Cochrane Real Estate Strathmore Real Estate Chestermere Real Estate Sundre Real Estate High River Real Estate Diamond Valley Real Estate Brooks Real Estate Olds Real Estate Irricana Real Estate Carstairs Real Estate Crossfield Real Estate Claresholm Real Estate Didsbury Real Estate Langdon Real Estate
South Calgary Real Estate Southeast Calgary Real Estate City Centre Calgary Real Estate East Calgary Real Estate North Calgary Real Estate Northwest Calgary Real Estate West Calgary Real Estate Northeast Calgary Real Estate Lethbridge Real Estate Red Deer Real Estate Sylvan Lake Real Estate Brooks Real Estate Edmonton Real Estate Canmore Real Estate Global Real Estate Luxury Real Estate
Home Why CIR Relocation Careers Partners Best My Nest
Realtors Home Evaluation Contact Us




Data supplied by CREB®,CARA®,CREA®,RASCA®,LDAR® or RAE MLS® System. CREB®,CARA®,CREA®,RASCA®,LDAR® or RAE is the owner of the copyright in its MLS® System. The Listing data is deemed reliable but is not guaranteed accurate by CREB®,CARA®,CREA®,RASCA®,LDAR® or RAE. Data is deemed reliable but is not guaranteed accurate by the REALTORS® Association of Edmonton.Copyright [2024] by the REALTORS® Association of Edmonton. All Rights Reserved.