REALTOR® Login
Communities 
Calgary Communities
City Centre East   North  North East North West South  South East West 
Calgary Surrounding
Airdrie Brooks Carstairs Chestermere Claresholm Cochrane Crossfield Didsbury High River Irricana Langdon Okotoks Olds Strathmore Sundre Diamond Valley Rural Rockyview County
Edmonton Communities
City Centre North East North West South East South West West 
Edmonton Surrounding
Beaumont Devon Fort Saskatchewan Leduc Sherwood Park Spruce Grove St.Albert Stony Plain
Central Alberta
Camrose Clearwater County Red Deer Rocky Mountain House Sylvan Lake
Southern Alberta
Crowsnest Pass Lethbridge Medicine Hat
West Alberta
Canmore 
British Columbia
Kelowna Osoyoos Peachland Penticton Revelstoke Salmon Arm Sicamous West Kelowna
Home Evaluation 
Resources 
Resources
Buyer Resources Seller Resources Partners Blog Guide to Buying and Selling During COVID-19
Realtors 
Why CIR 
About Us
Best My Nest We Give Back - 1forALL Initiative Join Our Team Luxury Portfolio
Property Management 
Contact Us 
https://www.cirrealty.ca/reb/ldar/2/A2307962_2.jpg https://www.cirrealty.ca/reb/ldar/2/A2307962_3.jpg https://www.cirrealty.ca/reb/ldar/2/A2307962_4.jpg https://www.cirrealty.ca/reb/ldar/2/A2307962_5.jpg https://www.cirrealty.ca/reb/ldar/2/A2307962_6.jpg https://www.cirrealty.ca/reb/ldar/2/A2307962_7.jpg https://www.cirrealty.ca/reb/ldar/2/A2307962_8.jpg https://www.cirrealty.ca/reb/ldar/2/A2307962_9.jpg https://www.cirrealty.ca/reb/ldar/2/A2307962_10.jpg https://www.cirrealty.ca/reb/ldar/2/A2307962_11.jpg https://www.cirrealty.ca/reb/ldar/2/A2307962_12.jpg https://www.cirrealty.ca/reb/ldar/2/A2307962_13.jpg https://www.cirrealty.ca/reb/ldar/2/A2307962_14.jpg https://www.cirrealty.ca/reb/ldar/2/A2307962_15.jpg https://www.cirrealty.ca/reb/ldar/2/A2307962_16.jpg https://www.cirrealty.ca/reb/ldar/2/A2307962_17.jpg https://www.cirrealty.ca/reb/ldar/2/A2307962_18.jpg https://www.cirrealty.ca/reb/ldar/2/A2307962_19.jpg https://www.cirrealty.ca/reb/ldar/2/A2307962_20.jpg https://www.cirrealty.ca/reb/ldar/2/A2307962_21.jpg https://www.cirrealty.ca/reb/ldar/2/A2307962_22.jpg https://www.cirrealty.ca/reb/ldar/2/A2307962_23.jpg https://www.cirrealty.ca/reb/ldar/2/A2307962_24.jpg https://www.cirrealty.ca/reb/ldar/2/A2307962_25.jpg https://www.cirrealty.ca/reb/ldar/2/A2307962_26.jpg https://www.cirrealty.ca/reb/ldar/2/A2307962_27.jpg https://www.cirrealty.ca/reb/ldar/2/A2307962_28.jpg https://www.cirrealty.ca/reb/ldar/2/A2307962_29.jpg https://www.cirrealty.ca/reb/ldar/2/A2307962_30.jpg https://www.cirrealty.ca/reb/ldar/2/A2307962_31.jpg https://www.cirrealty.ca/reb/ldar/2/A2307962_32.jpg https://www.cirrealty.ca/reb/ldar/2/A2307962_33.jpg https://www.cirrealty.ca/reb/ldar/2/A2307962_34.jpg https://www.cirrealty.ca/reb/ldar/2/A2307962_35.jpg https://www.cirrealty.ca/reb/ldar/2/A2307962_36.jpg https://www.cirrealty.ca/reb/ldar/2/A2307962_37.jpg https://www.cirrealty.ca/reb/ldar/2/A2307962_38.jpg https://www.cirrealty.ca/reb/ldar/2/A2307962_39.jpg https://www.cirrealty.ca/reb/ldar/2/A2307962_40.jpg https://www.cirrealty.ca/reb/ldar/2/A2307962_41.jpg https://www.cirrealty.ca/reb/ldar/2/A2307962_42.jpg https://www.cirrealty.ca/reb/ldar/2/A2307962_43.jpg https://www.cirrealty.ca/reb/ldar/2/A2307962_44.jpg https://www.cirrealty.ca/reb/ldar/2/A2307962_45.jpg https://www.cirrealty.ca/reb/ldar/2/A2307962_46.jpg https://www.cirrealty.ca/reb/ldar/2/A2307962_47.jpg https://www.cirrealty.ca/reb/ldar/2/A2307962_48.jpg

2537 16 Avenue

Coaldale T1M 0G7

MLS® Number:  A2307962

Back to Coaldale    Previous    Next

  • Home \
  • Coaldale \
  • 2537 16 Avenue

$ 599,900

5

BEDROOMS

3 + 1

BATHROOMS

1,412

SQUARE FEET

2025

YEAR BUILT

https://www.cirrealty.ca/reb/ldar/2/A2307962_2.jpg





MLS® Number
A2307962
PROPERTY TYPE
Detached
LISTING DATE
May-05-2026

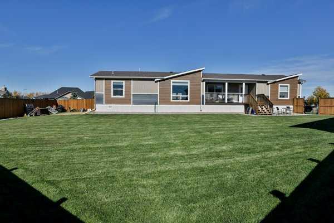
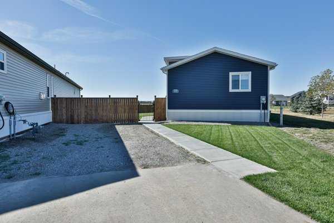

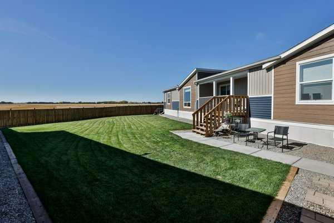
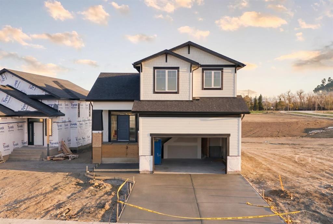
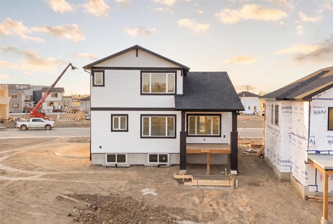
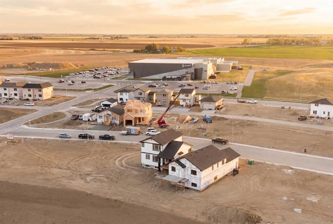
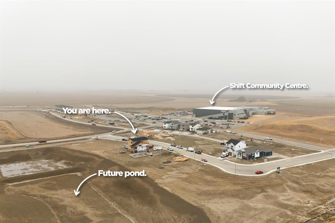
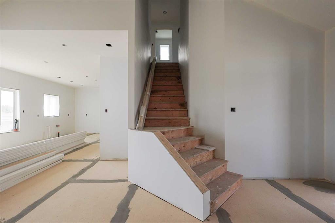
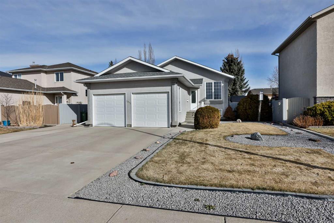
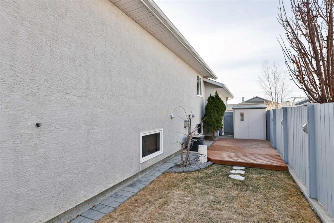
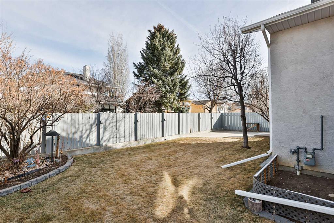
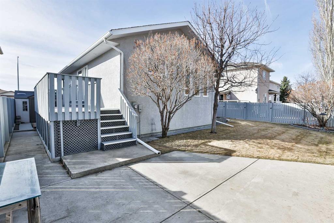
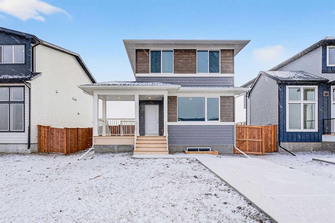
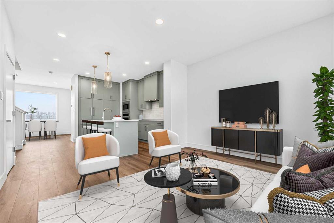
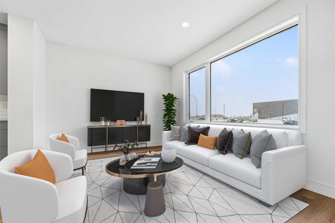
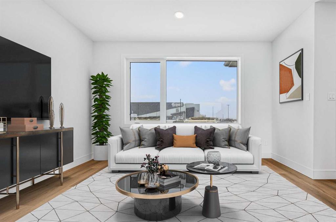
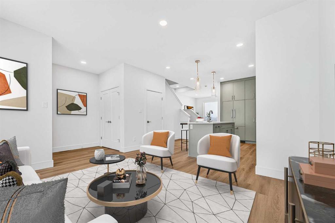
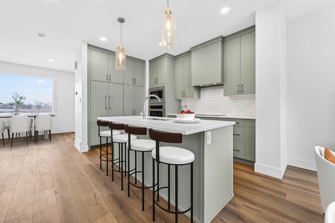
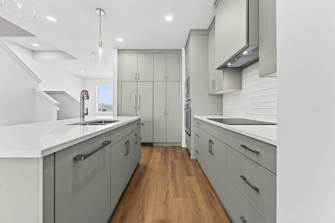
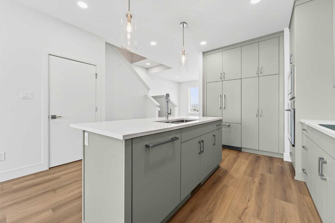
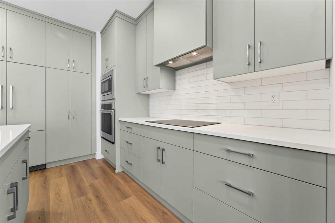
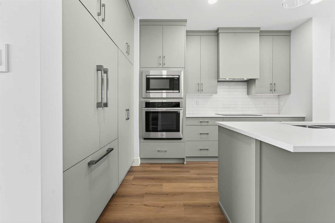
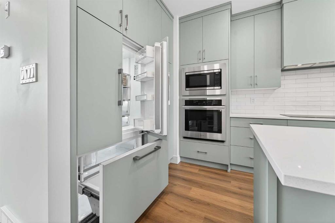
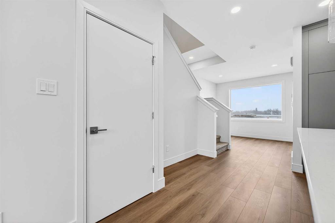
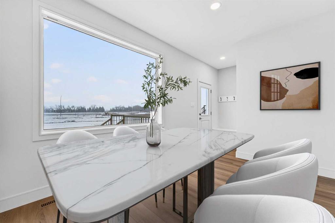
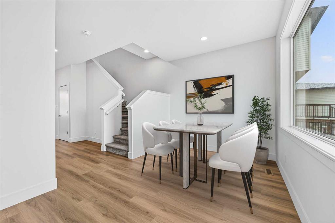
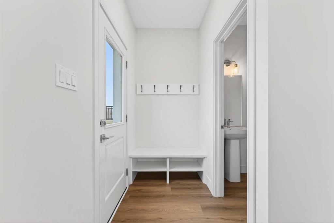
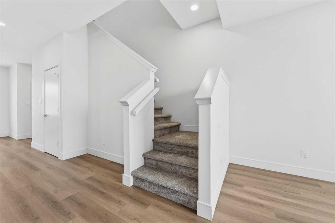
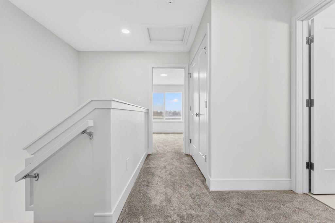
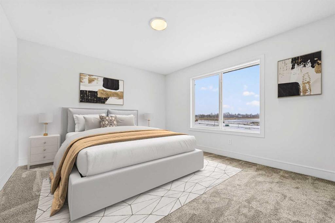
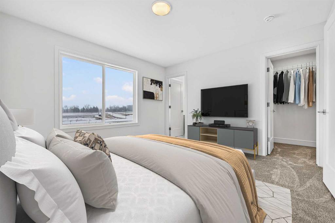
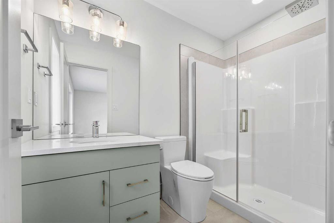
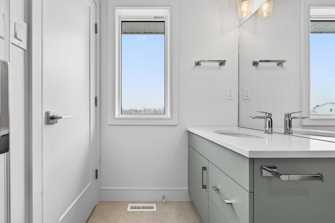
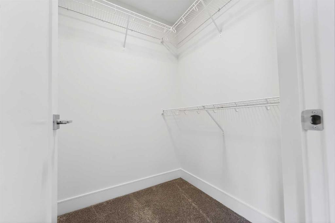
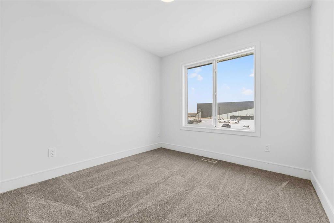
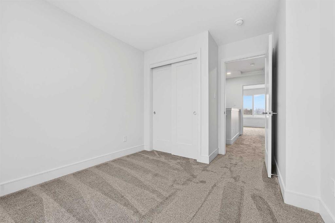
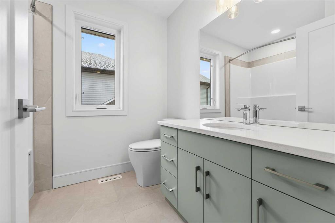
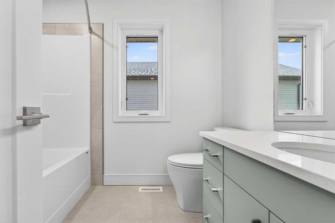
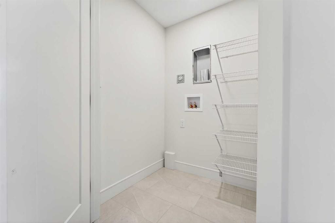
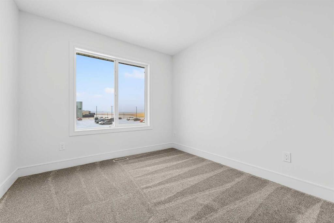
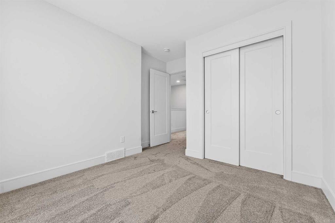
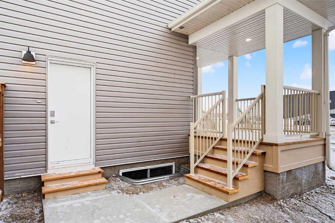
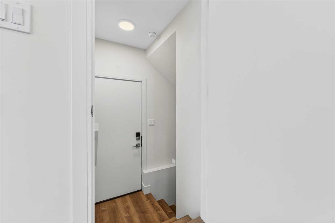
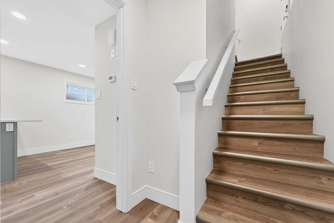
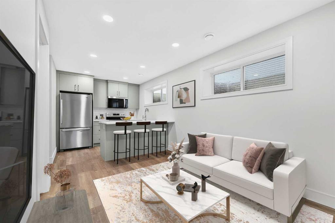
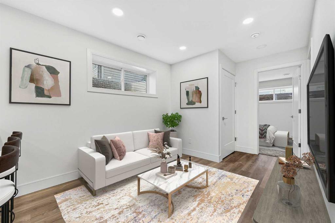
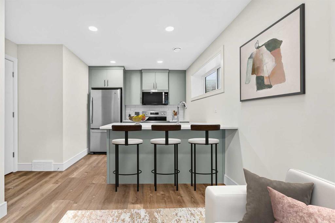
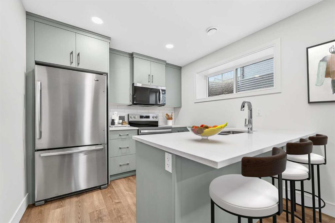
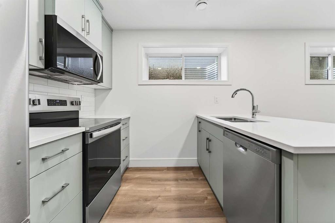
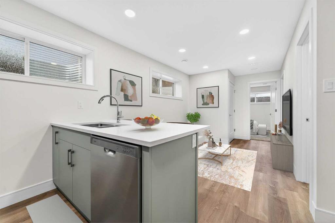
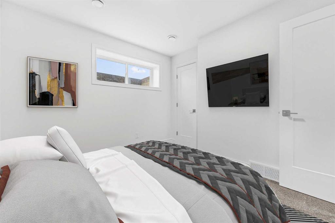
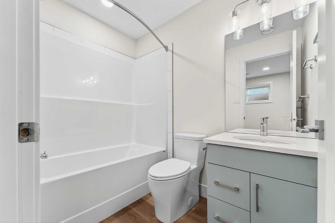
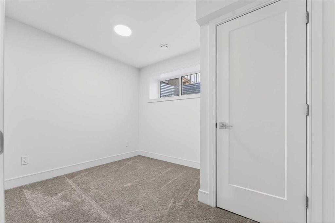
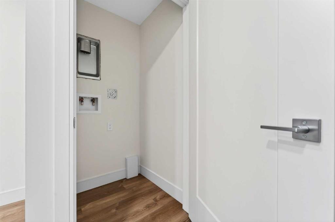
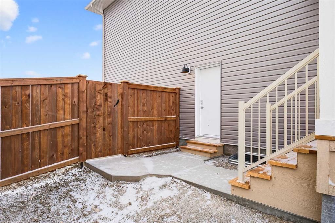
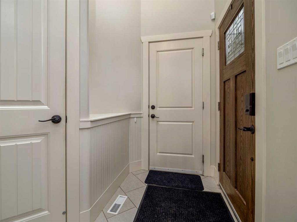
This brand new, legally suited two-storey home in the growing community of Malloy Landing is a smart setup for first-time homebuyers looking to generate rental revenue or investors searching for a clean, turn-key property - with little maintanence. Built by Stranville Living Master Builder, it combines modern design with a layout that’s been clearly thought through from both a lifestyle and income perspective. The upper levels function as a bright and stylish main residence, featuring three bedrooms upstairs including a spacious primary suite with a walk-in shower ensuite and a large walk-in closet. Laundry is also conveniently located on this level, keeping everyday routines efficient and contained. The main floor offers an open-concept living and dining area filled with natural light from oversized windows. The kitchen is finished with quartz countertops and Stranville Living’s signature appliance package, including a Fisher & Paykel panel-ready fridge seamlessly hidden within the cabinetry, a panelled dishwasher, and a sleek induction cooktop that gives the space a refined, contemporary feel. The lower level features a legal basement suite with two bedrooms and a functional kitchen, also finished with quartz countertops, making it an ideal mortgage helper or long-term rental option without sacrificing quality or comfort. One of the standout features is the wraparound front porch, which extends toward the back of the home and provides easy, practical access to both the upper and lower suites, helping maintain separation and privacy. Parking is well covered with a single-car parking pad at the front of the home and a triple-car parking pad at the rear with alley access, offering flexibility for owners, tenants, and guests alike. This is a thoughtfully designed property that works just as well for someone buying their first home as it does for an investor focused on long-term value, all set within one of Coaldale’s newest and most promising communities. This home has been virtually staged. Gst is included in the sale price along with a 10 year new home warranty.

COMMUNITY 
PROPERTY TYPE  Detached
BUILDING TYPE  House
STYLE  2 Storey
YEAR BUILT 2025
SQUARE FOOTAGE  1,412
BEDROOMS  5
BATHROOMS  4.00
BASEMENT  Full
AMENITIES 
APPLIANCES  Built-In Oven, Built-In Refrigerator, Dishwasher, Microwave
COOLING  None
FIREPLACE  N/A
FLOORING  Carpet, Ceramic Tile, Vinyl Plank
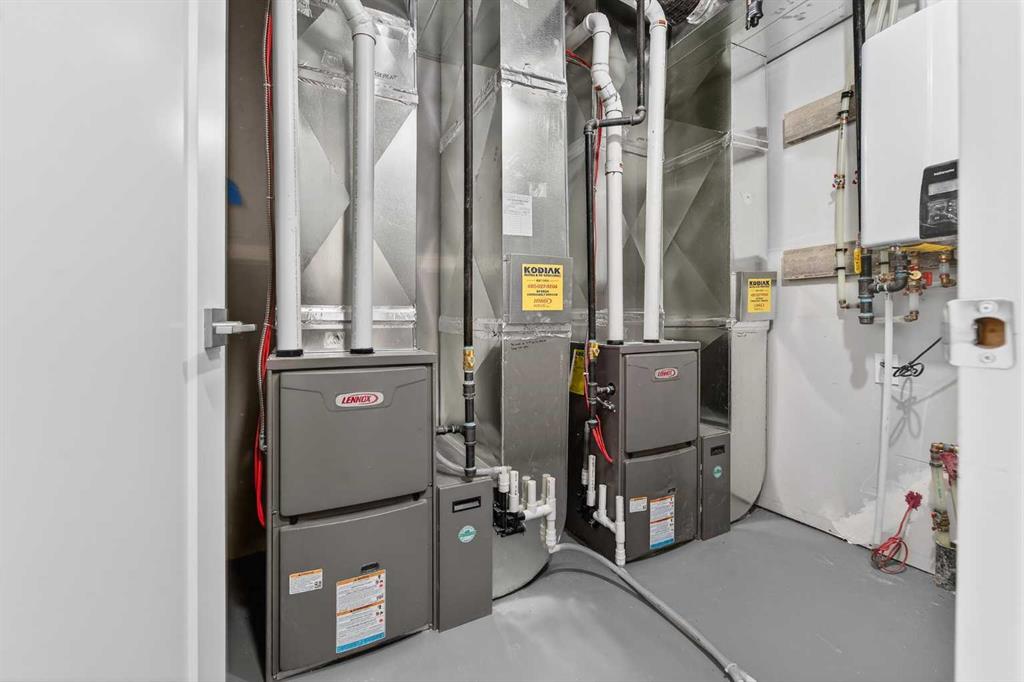
HEATING  Central
LAUNDRY  In Basement, Main Level
LOT FEATURES  Back Lane, Back Yard, Level
PARKING  Parking Pad
RESTRICTIONS  None Known
ROOF  Asphalt Shingle
TITLE  Fee Simple
BROKER  REAL BROKER


ROOMS DIMENSIONS (m) LEVEL
Living Room 9`1" x 12`7" Basement
Kitchen 12`2" x 10`4" Basement
Bedroom 10`10" x 10`6" Basement
Bedroom 8`5" x 11`1" Basement
4pc Bathroom Basement
Living Room 13`3" x 9`4" Main
Kitchen 15`1" x 12`11" Main
Dining Room 13`6" x 12`5" Main
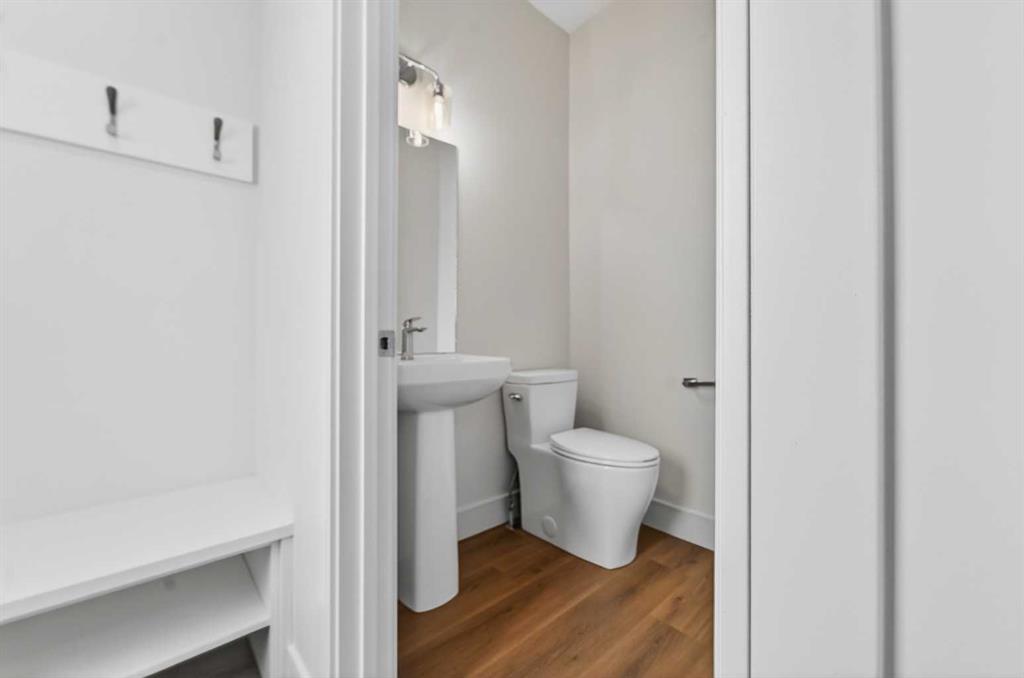
2pc Bathroom Main
Bedroom - Primary 13`5" x 12`0" Second
Bedroom 10`2" x 12`2" Second
Bedroom 9`5" x 12`1" Second
4pc Bathroom Second
3pc Ensuite bath Second
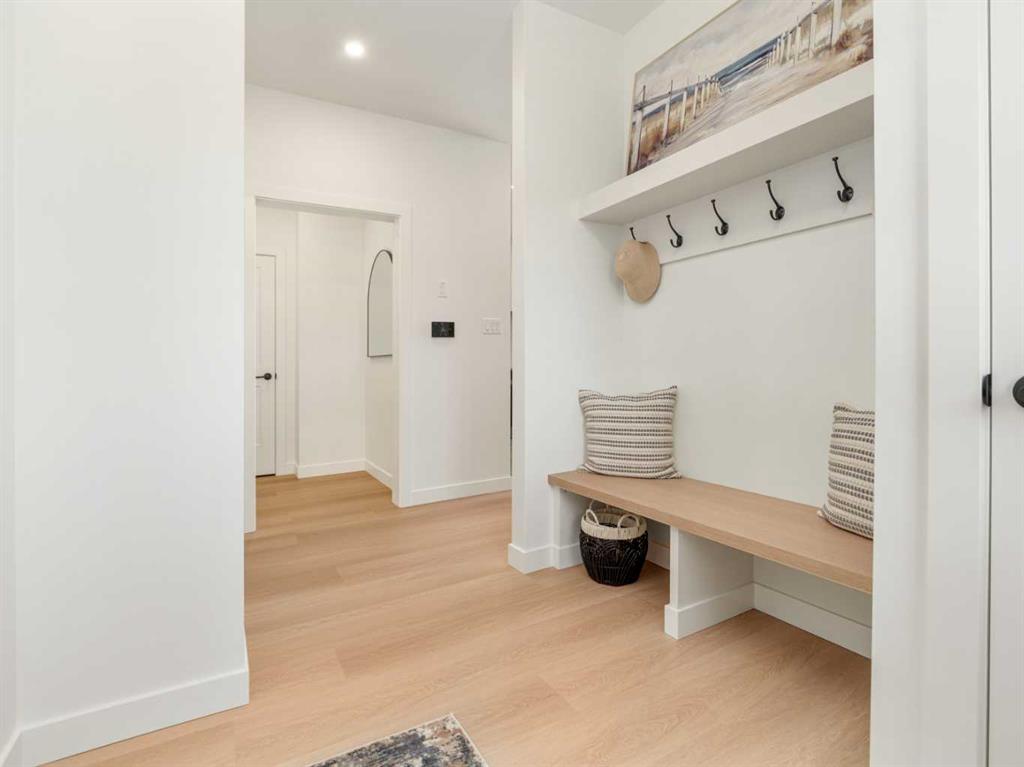
Picture for 2037 Sunflower Crescent Picture for 2037 Sunflower Crescent Picture for 2037 Sunflower Crescent Picture for 2037 Sunflower Crescent Picture for 2037 Sunflower Crescent

2037 Sunflower Crescent

Coaldale

1558 sqft | 3 Beds | 2 + 0 Baths    
$525,000 View

Picture for 57 Malloy Terrace Picture for 57 Malloy Terrace Picture for 57 Malloy Terrace Picture for 57 Malloy Terrace Picture for 57 Malloy Terrace

57 Malloy Terrace

Coaldale

1587 sqft | 3 Beds | 2 + 1 Baths    

$659,900 View

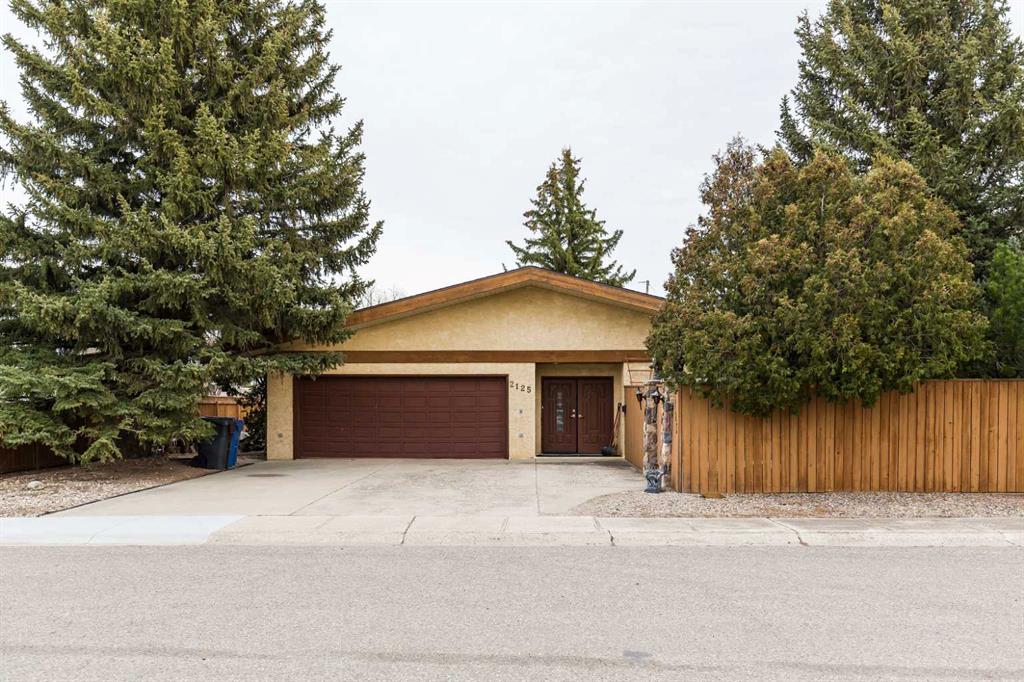
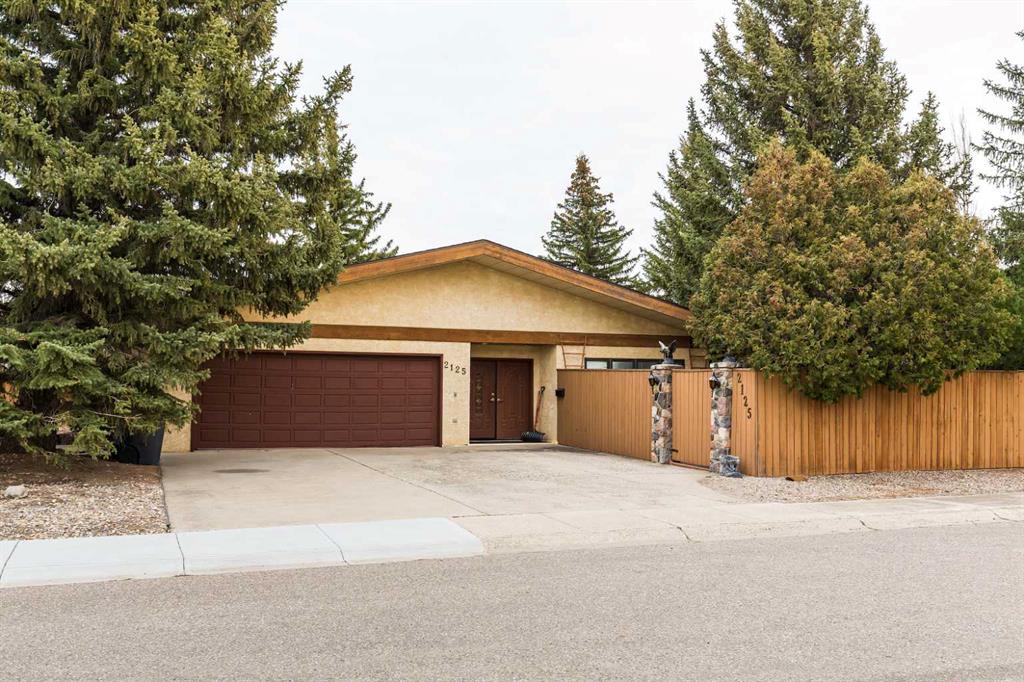
Picture for 2125 25 Street Picture for 2125 25 Street Picture for 2125 25 Street Picture for 2125 25 Street Picture for 2125 25 Street

2125 25 Street

Coaldale

3400 sqft | 3 Beds | 3 + 0 Baths    

$600,000 View

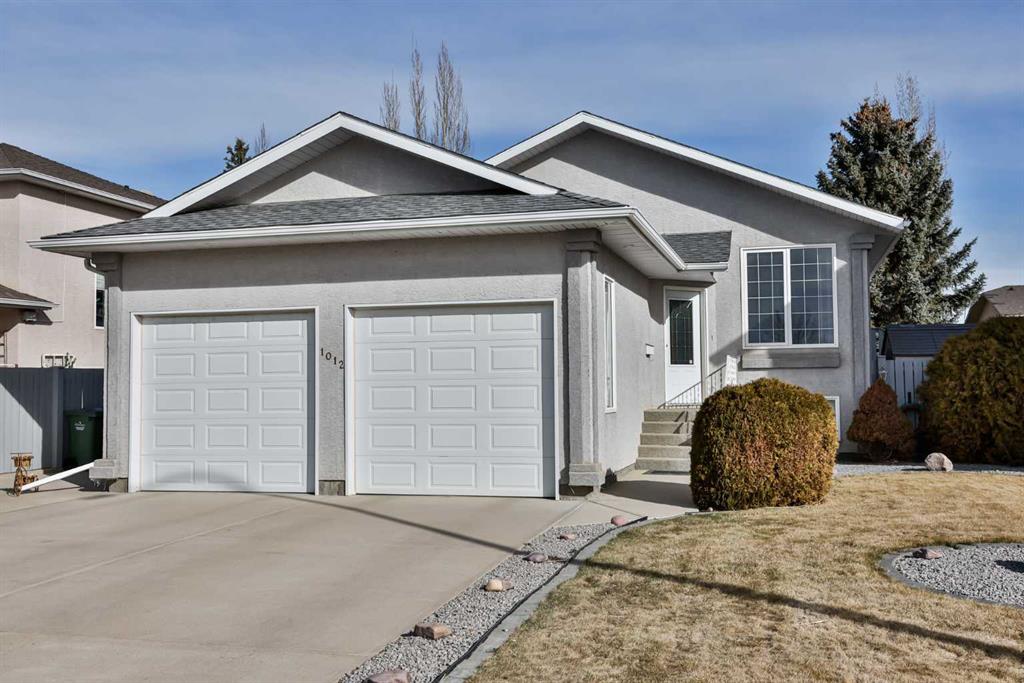
Picture for 1012 24 Avenue Picture for 1012 24 Avenue Picture for 1012 24 Avenue Picture for 1012 24 Avenue Picture for 1012 24 Avenue

1012 24 Avenue

Coaldale

1217 sqft | 4 Beds | 3 + 0 Baths    

$539,900 View

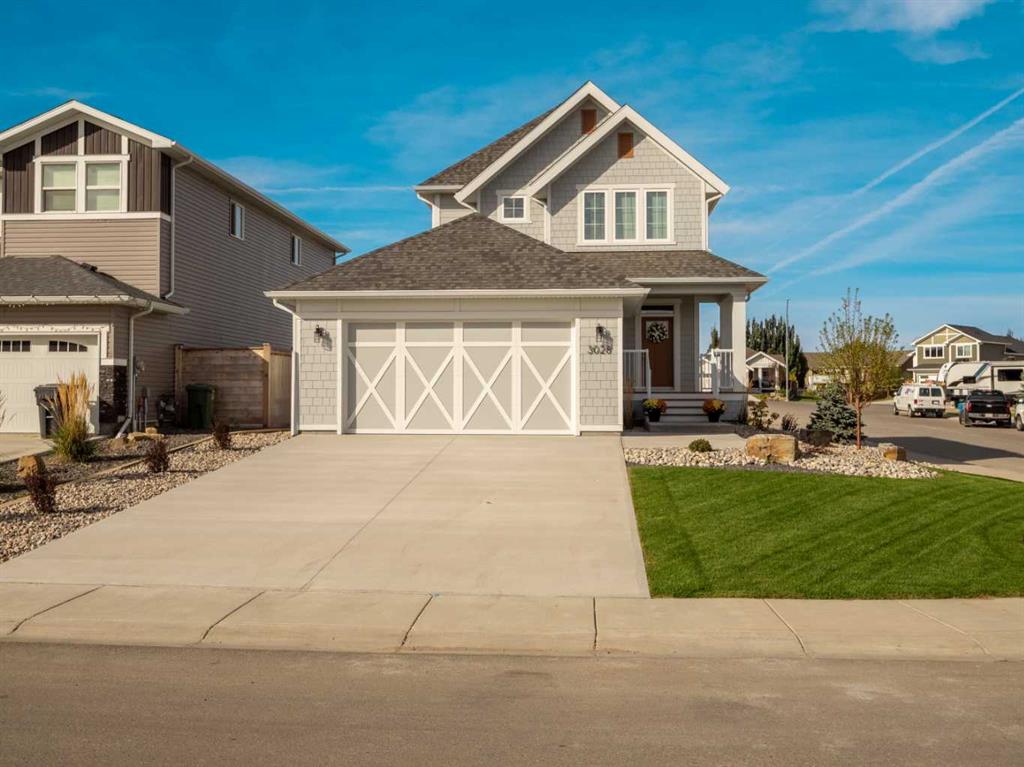
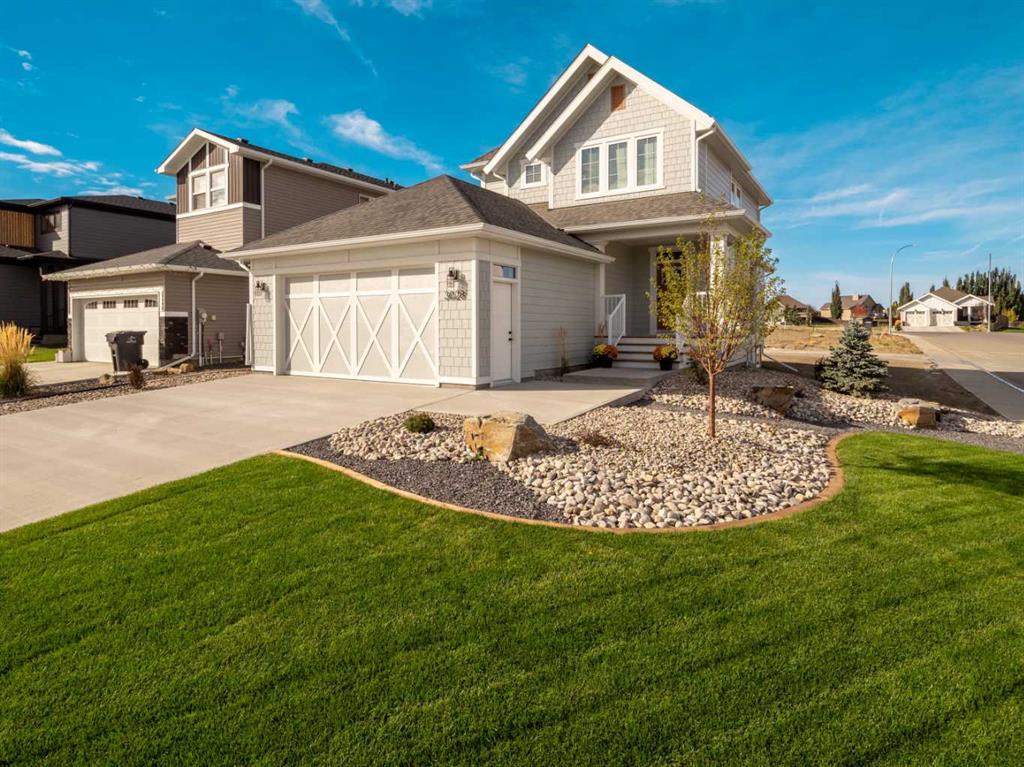
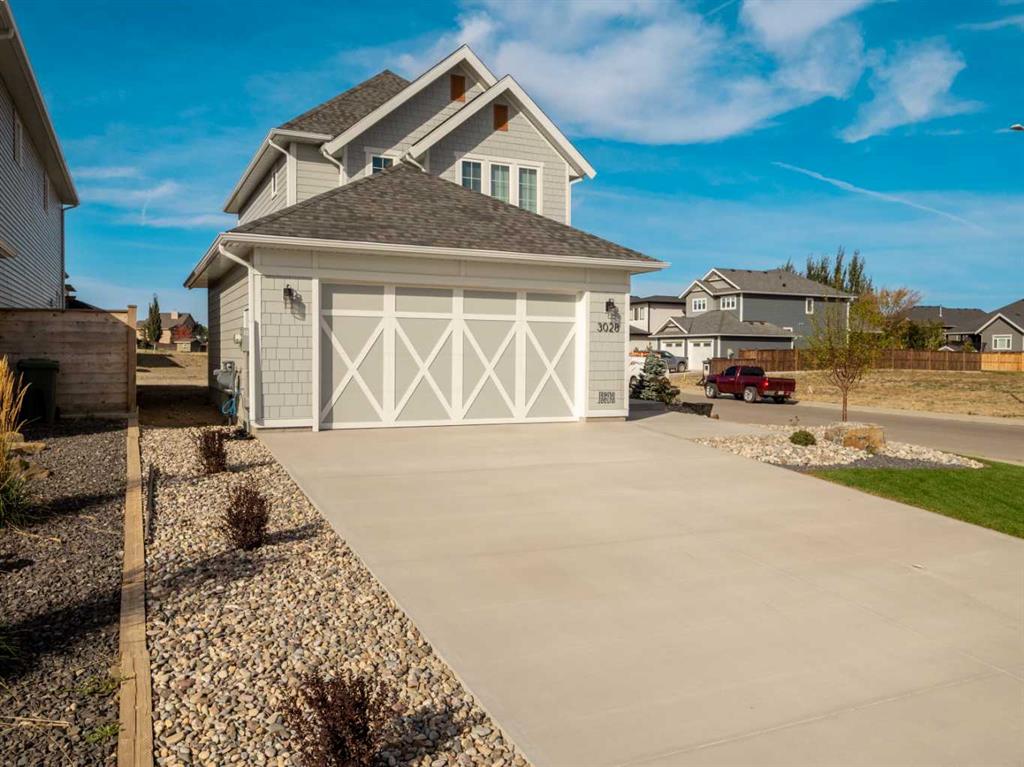
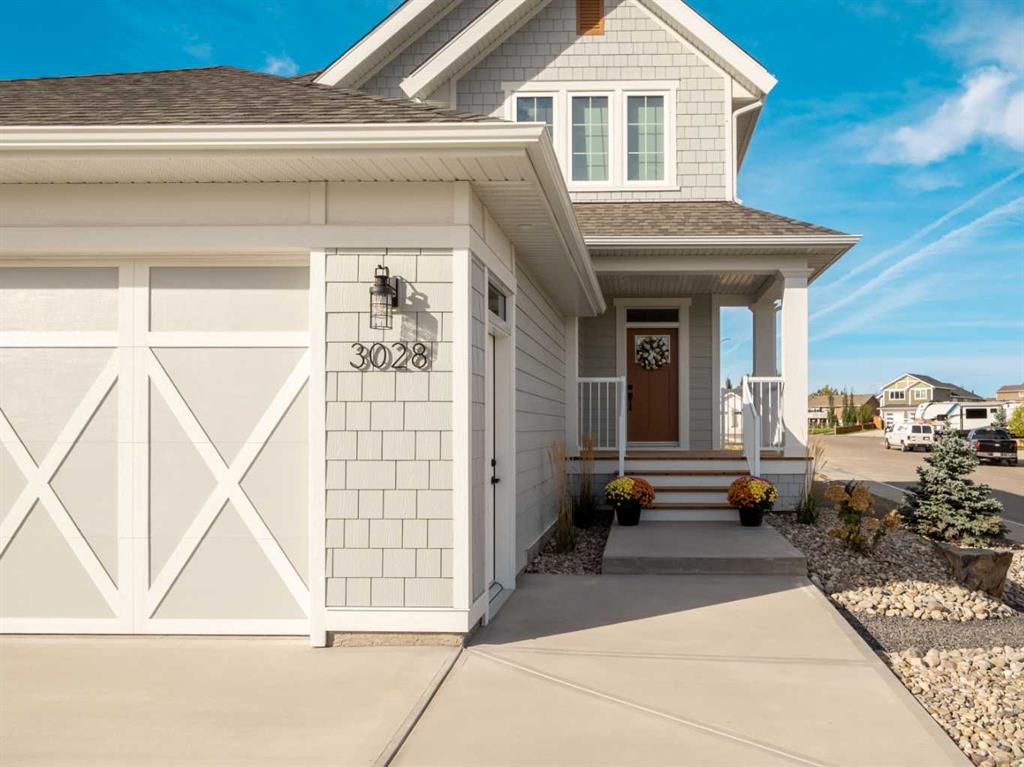
Picture for 3028 21 Street Picture for 3028 21 Street Picture for 3028 21 Street Picture for 3028 21 Street Picture for 3028 21 Street

3028 21 Street

Coaldale

1676 sqft | 3 Beds | 2 + 1 Baths    

$649,900 View

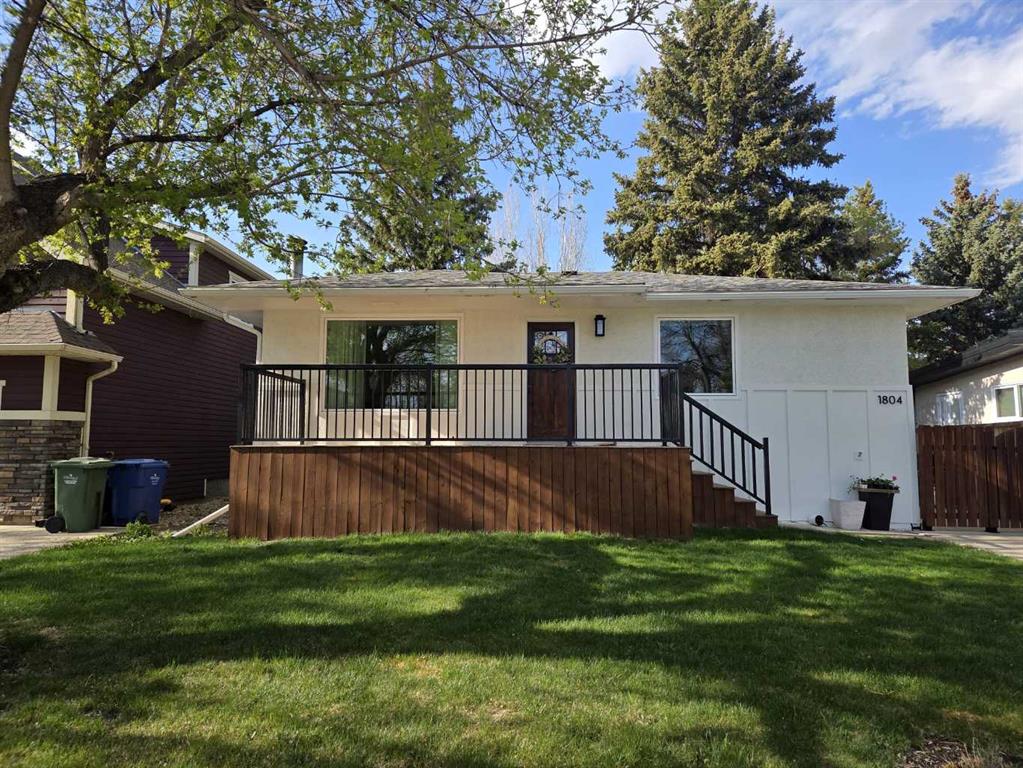
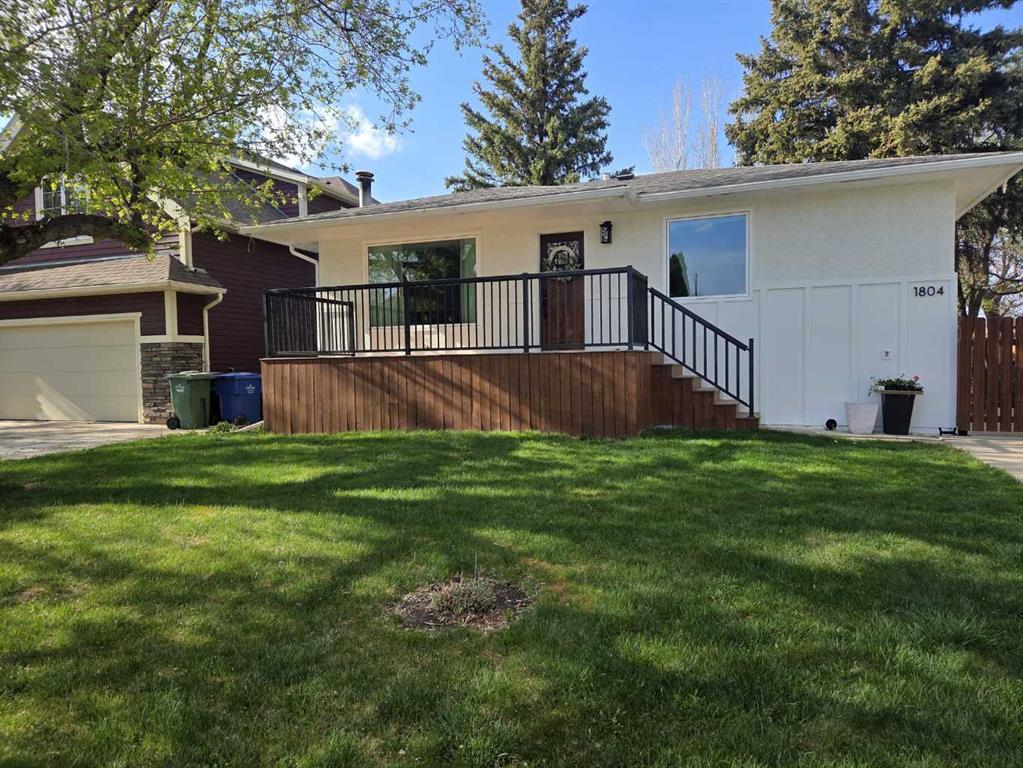
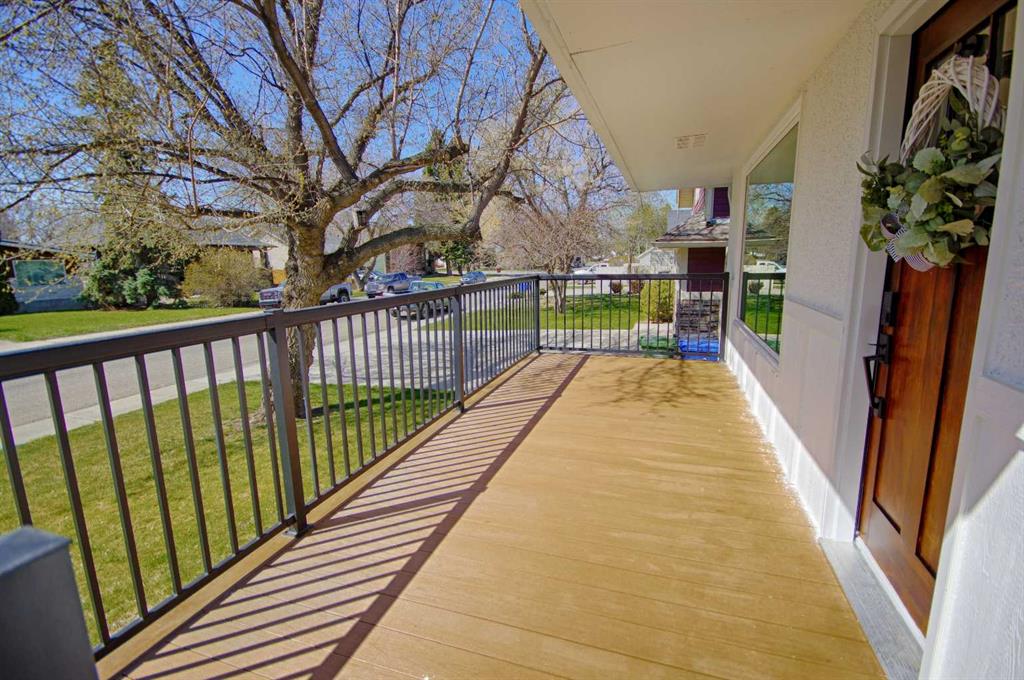
Picture for 1804 22 Avenue Picture for 1804 22 Avenue Picture for 1804 22 Avenue Picture for 1804 22 Avenue Picture for 1804 22 Avenue

1804 22 Avenue

Coaldale

904 sqft | 4 Beds | 2 + 0 Baths    

$480,000 View

Picture for 453 Westgate Crescent Picture for 453 Westgate Crescent Picture for 453 Westgate Crescent Picture for 453 Westgate Crescent Picture for 453 Westgate Crescent

453 Westgate Crescent

Coaldale

1274 sqft | 4 Beds | 2 + 1 Baths    

$579,900 View

Calgary Real Estate Airdrie Real Estate Okotoks Real Estate Cochrane Real Estate Strathmore Real Estate Chestermere Real Estate Sundre Real Estate High River Real Estate Diamond Valley Real Estate Brooks Real Estate Olds Real Estate Irricana Real Estate Carstairs Real Estate Crossfield Real Estate Claresholm Real Estate Didsbury Real Estate Langdon Real Estate
South Calgary Real Estate Southeast Calgary Real Estate City Centre Calgary Real Estate East Calgary Real Estate North Calgary Real Estate Northwest Calgary Real Estate West Calgary Real Estate Northeast Calgary Real Estate Lethbridge Real Estate Red Deer Real Estate Sylvan Lake Real Estate Brooks Real Estate Edmonton Real Estate Canmore Real Estate Global Real Estate Luxury Real Estate
Home Why CIR Relocation Careers Partners Best My Nest
Realtors Home Evaluation Contact Us




Data supplied by CREB®,CARA®,CREA®,RASCA®,LDAR® or RAE MLS® System. CREB®,CARA®,CREA®,RASCA®,LDAR® or RAE is the owner of the copyright in its MLS® System. The Listing data is deemed reliable but is not guaranteed accurate by CREB®,CARA®,CREA®,RASCA®,LDAR® or RAE. Data is deemed reliable but is not guaranteed accurate by the REALTORS® Association of Edmonton.Copyright [2024] by the REALTORS® Association of Edmonton. All Rights Reserved.