










2112 9A Street
Coaldale T1M 1B2
MLS® Number: A2307483
$ 495,000
4
BEDROOMS
2 + 1
BATHROOMS
1978
YEAR BUILT
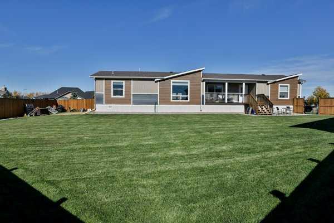
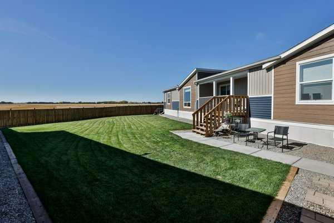
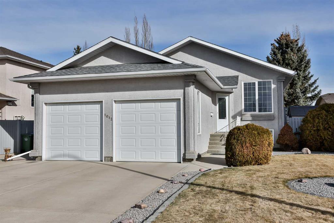
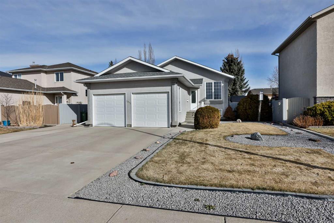
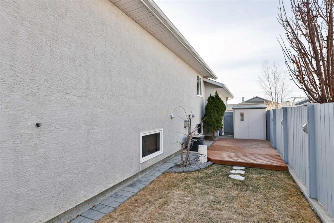
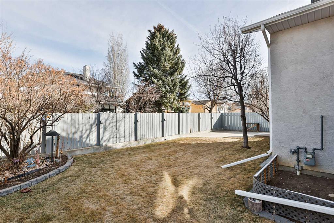
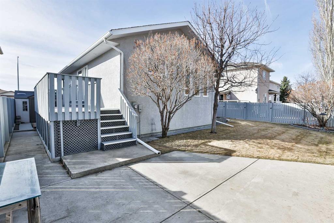
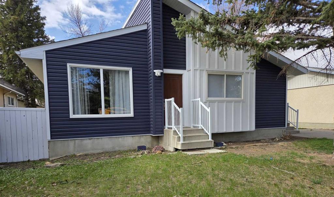
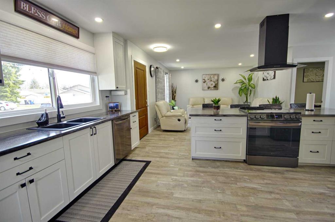
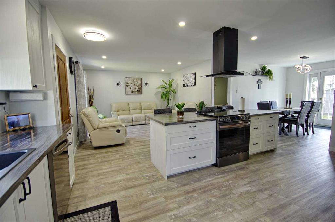
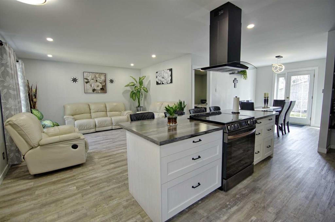
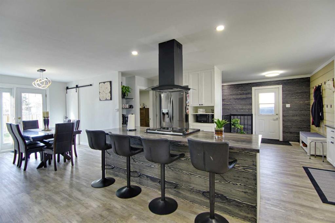
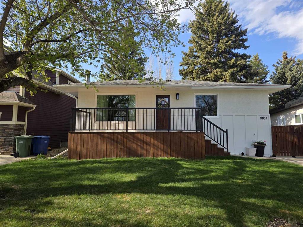
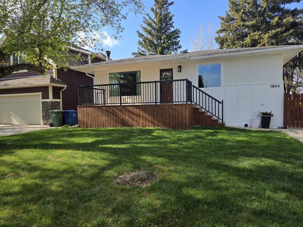
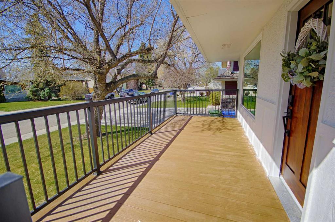
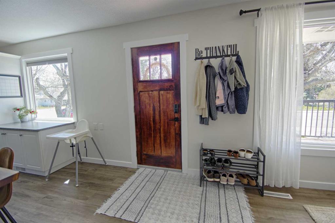
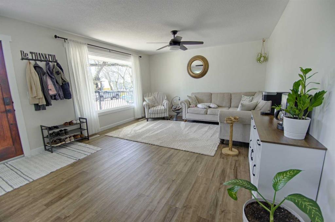
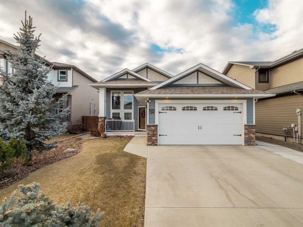
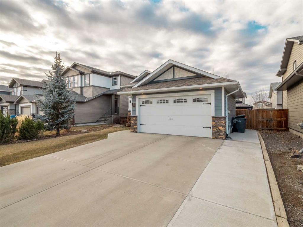
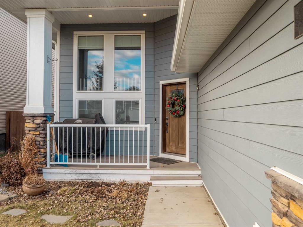
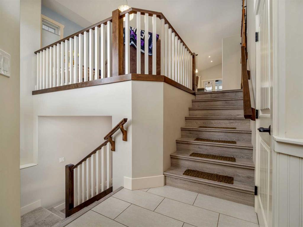
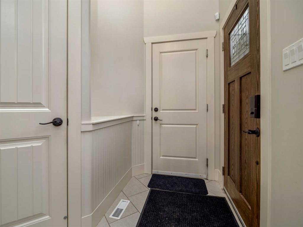
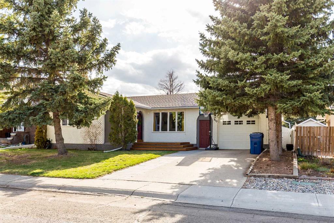
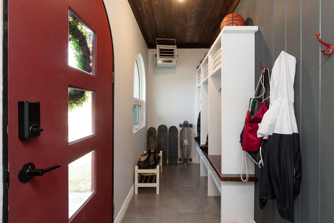
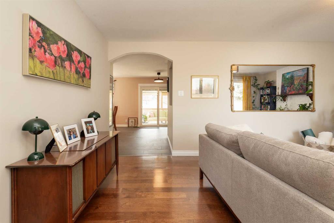
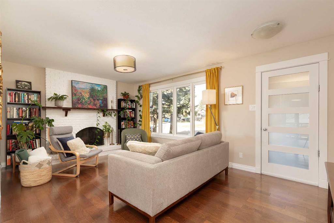
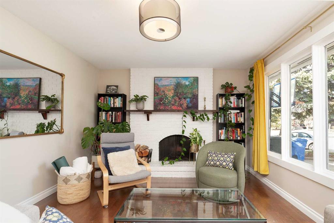
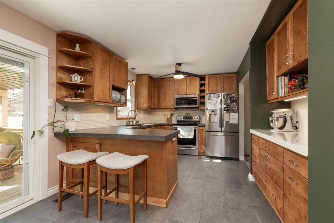
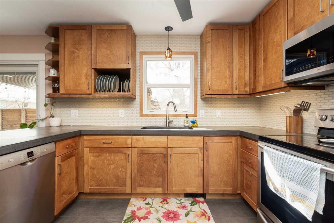
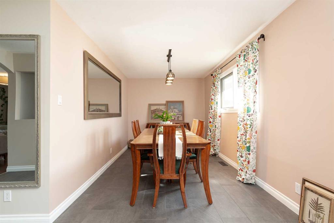
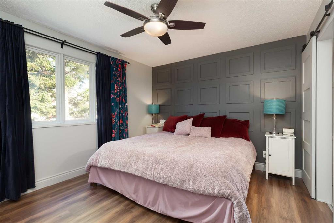
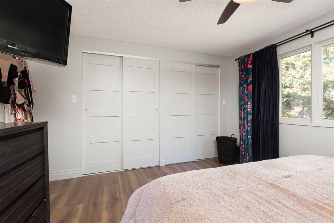
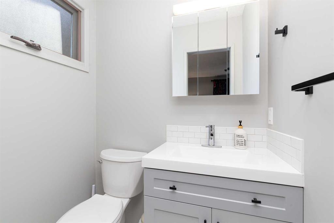
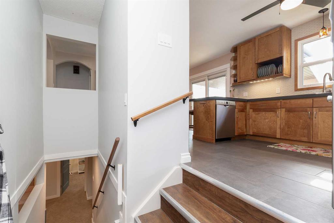
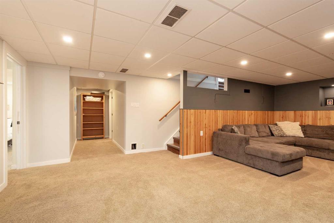
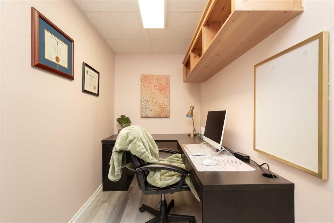
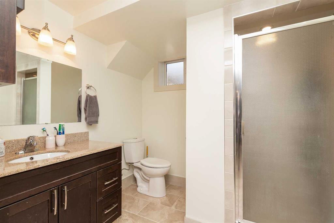
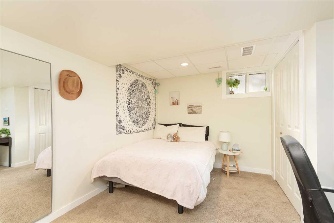
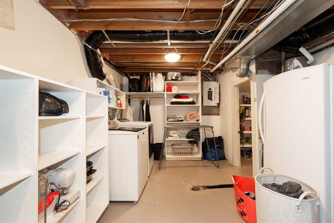
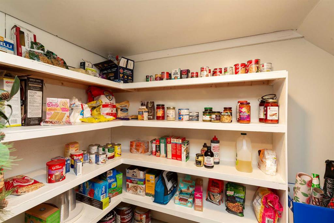
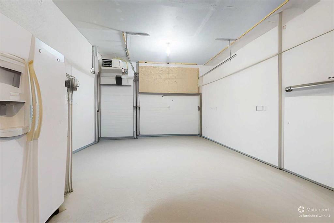
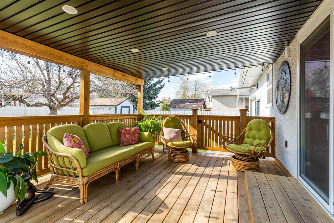
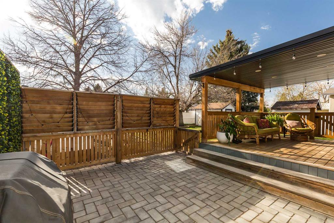
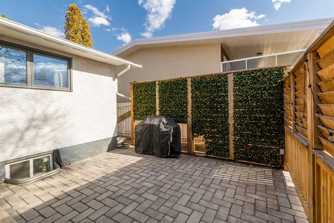
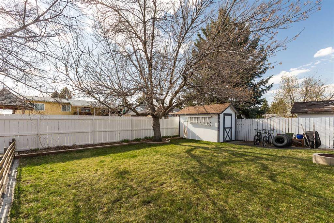
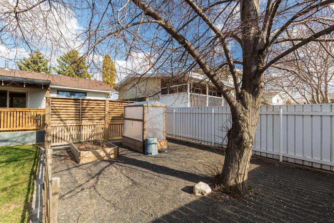
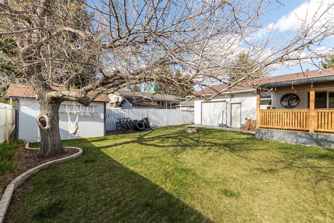
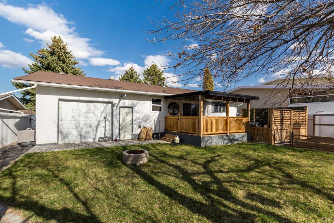
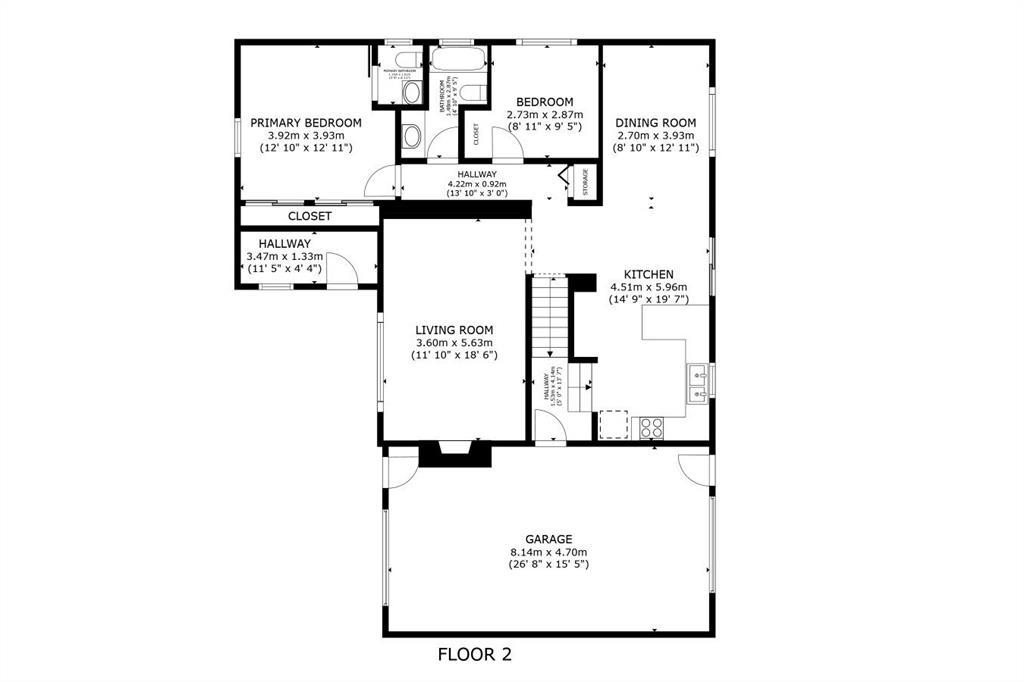
Looking for a move-in-ready bungalow in Coadale? Check out 2112 9A street, located on a beautiful street within walking distance to schools and parks. The home welcomes you with an enclosed front porch, now a spacious entryway with ample room for coats and footwear. The living room features a huge picture window and a brick wood fireplace. The kitchen has been beautifully renovated with room to sit at the counter, plus a spacious area for a large dining table. Step out from the kitchen to enjoy the fenced and landscaped yard that includes a covered cedar deck, dog run area, shed, and greenhouse. There is a stone patio ready for a hot tub, and cedar louvers with a privacy fence. Upstairs also features 2 bedrooms, a renovated full bath with tub, and the primary with a renovated 1/2 bath ensuite. Downstairs there is room for entertaining and relaxing in the family room. There are 2 more bedrooms, an office area, and a third bathroom. There is plenty of storage in the utility room, plus an additional pantry area downstairs. The attached single garage is extra long and has doors in the front and back. Call your favourite REALTOR® for a viewing.
| COMMUNITY | |
| PROPERTY TYPE | Detached |
| BUILDING TYPE | House |
| STYLE | Bungalow |
| YEAR BUILT | 1978 |
| SQUARE FOOTAGE | 1,224 |
| BEDROOMS | 4 |
| BATHROOMS | 3.00 |
| BASEMENT | Full |
| AMENITIES | |
| APPLIANCES | See Remarks |
| COOLING | Central Air |
| FIREPLACE | Living Room, Wood Burning |
| FLOORING | Carpet, Hardwood, Tile |
| HEATING | Forced Air |
| LAUNDRY | In Basement |
| LOT FEATURES | Back Lane, Back Yard, Landscaped, Standard Shaped Lot |
| PARKING | Drive Through, Driveway, Single Garage Attached |
| RESTRICTIONS | None Known |
| ROOF | Asphalt Shingle |
| TITLE | Fee Simple |
| BROKER | Lethbridge Real Estate.com |
| ROOMS | DIMENSIONS (m) | LEVEL |
|---|---|---|
| Family Room | 11`4" x 23`11" | Basement |
| Bedroom | 14`8" x 10`1" | Basement |
| Bedroom | 10`10" x 8`4" | Basement |
| Office | 11`5" x 6`1" | Basement |
| Laundry | 10`8" x 17`0" | Basement |
| 3pc Bathroom | Basement | |
| Kitchen | 14`9" x 19`7" | Main |
| Dining Room | 8`10" x 12`11" | Main |
| Living Room | 11`10" x 18`6" | Main |
| Bedroom - Primary | 12`10" x 12`11" | Main |
| Bedroom | 8`11" x 9`5" | Main |
| 2pc Ensuite bath | Main | |
| 4pc Bathroom | Main |