1015 19 Avenue
Coaldale T1M 1N1
MLS® Number: A2302511
$ 432,000
3
BEDROOMS
2 + 0
BATHROOMS
983
SQUARE FEET
1973
YEAR BUILT
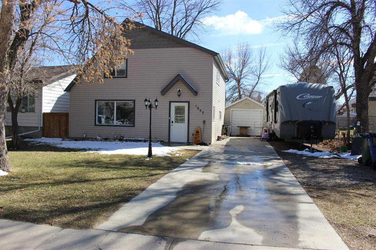
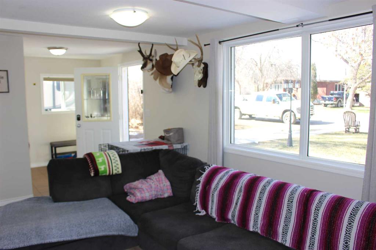
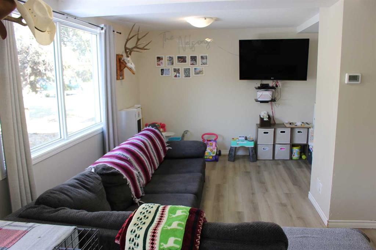
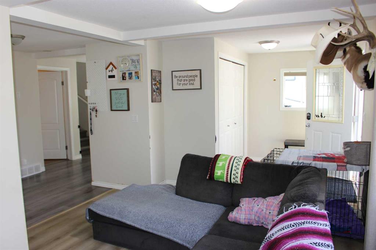
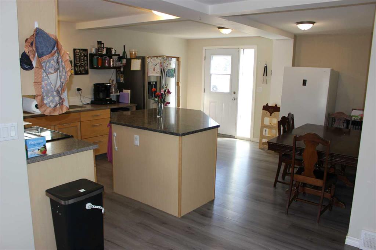
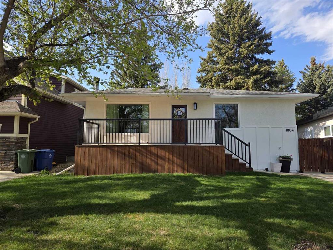
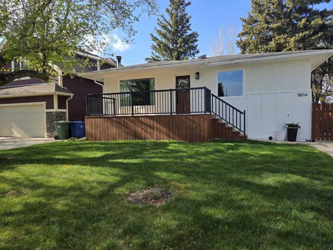
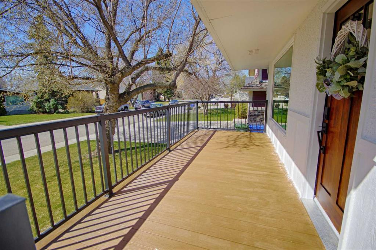
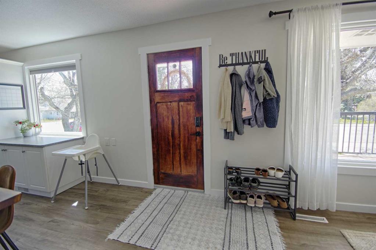
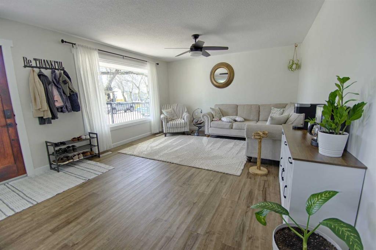
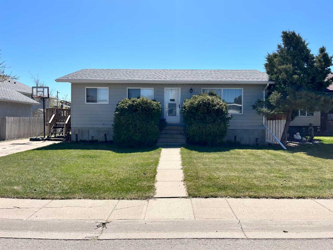
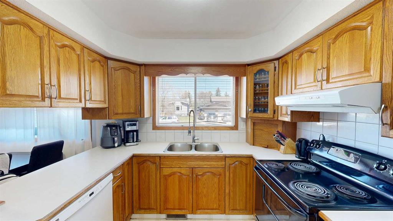
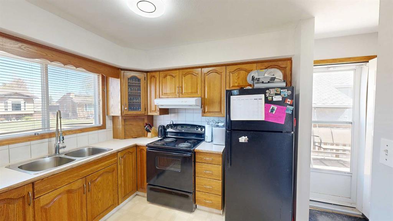
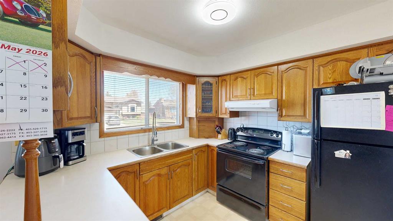
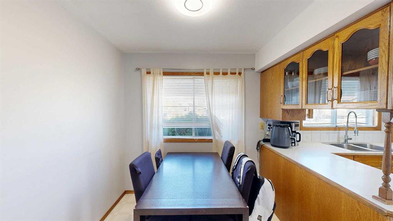
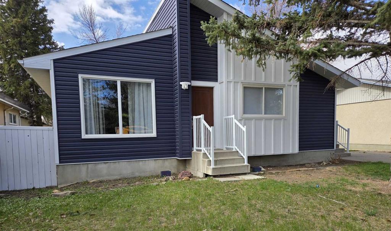
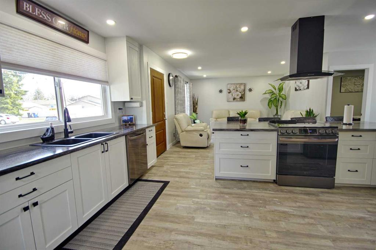
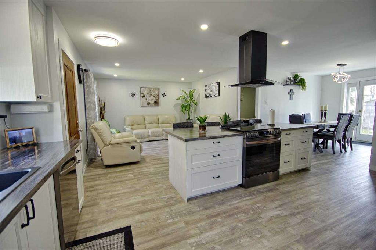
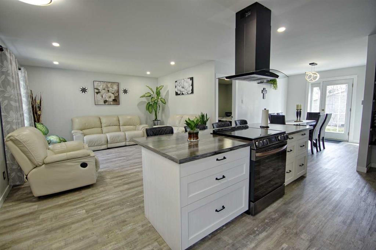
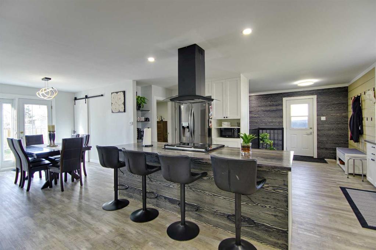
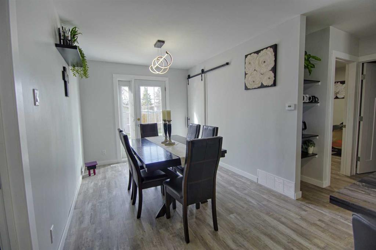
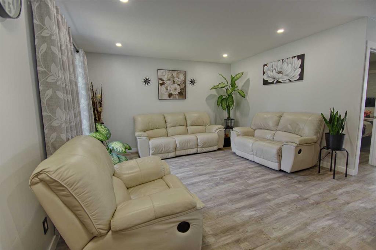
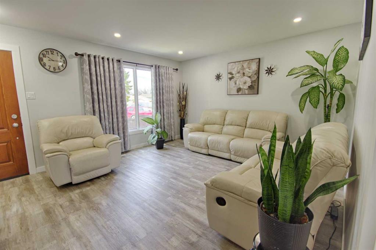
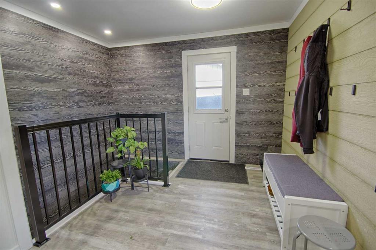
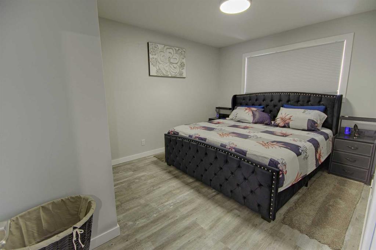
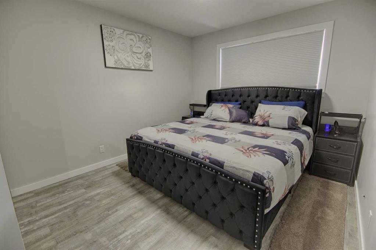
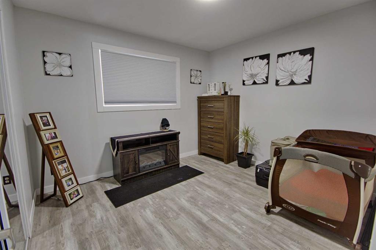
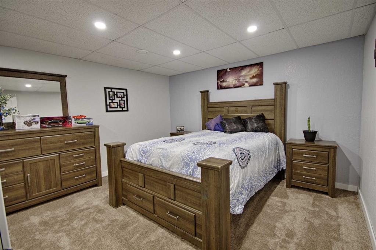
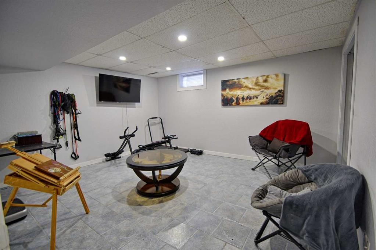
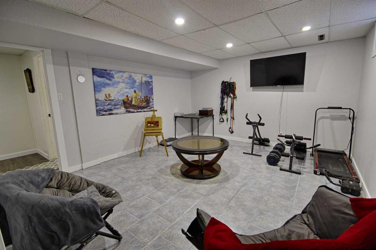
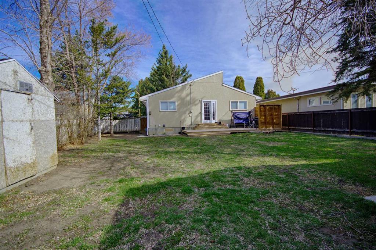
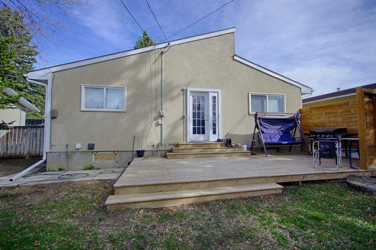
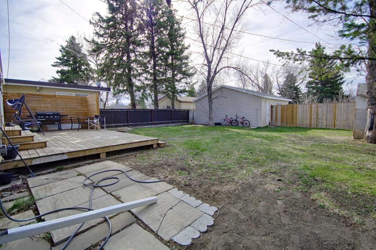
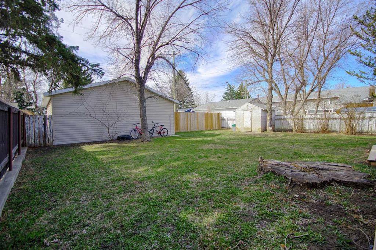
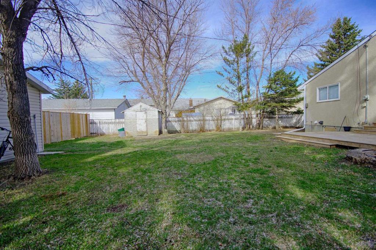
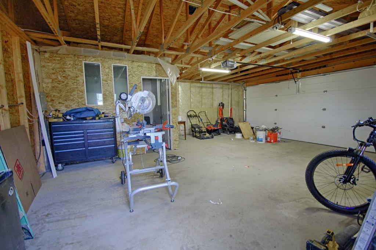
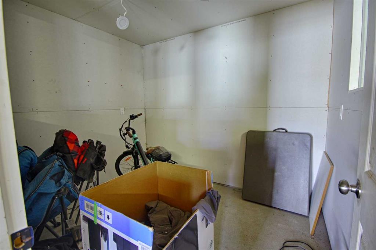
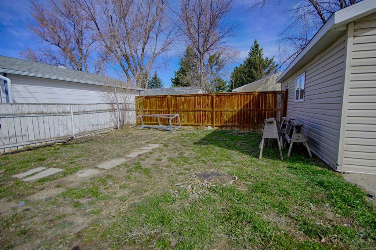
Discover this inviting Coaldale residence, ideally situated in a quiet neighborhood. This home has undergone significant enhancements within the past year, offering a refreshed living experience. Updates include a newly appointed kitchen, contemporary flooring throughout, and updated siding on the front exterior, contributing to its curb appeal. The main level features two comfortable bedrooms, complemented by an additional bedroom in the lower level. The basement also presents a versatile flex room, adaptable to various needs such as a recreation area, home gym, dedicated office space, or customized to suit your lifestyle. Outdoor living is enhanced by a spacious deck located at the rear of the property, providing an excellent setting for relaxation or entertaining. The convenience of a two-car detached garage is a notable asset, and the property benefits from a generous lot size within Coaldale, offering ample outdoor space.
| COMMUNITY | |
| PROPERTY TYPE | Detached |
| BUILDING TYPE | House |
| STYLE | Bungalow |
| YEAR BUILT | 1973 |
| SQUARE FOOTAGE | 983 |
| BEDROOMS | 3 |
| BATHROOMS | 2.00 |
| BASEMENT | Full |
| AMENITIES | |
| APPLIANCES | Dryer, Range, Refrigerator, Washer |
| COOLING | None |
| FIREPLACE | N/A |
| FLOORING | Vinyl Plank |
| HEATING | Forced Air |
| LAUNDRY | Laundry Room, Lower Level |
| LOT FEATURES | Back Lane, Back Yard |
| PARKING | Double Garage Detached |
| RESTRICTIONS | None Known |
| ROOF | Asphalt Shingle |
| TITLE | Fee Simple |
| BROKER | REAL BROKER |
| ROOMS | DIMENSIONS (m) | LEVEL |
|---|---|---|
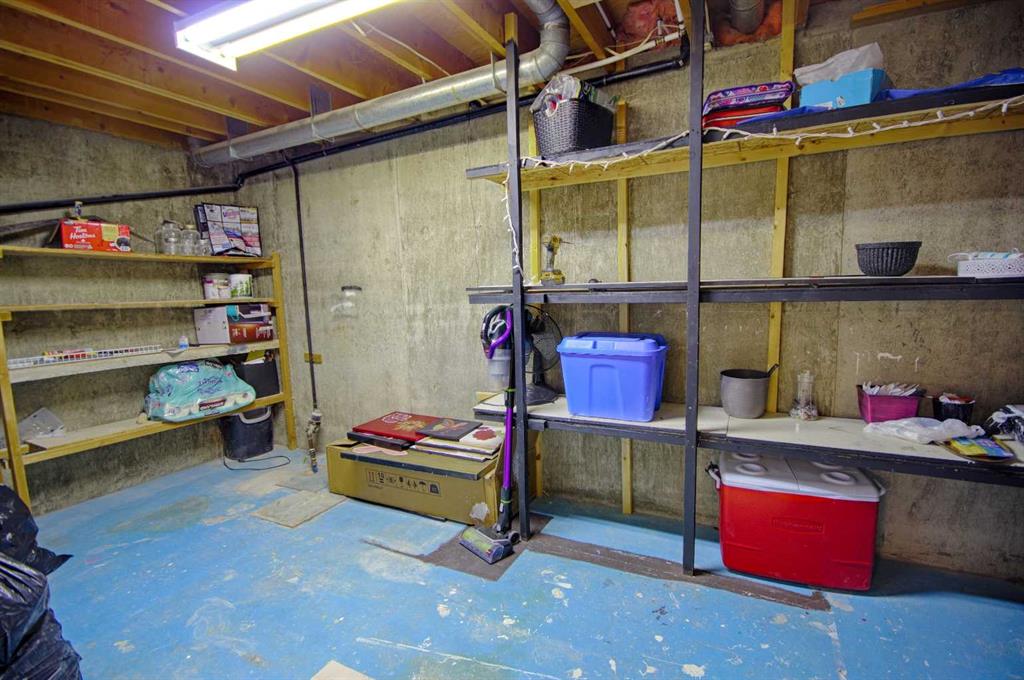
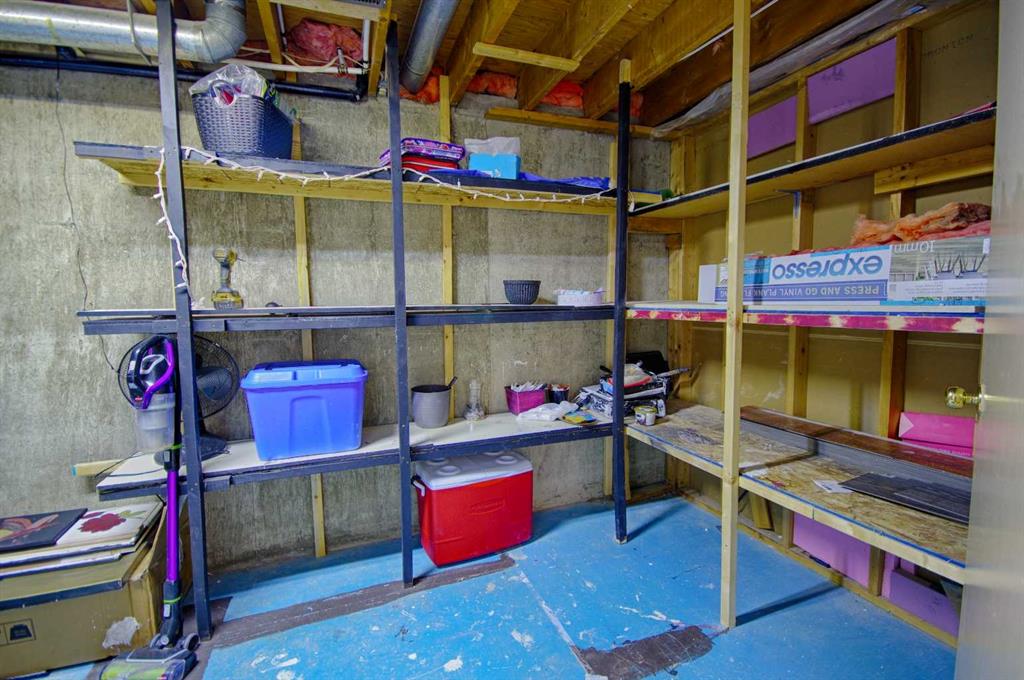
| Storage | 7`7" x 17`5" | Basement |
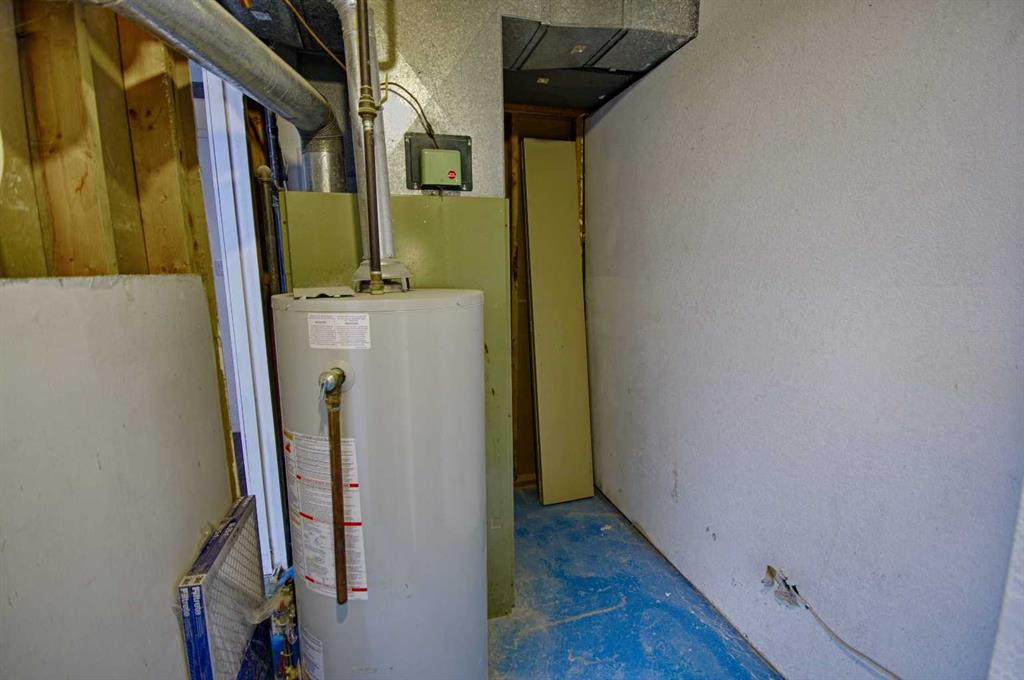
| Laundry | 7`10" x 8`8" | Basement |
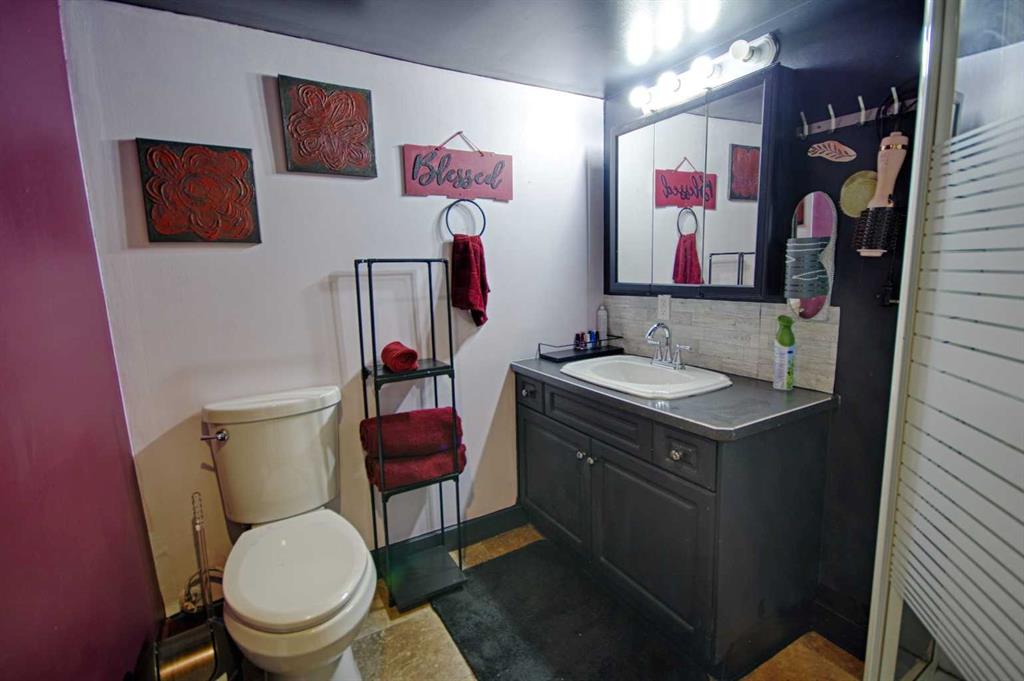
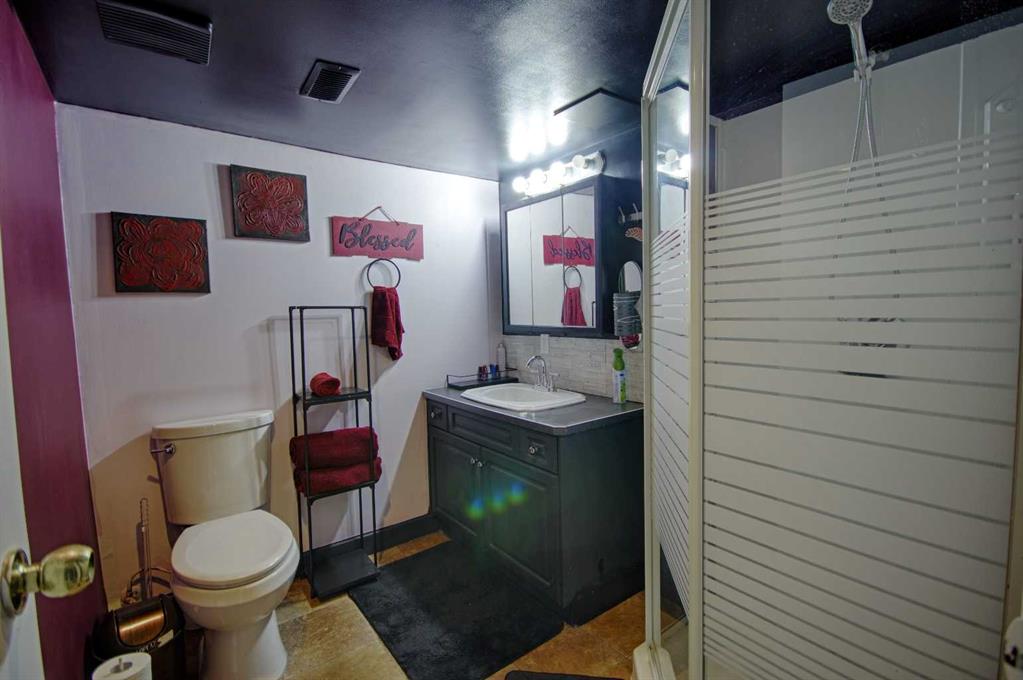
| 3pc Bathroom | 6`6" x 7`9" | Basement |
| Flex Space | 12`8" x 14`1" | Basement |
| Bedroom | 12`11" x 14`10" | Basement |
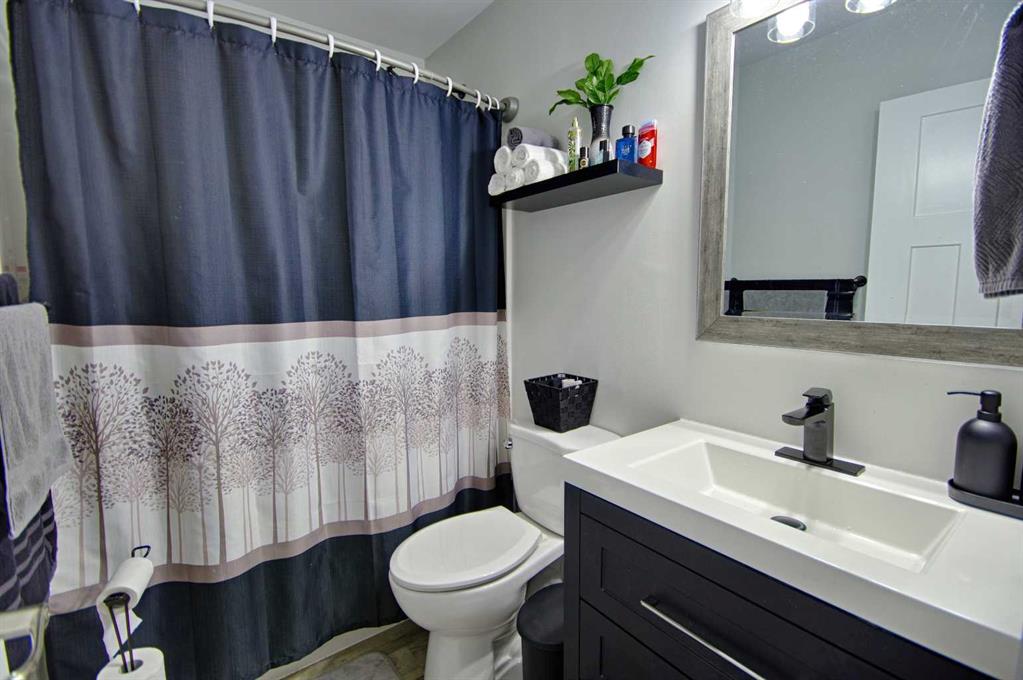
| 4pc Bathroom | 7`7" x 5`0" | Main |
| Bedroom | 10`1" x 10`11" | Main |
| Bedroom - Primary | 13`5" x 10`4" | Main |
| Living Room | 13`5" x 15`9" | Main |
| Dining Room | 13`9" x 8`11" | Main |
| Kitchen | 14`11" x 9`9" | Main |