REALTOR® Login
Communities 
Calgary Communities
City Centre East   North  North East North West South  South East West 
Calgary Surrounding
Airdrie Brooks Carstairs Chestermere Claresholm Cochrane Crossfield Didsbury High River Irricana Langdon Okotoks Olds Strathmore Sundre Diamond Valley Rural Rockyview County
Edmonton Communities
City Centre North East North West South East South West West 
Edmonton Surrounding
Beaumont Devon Fort Saskatchewan Leduc Sherwood Park Spruce Grove St.Albert Stony Plain
Central Alberta
Camrose Clearwater County Red Deer Rocky Mountain House Sylvan Lake
Southern Alberta
Crowsnest Pass Lethbridge Medicine Hat
West Alberta
Canmore 
British Columbia
Kelowna Osoyoos Peachland Penticton Revelstoke Salmon Arm Sicamous West Kelowna
Home Evaluation 
Resources 
Resources
Buyer Resources Seller Resources Partners Blog Guide to Buying and Selling During COVID-19
Realtors 
Why CIR 
About Us
Best My Nest We Give Back - 1forALL Initiative Join Our Team Luxury Portfolio
Property Management 
Contact Us 
https://www.cirrealty.ca/reb/ldar/3/A2304543_2.jpg https://www.cirrealty.ca/reb/ldar/3/A2304543_3.jpg https://www.cirrealty.ca/reb/ldar/3/A2304543_4.jpg https://www.cirrealty.ca/reb/ldar/3/A2304543_5.jpg https://www.cirrealty.ca/reb/ldar/3/A2304543_6.jpg https://www.cirrealty.ca/reb/ldar/3/A2304543_7.jpg https://www.cirrealty.ca/reb/ldar/3/A2304543_8.jpg https://www.cirrealty.ca/reb/ldar/3/A2304543_9.jpg https://www.cirrealty.ca/reb/ldar/3/A2304543_10.jpg https://www.cirrealty.ca/reb/ldar/3/A2304543_11.jpg https://www.cirrealty.ca/reb/ldar/3/A2304543_12.jpg https://www.cirrealty.ca/reb/ldar/3/A2304543_13.jpg https://www.cirrealty.ca/reb/ldar/3/A2304543_14.jpg https://www.cirrealty.ca/reb/ldar/3/A2304543_15.jpg https://www.cirrealty.ca/reb/ldar/3/A2304543_16.jpg https://www.cirrealty.ca/reb/ldar/3/A2304543_17.jpg https://www.cirrealty.ca/reb/ldar/3/A2304543_18.jpg https://www.cirrealty.ca/reb/ldar/3/A2304543_19.jpg https://www.cirrealty.ca/reb/ldar/3/A2304543_20.jpg https://www.cirrealty.ca/reb/ldar/3/A2304543_21.jpg https://www.cirrealty.ca/reb/ldar/3/A2304543_22.jpg https://www.cirrealty.ca/reb/ldar/3/A2304543_23.jpg https://www.cirrealty.ca/reb/ldar/3/A2304543_24.jpg https://www.cirrealty.ca/reb/ldar/3/A2304543_25.jpg https://www.cirrealty.ca/reb/ldar/3/A2304543_26.jpg https://www.cirrealty.ca/reb/ldar/3/A2304543_27.jpg https://www.cirrealty.ca/reb/ldar/3/A2304543_28.jpg https://www.cirrealty.ca/reb/ldar/3/A2304543_29.jpg https://www.cirrealty.ca/reb/ldar/3/A2304543_30.jpg https://www.cirrealty.ca/reb/ldar/3/A2304543_31.jpg https://www.cirrealty.ca/reb/ldar/3/A2304543_32.jpg https://www.cirrealty.ca/reb/ldar/3/A2304543_33.jpg https://www.cirrealty.ca/reb/ldar/3/A2304543_34.jpg https://www.cirrealty.ca/reb/ldar/3/A2304543_35.jpg https://www.cirrealty.ca/reb/ldar/3/A2304543_36.jpg https://www.cirrealty.ca/reb/ldar/3/A2304543_37.jpg https://www.cirrealty.ca/reb/ldar/3/A2304543_38.jpg https://www.cirrealty.ca/reb/ldar/3/A2304543_39.jpg https://www.cirrealty.ca/reb/ldar/3/A2304543_40.jpg https://www.cirrealty.ca/reb/ldar/3/A2304543_41.jpg https://www.cirrealty.ca/reb/ldar/3/A2304543_42.jpg https://www.cirrealty.ca/reb/ldar/3/A2304543_43.jpg https://www.cirrealty.ca/reb/ldar/3/A2304543_44.jpg https://www.cirrealty.ca/reb/ldar/3/A2304543_45.jpg https://www.cirrealty.ca/reb/ldar/3/A2304543_46.jpg

228 21 Street

Fort Macleod T0L0Z0

MLS® Number:  A2304543

Back to Fort Macleod    Previous    Next

  • Home \
  • Fort Macleod \
  • 228 21 Street

$ 374,900

3

BEDROOMS

2 + 0

BATHROOMS

1980

YEAR BUILT

https://www.cirrealty.ca/reb/ldar/3/A2304543_2.jpg





MLS® Number
A2304543
PROPERTY TYPE
Detached
LISTING DATE
April-24-2026

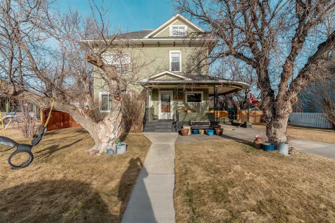

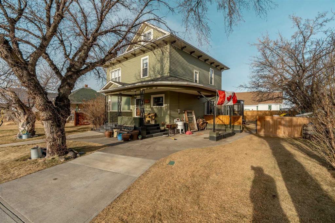
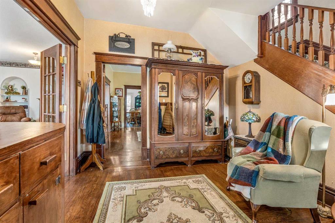
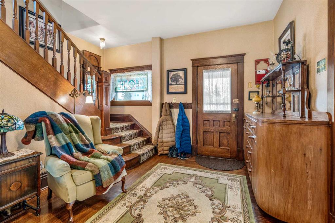
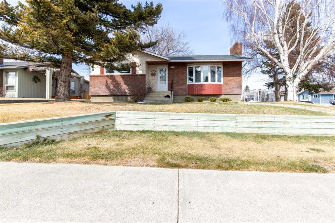
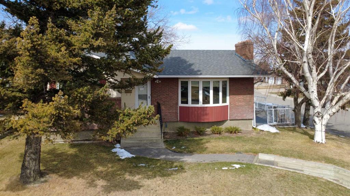
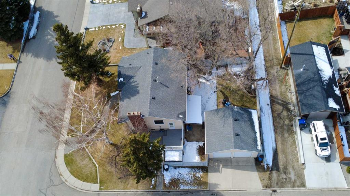
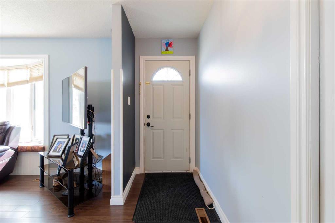
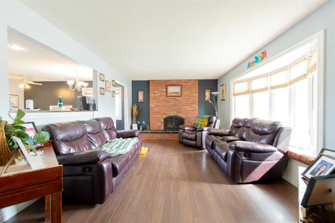
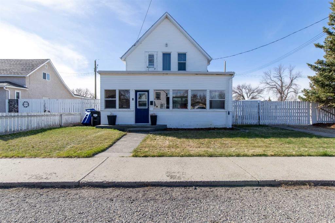
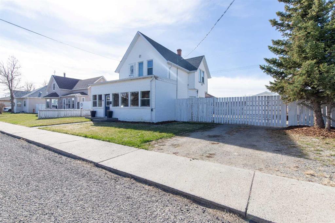
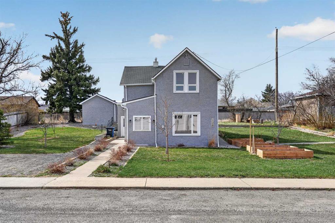
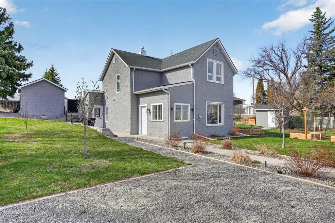
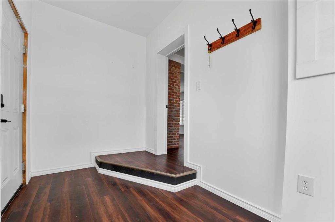
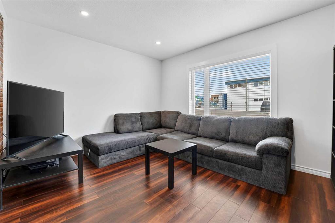
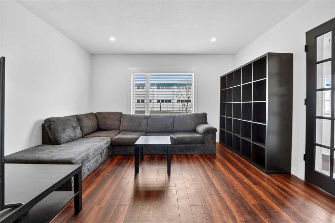
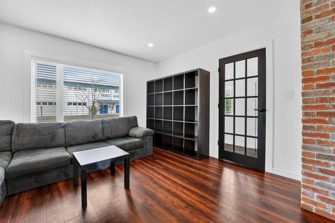
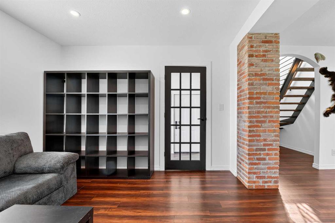
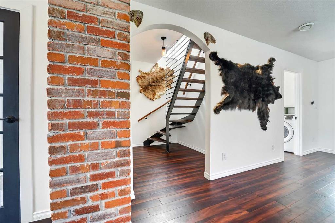
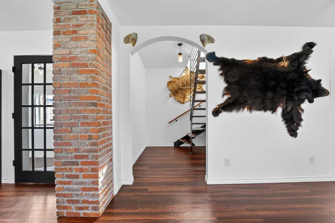
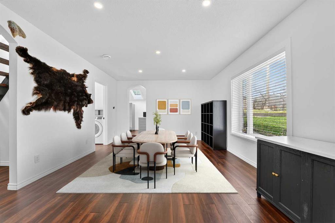
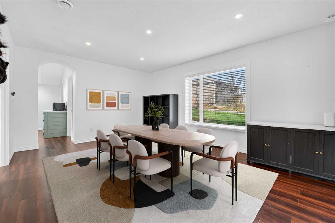
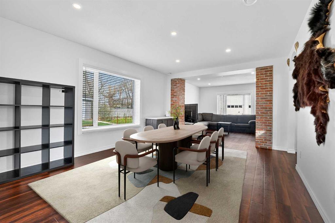
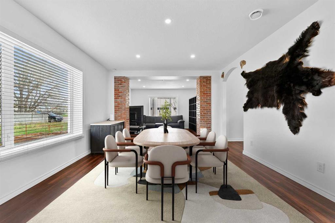
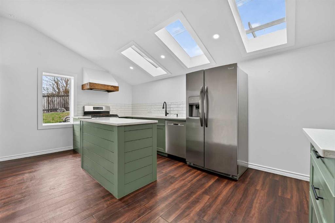
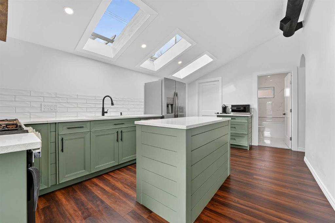
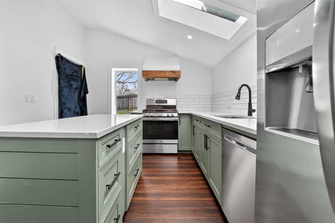
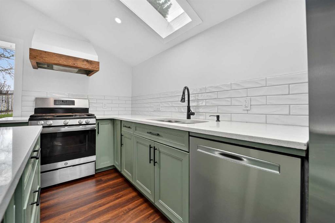
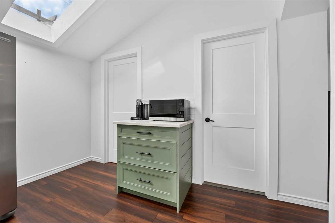
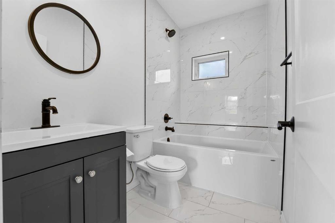
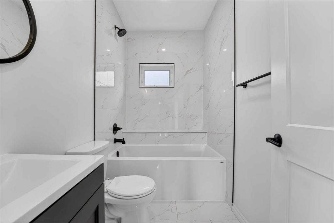
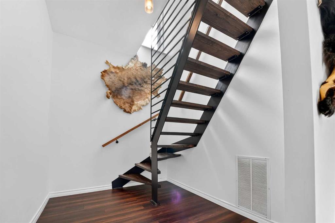
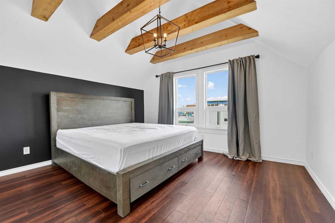
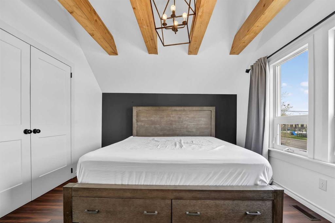
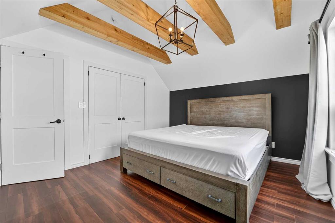
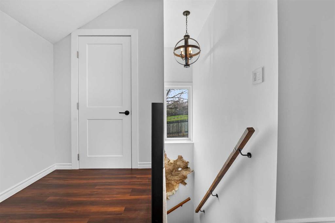
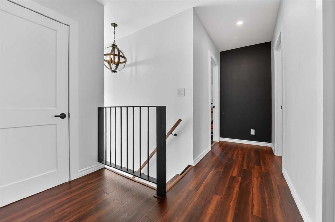
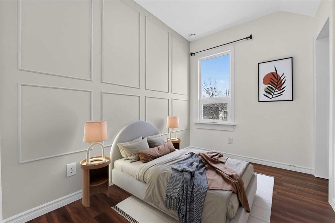
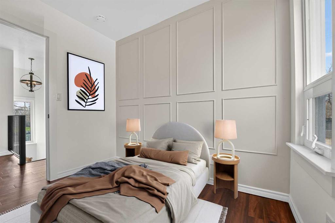
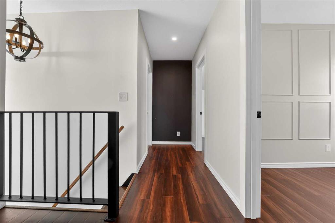
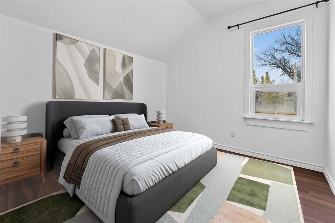
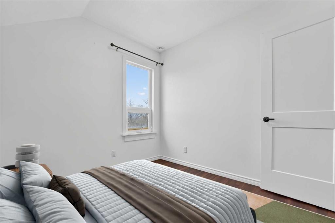
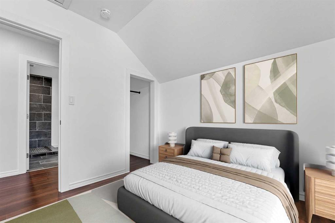
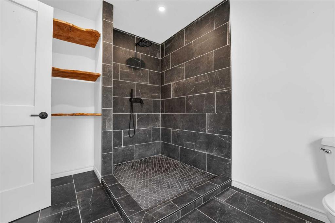
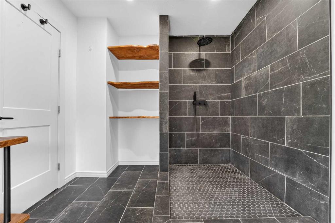
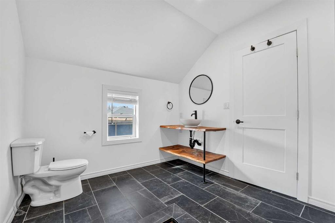
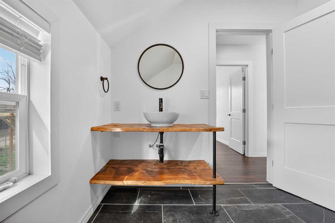
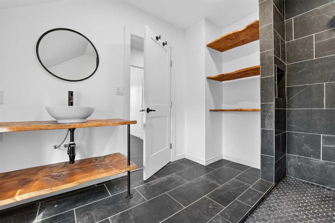
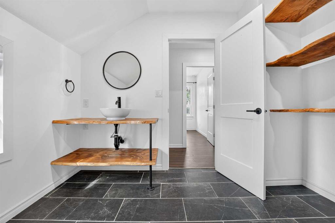
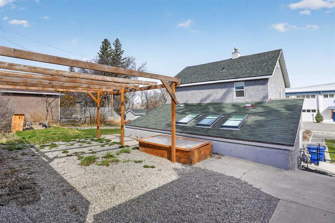
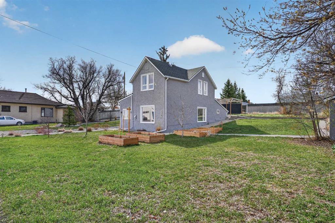
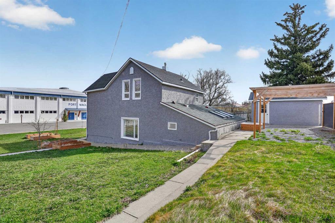
This is one of those homes where the photos don’t just look good—they actually tell a story, and it starts the second you realize this home dates back to 1890 but feels like something you’d expect out of a high-end design magazine today. Completely renovated from top to bottom, this two-storey home blends historic character with modern design in a way that’s genuinely hard to replicate. Sitting on a double lot in Fort Macleod, you’ve got space to breathe, with off-street parking, a detached garage, and even a gazebo out back that makes the yard feel like an extension of the home rather than an afterthought. Inside, the attention to detail is obvious. The kitchen is a standout with its clean, modern cabinetry, large island, and an incredible amount of natural light pouring in from the skylights above—it’s bright, functional, and just a really easy space to spend time in. The finishes throughout the home feel intentional, not cookie-cutter, with a mix of textures and tones that give it personality without overdoing it. Upstairs is where the home really leans into its character, with vaulted ceilings, exposed wood beams, and a primary bedroom that feels both cozy and elevated at the same time. It’s the kind of space that doesn’t just check a box—it actually feels different. The additional bedrooms are thoughtfully designed as well, perfect for kids, guests, or even a home office setup. The bathrooms carry that same custom feel, especially the tiled walk-in shower that gives off a bit of a spa vibe, paired with clean, modern finishes that tie everything together. What makes this home stand out isn’t just that it’s been renovated—it’s how it’s been done. You get the charm and history of a home built in the 1800s, without sacrificing the comfort, style, and functionality that buyers actually want today.

COMMUNITY 
PROPERTY TYPE  Detached
BUILDING TYPE  House
STYLE  2 Storey
YEAR BUILT 1980
SQUARE FOOTAGE  1,603
BEDROOMS  3
BATHROOMS  2.00
BASEMENT  Crawl Space
AMENITIES 
APPLIANCES  Dishwasher, Gas Stove, Refrigerator
COOLING  None
FIREPLACE  N/A
FLOORING  Laminate, Tile
HEATING  Central
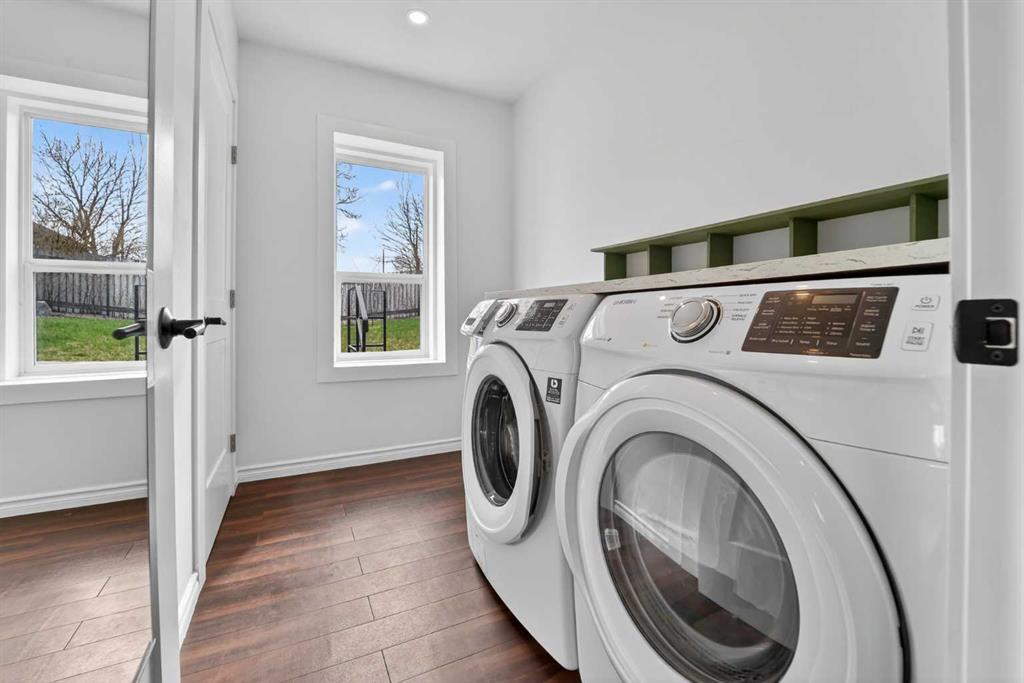
LAUNDRY  Main Level
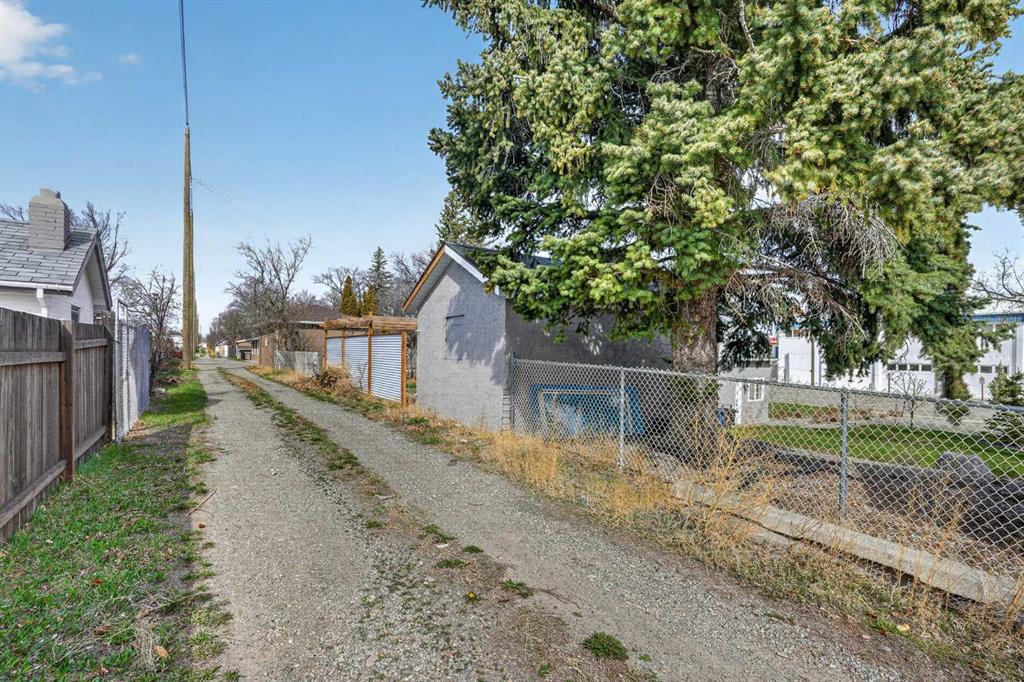
LOT FEATURES  Back Lane, Back Yard, Garden, Gazebo, Landscaped, Lawn
PARKING  Parking Pad
RESTRICTIONS  None Known
ROOF  Asphalt Shingle
TITLE  Fee Simple
BROKER  REAL BROKER


ROOMS DIMENSIONS (m) LEVEL
4pc Bathroom 0`0" x 0`0" Main
Dining Room 12`10" x 16`9" Main
Kitchen 17`1" x 10`6" Main
Laundry 8`7" x 5`9" Main
Living Room 13`1" x 10`11" Main
3pc Bathroom 0`0" x 0`0" Second
Bedroom 9`4" x 6`7" Second
Bedroom 9`3" x 9`0" Second
Bedroom - Primary 13`5" x 11`6" Second
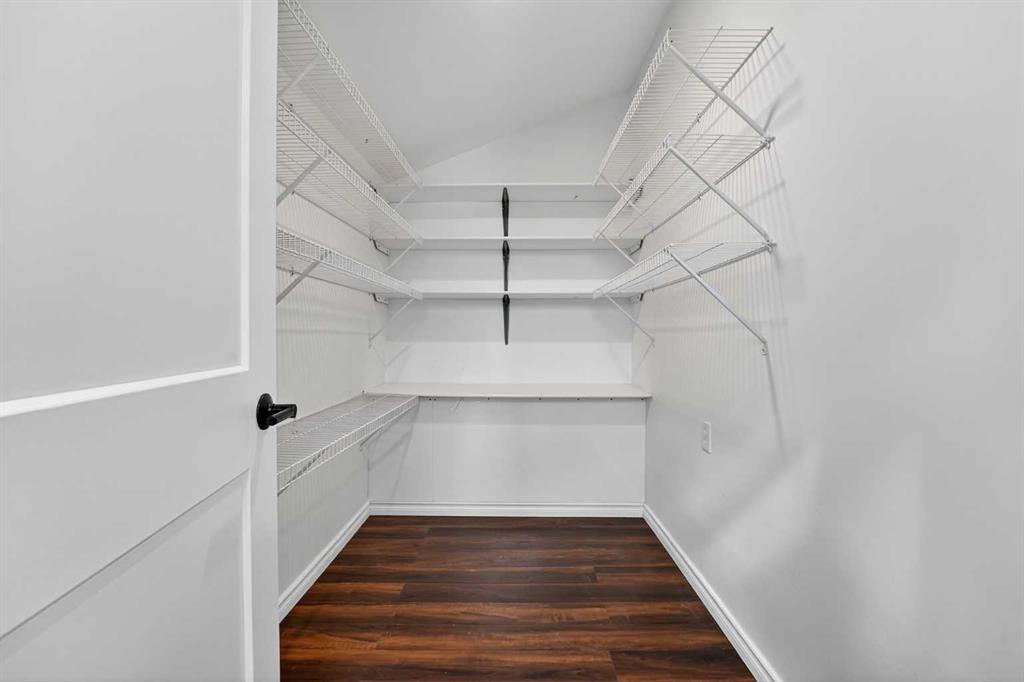
Storage 5`0" x 4`11" Second
Picture for 327 20 Street Picture for 327 20 Street Picture for 327 20 Street Picture for 327 20 Street Picture for 327 20 Street

327 20 Street

Fort Macleod

2099 sqft | 5 Beds | 2 + 0 Baths    

$444,900 View

Picture for 667 21 Street Picture for 667 21 Street Picture for 667 21 Street Picture for 667 21 Street Picture for 667 21 Street

667 21 Street

Fort Macleod

1169 sqft | 5 Beds | 2 + 1 Baths    

$440,000 View

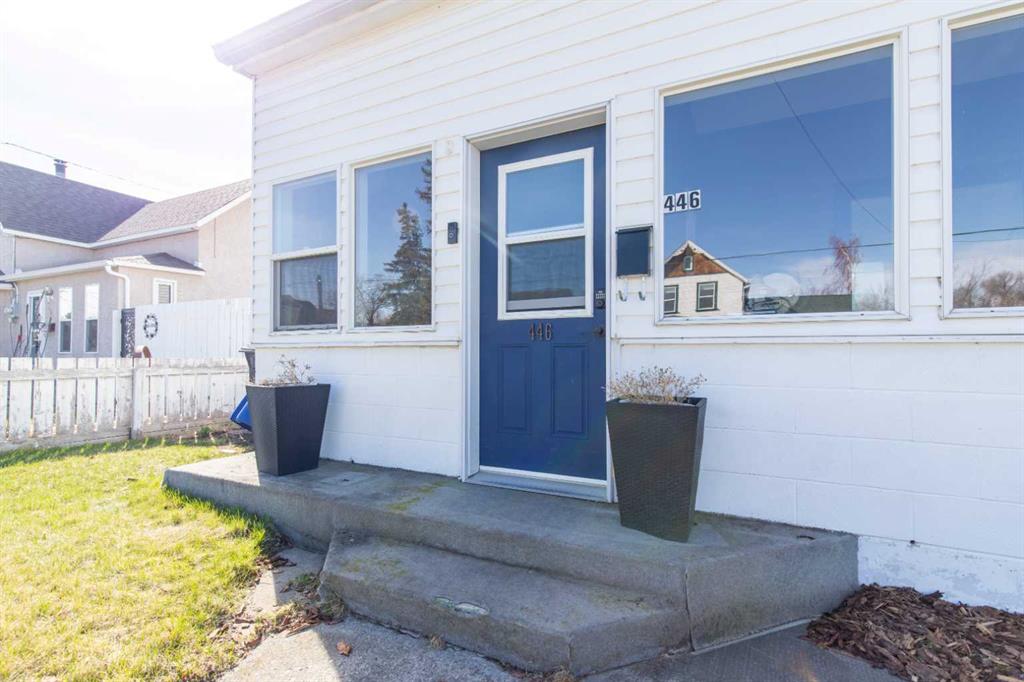
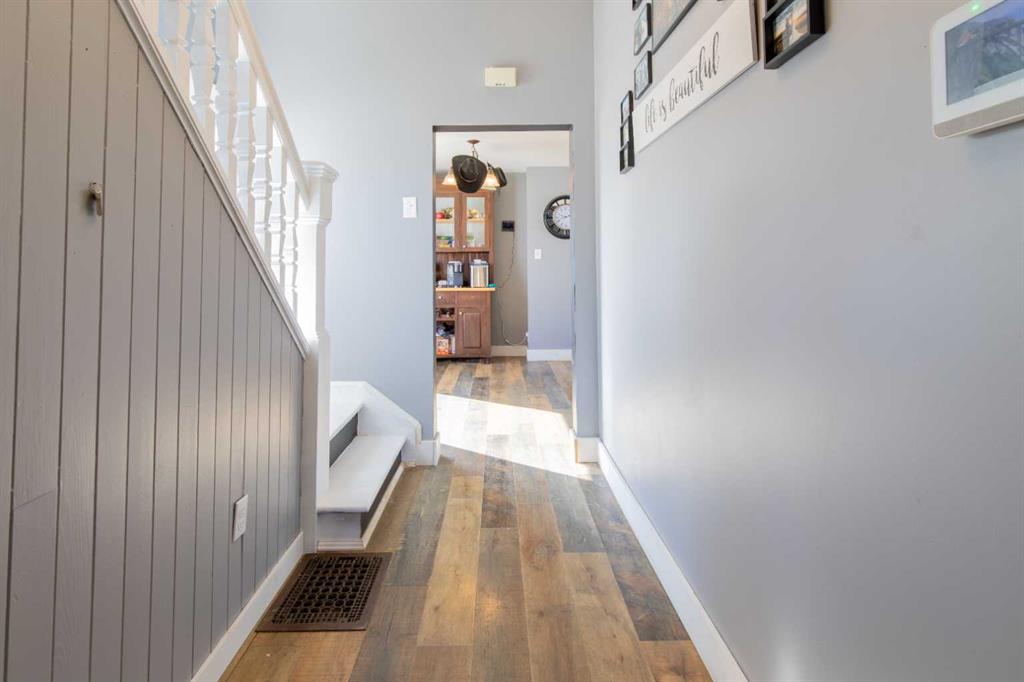
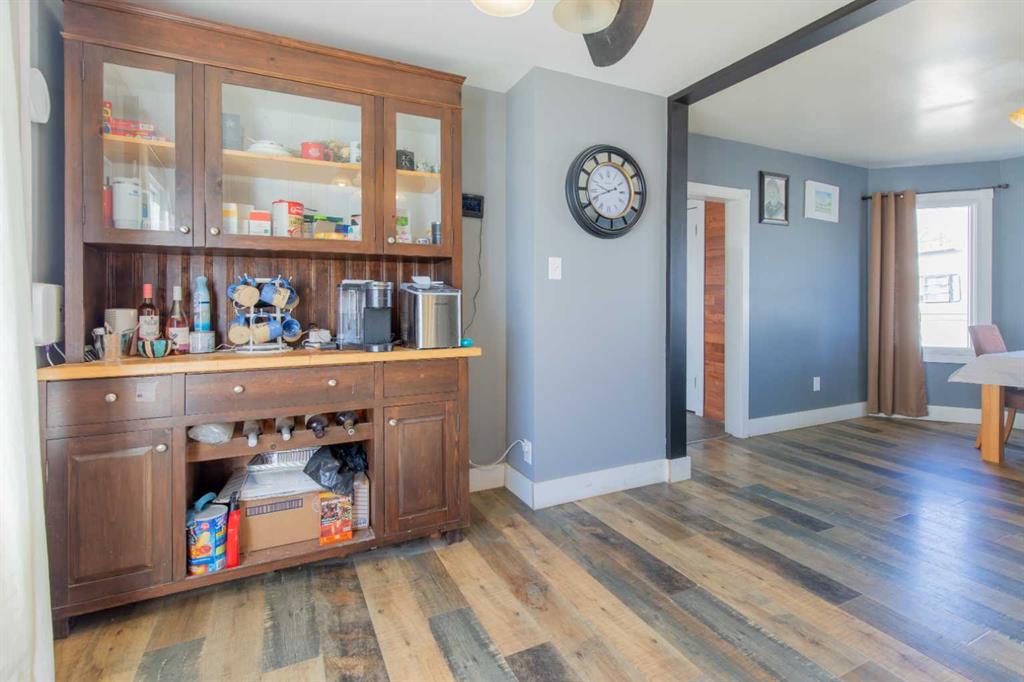
Picture for 446 21 Street Picture for 446 21 Street Picture for 446 21 Street Picture for 446 21 Street Picture for 446 21 Street

446 21 Street

Fort Macleod

1330 sqft | 2 Beds | 1 + 1 Baths    

$315,000 View

Calgary Real Estate Airdrie Real Estate Okotoks Real Estate Cochrane Real Estate Strathmore Real Estate Chestermere Real Estate Sundre Real Estate High River Real Estate Diamond Valley Real Estate Brooks Real Estate Olds Real Estate Irricana Real Estate Carstairs Real Estate Crossfield Real Estate Claresholm Real Estate Didsbury Real Estate Langdon Real Estate
South Calgary Real Estate Southeast Calgary Real Estate City Centre Calgary Real Estate East Calgary Real Estate North Calgary Real Estate Northwest Calgary Real Estate West Calgary Real Estate Northeast Calgary Real Estate Lethbridge Real Estate Red Deer Real Estate Sylvan Lake Real Estate Brooks Real Estate Edmonton Real Estate Canmore Real Estate Global Real Estate Luxury Real Estate
Home Why CIR Relocation Careers Partners Best My Nest
Realtors Home Evaluation Contact Us




Data supplied by CREB®,CARA®,CREA®,RASCA®,LDAR® or RAE MLS® System. CREB®,CARA®,CREA®,RASCA®,LDAR® or RAE is the owner of the copyright in its MLS® System. The Listing data is deemed reliable but is not guaranteed accurate by CREB®,CARA®,CREA®,RASCA®,LDAR® or RAE. Data is deemed reliable but is not guaranteed accurate by the REALTORS® Association of Edmonton.Copyright [2024] by the REALTORS® Association of Edmonton. All Rights Reserved.