REALTOR® Login
Communities 
Calgary Communities
City Centre East   North  North East North West South  South East West 
Calgary Surrounding
Airdrie Brooks Carstairs Chestermere Claresholm Cochrane Crossfield Didsbury High River Irricana Langdon Okotoks Olds Strathmore Sundre Diamond Valley Rural Rockyview County
Edmonton Communities
City Centre North East North West South East South West West 
Edmonton Surrounding
Beaumont Devon Fort Saskatchewan Leduc Sherwood Park Spruce Grove St.Albert Stony Plain
Central Alberta
Camrose Clearwater County Red Deer Rocky Mountain House Sylvan Lake
Southern Alberta
Crowsnest Pass Lethbridge Medicine Hat
West Alberta
Canmore 
British Columbia
Kelowna Osoyoos Peachland Penticton Revelstoke Salmon Arm Sicamous West Kelowna
Home Evaluation 
Resources 
Resources
Buyer Resources Seller Resources Partners Blog Guide to Buying and Selling During COVID-19
Realtors 
Why CIR 
About Us
Best My Nest We Give Back - 1forALL Initiative Join Our Team Luxury Portfolio
Property Management 
Contact Us 
https://www.cirrealty.ca/reb/ldar/7/A2297997_2.jpg https://www.cirrealty.ca/reb/ldar/7/A2297997_3.jpg https://www.cirrealty.ca/reb/ldar/7/A2297997_4.jpg https://www.cirrealty.ca/reb/ldar/7/A2297997_5.jpg https://www.cirrealty.ca/reb/ldar/7/A2297997_6.jpg https://www.cirrealty.ca/reb/ldar/7/A2297997_7.jpg https://www.cirrealty.ca/reb/ldar/7/A2297997_8.jpg https://www.cirrealty.ca/reb/ldar/7/A2297997_9.jpg https://www.cirrealty.ca/reb/ldar/7/A2297997_10.jpg https://www.cirrealty.ca/reb/ldar/7/A2297997_11.jpg https://www.cirrealty.ca/reb/ldar/7/A2297997_12.jpg https://www.cirrealty.ca/reb/ldar/7/A2297997_13.jpg https://www.cirrealty.ca/reb/ldar/7/A2297997_14.jpg https://www.cirrealty.ca/reb/ldar/7/A2297997_15.jpg https://www.cirrealty.ca/reb/ldar/7/A2297997_16.jpg https://www.cirrealty.ca/reb/ldar/7/A2297997_17.jpg https://www.cirrealty.ca/reb/ldar/7/A2297997_18.jpg https://www.cirrealty.ca/reb/ldar/7/A2297997_19.jpg https://www.cirrealty.ca/reb/ldar/7/A2297997_20.jpg https://www.cirrealty.ca/reb/ldar/7/A2297997_21.jpg https://www.cirrealty.ca/reb/ldar/7/A2297997_22.jpg https://www.cirrealty.ca/reb/ldar/7/A2297997_23.jpg https://www.cirrealty.ca/reb/ldar/7/A2297997_24.jpg https://www.cirrealty.ca/reb/ldar/7/A2297997_25.jpg https://www.cirrealty.ca/reb/ldar/7/A2297997_26.jpg https://www.cirrealty.ca/reb/ldar/7/A2297997_27.jpg https://www.cirrealty.ca/reb/ldar/7/A2297997_28.jpg https://www.cirrealty.ca/reb/ldar/7/A2297997_29.jpg https://www.cirrealty.ca/reb/ldar/7/A2297997_30.jpg https://www.cirrealty.ca/reb/ldar/7/A2297997_31.jpg https://www.cirrealty.ca/reb/ldar/7/A2297997_32.jpg https://www.cirrealty.ca/reb/ldar/7/A2297997_33.jpg https://www.cirrealty.ca/reb/ldar/7/A2297997_34.jpg https://www.cirrealty.ca/reb/ldar/7/A2297997_35.jpg https://www.cirrealty.ca/reb/ldar/7/A2297997_36.jpg https://www.cirrealty.ca/reb/ldar/7/A2297997_37.jpg https://www.cirrealty.ca/reb/ldar/7/A2297997_38.jpg https://www.cirrealty.ca/reb/ldar/7/A2297997_39.jpg https://www.cirrealty.ca/reb/ldar/7/A2297997_40.jpg https://www.cirrealty.ca/reb/ldar/7/A2297997_41.jpg https://www.cirrealty.ca/reb/ldar/7/A2297997_42.jpg https://www.cirrealty.ca/reb/ldar/7/A2297997_43.jpg https://www.cirrealty.ca/reb/ldar/7/A2297997_44.jpg https://www.cirrealty.ca/reb/ldar/7/A2297997_45.jpg https://www.cirrealty.ca/reb/ldar/7/A2297997_46.jpg https://www.cirrealty.ca/reb/ldar/7/A2297997_47.jpg https://www.cirrealty.ca/reb/ldar/7/A2297997_48.jpg https://www.cirrealty.ca/reb/ldar/7/A2297997_49.jpg https://www.cirrealty.ca/reb/ldar/7/A2297997_50.jpg

667 21 Street

Fort Macleod T0L0Z0

MLS® Number:  A2297997

Back to Fort Macleod    Previous

  • Home \
  • Fort Macleod \
  • 667 21 Street

$ 440,000

5

BEDROOMS

2 + 1

BATHROOMS

1,169

SQUARE FEET

1976

YEAR BUILT

https://www.cirrealty.ca/reb/ldar/7/A2297997_2.jpg





MLS® Number
A2297997
PROPERTY TYPE
Detached
LISTING DATE
March-31-2026

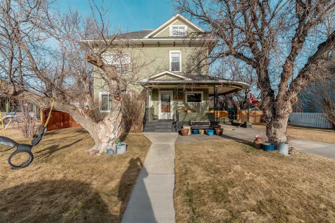

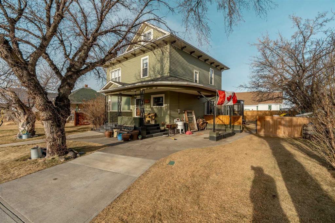
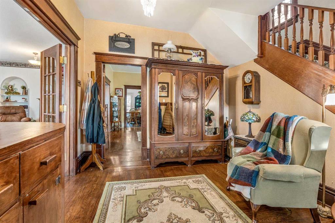
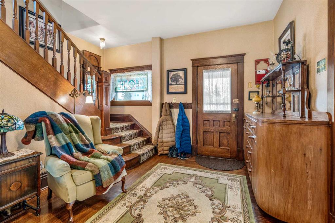
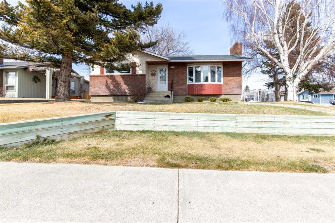
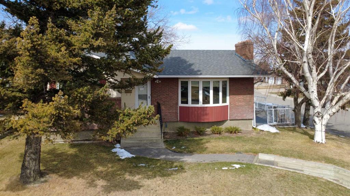
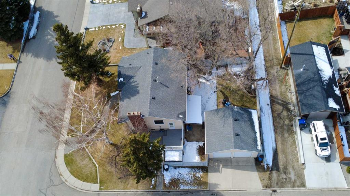
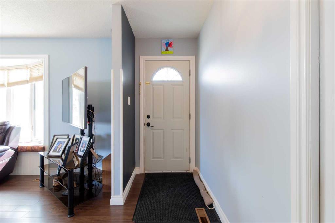
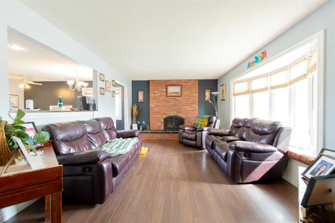
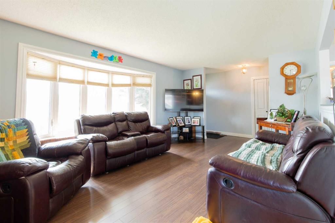
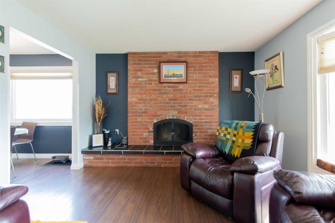
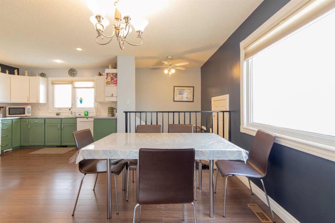
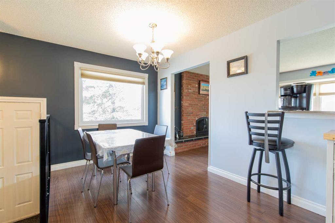
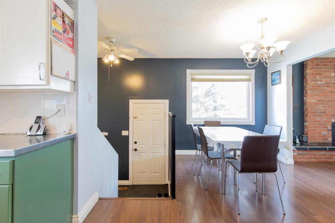
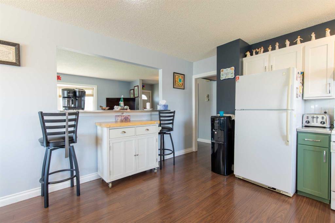
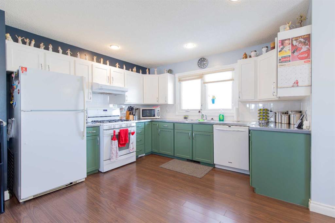
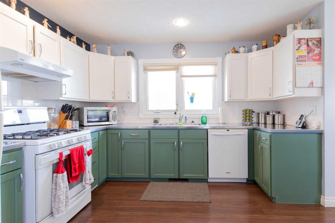
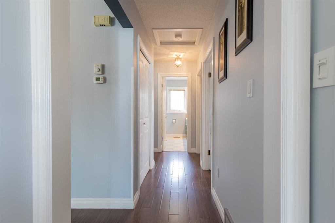
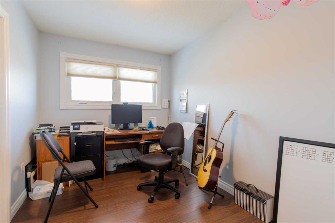
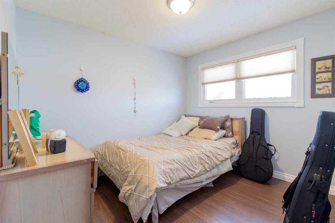
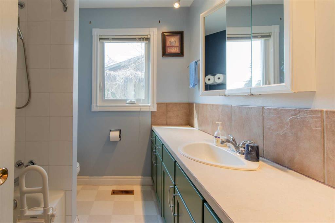
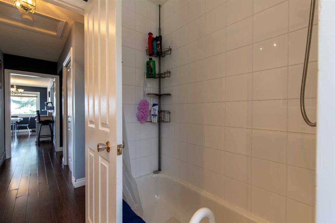
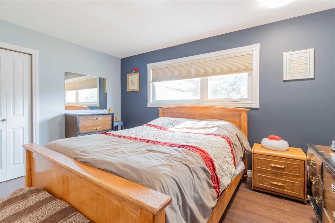
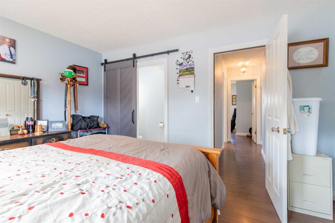
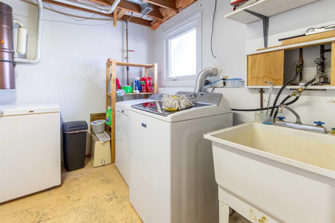
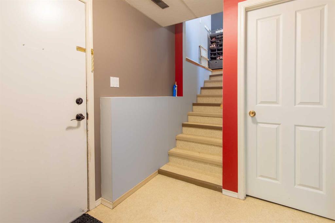
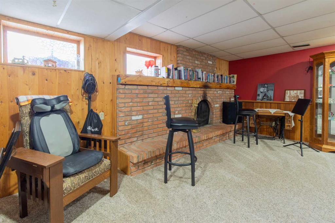
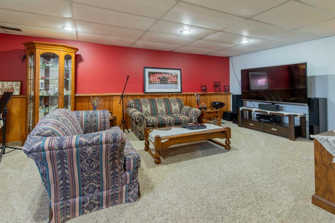
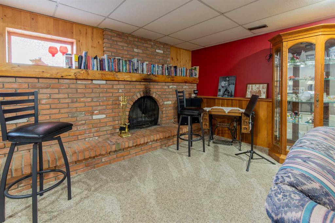
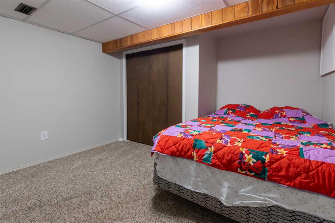
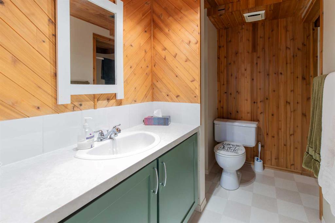
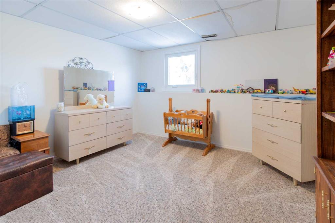
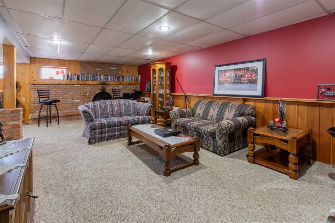
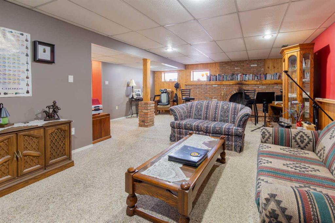
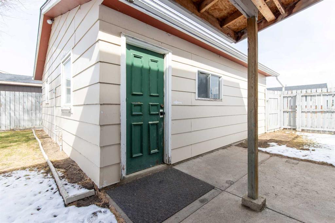
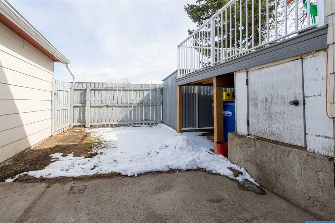
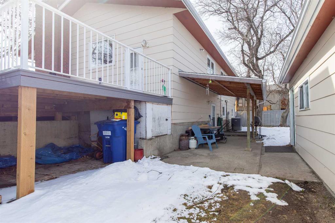
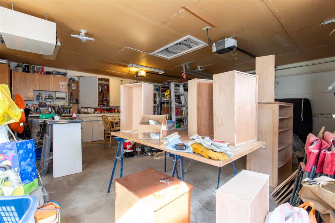
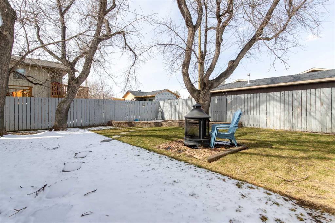
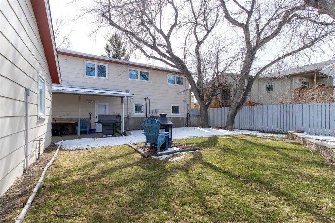
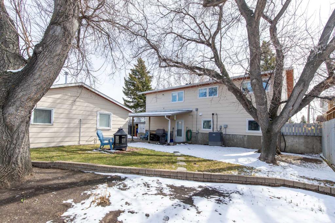
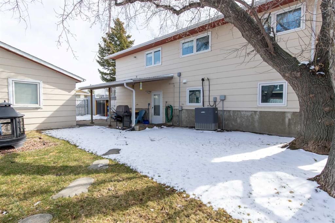
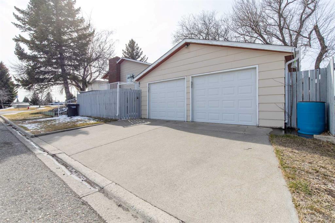
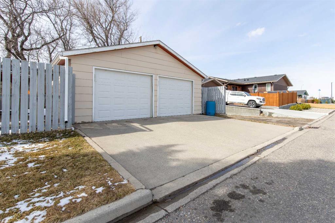
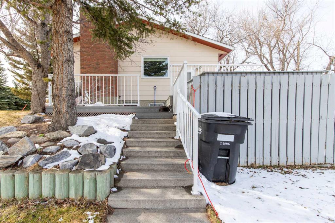
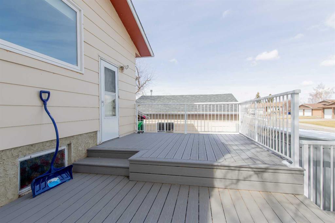
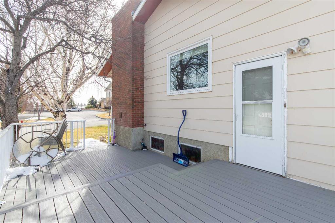
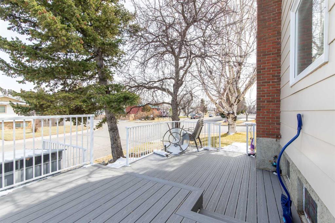
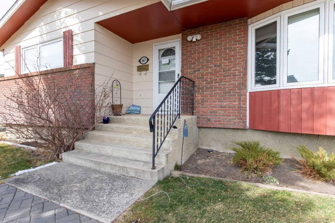
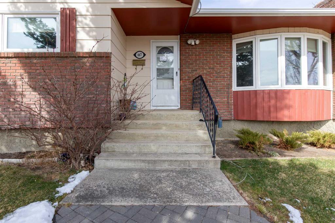
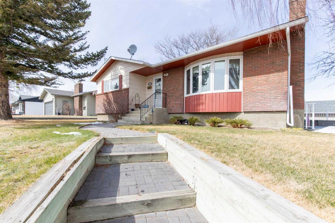
This Fort Macleod bungalow home has been beautifully renovated while maintaining it's original mid-century charm! With five bedrooms, three bathrooms, a walk-out basement, a heated double detached garage, a wonderfully maintained corner lot, and beautiful living spaces throughout, this home is a must-see. Stepping inside, you'll enter into a long front foyer with closet storage. To one side is a stylish living room with a large bay window and a wood burning fireplace with brickwork and a tiled hearth. The L-shaped kitchen features metal countertops and tons of cupboard storage. The nearby cozy dining nook will be perfect for family get-togethers and restful weekend breakfasts. Downstairs, the basement features a walk-out exit providing access from the rec room to the backyard, perfect for summer entertaining. Two bedrooms, a full four-piece bath, and a laundry room create the ideal setting to make a guest room, hobby room, or whatever you can imagine. Outside, the rear yard is treed and landscaped with a central firepit and stonework accents. A side deck can be accessed from the home's side door or from the sidewalk. For storage, a side shed and rear double detached garage with heating and 220v wiring make the perfect spot for hobbyists or car enthusiasts. If a stunning bungalow home on a beautiful lot with plenty of upgrades and premium features sounds like the place for you, give your REALTOR® a call and book a showing today!

COMMUNITY 
PROPERTY TYPE  Detached
BUILDING TYPE  House
STYLE  Bungalow
YEAR BUILT 1976
SQUARE FOOTAGE  1,169
BEDROOMS  5
BATHROOMS  3.00
BASEMENT  Full
AMENITIES 
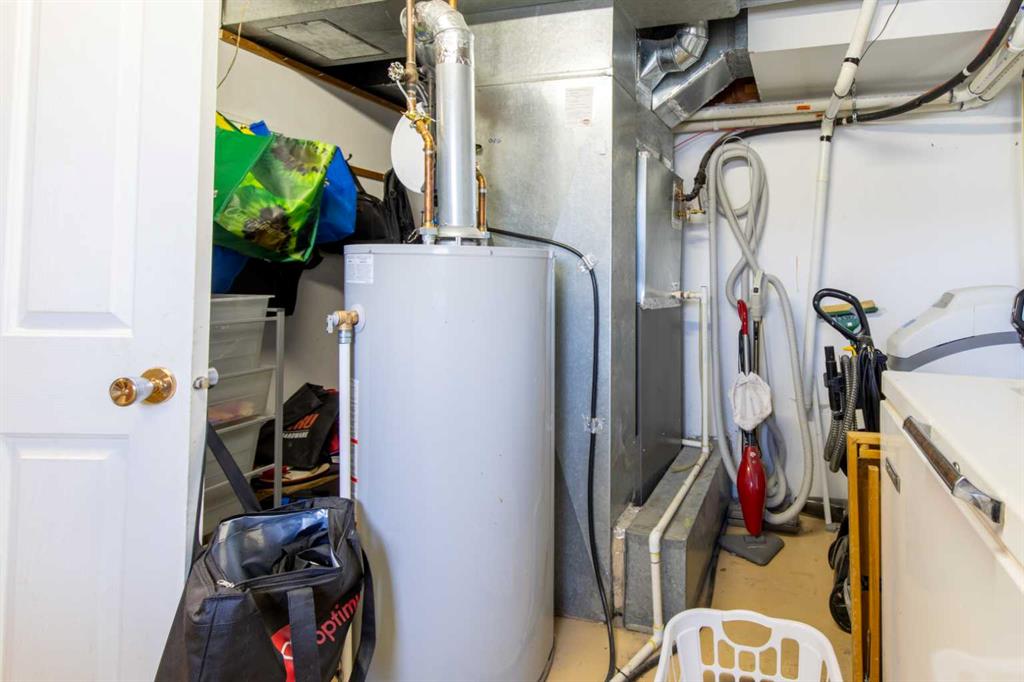
APPLIANCES  Dishwasher, Dryer, Freezer, Garage Control(s), Refrigerator, Stove(s), Washer, Window Coverings
COOLING  Central Air
FIREPLACE  Wood Burning
FLOORING  Carpet, Laminate, Linoleum
HEATING  Forced Air
LAUNDRY  Laundry Room, Lower Level
LOT FEATURES  Back Yard, Front Yard, Lawn
PARKING  220 Volt Wiring, Double Garage Detached, Heated Garage
RESTRICTIONS  None Known
ROOF  Asphalt Shingle
TITLE  Fee Simple
BROKER  Grassroots Realty Group


ROOMS DIMENSIONS (m) LEVEL
Bedroom 11`11" x 12`8" Lower
3pc Bathroom 8`2" x 8`0" Lower
Bedroom 12`2" x 14`3" Lower
Laundry 10`6" x 12`8" Lower
Game Room 25`7" x 18`3" Lower
Bedroom 11`4" x 11`5" Main
Bedroom 7`11" x 11`5" Main
Kitchen 13`3" x 15`1" Main
Dining Room 6`2" x 7`10" Main
Living Room 19`5" x 11`11" Main
Foyer 3`8" x 11`11" Main
Bedroom - Primary 13`3" x 10`11" Main
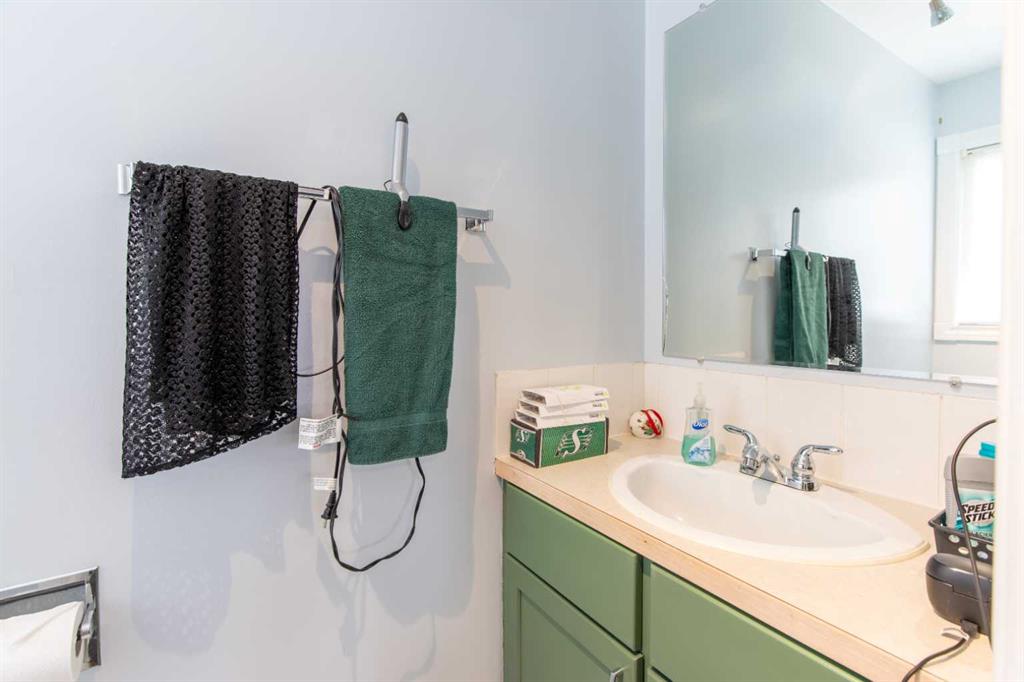
2pc Bathroom 7`10" x 3`0" Main
4pc Bathroom 7`10" x 6`11" Main
Picture for 327 20 Street Picture for 327 20 Street Picture for 327 20 Street Picture for 327 20 Street Picture for 327 20 Street

327 20 Street

Fort Macleod

2099 sqft | 5 Beds | 2 + 0 Baths    

$444,900 View

Calgary Real Estate Airdrie Real Estate Okotoks Real Estate Cochrane Real Estate Strathmore Real Estate Chestermere Real Estate Sundre Real Estate High River Real Estate Diamond Valley Real Estate Brooks Real Estate Olds Real Estate Irricana Real Estate Carstairs Real Estate Crossfield Real Estate Claresholm Real Estate Didsbury Real Estate Langdon Real Estate
South Calgary Real Estate Southeast Calgary Real Estate City Centre Calgary Real Estate East Calgary Real Estate North Calgary Real Estate Northwest Calgary Real Estate West Calgary Real Estate Northeast Calgary Real Estate Lethbridge Real Estate Red Deer Real Estate Sylvan Lake Real Estate Brooks Real Estate Edmonton Real Estate Canmore Real Estate Global Real Estate Luxury Real Estate
Home Why CIR Relocation Careers Partners Best My Nest
Realtors Home Evaluation Contact Us




Data supplied by CREB®,CARA®,CREA®,RASCA®,LDAR® or RAE MLS® System. CREB®,CARA®,CREA®,RASCA®,LDAR® or RAE is the owner of the copyright in its MLS® System. The Listing data is deemed reliable but is not guaranteed accurate by CREB®,CARA®,CREA®,RASCA®,LDAR® or RAE. Data is deemed reliable but is not guaranteed accurate by the REALTORS® Association of Edmonton.Copyright [2024] by the REALTORS® Association of Edmonton. All Rights Reserved.