4709 7 Street
Coalhurst T0L 0V0
MLS® Number: A2302492
$ 549,900
6
BEDROOMS
3 + 0
BATHROOMS
1,248
SQUARE FEET
2009
YEAR BUILT
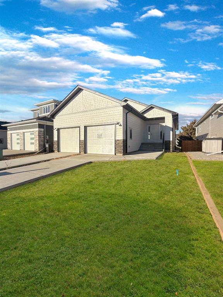
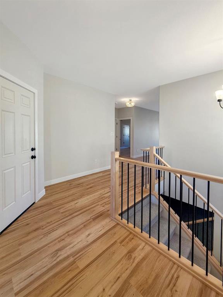
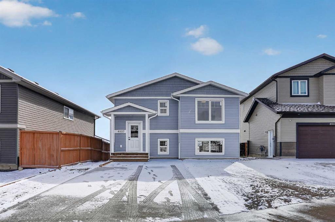
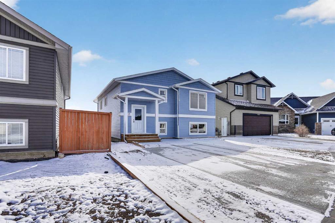
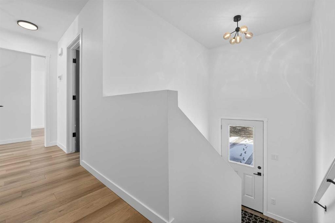
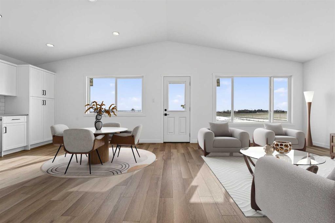
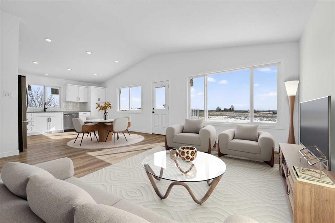
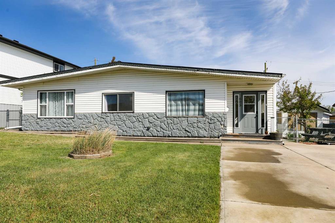
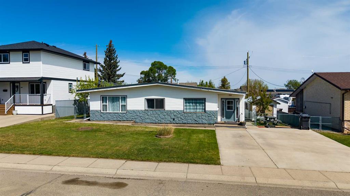
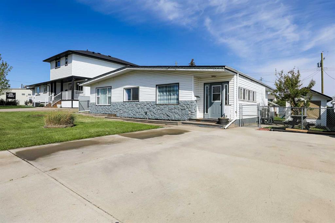
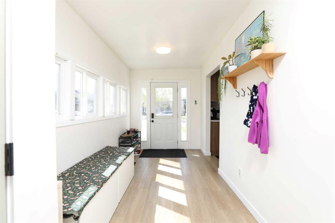
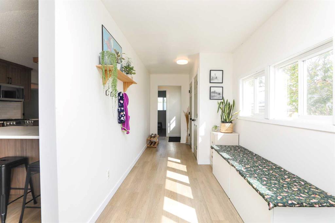
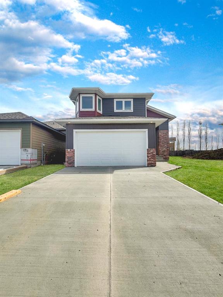
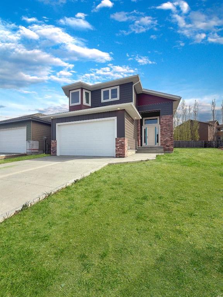
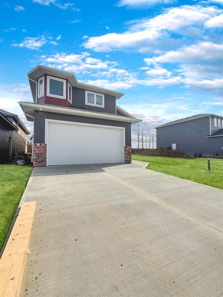
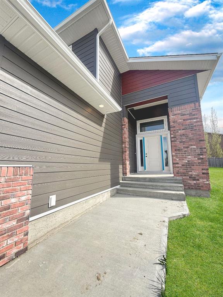
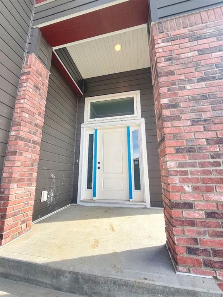
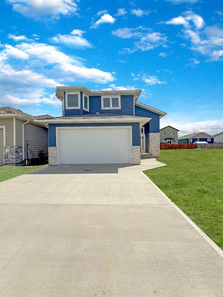
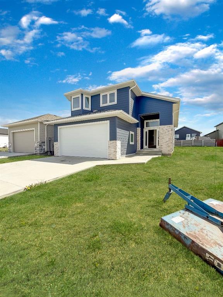
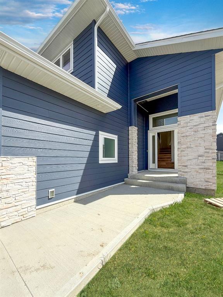
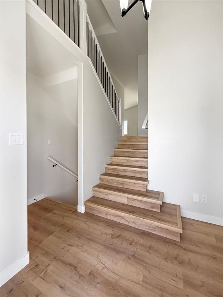
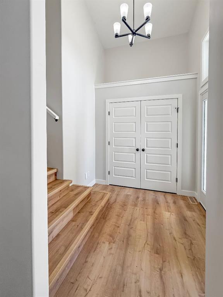
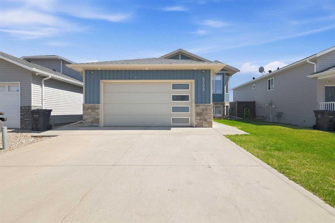
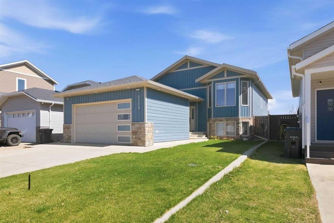
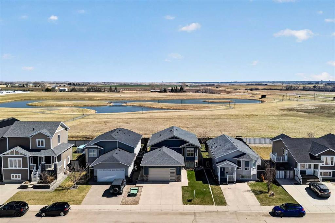
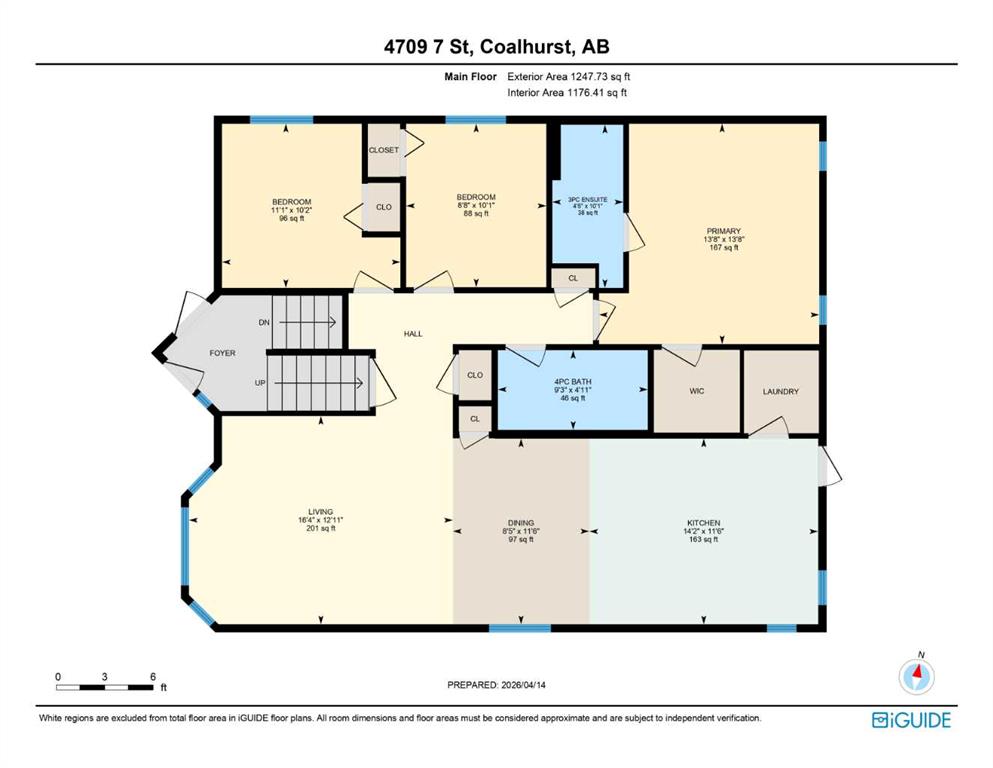
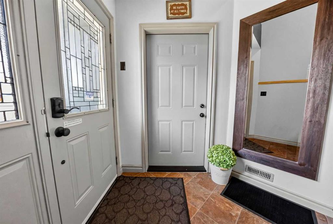
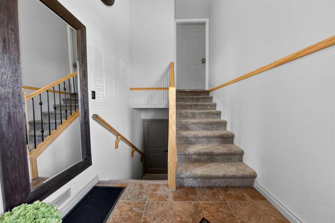
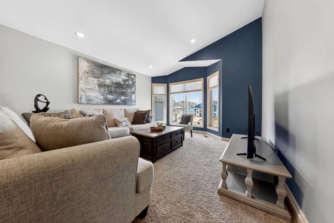
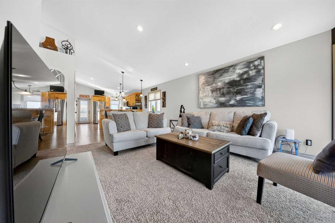
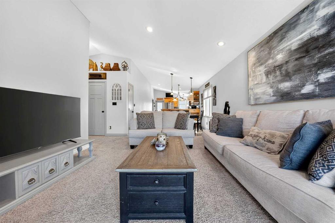
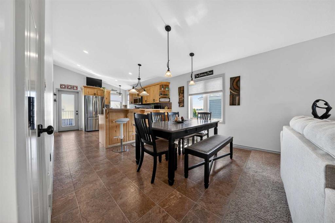
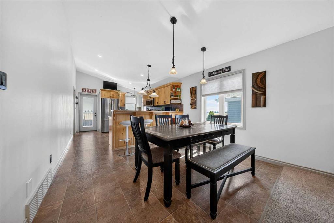
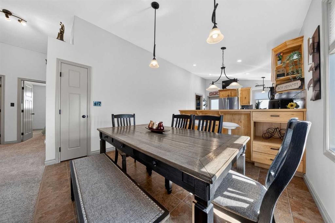
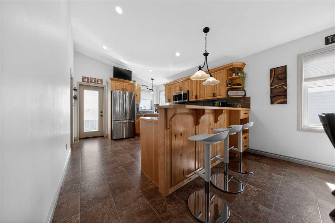
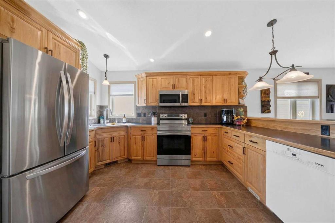
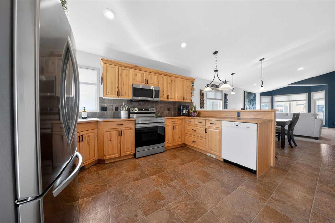
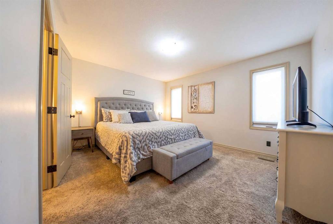
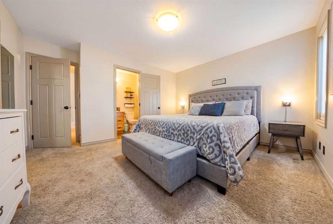
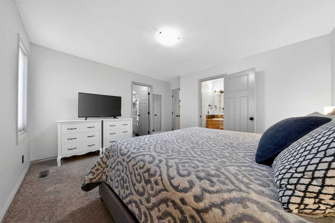
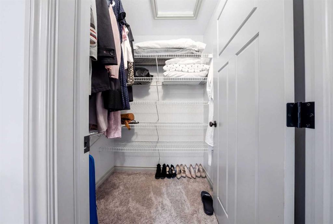
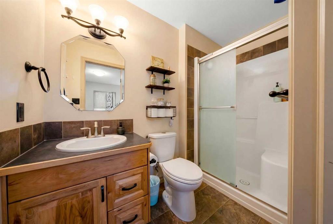
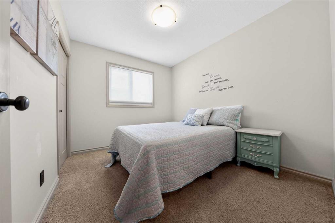
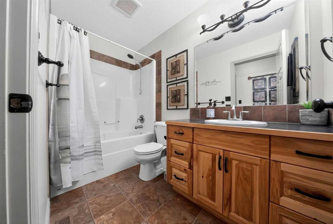
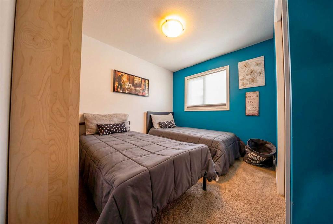
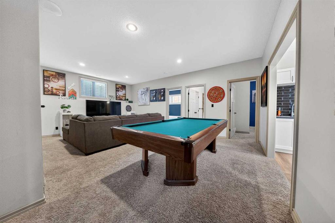
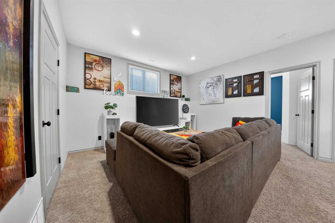
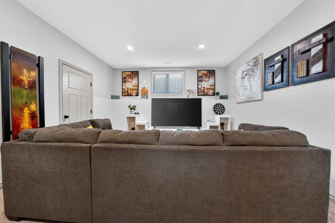
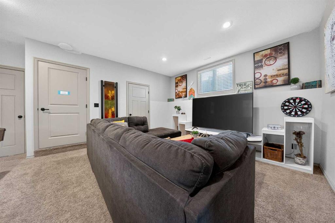
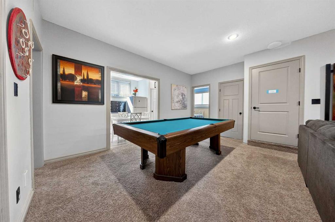
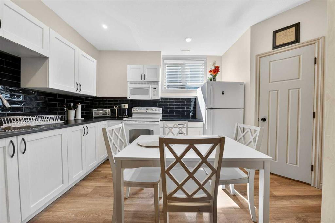
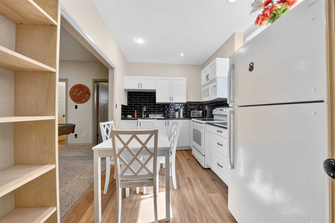
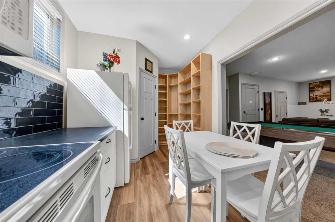
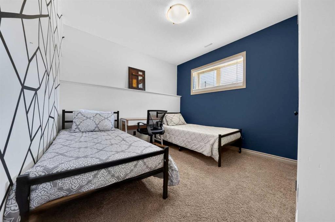
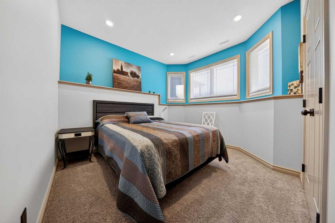
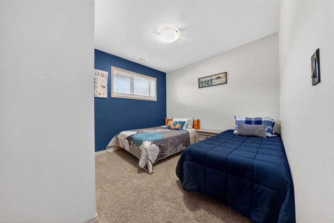
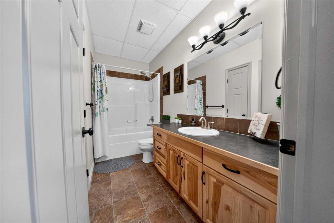
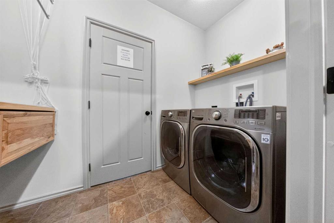
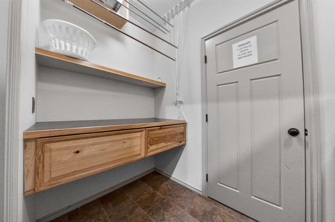
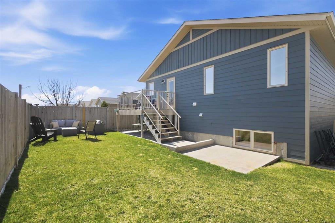
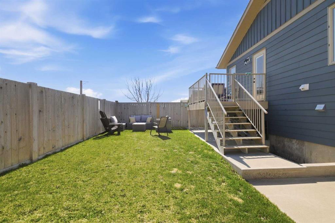
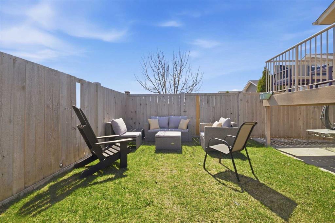
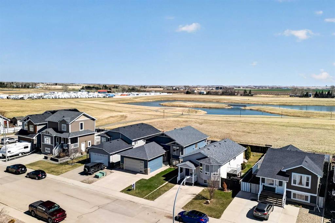
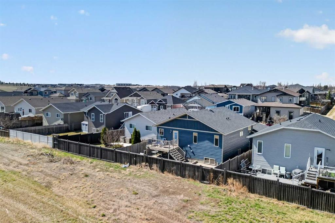
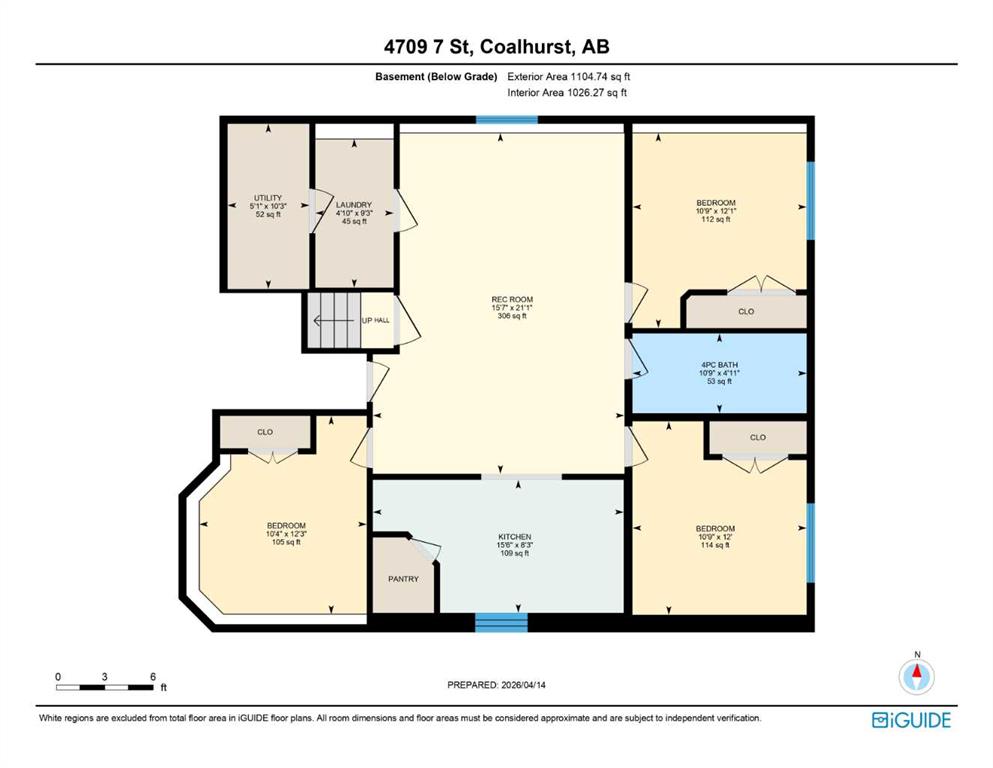
Well kept bi-level in Coalhurst with 6 BEDROOMS, 3 BATHROOMS, & an illegal basement suite backing field, park, and pond. Nice hardiboard plank exterior. Beyond Entry is walled off to upper and lower levels. Entry also has door to garage. Main floor features open plan with vaulted ceilings for living, dining, kitchen. Living room has nice windows for plenty of light. Dining space is a good size. Kitchen features wood cabinets with raised breakfast bar, new fridge and stove stainless steel appliances in 2025, corner sink, white dishwasher, and laundry closet. There is also a door to the deck out back. Primary bedroom is a good size with walk-in closet and 3 piece ensuite with walk-in shower. There are also 2 more bedrooms on the main and a full bathroom. Basement has large rec room, a 2nd kitchen with corner pantry and storage, 3 nice bedrooms, a laundry room, and a full bathroom with tub/shower combo.
| COMMUNITY | |
| PROPERTY TYPE | Detached |
| BUILDING TYPE | House |
| STYLE | Bi-Level |
| YEAR BUILT | 2009 |
| SQUARE FOOTAGE | 1,248 |
| BEDROOMS | 6 |
| BATHROOMS | 3.00 |
| BASEMENT | Full |
| AMENITIES | |
| APPLIANCES | See Remarks |
| COOLING | Central Air |
| FIREPLACE | N/A |
| FLOORING | Carpet, Linoleum |
| HEATING | Forced Air |
| LAUNDRY | Multiple Locations |
| LOT FEATURES | Backs on to Park/Green Space, Landscaped, Standard Shaped Lot |
| PARKING | Concrete Driveway, Double Garage Attached |
| RESTRICTIONS | None Known |
| ROOF | Asphalt Shingle |
| TITLE | Fee Simple |
| BROKER | REAL BROKER |
| ROOMS | DIMENSIONS (m) | LEVEL |
|---|---|---|
| Family Room | 21`1" x 15`7" | Basement |
| Kitchen | 15`6" x 8`3" | Basement |
| Bedroom | 12`3" x 10`4" | Basement |
| Bedroom | 12`0" x 10`9" | Basement |
| Bedroom | 12`1" x 10`9" | Basement |
| 4pc Bathroom | Basement | |
| Laundry | 9`3" x 4`10" | Basement |
| Furnace/Utility Room | 10`3" x 5`1" | Basement |
| Living Room | 16`4" x 12`11" | Main |
| Dining Room | 11`6" x 8`5" | Main |
| Kitchen | 14`2" x 11`6" | Main |
| Bedroom - Primary | 13`8" x 13`8" | Main |
| Walk-In Closet | Main | |
| 3pc Ensuite bath | Main | |
| Bedroom | 10`1" x 8`8" | Main |
| Bedroom | 11`1" x 10`2" | Main |
| 4pc Bathroom | Main |