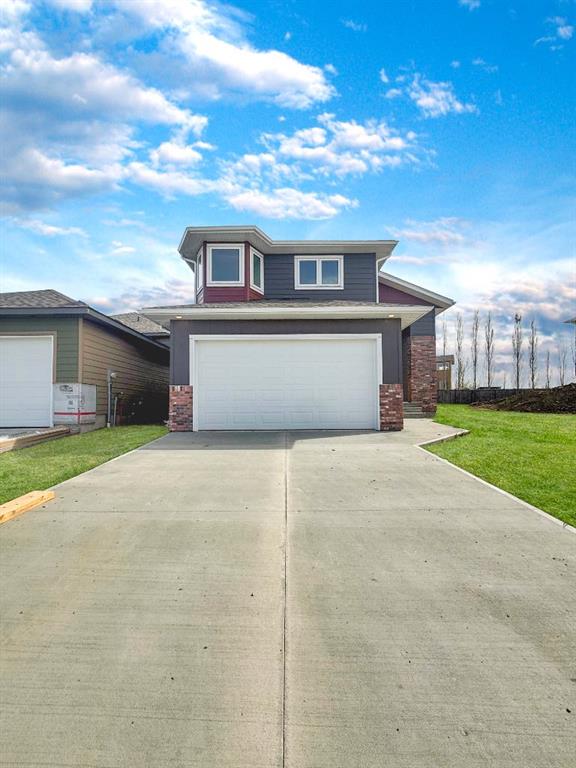
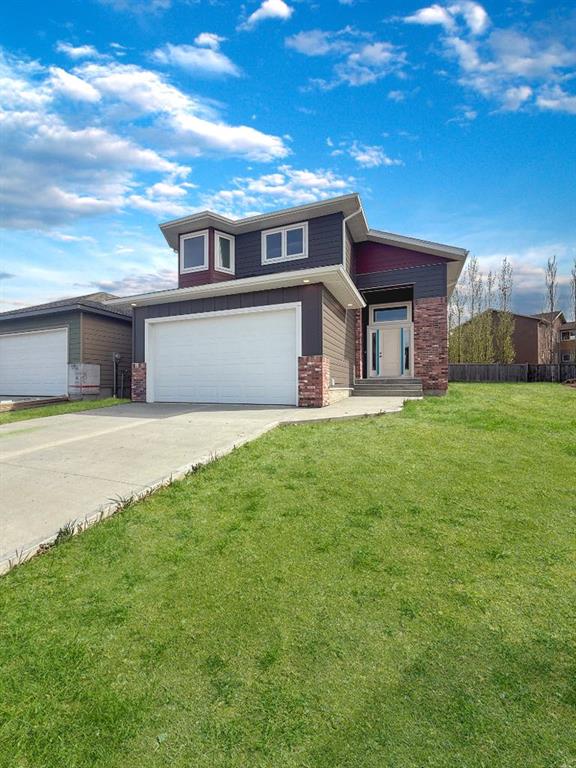
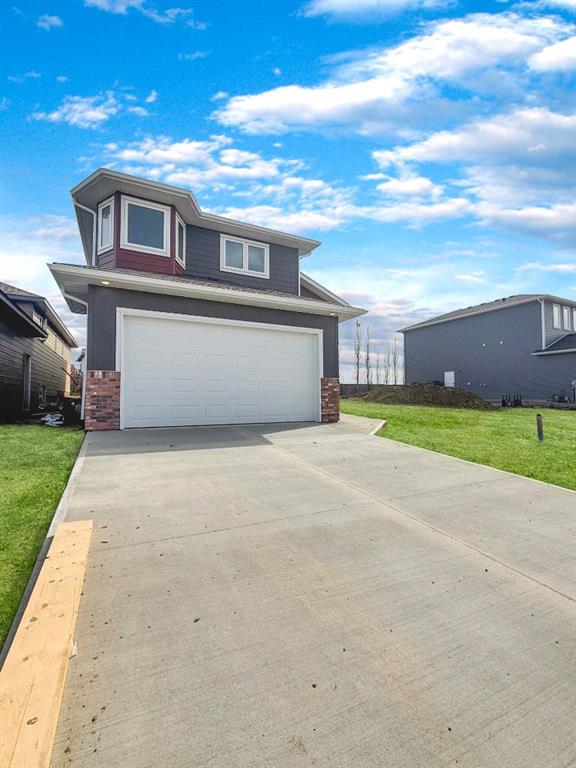
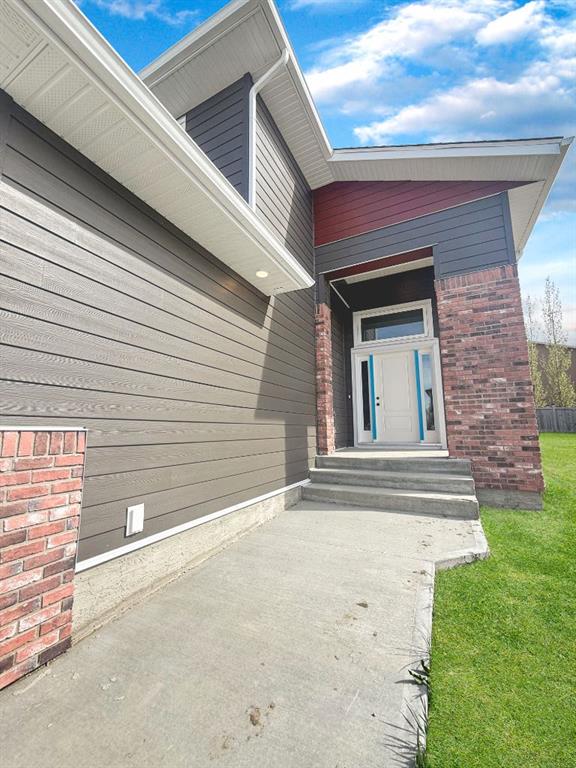
220 Greenwood Road
Coalhurst T0L 0V2
MLS® Number: A2314538
$ 649,900
6
BEDROOMS
3 + 0
BATHROOMS
1,437
SQUARE FEET
2026
YEAR BUILT
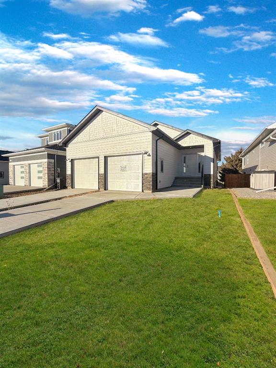
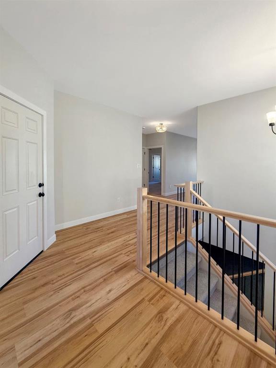
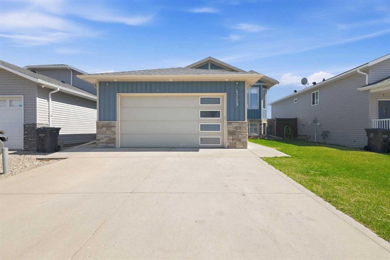
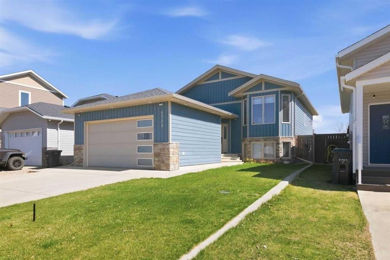
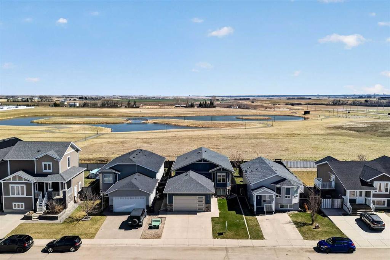
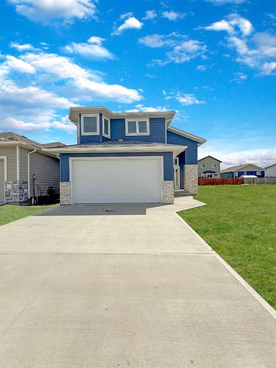
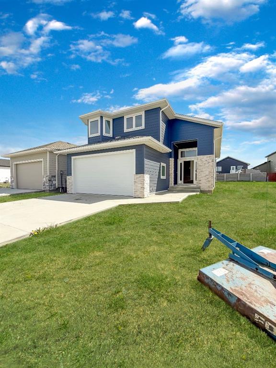
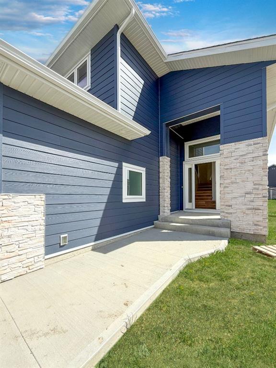
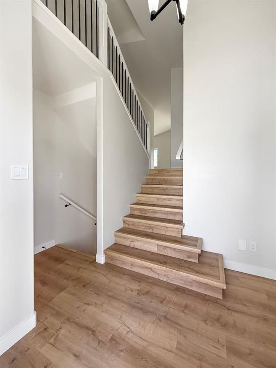
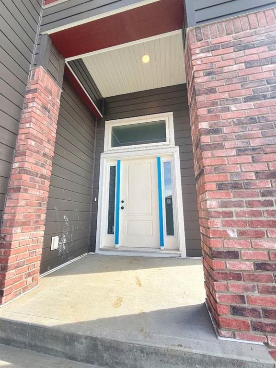
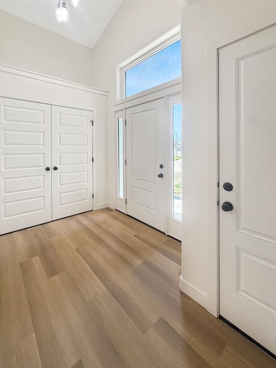
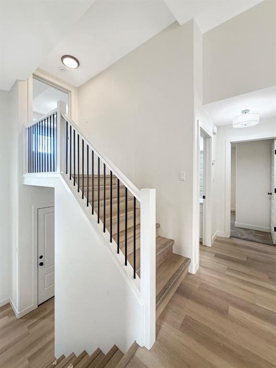
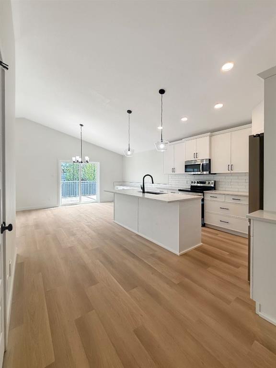
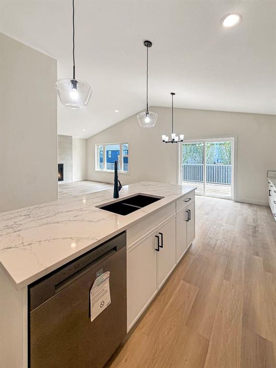
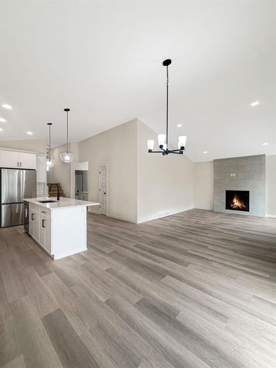
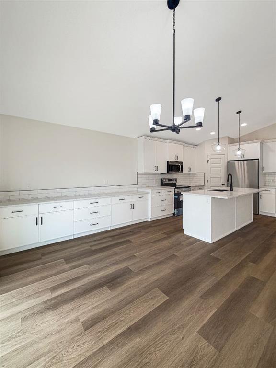
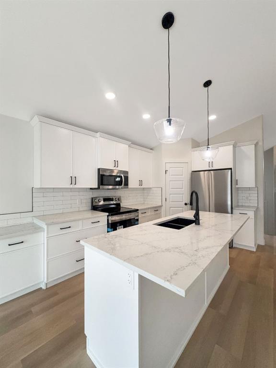
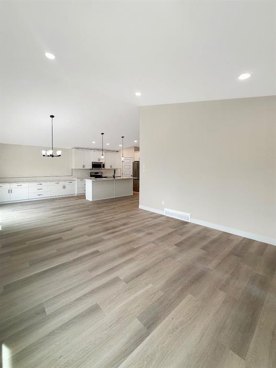
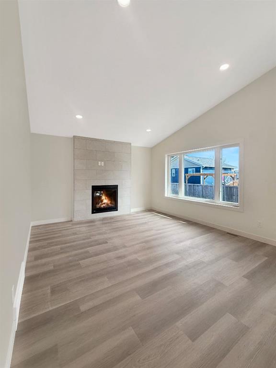
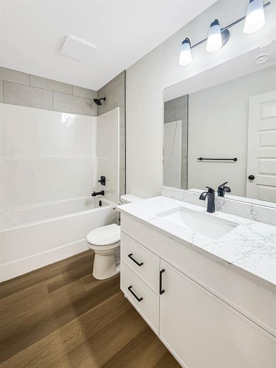
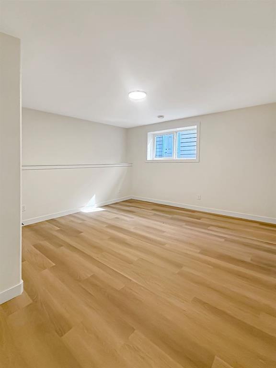
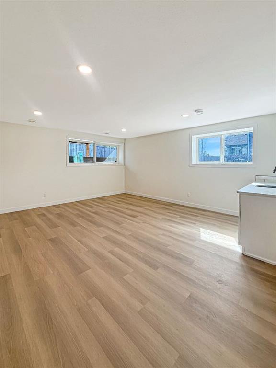
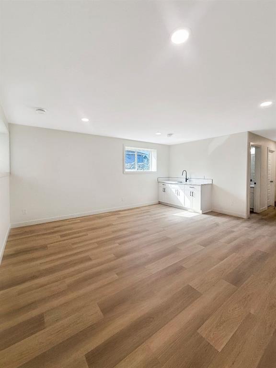
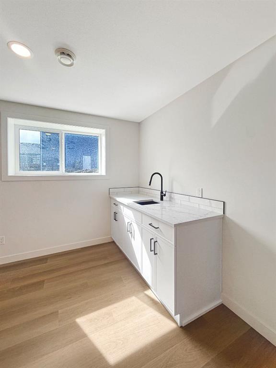
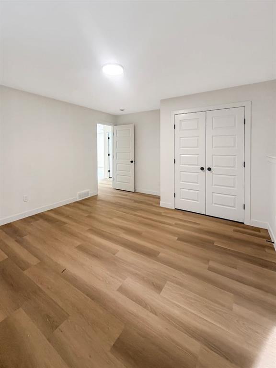
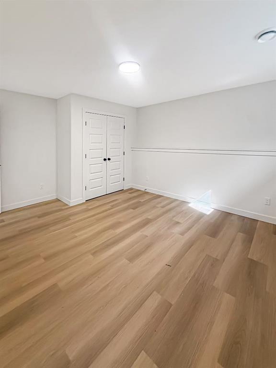
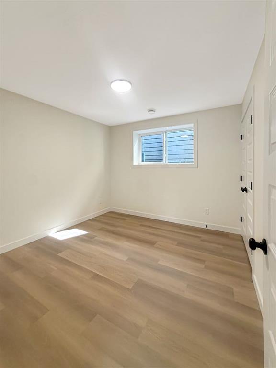
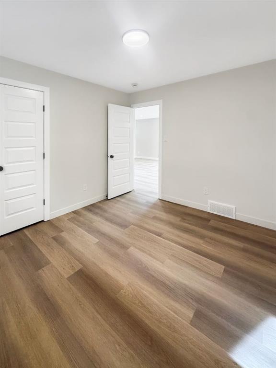
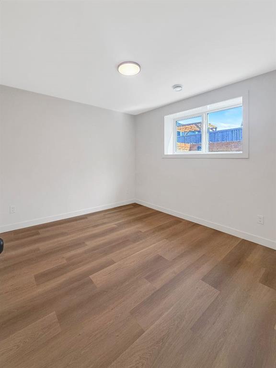
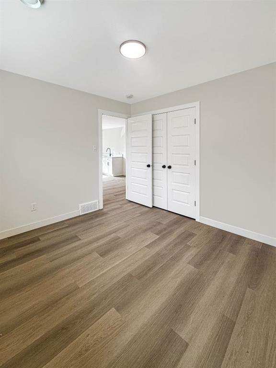
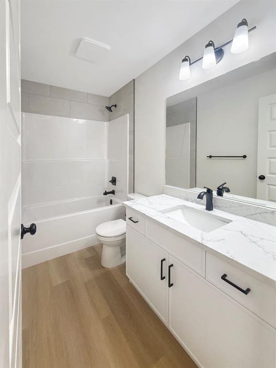
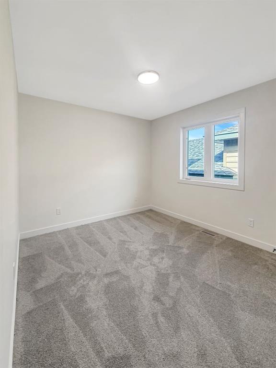
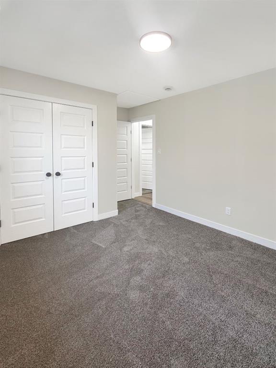
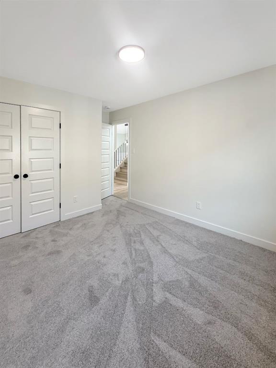
Welcome to 220 Greenwood Road! This exceptional brand-new raised bungalow is located in the welcoming community of Coalhurst — offering peaceful small-town living just 10 minutes from downtown Lethbridge. Featuring 6 spacious bedrooms and 3 full bathrooms, this thoughtfully designed home provides plenty of space for growing families and effortless entertaining. The bright, open-concept main floor is filled with natural light from oversized windows and showcases stylish modern finishes throughout. The contemporary kitchen offers ample cabinetry, generous counter space, and a functional layout perfect for everyday living or hosting guests. The primary bedroom serves as a private retreat with a full ensuite and plenty of closet space, while two additional bedrooms and another full bathroom complete the main level. The fully developed lower level adds even more living space with a large family room, two additional bedrooms, and a full bathroom — ideal for guests, a home office, or multi-generational living. Car enthusiasts and hobbyists will love the massive double attached garage, offering plenty of room for vehicles, storage, and workspace. Situated in a quiet, family-friendly neighbourhood, this move-in ready home combines space, comfort, and quality craftsmanship in one of the area’s most desirable communities. Don’t miss the opportunity to own this stunning new home in beautiful Coalhurst!
| COMMUNITY | |
| PROPERTY TYPE | Detached |
| BUILDING TYPE | House |
| STYLE | Bi-Level |
| YEAR BUILT | 2026 |
| SQUARE FOOTAGE | 1,437 |
| BEDROOMS | 6 |
| BATHROOMS | 3.00 |
| BASEMENT | Full |
| AMENITIES | |
| APPLIANCES | Dishwasher, Electric Stove, Refrigerator |
| COOLING | None |
| FIREPLACE | Gas |
| FLOORING | Vinyl |
| HEATING | Forced Air |
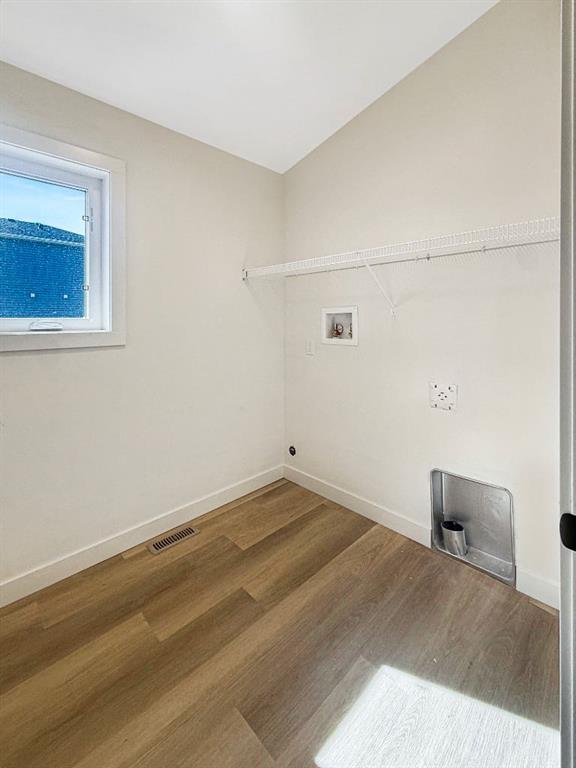
| LAUNDRY | Laundry Room |
| LOT FEATURES | Back Yard, Interior Lot, See Remarks |
| PARKING | Double Garage Attached |
| RESTRICTIONS | None Known |
| ROOF | Asphalt Shingle |
| TITLE | Fee Simple |
| BROKER | REAL BROKER |
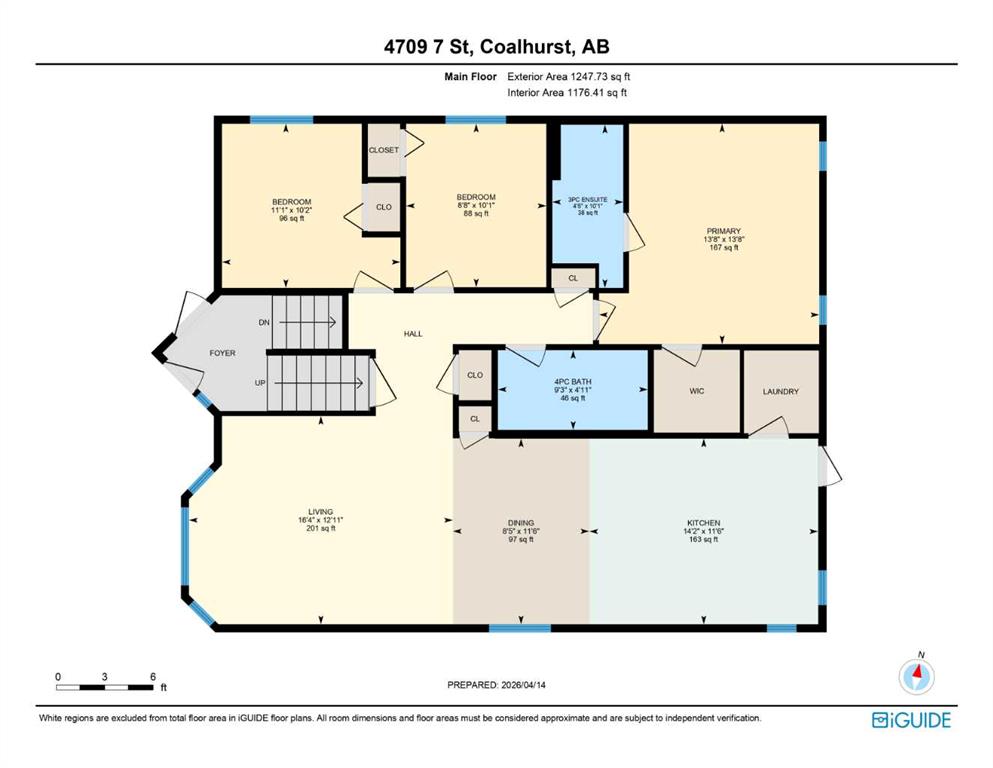
| ROOMS | DIMENSIONS (m) | LEVEL |
|---|---|---|
| 4pc Bathroom | 9`1" x 4`10" | Lower |
| Bedroom | 11`0" x 9`11" | Lower |
| Bedroom | 11`1" x 10`1" | Lower |
| Bedroom | 14`6" x 12`4" | Lower |
| Game Room | 16`3" x 22`9" | Lower |
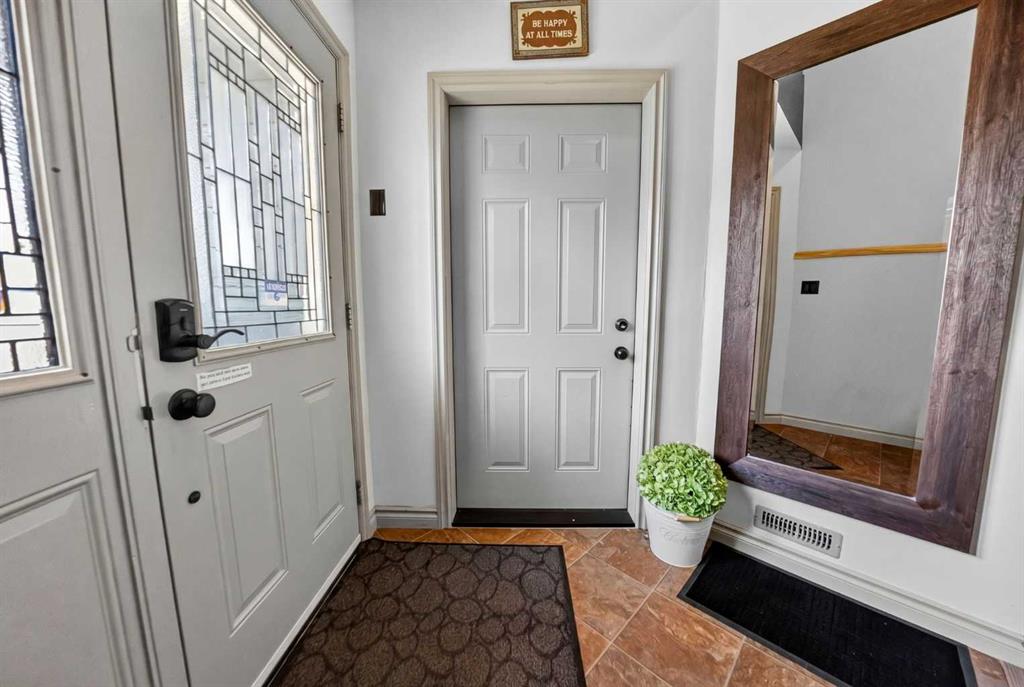
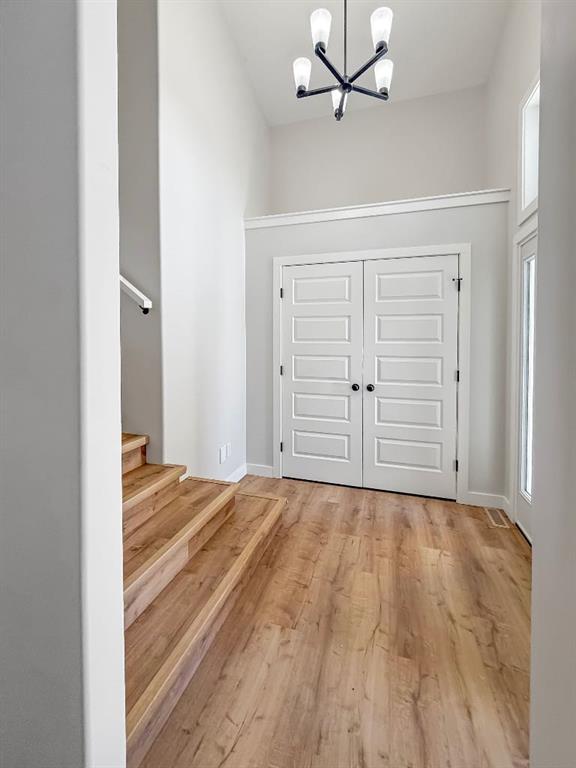
| Foyer | 11`3" x 7`6" | Main |
| Living Room | 14`3" x 13`1" | Main |
| Kitchen | 14`10" x 13`3" | Main |
| Dining Room | 14`10" x 10`6" | Main |
| Laundry | 6`1" x 6`11" | Main |
| Bedroom | 13`10" x 10`2" | Main |
| Bedroom | 9`8" x 13`1" | Main |
| 4pc Bathroom | 5`1" x 9`2" | Main |
| Bedroom - Primary | 11`5" x 14`11" | Upper |
| 4pc Ensuite bath | 7`2" x 12`4" | Upper |