REALTOR® Login
Communities 
Calgary Communities
City Centre East   North  North East North West South  South East West 
Calgary Surrounding
Airdrie Brooks Carstairs Chestermere Claresholm Cochrane Crossfield Didsbury High River Irricana Langdon Okotoks Olds Strathmore Sundre Diamond Valley Rural Rockyview County
Edmonton Communities
City Centre North East North West South East South West West 
Edmonton Surrounding
Beaumont Devon Fort Saskatchewan Leduc Sherwood Park Spruce Grove St.Albert Stony Plain
Central Alberta
Camrose Clearwater County Red Deer Rocky Mountain House Sylvan Lake
Southern Alberta
Crowsnest Pass Lethbridge Medicine Hat
West Alberta
Canmore 
British Columbia
Kelowna Osoyoos Peachland Penticton Revelstoke Salmon Arm Sicamous West Kelowna
Home Evaluation 
Resources 
Resources
Buyer Resources Seller Resources Partners Blog Guide to Buying and Selling During COVID-19
Realtors 
Why CIR 
About Us
Best My Nest We Give Back - 1forALL Initiative Join Our Team Luxury Portfolio
Property Management 
Contact Us 
https://www.cirrealty.ca/reb/creb/64/A2309564_2.jpg https://www.cirrealty.ca/reb/creb/64/A2309564_3.jpg https://www.cirrealty.ca/reb/creb/64/A2309564_4.jpg https://www.cirrealty.ca/reb/creb/64/A2309564_5.jpg https://www.cirrealty.ca/reb/creb/64/A2309564_6.jpg https://www.cirrealty.ca/reb/creb/64/A2309564_7.jpg https://www.cirrealty.ca/reb/creb/64/A2309564_8.jpg https://www.cirrealty.ca/reb/creb/64/A2309564_9.jpg https://www.cirrealty.ca/reb/creb/64/A2309564_10.jpg https://www.cirrealty.ca/reb/creb/64/A2309564_11.jpg https://www.cirrealty.ca/reb/creb/64/A2309564_12.jpg https://www.cirrealty.ca/reb/creb/64/A2309564_13.jpg https://www.cirrealty.ca/reb/creb/64/A2309564_14.jpg https://www.cirrealty.ca/reb/creb/64/A2309564_15.jpg https://www.cirrealty.ca/reb/creb/64/A2309564_16.jpg https://www.cirrealty.ca/reb/creb/64/A2309564_17.jpg https://www.cirrealty.ca/reb/creb/64/A2309564_18.jpg https://www.cirrealty.ca/reb/creb/64/A2309564_19.jpg https://www.cirrealty.ca/reb/creb/64/A2309564_20.jpg https://www.cirrealty.ca/reb/creb/64/A2309564_21.jpg https://www.cirrealty.ca/reb/creb/64/A2309564_22.jpg https://www.cirrealty.ca/reb/creb/64/A2309564_23.jpg https://www.cirrealty.ca/reb/creb/64/A2309564_24.jpg https://www.cirrealty.ca/reb/creb/64/A2309564_25.jpg

46, 4769 Hubalta Road SE

Calgary T2B 2N9

MLS® Number:  A2309564

Back to Dover    Previous    Next

  • Home \
  • Calgary \
  • Dover \
  • 46, 4769 Hubalta Road SE

$ 284,900

3

BEDROOMS

1 + 1

BATHROOMS

1,072

SQUARE FEET

1979

YEAR BUILT

https://www.cirrealty.ca/reb/creb/64/A2309564_2.jpg





MLS® Number
A2309564
PROPERTY TYPE
Row/Townhouse
LISTING DATE
May-20-2026

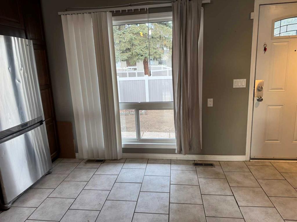
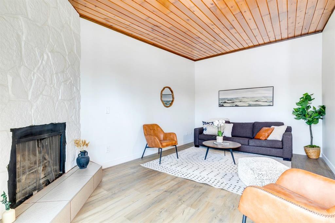
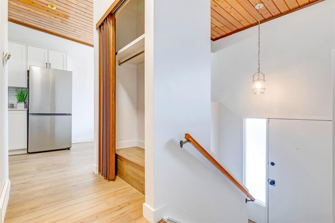
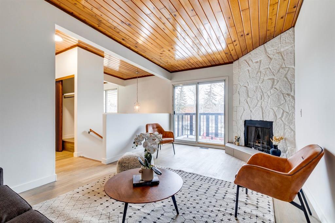
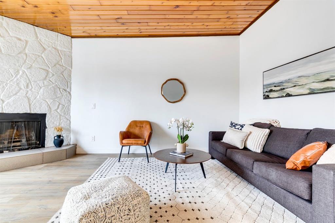
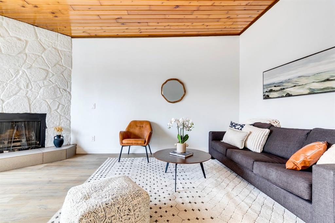
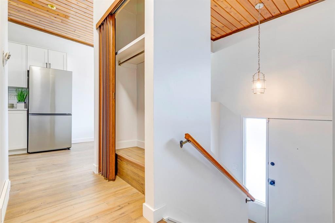
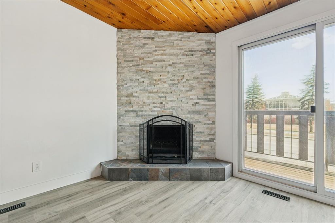
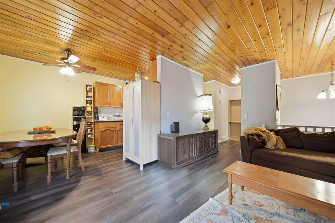
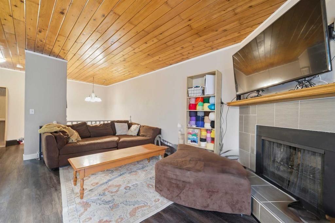
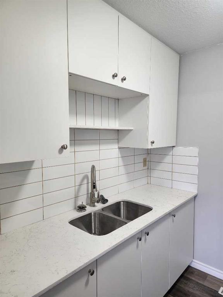
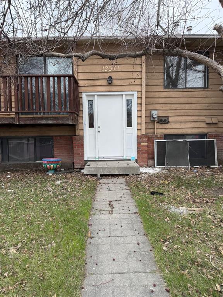
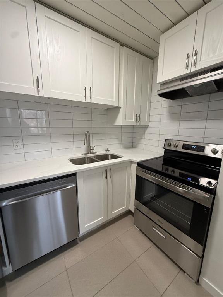
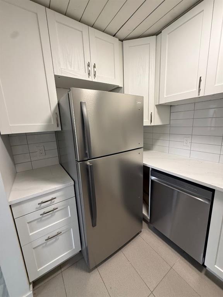
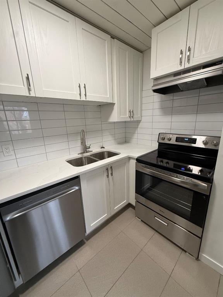
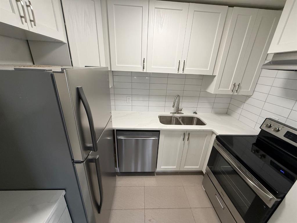
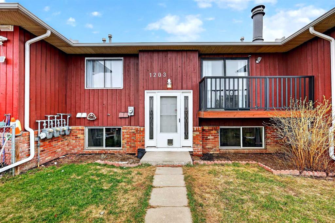
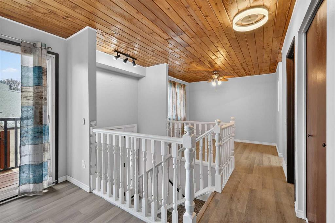
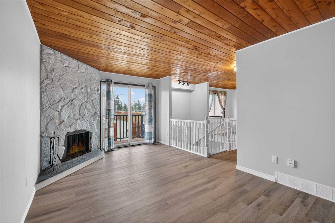
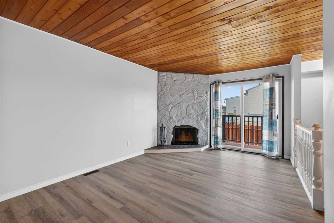
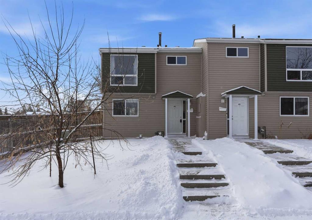
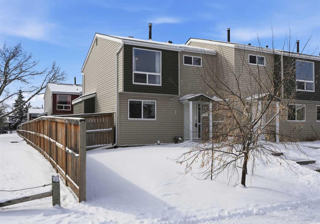
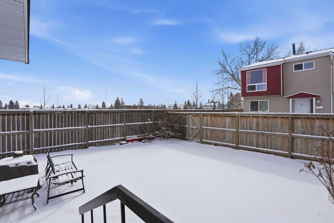
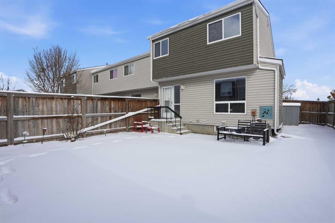
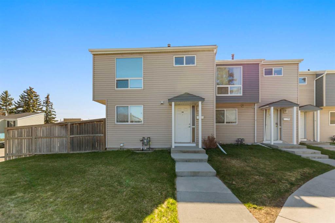
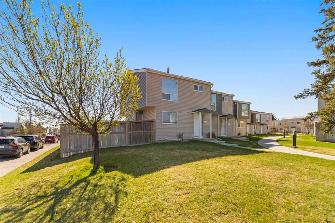
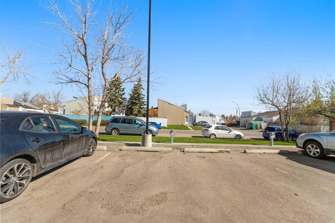
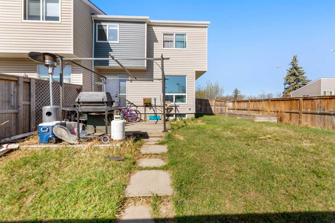
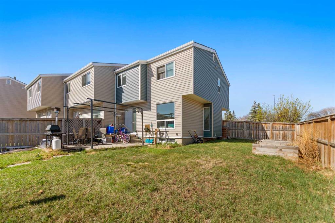
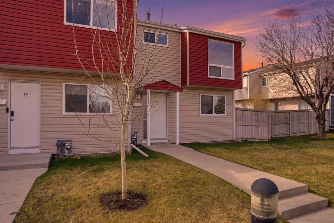
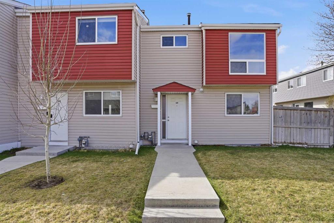
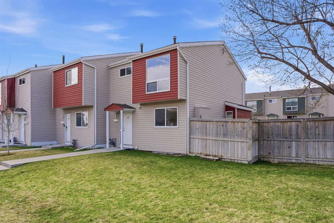
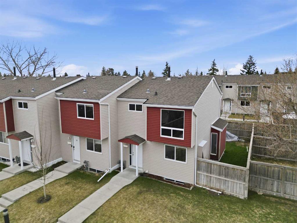
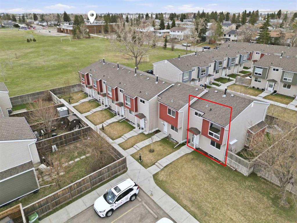
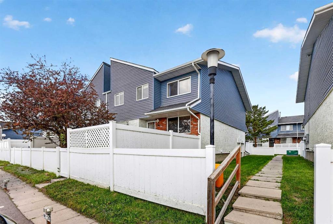
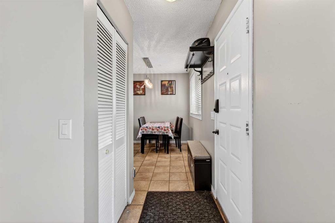
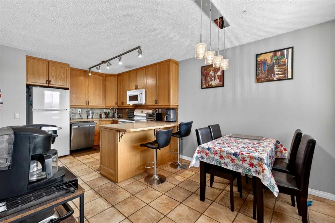
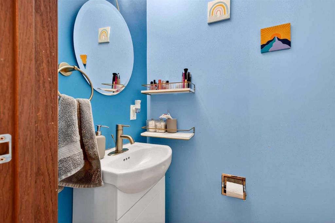
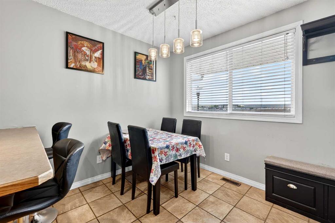
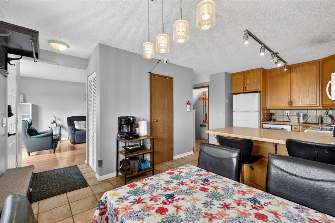
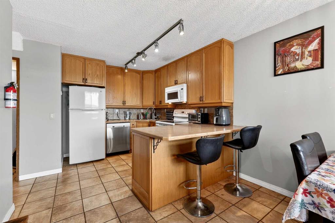
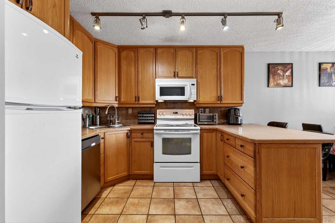
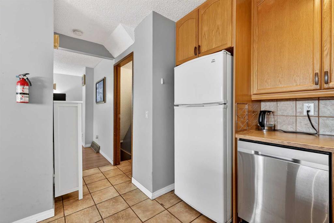
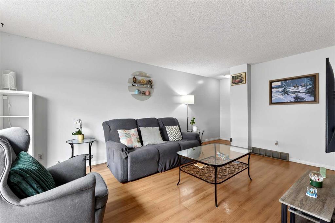
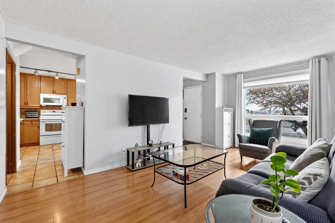
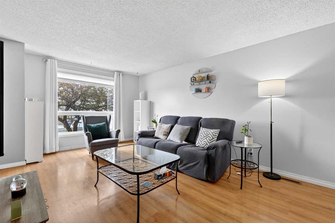
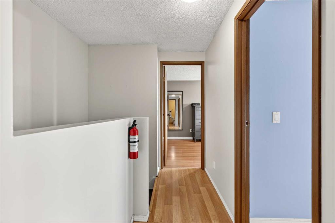
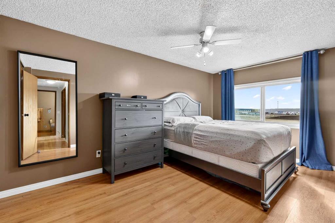
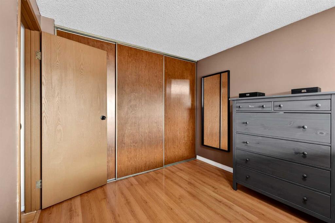
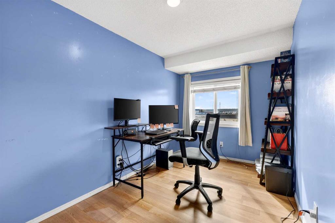
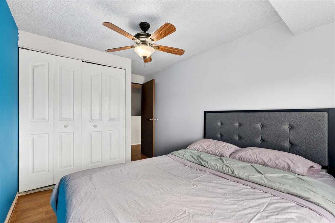
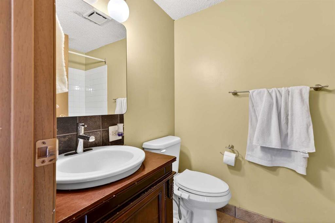
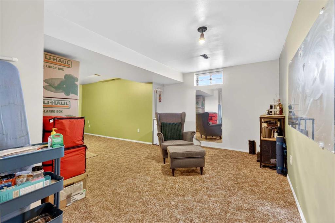
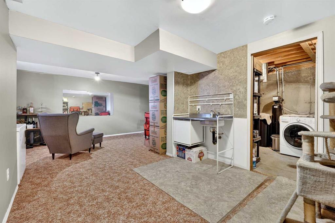
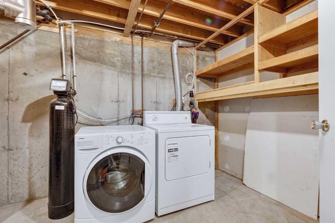
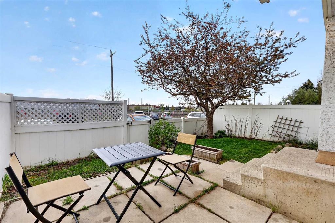
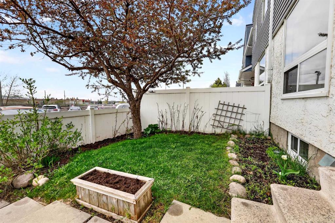
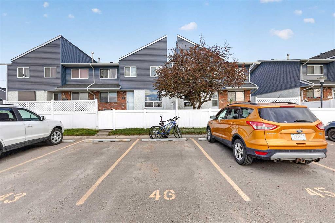
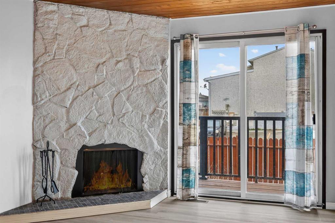
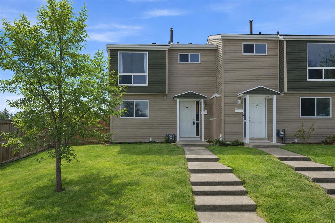
Bright and beautifully maintained, this south-facing end-unit townhouse offers an exceptional combination of comfort, functionality, and convenience in a prime location close to shopping, schools, parks, restaurants, transit, and Stoney Trail. With excellent parking, a private fenced yard, and mature trees, this home is ideal for families, first-time buyers, or investors alike. Perfectly positioned for everyday convenience, the property is just a 5-minute walk to both Ian Bazalgette School and Valley View School, while major amenities including Sobeys, No Frills, Planet Fitness, and Auto Value are all within walking distance. Commuting is effortless with easy access to public transit, including Bus Rapid Transit service along 17th Avenue. Step inside to a welcoming front entry with a convenient closet and a thoughtfully designed main floor filled with natural light. The spacious living and dining areas create an inviting atmosphere for both everyday living and entertaining, while the kitchen features tile flooring, upgraded appliances, and plenty of workspace and storage. A convenient powder room completes the main level. Upstairs, you’ll find three comfortable bedrooms, including a generous primary retreat with a full-length closet. The additional bedrooms each offer their own closet space, with one enjoying bright east-facing windows that capture the morning sun. An added upper-level storage area provides extra practicality and organisation. The fully developed basement expands the living space with a versatile family room, a wet bar, and a dedicated laundry area with washer and dryer. Mechanical updates include a newer hot water tank installed in 2023 and a water softener. Outside, enjoy the privacy of your fenced backyard surrounded by mature greenery, the perfect space to relax, garden, or host summer gatherings. Well cared for and move-in ready, this home delivers outstanding value in a highly accessible and family-friendly community.

COMMUNITY  Dover
PROPERTY TYPE  Row/Townhouse
BUILDING TYPE  Five Plus
STYLE  2 Storey
YEAR BUILT 1979
SQUARE FOOTAGE  1,072
BEDROOMS  3
BATHROOMS  2.00
BASEMENT  Full
AMENITIES 
APPLIANCES  Built-In Oven, Dishwasher, Dryer, Microwave Hood Fan, Refrigerator, Washer, Window Coverings
COOLING  None
FIREPLACE  N/A
FLOORING  Hardwood, Tile
HEATING  Forced Air, Natural Gas
LAUNDRY  In Basement
LOT FEATURES  Back Yard, Low Maintenance Landscape, Rectangular Lot
PARKING  Assigned, Stall
RESTRICTIONS  Pet Restrictions or Board approval Required, Restrictive Covenant, Utility Right Of Way
ROOF  Asphalt Shingle
TITLE  Fee Simple
BROKER  Real Broker


ROOMS DIMENSIONS (m) LEVEL
Family Room 24`4" x 10`0" Basement
Laundry 17`0" x 8`0" Basement
Living Room 17`6" x 11`6" Main
Kitchen 11`0" x 10`0" Main
Dining Room 10`0" x 7`7" Main
2pc Bathroom 4`11" x 2`11" Main
Bedroom - Primary 15`0" x 9`0" Second
Bedroom 11`4" x 7`4" Second
Bedroom 10`2" x 8`3" Second
4pc Bathroom 7`11" x 5`0" Second
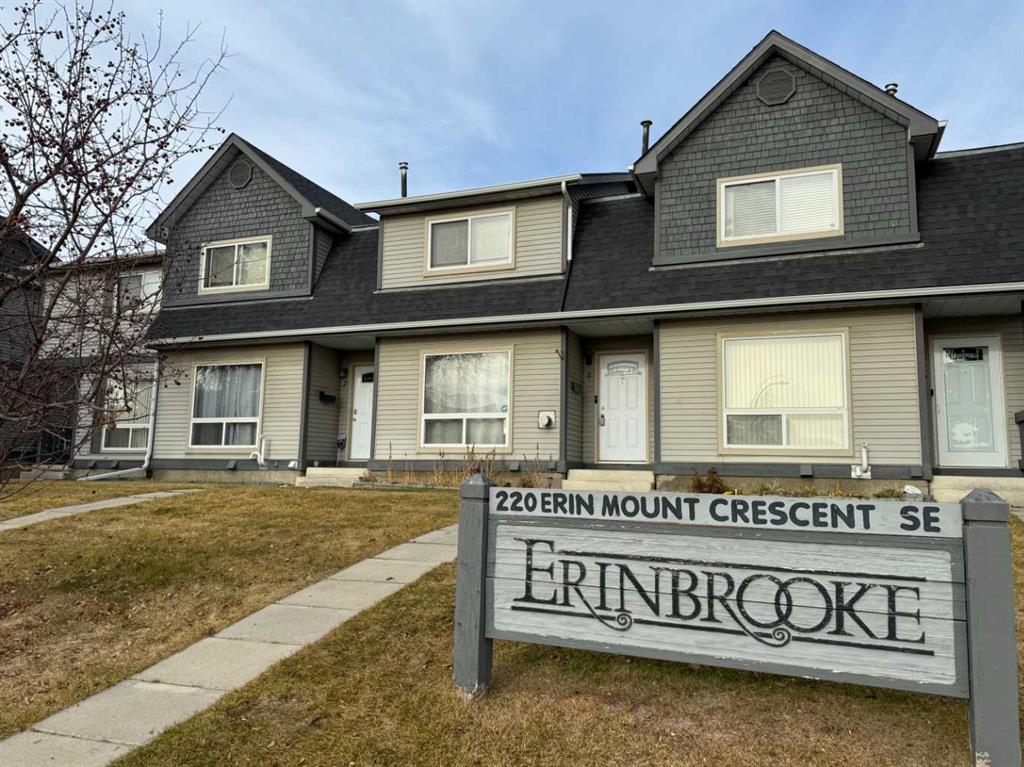
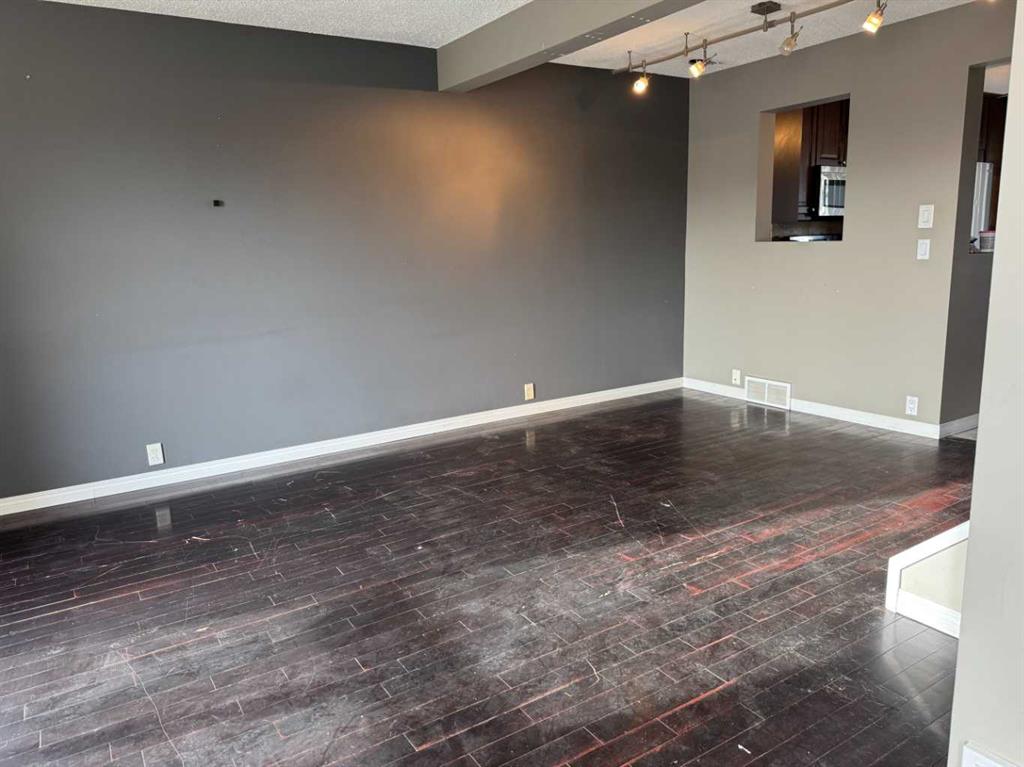
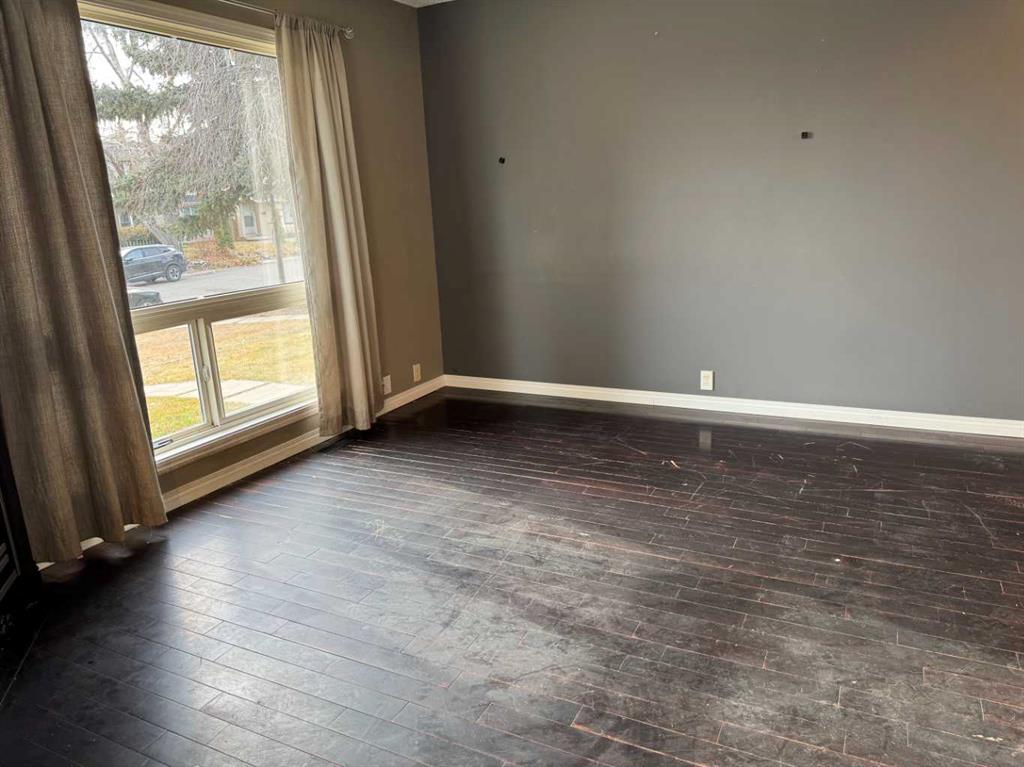
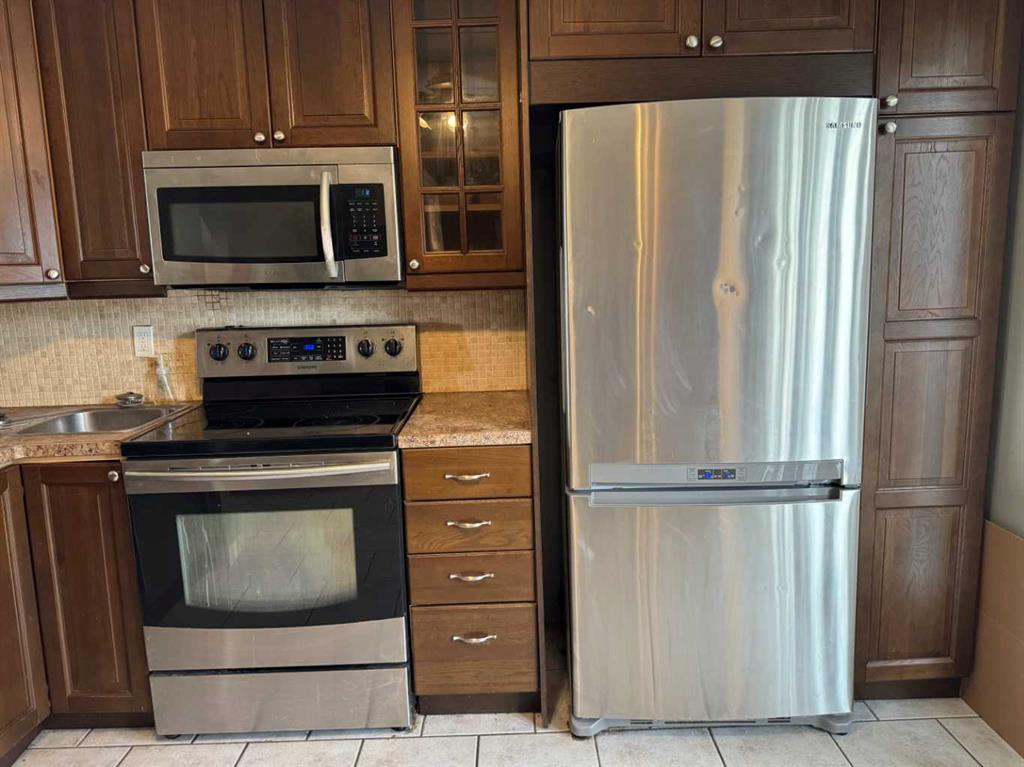
Picture for 8, 220 Erin Mount Crescent SE Picture for 8, 220 Erin Mount Crescent SE Picture for 8, 220 Erin Mount Crescent SE Picture for 8, 220 Erin Mount Crescent SE Picture for 8, 220 Erin Mount Crescent SE

8, 220 Erin Mount Crescent SE

Calgary

1093 sqft | 3 Beds | 1 + 1 Baths    
$249,900 View


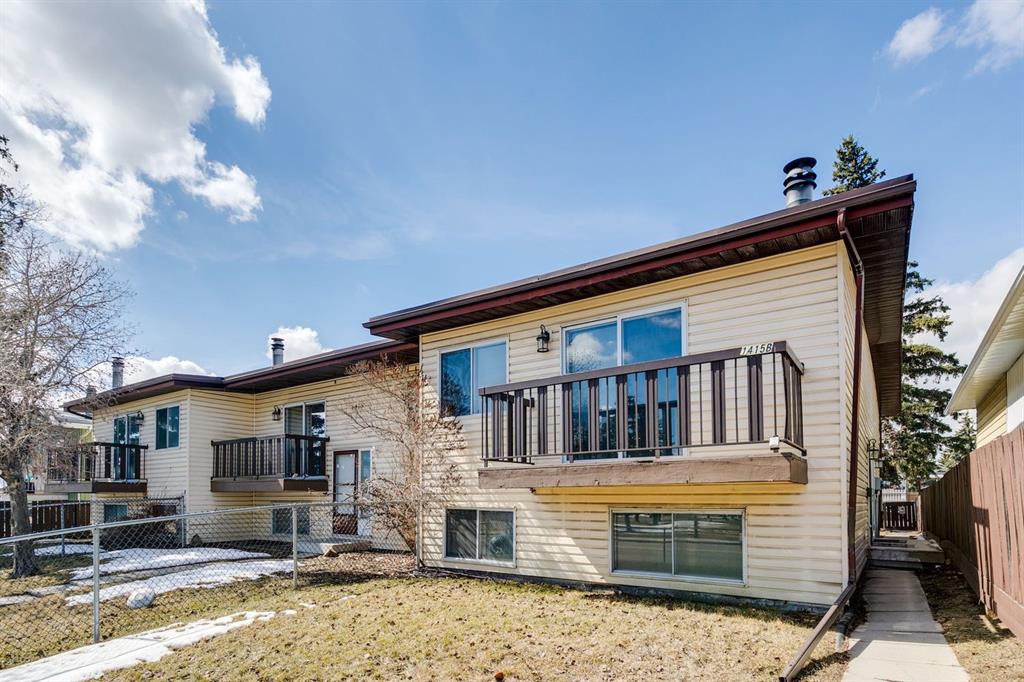
Picture for F, 1415 44 Street SE Picture for F, 1415 44 Street SE Picture for F, 1415 44 Street SE Picture for F, 1415 44 Street SE Picture for F, 1415 44 Street SE

F, 1415 44 Street SE

Calgary

531 sqft | 2 Beds | 1 + 1 Baths    

$269,000 View

Picture for B, 1415 44 Street SE Picture for B, 1415 44 Street SE Picture for B, 1415 44 Street SE Picture for B, 1415 44 Street SE Picture for B, 1415 44 Street SE

B, 1415 44 Street SE

Calgary

531 sqft | 2 Beds | 1 + 1 Baths    

$269,000 View

Picture for A, 1407 44 Street SE Picture for A, 1407 44 Street SE Picture for A, 1407 44 Street SE Picture for A, 1407 44 Street SE Picture for A, 1407 44 Street SE

A, 1407 44 Street SE

Calgary

514 sqft | 2 Beds | 1 + 1 Baths    

$250,000 View

Picture for B, 1404 43 Street SE Picture for B, 1404 43 Street SE Picture for B, 1404 43 Street SE Picture for B, 1404 43 Street SE Picture for B, 1404 43 Street SE

B, 1404 43 Street SE

Calgary

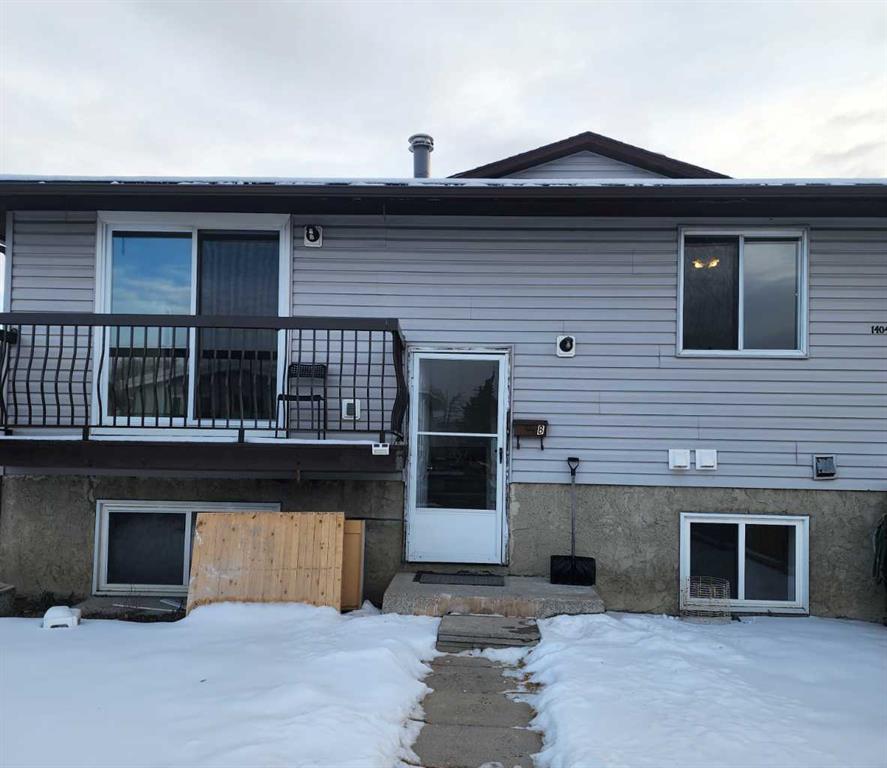
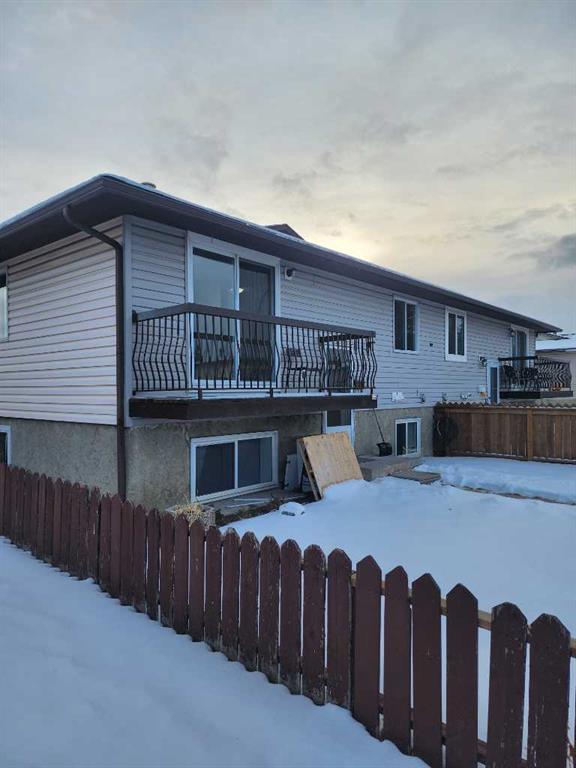
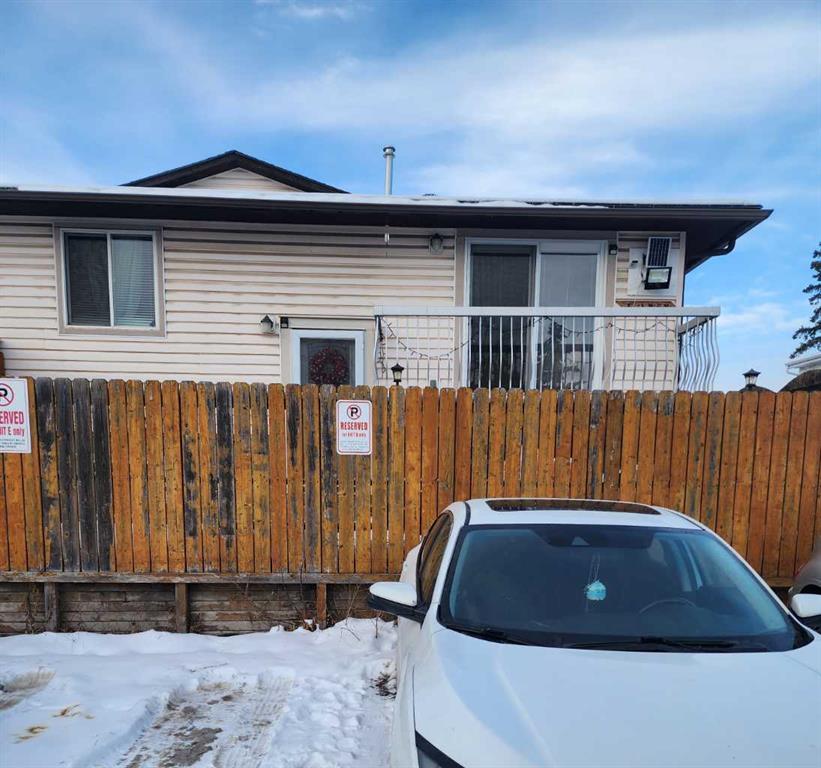
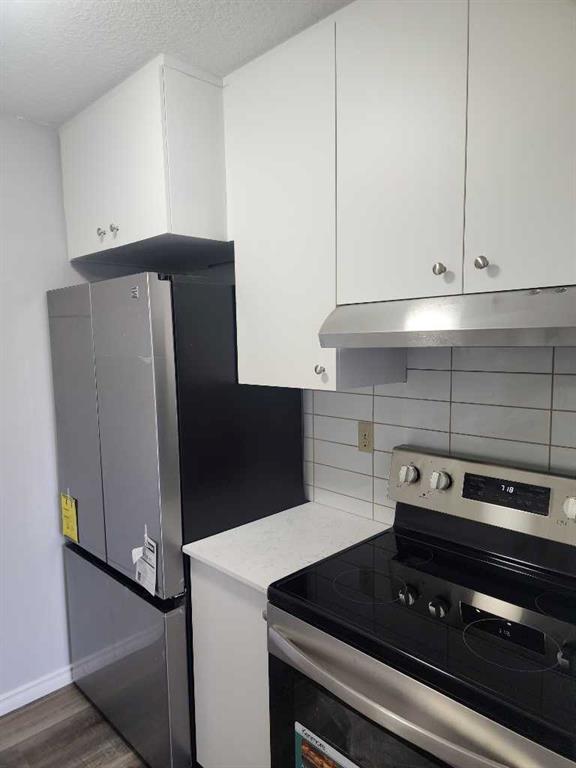
547 sqft | 3 Beds | 1 + 1 Baths    

$279,000 View

Picture for B, 1207 44 Street SE Picture for B, 1207 44 Street SE Picture for B, 1207 44 Street SE Picture for B, 1207 44 Street SE Picture for B, 1207 44 Street SE

B, 1207 44 Street SE

Calgary

516 sqft | 2 Beds | 1 + 1 Baths    

$255,000 View

Picture for E, 1203 44 Street SE Picture for E, 1203 44 Street SE Picture for E, 1203 44 Street SE Picture for E, 1203 44 Street SE Picture for E, 1203 44 Street SE

E, 1203 44 Street SE

Calgary

505 sqft | 2 Beds | 1 + 1 Baths    

$259,000 View

Picture for 43, 5425 Pensacola Crescent SE Picture for 43, 5425 Pensacola Crescent SE Picture for 43, 5425 Pensacola Crescent SE Picture for 43, 5425 Pensacola Crescent SE Picture for 43, 5425 Pensacola Crescent SE

43, 5425 Pensacola Crescent SE

Calgary

1187 sqft | 3 Beds | 1 + 1 Baths    

$250,000 View

Picture for 10, 5425 Pensacola Crescent SE Picture for 10, 5425 Pensacola Crescent SE Picture for 10, 5425 Pensacola Crescent SE Picture for 10, 5425 Pensacola Crescent SE Picture for 10, 5425 Pensacola Crescent SE

10, 5425 Pensacola Crescent SE

Calgary

1180 sqft | 3 Beds | 1 + 1 Baths    

$250,000 View

Picture for 49, 5425 PENSACOLA Crescent SE Picture for 49, 5425 PENSACOLA Crescent SE Picture for 49, 5425 PENSACOLA Crescent SE Picture for 49, 5425 PENSACOLA Crescent SE Picture for 49, 5425 PENSACOLA Crescent SE

49, 5425 PENSACOLA Crescent SE

Calgary

1160 sqft | 3 Beds | 1 + 1 Baths    

$240,000 View

Calgary Real Estate Airdrie Real Estate Okotoks Real Estate Cochrane Real Estate Strathmore Real Estate Chestermere Real Estate Sundre Real Estate High River Real Estate Diamond Valley Real Estate Brooks Real Estate Olds Real Estate Irricana Real Estate Carstairs Real Estate Crossfield Real Estate Claresholm Real Estate Didsbury Real Estate Langdon Real Estate
South Calgary Real Estate Southeast Calgary Real Estate City Centre Calgary Real Estate East Calgary Real Estate North Calgary Real Estate Northwest Calgary Real Estate West Calgary Real Estate Northeast Calgary Real Estate Lethbridge Real Estate Red Deer Real Estate Sylvan Lake Real Estate Brooks Real Estate Edmonton Real Estate Canmore Real Estate Global Real Estate Luxury Real Estate
Home Why CIR Relocation Careers Partners Best My Nest
Realtors Home Evaluation Contact Us




Data supplied by CREB®,CARA®,CREA®,RASCA®,LDAR® or RAE MLS® System. CREB®,CARA®,CREA®,RASCA®,LDAR® or RAE is the owner of the copyright in its MLS® System. The Listing data is deemed reliable but is not guaranteed accurate by CREB®,CARA®,CREA®,RASCA®,LDAR® or RAE. Data is deemed reliable but is not guaranteed accurate by the REALTORS® Association of Edmonton.Copyright [2024] by the REALTORS® Association of Edmonton. All Rights Reserved.