REALTOR® Login
Communities 
Calgary Communities
City Centre East   North  North East North West South  South East West 
Calgary Surrounding
Airdrie Brooks Carstairs Chestermere Claresholm Cochrane Crossfield Didsbury High River Irricana Langdon Okotoks Olds Strathmore Sundre Diamond Valley Rural Rockyview County
Edmonton Communities
City Centre North East North West South East South West West 
Edmonton Surrounding
Beaumont Devon Fort Saskatchewan Leduc Sherwood Park Spruce Grove St.Albert Stony Plain
Central Alberta
Camrose Clearwater County Red Deer Rocky Mountain House Sylvan Lake
Southern Alberta
Crowsnest Pass Lethbridge Medicine Hat
West Alberta
Canmore 
British Columbia
Kelowna Osoyoos Peachland Penticton Revelstoke Salmon Arm Sicamous West Kelowna
Home Evaluation 
Resources 
Resources
Buyer Resources Seller Resources Partners Blog Guide to Buying and Selling During COVID-19
Realtors 
Why CIR 
About Us
Best My Nest We Give Back - 1forALL Initiative Join Our Team Luxury Portfolio
Property Management 
Contact Us 
https://www.cirrealty.ca/reb/creb/85/A2312885_2.jpg https://www.cirrealty.ca/reb/creb/85/A2312885_3.jpg https://www.cirrealty.ca/reb/creb/85/A2312885_4.jpg https://www.cirrealty.ca/reb/creb/85/A2312885_5.jpg https://www.cirrealty.ca/reb/creb/85/A2312885_6.jpg https://www.cirrealty.ca/reb/creb/85/A2312885_7.jpg https://www.cirrealty.ca/reb/creb/85/A2312885_8.jpg https://www.cirrealty.ca/reb/creb/85/A2312885_9.jpg https://www.cirrealty.ca/reb/creb/85/A2312885_10.jpg https://www.cirrealty.ca/reb/creb/85/A2312885_11.jpg https://www.cirrealty.ca/reb/creb/85/A2312885_12.jpg https://www.cirrealty.ca/reb/creb/85/A2312885_13.jpg https://www.cirrealty.ca/reb/creb/85/A2312885_14.jpg https://www.cirrealty.ca/reb/creb/85/A2312885_15.jpg https://www.cirrealty.ca/reb/creb/85/A2312885_16.jpg https://www.cirrealty.ca/reb/creb/85/A2312885_17.jpg https://www.cirrealty.ca/reb/creb/85/A2312885_18.jpg https://www.cirrealty.ca/reb/creb/85/A2312885_19.jpg https://www.cirrealty.ca/reb/creb/85/A2312885_20.jpg https://www.cirrealty.ca/reb/creb/85/A2312885_21.jpg https://www.cirrealty.ca/reb/creb/85/A2312885_22.jpg https://www.cirrealty.ca/reb/creb/85/A2312885_23.jpg https://www.cirrealty.ca/reb/creb/85/A2312885_24.jpg https://www.cirrealty.ca/reb/creb/85/A2312885_25.jpg https://www.cirrealty.ca/reb/creb/85/A2312885_26.jpg https://www.cirrealty.ca/reb/creb/85/A2312885_27.jpg https://www.cirrealty.ca/reb/creb/85/A2312885_28.jpg https://www.cirrealty.ca/reb/creb/85/A2312885_29.jpg https://www.cirrealty.ca/reb/creb/85/A2312885_30.jpg https://www.cirrealty.ca/reb/creb/85/A2312885_31.jpg https://www.cirrealty.ca/reb/creb/85/A2312885_32.jpg https://www.cirrealty.ca/reb/creb/85/A2312885_33.jpg https://www.cirrealty.ca/reb/creb/85/A2312885_34.jpg https://www.cirrealty.ca/reb/creb/85/A2312885_35.jpg https://www.cirrealty.ca/reb/creb/85/A2312885_36.jpg https://www.cirrealty.ca/reb/creb/85/A2312885_37.jpg https://www.cirrealty.ca/reb/creb/85/A2312885_38.jpg https://www.cirrealty.ca/reb/creb/85/A2312885_39.jpg https://www.cirrealty.ca/reb/creb/85/A2312885_40.jpg https://www.cirrealty.ca/reb/creb/85/A2312885_41.jpg https://www.cirrealty.ca/reb/creb/85/A2312885_42.jpg https://www.cirrealty.ca/reb/creb/85/A2312885_43.jpg https://www.cirrealty.ca/reb/creb/85/A2312885_44.jpg https://www.cirrealty.ca/reb/creb/85/A2312885_45.jpg https://www.cirrealty.ca/reb/creb/85/A2312885_46.jpg https://www.cirrealty.ca/reb/creb/85/A2312885_47.jpg https://www.cirrealty.ca/reb/creb/85/A2312885_48.jpg

1308 Colgrove Avenue NE

Calgary T2E 5C4

MLS® Number:  A2312885

Back to Renfrew    Previous    Next

  • Home \
  • Calgary \
  • Renfrew \
  • 1308 Colgrove Avenue NE

$ 1,700,000

5

BEDROOMS

4 + 1

BATHROOMS

2022

YEAR BUILT

https://www.cirrealty.ca/reb/creb/85/A2312885_2.jpg





MLS® Number
A2312885
PROPERTY TYPE
Detached
LISTING DATE
May-21-2026

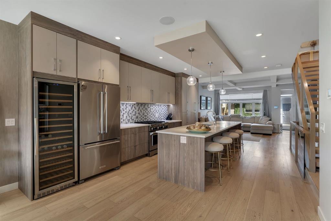
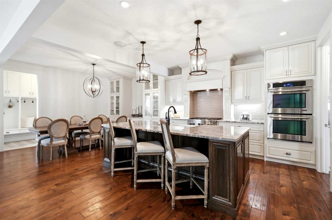
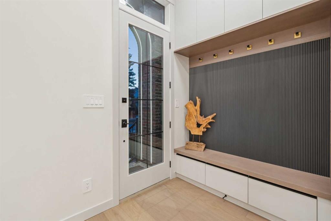
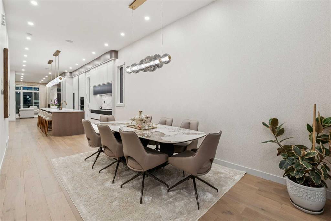
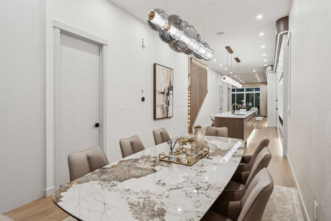
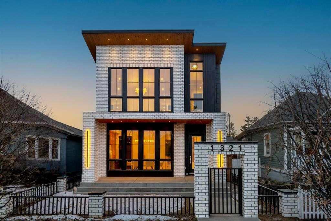
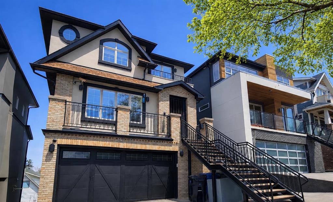
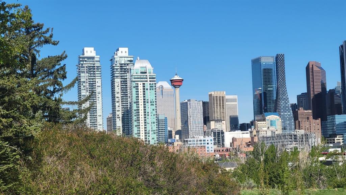
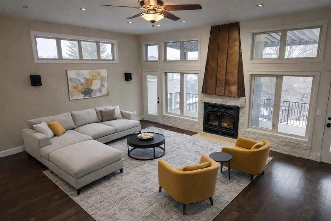
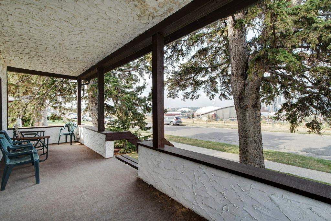
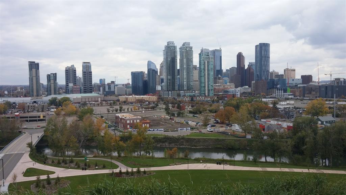
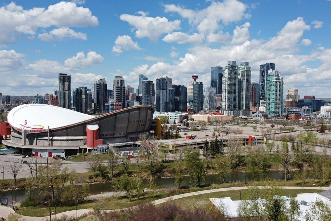
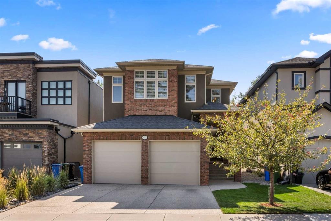
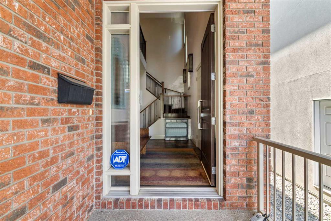
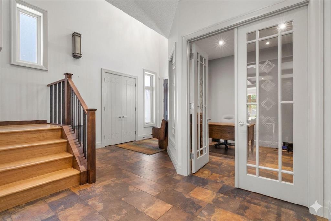
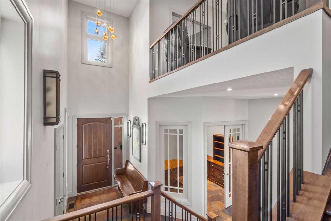
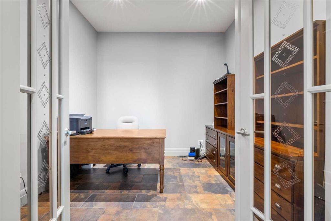
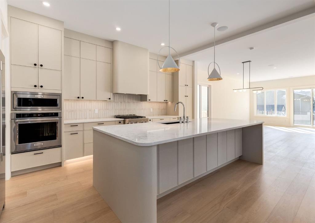
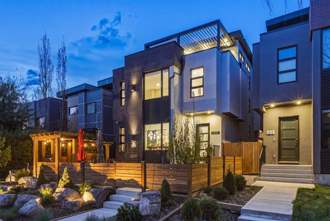
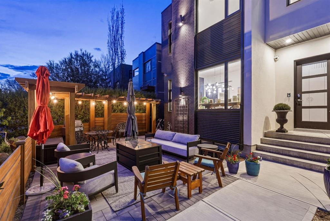
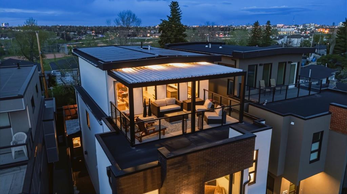
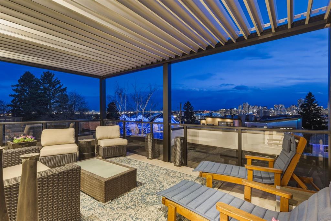
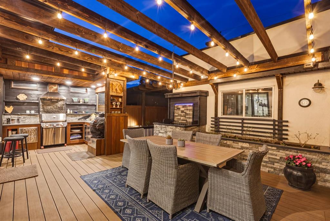
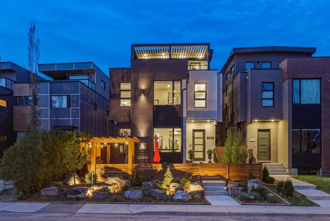
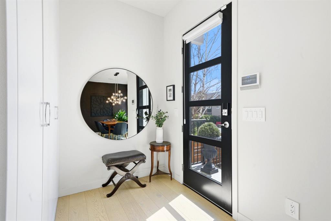
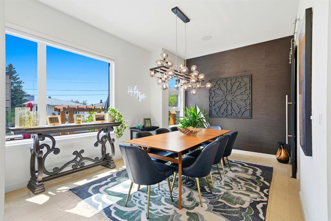
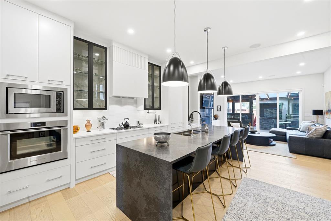
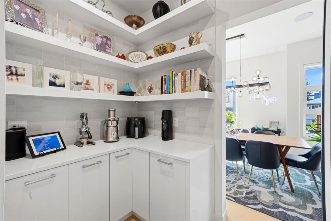
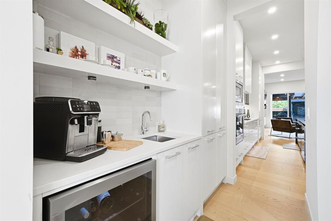
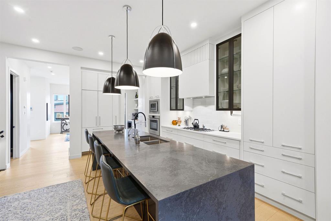
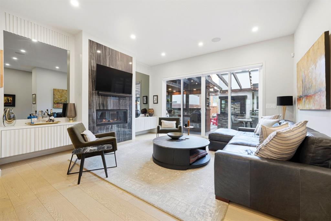
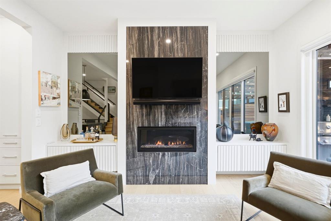
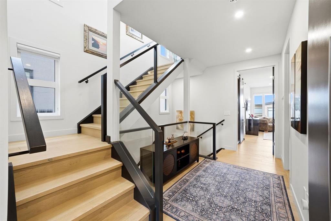
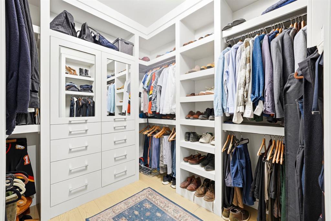
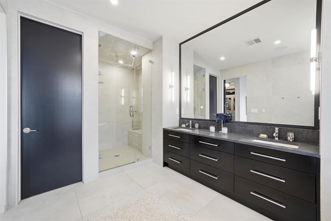
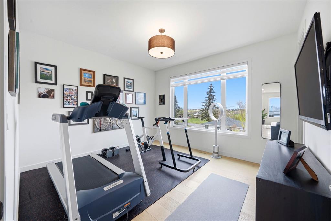
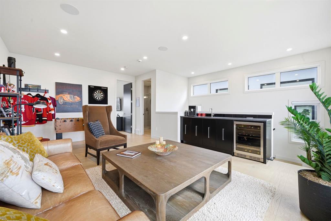
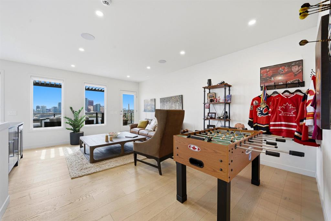
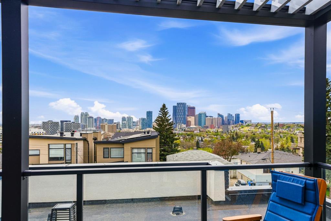
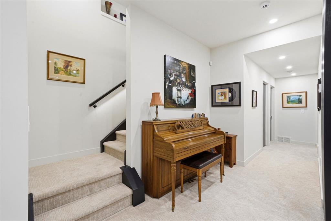
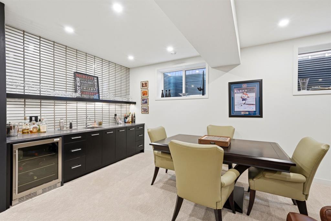
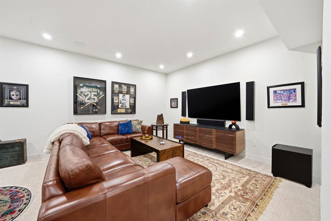
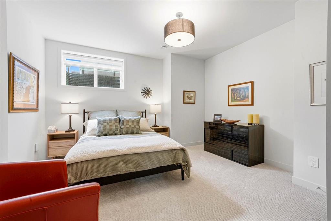
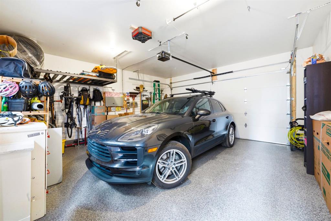
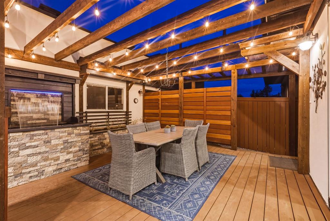
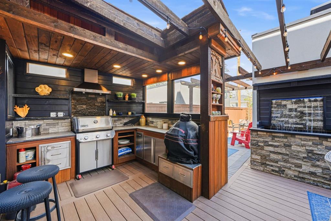
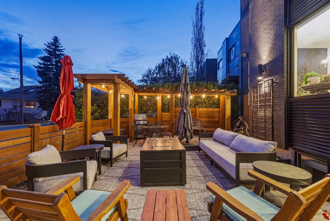
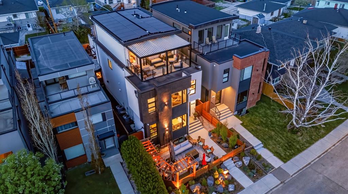
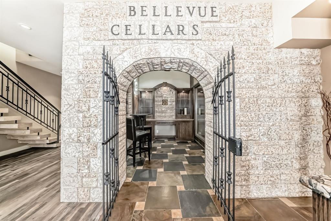

Set on a 34 ft wide lot in the St. George’s Heights pocket of Renfrew, overlooking Bridgeland with downtown and mountain views, this 5 bedroom, 4.5 bathroom home offers a rare blend of inner-city location, architectural design, and highly finished outdoor living. Wider than a typical 25 ft inner-city infill lot, the property has a more substantial presence, improved interior width, and a layout that feels noticeably more generous throughout. Positioned just minutes from downtown and close to the dining, cafés, markets, and boutique retail Bridgeland is known for, the home sits in one of Renfrew’s most desirable edges, an elevated pocket that feels closely connected to Bridgeland while offering a quieter residential setting. Thoughtfully planned across four finished levels, the home was originally noted as a Silverpoint Homes build with interiors by Paul Lavoie Interior Design, a recognized Calgary residential design firm with Western Living Home of the Year recognition. Since new, the property has been further elevated with nearly $200,000 in owner-added upgrades, creating a home that feels refined, complete, and highly functional. The main floor is anchored by a tailored kitchen with waterfall counters, full-height two-tone cabinetry, soft-close millwork, hidden fridge, Fisher & Paykel oven, fridge and gas cooktop, Bosch dishwasher, and a butler pantry with bar fridge and additional sink. The open dining and living areas are supported by built-in speakers, smart Lutron lighting, automated blinds, and clean sightlines to the outdoor entertaining spaces. Custom built-ins, premium finishes, and a well-composed layout give the home a quiet architectural feel rather than a standard infill presentation. All bedrooms include walk-in closets, adding rare storage and flexibility throughout the upper levels. The primary ensuite features heated flooring and a steam shower, while the third level offers one of the home’s standout experiences: an upper patio with sweeping skyline, mountain, and neighbourhood views. The lower level is built for comfortable entertaining with a full wet bar, 5.1 surround-sound infrastructure, and in-floor basement heat provided via a newly installed boiler system. Additional features include an extensive solar panel system covering the rooftop, 200 amp electrical service, 2 air conditioning units, Kinetico water softener and filtered drinking water, hardwired Hikvision security cameras, Vacuflo, and a 75-gallon commercial-grade hot water tank. Outdoor living is a defining feature, with an automatic pergola, composite decking, outdoor cooking station with hood fan, wall speakers, fire pit area, custom landscaping, premium Kayu wood exterior details, full side yard storage, and a custom water fountain feature. The heated garage includes epoxy flooring, slat wall storage, and overhead racks. A distinctive wide-lot inner-city home with views, systems, design pedigree, and finished outdoor space in a premium Renfrew pocket overlooking Bridgeland

COMMUNITY  Renfrew
PROPERTY TYPE  Detached
BUILDING TYPE  House
STYLE  3 Storey
YEAR BUILT 2022
SQUARE FOOTAGE  3,175
BEDROOMS  5
BATHROOMS  5.00
BASEMENT  Full
AMENITIES 
APPLIANCES  Bar Fridge, Built-In Oven, Built-In Refrigerator, Central Air Conditioner, Dishwasher, Dryer, Garage Control(s), Gas Cooktop, Microwave, Range Hood, See Remarks, Washer, Water Purifier, Water Softener, Window Coverings, Wine Refrigerator
COOLING  Central Air
FIREPLACE  Gas, Living Room, Stone
FLOORING  Carpet, Ceramic Tile, Hardwood
HEATING  Forced Air, Natural Gas
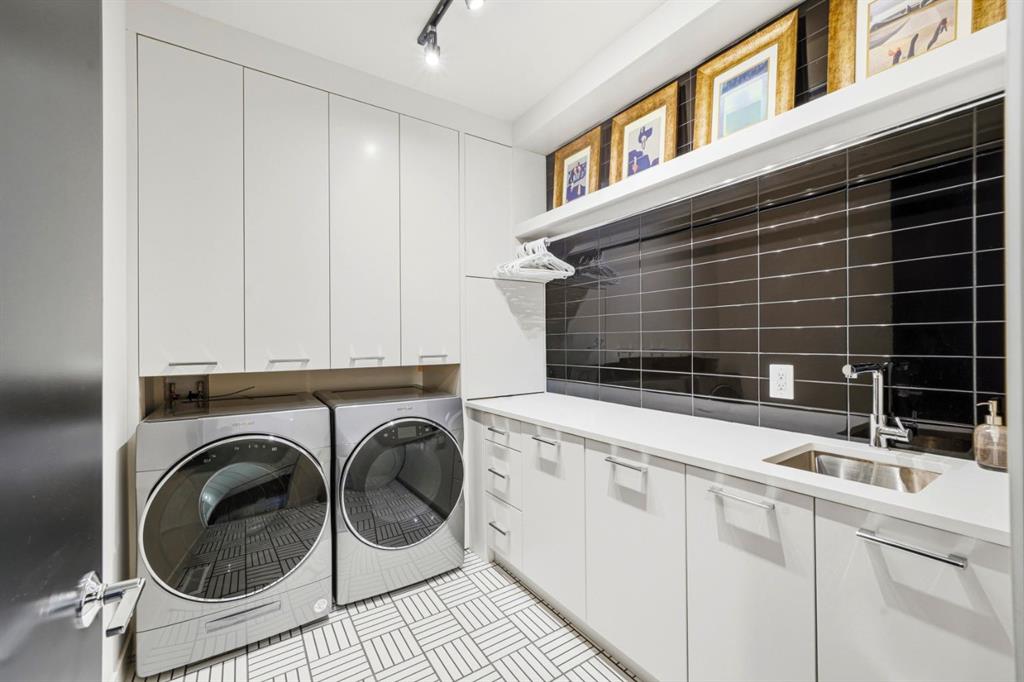
LAUNDRY  Laundry Room, Sink, Upper Level
LOT FEATURES  Back Lane, Back Yard, Front Yard, Garden, Landscaped, Low Maintenance Landscape, Private, Rectangular Lot, Waterfall, Yard Lights
PARKING  Double Garage Detached, Garage Faces Rear, Heated Garage, Insulated
RESTRICTIONS  None Known
ROOF  Flat
TITLE  Fee Simple
BROKER  Nineteen 88 Real Estate


ROOMS DIMENSIONS (m) LEVEL
Bedroom 14`11" x 13`11" Basement
Game Room 14`0" x 16`5" Basement
Family Room 14`1" x 20`1" Basement
Furnace/Utility Room 10`3" x 9`10" Basement
4pc Bathroom 8`5" x 7`7" Basement
2pc Bathroom 5`6" x 6`5" Main
Dining Room 11`5" x 15`5" Main
Pantry 8`5" x 9`11" Main
Living Room 18`1" x 17`2" Main
Living Room 14`9" x 21`5" Main
Bedroom - Primary 20`1" x 16`5" Upper
Bedroom 13`0" x 14`4" Upper
Laundry 7`2" x 9`8" Upper
Bedroom 10`0" x 9`8" Upper
Family Room 20`4" x 15`6" Upper
Bedroom 11`11" x 13`2" Upper
4pc Bathroom 11`6" x 8`7" Upper
5pc Ensuite bath 16`6" x 8`10" Upper
3pc Bathroom 10`4" x 6`6" Upper
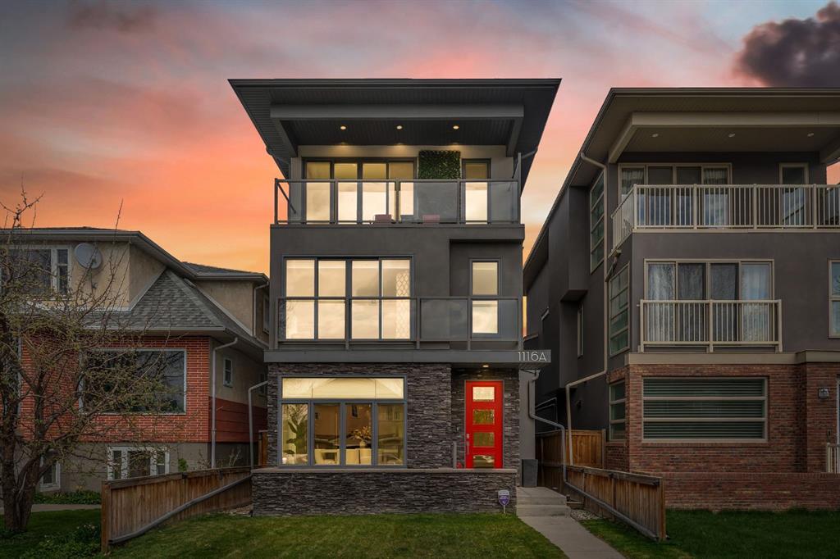
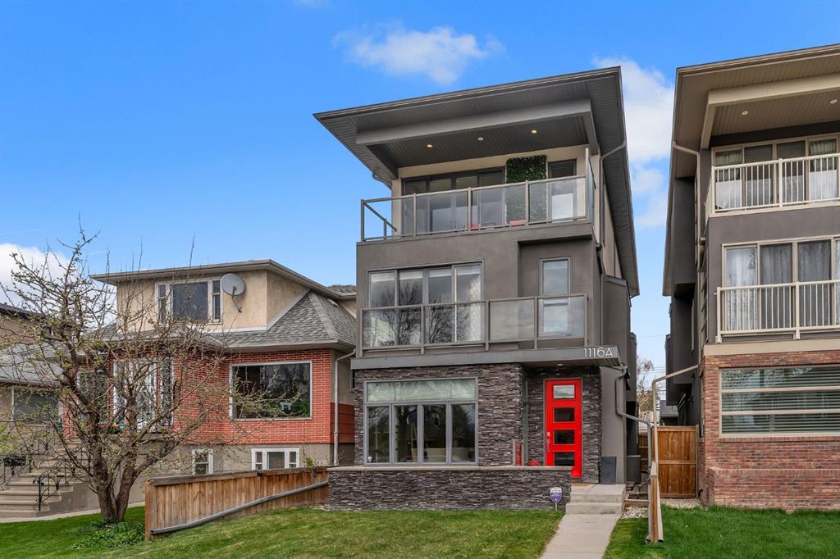
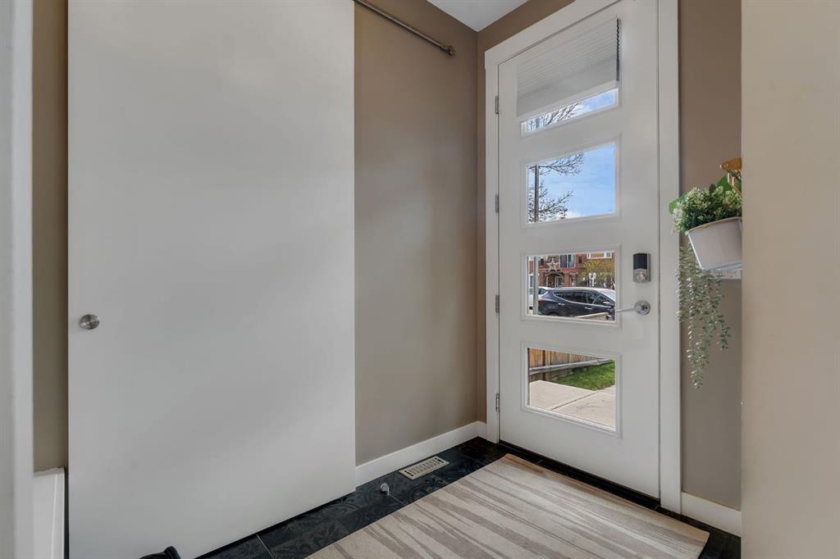
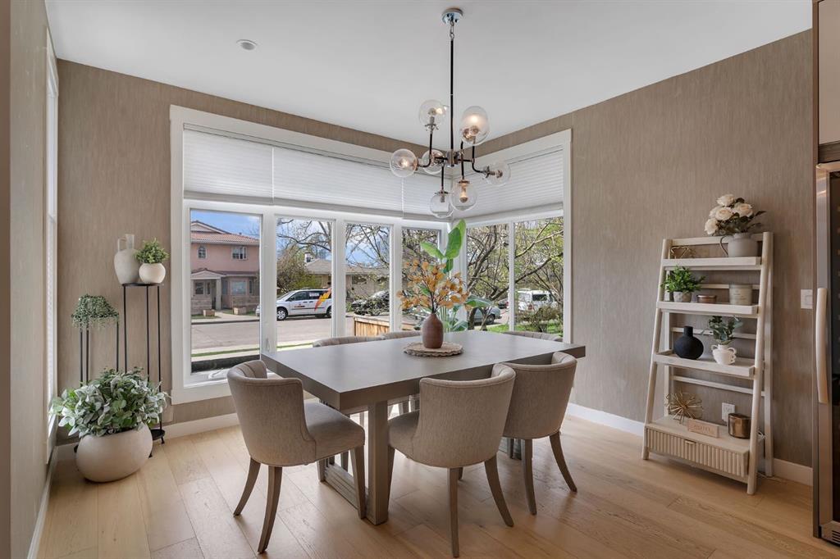
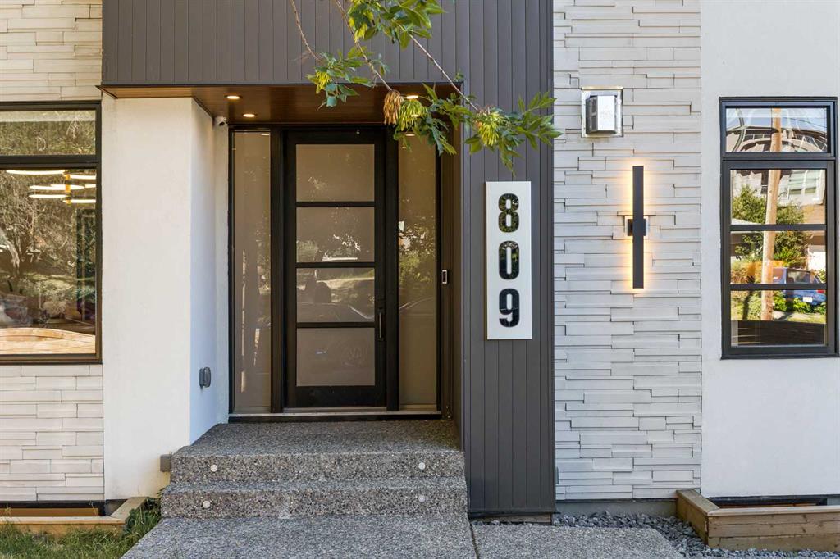
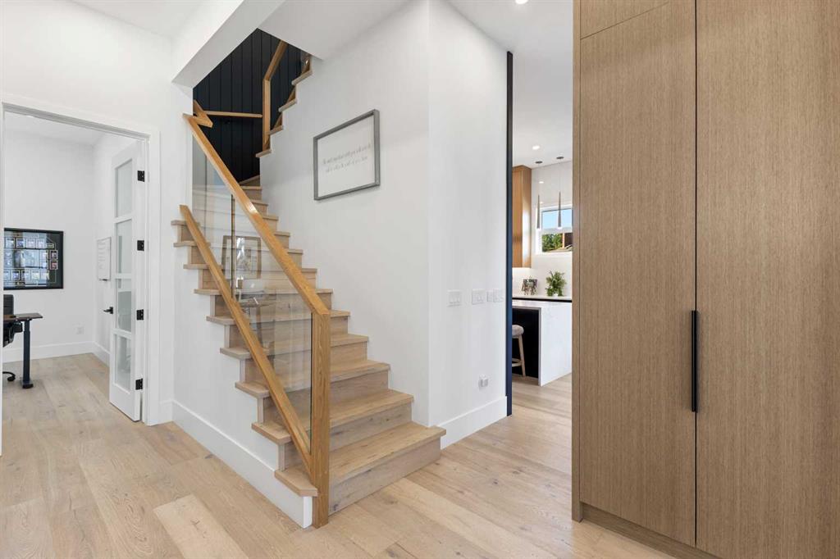
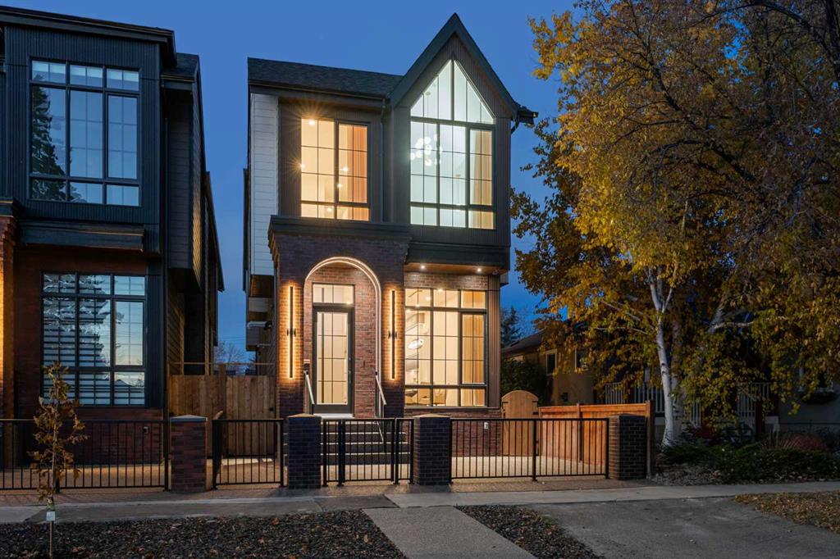
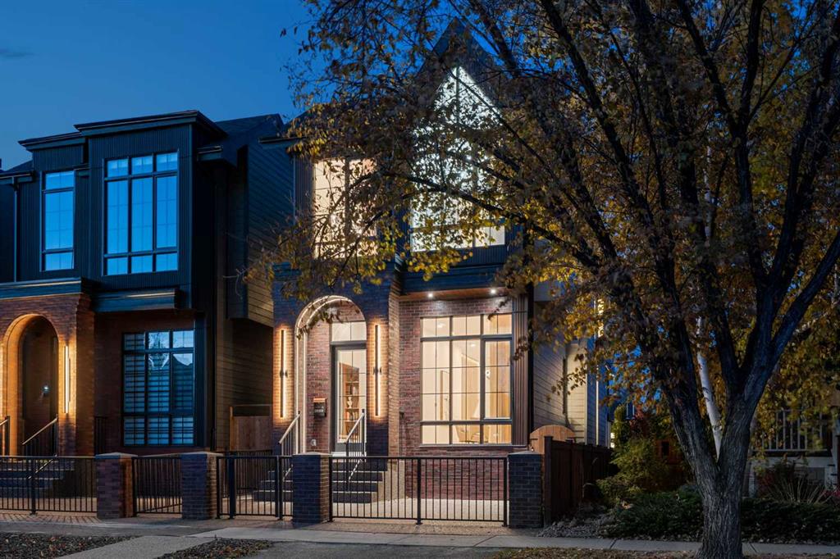
Picture for 1116A Colgrove Avenue NE Picture for 1116A Colgrove Avenue NE Picture for 1116A Colgrove Avenue NE Picture for 1116A Colgrove Avenue NE Picture for 1116A Colgrove Avenue NE

1116A Colgrove Avenue NE

Calgary

2779 sqft | 4 Beds | 4 + 1 Baths    
$1,500,000 View

Picture for 201 12 Street NE Picture for 201 12 Street NE Picture for 201 12 Street NE Picture for 201 12 Street NE Picture for 201 12 Street NE

201 12 Street NE

Calgary

2521 sqft | 5 Beds | 4 + 1 Baths    

$1,749,000 View

Picture for 809 Drury Avenue NE Picture for 809 Drury Avenue NE Picture for 809 Drury Avenue NE Picture for 809 Drury Avenue NE Picture for 809 Drury Avenue NE

809 Drury Avenue NE

Calgary

2652 sqft | 6 Beds | 4 + 1 Baths    

$1,595,000 View

Picture for 710 Bridge Crescent NE Picture for 710 Bridge Crescent NE Picture for 710 Bridge Crescent NE Picture for 710 Bridge Crescent NE Picture for 710 Bridge Crescent NE

710 Bridge Crescent NE

Calgary

3162 sqft | 4 Beds | 4 + 1 Baths    

$1,948,000 View

Picture for 1330 8 Avenue SE Picture for 1330 8 Avenue SE Picture for 1330 8 Avenue SE Picture for 1330 8 Avenue SE Picture for 1330 8 Avenue SE

1330 8 Avenue SE

Calgary

2562 sqft | 5 Beds | 5 + 1 Baths    

$1,988,000 View

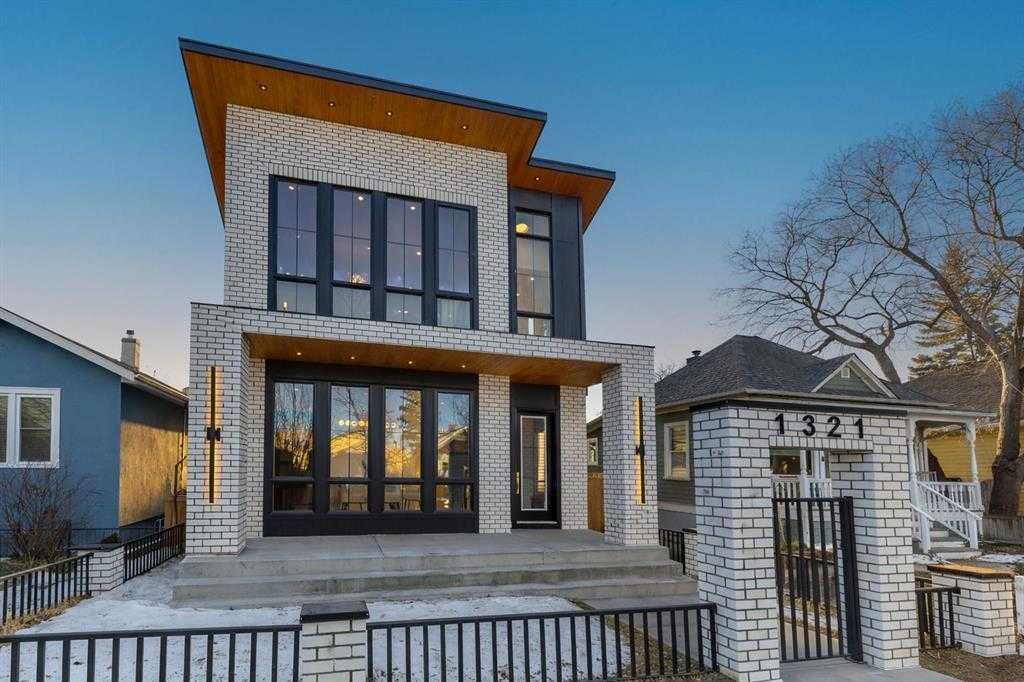
Picture for 1321 10 Avenue SE Picture for 1321 10 Avenue SE Picture for 1321 10 Avenue SE Picture for 1321 10 Avenue SE Picture for 1321 10 Avenue SE

1321 10 Avenue SE

Calgary

2615 sqft | 5 Beds | 4 + 1 Baths    

$1,799,000 View

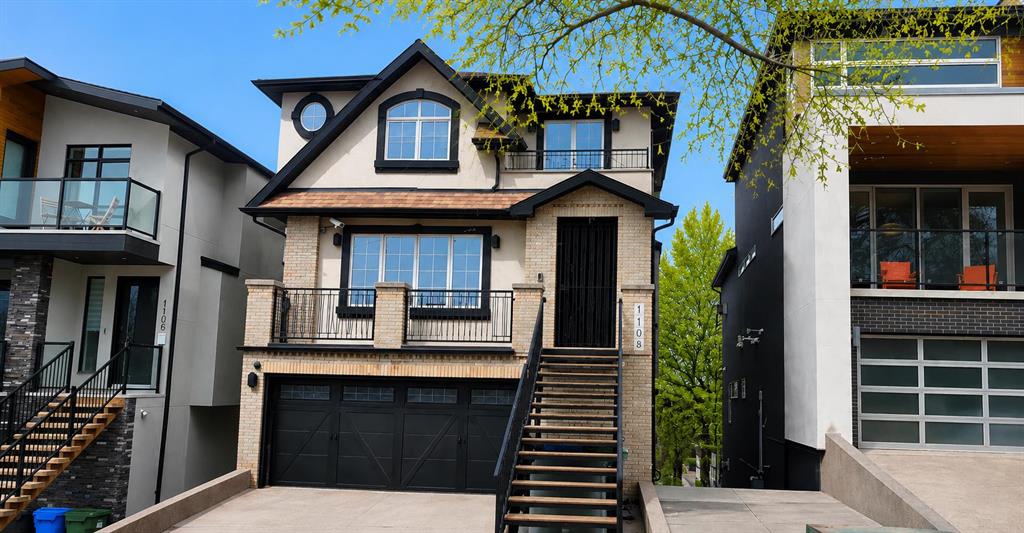
Picture for 1108 Bellevue Avenue SE Picture for 1108 Bellevue Avenue SE Picture for 1108 Bellevue Avenue SE Picture for 1108 Bellevue Avenue SE Picture for 1108 Bellevue Avenue SE

1108 Bellevue Avenue SE

Calgary

3097 sqft | 3 Beds | 4 + 1 Baths    

$1,999,900 View

Picture for 1808 Salisbury Street SE Picture for 1808 Salisbury Street SE Picture for 1808 Salisbury Street SE Picture for 1808 Salisbury Street SE Picture for 1808 Salisbury Street SE

1808 Salisbury Street SE

Calgary

1888 sqft | 3 Beds | 1 + 1 Baths    

$1,450,000 View

Picture for 627 27 Avenue NE Picture for 627 27 Avenue NE Picture for 627 27 Avenue NE Picture for 627 27 Avenue NE Picture for 627 27 Avenue NE

627 27 Avenue NE

Calgary

2805 sqft | 5 Beds | 3 + 1 Baths    

$1,495,000 View

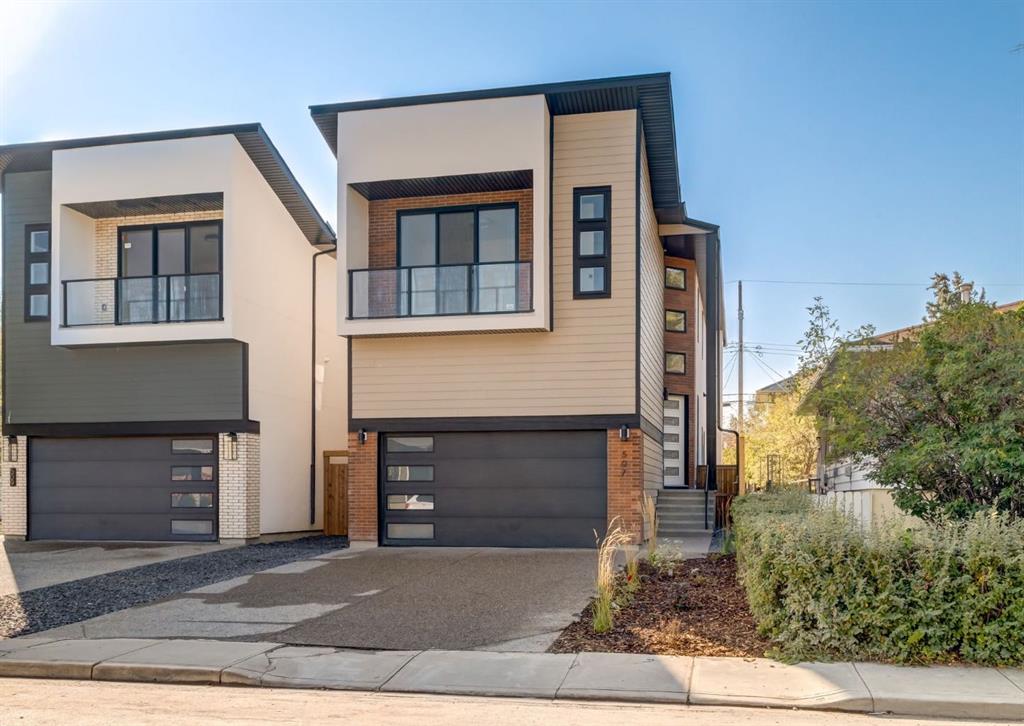
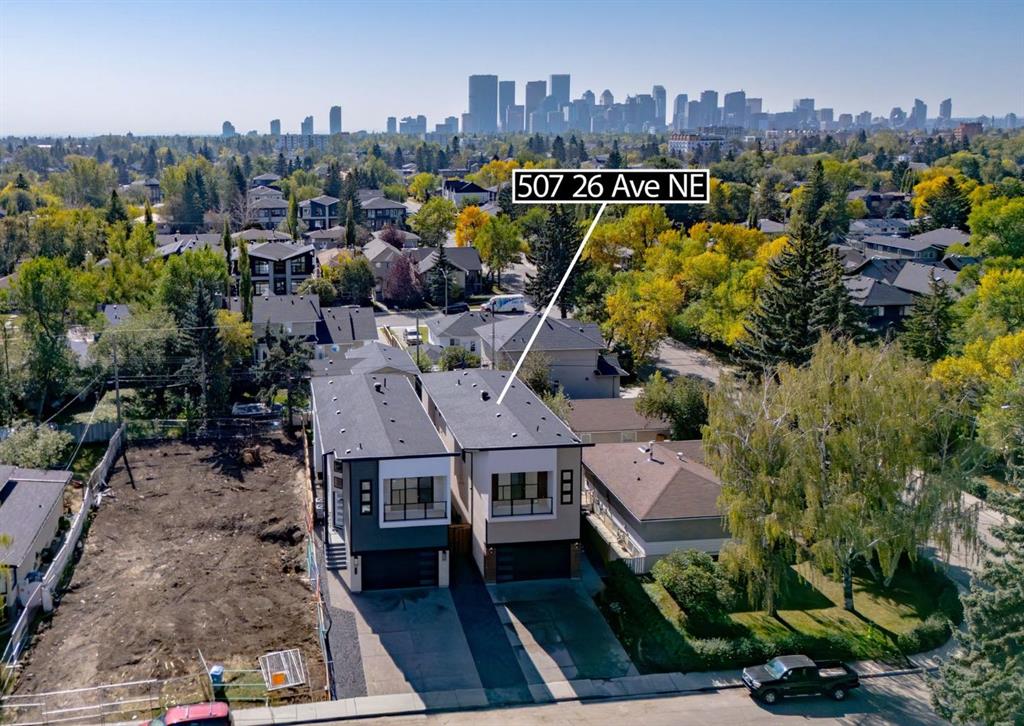
Picture for 507 26 Avenue NE Picture for 507 26 Avenue NE Picture for 507 26 Avenue NE Picture for 507 26 Avenue NE Picture for 507 26 Avenue NE

507 26 Avenue NE

Calgary

2742 sqft | 4 Beds | 3 + 1 Baths    

$1,475,000 View

Calgary Real Estate Airdrie Real Estate Okotoks Real Estate Cochrane Real Estate Strathmore Real Estate Chestermere Real Estate Sundre Real Estate High River Real Estate Diamond Valley Real Estate Brooks Real Estate Olds Real Estate Irricana Real Estate Carstairs Real Estate Crossfield Real Estate Claresholm Real Estate Didsbury Real Estate Langdon Real Estate
South Calgary Real Estate Southeast Calgary Real Estate City Centre Calgary Real Estate East Calgary Real Estate North Calgary Real Estate Northwest Calgary Real Estate West Calgary Real Estate Northeast Calgary Real Estate Lethbridge Real Estate Red Deer Real Estate Sylvan Lake Real Estate Brooks Real Estate Edmonton Real Estate Canmore Real Estate Global Real Estate Luxury Real Estate
Home Why CIR Relocation Careers Partners Best My Nest
Realtors Home Evaluation Contact Us




Data supplied by CREB®,CARA®,CREA®,RASCA®,LDAR® or RAE MLS® System. CREB®,CARA®,CREA®,RASCA®,LDAR® or RAE is the owner of the copyright in its MLS® System. The Listing data is deemed reliable but is not guaranteed accurate by CREB®,CARA®,CREA®,RASCA®,LDAR® or RAE. Data is deemed reliable but is not guaranteed accurate by the REALTORS® Association of Edmonton.Copyright [2024] by the REALTORS® Association of Edmonton. All Rights Reserved.