902A, 500 Eau Claire Avenue SW
Calgary T2P 3R8
MLS® Number: A2307345
$ 675,000
2
BEDROOMS
3 + 0
BATHROOMS
2,283
SQUARE FEET
1981
YEAR BUILT
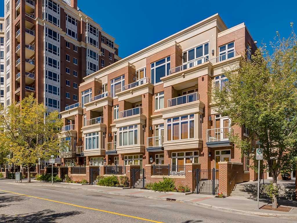
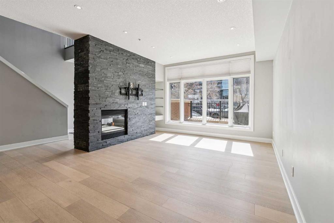
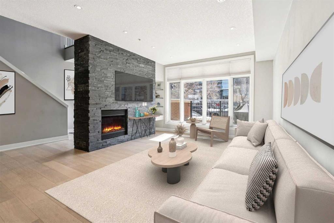
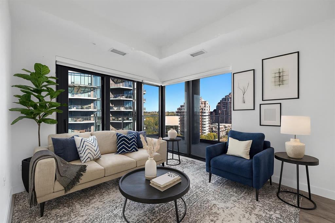
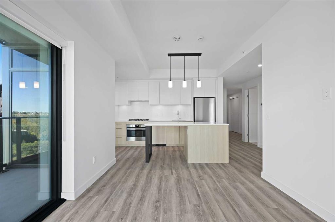
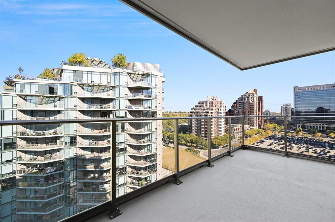
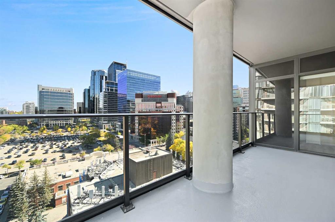
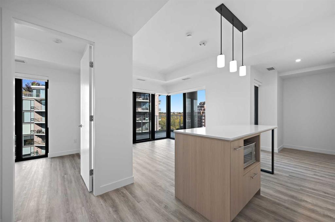
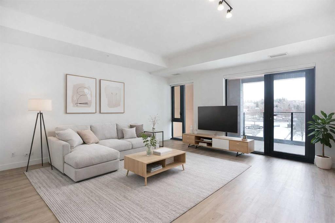
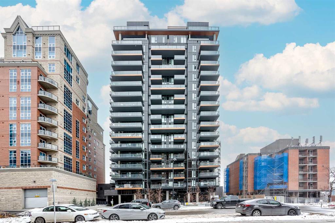
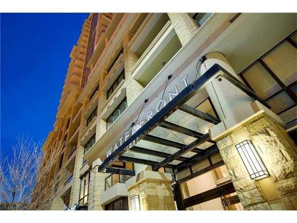
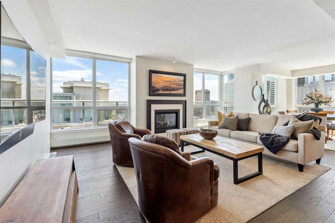
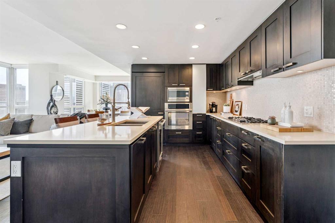
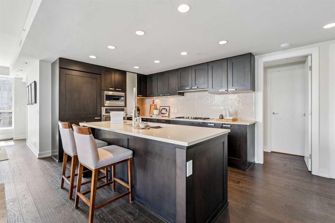
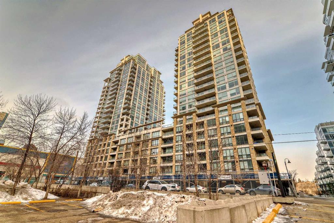
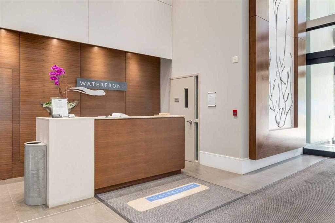
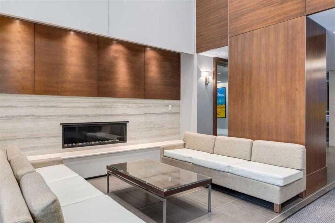
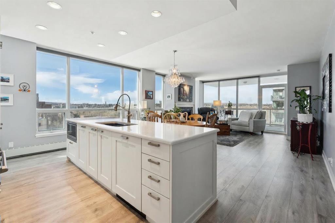
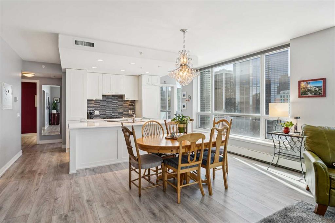
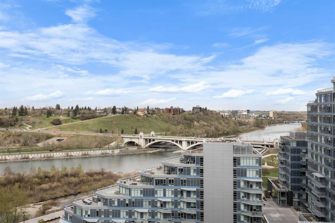
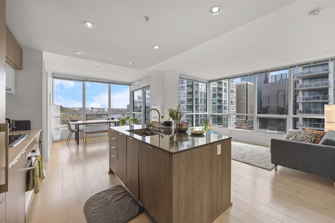
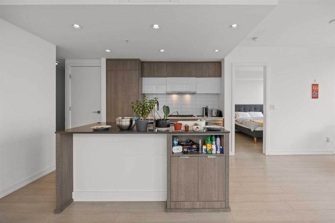
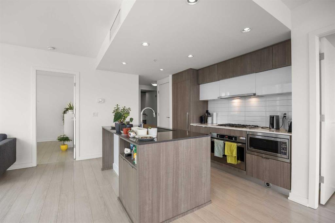
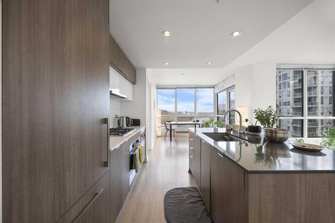
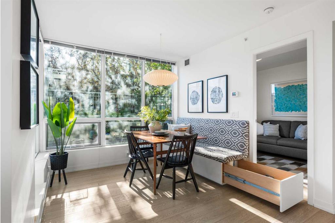
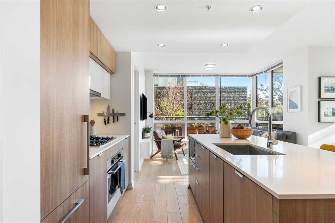
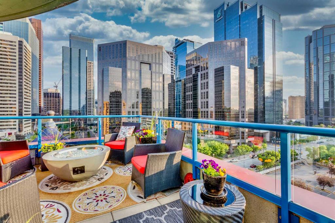
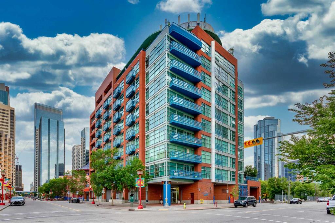
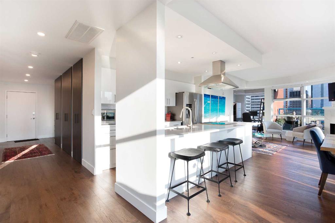
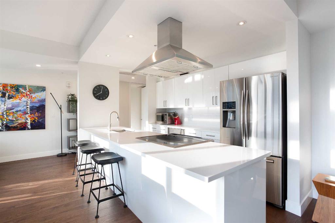
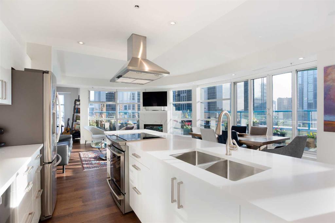
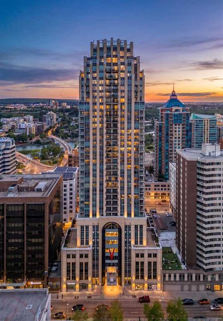
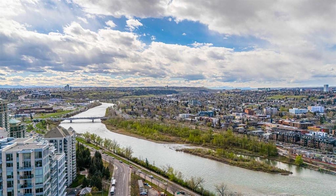
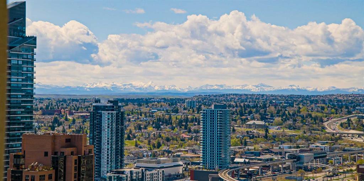
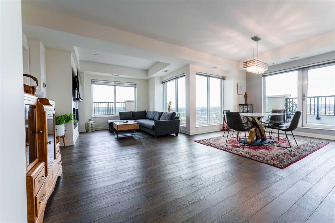
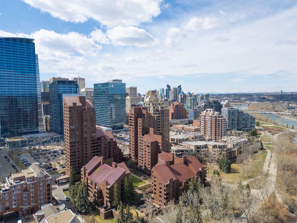
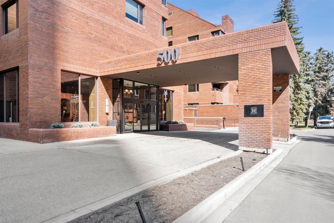
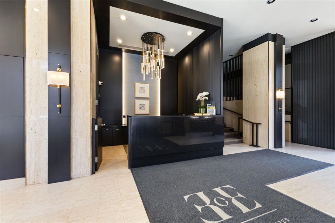
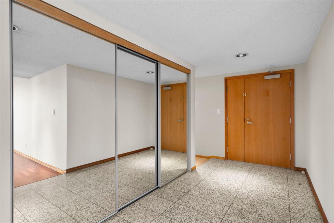
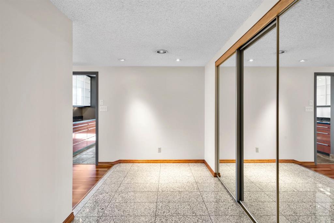
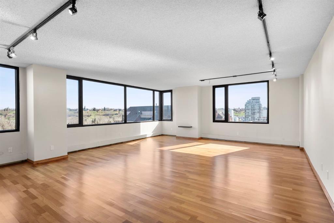
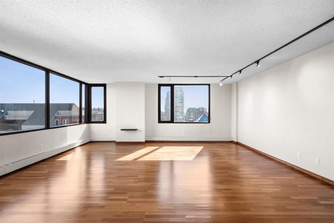
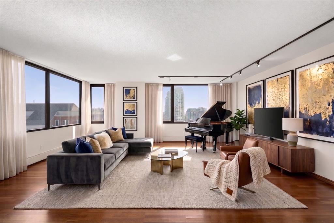
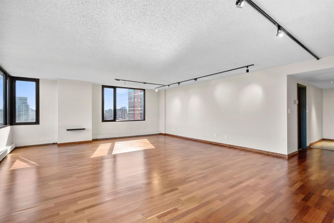
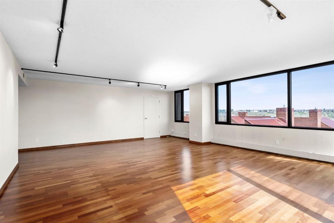
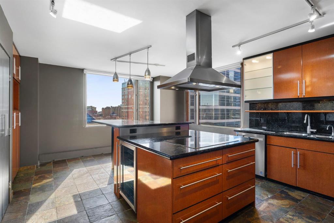
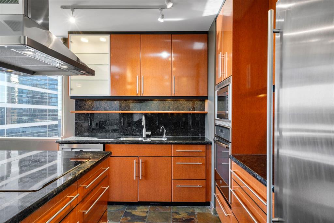
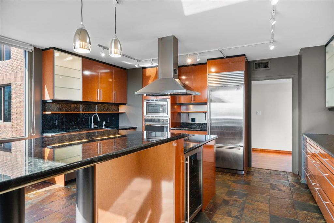
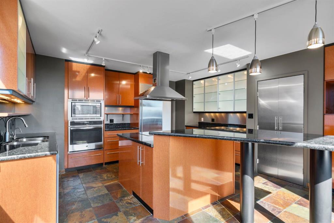
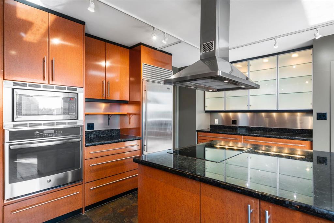
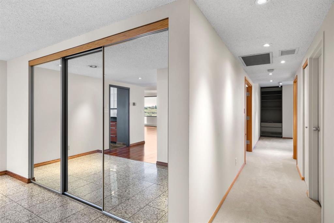
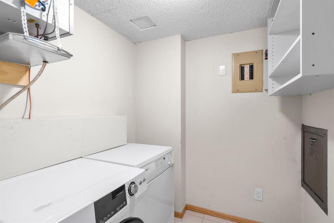
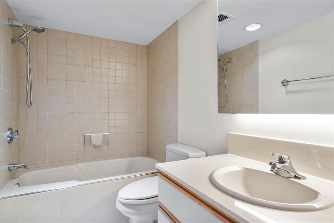
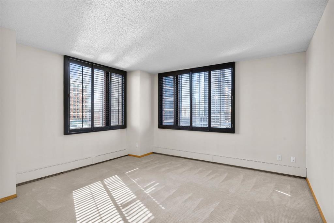
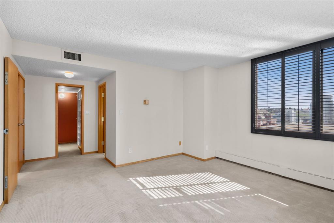
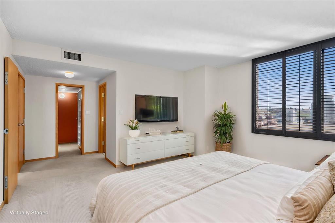
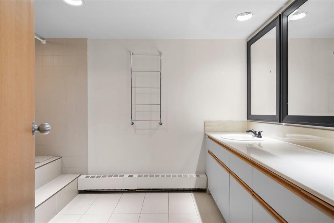
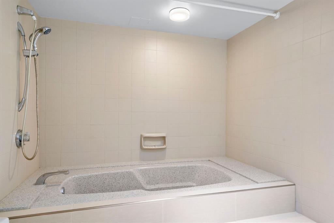
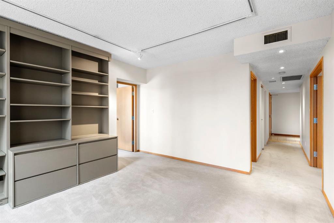
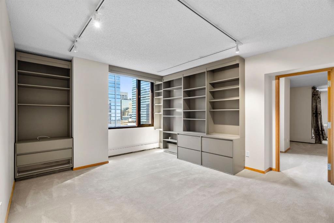
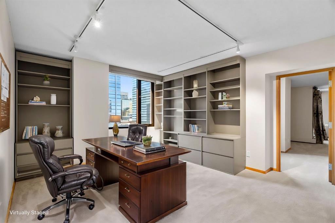
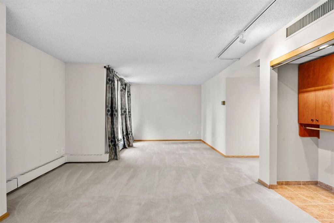
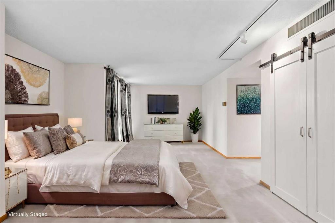
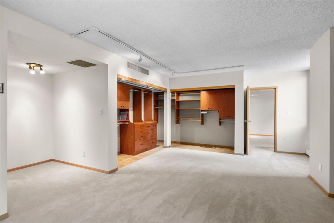
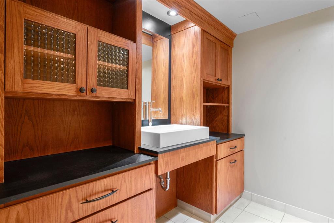
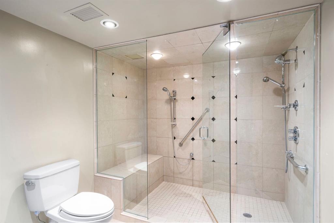
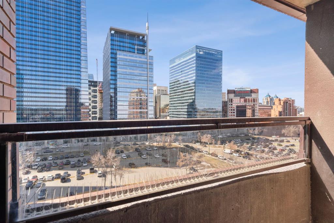
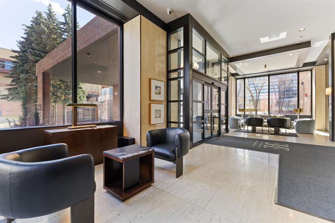
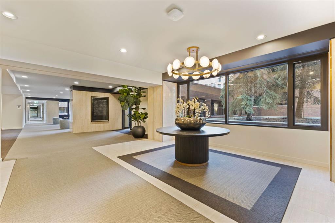
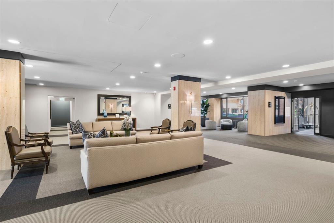
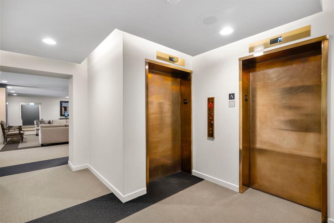
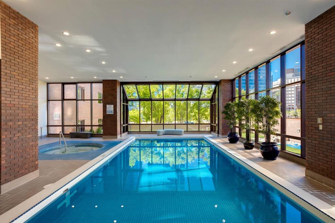
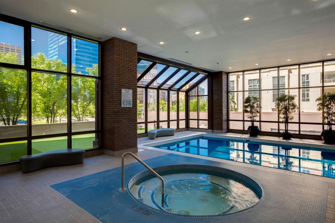
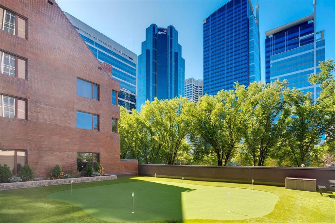
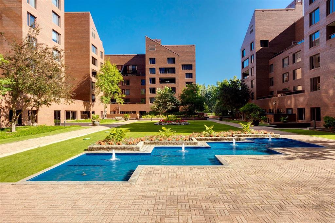
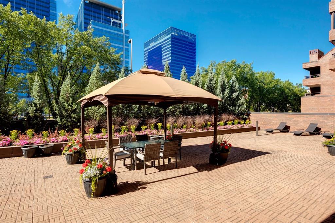
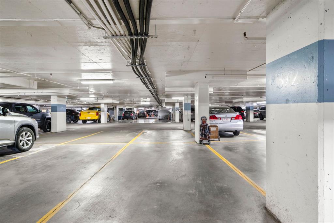
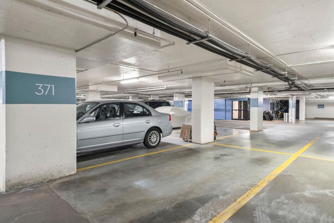
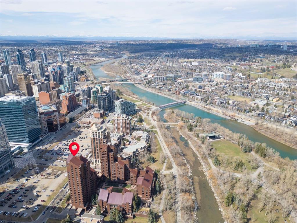
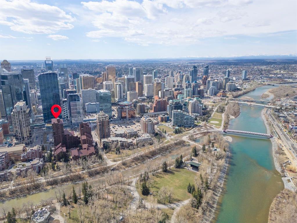
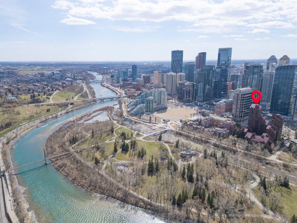
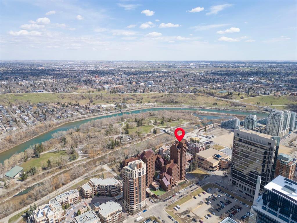
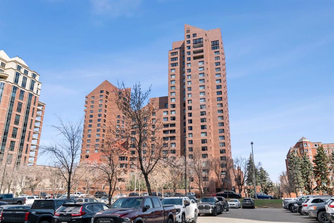
Experience elevated, maintenance-free LUXURY living in the prestigious Eau Claire Estates - an ICONIC address where convenience, privacy & LIFESTYLE are seamlessly integrated. Ownership is truly turnkey - ideal for those who value peace of mind, premier amenities & SECURE living environment. Eau Claire Estates has undergone a significant & stunning renovation=refreshed concierge & mn entrance, new elevators + updated pool/fitness centre/residents lounge opening June 2026. Inside this HUGE 2283 sq ft unit (that comes with TWO indoor parking stalls) expansive windows & abundant natural light creating an airy, sophisticated atmosphere - capturing beautiful views of the city. Bring your imagination & create a new space to enjoy-or move in & start living the dream life now! HW floors, office or den w/built-ins, kitchen w/custom cabinets, granite counter tops, island/breakfast bar, instant hot water. 2 bedrooms-each w/3 & 4 piece ensuite. Primary bedroom has small south facing balcony & features large closets. Enjoy the added sq footage here to create a private TV/Reading area or gym or dressing room! THIRD 3 piece bath, in-suite laundry/storage. Handy Garbage Chute. Residents enjoy an exceptional collection of resort-style amenities, including a sun-filled indoor pool w/floor-to-ceiling windows & stunning downtown views, fully equipped fitness centre, whirlpool & practice putting green. Elegant social spaces offer opportunities to unwind/entertain, billiards lounge & private gathering areas, beautifully landscaped courtyard w/bbq & seating areas connects directly to the Bow River pathway system. Car wash. What truly distinguishes Eau Claire Estates - its unparalleled concierge & security services. With 24-hour staffed monitoring, controlled access & Concierge PLUS offerings such as parcel handling, mail services & lifestyle coordination-residents experience a level of service rarely found in condominium living. Condo fees include heat, electricity, water, sewer, AC & TWO Concierge/Security staff on duty 24/7/365, ensuring continuous monitoring & rapid response to any situation! Developed by Oxford Properties Group, building is renowned for its exceptional construction quality, solid concrete floors & ceilings, an all-brick exterior & advanced soundproofing through double wall construction & specialized systems=quiet, private living. INCREDIBLE walkability & access to Calgary’s best urban amenities. Step directly onto the Bow River pathway system, stroll across the Peace Bridge into Kensington for dining, coffee shops & boutique shopping or easy access to Prince’s Island Park, Eau Claire, downtown restaurants, theatres & the vibrant cultural scene. Inner-city living truly does not get better than this. A rare opportunity to own in one of Calgary’s most exclusive communities...where luxury, light-filled design & effortless living come together.
| COMMUNITY | Eau Claire |
| PROPERTY TYPE | Apartment |
| BUILDING TYPE | High Rise (5+ stories) |
| STYLE | Single Level Unit |
| YEAR BUILT | 1981 |
| SQUARE FOOTAGE | 2,283 |
| BEDROOMS | 2 |
| BATHROOMS | 3.00 |
| BASEMENT | |
| AMENITIES | |
| APPLIANCES | Bar Fridge, Built-In Oven, Dishwasher, Dryer, Electric Cooktop, Microwave, Range Hood, Refrigerator, Washer, Window Coverings, Wine Refrigerator |
| COOLING | Central Air |
| FIREPLACE | N/A |
| FLOORING | Carpet, Hardwood, Tile |
| HEATING | Baseboard |
| LAUNDRY | In Unit, Laundry Room, Sink |
| LOT FEATURES | |
| PARKING | Parkade, Stall, Underground |
| RESTRICTIONS | Pet Restrictions or Board approval Required |
| ROOF | |
| TITLE | Fee Simple |
| BROKER | Royal LePage Benchmark |
| ROOMS | DIMENSIONS (m) | LEVEL |
|---|---|---|
| 3pc Ensuite bath | 7`6" x 13`0" | Main |
| 4pc Bathroom | 8`6" x 5`0" | Main |
| 4pc Ensuite bath | 7`10" x 12`0" | Main |
| Bedroom | 14`0" x 19`5" | Main |
| Den | 13`5" x 14`7" | Main |
| Kitchen | 19`4" x 16`4" | Main |
| Laundry | 8`2" x 5`9" | Main |
| Living Room | 26`8" x 27`7" | Main |
| Bedroom - Primary | 25`4" x 13`7" | Main |