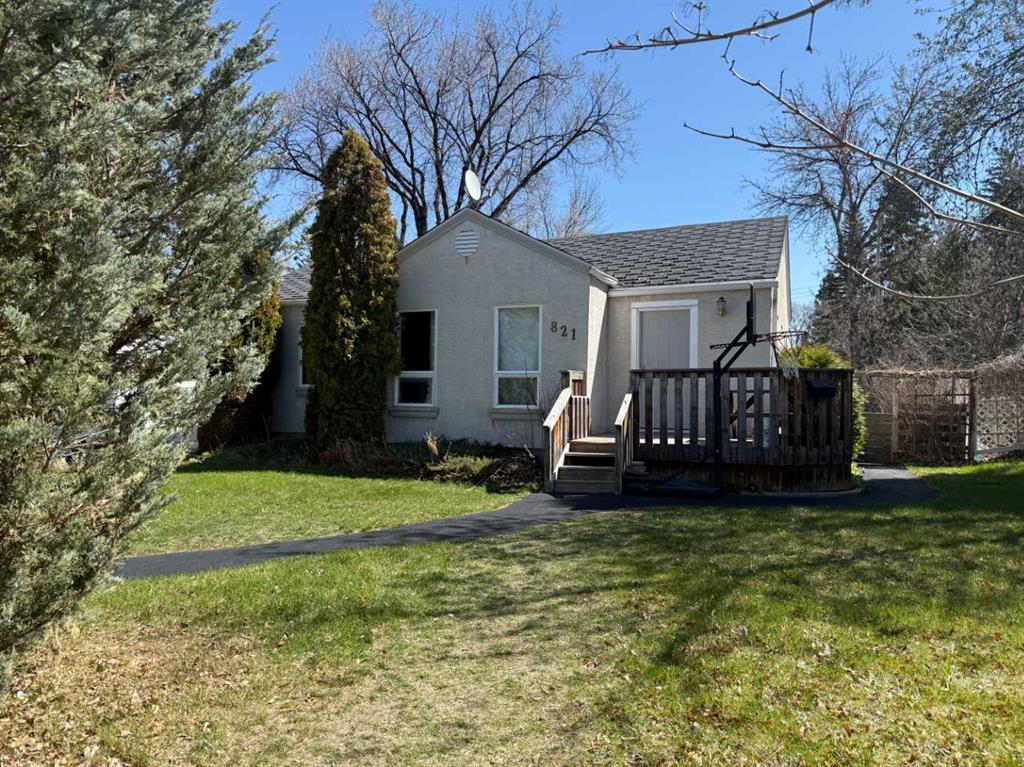
821 14 Street S
Lethbridge T1J 2Y6
MLS® Number: A2312803
$ 379,900
3
BEDROOMS
2 + 0
BATHROOMS
1,034
SQUARE FEET
1945
YEAR BUILT
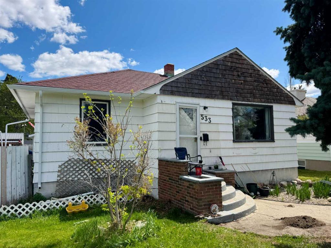
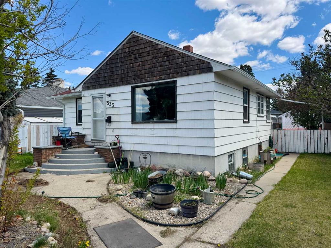
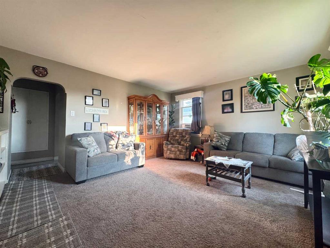
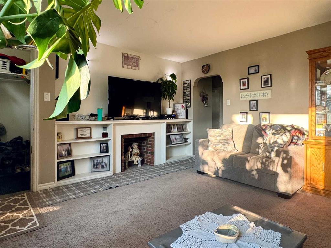
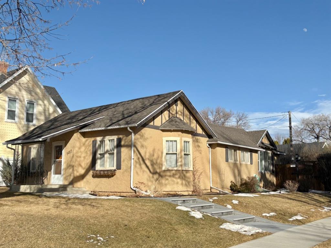
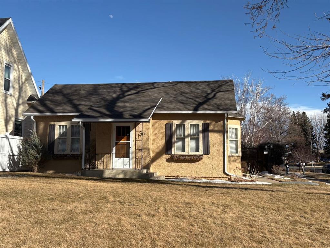
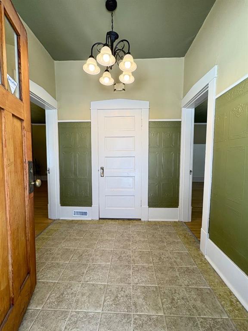
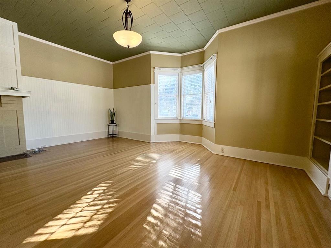
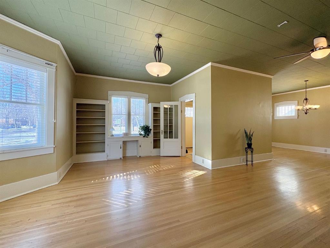
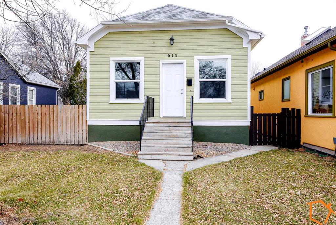
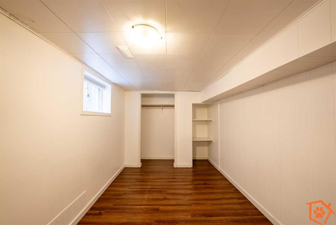
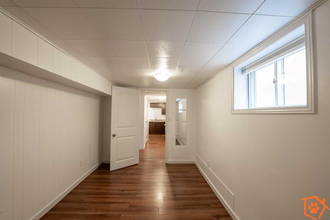
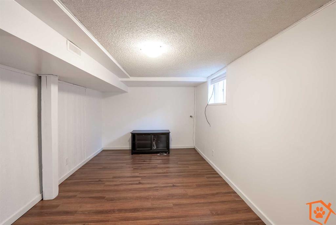
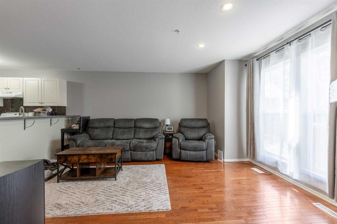
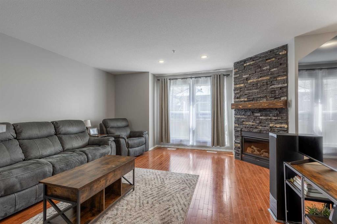
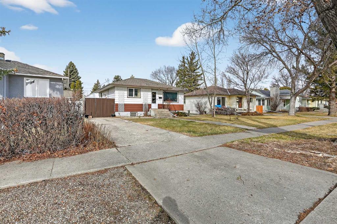
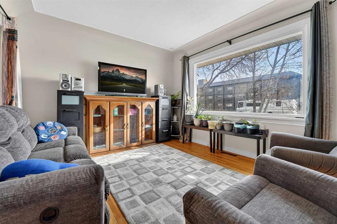
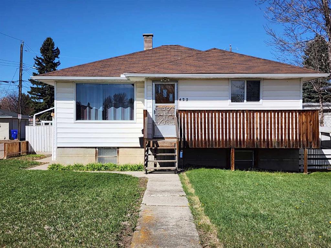
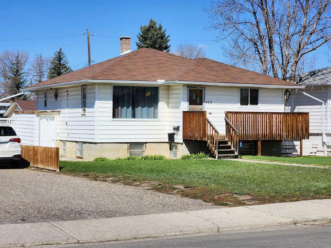
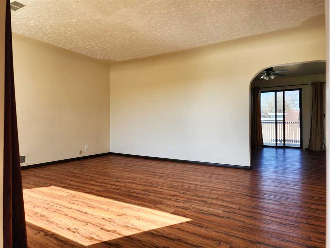
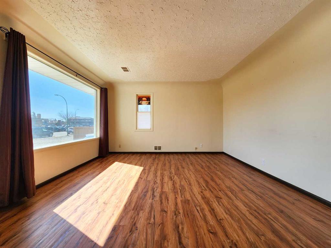
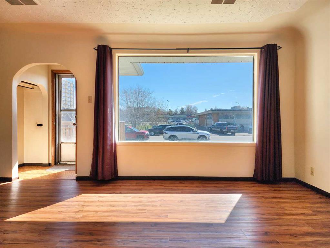
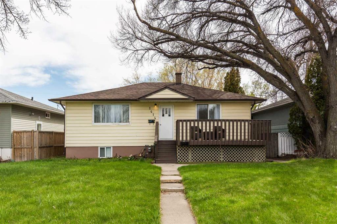
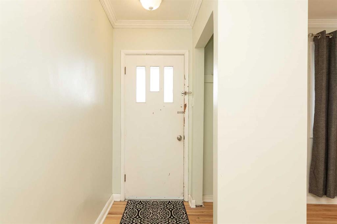
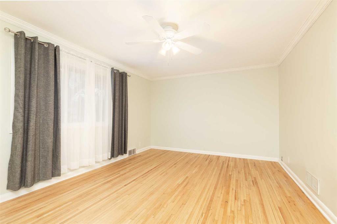
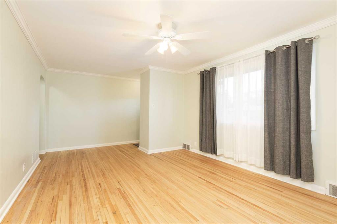
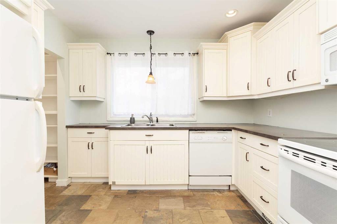
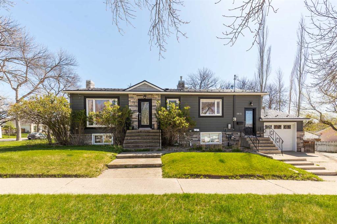
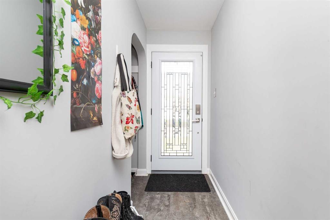
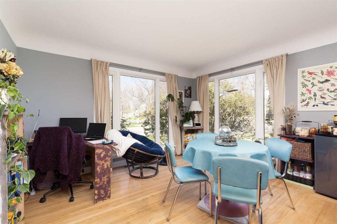
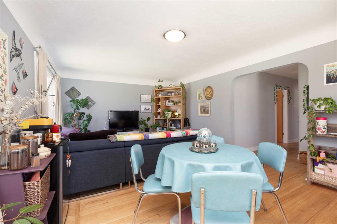
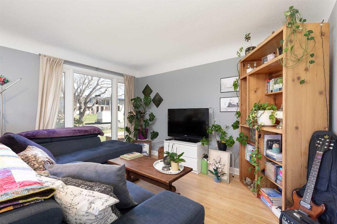
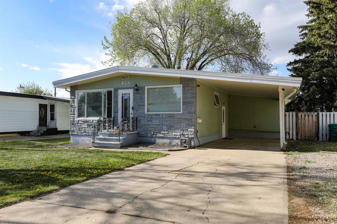
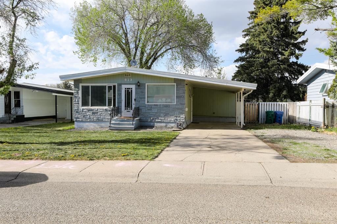
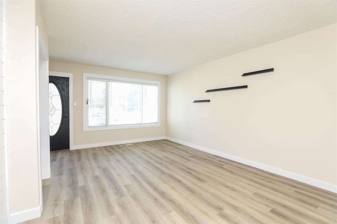
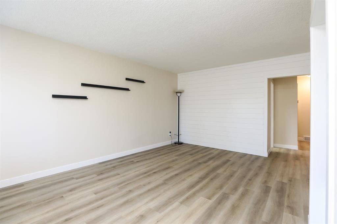
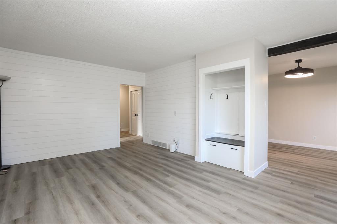
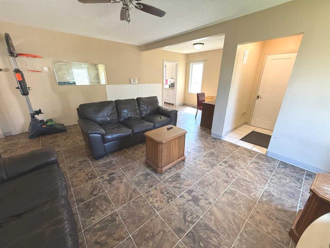
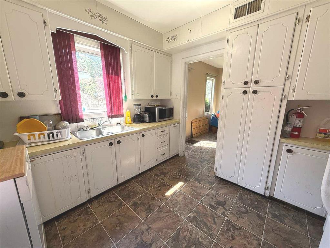
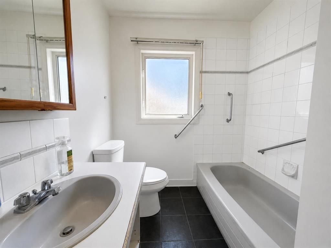
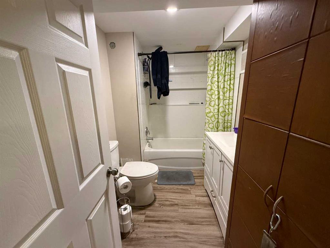
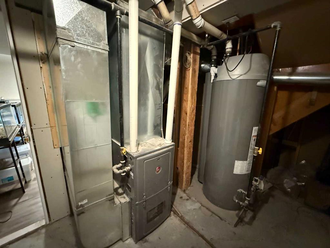
Check out this exceptional income-producing opportunity located just blocks from Chinook Regional Hospital in the heart of Lethbridge! This cash-flowing property features a 3-bedroom, 2-bathroom home with a non-conforming lower suite situated on a large lot offering future potential and flexibility. Currently tenant occupied with long-term renters both upstairs and downstairs, the property generates approximately $3,400/month in combined rental revenue, making it a strong holding asset from day one. Several important upgrades have already been completed, including vinyl windows throughout, a high-efficiency furnace, and an updated hot water tank, helping reduce future maintenance concerns. Both upper and lower suites also feature separate laundry, adding convenience and functionality for tenants. Rare opportunity to acquire an investment property with strong upside potential at an attractive price point. Whether you are looking to expand your portfolio, secure a centrally located revenue property, or explore value-add, repositioning, or future redevelopment opportunities, this property offers strong existing cash flow with additional upside still remaining. Investors considering long-term portfolio growth and future refinance potential will appreciate the flexibility this asset presents. Ideally located near Chinook Regional Hospital, transit, schools, and major amenities, opportunities like this in central Lethbridge do not come available often. Tenant-occupied property with showings available upon 24 hour notice. Buyers are encouraged to complete their due diligence early, as offers will be reviewed Thursday, May 28th at 6:00 PM. Seller reserves the right to accept an offer prior to presentation. Contact your REALTOR® today to schedule a showing!
| COMMUNITY | Victoria Park |
| PROPERTY TYPE | Detached |
| BUILDING TYPE | House |
| STYLE | Bungalow |
| YEAR BUILT | 1945 |
| SQUARE FOOTAGE | 1,034 |
| BEDROOMS | 3 |
| BATHROOMS | 2.00 |
| BASEMENT | Full |
| AMENITIES | |
| APPLIANCES | Portable Dishwasher, Refrigerator, Stove(s), Washer/Dryer |
| COOLING | None |
| FIREPLACE | N/A |
| FLOORING | Carpet, Tile, Vinyl, Vinyl Plank |
| HEATING | Forced Air |
| LAUNDRY | In Unit, Multiple Locations |
| LOT FEATURES | Back Lane, Back Yard, Few Trees |
| PARKING | Parking Pad |
| RESTRICTIONS | None Known |
| ROOF | Asphalt Shingle |
| TITLE | Fee Simple |
| BROKER | CLEARVIEW PROPERTY MANAGEMENT LTD. |
| ROOMS | DIMENSIONS (m) | LEVEL |
|---|---|---|
| 4pc Bathroom | 9`3" x 6`0" | Basement |
| Bedroom | 11`6" x 9`3" | Basement |
| Kitchen | 12`1" x 14`9" | Basement |
| Living Room | 20`9" x 17`7" | Basement |
| Bedroom | 11`5" x 11`7" | Main |
| Bedroom | 11`7" x 11`3" | Main |
| 4pc Bathroom | 10`2" x 4`3" | Main |
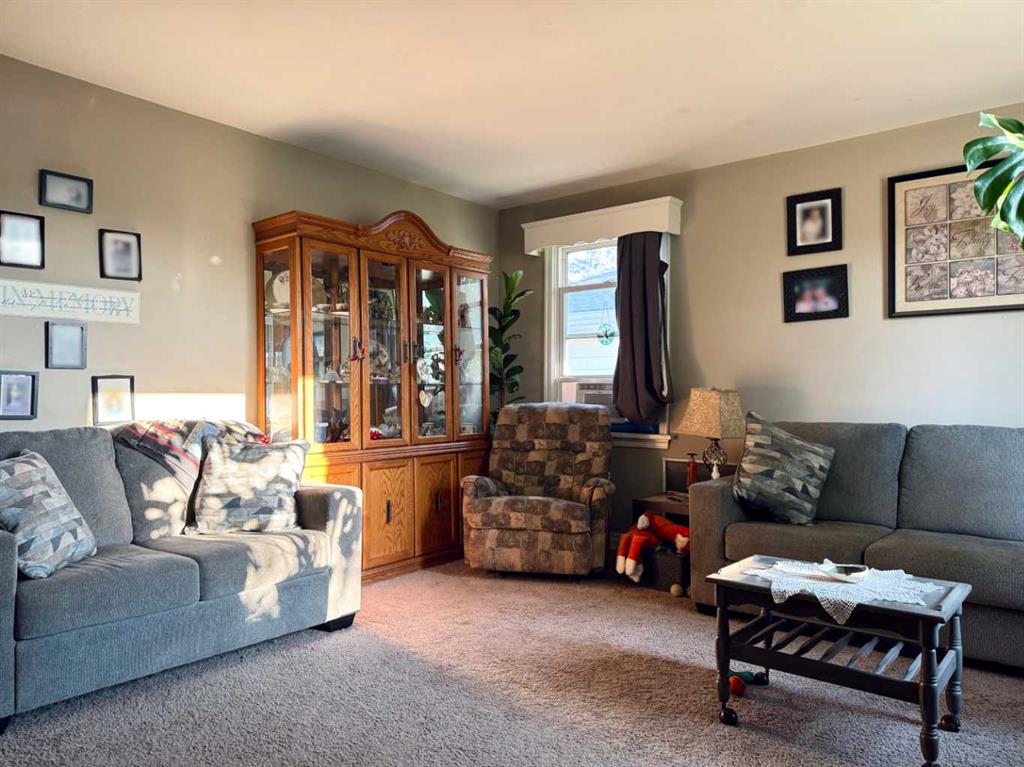
| Living Room | 18`7" x 13`1" | Main |
| Dining Room | 10`5" x 8`5" | Main |
| Kitchen | 10`0" x 9`4" | Main |