REALTOR® Login
Communities 
Calgary Communities
City Centre East   North  North East North West South  South East West 
Calgary Surrounding
Airdrie Brooks Carstairs Chestermere Claresholm Cochrane Crossfield Didsbury High River Irricana Langdon Okotoks Olds Strathmore Sundre Diamond Valley Rural Rockyview County
Edmonton Communities
City Centre North East North West South East South West West 
Edmonton Surrounding
Beaumont Devon Fort Saskatchewan Leduc Sherwood Park Spruce Grove St.Albert Stony Plain
Central Alberta
Camrose Clearwater County Red Deer Rocky Mountain House Sylvan Lake
Southern Alberta
Crowsnest Pass Lethbridge Medicine Hat
West Alberta
Canmore 
British Columbia
Kelowna Osoyoos Peachland Penticton Revelstoke Salmon Arm Sicamous West Kelowna
Home Evaluation 
Resources 
Resources
Buyer Resources Seller Resources Partners Blog Guide to Buying and Selling During COVID-19
Realtors 
Why CIR 
About Us
Best My Nest We Give Back - 1forALL Initiative Join Our Team Luxury Portfolio
Property Management 
Contact Us 
https://www.cirrealty.ca/reb/ldar/4/A2313204_2.jpg https://www.cirrealty.ca/reb/ldar/4/A2313204_3.jpg https://www.cirrealty.ca/reb/ldar/4/A2313204_4.jpg https://www.cirrealty.ca/reb/ldar/4/A2313204_5.jpg https://www.cirrealty.ca/reb/ldar/4/A2313204_6.jpg https://www.cirrealty.ca/reb/ldar/4/A2313204_7.jpg https://www.cirrealty.ca/reb/ldar/4/A2313204_8.jpg https://www.cirrealty.ca/reb/ldar/4/A2313204_9.jpg https://www.cirrealty.ca/reb/ldar/4/A2313204_10.jpg https://www.cirrealty.ca/reb/ldar/4/A2313204_11.jpg https://www.cirrealty.ca/reb/ldar/4/A2313204_12.jpg https://www.cirrealty.ca/reb/ldar/4/A2313204_13.jpg https://www.cirrealty.ca/reb/ldar/4/A2313204_14.jpg https://www.cirrealty.ca/reb/ldar/4/A2313204_15.jpg https://www.cirrealty.ca/reb/ldar/4/A2313204_16.jpg https://www.cirrealty.ca/reb/ldar/4/A2313204_17.jpg https://www.cirrealty.ca/reb/ldar/4/A2313204_18.jpg https://www.cirrealty.ca/reb/ldar/4/A2313204_19.jpg https://www.cirrealty.ca/reb/ldar/4/A2313204_20.jpg https://www.cirrealty.ca/reb/ldar/4/A2313204_21.jpg https://www.cirrealty.ca/reb/ldar/4/A2313204_22.jpg https://www.cirrealty.ca/reb/ldar/4/A2313204_23.jpg https://www.cirrealty.ca/reb/ldar/4/A2313204_24.jpg https://www.cirrealty.ca/reb/ldar/4/A2313204_25.jpg https://www.cirrealty.ca/reb/ldar/4/A2313204_26.jpg https://www.cirrealty.ca/reb/ldar/4/A2313204_27.jpg https://www.cirrealty.ca/reb/ldar/4/A2313204_28.jpg https://www.cirrealty.ca/reb/ldar/4/A2313204_29.jpg https://www.cirrealty.ca/reb/ldar/4/A2313204_30.jpg https://www.cirrealty.ca/reb/ldar/4/A2313204_31.jpg https://www.cirrealty.ca/reb/ldar/4/A2313204_32.jpg https://www.cirrealty.ca/reb/ldar/4/A2313204_33.jpg https://www.cirrealty.ca/reb/ldar/4/A2313204_34.jpg https://www.cirrealty.ca/reb/ldar/4/A2313204_35.jpg https://www.cirrealty.ca/reb/ldar/4/A2313204_36.jpg https://www.cirrealty.ca/reb/ldar/4/A2313204_37.jpg https://www.cirrealty.ca/reb/ldar/4/A2313204_38.jpg https://www.cirrealty.ca/reb/ldar/4/A2313204_39.jpg https://www.cirrealty.ca/reb/ldar/4/A2313204_40.jpg https://www.cirrealty.ca/reb/ldar/4/A2313204_41.jpg https://www.cirrealty.ca/reb/ldar/4/A2313204_42.jpg https://www.cirrealty.ca/reb/ldar/4/A2313204_43.jpg https://www.cirrealty.ca/reb/ldar/4/A2313204_44.jpg https://www.cirrealty.ca/reb/ldar/4/A2313204_45.jpg https://www.cirrealty.ca/reb/ldar/4/A2313204_46.jpg https://www.cirrealty.ca/reb/ldar/4/A2313204_47.jpg https://www.cirrealty.ca/reb/ldar/4/A2313204_48.jpg https://www.cirrealty.ca/reb/ldar/4/A2313204_49.jpg

742 5 Street S

Lethbridge T1J 2C4

MLS® Number:  A2313204

Back to London Road    Previous    Next

  • Home \
  • Lethbridge \
  • London Road \
  • 742 5 Street S

$ 424,900

4

BEDROOMS

2 + 0

BATHROOMS

1950

YEAR BUILT

https://www.cirrealty.ca/reb/ldar/4/A2313204_2.jpg





MLS® Number
A2313204
PROPERTY TYPE
Detached
LISTING DATE
May-24-2026

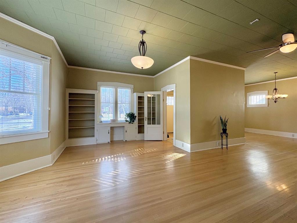
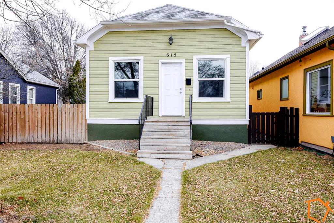
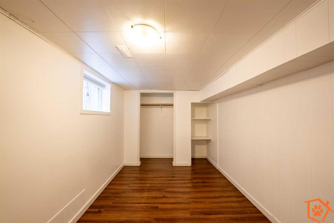
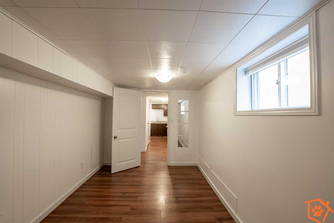
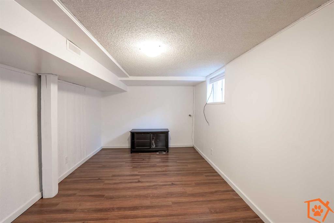
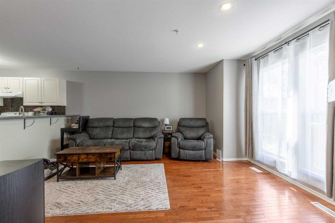
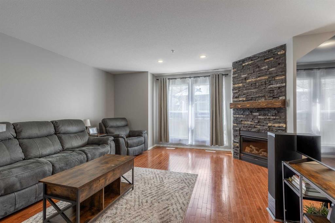
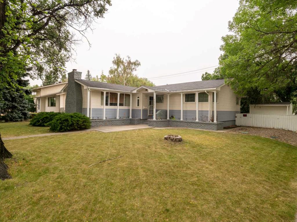
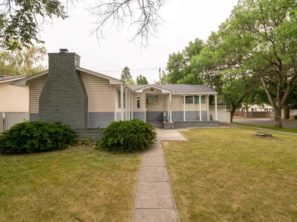
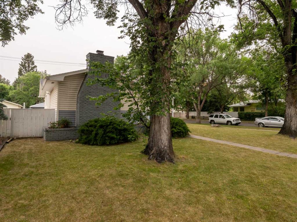
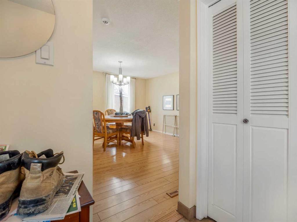
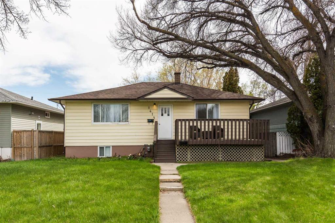
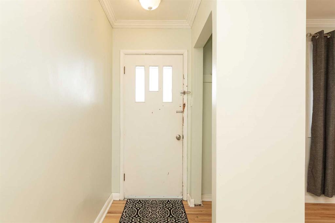
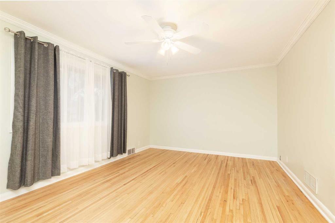
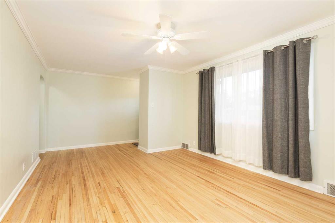
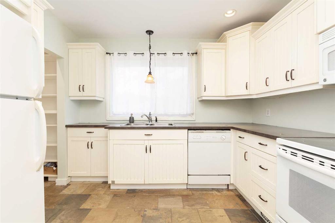
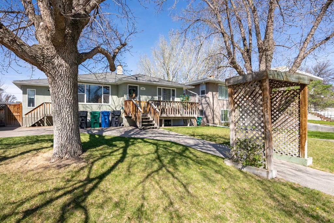
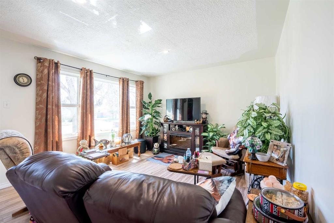
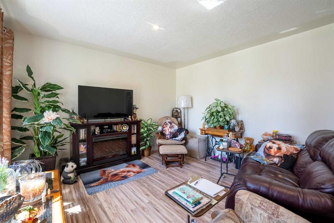
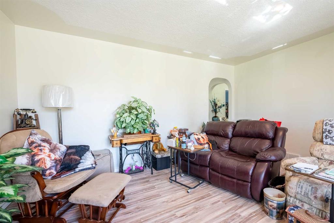
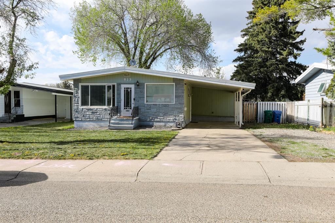
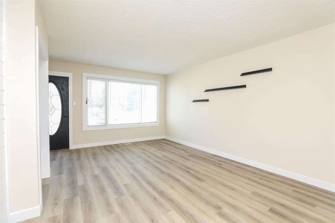
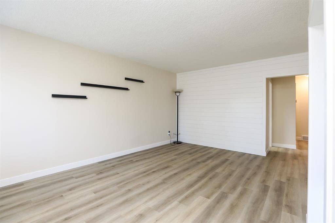
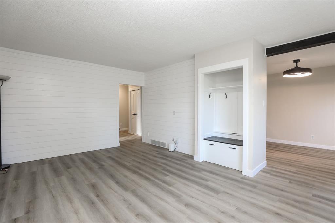
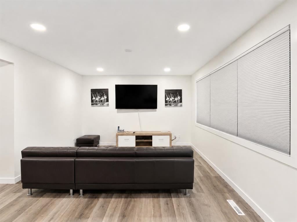
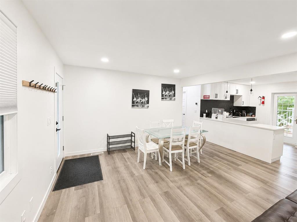
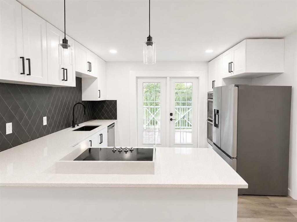
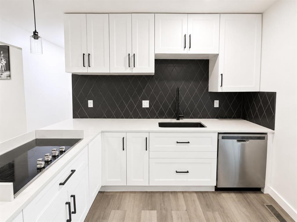
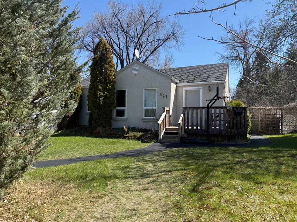
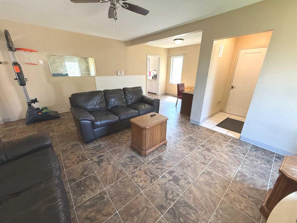
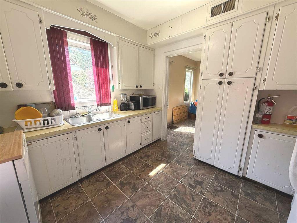
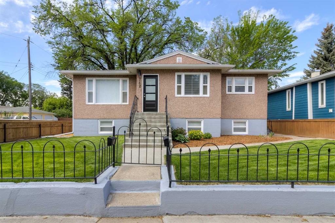
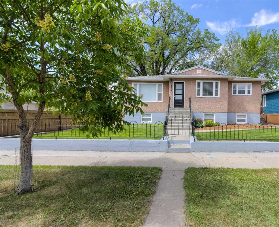
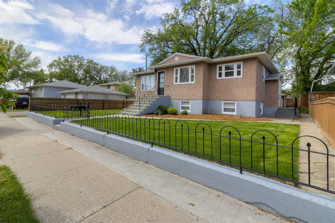
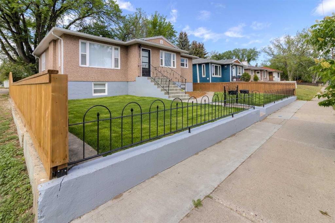
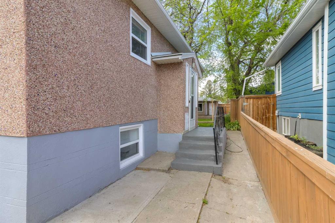
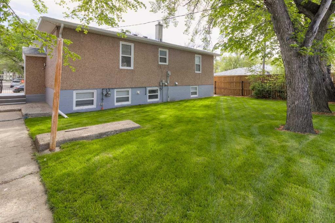
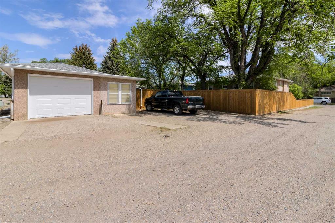
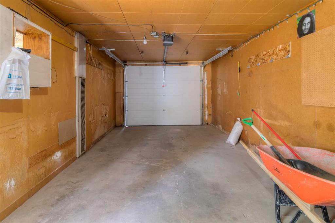
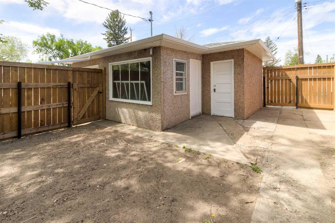
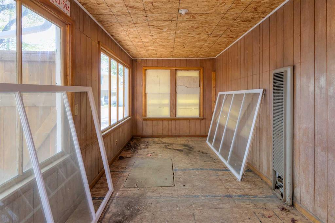
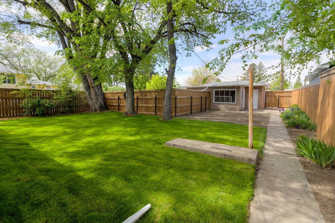
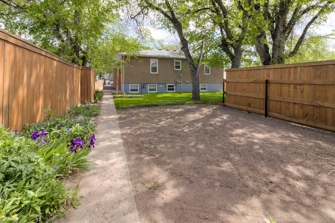
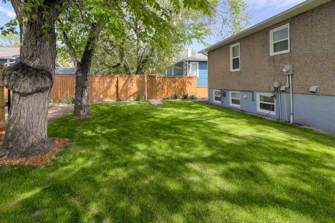
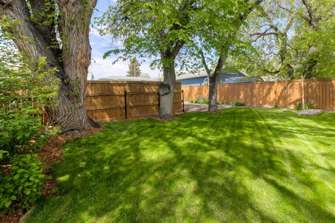
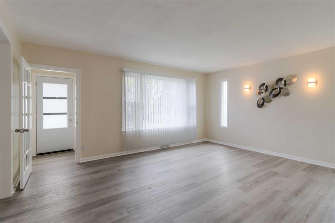
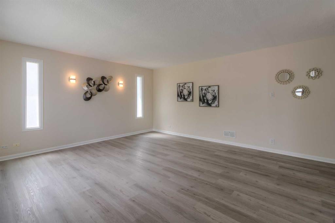
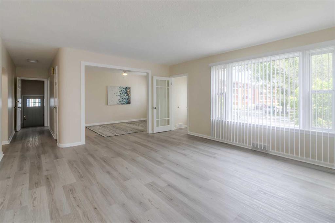
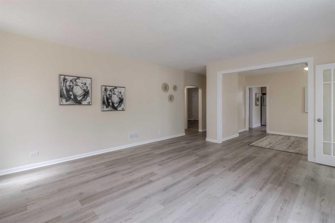
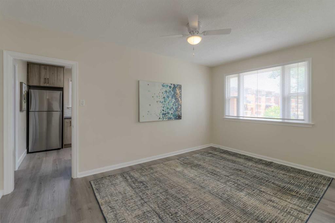
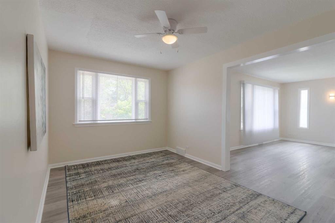
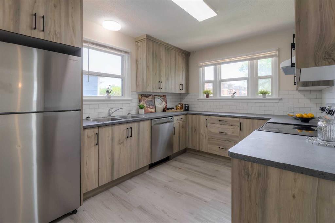
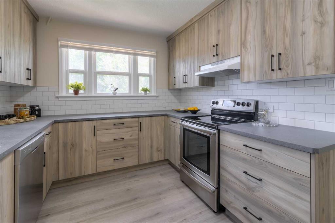
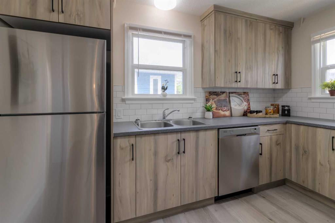
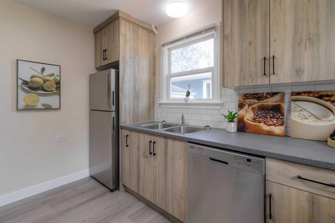
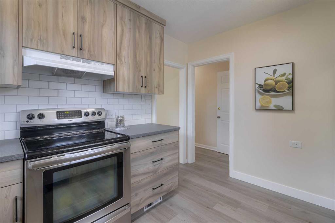
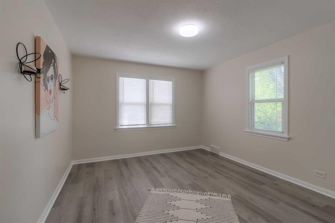
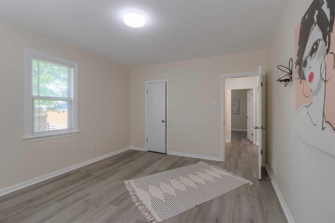
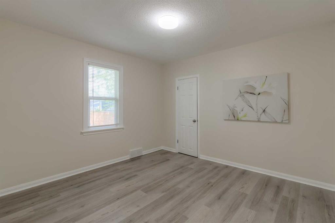
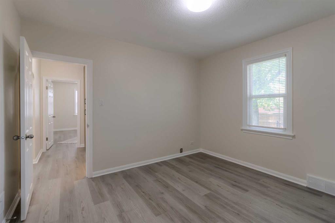
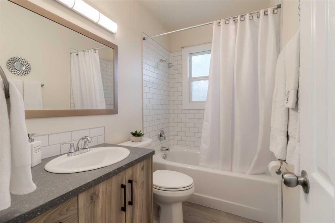
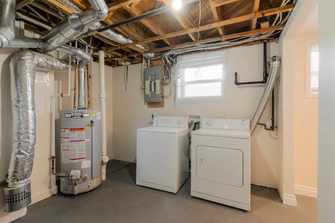
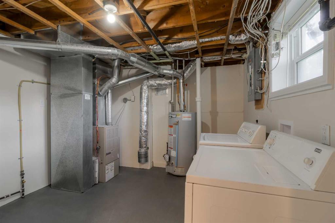
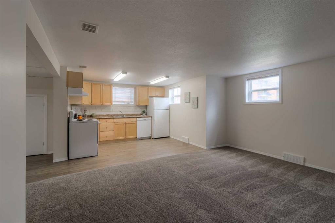
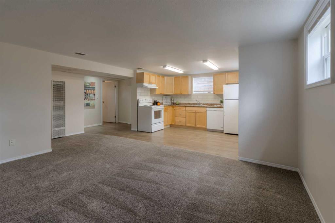
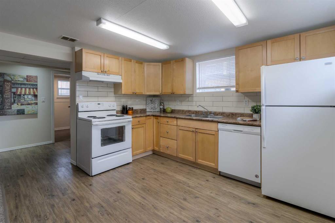
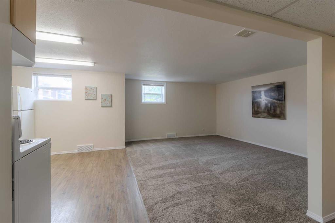
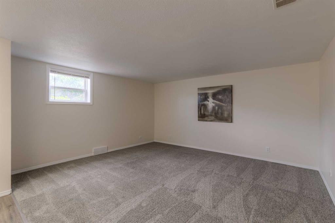
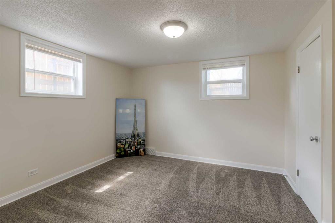
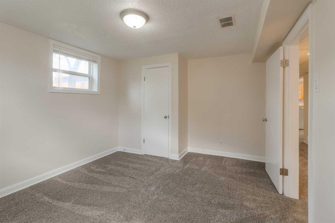
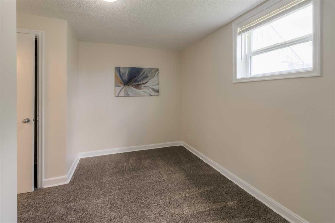
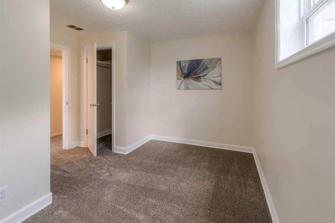
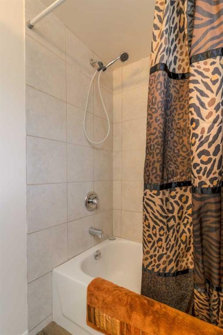
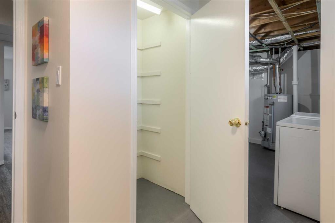
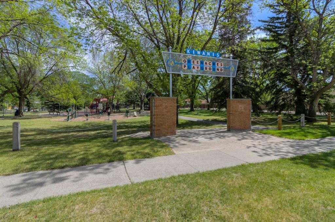
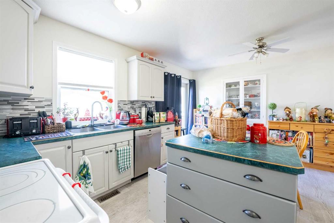
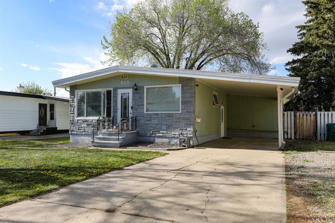
After 30 years of ownership, these sellers have decided to sell this 4 bedroom, 2 bathroom home. Enjoyed only 3 renters in all those years! The renters said they loved the convenient location!! This Bungalow features a 54' x 133' lot , including super single garage with extra parking spots and attached to the garage is a shed/hobby space or perhaps a future greenhouse or studio. There is plenty of room for the dogs, kids or trampoline in the very private backyard. You will notice the many improvements over the years including kitchens, flooring , paint, fixtures,furnace approx 20 years old), hot water tank, updated electric panel , windows, shingles installed Dec 2023), garage door, brand new fencing, and landscaping too! The houses built in this era of construction were built like tanks and I am sure you will appreciate the many expensive improvements that make this a move in ready property. The main floor kitchen has custom cabinets, installed by an excellent finishing carpenter! The location has been very convenient, on the edge of London Road district, steps away from Kiwanas Park with easy access to all surrounding areas of the city! The location of this home brings with it, the charm and love of London Road District from the mature, tree lined streets to the views of our famous coulees . This is an ideal first time buyers property , maybe helping a family member with the separate living set up or remain as an income property with the illegal basement suite. (Evidence of the Basement suite use dates back to the 80's.) The generous amount of windows in this raised bungalow allow a ton of natural light both up and downstairs!! If you function best with natural light, you will love this house!! Be sure to put this one on your list if you want a solid home that is ready for you to just unpack your boxes and enjoy!!

COMMUNITY  London Road
PROPERTY TYPE  Detached
BUILDING TYPE  House
STYLE  Bungalow
YEAR BUILT 1950
SQUARE FOOTAGE  1,124
BEDROOMS  4
BATHROOMS  2.00
BASEMENT  Full
AMENITIES 
APPLIANCES  Dishwasher, Range Hood, Refrigerator, Stove(s), Washer/Dryer, Window Coverings
COOLING  None
FIREPLACE  N/A
FLOORING  Carpet, Vinyl Plank
HEATING  Forced Air, Natural Gas, Space Heater
LAUNDRY  Common Area, In Basement, Laundry Room
LOT FEATURES  Back Lane, Back Yard, City Lot, Front Yard, Garden, Landscaped, Lawn, Rectangular Lot, Street Lighting
PARKING  Alley Access, Off Street, Parking Pad, Single Garage Detached
RESTRICTIONS  None Known
ROOF  Asphalt Shingle
TITLE  Fee Simple
BROKER  RE/MAX REAL ESTATE - LETHBRIDGE


ROOMS DIMENSIONS (m) LEVEL
Kitchen With Eating Area 11`8" x 9`5" Basement
Living Room 15`0" x 13`0" Basement
Bedroom 13`0" x 11`0" Basement
Bedroom 12`4" x 9`0" Basement
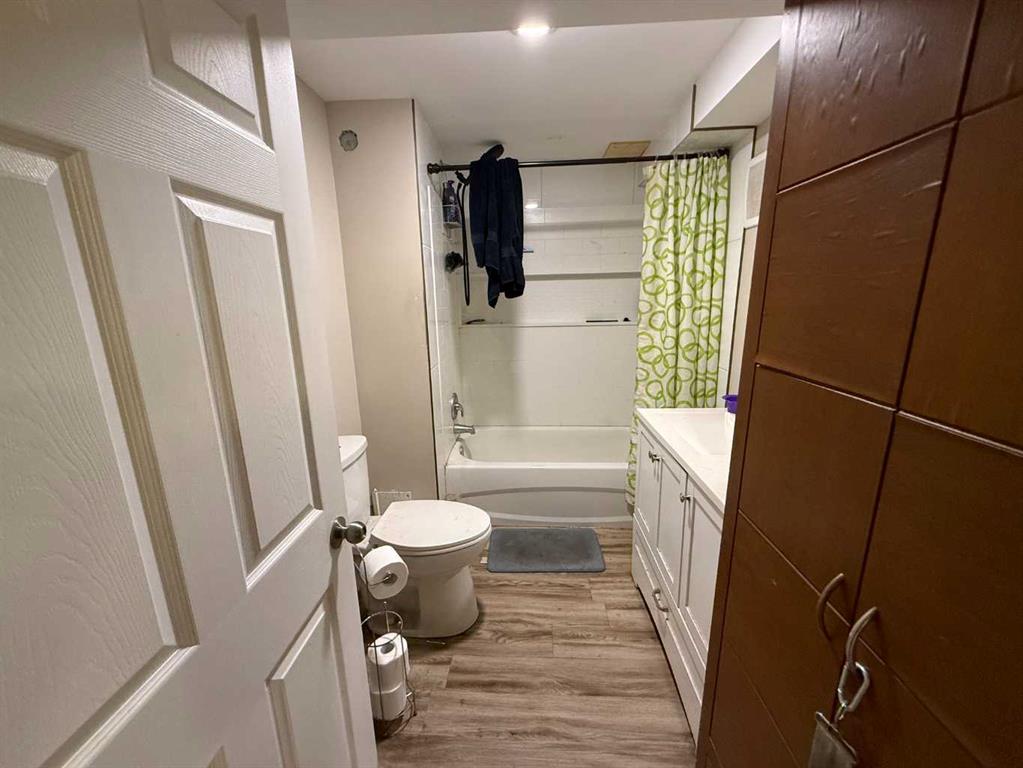
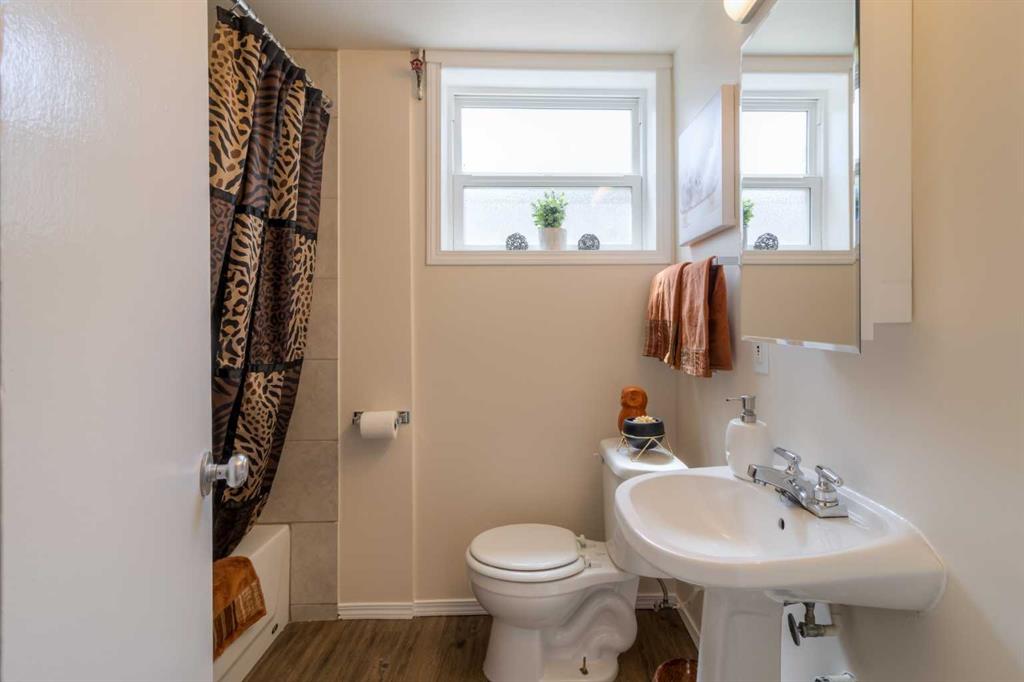
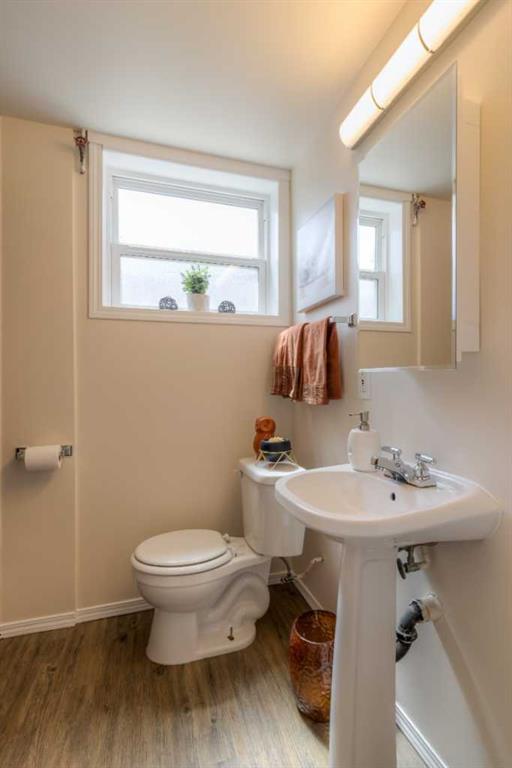
4pc Bathroom Basement
Laundry 16`0" x 10`0" Basement
Kitchen 12`0" x 9`5" Main
Dining Room 15`0" x 10`0" Main
Living Room 16`8" x 15`0" Main
Bedroom - Primary 14`0" x 11`8" Main
Bedroom 11`2" x 11`8" Main
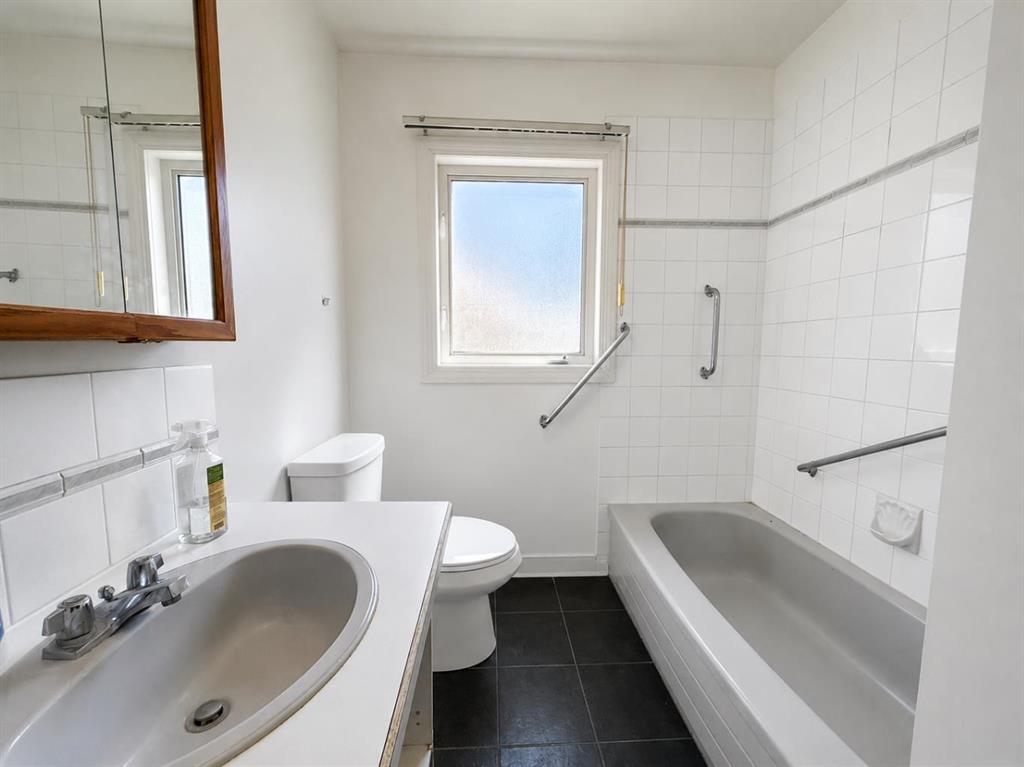
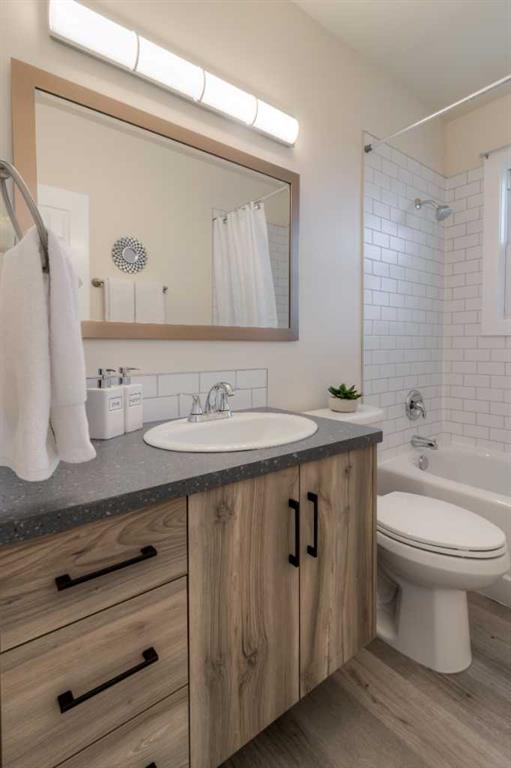
4pc Bathroom Main
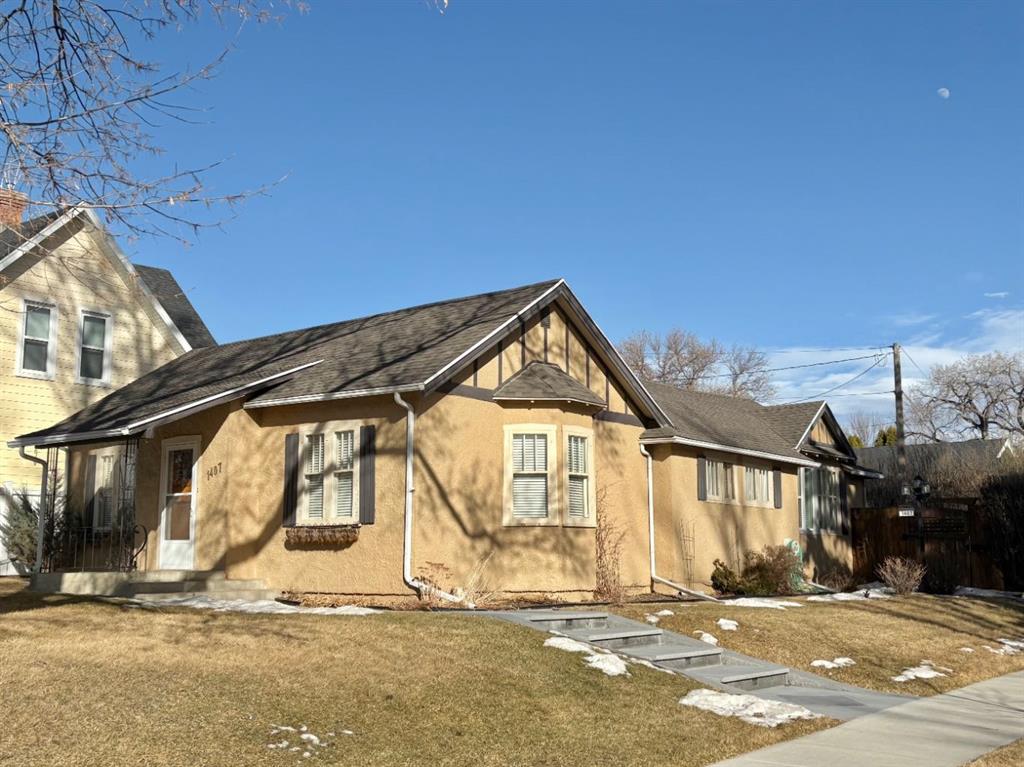
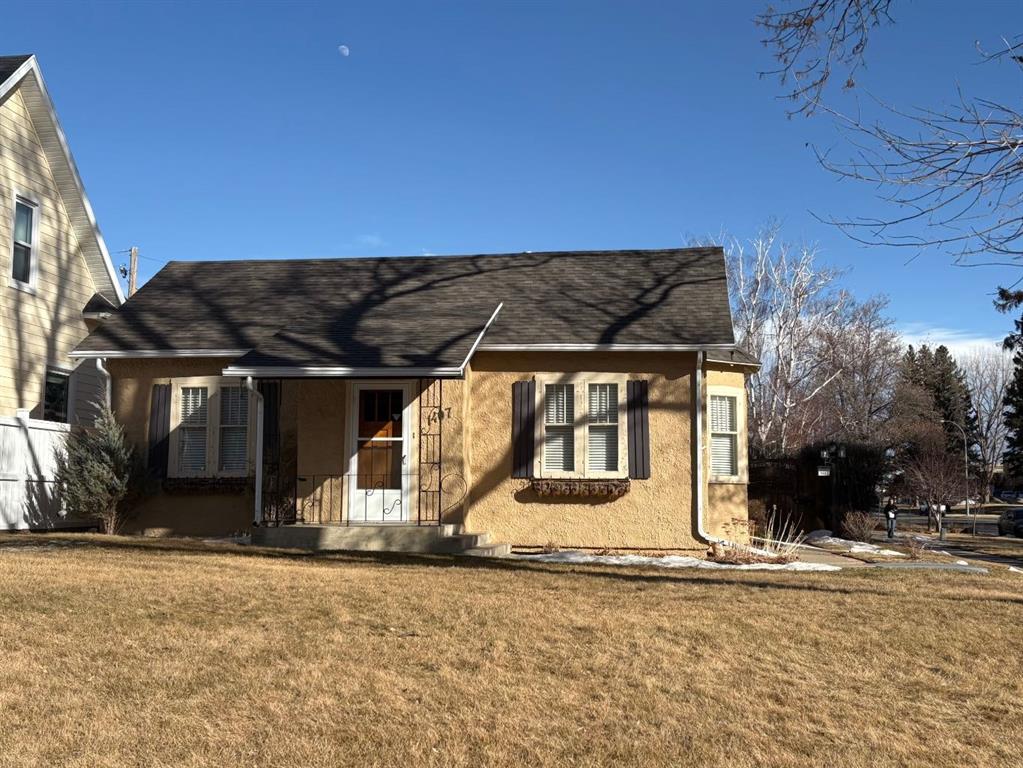
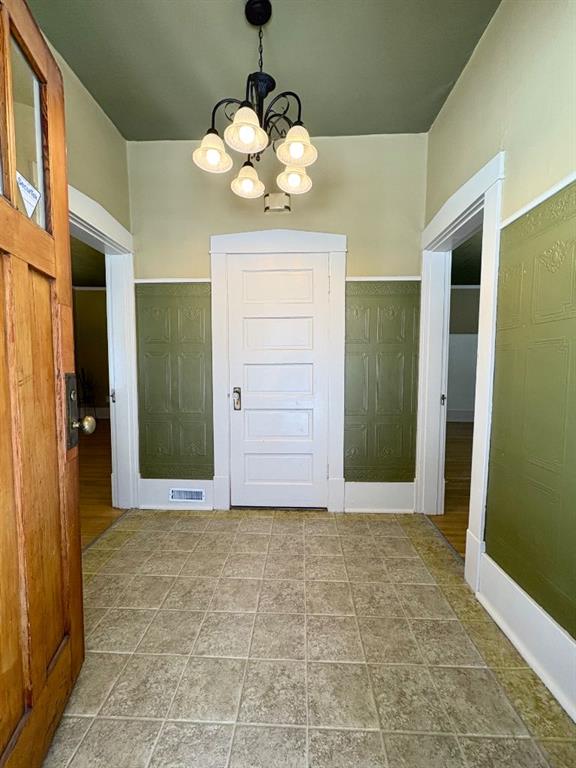
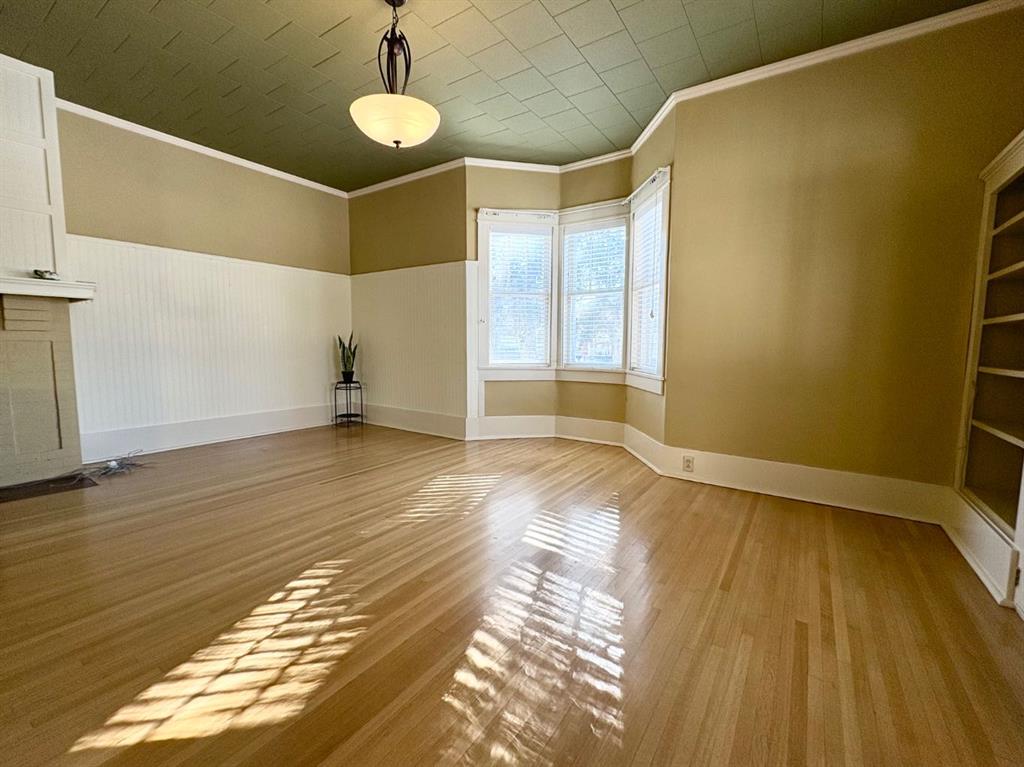
Picture for 1407 4 Avenue S Picture for 1407 4 Avenue S Picture for 1407 4 Avenue S Picture for 1407 4 Avenue S Picture for 1407 4 Avenue S

1407 4 Avenue S

Lethbridge

1684 sqft | 3 Beds | 2 + 0 Baths    
$433,000 View

Picture for 615 14 Street S Picture for 615 14 Street S Picture for 615 14 Street S Picture for 615 14 Street S Picture for 615 14 Street S

615 14 Street S

Lethbridge

801 sqft | 3 Beds | 2 + 0 Baths    

$340,000 View

Picture for 5, 635 6 Street S Picture for 5, 635 6 Street S Picture for 5, 635 6 Street S Picture for 5, 635 6 Street S Picture for 5, 635 6 Street S

5, 635 6 Street S

Lethbridge

1342 sqft | 3 Beds | 2 + 1 Baths    

$345,000 View

Picture for 712 9 Avenue S Picture for 712 9 Avenue S Picture for 712 9 Avenue S Picture for 712 9 Avenue S Picture for 712 9 Avenue S

712 9 Avenue S

Lethbridge

1497 sqft | 6 Beds | 3 + 0 Baths    

$414,900 View

Picture for 1202 13 Street S Picture for 1202 13 Street S Picture for 1202 13 Street S Picture for 1202 13 Street S Picture for 1202 13 Street S

1202 13 Street S

Lethbridge

1390 sqft | 4 Beds | 2 + 0 Baths    

$499,900 View

Picture for 1414 13 Avenue S Picture for 1414 13 Avenue S Picture for 1414 13 Avenue S Picture for 1414 13 Avenue S Picture for 1414 13 Avenue S

1414 13 Avenue S

Lethbridge

1024 sqft | 4 Beds | 2 + 0 Baths    

$399,900 View

Picture for 734 4 Street S Picture for 734 4 Street S Picture for 734 4 Street S Picture for 734 4 Street S Picture for 734 4 Street S

734 4 Street S

Lethbridge

1080 sqft | 4 Beds | 2 + 0 Baths    

$495,000 View

Picture for 813 11 Avenue S Picture for 813 11 Avenue S Picture for 813 11 Avenue S Picture for 813 11 Avenue S Picture for 813 11 Avenue S

813 11 Avenue S

Lethbridge

1090 sqft | 5 Beds | 2 + 0 Baths    

$455,000 View

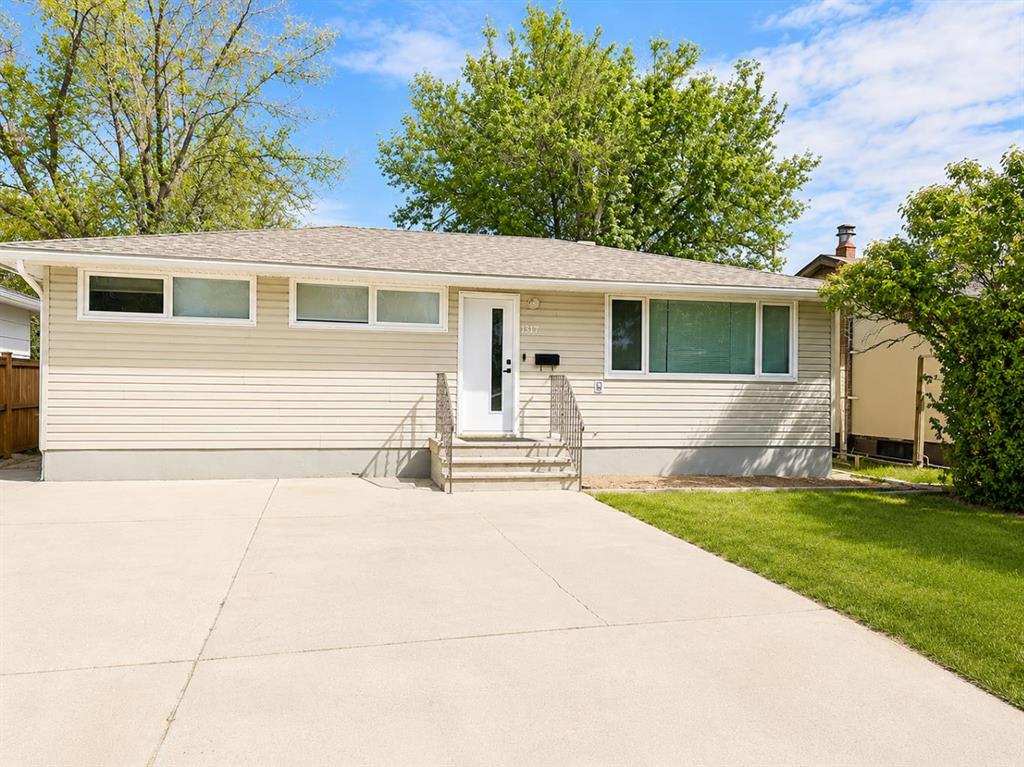
Picture for 1317 17 Avenue S Picture for 1317 17 Avenue S Picture for 1317 17 Avenue S Picture for 1317 17 Avenue S Picture for 1317 17 Avenue S

1317 17 Avenue S

Lethbridge

1053 sqft | 6 Beds | 2 + 0 Baths    

$495,000 View

Picture for 821 14 Street S Picture for 821 14 Street S Picture for 821 14 Street S Picture for 821 14 Street S Picture for 821 14 Street S

821 14 Street S

Lethbridge

1034 sqft | 3 Beds | 2 + 0 Baths    

$379,900 View

Calgary Real Estate Airdrie Real Estate Okotoks Real Estate Cochrane Real Estate Strathmore Real Estate Chestermere Real Estate Sundre Real Estate High River Real Estate Diamond Valley Real Estate Brooks Real Estate Olds Real Estate Irricana Real Estate Carstairs Real Estate Crossfield Real Estate Claresholm Real Estate Didsbury Real Estate Langdon Real Estate
South Calgary Real Estate Southeast Calgary Real Estate City Centre Calgary Real Estate East Calgary Real Estate North Calgary Real Estate Northwest Calgary Real Estate West Calgary Real Estate Northeast Calgary Real Estate Lethbridge Real Estate Red Deer Real Estate Sylvan Lake Real Estate Brooks Real Estate Edmonton Real Estate Canmore Real Estate Global Real Estate Luxury Real Estate
Home Why CIR Relocation Careers Partners Best My Nest
Realtors Home Evaluation Contact Us




Data supplied by CREB®,CARA®,CREA®,RASCA®,LDAR® or RAE MLS® System. CREB®,CARA®,CREA®,RASCA®,LDAR® or RAE is the owner of the copyright in its MLS® System. The Listing data is deemed reliable but is not guaranteed accurate by CREB®,CARA®,CREA®,RASCA®,LDAR® or RAE. Data is deemed reliable but is not guaranteed accurate by the REALTORS® Association of Edmonton.Copyright [2024] by the REALTORS® Association of Edmonton. All Rights Reserved.