REALTOR® Login
Communities 
Calgary Communities
City Centre East   North  North East North West South  South East West 
Calgary Surrounding
Airdrie Brooks Carstairs Chestermere Claresholm Cochrane Crossfield Didsbury High River Irricana Langdon Okotoks Olds Strathmore Sundre Diamond Valley Rural Rockyview County
Edmonton Communities
City Centre North East North West South East South West West 
Edmonton Surrounding
Beaumont Devon Fort Saskatchewan Leduc Sherwood Park Spruce Grove St.Albert Stony Plain
Central Alberta
Camrose Clearwater County Red Deer Rocky Mountain House Sylvan Lake
Southern Alberta
Crowsnest Pass Lethbridge Medicine Hat
West Alberta
Canmore 
British Columbia
Kelowna Osoyoos Peachland Penticton Revelstoke Salmon Arm Sicamous West Kelowna
Home Evaluation 
Resources 
Resources
Buyer Resources Seller Resources Partners Blog Guide to Buying and Selling During COVID-19
Realtors 
Why CIR 
About Us
Best My Nest We Give Back - 1forALL Initiative Join Our Team Luxury Portfolio
Property Management 
Contact Us 
https://www.cirrealty.ca/reb/creb/54/A2312554_2.jpg https://www.cirrealty.ca/reb/creb/54/A2312554_3.jpg https://www.cirrealty.ca/reb/creb/54/A2312554_4.jpg https://www.cirrealty.ca/reb/creb/54/A2312554_5.jpg https://www.cirrealty.ca/reb/creb/54/A2312554_6.jpg https://www.cirrealty.ca/reb/creb/54/A2312554_7.jpg https://www.cirrealty.ca/reb/creb/54/A2312554_8.jpg https://www.cirrealty.ca/reb/creb/54/A2312554_9.jpg https://www.cirrealty.ca/reb/creb/54/A2312554_10.jpg https://www.cirrealty.ca/reb/creb/54/A2312554_11.jpg https://www.cirrealty.ca/reb/creb/54/A2312554_12.jpg https://www.cirrealty.ca/reb/creb/54/A2312554_13.jpg https://www.cirrealty.ca/reb/creb/54/A2312554_14.jpg https://www.cirrealty.ca/reb/creb/54/A2312554_15.jpg https://www.cirrealty.ca/reb/creb/54/A2312554_16.jpg https://www.cirrealty.ca/reb/creb/54/A2312554_17.jpg https://www.cirrealty.ca/reb/creb/54/A2312554_18.jpg https://www.cirrealty.ca/reb/creb/54/A2312554_19.jpg https://www.cirrealty.ca/reb/creb/54/A2312554_20.jpg https://www.cirrealty.ca/reb/creb/54/A2312554_21.jpg https://www.cirrealty.ca/reb/creb/54/A2312554_22.jpg https://www.cirrealty.ca/reb/creb/54/A2312554_23.jpg https://www.cirrealty.ca/reb/creb/54/A2312554_24.jpg https://www.cirrealty.ca/reb/creb/54/A2312554_25.jpg https://www.cirrealty.ca/reb/creb/54/A2312554_26.jpg https://www.cirrealty.ca/reb/creb/54/A2312554_27.jpg https://www.cirrealty.ca/reb/creb/54/A2312554_28.jpg https://www.cirrealty.ca/reb/creb/54/A2312554_29.jpg https://www.cirrealty.ca/reb/creb/54/A2312554_30.jpg https://www.cirrealty.ca/reb/creb/54/A2312554_31.jpg https://www.cirrealty.ca/reb/creb/54/A2312554_32.jpg https://www.cirrealty.ca/reb/creb/54/A2312554_33.jpg https://www.cirrealty.ca/reb/creb/54/A2312554_34.jpg https://www.cirrealty.ca/reb/creb/54/A2312554_35.jpg https://www.cirrealty.ca/reb/creb/54/A2312554_36.jpg https://www.cirrealty.ca/reb/creb/54/A2312554_37.jpg https://www.cirrealty.ca/reb/creb/54/A2312554_38.jpg https://www.cirrealty.ca/reb/creb/54/A2312554_39.jpg https://www.cirrealty.ca/reb/creb/54/A2312554_40.jpg https://www.cirrealty.ca/reb/creb/54/A2312554_41.jpg https://www.cirrealty.ca/reb/creb/54/A2312554_42.jpg https://www.cirrealty.ca/reb/creb/54/A2312554_43.jpg https://www.cirrealty.ca/reb/creb/54/A2312554_44.jpg https://www.cirrealty.ca/reb/creb/54/A2312554_45.jpg https://www.cirrealty.ca/reb/creb/54/A2312554_46.jpg https://www.cirrealty.ca/reb/creb/54/A2312554_47.jpg https://www.cirrealty.ca/reb/creb/54/A2312554_48.jpg https://www.cirrealty.ca/reb/creb/54/A2312554_49.jpg

63 WESTLYNN Drive W

Claresholm T0L0T0

MLS® Number:  A2312554

Back to Claresholm    Previous    Next

  • Home \
  • Claresholm \
  • 63 WESTLYNN Drive W

$ 518,900

3

BEDROOMS

2 + 0

BATHROOMS

1995

YEAR BUILT

https://www.cirrealty.ca/reb/creb/54/A2312554_2.jpg





MLS® Number
A2312554
PROPERTY TYPE
Detached
LISTING DATE
May-21-2026

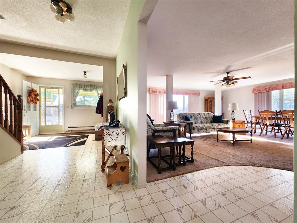
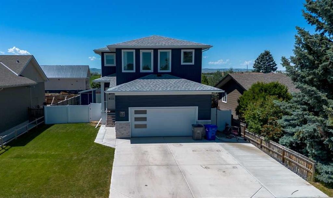

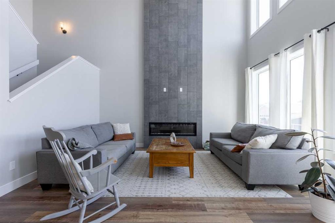
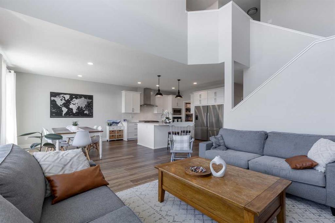
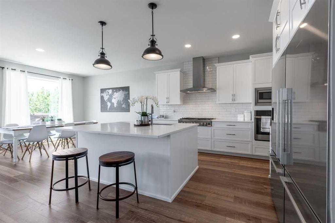
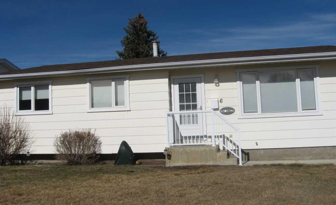
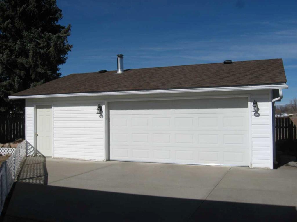
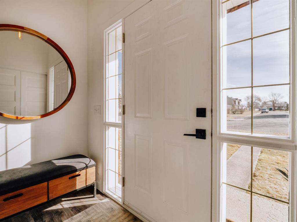
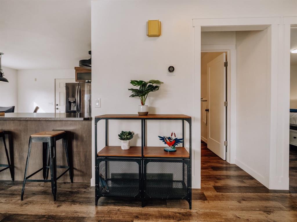
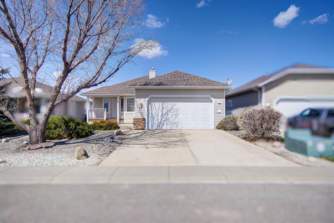
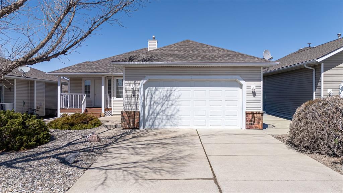
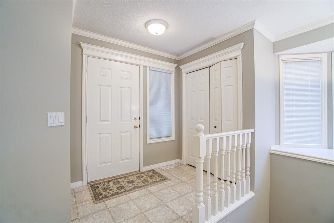
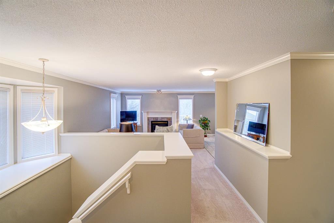
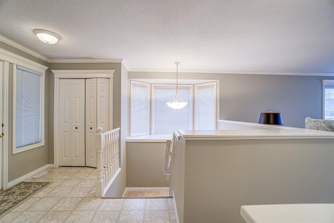
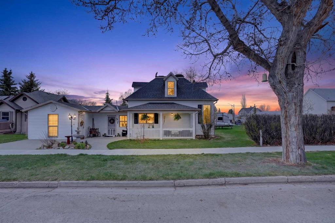
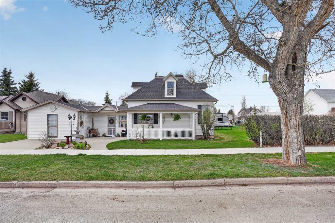
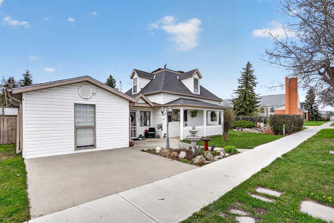
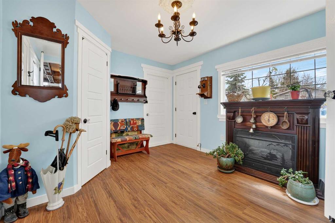
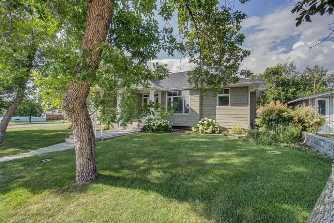
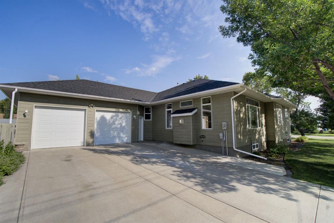
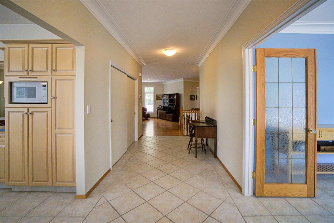
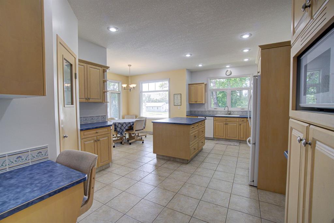
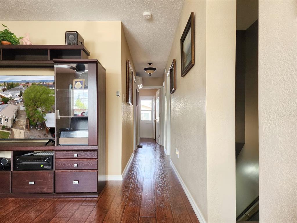
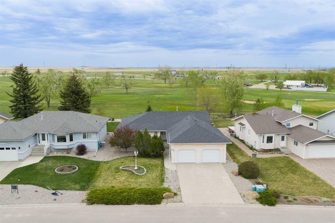
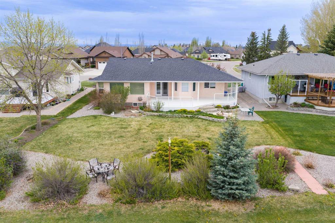
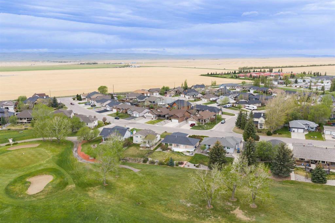
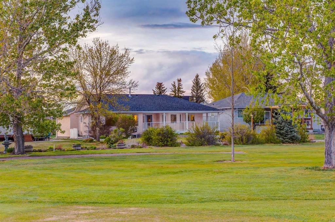
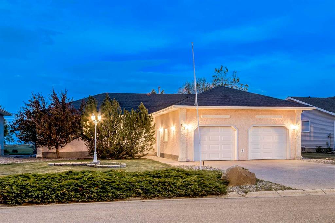
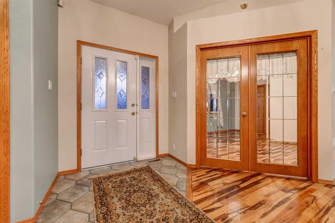
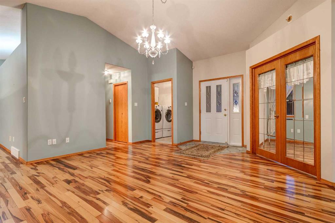
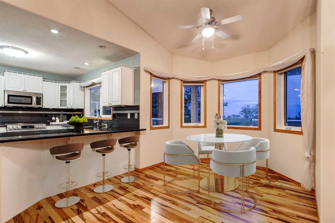
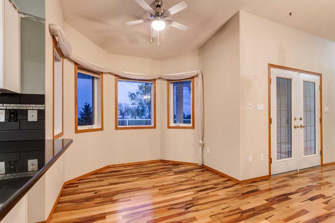
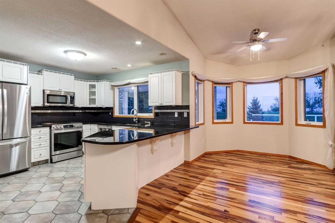
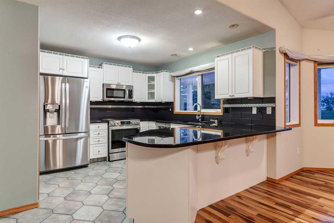
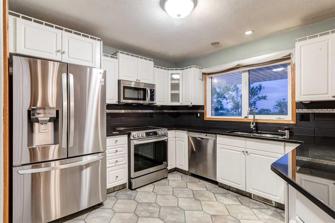
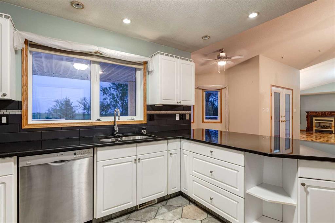
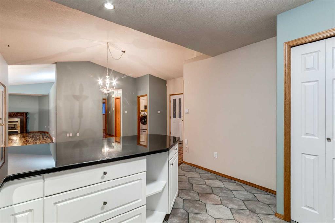
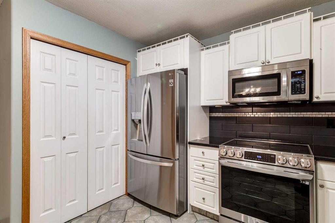
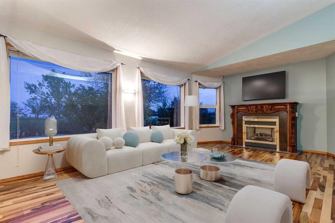
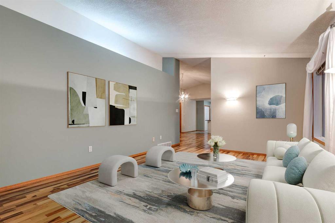
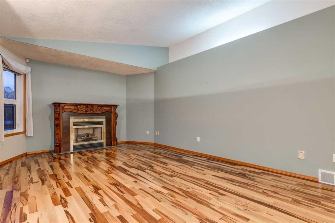
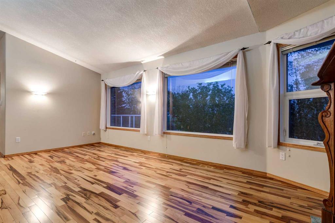
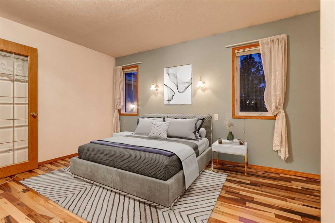
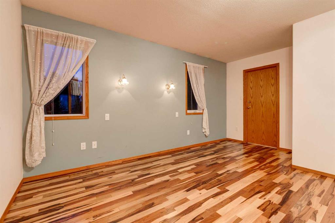
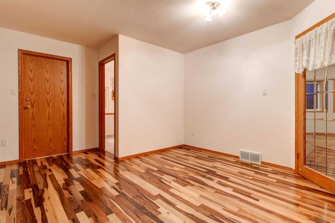
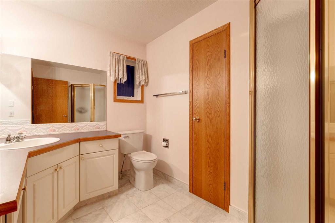
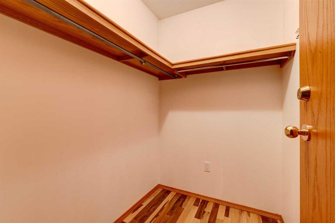
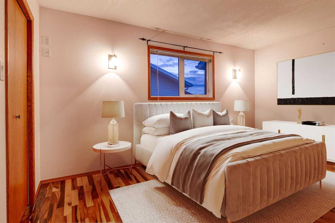
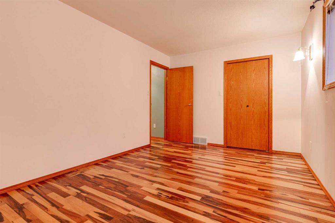
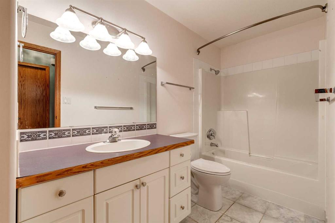
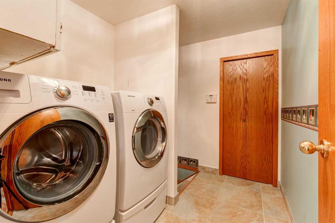
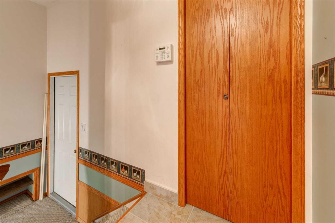
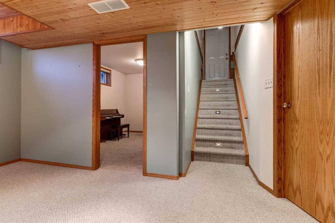
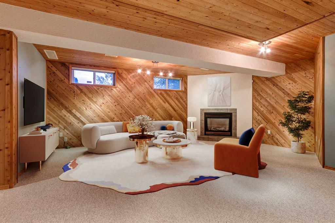
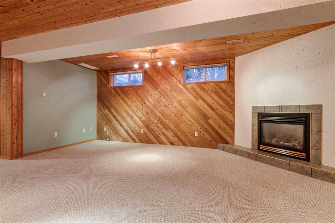
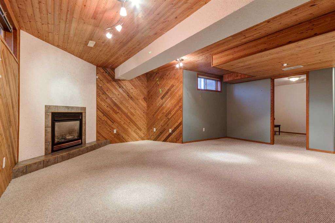
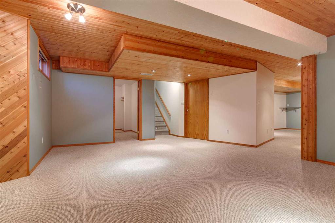
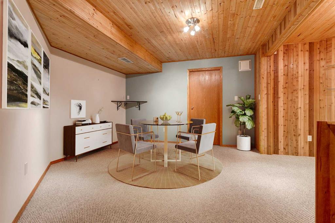
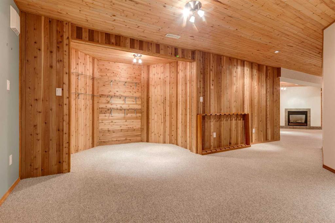
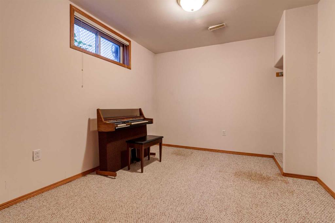
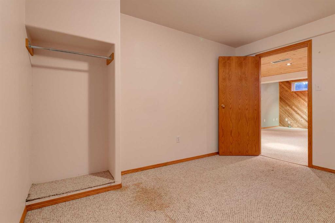
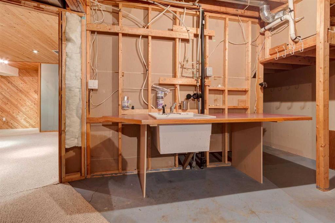
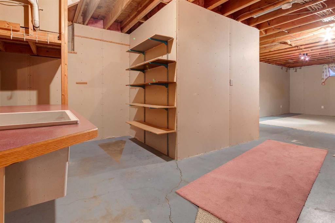
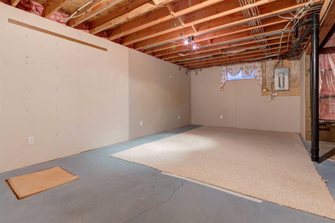
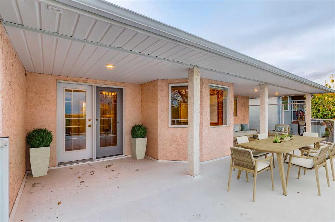
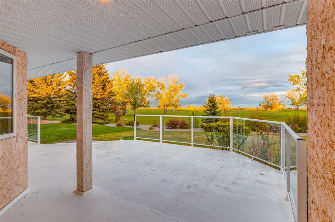
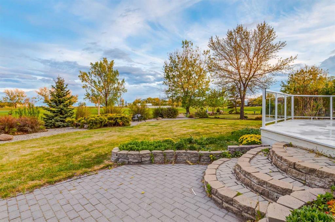
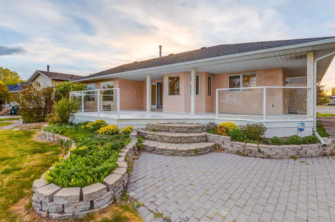
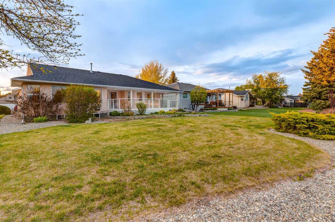
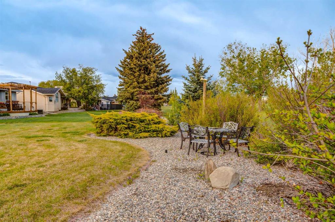
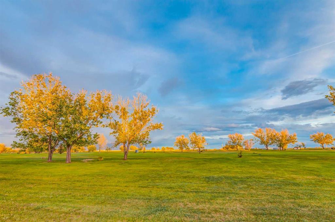
STUNNING BUNGALOW — Set on a 9,779 SQ FT lot BACKING ONTO the GOLF COURSE w/SPECTACULAR VIEWS + over 2,349 SQ FT of Developed Living Space! Offering 3 BEDROOMS, 2 BATHROOMS, a MASSIVE 25’8” x 25’4” OVERSIZED DOUBLE GARAGE + a LARGE PARTIALLY COVERED 34’3” x 14’0” DECK — this CHARMING home is PERFECT for buyers looking to downsize, relax + enjoy SERENE SMALL-TOWN LIVING in the heart of Claresholm. Step inside to an INVITING foyer feat. KNOCKDOWN CEILINGS, rich HARDWOOD flooring + soaring VAULTED CEILINGS + Windows that fill the home w/NATURAL LIGHT + showcase the INCREDIBLE views beyond. Bright, warm + instantly welcoming — this home feels like HOME the moment you walk in. Just off the foyer, the PRIMARY BEDROOM is a TRUE RETREAT — spacious, serene + thoughtfully designed w/a walk-in closet + private 3 pc ensuite for the perfect escape at the end of the day. The kitchen is STYLISH + FUNCTIONAL — feat. WHITE CABINETRY, BLACK QUARTZ COUNTERTOPS, dramatic BLACK TILE BACKSPLASH + SS APPLIANCES for a clean, MODERN + TIMELESS aesthetic. The thoughtful layout incl/a breakfast bar seating, pantry storage + seamless flow into the dining + breakfast nook areas. The charming BREAKFAST NOOK feat. BAY WINDOWS overlooking the greenspace + golf course, while FRENCH DOORS off the dining area create effortless indoor/outdoor living. The main living room is a WARM + WELCOMING SPACE, anchored by a cozy GAS FIREPLACE + designed for EVERYTHING from quiet evenings to unforgettable gatherings w/friends + family. The SEAMLESS flow between the living, dining + kitchen spaces creates INCREDIBLE functionality while still feeling warm + intimate. The SECOND BEDROOM feat. its own WALK-IN CLOSET + sits conveniently beside the 4 PC bathroom. The laundry/mudroom provides DIRECT access to the garage + stairs leading downstairs, complete w/stair lighting. The FINISHED BASEMENT adds incredible FLEXIBILITY for recreation, movie nights, hobbies or guests. The spacious family room feat. cozy cedar wall detailing, a GAS FIREPLACE + versatile flex space, while the generously sized 3rd BEDROOM is perfect for visitors or a private home office. A large undeveloped storage/utility room incl/ a sink + bathroom rough-in, offering exceptional storage + future potential. Outside, the PARTIALLY COVERED DECK is where the OUTDOOR LIFESTYLE truly shines. Take in the SPECTACULAR VIEWS, host summer BBQs, unwind after a long day, or simply enjoy the peace + privacy of having NO NEIGHBOURS BEHIND. Backing onto the GOLF COURSE — this setting is incredibly serene + picturesque. Located in a QUIET, HIGHLY DESIRABLE area close to parks, schools, shopping, walking paths + golf — this is the lifestyle opportunity buyers wait for. Peaceful small-town living w/ space to breathe, incredible scenery + a home that feels both ELEGANT + COMFORTABLE from the moment you arrive. THIS IS THE ONE YOU’VE BEEN WAITING FOR — BOOK YOUR PRIVATE SHOWING TODAY + EXPERIENCE THE VIEW, THE SPACE + THE LIFESTYLE FOR YOURSELF!

COMMUNITY 
PROPERTY TYPE  Detached
BUILDING TYPE  House
STYLE  Bungalow
YEAR BUILT 1995
SQUARE FOOTAGE  1,517
BEDROOMS  3
BATHROOMS  2.00
BASEMENT  Partial
AMENITIES 
APPLIANCES  Dishwasher, Dryer, Electric Stove, Garburator, Microwave Hood Fan, Refrigerator, Washer, Window Coverings
COOLING  None
FIREPLACE  Decorative, Family Room, Gas, Gas Starter, Living Room, Mantle, Raised Hearth, Tile
FLOORING  Carpet, Hardwood, Tile
HEATING  Fireplace(s), Forced Air, Natural Gas
LAUNDRY  Electric Dryer Hookup, Laundry Room, Main Level, Washer Hookup
LOT FEATURES  Back Yard, Backs on to Park/Green Space, City Lot, Few Trees, Front Yard, Gentle Sloping, Landscaped, Lawn, NOBL, No Neighbours Behind, On Golf Course, Rectangular Lot
PARKING  Double Garage Attached, Driveway, Front Drive, Garage Door Opener, Garage Faces Front, Off Street, On Street, Oversized
RESTRICTIONS  Restrictive Covenant
ROOF  Asphalt Shingle
TITLE  Fee Simple
BROKER  RE/MAX House of Real Estate


ROOMS DIMENSIONS (m) LEVEL
Family Room 19`10" x 19`7" Basement
Bedroom 12`3" x 9`9" Basement
Flex Space 18`1" x 10`4" Basement
Storage 21`6" x 12`2" Basement
Storage 12`1" x 9`4" Basement
Furnace/Utility Room 20`4" x 14`9" Basement
Living Room 20`1" x 12`6" Main
Kitchen 12`6" x 12`1" Main
Dining Room 13`0" x 9`0" Main
Breakfast Nook 8`11" x 8`11" Main
Bedroom - Primary 12`7" x 12`0" Main
Walk-In Closet 5`11" x 4`9" Main
3pc Ensuite bath 9`8" x 7`5" Main
Bedroom 14`11" x 10`0" Main
Walk-In Closet 5`6" x 4`11" Main
Foyer 6`3" x 6`3" Main
Laundry 9`2" x 7`4" Main
4pc Bathroom 11`4" x 4`11" Main
Picture for 112 43 Avenue W Picture for 112 43 Avenue W Picture for 112 43 Avenue W Picture for 112 43 Avenue W Picture for 112 43 Avenue W

112 43 Avenue W

Claresholm

2216 sqft | 4 Beds | 3 + 0 Baths    
$469,000 View

Picture for 4889 7th Street W Picture for 4889 7th Street W Picture for 4889 7th Street W Picture for 4889 7th Street W Picture for 4889 7th Street W

4889 7th Street W

Claresholm

2263 sqft | 3 Beds | 2 + 1 Baths    

$622,500 View

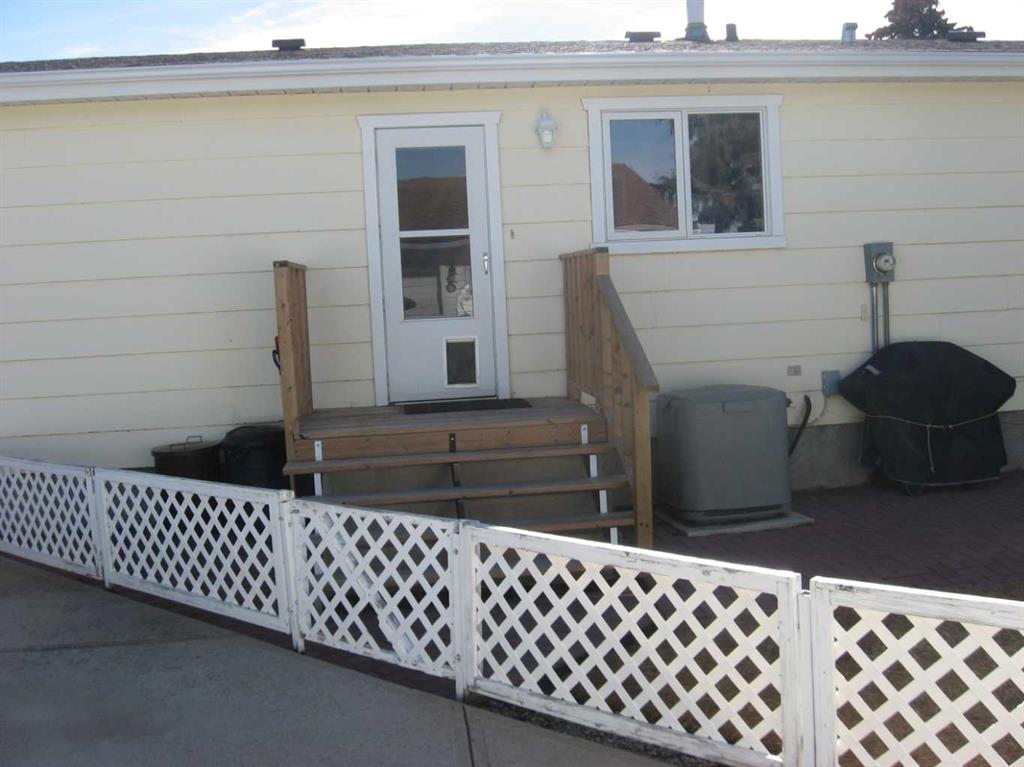
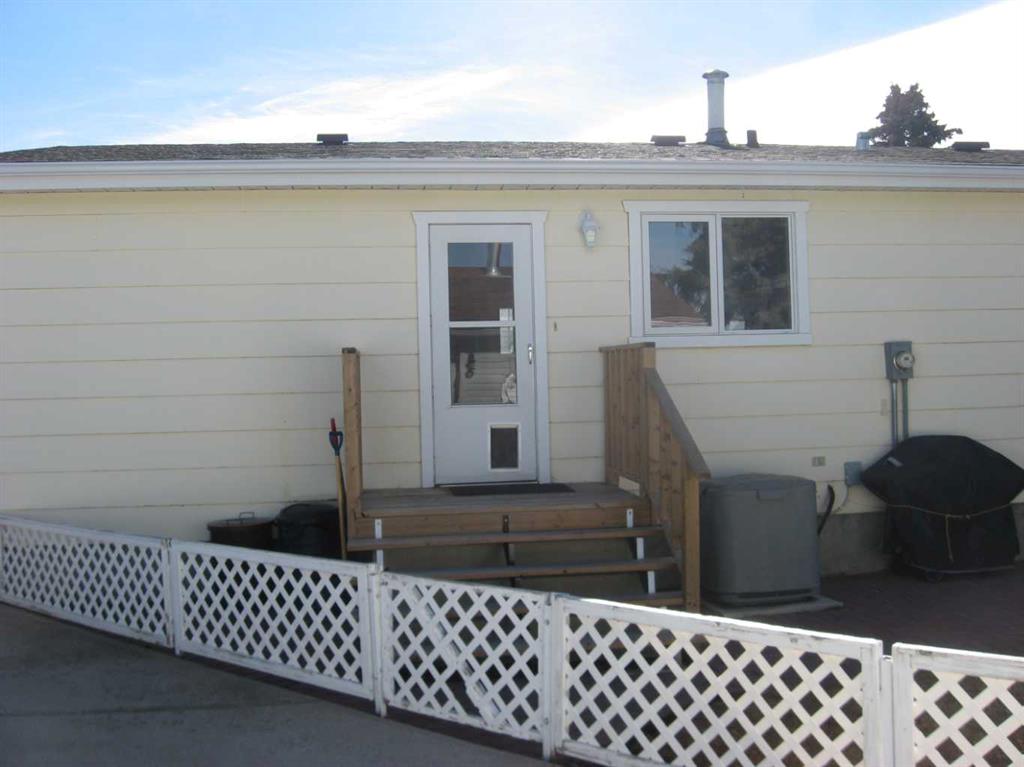
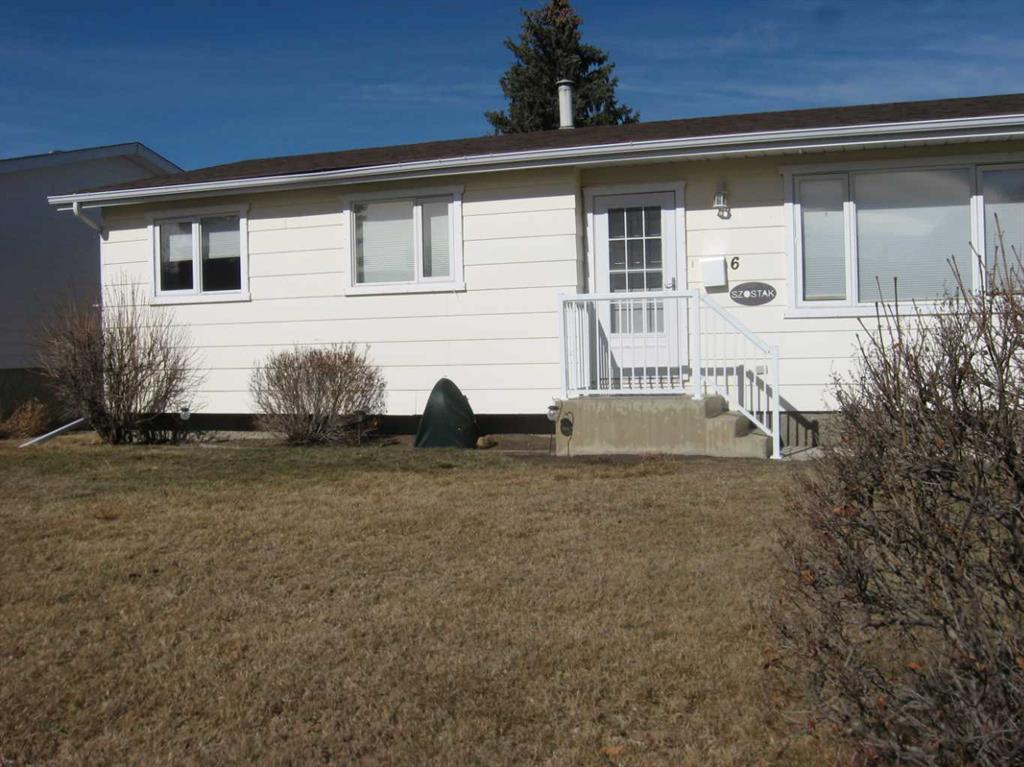
Picture for 6 westrose Avenue W Picture for 6 westrose Avenue W Picture for 6 westrose Avenue W Picture for 6 westrose Avenue W Picture for 6 westrose Avenue W

6 westrose Avenue W

Claresholm

1017 sqft | 5 Beds | 2 + 0 Baths    

$430,000 View

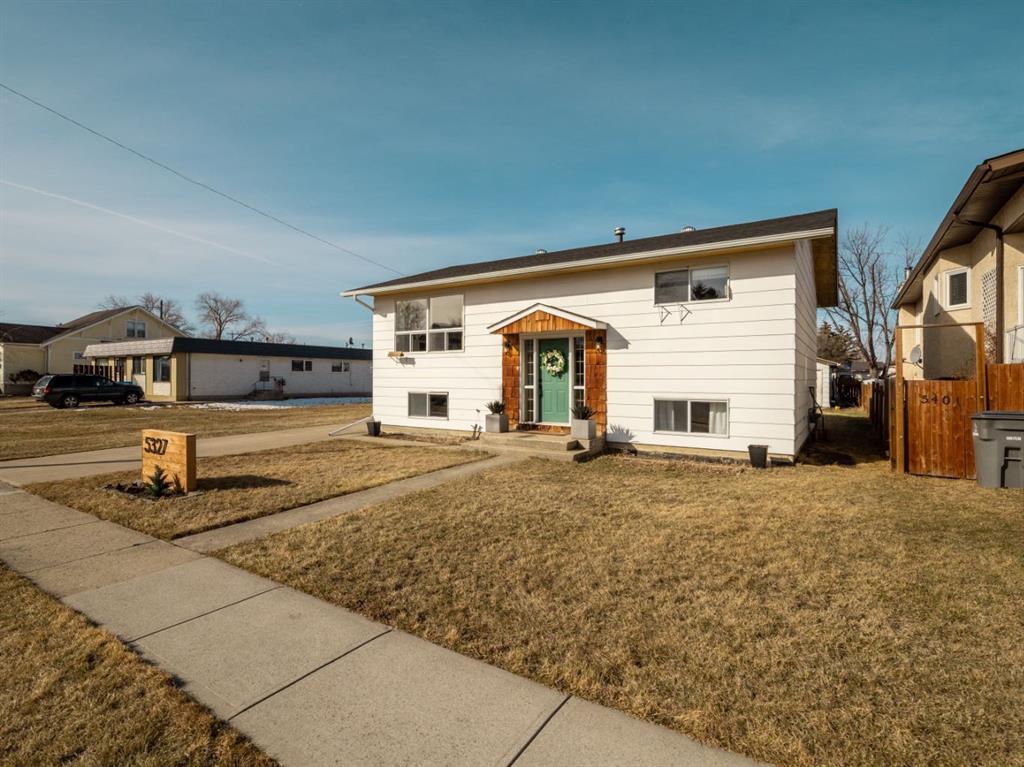
Picture for 5327 3A Street W Picture for 5327 3A Street W Picture for 5327 3A Street W Picture for 5327 3A Street W Picture for 5327 3A Street W

5327 3A Street W

Claresholm

971 sqft | 5 Beds | 2 + 0 Baths    

$435,000 View

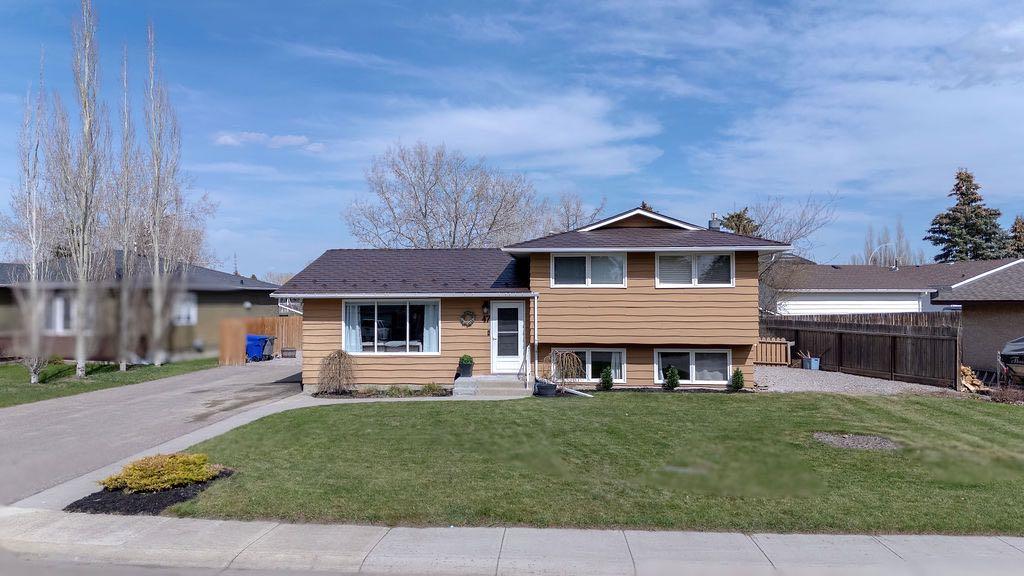
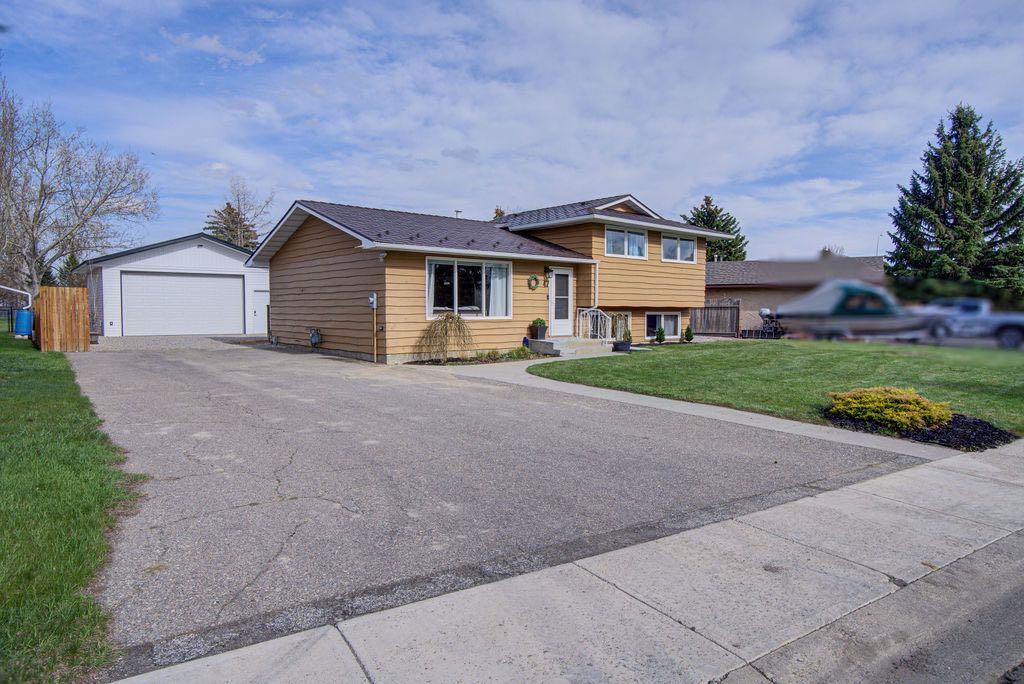
Picture for 47 Willow Road Picture for 47 Willow Road Picture for 47 Willow Road Picture for 47 Willow Road Picture for 47 Willow Road

47 Willow Road

Claresholm

1136 sqft | 4 Beds | 2 + 1 Baths    

$482,000 View

Picture for 26 Skyline Crescent Picture for 26 Skyline Crescent Picture for 26 Skyline Crescent Picture for 26 Skyline Crescent Picture for 26 Skyline Crescent

26 Skyline Crescent

Claresholm

1431 sqft | 4 Beds | 3 + 0 Baths    

$469,900 View

Picture for 4717 2 Street W Picture for 4717 2 Street W Picture for 4717 2 Street W Picture for 4717 2 Street W Picture for 4717 2 Street W

4717 2 Street W

Claresholm

2020 sqft | 3 Beds | 2 + 0 Baths    

$525,000 View

Picture for 224 52 Avenue W Picture for 224 52 Avenue W Picture for 224 52 Avenue W Picture for 224 52 Avenue W Picture for 224 52 Avenue W

224 52 Avenue W

Claresholm

2385 sqft | 3 Beds | 3 + 0 Baths    

$599,000 View

Picture for 18 WILLOW ROAD  Picture for 18 WILLOW ROAD  Picture for 18 WILLOW ROAD  Picture for 18 WILLOW ROAD  Picture for 18 WILLOW ROAD

18 WILLOW ROAD

Claresholm

1061 sqft | 4 Beds | 2 + 0 Baths    

$439,900 View

Calgary Real Estate Airdrie Real Estate Okotoks Real Estate Cochrane Real Estate Strathmore Real Estate Chestermere Real Estate Sundre Real Estate High River Real Estate Diamond Valley Real Estate Brooks Real Estate Olds Real Estate Irricana Real Estate Carstairs Real Estate Crossfield Real Estate Claresholm Real Estate Didsbury Real Estate Langdon Real Estate
South Calgary Real Estate Southeast Calgary Real Estate City Centre Calgary Real Estate East Calgary Real Estate North Calgary Real Estate Northwest Calgary Real Estate West Calgary Real Estate Northeast Calgary Real Estate Lethbridge Real Estate Red Deer Real Estate Sylvan Lake Real Estate Brooks Real Estate Edmonton Real Estate Canmore Real Estate Global Real Estate Luxury Real Estate
Home Why CIR Relocation Careers Partners Best My Nest
Realtors Home Evaluation Contact Us




Data supplied by CREB®,CARA®,CREA®,RASCA®,LDAR® or RAE MLS® System. CREB®,CARA®,CREA®,RASCA®,LDAR® or RAE is the owner of the copyright in its MLS® System. The Listing data is deemed reliable but is not guaranteed accurate by CREB®,CARA®,CREA®,RASCA®,LDAR® or RAE. Data is deemed reliable but is not guaranteed accurate by the REALTORS® Association of Edmonton.Copyright [2024] by the REALTORS® Association of Edmonton. All Rights Reserved.