26 Skyline Crescent
Claresholm T0L 0T0
MLS® Number: A2304380
$ 469,900
4
BEDROOMS
3 + 0
BATHROOMS
1,431
SQUARE FEET
2000
YEAR BUILT
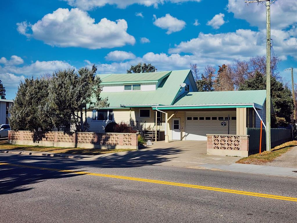
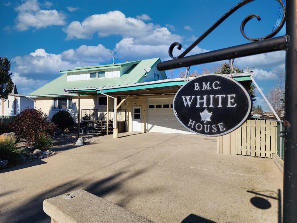
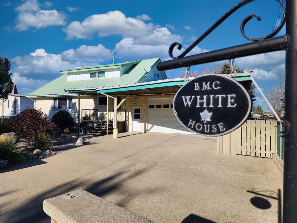
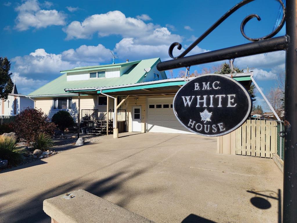
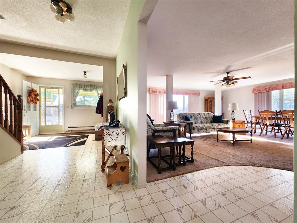
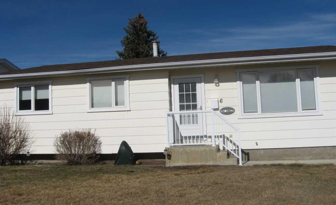
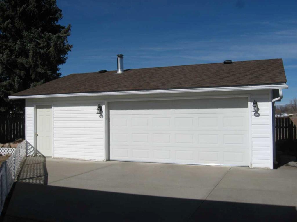
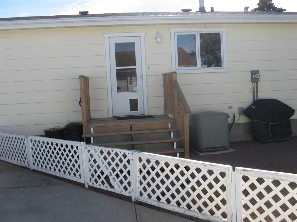
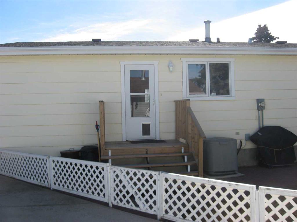
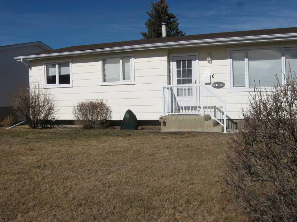
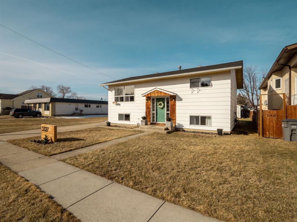
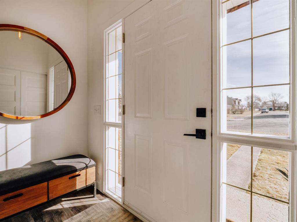
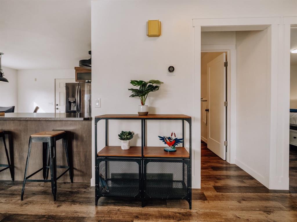
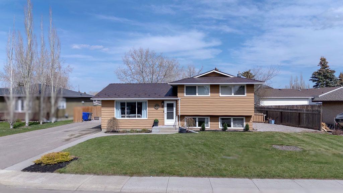
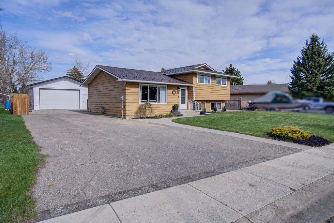
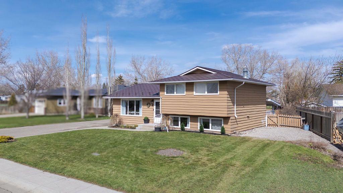
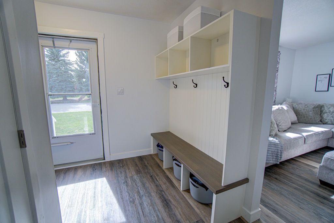
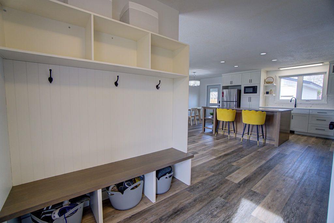
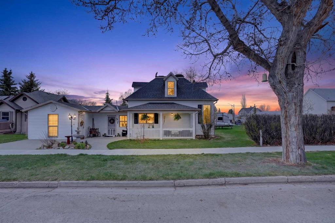
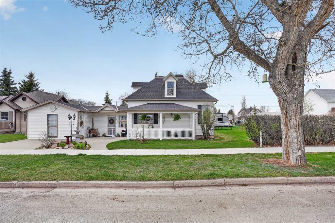
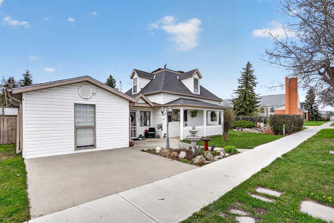
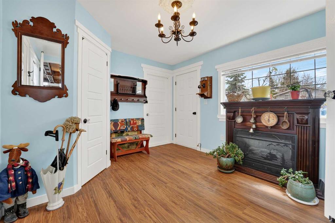
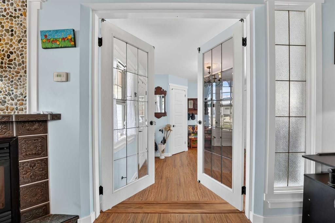
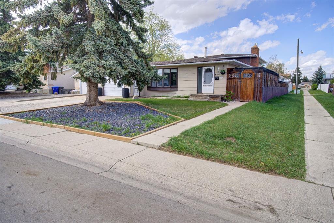
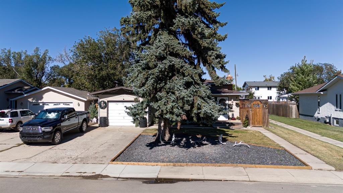
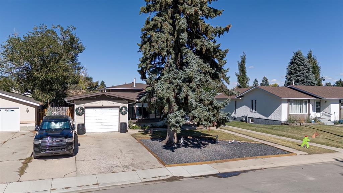
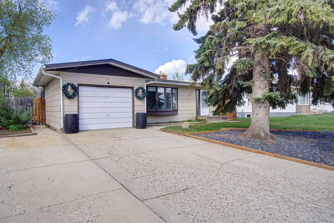
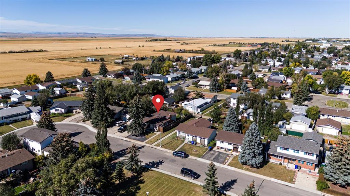
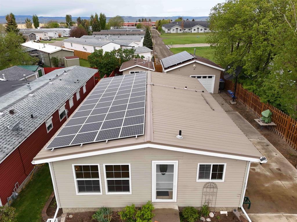
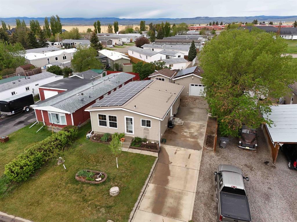
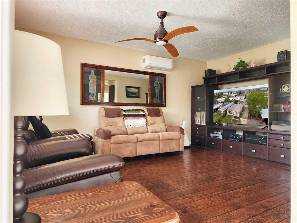
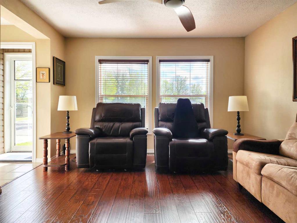
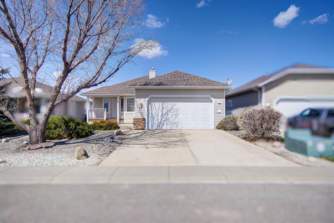
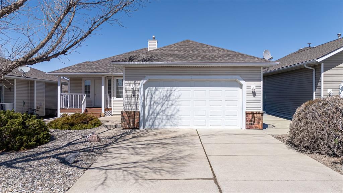
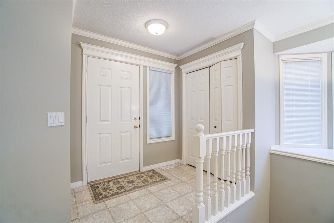
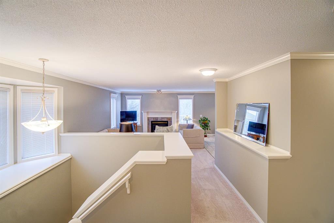
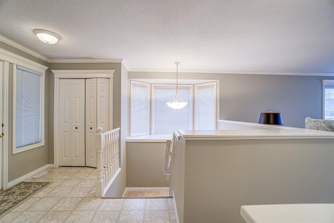
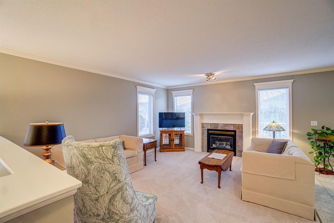
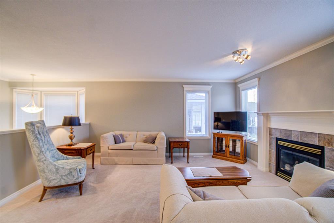
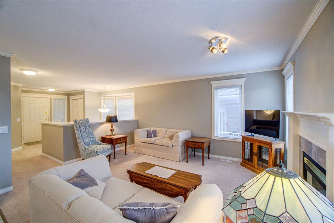
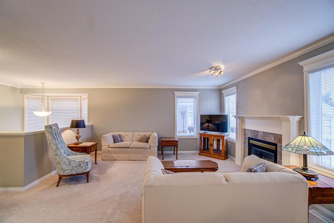
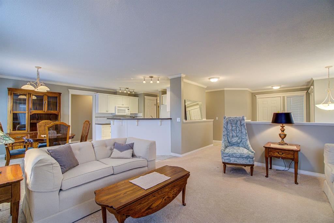
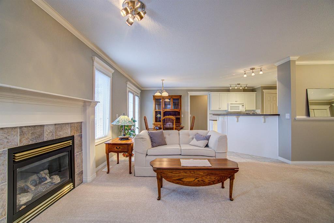
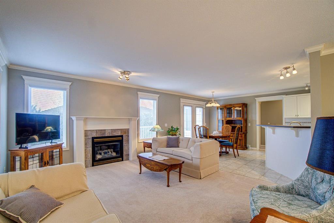
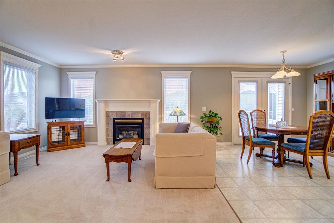
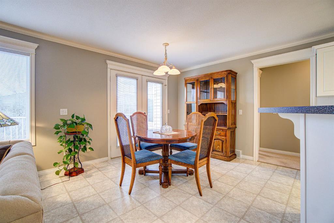
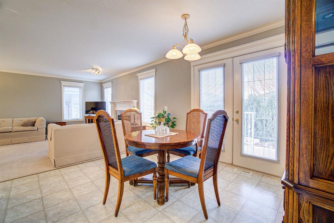
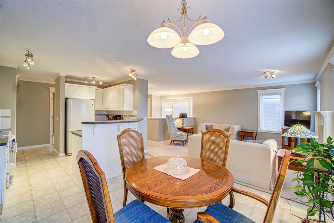
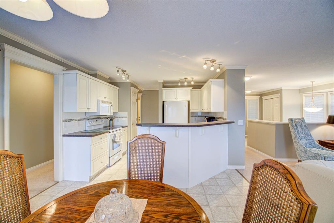
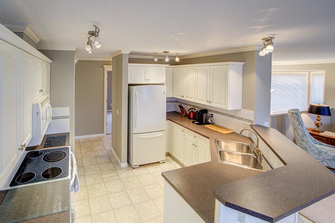
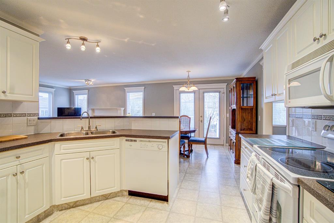
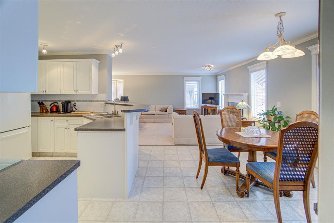
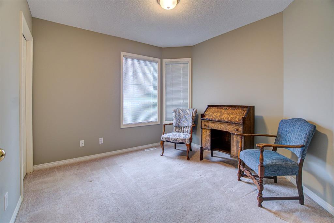
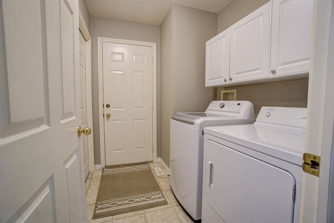
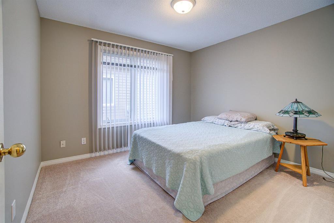
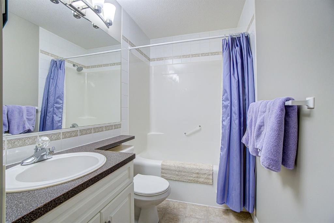
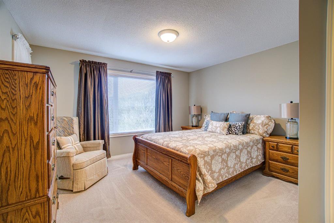
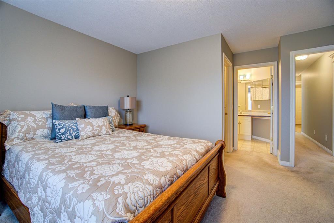
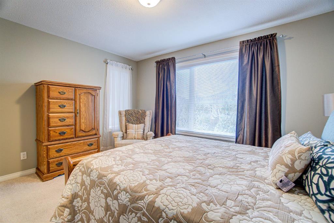
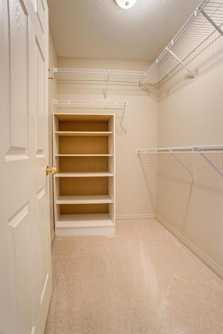
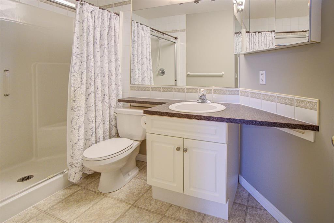
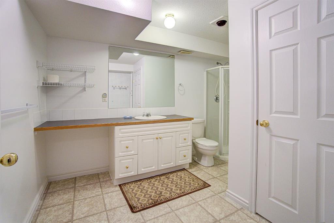
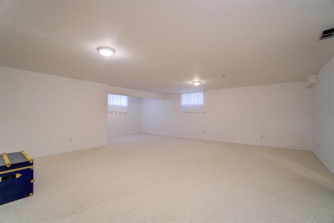
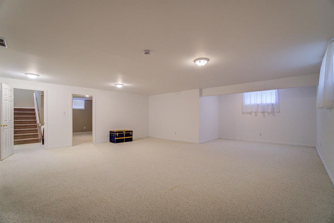
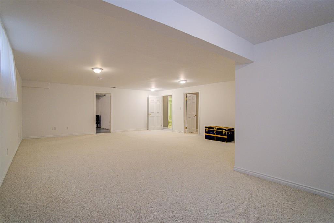
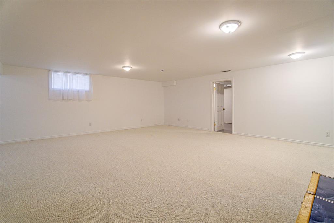
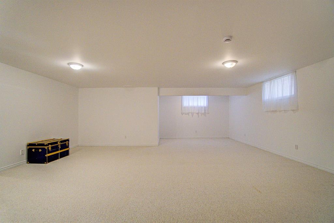
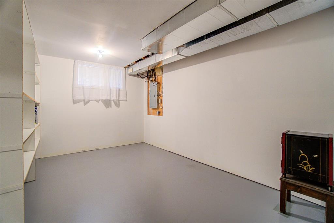
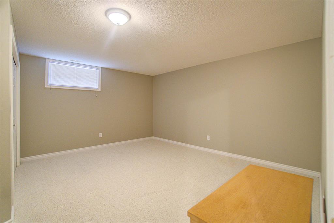
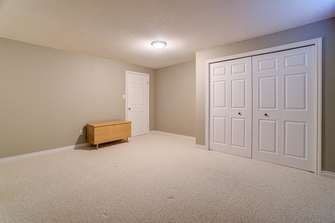
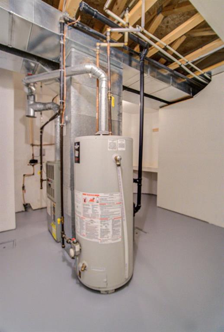
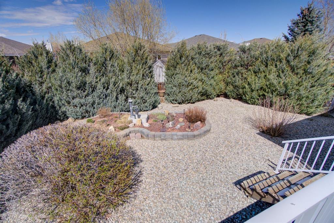
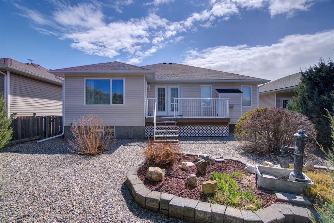
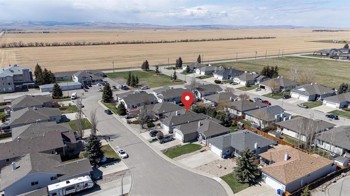
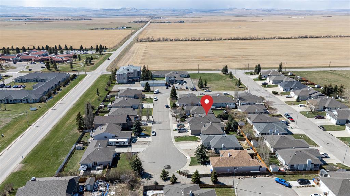
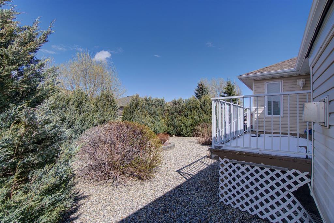
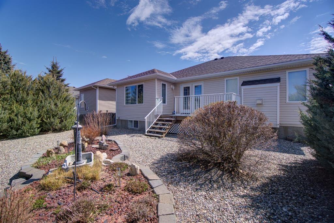
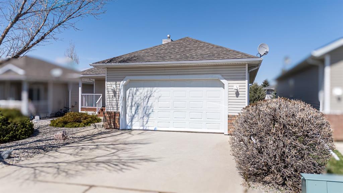
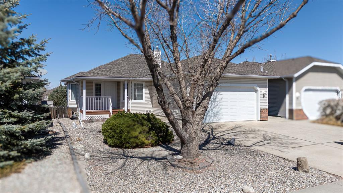
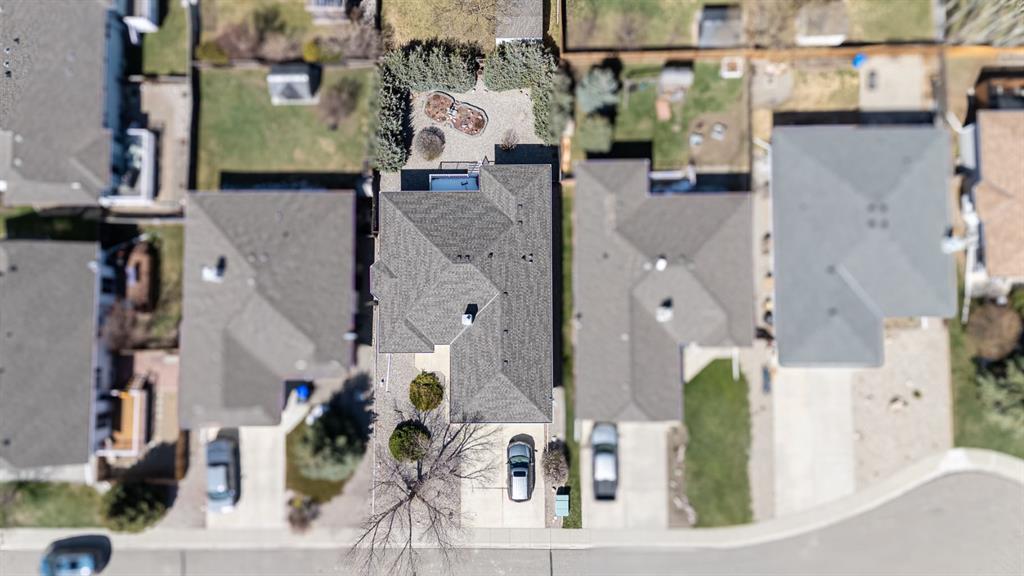
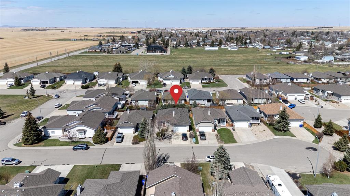
Spacious Family Home with Private Yard & Functional Layout. Welcome to this well-maintained home offering space, comfort, and a practical layout for everyday living. Featuring a double attached garage and a low-maintenance yard with mature trees, this property provides both convenience and privacy. Step inside to an open-concept main floor, recently refreshed with paint, creating a bright and inviting atmosphere. The living room is warm and welcoming with cozy carpet and a fireplace, perfect for relaxing evenings. The large kitchen features a two-tiered island, ample workspace & cabinetry, making it ideal for both cooking and entertaining. Adjacent is a generous dining area with plenty of room for family gatherings plus access to your back deck. At the front of the home, a versatile den with a closet offers flexibility as a home office or additional bedroom. The main floor laundry, conveniently located off the garage, includes upper cabinets ideal for storage. Also on the main floor you’ll find a spacious primary bedroom complete with a walk-in closet and a 3-piece ensuite featuring a walk-in shower (doors available). Well-sized third bedroom on the main, a 4-piece main bathroom with updated fixtures and a handy linen closet completes the main floor. The fully developed basement adds even more living space, including a huge family room, a massive bedroom with an oversized closet, a 3-piece bathroom, and a large storage or craft room. You’ll also appreciate the under-stair storage, sump pump, and a spacious furnace room. Outside, enjoy a covered front porch and a private backyard complete with a drip irrigation system for trees and perennials, plus a gas line for your BBQ perfect for summer evenings. This home offers incredible space and functionality, ready for its next owners to make it their own!
| COMMUNITY | |
| PROPERTY TYPE | Detached |
| BUILDING TYPE | House |
| STYLE | Bungalow |
| YEAR BUILT | 2000 |
| SQUARE FOOTAGE | 1,431 |
| BEDROOMS | 4 |
| BATHROOMS | 3.00 |
| BASEMENT | Full |
| AMENITIES | |
| APPLIANCES | Dishwasher, Dryer, Microwave Hood Fan, Refrigerator, Stove(s), Washer |
| COOLING | None |
| FIREPLACE | Gas |
| FLOORING | Carpet, Linoleum |
| HEATING | Forced Air |
| LAUNDRY | Main Level |
| LOT FEATURES | Back Yard, Cul-De-Sac, Rectangular Lot |
| PARKING | Double Garage Attached |
| RESTRICTIONS | Utility Right Of Way |
| ROOF | Asphalt Shingle |
| TITLE | Fee Simple |
| BROKER | Century 21 Foothills Real Estate |
| ROOMS | DIMENSIONS (m) | LEVEL |
|---|---|---|
| Game Room | 22`6" x 19`10" | Basement |
| Bedroom | 14`8" x 12`1" | Basement |
| Flex Space | 14`5" x 10`3" | Basement |
| 3pc Bathroom | 12`3" x 4`4" | Basement |
| Furnace/Utility Room | 10`3" x 12`11" | Basement |
| Kitchen | 11`3" x 10`0" | Main |
| Dining Room | 10`0" x 10`6" | Main |
| Living Room | 15`2" x 15`7" | Main |
| Bedroom - Primary | 13`5" x 11`0" | Main |
| Walk-In Closet | 6`6" x 5`0" | Main |
| 3pc Ensuite bath | 10`0" x 4`11" | Main |
| Bedroom | 10`0" x 11`1" | Main |
| Bedroom | 9`11" x 10`0" | Main |
| 4pc Bathroom | 10`0" x 4`11" | Main |
| Laundry | 6`1" x 5`6" | Main |