REALTOR® Login
Communities 
Calgary Communities
City Centre East   North  North East North West South  South East West 
Calgary Surrounding
Airdrie Brooks Carstairs Chestermere Claresholm Cochrane Crossfield Didsbury High River Irricana Langdon Okotoks Olds Strathmore Sundre Diamond Valley Rural Rockyview County
Edmonton Communities
City Centre North East North West South East South West West 
Edmonton Surrounding
Beaumont Devon Fort Saskatchewan Leduc Sherwood Park Spruce Grove St.Albert Stony Plain
Central Alberta
Camrose Clearwater County Red Deer Rocky Mountain House Sylvan Lake
Southern Alberta
Crowsnest Pass Lethbridge Medicine Hat
West Alberta
Canmore 
British Columbia
Kelowna Osoyoos Peachland Penticton Revelstoke Salmon Arm Sicamous West Kelowna
Home Evaluation 
Resources 
Resources
Buyer Resources Seller Resources Partners Blog Guide to Buying and Selling During COVID-19
Realtors 
Why CIR 
About Us
Best My Nest We Give Back - 1forALL Initiative Join Our Team Luxury Portfolio
Property Management 
Contact Us 
https://www.cirrealty.ca/reb/mhreb/2/A2313092_2.jpg https://www.cirrealty.ca/reb/mhreb/2/A2313092_3.jpg https://www.cirrealty.ca/reb/mhreb/2/A2313092_4.jpg https://www.cirrealty.ca/reb/mhreb/2/A2313092_5.jpg https://www.cirrealty.ca/reb/mhreb/2/A2313092_6.jpg https://www.cirrealty.ca/reb/mhreb/2/A2313092_7.jpg https://www.cirrealty.ca/reb/mhreb/2/A2313092_8.jpg https://www.cirrealty.ca/reb/mhreb/2/A2313092_9.jpg https://www.cirrealty.ca/reb/mhreb/2/A2313092_10.jpg https://www.cirrealty.ca/reb/mhreb/2/A2313092_11.jpg https://www.cirrealty.ca/reb/mhreb/2/A2313092_12.jpg https://www.cirrealty.ca/reb/mhreb/2/A2313092_13.jpg https://www.cirrealty.ca/reb/mhreb/2/A2313092_14.jpg https://www.cirrealty.ca/reb/mhreb/2/A2313092_15.jpg https://www.cirrealty.ca/reb/mhreb/2/A2313092_16.jpg https://www.cirrealty.ca/reb/mhreb/2/A2313092_17.jpg https://www.cirrealty.ca/reb/mhreb/2/A2313092_18.jpg https://www.cirrealty.ca/reb/mhreb/2/A2313092_19.jpg https://www.cirrealty.ca/reb/mhreb/2/A2313092_20.jpg https://www.cirrealty.ca/reb/mhreb/2/A2313092_21.jpg https://www.cirrealty.ca/reb/mhreb/2/A2313092_22.jpg https://www.cirrealty.ca/reb/mhreb/2/A2313092_23.jpg https://www.cirrealty.ca/reb/mhreb/2/A2313092_24.jpg https://www.cirrealty.ca/reb/mhreb/2/A2313092_25.jpg https://www.cirrealty.ca/reb/mhreb/2/A2313092_26.jpg https://www.cirrealty.ca/reb/mhreb/2/A2313092_27.jpg https://www.cirrealty.ca/reb/mhreb/2/A2313092_28.jpg https://www.cirrealty.ca/reb/mhreb/2/A2313092_29.jpg https://www.cirrealty.ca/reb/mhreb/2/A2313092_30.jpg https://www.cirrealty.ca/reb/mhreb/2/A2313092_31.jpg https://www.cirrealty.ca/reb/mhreb/2/A2313092_32.jpg https://www.cirrealty.ca/reb/mhreb/2/A2313092_33.jpg https://www.cirrealty.ca/reb/mhreb/2/A2313092_34.jpg https://www.cirrealty.ca/reb/mhreb/2/A2313092_35.jpg https://www.cirrealty.ca/reb/mhreb/2/A2313092_36.jpg https://www.cirrealty.ca/reb/mhreb/2/A2313092_37.jpg https://www.cirrealty.ca/reb/mhreb/2/A2313092_38.jpg https://www.cirrealty.ca/reb/mhreb/2/A2313092_39.jpg https://www.cirrealty.ca/reb/mhreb/2/A2313092_40.jpg https://www.cirrealty.ca/reb/mhreb/2/A2313092_41.jpg https://www.cirrealty.ca/reb/mhreb/2/A2313092_42.jpg

36 Terrace Place NE

Medicine Hat T1C2A1

MLS® Number:  A2313092

Back to Terrace    Previous    Next

  • Home \
  • Medicine Hat \
  • Terrace \
  • 36 Terrace Place NE

$ 528,000

4

BEDROOMS

3 + 1

BATHROOMS

2003

YEAR BUILT

https://www.cirrealty.ca/reb/mhreb/2/A2313092_2.jpg





MLS® Number
A2313092
PROPERTY TYPE
Detached
LISTING DATE
May-20-2026

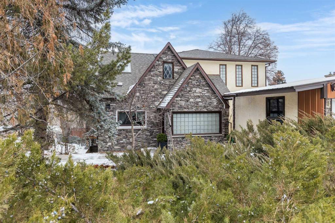
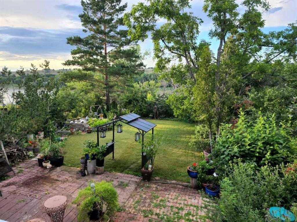
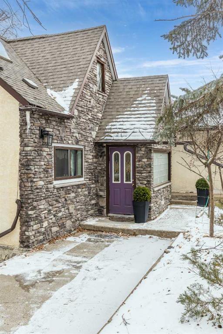
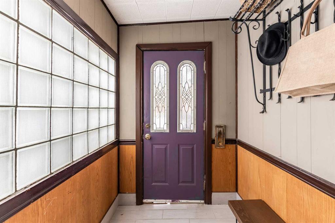
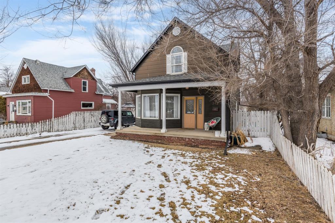
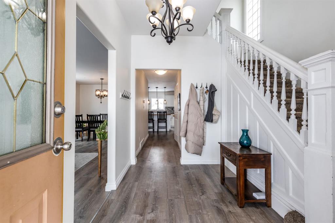
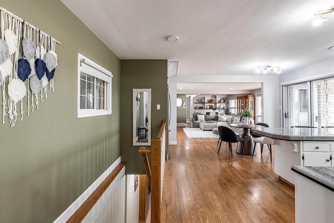
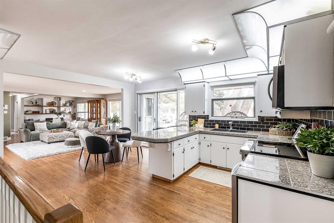
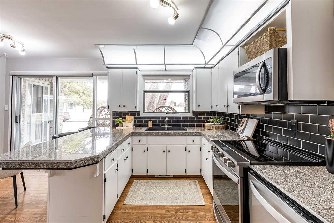
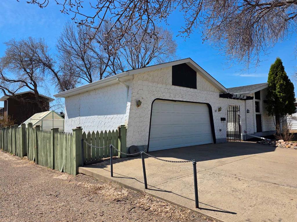
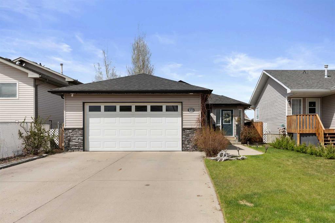
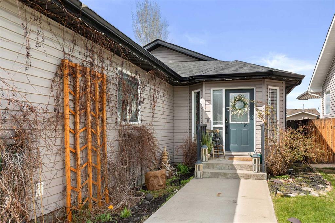
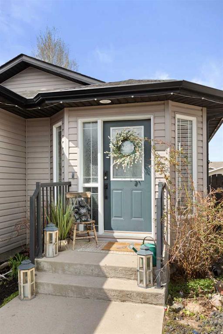
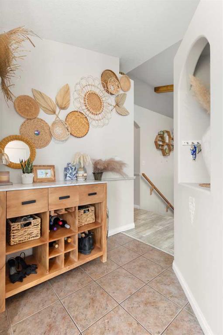
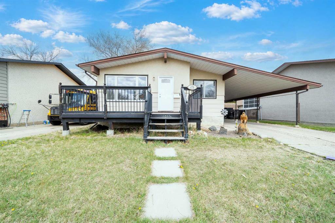
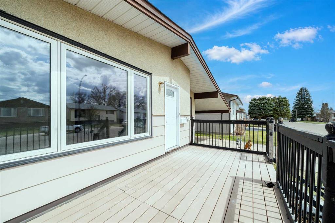
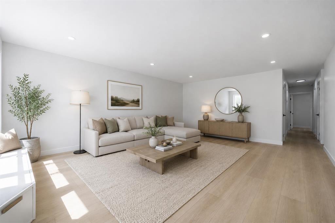
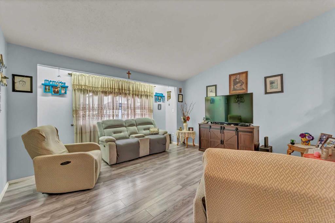
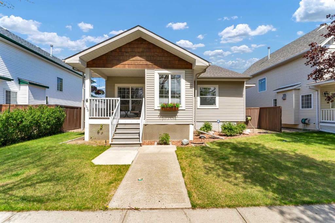
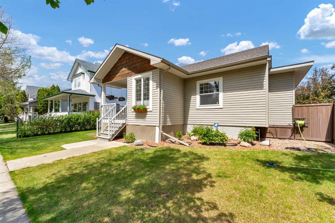
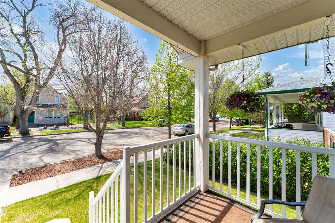
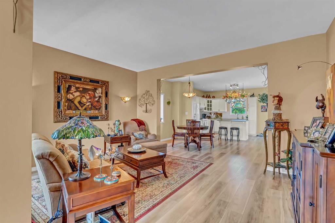
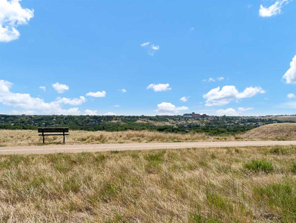
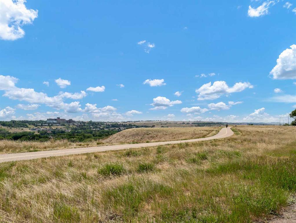
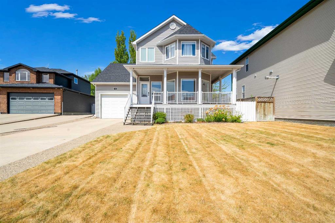
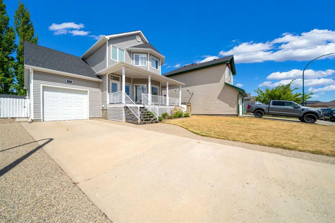
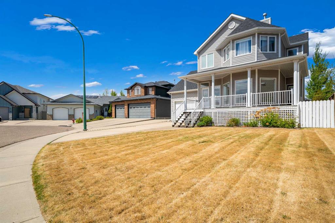
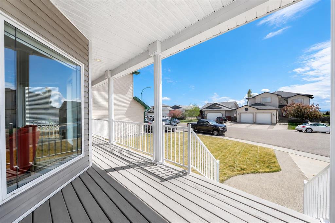
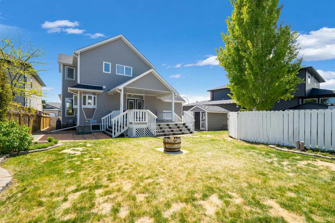
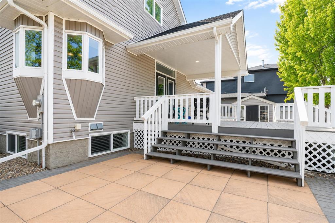
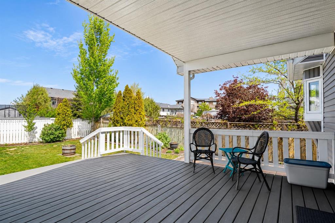
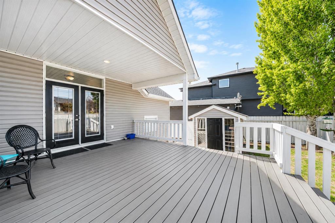
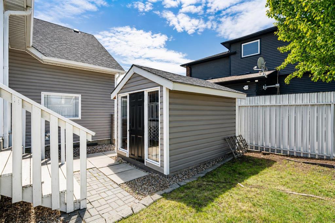
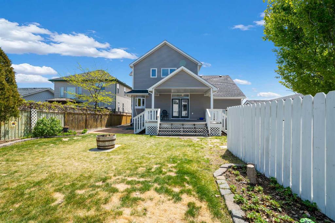
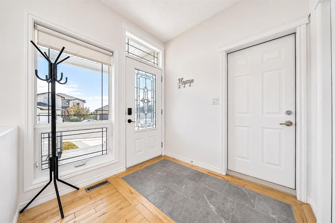
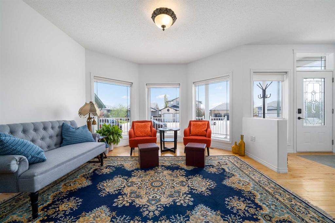
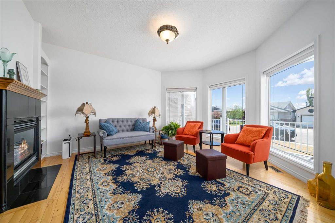
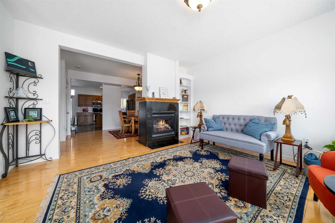
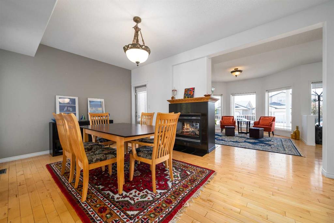
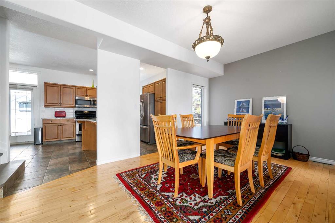
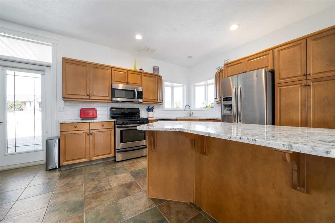
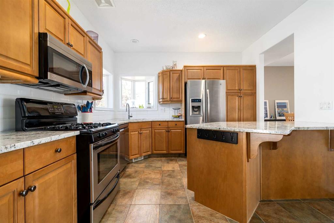
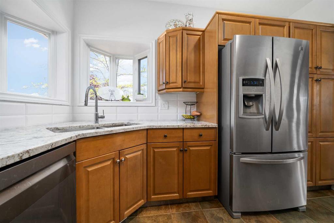
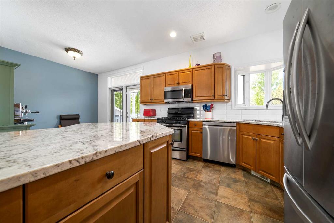
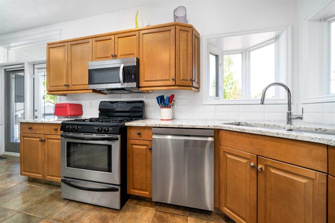
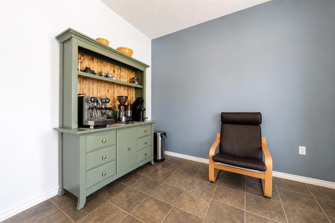
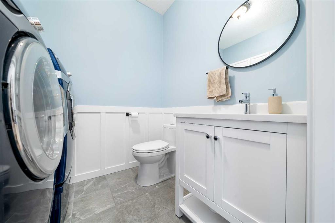
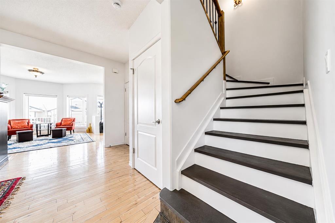
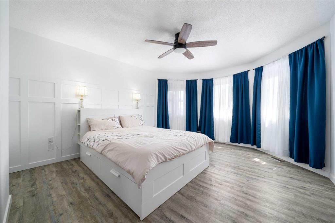
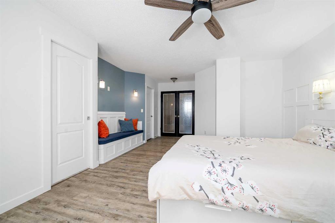
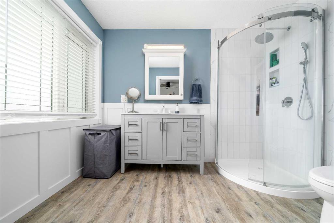
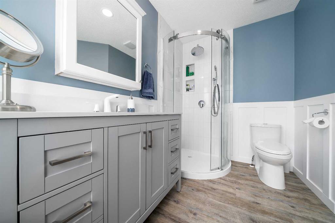
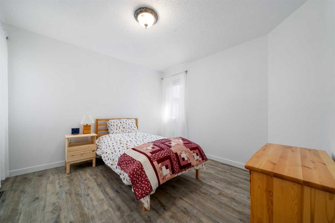
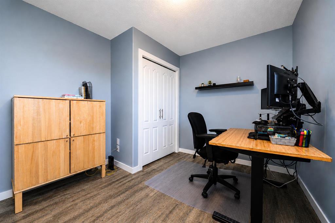
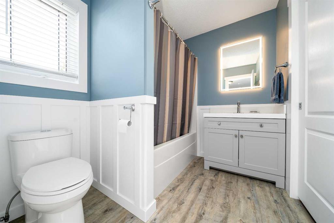
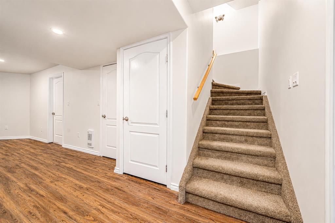
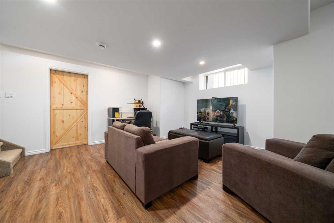
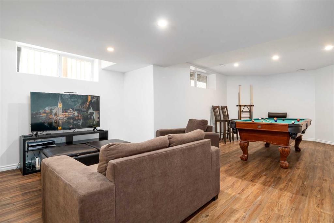
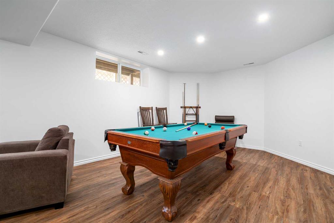
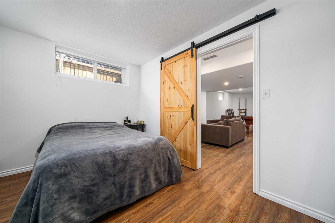
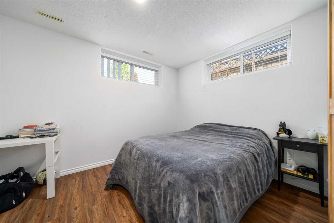
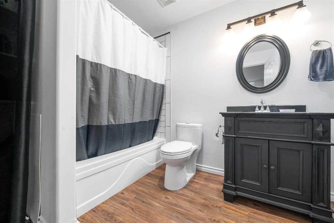
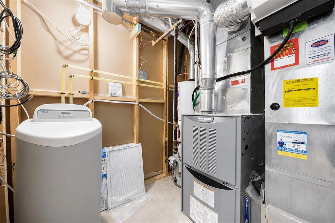
Welcome to this Cape Cod-inspired two-story home, perfectly blending classic architectural charm with a massive list of modern improvements. Situated on a serene, low-traffic court close to schools, shopping, and scenic walking paths, this property offers an exceptional lifestyle both inside and out. From the moment you arrive, the welcoming front porch and beautiful wrap-around deck showcase the pride of ownership that overflows throughout. Step inside to an immediately bright, sun-drenched main floor layout designed for seamless daily living and effortless entertaining. A dramatic double-sided fireplace anchors and warms both the formal dining room and the inviting living area on chilly evenings. The large kitchen is a chef's delight, boasting new granite countertops, a tile backsplash, under cabinet lighting, and a casual breakfast nook. Completing the main level is the ultimate convenience of a main floor laundry space tucked into an updated two-piece bathroom. The thoughtful floor plan continues upstairs with all-new flooring spanning the staircase and the entire upper level. The spacious primary suite serves as a true private retreat, featuring a cozy, lit reading nook, a generous sized walk-in closet, and a beautifully updated master ensuite. Two additional bedrooms share a convenient Jack-and-Jill bathroom layout. Downstairs, the finished basement level maximizes your usable square footage with newer flooring, a refinished ceiling with modern pot lights, and a recently installed water softener. This flexible lower level features a massive family and recreation room—complete with a pool table and accessories—and a fourth bedroom boasting a large walk-in closet with a trendy new barn door. Tucked beside a full four-piece bathroom and plenty of extra storage. The oversized backyard oasis is large enough to easily build an additional detached garage. Stepping out from the kitchen, you will find a large, covered tiered deck and patio perfect for summer BBQs. The lower patio level comes pre-wired with electrical hookups, making it entirely ready to welcome your future hot tub. Exterior maintenance is a breeze thanks to a newer roof, newer vinyl siding, upgraded attic insulation, a matching outdoor storage shed, and underground sprinklers to keep the grass lush. Complete with dedicated RV parking and convenient alley access, this unique property offers peace of mind, premium upgrades, and a location that cannot be beat.

COMMUNITY  Terrace
PROPERTY TYPE  Detached
BUILDING TYPE  House
STYLE  2 Storey
YEAR BUILT 2003
SQUARE FOOTAGE  1,778
BEDROOMS  4
BATHROOMS  4.00
BASEMENT  Full
AMENITIES 
APPLIANCES  Built-In Oven, Central Air Conditioner, Dishwasher, Gas Stove, Microwave Hood Fan, Refrigerator, Washer/Dryer, Water Softener, Window Coverings
COOLING  Central Air
FIREPLACE  Gas
FLOORING  Carpet, Hardwood, Tile, Vinyl Plank
HEATING  Forced Air
LAUNDRY  In Bathroom, Main Level
LOT FEATURES  Back Lane, Landscaped, Underground Sprinklers
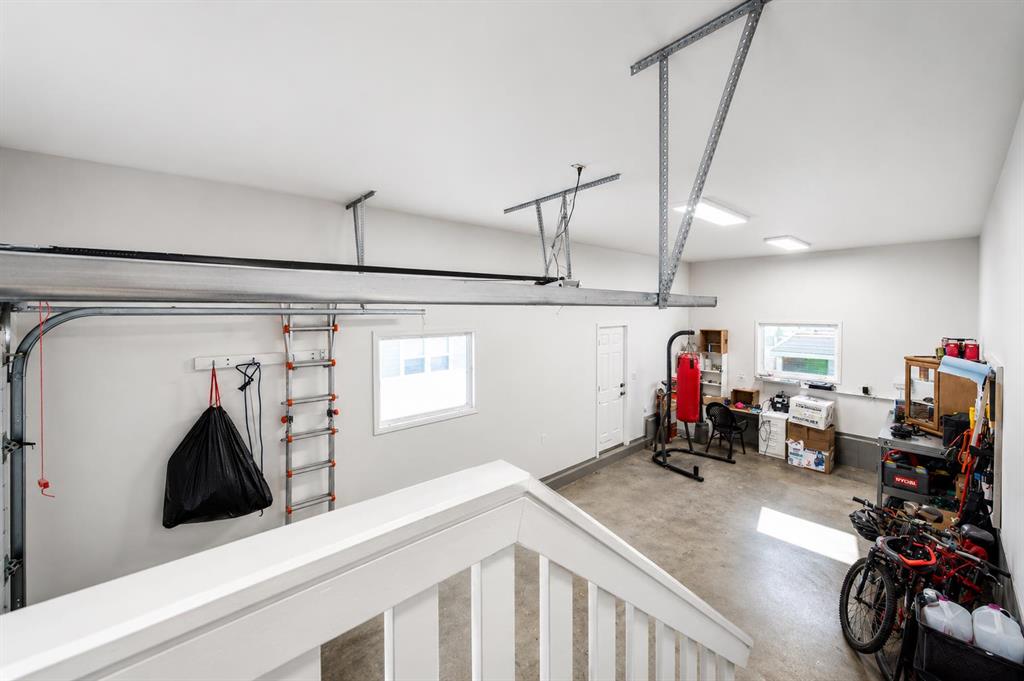
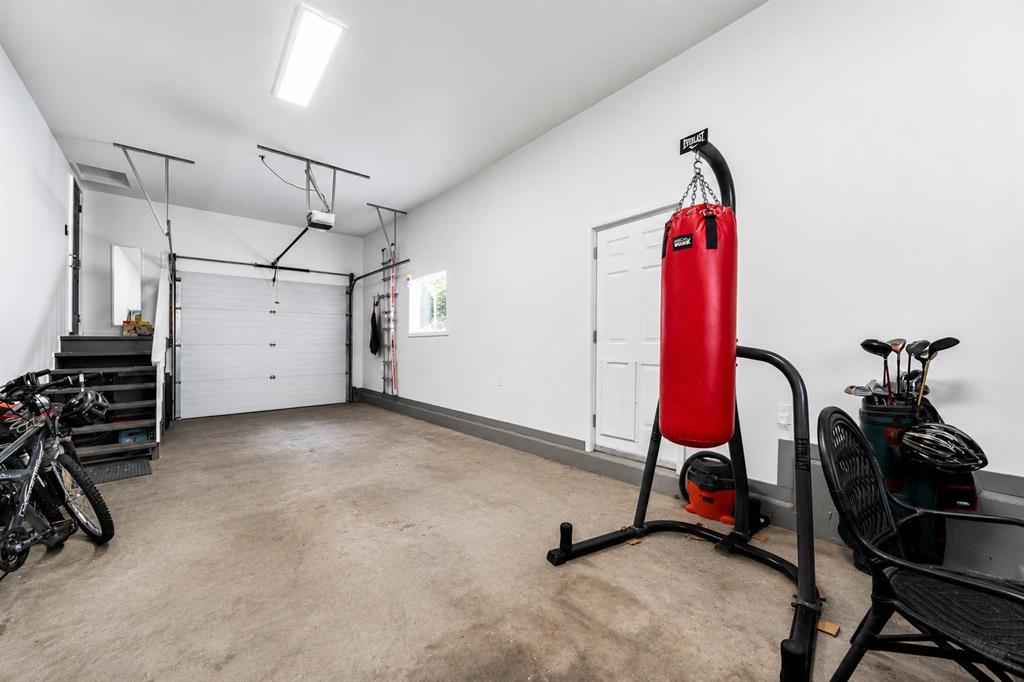
PARKING  Off Street, Single Garage Attached
RESTRICTIONS  None Known
ROOF  Asphalt Shingle
TITLE  Fee Simple
BROKER  RE/MAX MEDALTA REAL ESTATE


ROOMS DIMENSIONS (m) LEVEL
Family Room 15`0" x 12`4" Basement
Game Room 15`10" x 12`4" Basement
Bedroom 12`7" x 9`0" Basement
4pc Bathroom 0`0" x 0`0" Basement
Kitchen With Eating Area 21`0" x 11`0" Main
Dining Room 12`3" x 11`0" Main
Living Room 14`7" x 14`6" Main
2pc Bathroom 0`0" x 0`0" Main
Bedroom - Primary 19`4" x 13`0" Upper
3pc Ensuite bath 0`0" x 0`0" Upper
Bedroom 10`11" x 11`0" Upper
Bedroom 9`8" x 12`8" Upper
4pc Bathroom 0`0" x 0`0" Upper
Picture for 176 1 Street SW Picture for 176 1 Street SW Picture for 176 1 Street SW Picture for 176 1 Street SW Picture for 176 1 Street SW

176 1 Street SW

Medicine Hat

2702 sqft | 3 Beds | 3 + 0 Baths    
$598,900 View

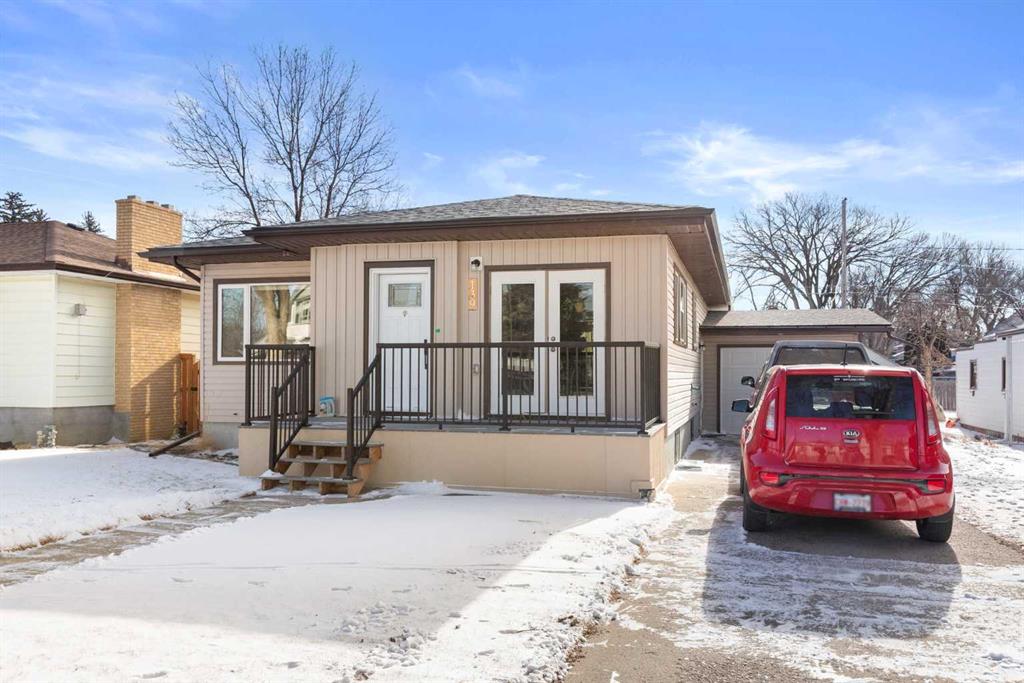
Picture for 139 5 Street SE Picture for 139 5 Street SE Picture for 139 5 Street SE Picture for 139 5 Street SE Picture for 139 5 Street SE

139 5 Street SE

Medicine Hat

1284 sqft | 4 Beds | 2 + 0 Baths    

$429,000 View

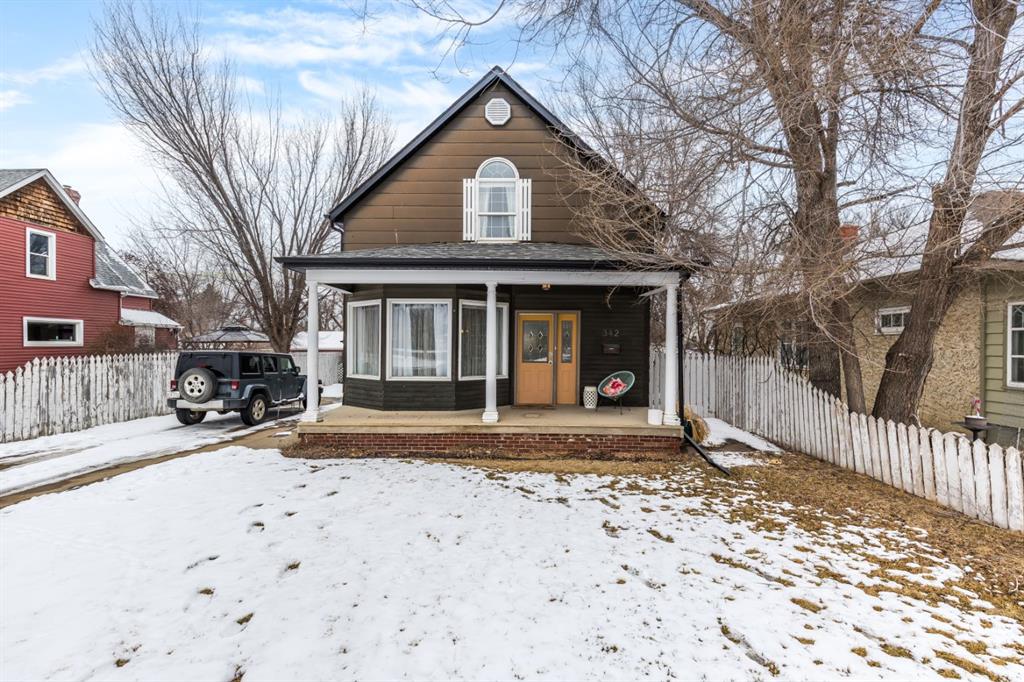
Picture for 342 Cambridge Street SE Picture for 342 Cambridge Street SE Picture for 342 Cambridge Street SE Picture for 342 Cambridge Street SE Picture for 342 Cambridge Street SE

342 Cambridge Street SE

Medicine Hat

1589 sqft | 3 Beds | 2 + 1 Baths    

$429,900 View

Picture for 890 Hargrave Way NW Picture for 890 Hargrave Way NW Picture for 890 Hargrave Way NW Picture for 890 Hargrave Way NW Picture for 890 Hargrave Way NW

890 Hargrave Way NW

Medicine Hat

1350 sqft | 2 Beds | 2 + 1 Baths    

$430,000 View

Picture for 717 3 Street NW Picture for 717 3 Street NW Picture for 717 3 Street NW Picture for 717 3 Street NW Picture for 717 3 Street NW

717 3 Street NW

Medicine Hat

1332 sqft | 3 Beds | 3 + 0 Baths    

$435,000 View

Picture for 221 Terrace Drive NE Picture for 221 Terrace Drive NE Picture for 221 Terrace Drive NE Picture for 221 Terrace Drive NE Picture for 221 Terrace Drive NE

221 Terrace Drive NE

Medicine Hat

1159 sqft | 4 Beds | 3 + 0 Baths    

$446,500 View

Picture for 476 18 Street NE Picture for 476 18 Street NE Picture for 476 18 Street NE Picture for 476 18 Street NE Picture for 476 18 Street NE

476 18 Street NE

Medicine Hat

1196 sqft | 4 Beds | 2 + 0 Baths    

$444,900 View

Picture for 2121 Hull Way NE Picture for 2121 Hull Way NE Picture for 2121 Hull Way NE Picture for 2121 Hull Way NE Picture for 2121 Hull Way NE

2121 Hull Way NE

Medicine Hat

1024 sqft | 4 Beds | 2 + 0 Baths    

$425,000 View

Picture for 1030 5 Street SE Picture for 1030 5 Street SE Picture for 1030 5 Street SE Picture for 1030 5 Street SE Picture for 1030 5 Street SE

1030 5 Street SE

Medicine Hat

1302 sqft | 4 Beds | 3 + 0 Baths    

$500,000 View

Picture for 174 McCutcheon Drive NW Picture for 174 McCutcheon Drive NW Picture for 174 McCutcheon Drive NW Picture for 174 McCutcheon Drive NW Picture for 174 McCutcheon Drive NW

174 McCutcheon Drive NW

Medicine Hat

1257 sqft | 4 Beds | 2 + 0 Baths    

$449,000 View

Calgary Real Estate Airdrie Real Estate Okotoks Real Estate Cochrane Real Estate Strathmore Real Estate Chestermere Real Estate Sundre Real Estate High River Real Estate Diamond Valley Real Estate Brooks Real Estate Olds Real Estate Irricana Real Estate Carstairs Real Estate Crossfield Real Estate Claresholm Real Estate Didsbury Real Estate Langdon Real Estate
South Calgary Real Estate Southeast Calgary Real Estate City Centre Calgary Real Estate East Calgary Real Estate North Calgary Real Estate Northwest Calgary Real Estate West Calgary Real Estate Northeast Calgary Real Estate Lethbridge Real Estate Red Deer Real Estate Sylvan Lake Real Estate Brooks Real Estate Edmonton Real Estate Canmore Real Estate Global Real Estate Luxury Real Estate
Home Why CIR Relocation Careers Partners Best My Nest
Realtors Home Evaluation Contact Us




Data supplied by CREB®,CARA®,CREA®,RASCA®,LDAR® or RAE MLS® System. CREB®,CARA®,CREA®,RASCA®,LDAR® or RAE is the owner of the copyright in its MLS® System. The Listing data is deemed reliable but is not guaranteed accurate by CREB®,CARA®,CREA®,RASCA®,LDAR® or RAE. Data is deemed reliable but is not guaranteed accurate by the REALTORS® Association of Edmonton.Copyright [2024] by the REALTORS® Association of Edmonton. All Rights Reserved.