REALTOR® Login
Communities 
Calgary Communities
City Centre East   North  North East North West South  South East West 
Calgary Surrounding
Airdrie Brooks Carstairs Chestermere Claresholm Cochrane Crossfield Didsbury High River Irricana Langdon Okotoks Olds Strathmore Sundre Diamond Valley Rural Rockyview County
Edmonton Communities
City Centre North East North West South East South West West 
Edmonton Surrounding
Beaumont Devon Fort Saskatchewan Leduc Sherwood Park Spruce Grove St.Albert Stony Plain
Central Alberta
Camrose Clearwater County Red Deer Rocky Mountain House Sylvan Lake
Southern Alberta
Crowsnest Pass Lethbridge Medicine Hat
West Alberta
Canmore 
British Columbia
Kelowna Osoyoos Peachland Penticton Revelstoke Salmon Arm Sicamous West Kelowna
Home Evaluation 
Resources 
Resources
Buyer Resources Seller Resources Partners Blog Guide to Buying and Selling During COVID-19
Realtors 
Why CIR 
About Us
Best My Nest We Give Back - 1forALL Initiative Join Our Team Luxury Portfolio
Property Management 
Contact Us 
https://www.cirrealty.ca/reb/mhreb/8/A2314608_2.jpg https://www.cirrealty.ca/reb/mhreb/8/A2314608_3.jpg https://www.cirrealty.ca/reb/mhreb/8/A2314608_4.jpg https://www.cirrealty.ca/reb/mhreb/8/A2314608_5.jpg https://www.cirrealty.ca/reb/mhreb/8/A2314608_6.jpg https://www.cirrealty.ca/reb/mhreb/8/A2314608_7.jpg https://www.cirrealty.ca/reb/mhreb/8/A2314608_8.jpg https://www.cirrealty.ca/reb/mhreb/8/A2314608_9.jpg https://www.cirrealty.ca/reb/mhreb/8/A2314608_10.jpg https://www.cirrealty.ca/reb/mhreb/8/A2314608_11.jpg https://www.cirrealty.ca/reb/mhreb/8/A2314608_12.jpg https://www.cirrealty.ca/reb/mhreb/8/A2314608_13.jpg https://www.cirrealty.ca/reb/mhreb/8/A2314608_14.jpg https://www.cirrealty.ca/reb/mhreb/8/A2314608_15.jpg https://www.cirrealty.ca/reb/mhreb/8/A2314608_16.jpg https://www.cirrealty.ca/reb/mhreb/8/A2314608_17.jpg https://www.cirrealty.ca/reb/mhreb/8/A2314608_18.jpg https://www.cirrealty.ca/reb/mhreb/8/A2314608_19.jpg https://www.cirrealty.ca/reb/mhreb/8/A2314608_20.jpg https://www.cirrealty.ca/reb/mhreb/8/A2314608_21.jpg https://www.cirrealty.ca/reb/mhreb/8/A2314608_22.jpg https://www.cirrealty.ca/reb/mhreb/8/A2314608_23.jpg https://www.cirrealty.ca/reb/mhreb/8/A2314608_24.jpg https://www.cirrealty.ca/reb/mhreb/8/A2314608_25.jpg https://www.cirrealty.ca/reb/mhreb/8/A2314608_26.jpg https://www.cirrealty.ca/reb/mhreb/8/A2314608_27.jpg https://www.cirrealty.ca/reb/mhreb/8/A2314608_28.jpg https://www.cirrealty.ca/reb/mhreb/8/A2314608_29.jpg https://www.cirrealty.ca/reb/mhreb/8/A2314608_30.jpg https://www.cirrealty.ca/reb/mhreb/8/A2314608_31.jpg https://www.cirrealty.ca/reb/mhreb/8/A2314608_32.jpg https://www.cirrealty.ca/reb/mhreb/8/A2314608_33.jpg https://www.cirrealty.ca/reb/mhreb/8/A2314608_34.jpg https://www.cirrealty.ca/reb/mhreb/8/A2314608_35.jpg https://www.cirrealty.ca/reb/mhreb/8/A2314608_36.jpg https://www.cirrealty.ca/reb/mhreb/8/A2314608_37.jpg https://www.cirrealty.ca/reb/mhreb/8/A2314608_38.jpg https://www.cirrealty.ca/reb/mhreb/8/A2314608_39.jpg https://www.cirrealty.ca/reb/mhreb/8/A2314608_40.jpg https://www.cirrealty.ca/reb/mhreb/8/A2314608_41.jpg https://www.cirrealty.ca/reb/mhreb/8/A2314608_42.jpg https://www.cirrealty.ca/reb/mhreb/8/A2314608_43.jpg https://www.cirrealty.ca/reb/mhreb/8/A2314608_44.jpg https://www.cirrealty.ca/reb/mhreb/8/A2314608_45.jpg https://www.cirrealty.ca/reb/mhreb/8/A2314608_46.jpg https://www.cirrealty.ca/reb/mhreb/8/A2314608_47.jpg https://www.cirrealty.ca/reb/mhreb/8/A2314608_48.jpg https://www.cirrealty.ca/reb/mhreb/8/A2314608_49.jpg https://www.cirrealty.ca/reb/mhreb/8/A2314608_50.jpg

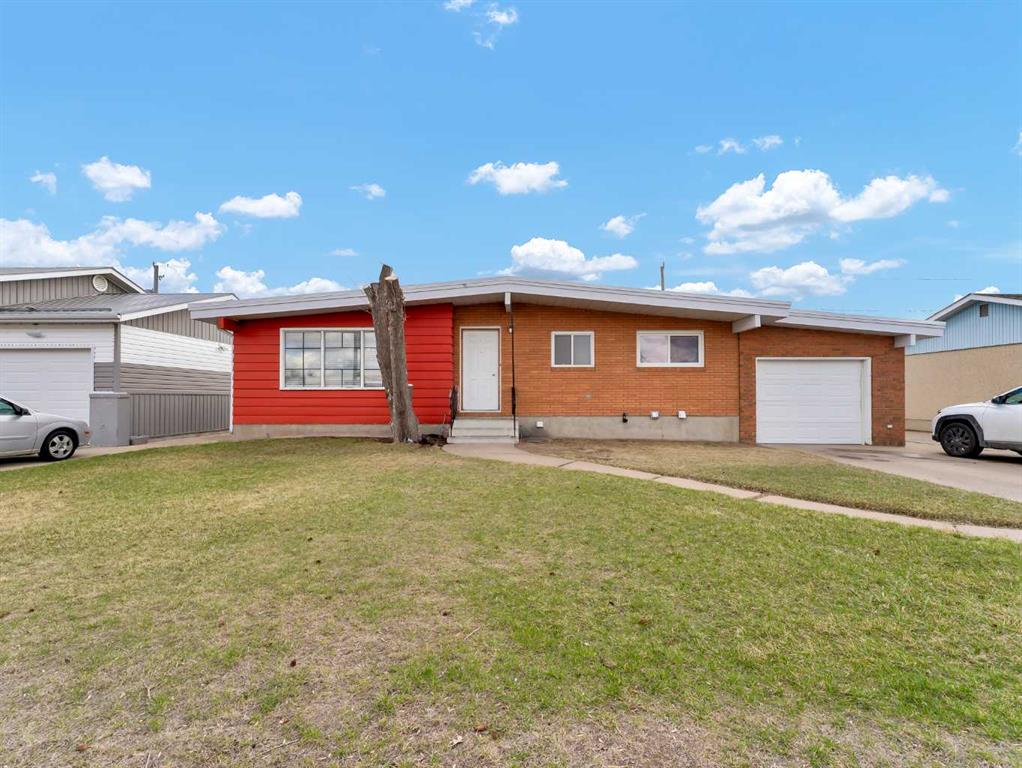
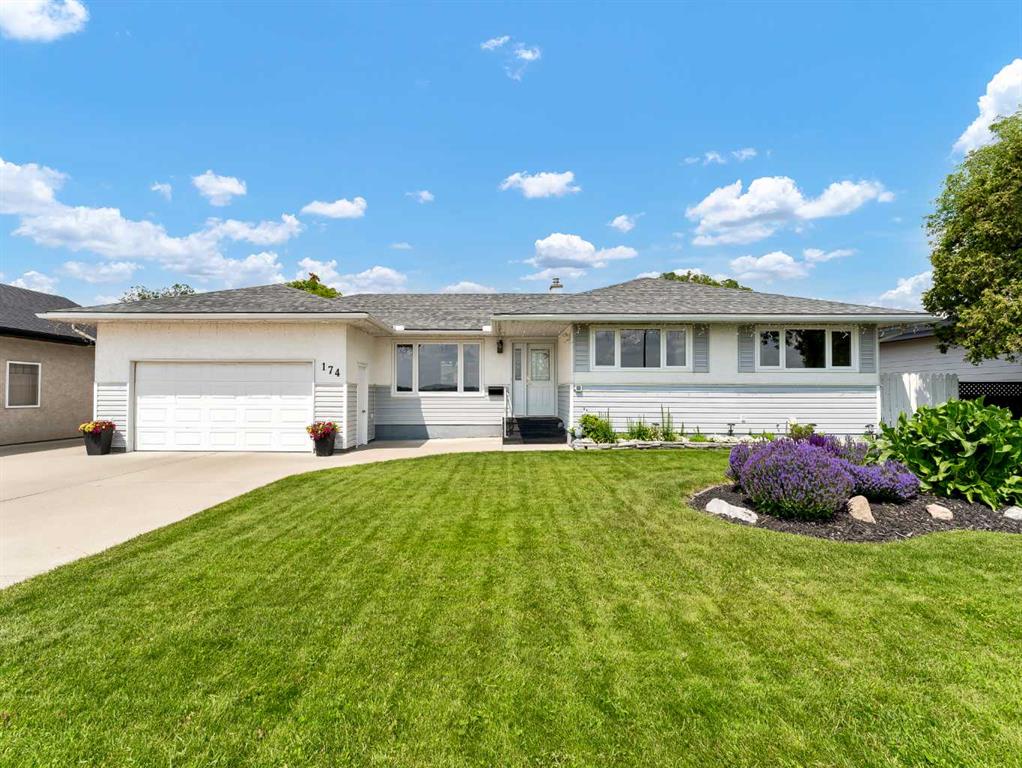
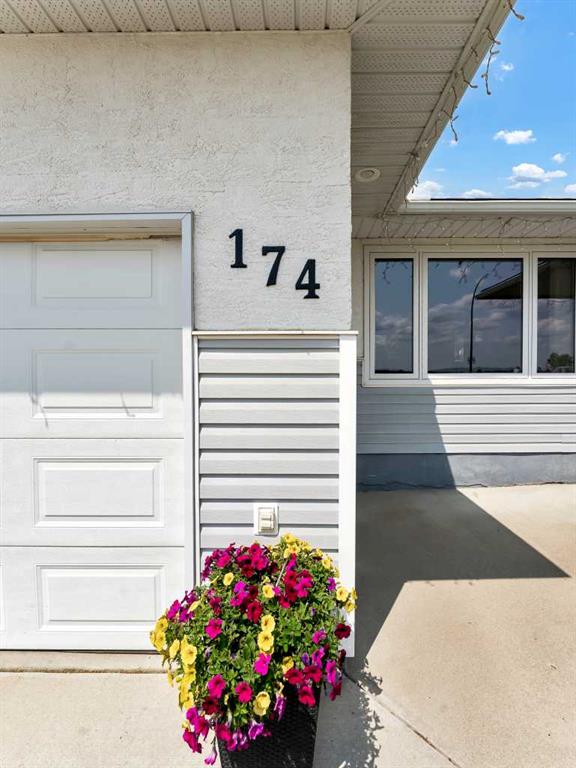
174 McCutcheon Drive NW

Medicine Hat T1A 6X5

MLS® Number:  A2314608

Back to Northwest Crescent Heights    Previous    Next

  • Home \
  • Medicine Hat \
  • Northwest Crescent Heights \
  • 174 McCutcheon Drive NW

$ 449,000

4

BEDROOMS

2 + 0

BATHROOMS

1,257

SQUARE FEET

1957

YEAR BUILT

https://www.cirrealty.ca/reb/mhreb/8/A2314608_2.jpg





MLS® Number
A2314608
PROPERTY TYPE
Detached
LISTING DATE
May-27-2026

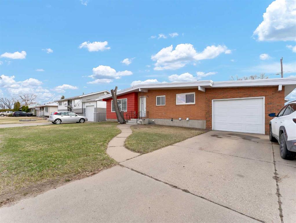
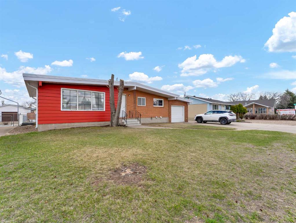
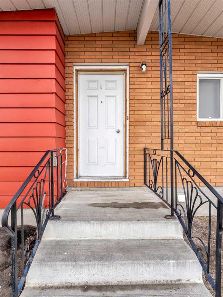
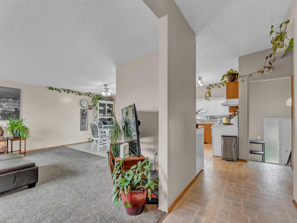
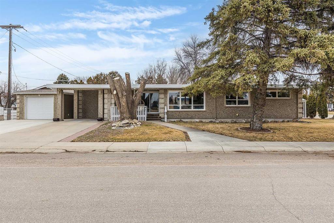
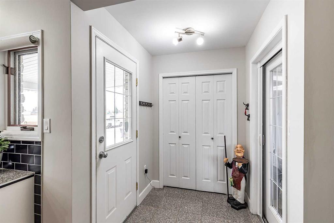
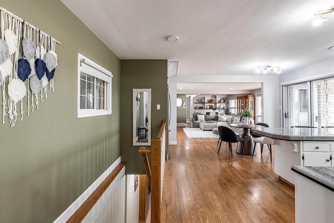
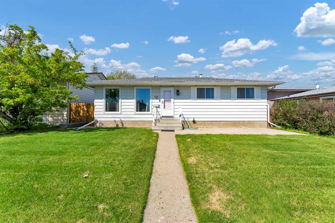
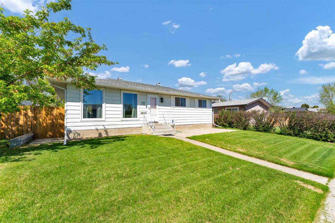
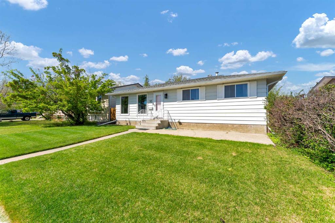
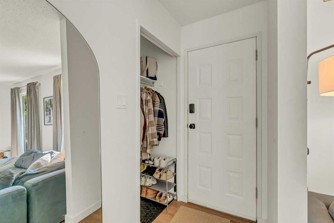
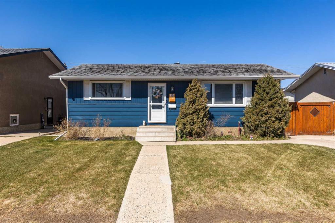
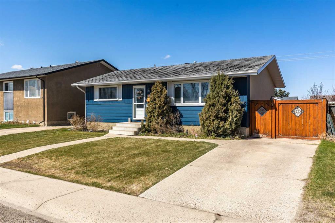
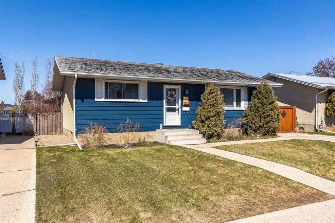
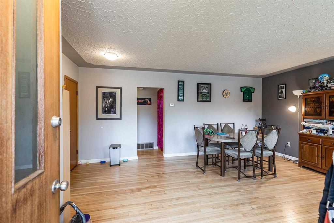
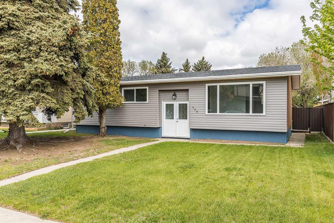
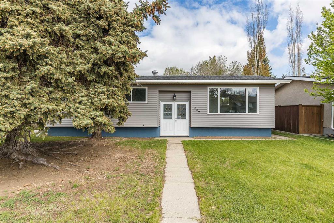
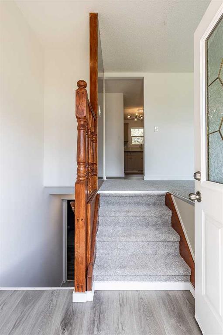
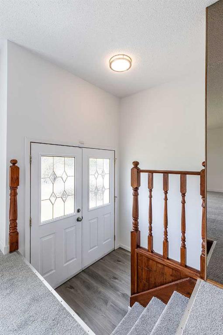
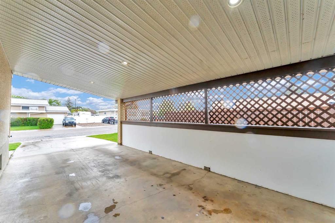
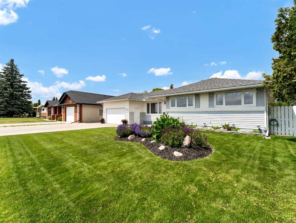
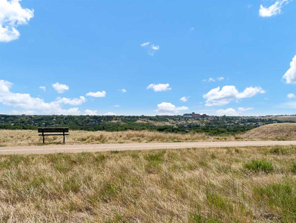
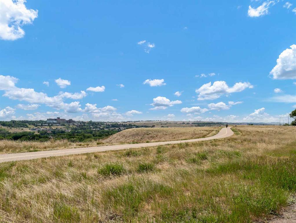
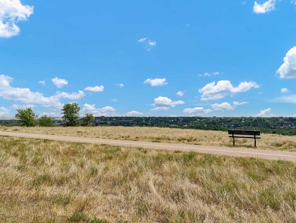
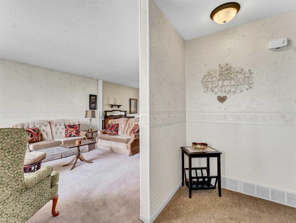
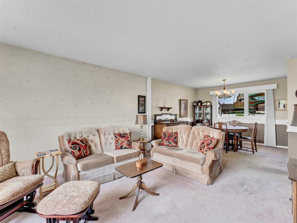
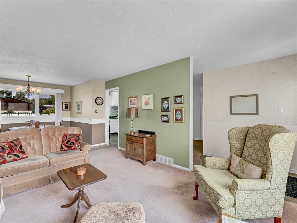
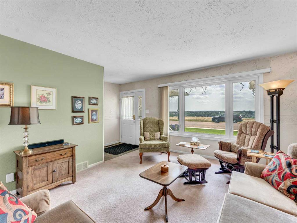
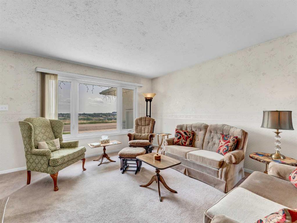
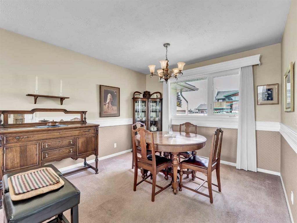
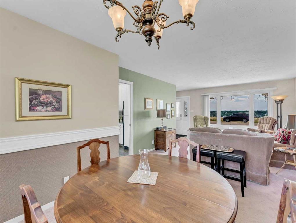
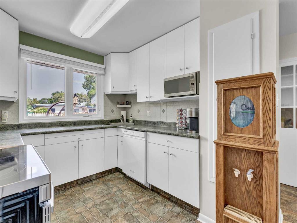
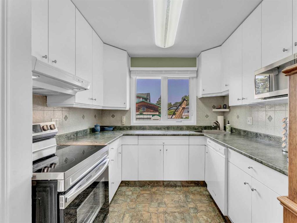
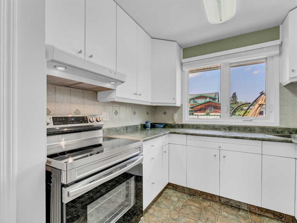
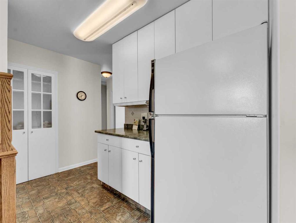
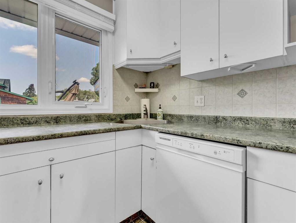
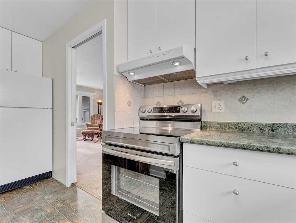
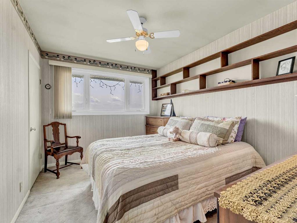
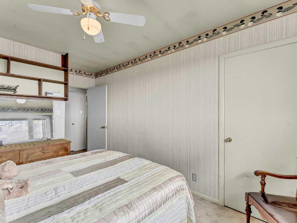
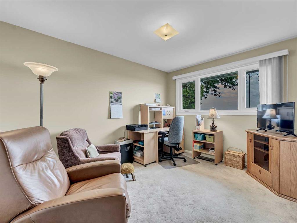
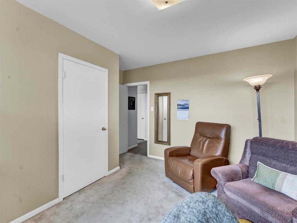
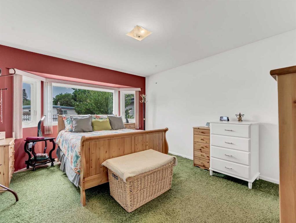
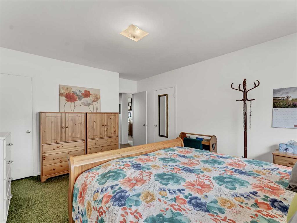
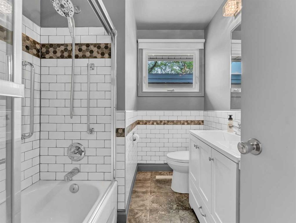
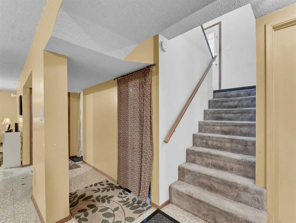
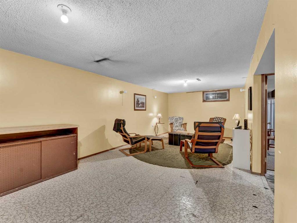
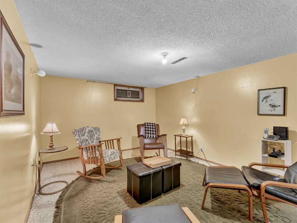
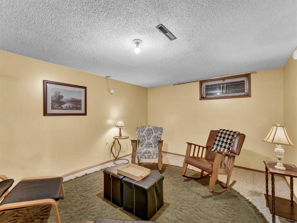
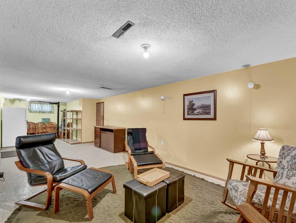
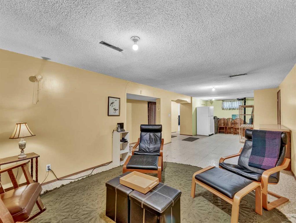
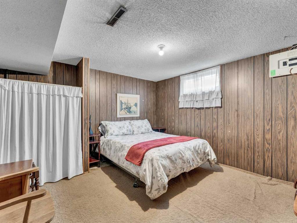
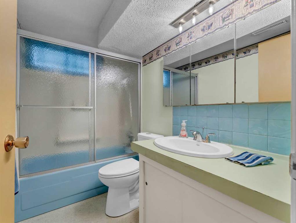
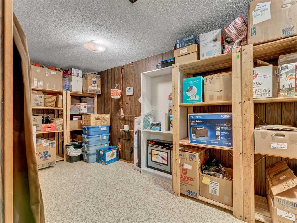
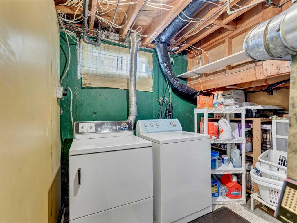
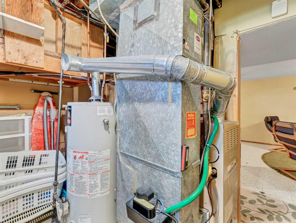
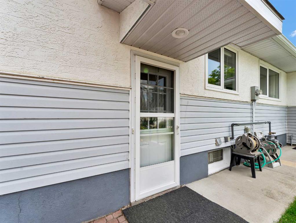
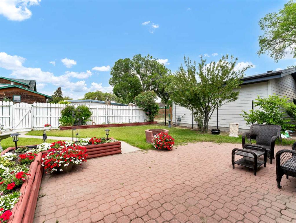
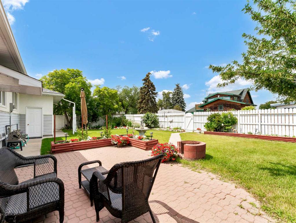
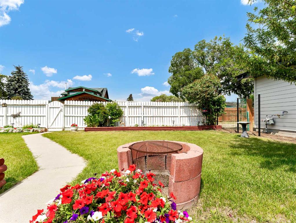
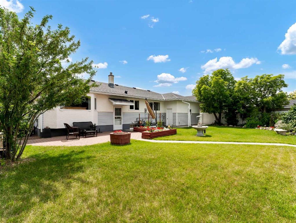
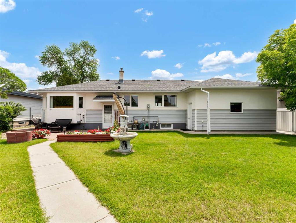
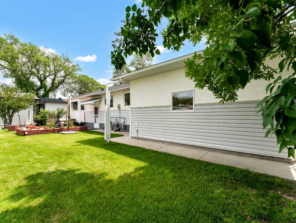
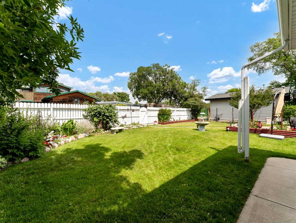
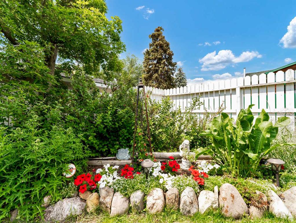
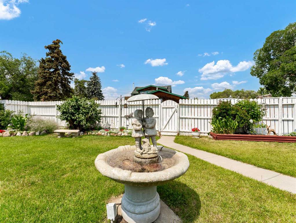
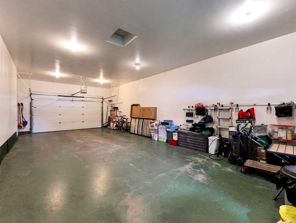
Welcome to 174 McCutcheon Drive NW— a lovingly maintained NWCH bungalow offering some of the most breathtaking panoramic city views Medicine Hat has to offer. Pride of ownership is evident throughout this home, which has been meticulously cared for by the same family for more than 50 years. From the stunning views out front to the beautifully curated backyard oasis, this property is truly a rare find. The main floor features a bright and spacious living room anchored by a large picture window perfectly positioned to capture the incredible skyline and city views. The adjoining dining area overlooks the beautifully landscaped backyard, creating a peaceful backdrop for both everyday living and entertaining. The charming kitchen offers ample white cabinetry, a functional layout, and excellent workspace. Down the hall, you’ll find 3 generously sized bedrooms along with an updated 4-piece bathroom. The lower level provides even more functional living space with a large rec room, a 4th bedroom, an additional 4-piece bathroom, laundry area, and an abundance of storage. Step outside and discover a true backyard retreat. This private outdoor oasis is a gardener’s dream, featuring mature landscaping, multiple flower beds, lush green space, and a charming brick patio ideal for relaxing, entertaining, or enjoying quiet summer evenings. Completing the property is a large attached 17.8 x 39.4ft garage and an unbeatable location in one of the city’s most desirable neighbourhoods. Homes with this level of care, character, and unforgettable views rarely become available. Don’t miss your opportunity to make this special property your own. Average Utilities are $285-$335/month.

COMMUNITY  Northwest Crescent Heights
PROPERTY TYPE  Detached
BUILDING TYPE  House
STYLE  Bungalow
YEAR BUILT 1957
SQUARE FOOTAGE  1,257
BEDROOMS  4
BATHROOMS  2.00
BASEMENT  Full
AMENITIES 
APPLIANCES  Central Air Conditioner, Dishwasher, Dryer, Garage Control(s), Refrigerator, Stove(s), Washer, Window Coverings
COOLING  Central Air
FIREPLACE  N/A
FLOORING  Carpet, Linoleum
HEATING  Forced Air, Natural Gas
LAUNDRY  Lower Level
LOT FEATURES  Back Yard, Few Trees, Lawn
PARKING  Oversized, Single Garage Attached
RESTRICTIONS  None Known
ROOF  Asphalt Shingle
TITLE  Fee Simple
BROKER  RE/MAX MEDALTA REAL ESTATE


ROOMS DIMENSIONS (m) LEVEL
Family Room 38`0" x 11`8" Lower
Bedroom 12`3" x 12`2" Lower
4pc Bathroom 9`6" x 5`0" Lower
Furnace/Utility Room 6`10" x 8`9" Lower
Storage 12`3" x 7`1" Lower
Storage 20`6" x 10`1" Lower
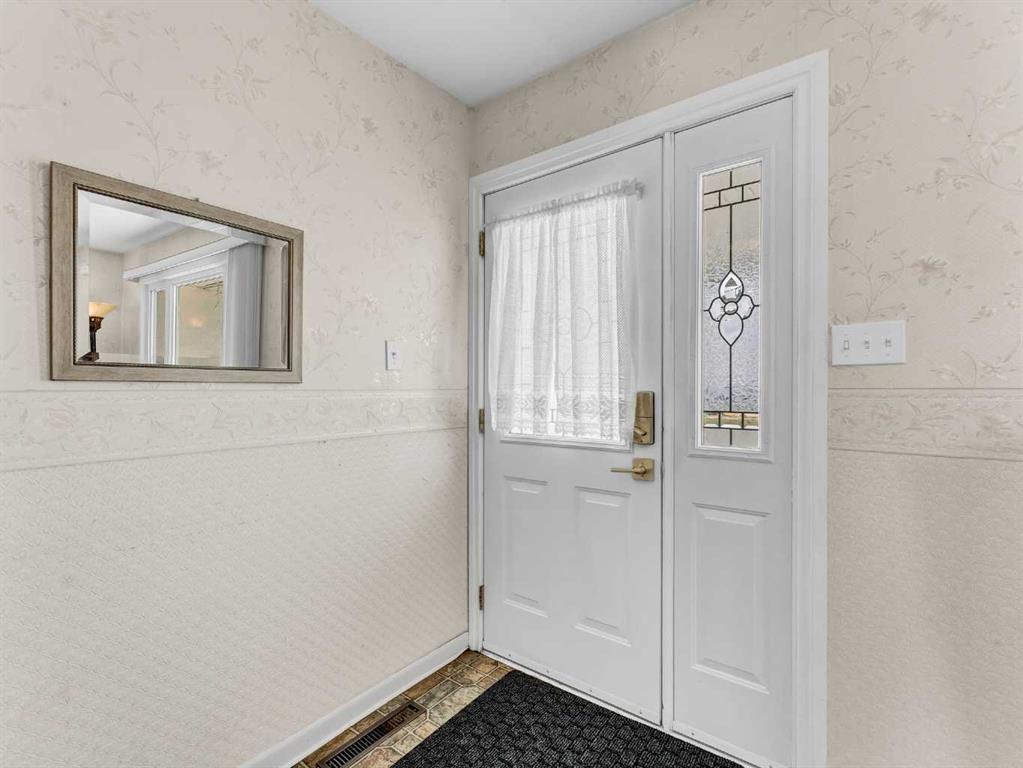
Entrance 4`5" x 5`11" Main
Living Room 12`8" x 17`10" Main
Dining Room 10`10" x 7`9" Main
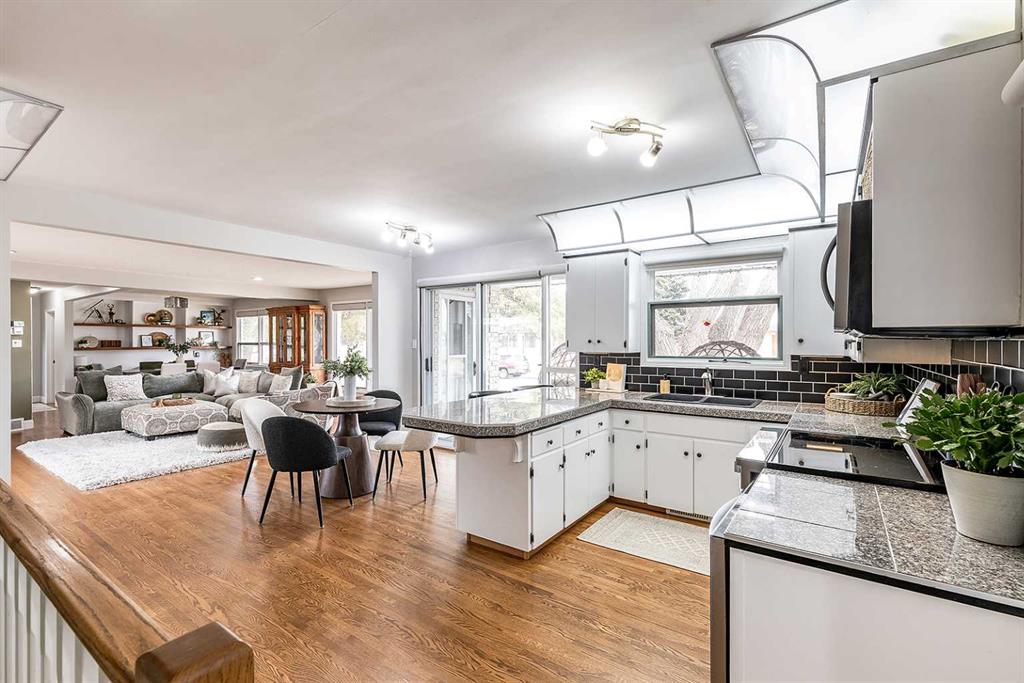
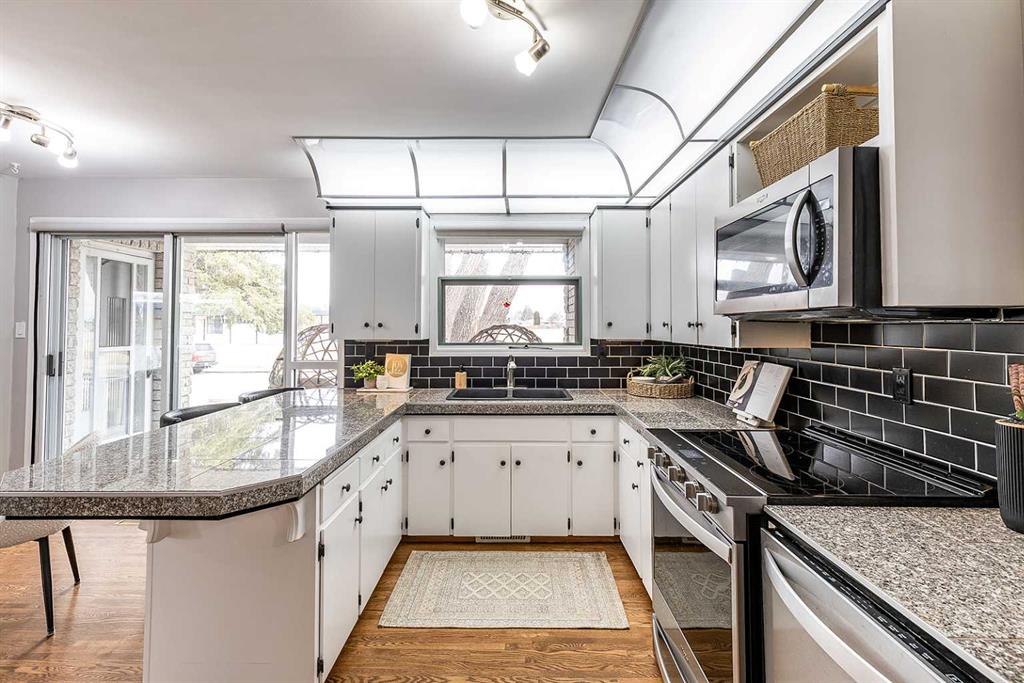
Kitchen 12`5" x 15`2" Main
Bedroom - Primary 12`4" x 15`11" Main
Bedroom 9`9" x 12`7" Main
Bedroom 9`5" x 12`9" Main
4pc Bathroom 8`7" x 6`8" Main
Picture for 561 12 Street NW Picture for 561 12 Street NW Picture for 561 12 Street NW Picture for 561 12 Street NW Picture for 561 12 Street NW

561 12 Street NW

Medicine Hat

1027 sqft | 3 Beds | 2 + 0 Baths    
$375,000 View

Picture for 890 Hargrave Way NW Picture for 890 Hargrave Way NW Picture for 890 Hargrave Way NW Picture for 890 Hargrave Way NW Picture for 890 Hargrave Way NW

890 Hargrave Way NW

Medicine Hat

1350 sqft | 2 Beds | 2 + 1 Baths    

$430,000 View

Picture for 7 Valleyview Drive SW Picture for 7 Valleyview Drive SW Picture for 7 Valleyview Drive SW Picture for 7 Valleyview Drive SW Picture for 7 Valleyview Drive SW

7 Valleyview Drive SW

Medicine Hat

988 sqft | 4 Beds | 2 + 0 Baths    

$367,500 View

Picture for 717 3 Street NW Picture for 717 3 Street NW Picture for 717 3 Street NW Picture for 717 3 Street NW Picture for 717 3 Street NW

717 3 Street NW

Medicine Hat

1332 sqft | 3 Beds | 3 + 0 Baths    

$435,000 View

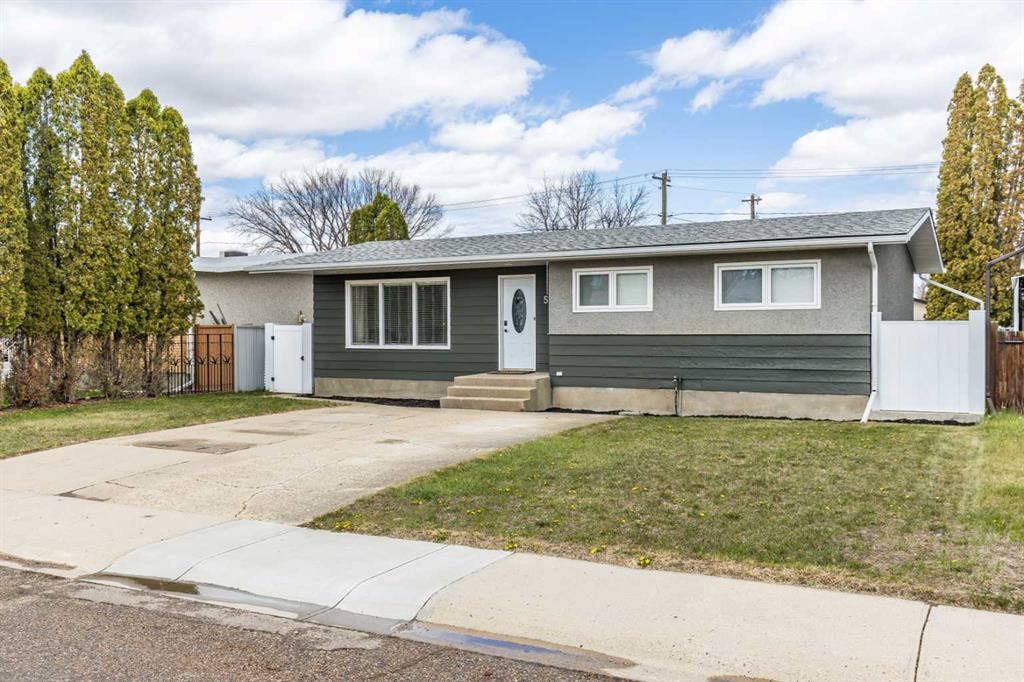
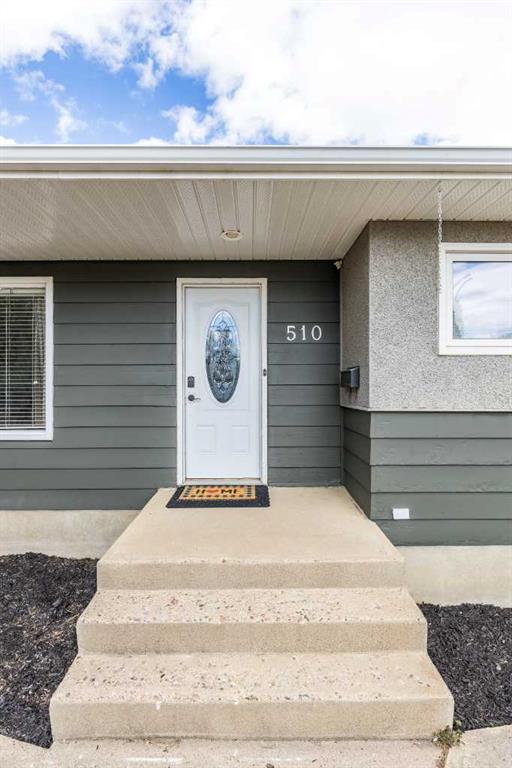
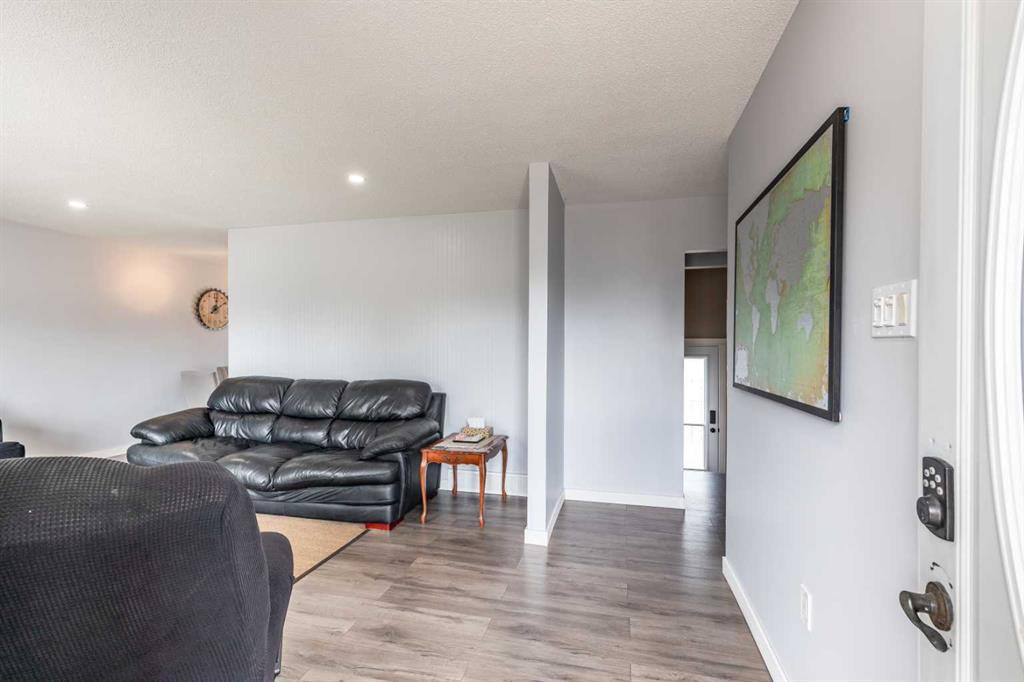
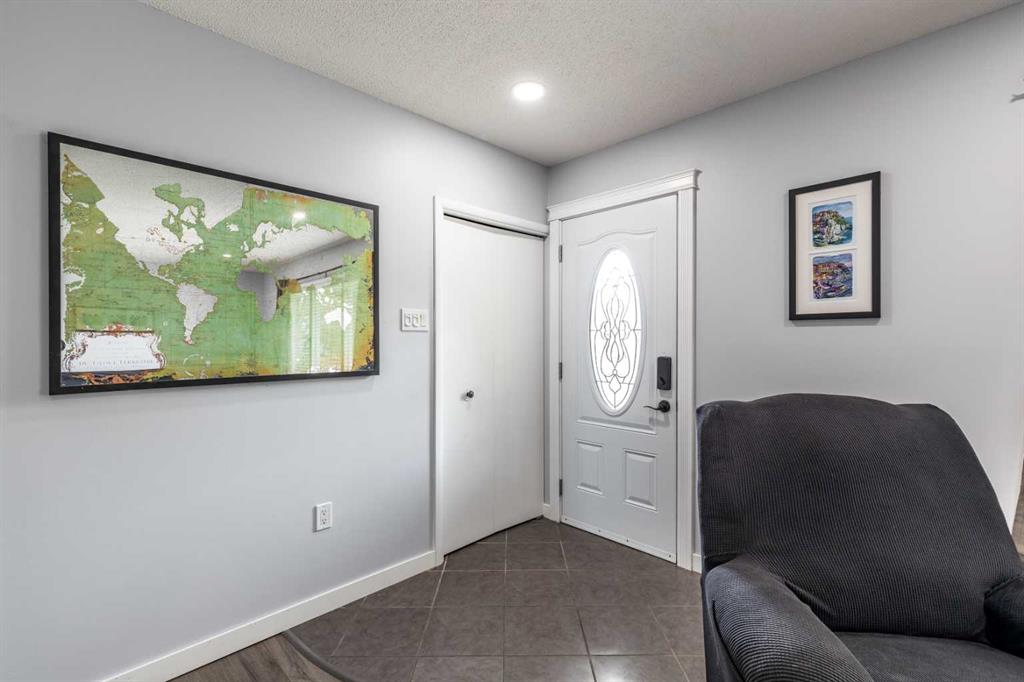
Picture for 510 Terrill Road NW Picture for 510 Terrill Road NW Picture for 510 Terrill Road NW Picture for 510 Terrill Road NW Picture for 510 Terrill Road NW

510 Terrill Road NW

Medicine Hat

1063 sqft | 3 Beds | 2 + 0 Baths    

$389,900 View

Picture for 10 Hayward Court NE Picture for 10 Hayward Court NE Picture for 10 Hayward Court NE Picture for 10 Hayward Court NE Picture for 10 Hayward Court NE

10 Hayward Court NE

Medicine Hat

1056 sqft | 4 Beds | 2 + 0 Baths    

$389,899 View

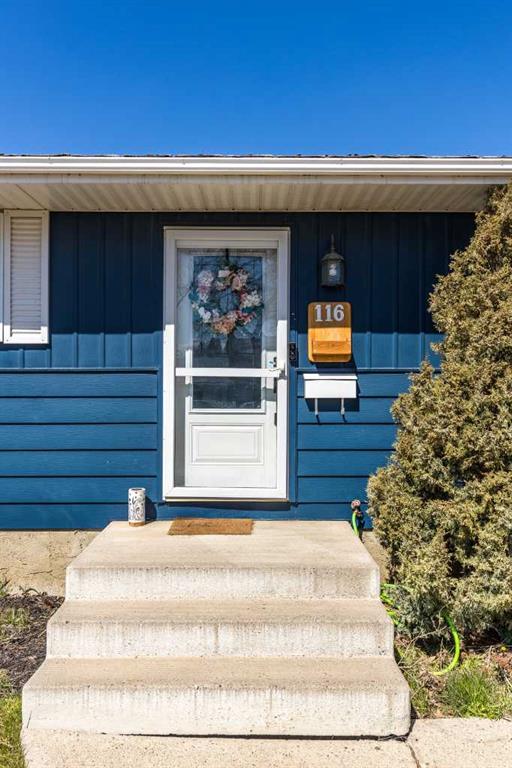
Picture for 116 19 Street NE Picture for 116 19 Street NE Picture for 116 19 Street NE Picture for 116 19 Street NE Picture for 116 19 Street NE

116 19 Street NE

Medicine Hat

874 sqft | 3 Beds | 2 + 0 Baths    

$359,900 View

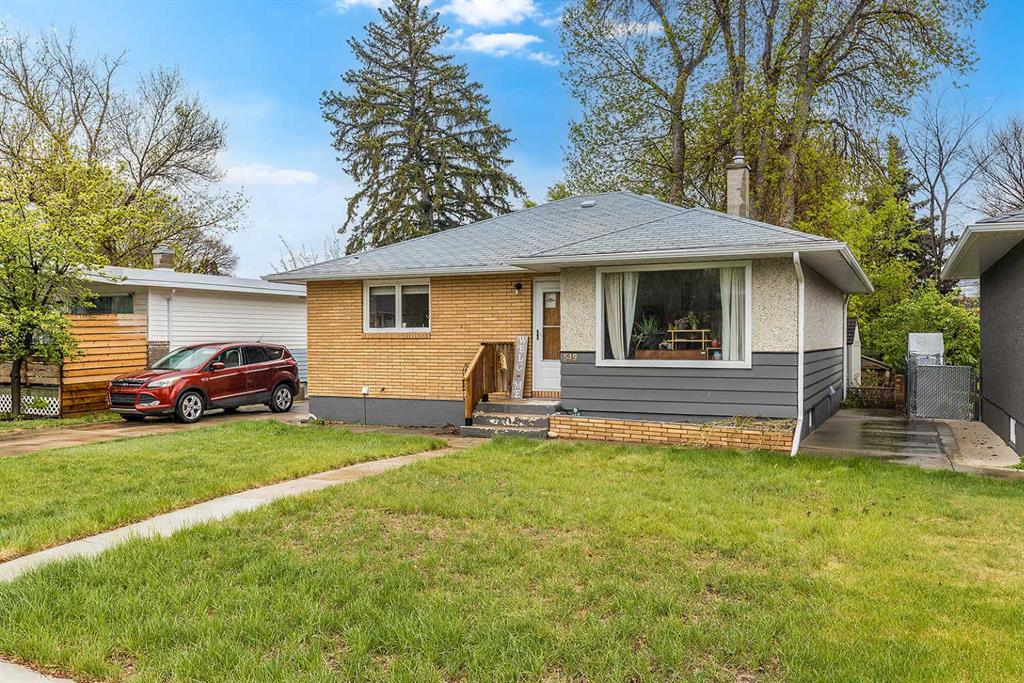
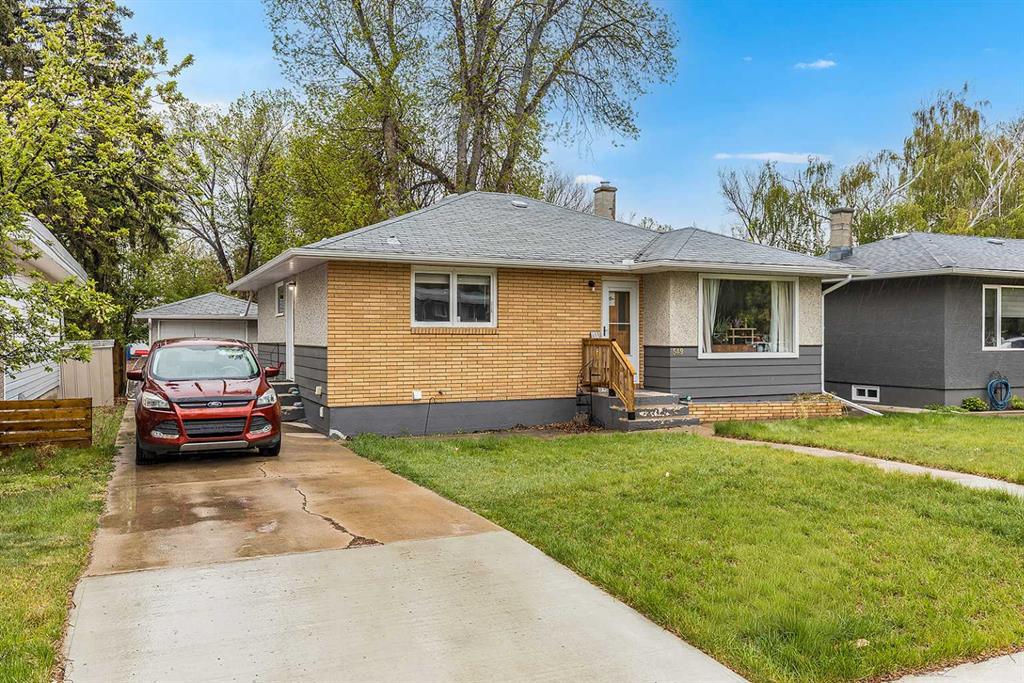
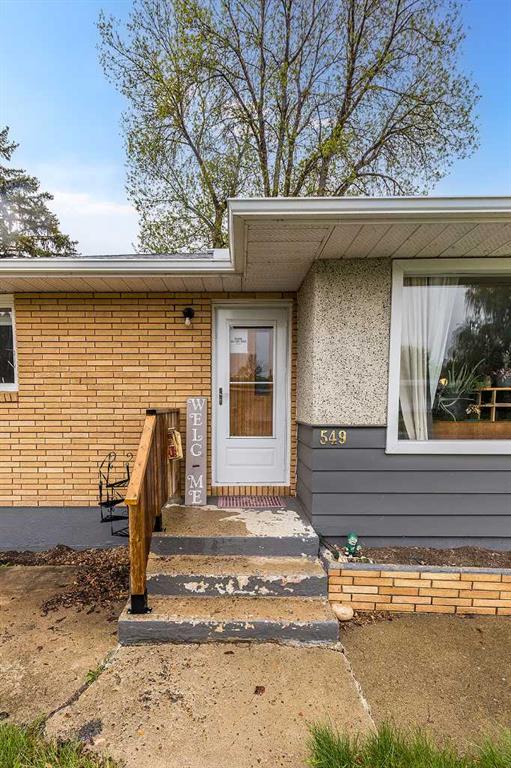
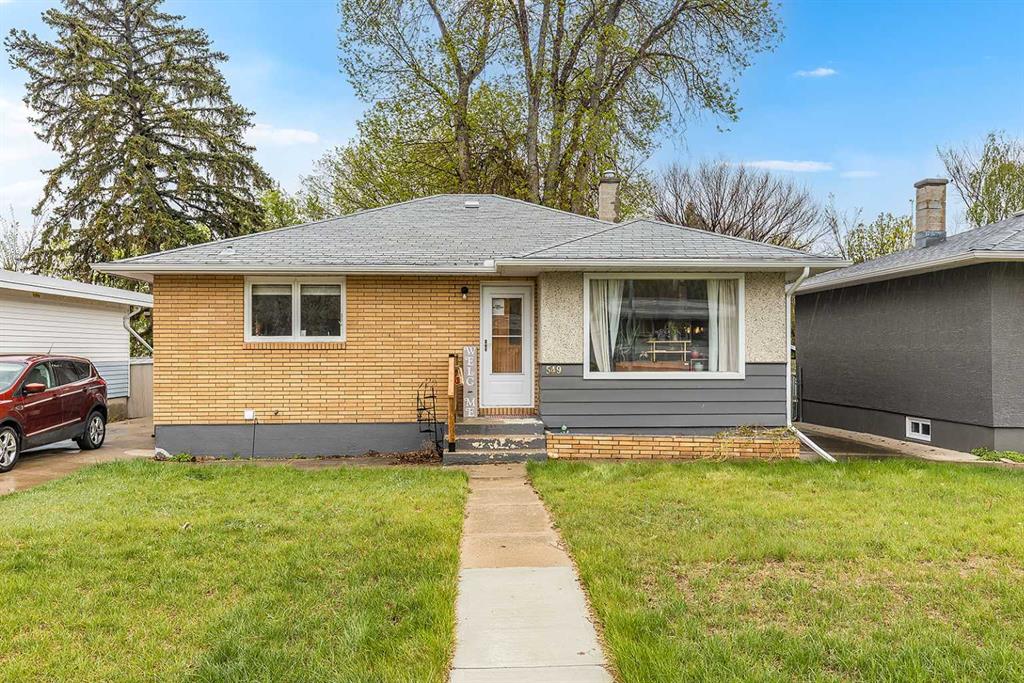
Picture for 549 2 Street NE Picture for 549 2 Street NE Picture for 549 2 Street NE Picture for 549 2 Street NE Picture for 549 2 Street NE

549 2 Street NE

Medicine Hat

1064 sqft | 4 Beds | 2 + 0 Baths    

$359,900 View

Picture for 320 16 Street NE Picture for 320 16 Street NE Picture for 320 16 Street NE Picture for 320 16 Street NE Picture for 320 16 Street NE

320 16 Street NE

Medicine Hat

1050 sqft | 4 Beds | 2 + 0 Baths    

$379,900 View

Picture for 1252 Crockford Crescent NW Picture for 1252 Crockford Crescent NW Picture for 1252 Crockford Crescent NW Picture for 1252 Crockford Crescent NW Picture for 1252 Crockford Crescent NW

1252 Crockford Crescent NW

Medicine Hat

1067 sqft | 6 Beds | 2 + 0 Baths    

$385,000 View

Calgary Real Estate Airdrie Real Estate Okotoks Real Estate Cochrane Real Estate Strathmore Real Estate Chestermere Real Estate Sundre Real Estate High River Real Estate Diamond Valley Real Estate Brooks Real Estate Olds Real Estate Irricana Real Estate Carstairs Real Estate Crossfield Real Estate Claresholm Real Estate Didsbury Real Estate Langdon Real Estate
South Calgary Real Estate Southeast Calgary Real Estate City Centre Calgary Real Estate East Calgary Real Estate North Calgary Real Estate Northwest Calgary Real Estate West Calgary Real Estate Northeast Calgary Real Estate Lethbridge Real Estate Red Deer Real Estate Sylvan Lake Real Estate Brooks Real Estate Edmonton Real Estate Canmore Real Estate Global Real Estate Luxury Real Estate
Home Why CIR Relocation Careers Partners Best My Nest
Realtors Home Evaluation Contact Us




Data supplied by CREB®,CARA®,CREA®,RASCA®,LDAR® or RAE MLS® System. CREB®,CARA®,CREA®,RASCA®,LDAR® or RAE is the owner of the copyright in its MLS® System. The Listing data is deemed reliable but is not guaranteed accurate by CREB®,CARA®,CREA®,RASCA®,LDAR® or RAE. Data is deemed reliable but is not guaranteed accurate by the REALTORS® Association of Edmonton.Copyright [2024] by the REALTORS® Association of Edmonton. All Rights Reserved.