320070 163 Avenue W
Rural Foothills County T0L 1W4
MLS® Number: A2312326
$ 1,579,000
3
BEDROOMS
2 + 1
BATHROOMS
1,408
SQUARE FEET
1987
YEAR BUILT
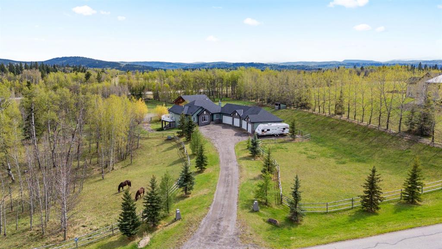
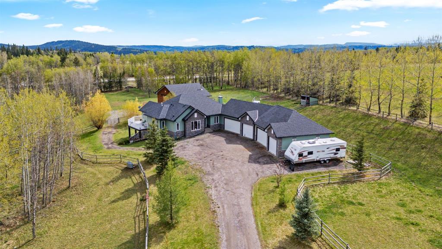
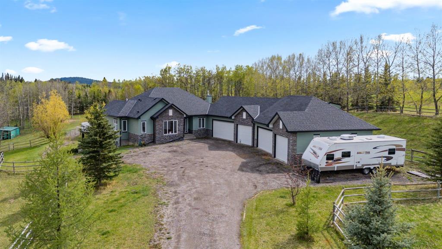
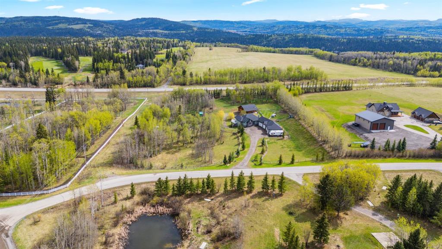
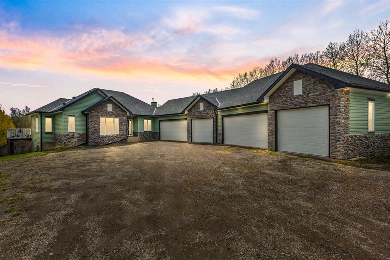
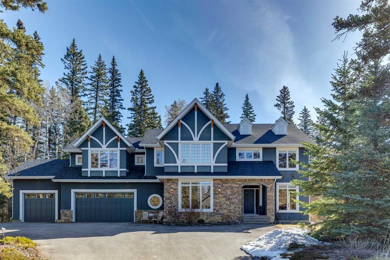
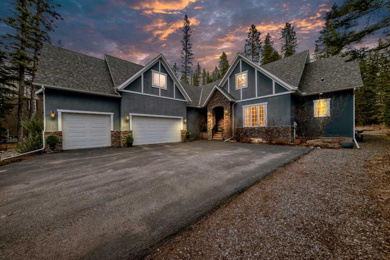
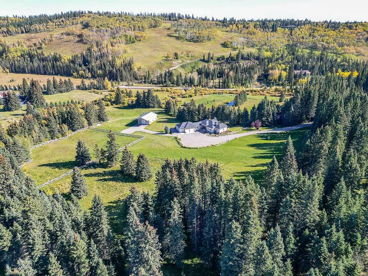
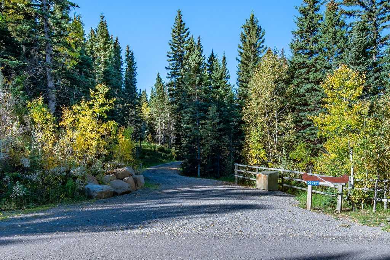
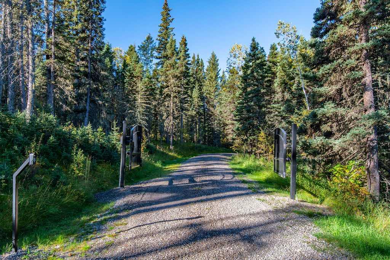
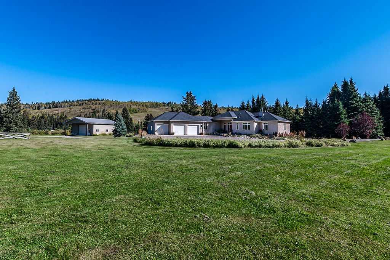
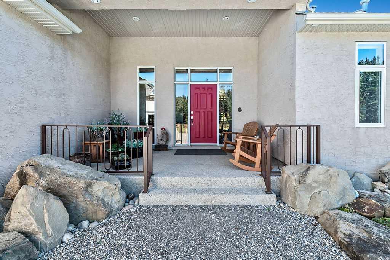
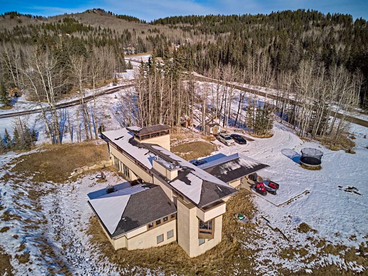
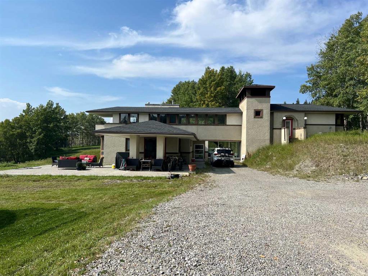
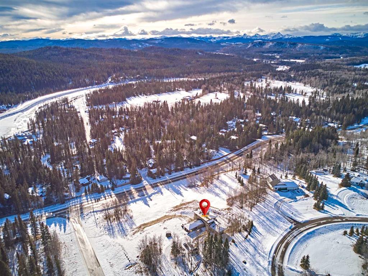

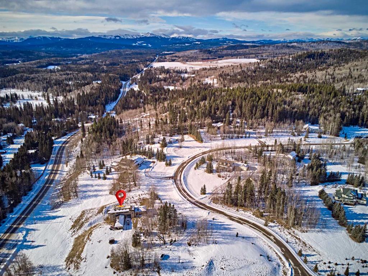
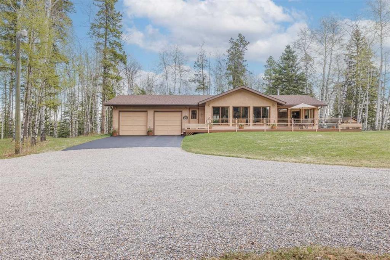
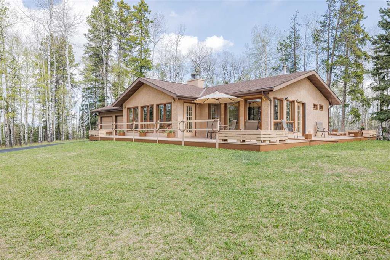
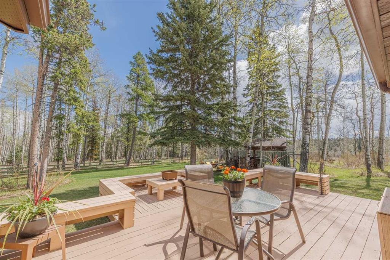
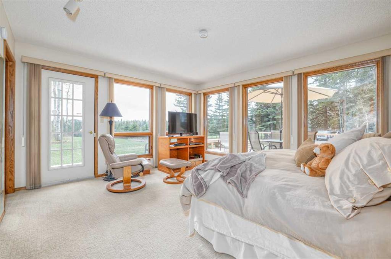
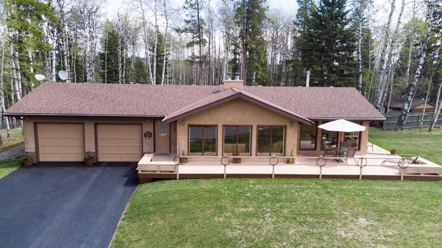
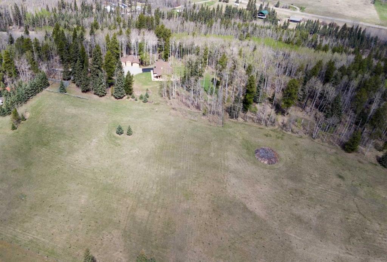
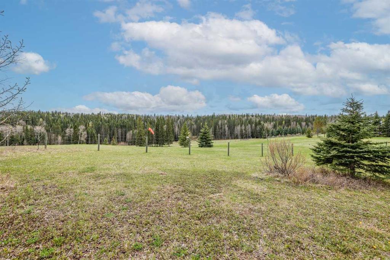
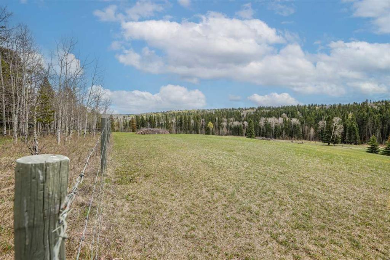
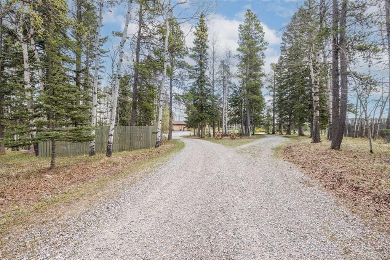
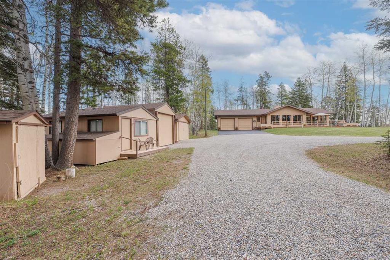
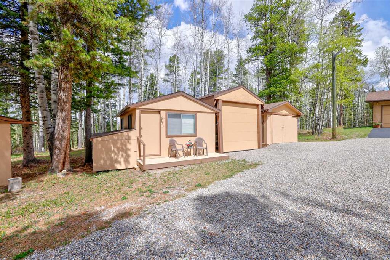
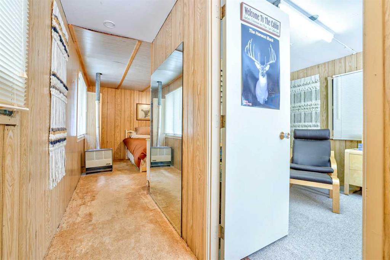
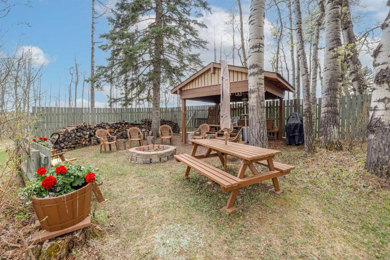
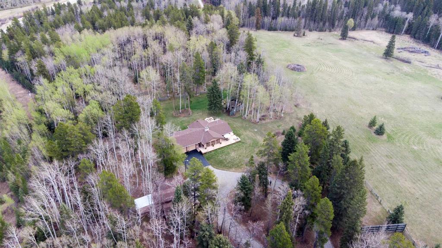
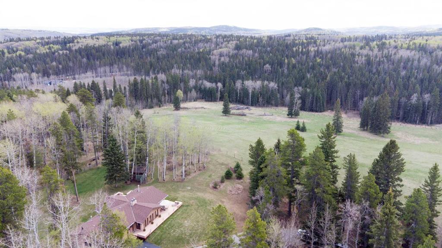
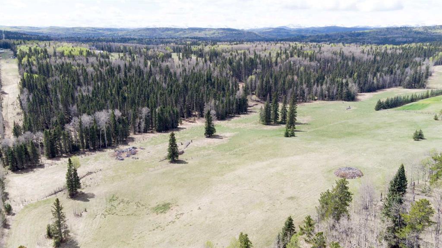
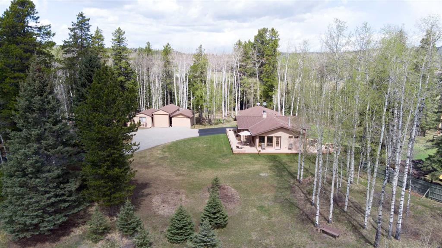
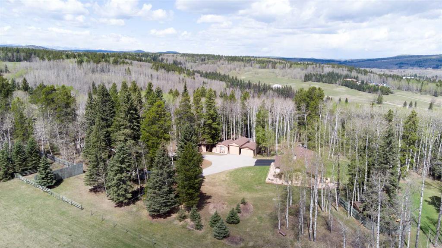
After nearly 40 years, we have decided to pass on our picturesque parklike acreage west of Priddis to a new owner. You will enjoy a mix of natural and groomed forest, expansive lawns, as well as a six-acre pasture which lies in a separate but adjoining quarter section. The home is a ranch style bungalow designed and completed in 1987. There are a group of four very useful outbuildings for added country convenience. There is an expansive wrap around deck attached to the house as well as a cozy firepit / picnic area. The property is fenced and has a training pen and corral for easy livestock handling and feeding. Property is located on the south side of highway 22 in Wildlife Management Zone 312 where you will enjoy an opportunity to see a nice variety of native birds and animals. It is NOT in a Subdivision and there are NO Restrictive Covenants. This property is well maintained, and we can offer a full selection of machines to make this acreage fun and easy to look after, if you are interested in purchasing. Great location, easy access to marvelous Kananaskis Country, a few quick miles from prestigious Priddis Greens Golf and Country Club, and twenty minutes to Calgary. Call your favorite realtor for viewing!! Come and see if this is your new country home!
| COMMUNITY | |
| PROPERTY TYPE | Detached |
| BUILDING TYPE | House |
| STYLE | Acreage with Residence, Bungalow |
| YEAR BUILT | 1987 |
| SQUARE FOOTAGE | 1,408 |
| BEDROOMS | 3 |
| BATHROOMS | 3.00 |
| BASEMENT | Full |
| AMENITIES | |
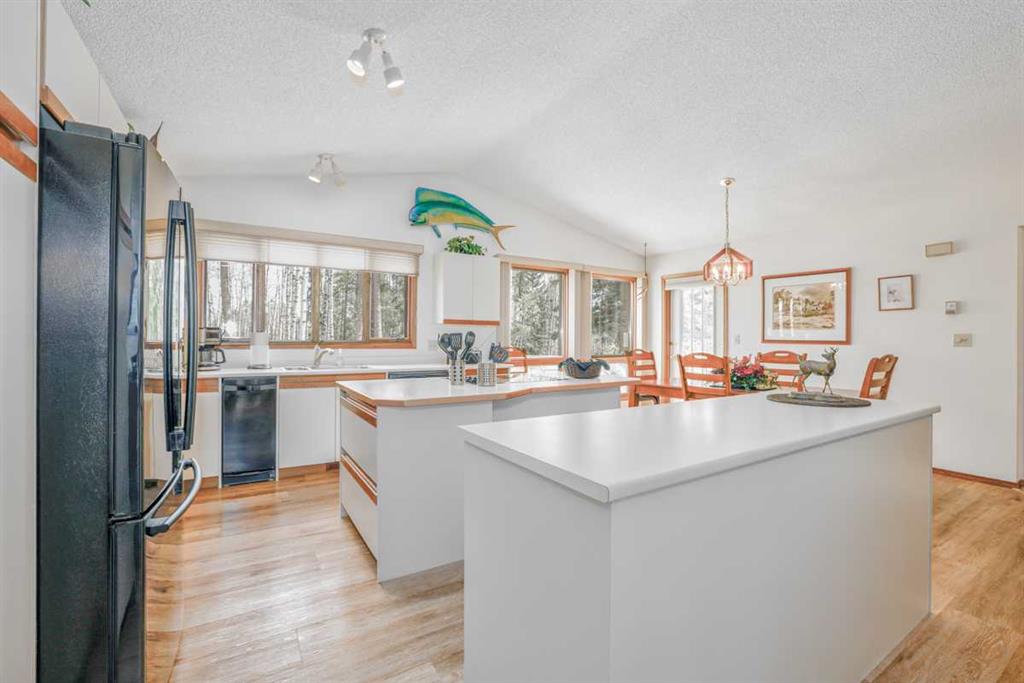
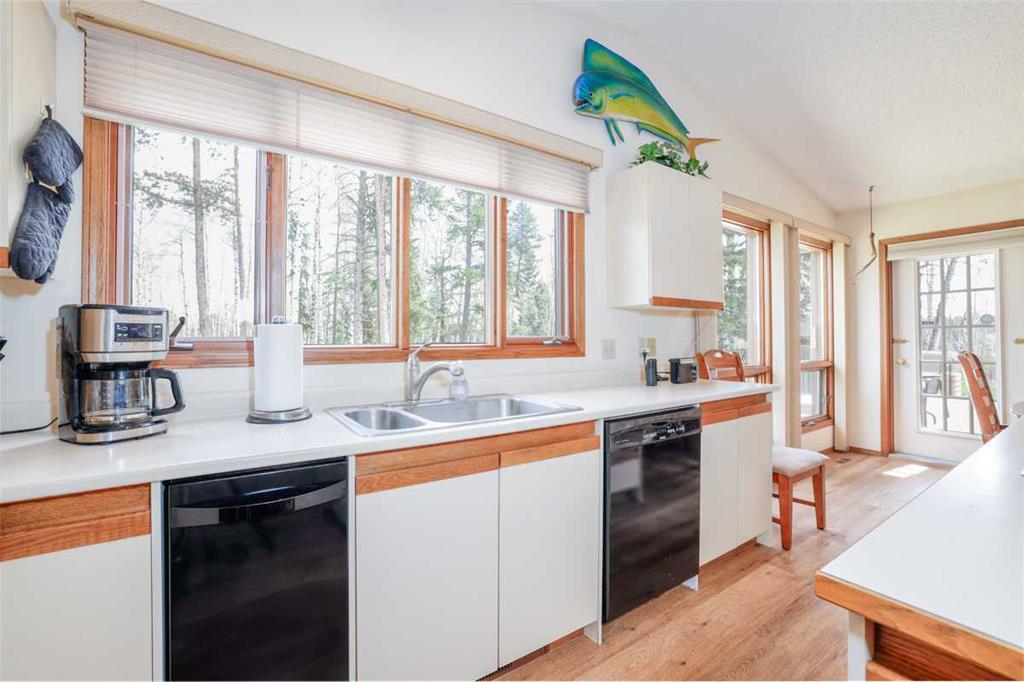
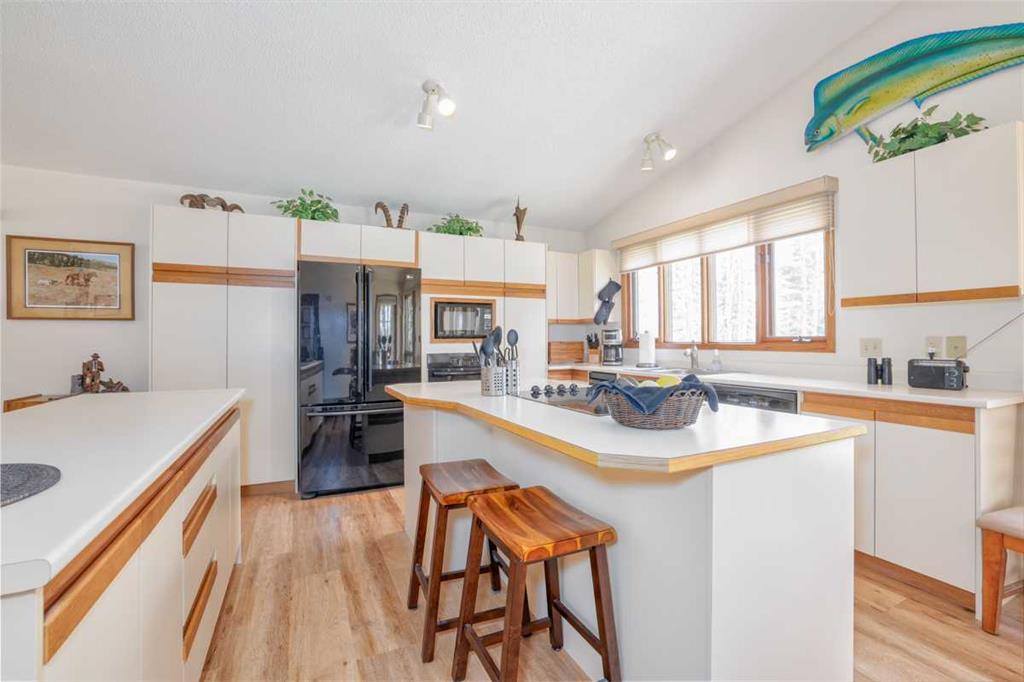
| APPLIANCES | Built-In Oven, Dishwasher, Dryer, Electric Cooktop, Garage Control(s), Garburator, Microwave, Refrigerator, Trash Compactor, Washer, Window Coverings |
| COOLING | None |
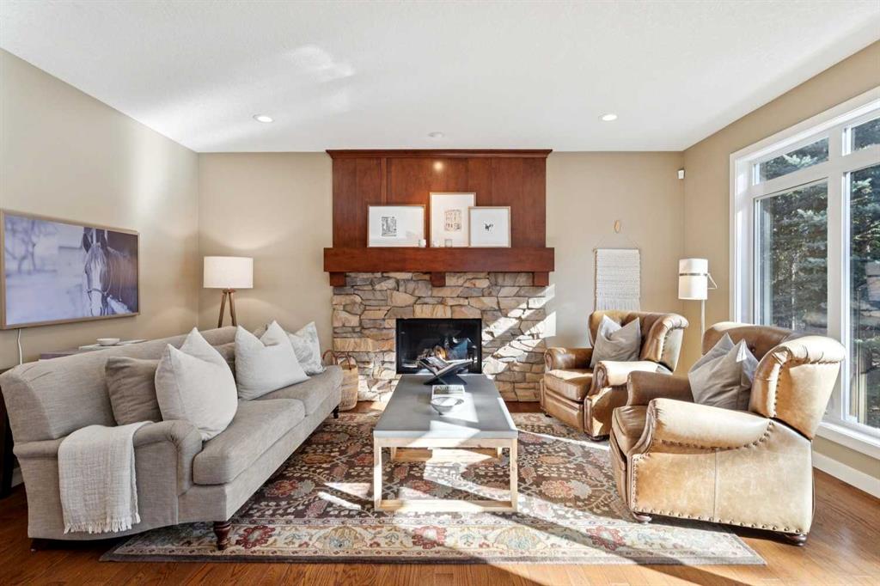
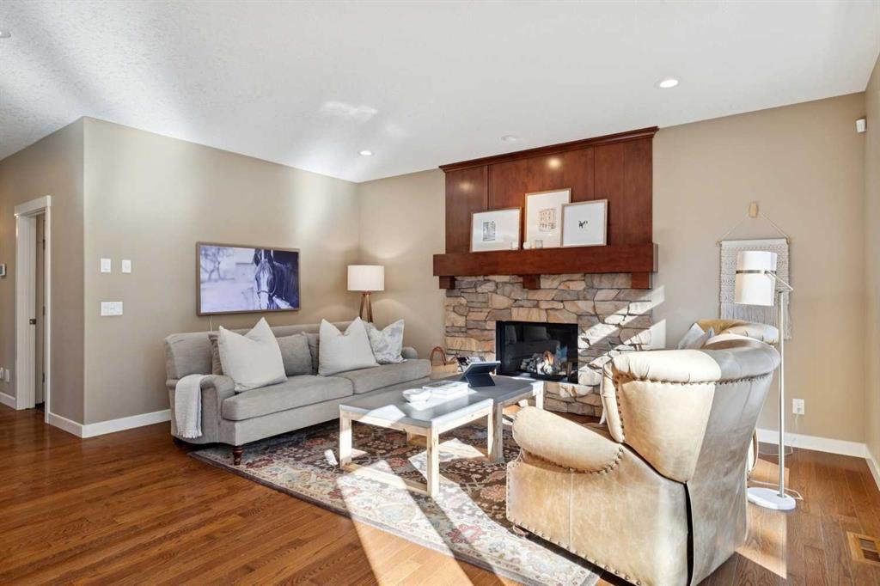
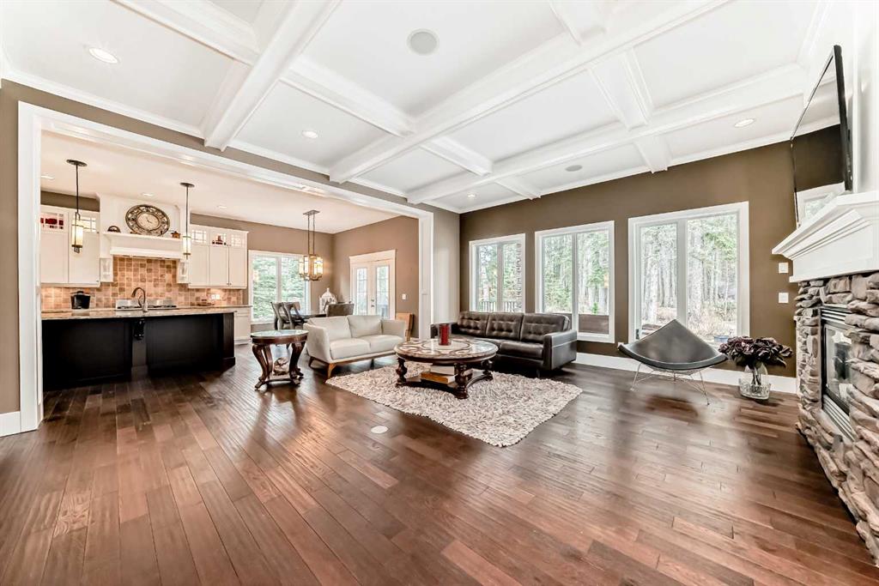
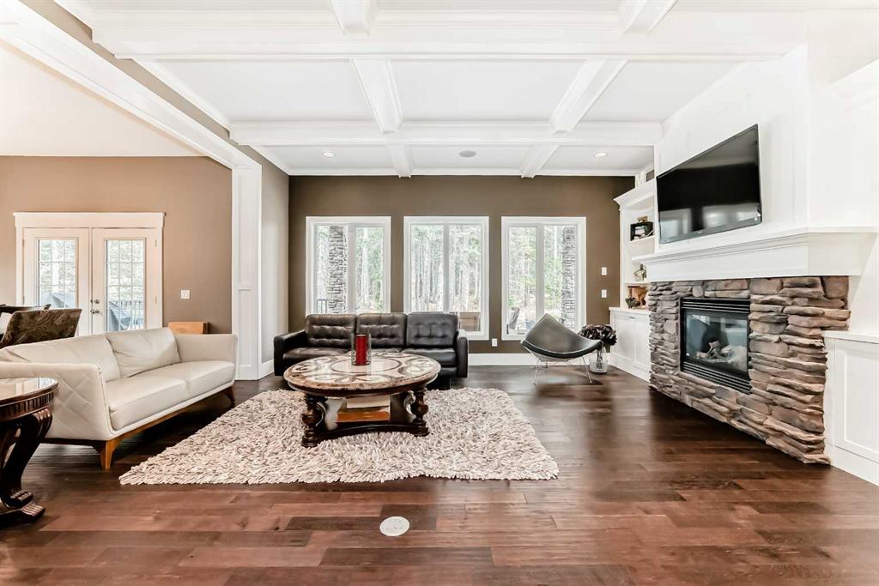
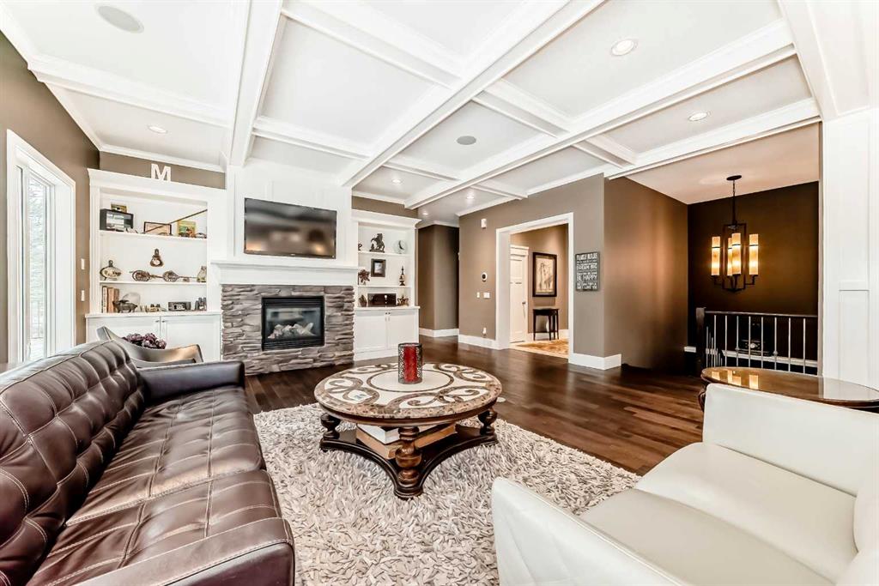
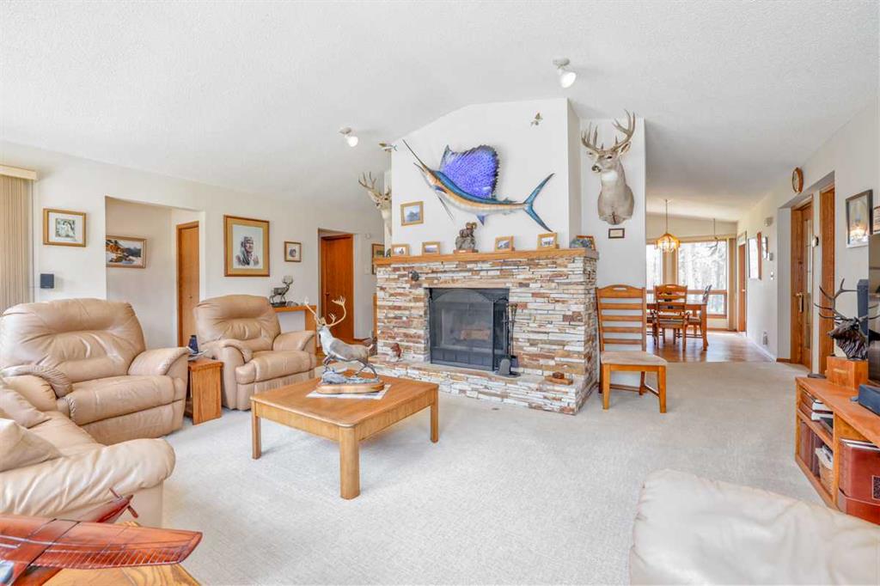
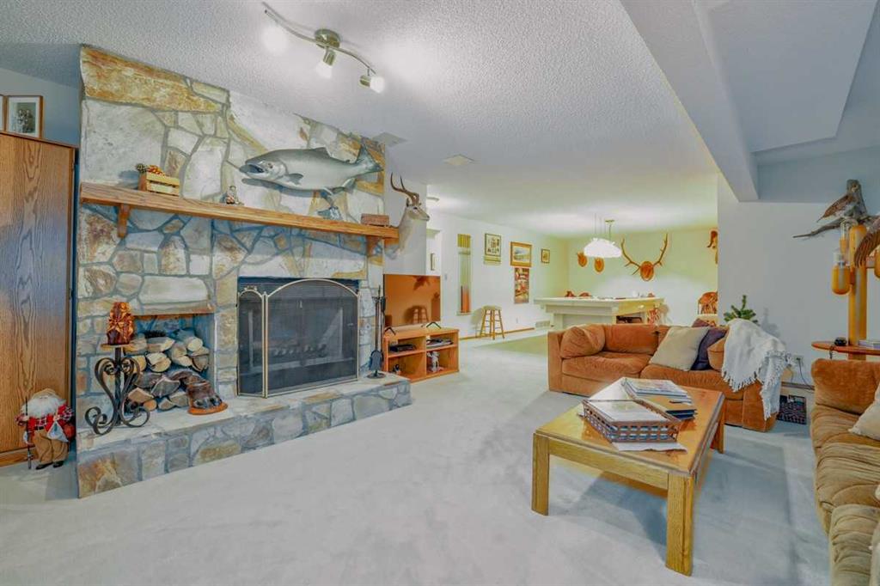
| FIREPLACE | Gas Log, Living Room, Recreation Room, Stone |
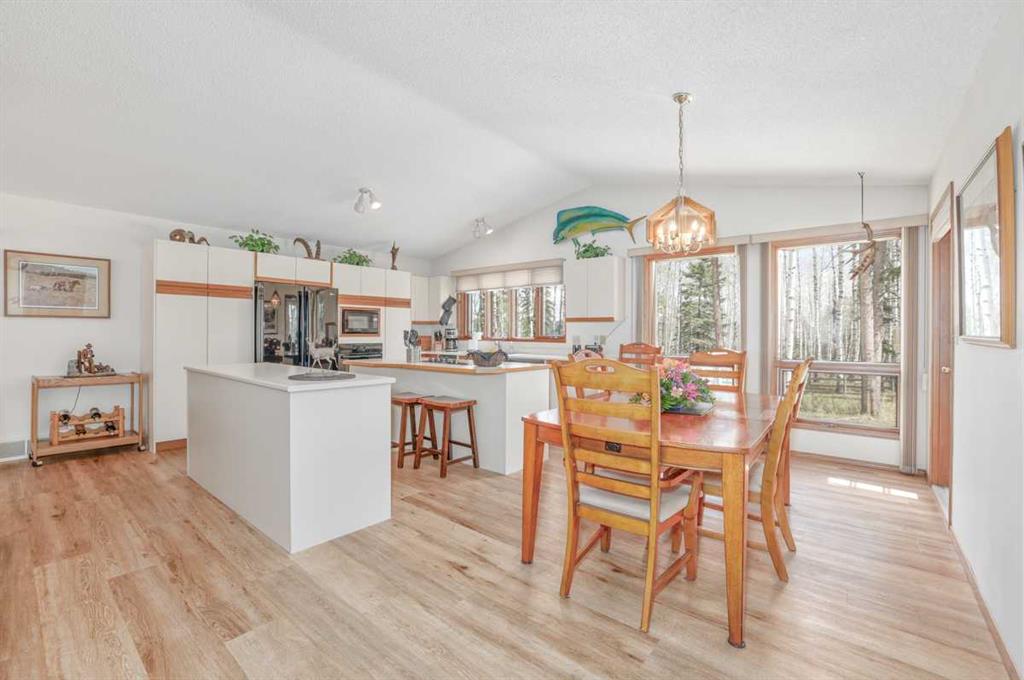
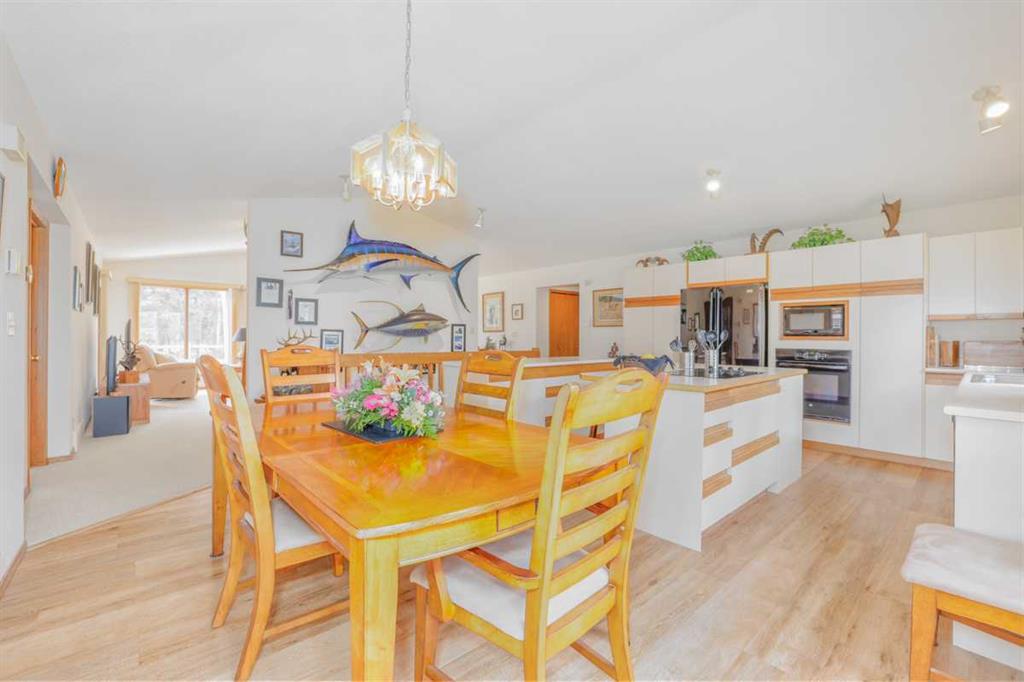
| FLOORING | Carpet, Vinyl Plank |
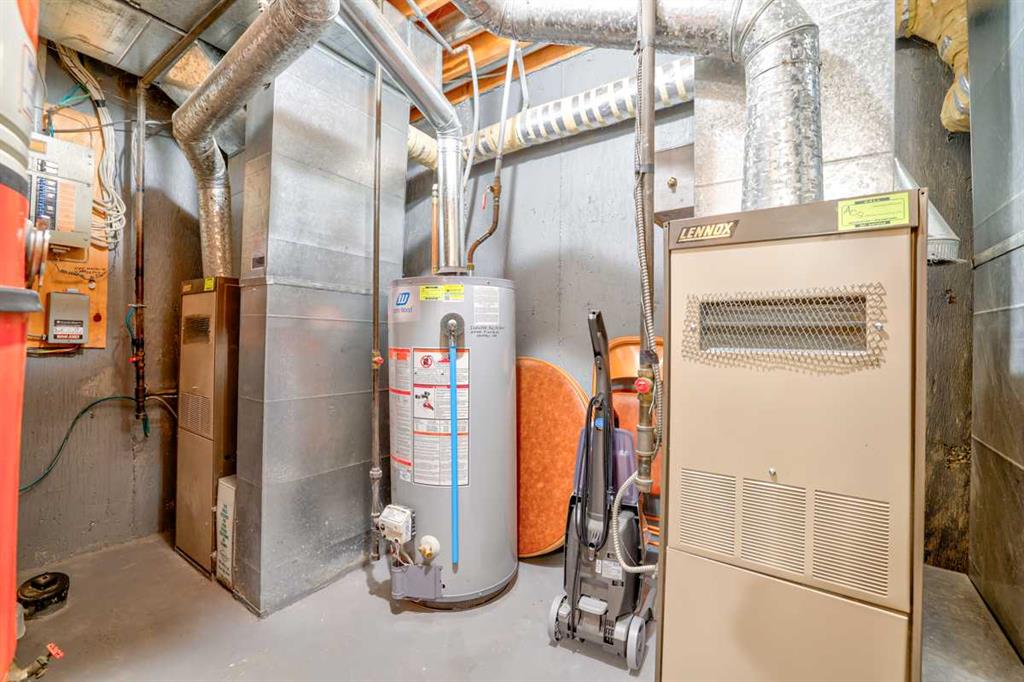
| HEATING | Forced Air, Natural Gas |
| LAUNDRY | Main Level |
| LOT FEATURES | Landscaped, Lawn, Pasture, Secluded, Treed |
| PARKING | Double Garage Attached, Heated Garage, Oversized |
| RESTRICTIONS | Easement Registered On Title |
| ROOF | Asphalt Shingle |
| TITLE | Fee Simple |
| BROKER | RE/MAX House of Real Estate |
| ROOMS | DIMENSIONS (m) | LEVEL |
|---|---|---|
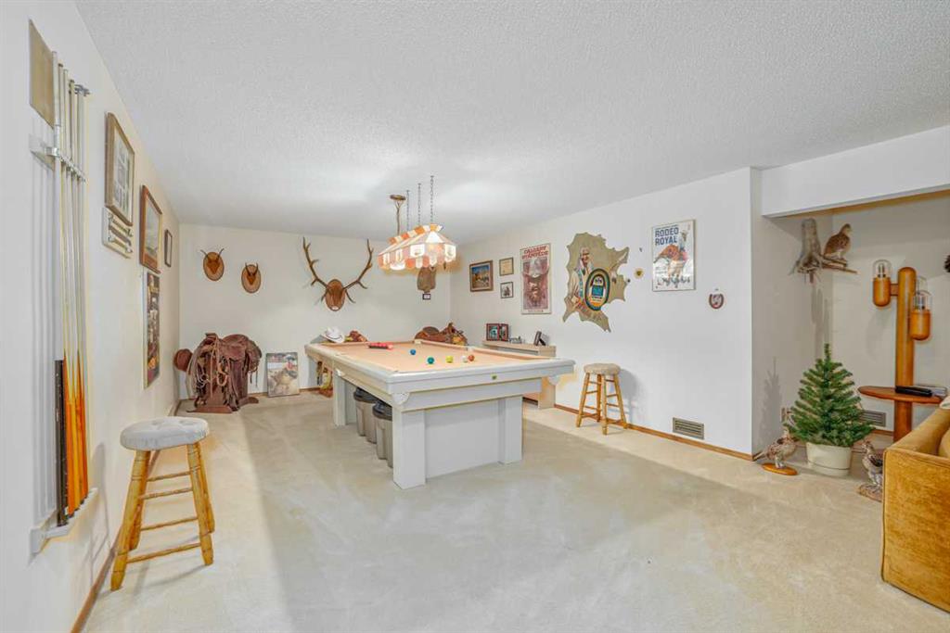
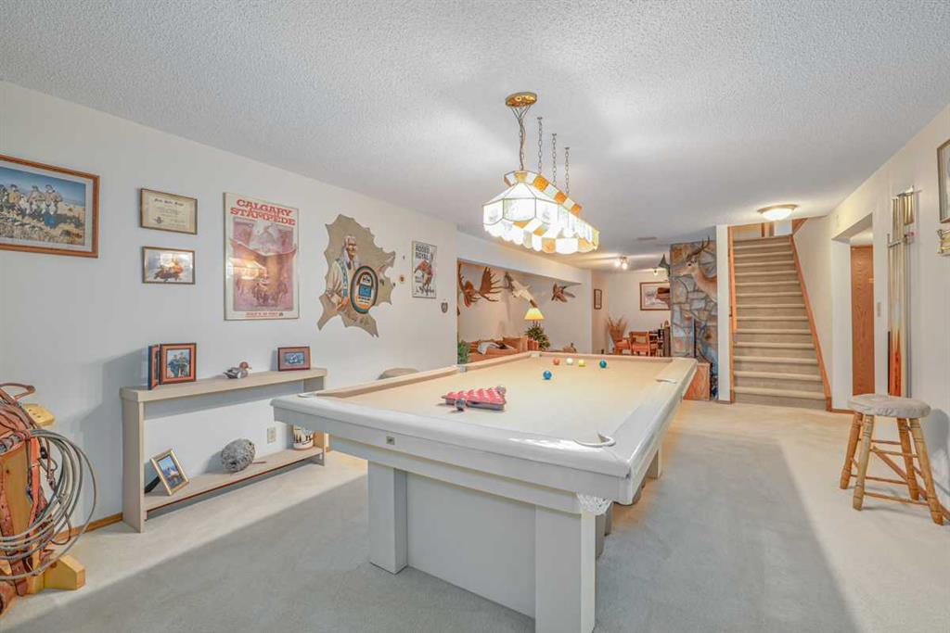
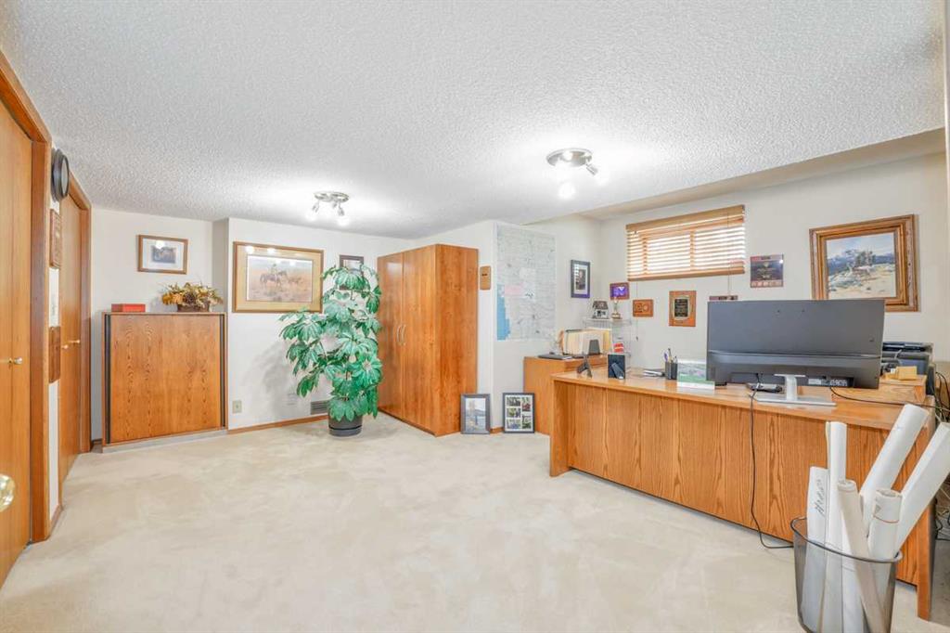
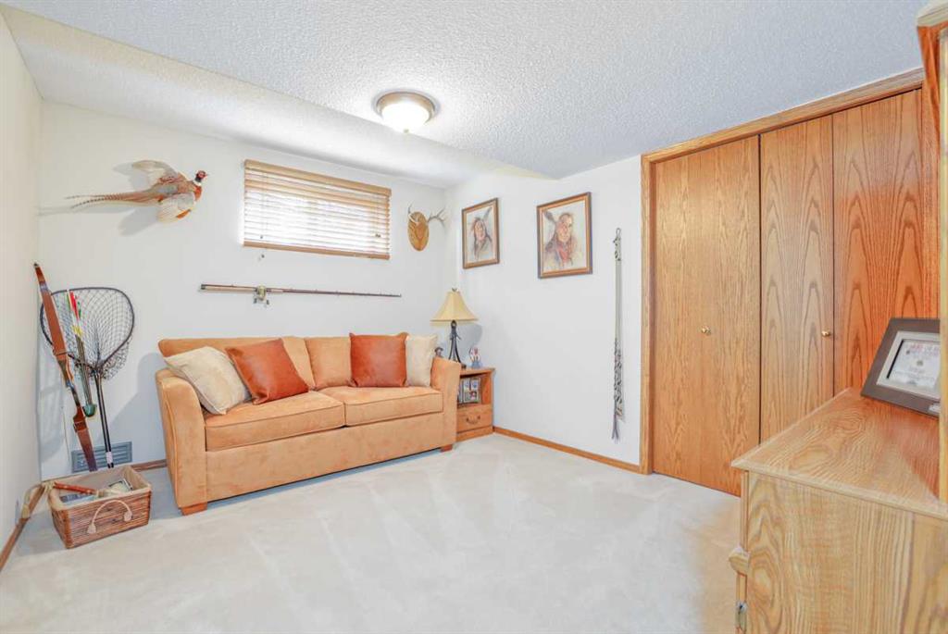
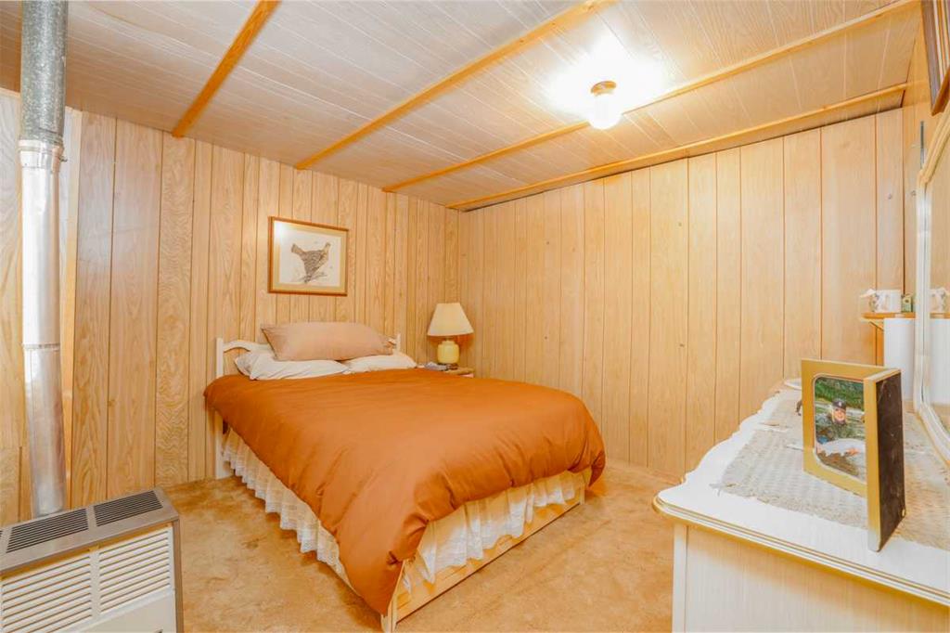
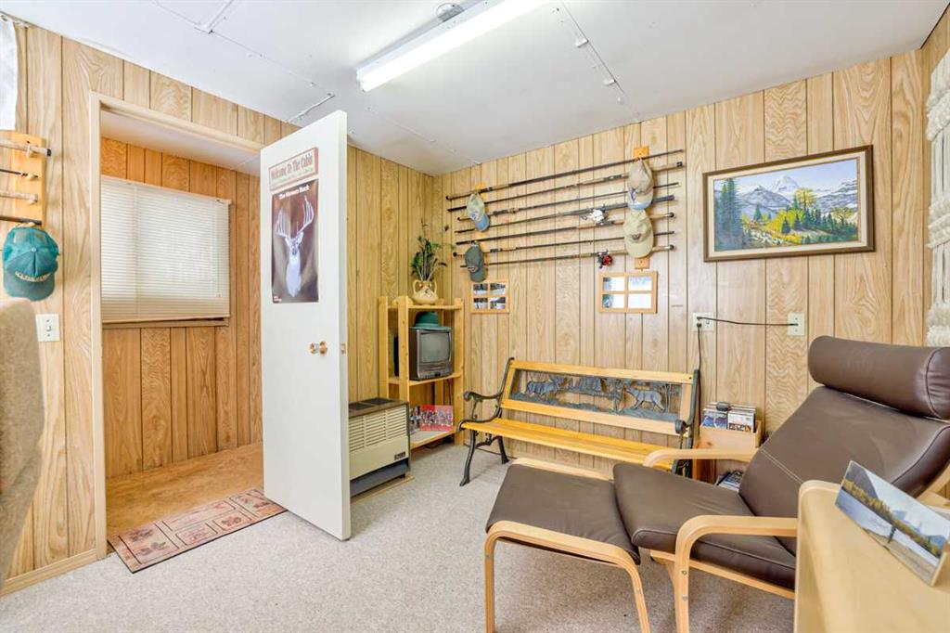
| Game Room | 13`0" x 17`0" | Lower |
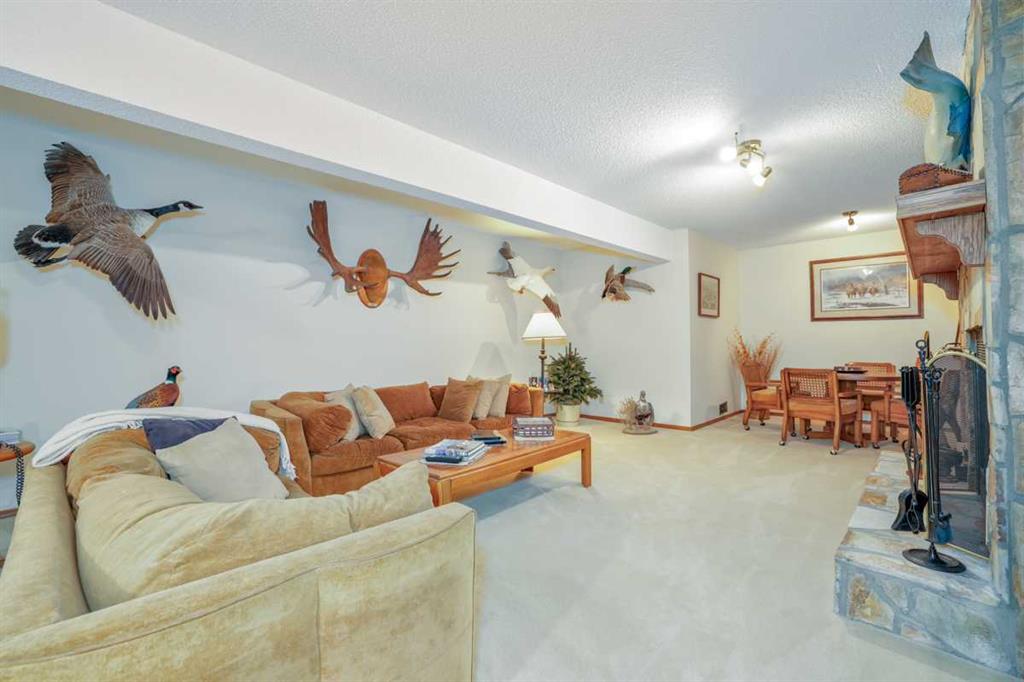
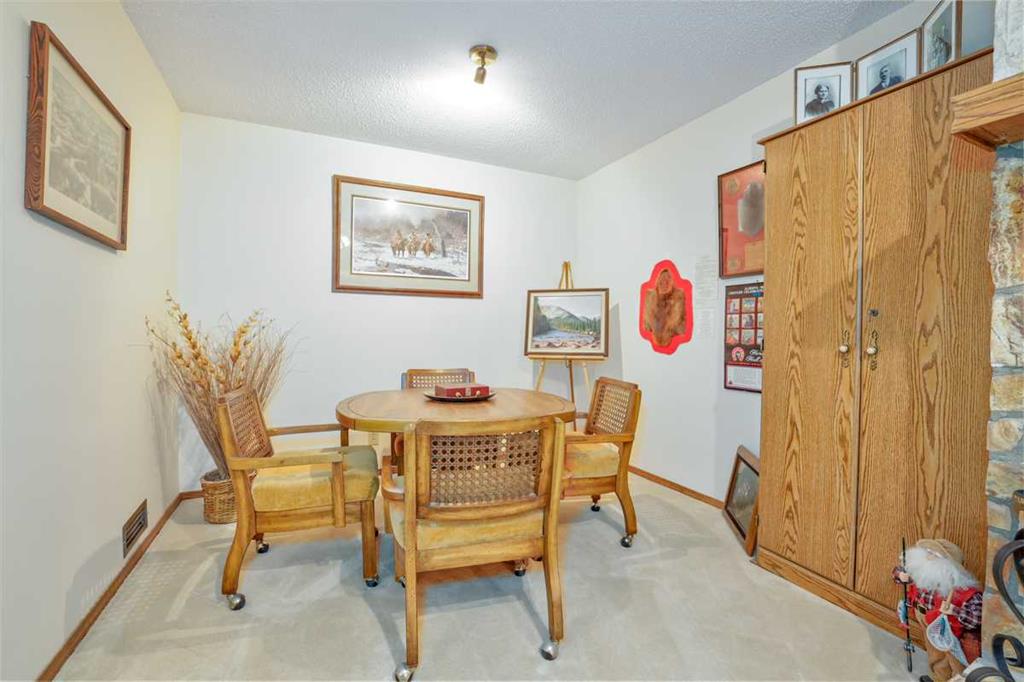
| Family Room | 15`5" x 25`11" | Lower |
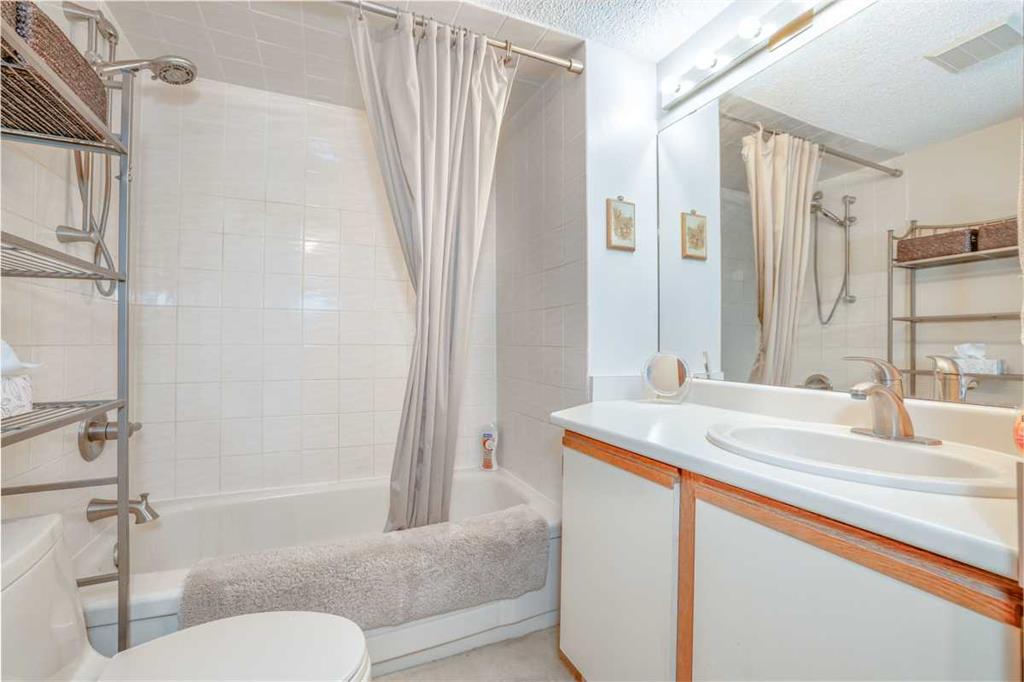
| 4pc Bathroom | 6`3" x 6`0" | Lower |
| Bedroom | 12`3" x 9`8" | Lower |
| Bedroom | 14`7" x 16`1" | Lower |
| Furnace/Utility Room | 7`2" x 10`7" | Lower |
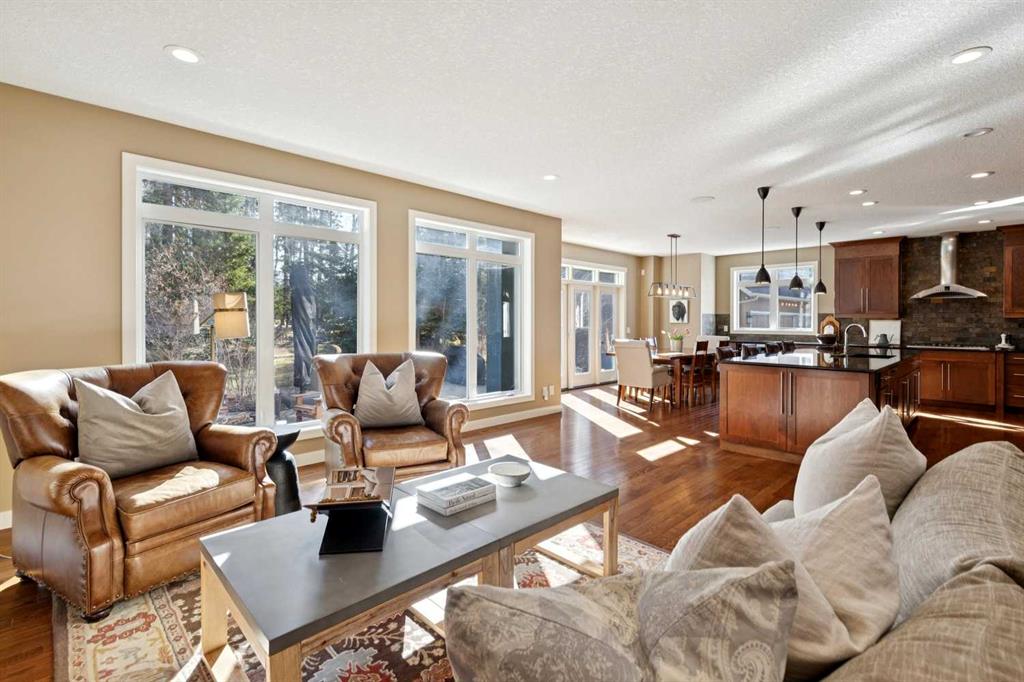
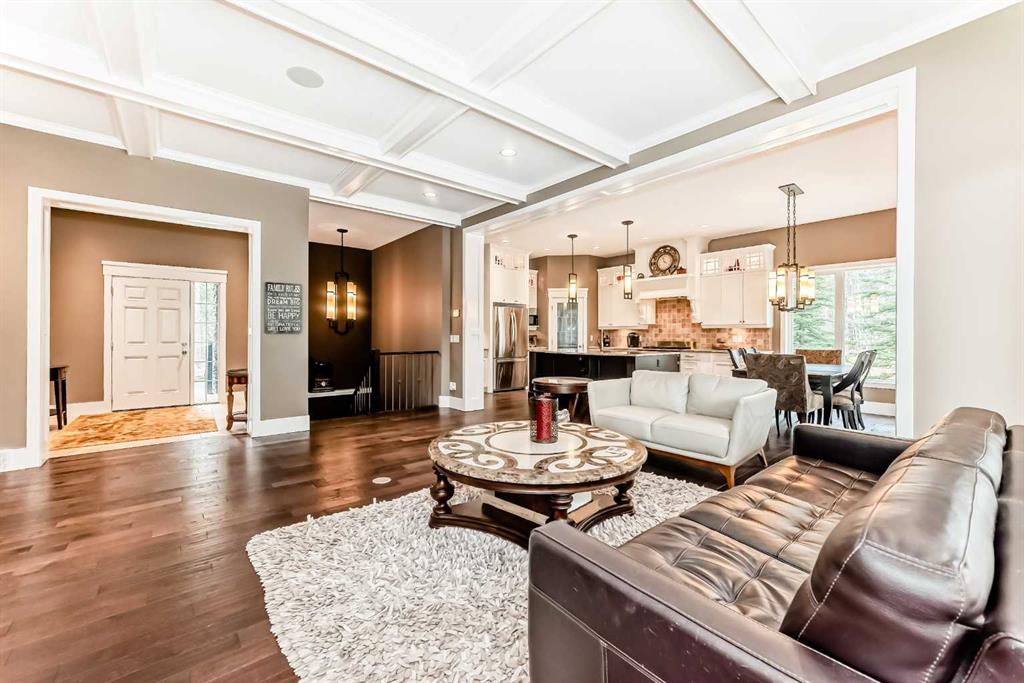
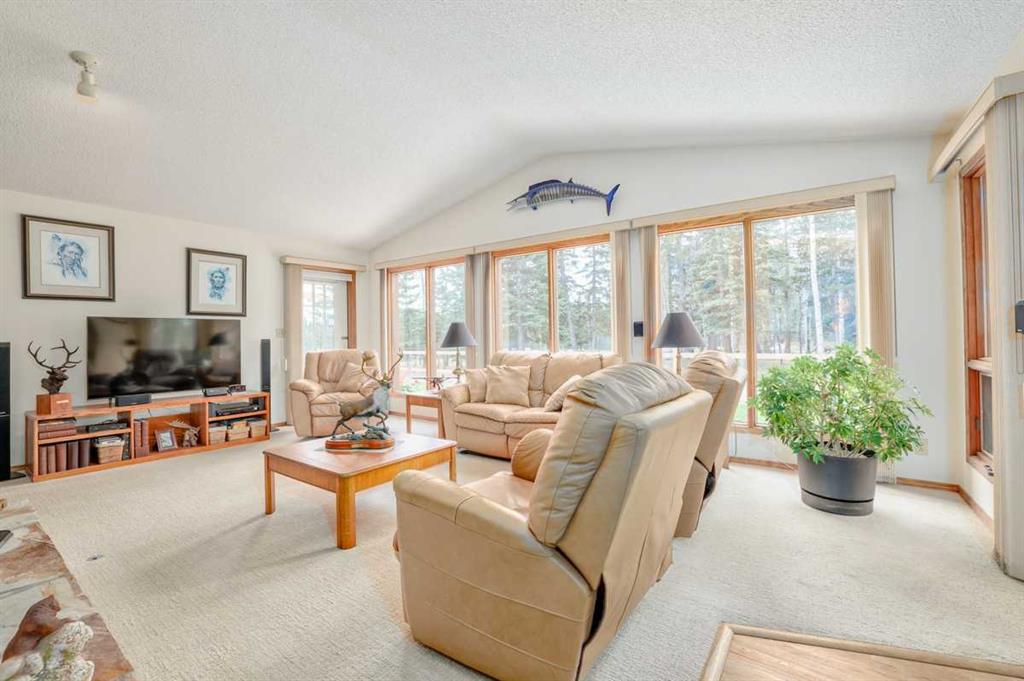
| Living Room | 21`0" x 16`0" | Main |
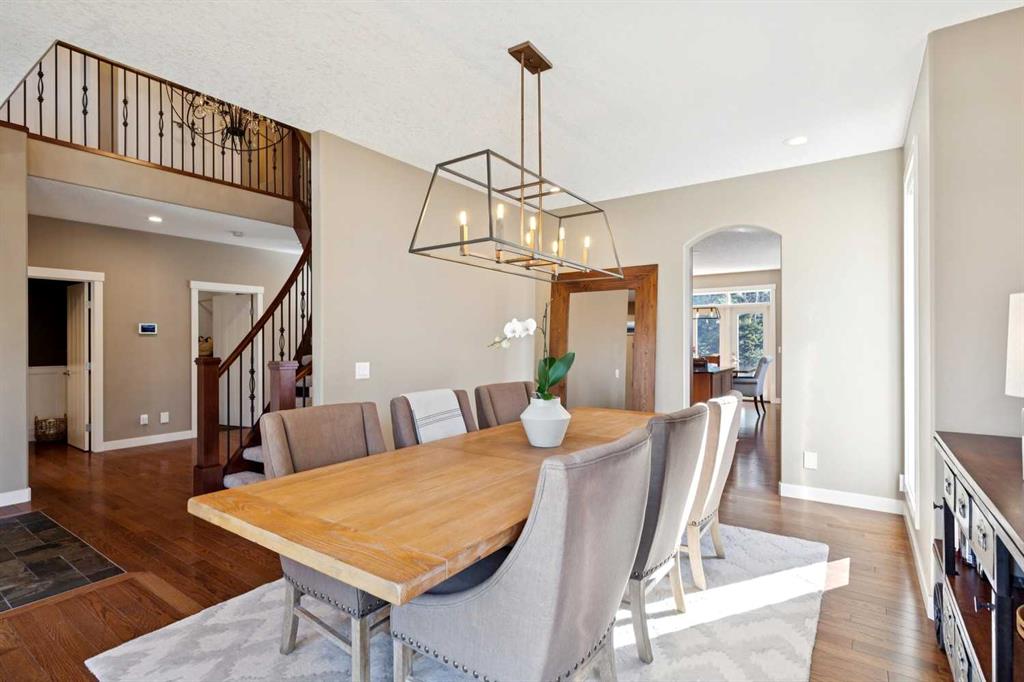
| Dining Room | 9`0" x 13`0" | Main |
| Kitchen | 16`10" x 12`0" | Main |
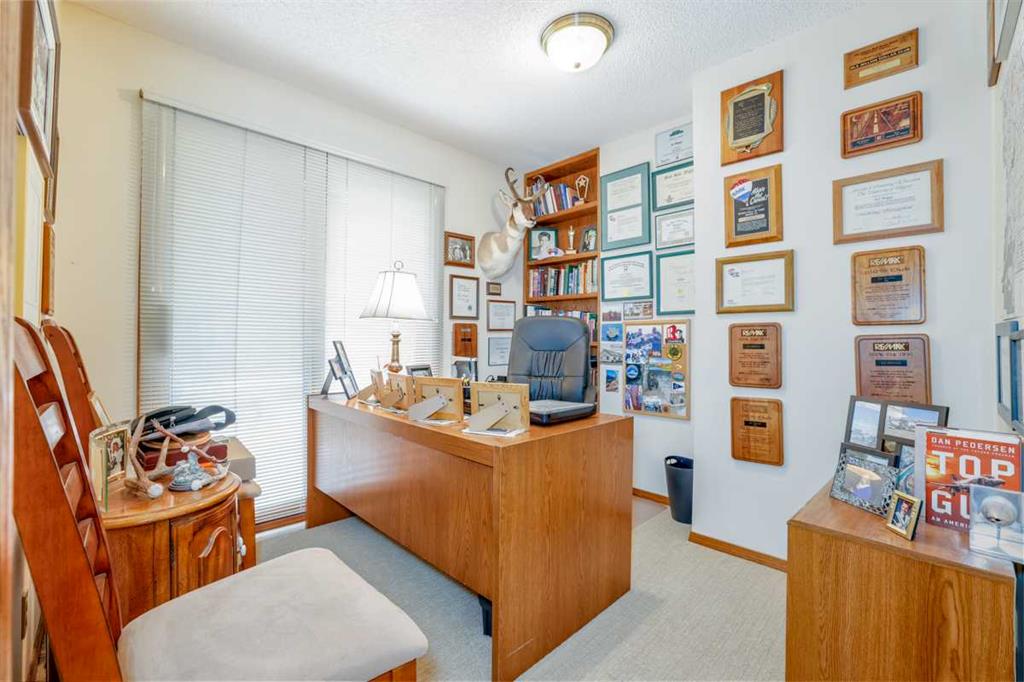
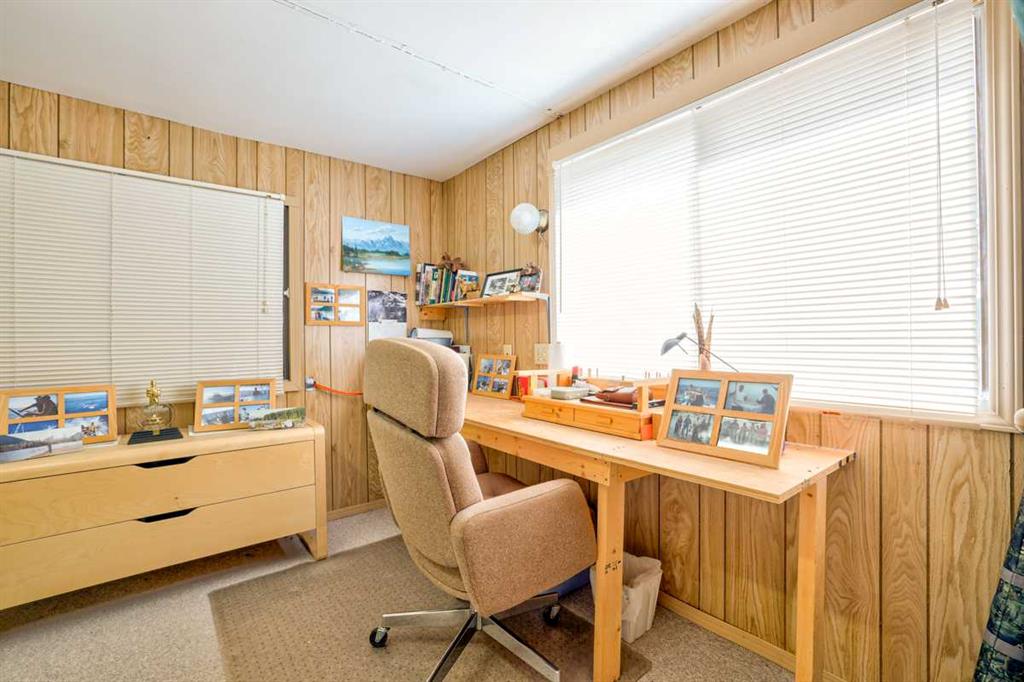
| Office | 9`1" x 8`10" | Main |
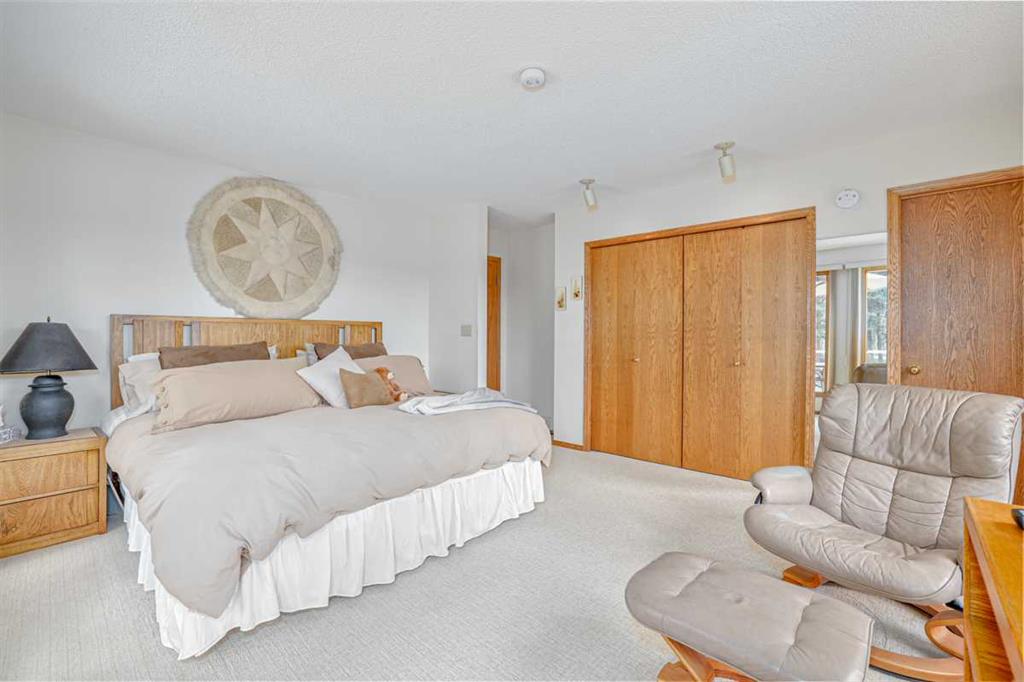
| Bedroom - Primary | 13`6" x 15`5" | Main |
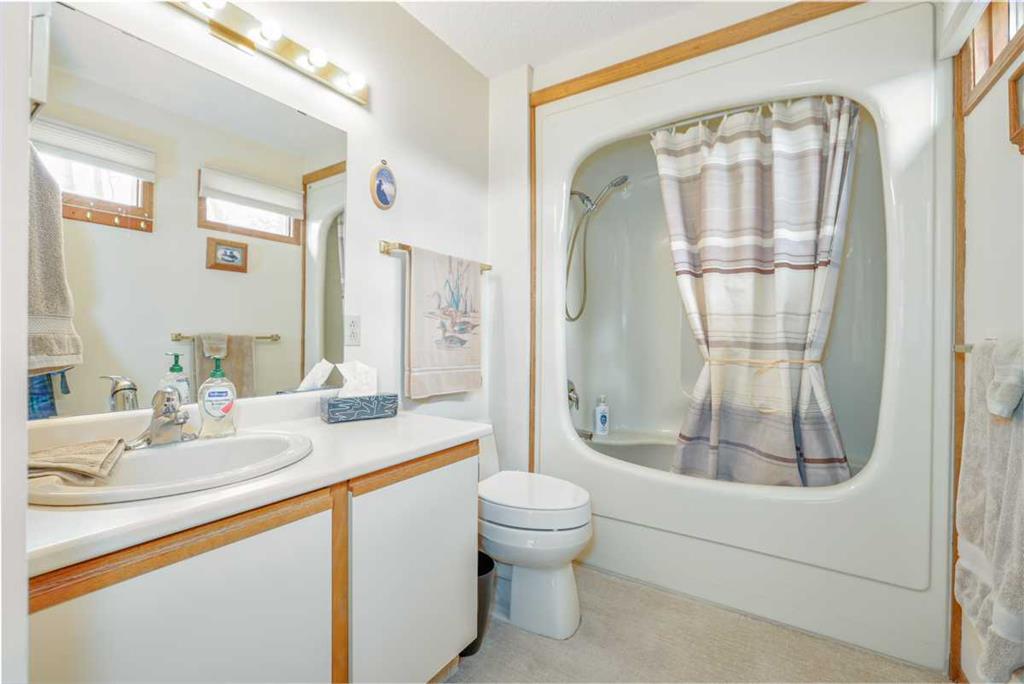
| 4pc Ensuite bath | 8`8" x 6`0" | Main |
| Laundry | 6`0" x 5`6" | Main |
| 2pc Bathroom | 5`6" x 5`0" | Main |