REALTOR® Login
Communities 
Calgary Communities
City Centre East   North  North East North West South  South East West 
Calgary Surrounding
Airdrie Brooks Carstairs Chestermere Claresholm Cochrane Crossfield Didsbury High River Irricana Langdon Okotoks Olds Strathmore Sundre Diamond Valley Rural Rockyview County
Edmonton Communities
City Centre North East North West South East South West West 
Edmonton Surrounding
Beaumont Devon Fort Saskatchewan Leduc Sherwood Park Spruce Grove St.Albert Stony Plain
Central Alberta
Camrose Clearwater County Red Deer Rocky Mountain House Sylvan Lake
Southern Alberta
Crowsnest Pass Lethbridge Medicine Hat
West Alberta
Canmore 
British Columbia
Kelowna Osoyoos Peachland Penticton Revelstoke Salmon Arm Sicamous West Kelowna
Home Evaluation 
Resources 
Resources
Buyer Resources Seller Resources Partners Blog Guide to Buying and Selling During COVID-19
Realtors 
Why CIR 
About Us
Best My Nest We Give Back - 1forALL Initiative Join Our Team Luxury Portfolio
Property Management 
Contact Us 
https://www.cirrealty.ca/reb/creb/14/A2313714_2.jpg https://www.cirrealty.ca/reb/creb/14/A2313714_3.jpg https://www.cirrealty.ca/reb/creb/14/A2313714_4.jpg https://www.cirrealty.ca/reb/creb/14/A2313714_5.jpg https://www.cirrealty.ca/reb/creb/14/A2313714_6.jpg https://www.cirrealty.ca/reb/creb/14/A2313714_7.jpg https://www.cirrealty.ca/reb/creb/14/A2313714_8.jpg https://www.cirrealty.ca/reb/creb/14/A2313714_9.jpg https://www.cirrealty.ca/reb/creb/14/A2313714_10.jpg https://www.cirrealty.ca/reb/creb/14/A2313714_11.jpg https://www.cirrealty.ca/reb/creb/14/A2313714_12.jpg https://www.cirrealty.ca/reb/creb/14/A2313714_13.jpg https://www.cirrealty.ca/reb/creb/14/A2313714_14.jpg https://www.cirrealty.ca/reb/creb/14/A2313714_15.jpg https://www.cirrealty.ca/reb/creb/14/A2313714_16.jpg https://www.cirrealty.ca/reb/creb/14/A2313714_17.jpg https://www.cirrealty.ca/reb/creb/14/A2313714_18.jpg https://www.cirrealty.ca/reb/creb/14/A2313714_19.jpg https://www.cirrealty.ca/reb/creb/14/A2313714_20.jpg https://www.cirrealty.ca/reb/creb/14/A2313714_21.jpg https://www.cirrealty.ca/reb/creb/14/A2313714_22.jpg https://www.cirrealty.ca/reb/creb/14/A2313714_23.jpg https://www.cirrealty.ca/reb/creb/14/A2313714_24.jpg https://www.cirrealty.ca/reb/creb/14/A2313714_25.jpg https://www.cirrealty.ca/reb/creb/14/A2313714_26.jpg https://www.cirrealty.ca/reb/creb/14/A2313714_27.jpg https://www.cirrealty.ca/reb/creb/14/A2313714_28.jpg https://www.cirrealty.ca/reb/creb/14/A2313714_29.jpg https://www.cirrealty.ca/reb/creb/14/A2313714_30.jpg https://www.cirrealty.ca/reb/creb/14/A2313714_31.jpg https://www.cirrealty.ca/reb/creb/14/A2313714_32.jpg https://www.cirrealty.ca/reb/creb/14/A2313714_33.jpg https://www.cirrealty.ca/reb/creb/14/A2313714_34.jpg https://www.cirrealty.ca/reb/creb/14/A2313714_35.jpg https://www.cirrealty.ca/reb/creb/14/A2313714_36.jpg https://www.cirrealty.ca/reb/creb/14/A2313714_37.jpg https://www.cirrealty.ca/reb/creb/14/A2313714_38.jpg https://www.cirrealty.ca/reb/creb/14/A2313714_39.jpg https://www.cirrealty.ca/reb/creb/14/A2313714_40.jpg https://www.cirrealty.ca/reb/creb/14/A2313714_41.jpg https://www.cirrealty.ca/reb/creb/14/A2313714_42.jpg https://www.cirrealty.ca/reb/creb/14/A2313714_43.jpg https://www.cirrealty.ca/reb/creb/14/A2313714_44.jpg https://www.cirrealty.ca/reb/creb/14/A2313714_45.jpg https://www.cirrealty.ca/reb/creb/14/A2313714_46.jpg https://www.cirrealty.ca/reb/creb/14/A2313714_47.jpg https://www.cirrealty.ca/reb/creb/14/A2313714_48.jpg https://www.cirrealty.ca/reb/creb/14/A2313714_49.jpg https://www.cirrealty.ca/reb/creb/14/A2313714_50.jpg

316, 3107 warren Street NW

Calgary T3B6N7

MLS® Number:  A2313714

Back to University District    Previous    Next

  • Home \
  • Calgary \
  • University District \
  • 316, 3107 warren Street NW

$ 549,000

2

BEDROOMS

1 + 0

BATHROOMS

742

SQUARE FEET

2026

YEAR BUILT

https://www.cirrealty.ca/reb/creb/14/A2313714_2.jpg





MLS® Number
A2313714
PROPERTY TYPE
Apartment
LISTING DATE
May-21-2026


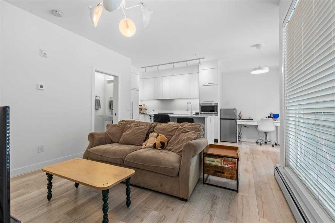
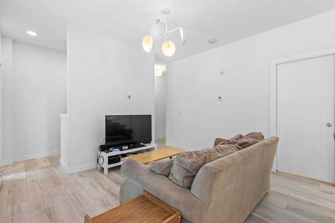
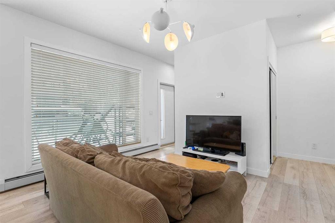
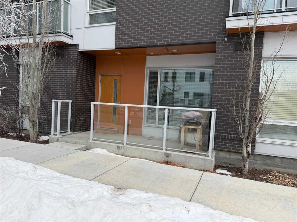
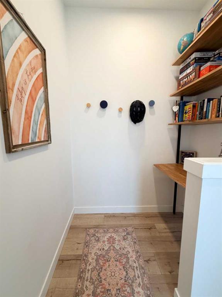
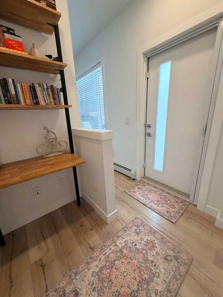
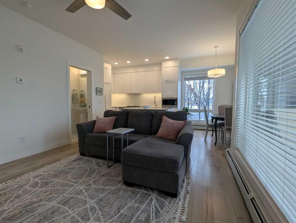
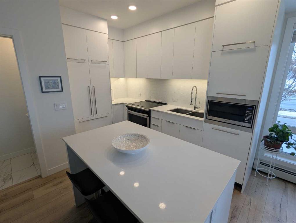
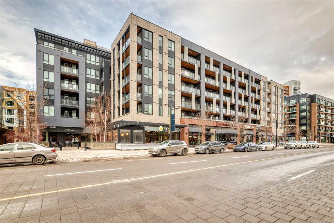
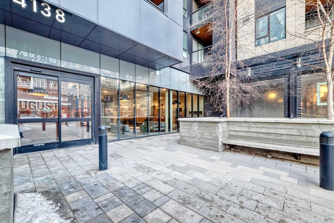
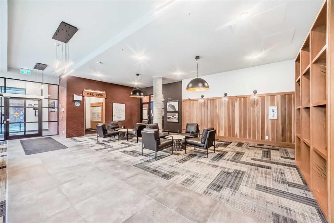
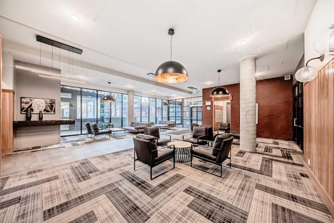
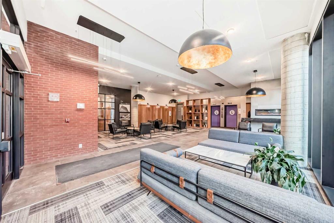
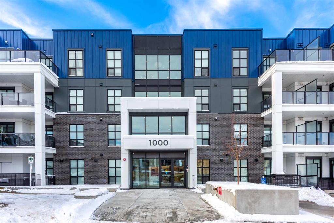
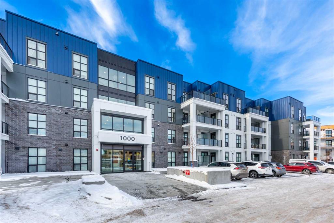
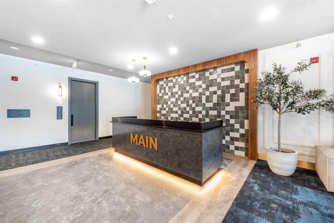
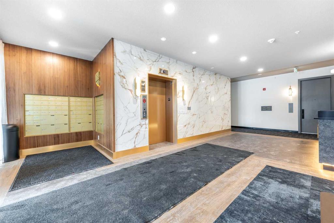
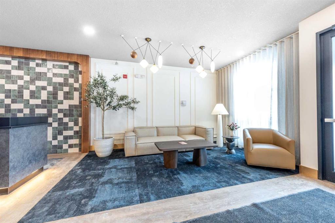
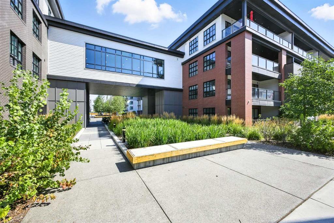
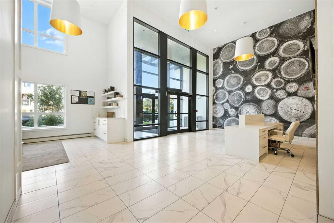
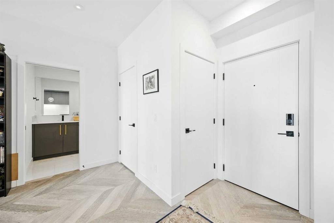

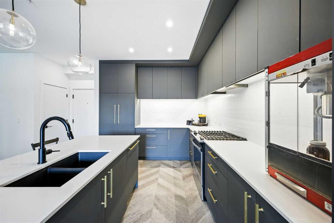
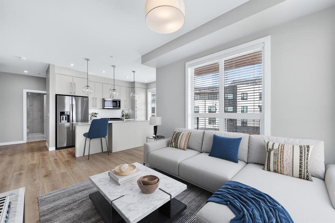
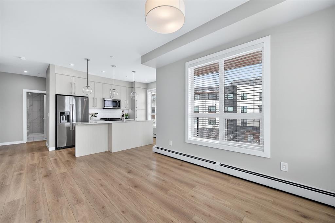
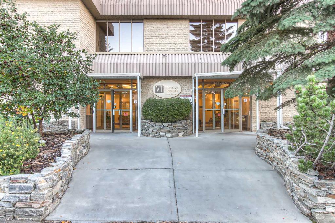
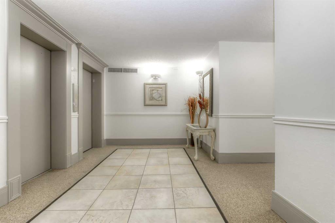
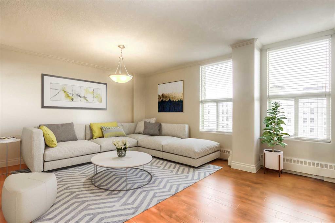
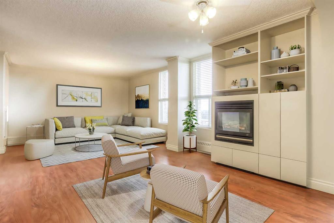
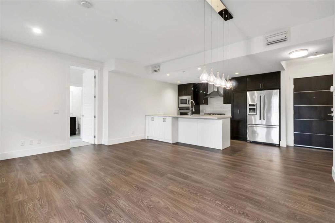
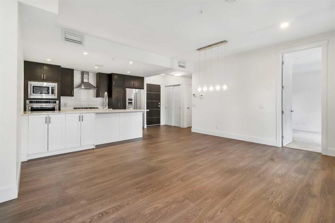
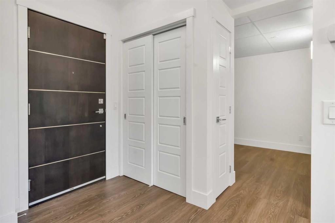
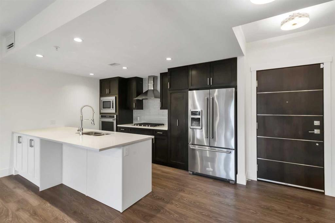
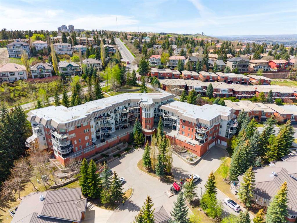
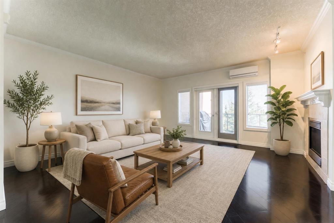
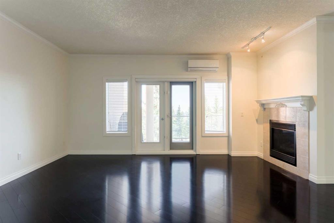
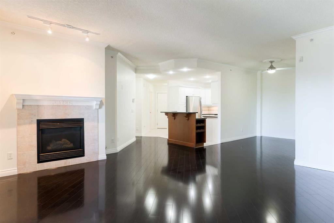
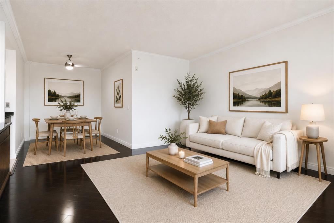
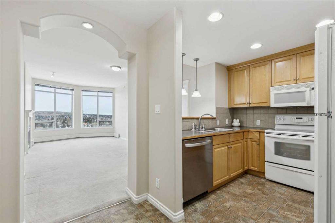
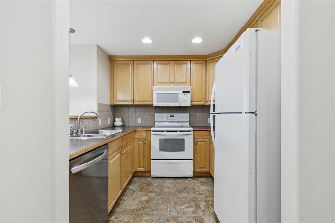

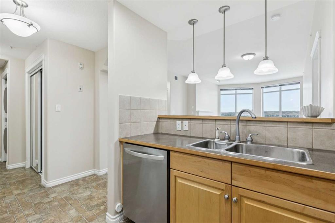
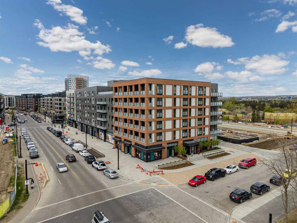
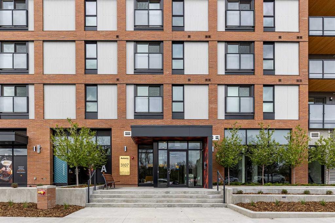
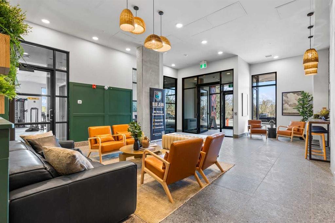
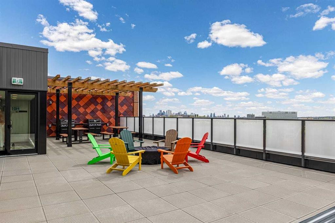
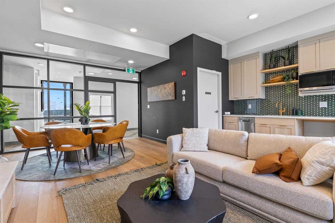
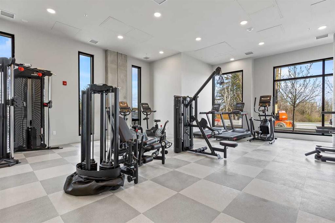
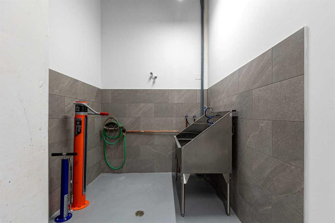
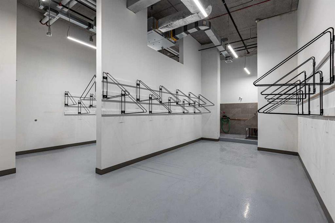
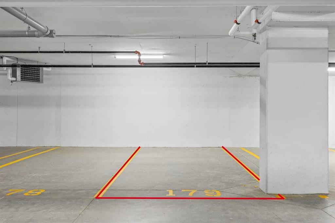
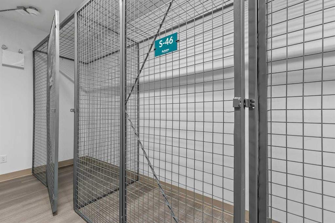
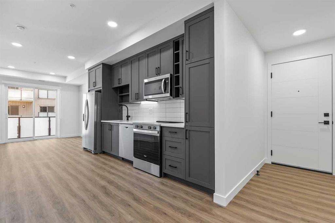
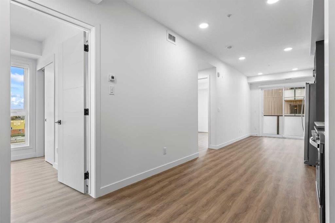
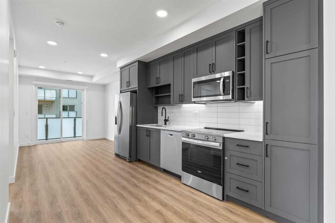
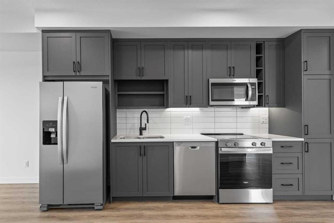
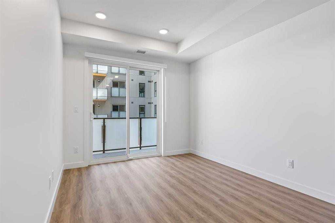
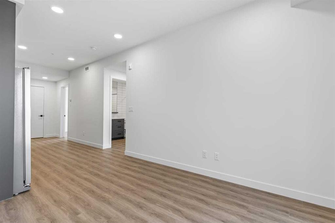
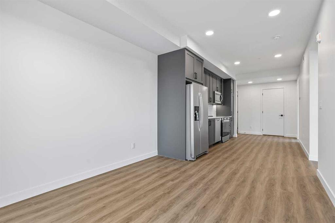
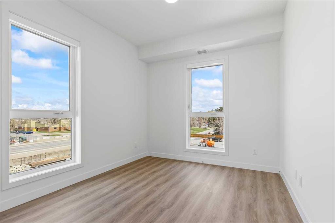
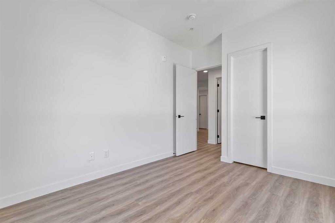
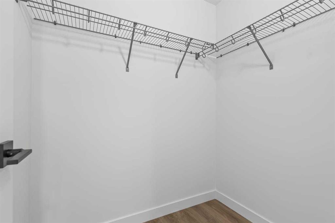
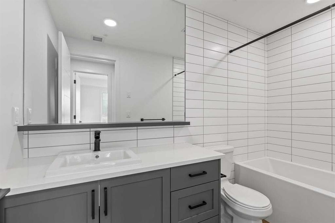
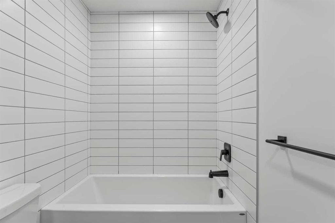
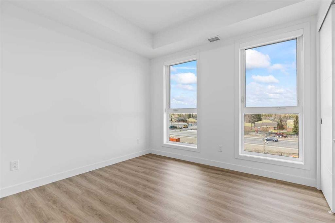
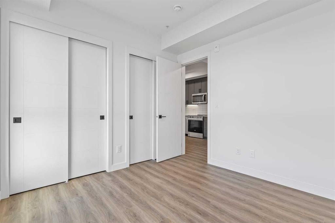
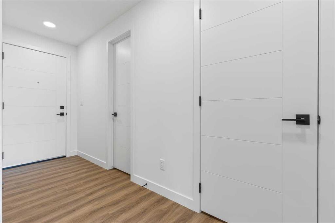
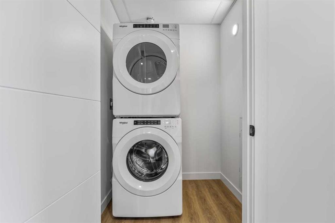
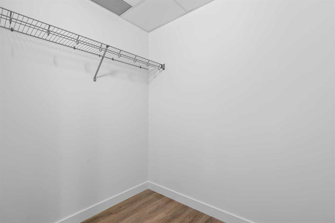
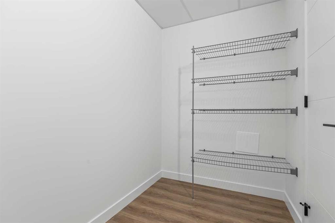
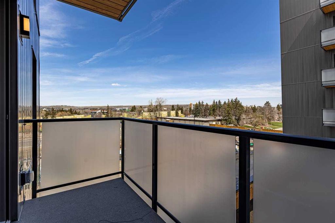
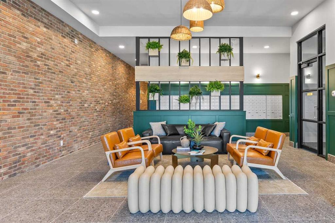
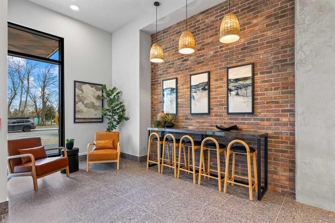
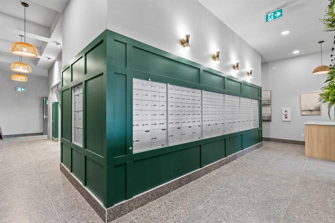
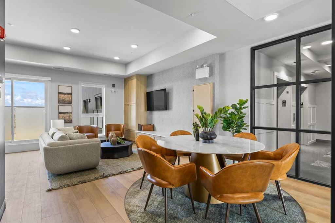
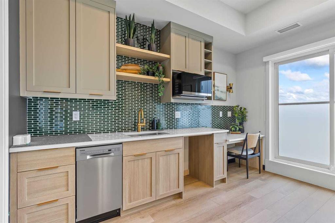
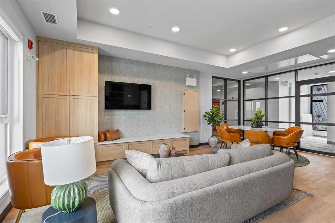
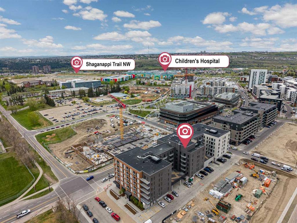
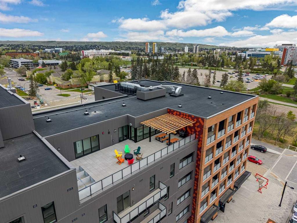
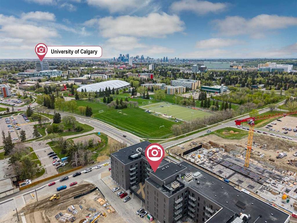
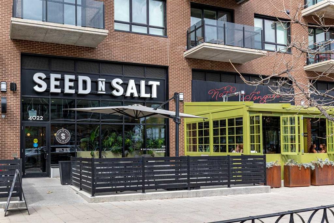
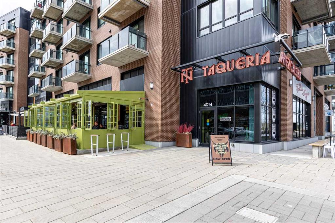
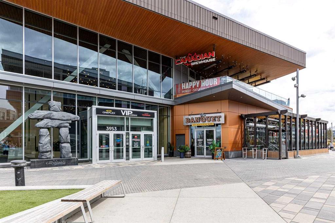
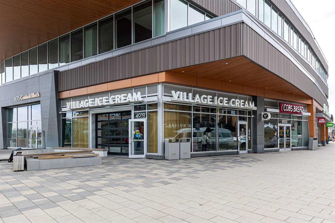
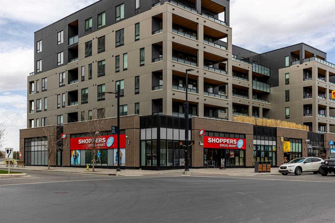
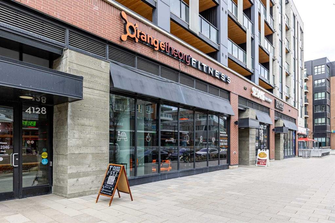
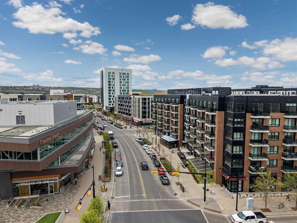
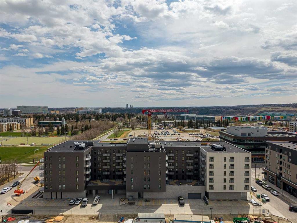
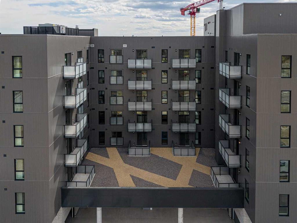
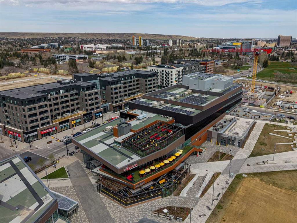
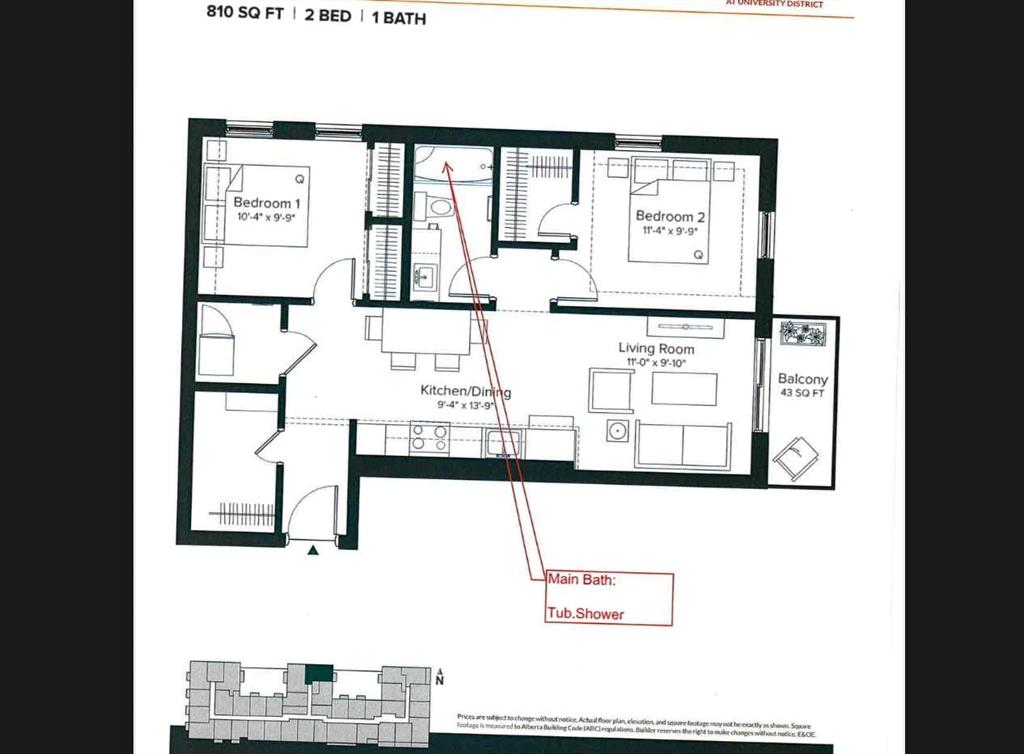
Welcome to the brand new Autumn Building in the highly sought-after University District! Built-Green Registered by Homes by Avi, this stunning 2-bedroom, 1-bathroom condo with a versatile den/office offers modern living in one of Calgary’s most vibrant and walkable communities. This unit features the upgraded Equinox interior package with a striking blue entry door, dark cabinetry, white tile finishes, quartz countertops, luxury vinyl plank flooring, matte black fixtures, and an upgraded appliance package including a premium fridge with built-in ice and water dispenser. The bright open-concept layout is designed for both comfort and functionality, complete with air conditioning, in-suite laundry, mountain views, and a spacious primary bedroom with a walk-in closet. A convenient storage room located on the same floor (3rd floor) adds extra everyday convenience. Residents enjoy premium amenities including a fully equipped fitness facility, titled underground parking, visitor parking, secure building access, bike storage with direct laneway access, bike repair station, pet wash area, co-work and entertainment lounge, bookable boardroom, and an incredible rooftop owner’s terrace featuring BBQs, fire tables, and lounge seating. Located steps from Central Commons Park, restaurants, cafés, shopping, fitness studios, entertainment, the University of Calgary, Foothills Medical Centre, Alberta Children’s Hospital, and Market Mall, this exceptional location offers unmatched convenience, lifestyle, and long-term value.

COMMUNITY  University District
PROPERTY TYPE  Apartment
BUILDING TYPE  High Rise (5+ stories)
STYLE  Single Level Unit
YEAR BUILT 2026
SQUARE FOOTAGE  742
BEDROOMS  2
BATHROOMS  1.00
BASEMENT 
AMENITIES 
APPLIANCES  Central Air Conditioner, Dishwasher, Dryer, Electric Stove, Garage Control(s), Microwave, Microwave Hood Fan, Refrigerator, Washer, Window Coverings
COOLING  Central Air, ENERGY STAR Qualified Equipment
FIREPLACE  N/A
FLOORING  Vinyl Plank
HEATING  Fan Coil, ENERGY STAR Qualified Equipment
LAUNDRY  In Unit, Laundry Room, Main Level
LOT FEATURES 
PARKING  Alley Access, Enclosed, Garage Door Opener, Guest, Insulated, On Street, Outside, Owned, Titled, Underground
RESTRICTIONS  Pet Restrictions or Board approval Required
ROOF 
TITLE  Leasehold
BROKER  First Place Realty


ROOMS DIMENSIONS (m) LEVEL
Picture for 110, 3125 39 Street NW Picture for 110, 3125 39 Street NW Picture for 110, 3125 39 Street NW Picture for 110, 3125 39 Street NW Picture for 110, 3125 39 Street NW

110, 3125 39 Street NW

Calgary

864 sqft | 2 Beds | 2 + 1 Baths    

$479,900 View

Picture for 102, 3125 39 Street NW Picture for 102, 3125 39 Street NW Picture for 102, 3125 39 Street NW Picture for 102, 3125 39 Street NW Picture for 102, 3125 39 Street NW

102, 3125 39 Street NW

Calgary

906 sqft | 2 Beds | 2 + 1 Baths    

$490,000 View

Picture for 612, 4138 University Avenue NW Picture for 612, 4138 University Avenue NW Picture for 612, 4138 University Avenue NW Picture for 612, 4138 University Avenue NW Picture for 612, 4138 University Avenue NW

612, 4138 University Avenue NW

Calgary

1026 sqft | 2 Beds | 2 + 0 Baths    

$619,900 View

Picture for 1111, 4270 Norford Avenue Picture for 1111, 4270 Norford Avenue Picture for 1111, 4270 Norford Avenue Picture for 1111, 4270 Norford Avenue Picture for 1111, 4270 Norford Avenue

1111, 4270 Norford Avenue

Calgary

767 sqft | 2 Beds | 2 + 0 Baths    

$499,900 View

Picture for 419, 4275 Norford Avenue NW Picture for 419, 4275 Norford Avenue NW Picture for 419, 4275 Norford Avenue NW Picture for 419, 4275 Norford Avenue NW Picture for 419, 4275 Norford Avenue NW

419, 4275 Norford Avenue NW

Calgary

918 sqft | 2 Beds | 2 + 0 Baths    

$599,900 View

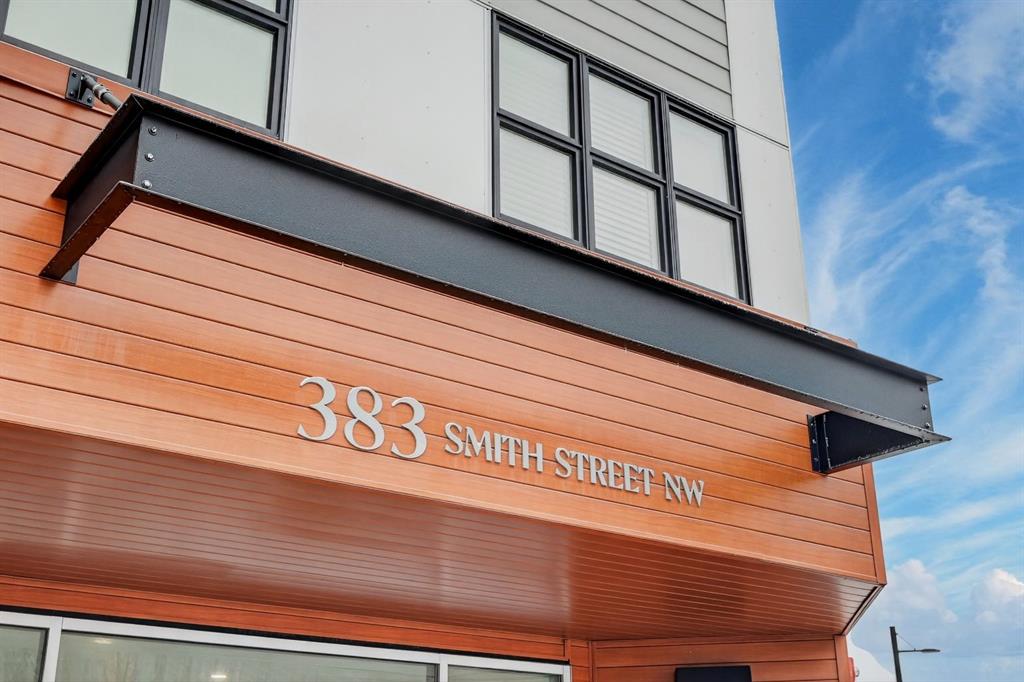
Picture for 325, 383 Smith Street NW Picture for 325, 383 Smith Street NW Picture for 325, 383 Smith Street NW Picture for 325, 383 Smith Street NW Picture for 325, 383 Smith Street NW

325, 383 Smith Street NW

Calgary

813 sqft | 2 Beds | 2 + 0 Baths    

$525,000 View

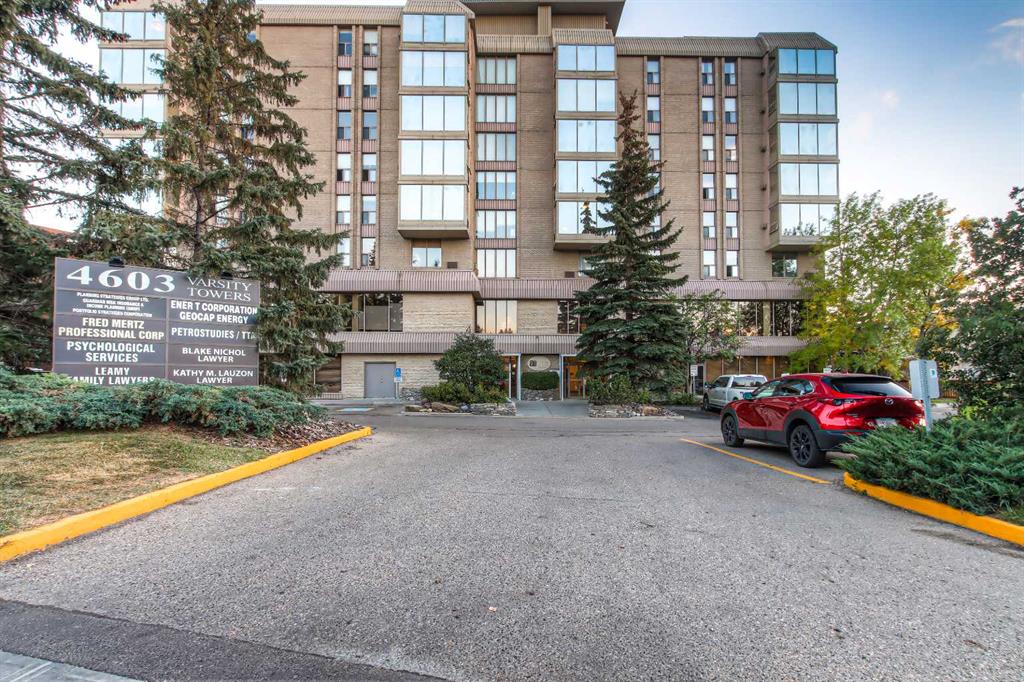
Picture for 804, 4603 Varsity Drive NW Picture for 804, 4603 Varsity Drive NW Picture for 804, 4603 Varsity Drive NW Picture for 804, 4603 Varsity Drive NW Picture for 804, 4603 Varsity Drive NW

804, 4603 Varsity Drive NW

Calgary

1690 sqft | 2 Beds | 2 + 0 Baths    

$548,000 View

Picture for 106, 3320 3 Avenue NW Picture for 106, 3320 3 Avenue NW Picture for 106, 3320 3 Avenue NW Picture for 106, 3320 3 Avenue NW Picture for 106, 3320 3 Avenue NW

106, 3320 3 Avenue NW

Calgary

963 sqft | 2 Beds | 2 + 0 Baths    

$440,500 View

Picture for 205, 200 Patina Court SW Picture for 205, 200 Patina Court SW Picture for 205, 200 Patina Court SW Picture for 205, 200 Patina Court SW Picture for 205, 200 Patina Court SW

205, 200 Patina Court SW

Calgary

1218 sqft | 2 Beds | 2 + 0 Baths    

$505,000 View

Picture for 705, 1726 14 Avenue NW Picture for 705, 1726 14 Avenue NW Picture for 705, 1726 14 Avenue NW Picture for 705, 1726 14 Avenue NW Picture for 705, 1726 14 Avenue NW

705, 1726 14 Avenue NW

Calgary

930 sqft | 2 Beds | 2 + 0 Baths    

$440,000 View

Calgary Real Estate Airdrie Real Estate Okotoks Real Estate Cochrane Real Estate Strathmore Real Estate Chestermere Real Estate Sundre Real Estate High River Real Estate Diamond Valley Real Estate Brooks Real Estate Olds Real Estate Irricana Real Estate Carstairs Real Estate Crossfield Real Estate Claresholm Real Estate Didsbury Real Estate Langdon Real Estate
South Calgary Real Estate Southeast Calgary Real Estate City Centre Calgary Real Estate East Calgary Real Estate North Calgary Real Estate Northwest Calgary Real Estate West Calgary Real Estate Northeast Calgary Real Estate Lethbridge Real Estate Red Deer Real Estate Sylvan Lake Real Estate Brooks Real Estate Edmonton Real Estate Canmore Real Estate Global Real Estate Luxury Real Estate
Home Why CIR Relocation Careers Partners Best My Nest
Realtors Home Evaluation Contact Us




Data supplied by CREB®,CARA®,CREA®,RASCA®,LDAR® or RAE MLS® System. CREB®,CARA®,CREA®,RASCA®,LDAR® or RAE is the owner of the copyright in its MLS® System. The Listing data is deemed reliable but is not guaranteed accurate by CREB®,CARA®,CREA®,RASCA®,LDAR® or RAE. Data is deemed reliable but is not guaranteed accurate by the REALTORS® Association of Edmonton.Copyright [2024] by the REALTORS® Association of Edmonton. All Rights Reserved.