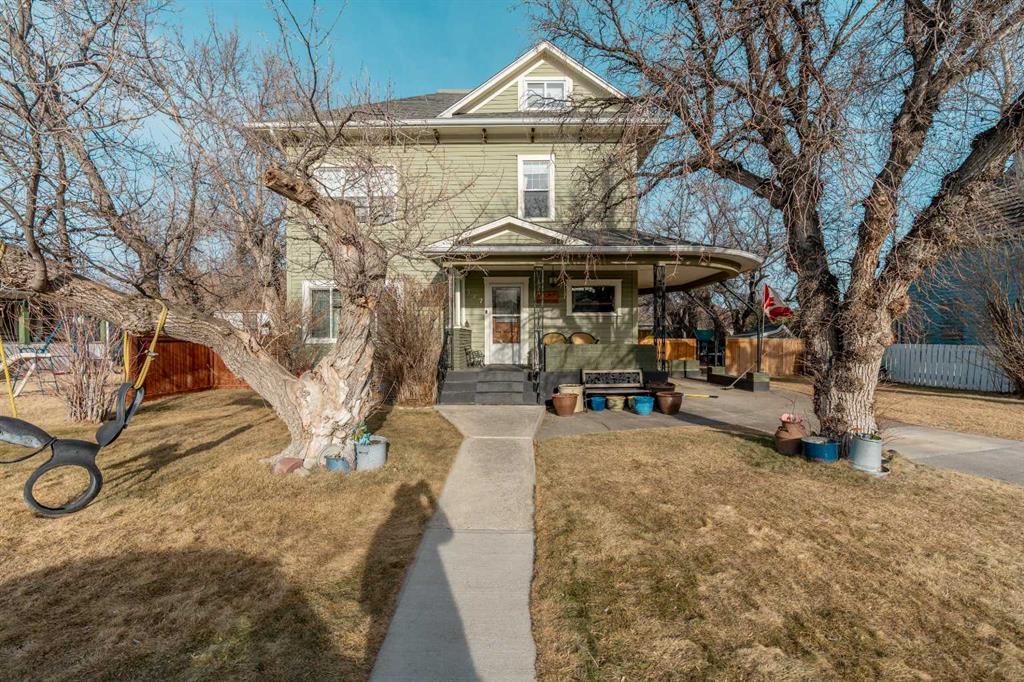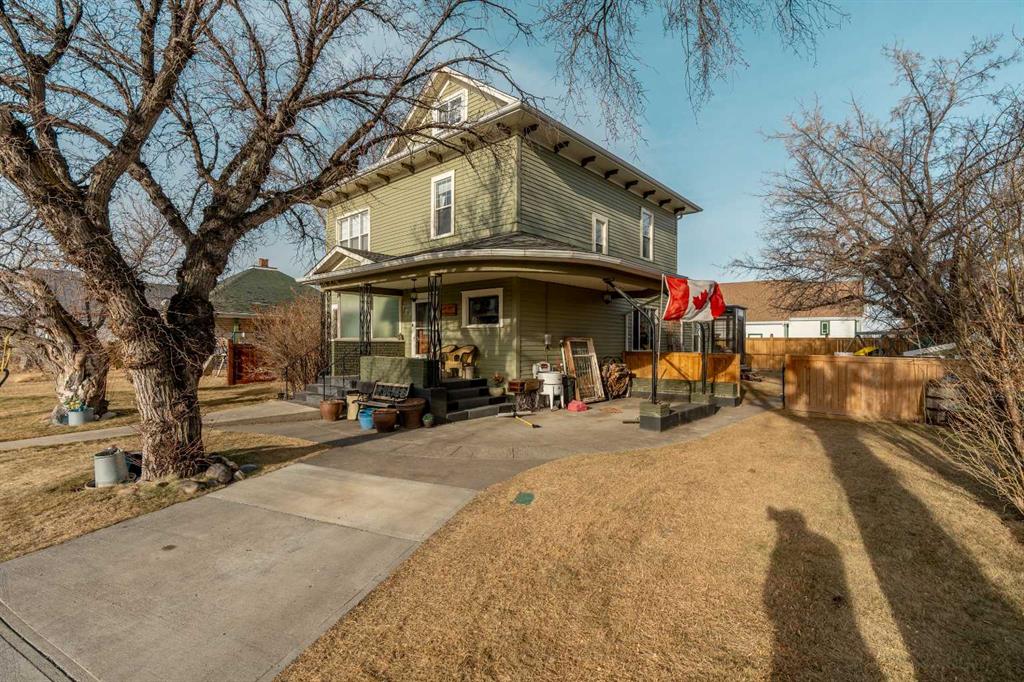
2619 5 Avenue
Fort Macleod T0L 0Z0
MLS® Number: A2308184
$ 411,000
3
BEDROOMS
2 + 0
BATHROOMS
1960
YEAR BUILT
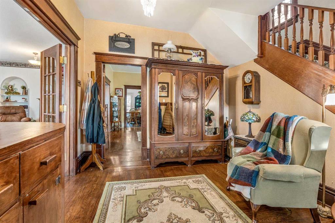
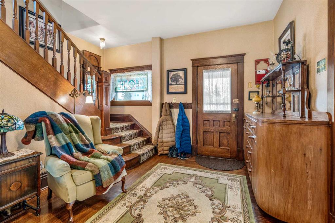
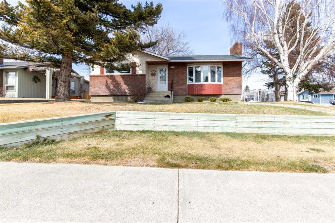
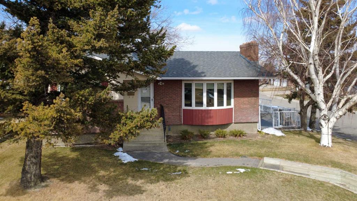
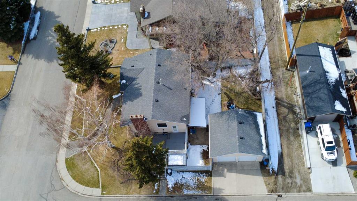
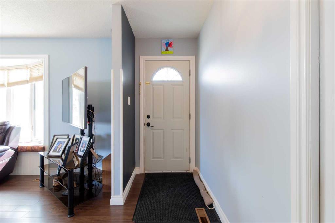
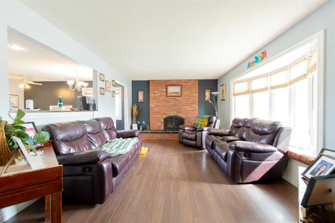
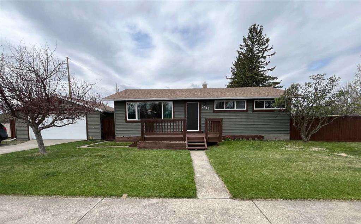
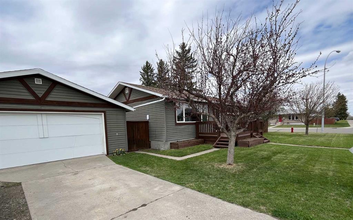
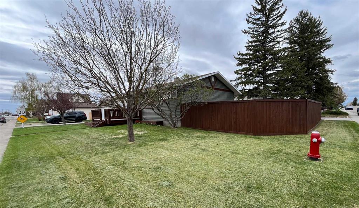
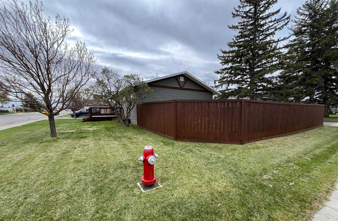
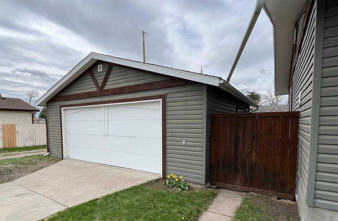
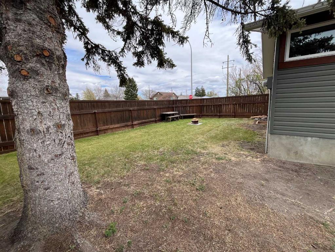
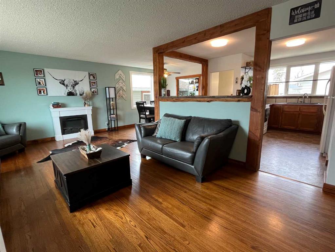
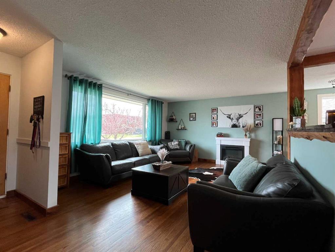
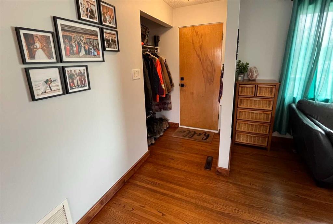
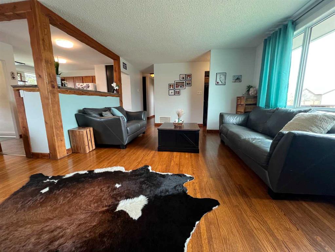
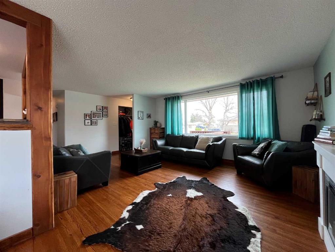
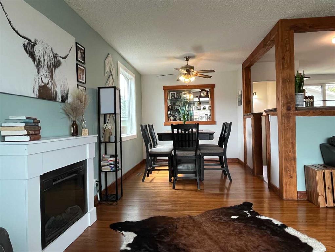
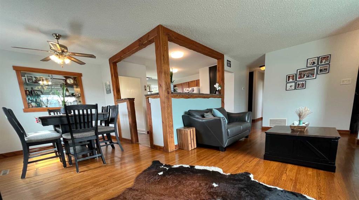
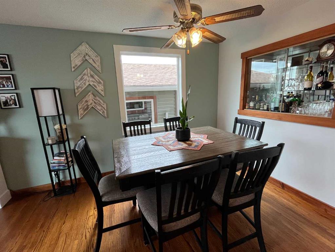
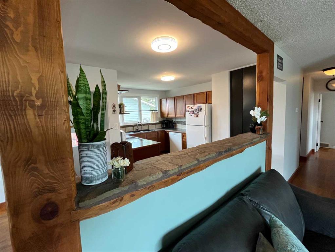
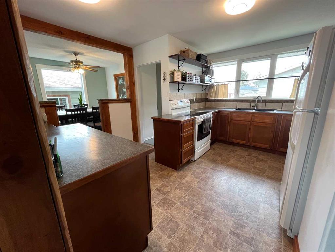
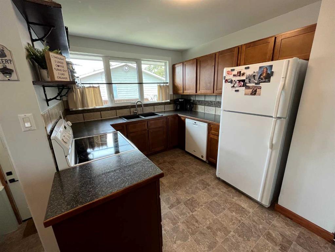
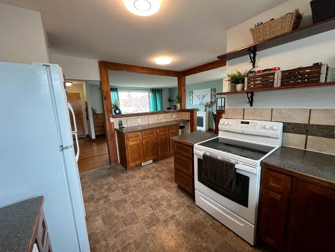
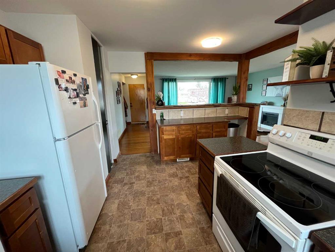
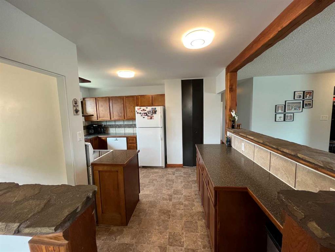
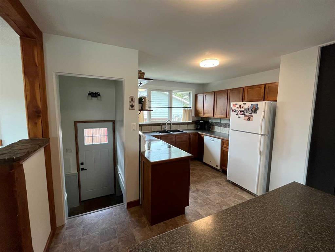
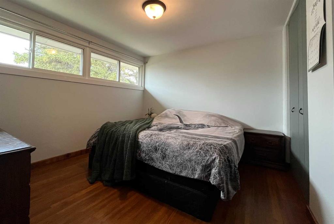
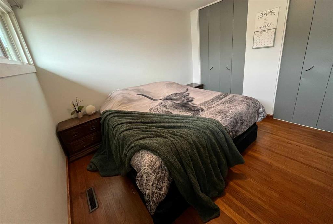
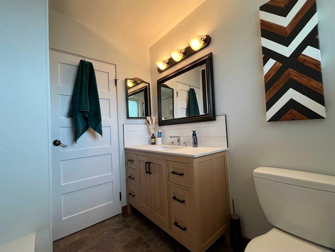
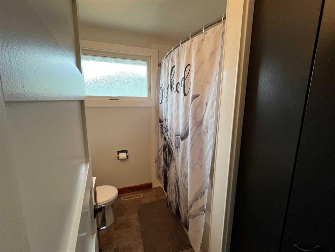
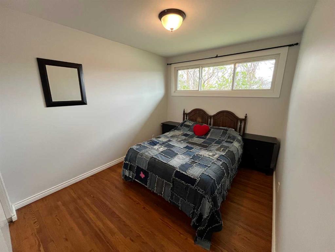
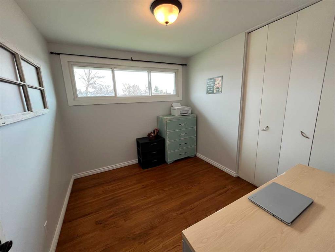
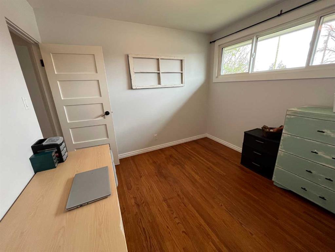
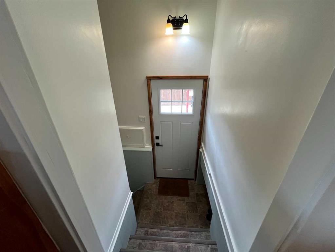
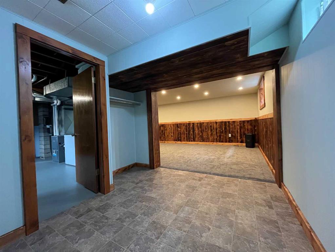
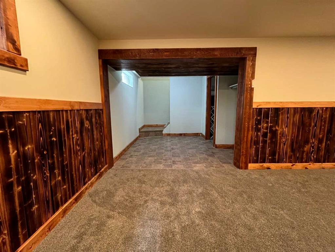
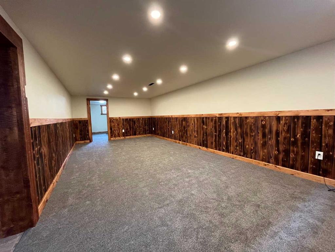
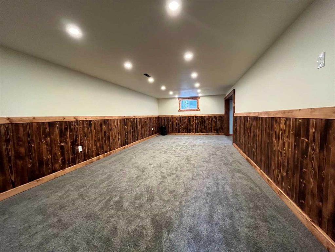
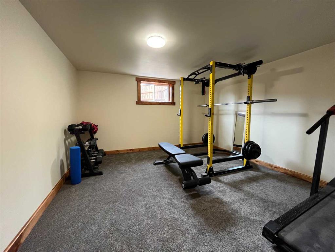
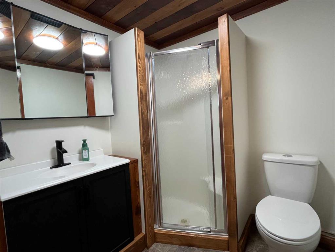
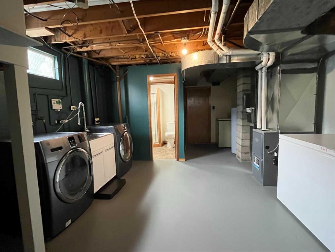
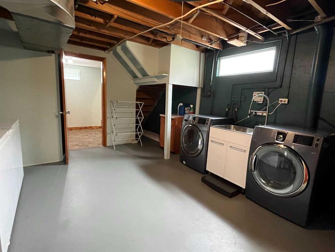
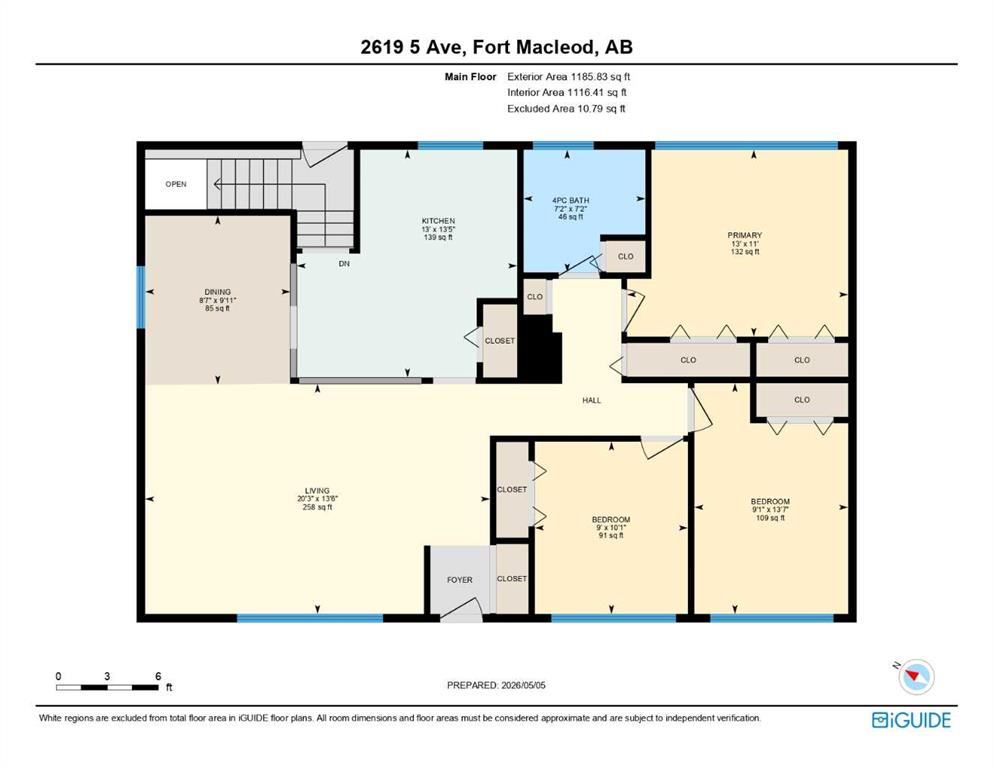
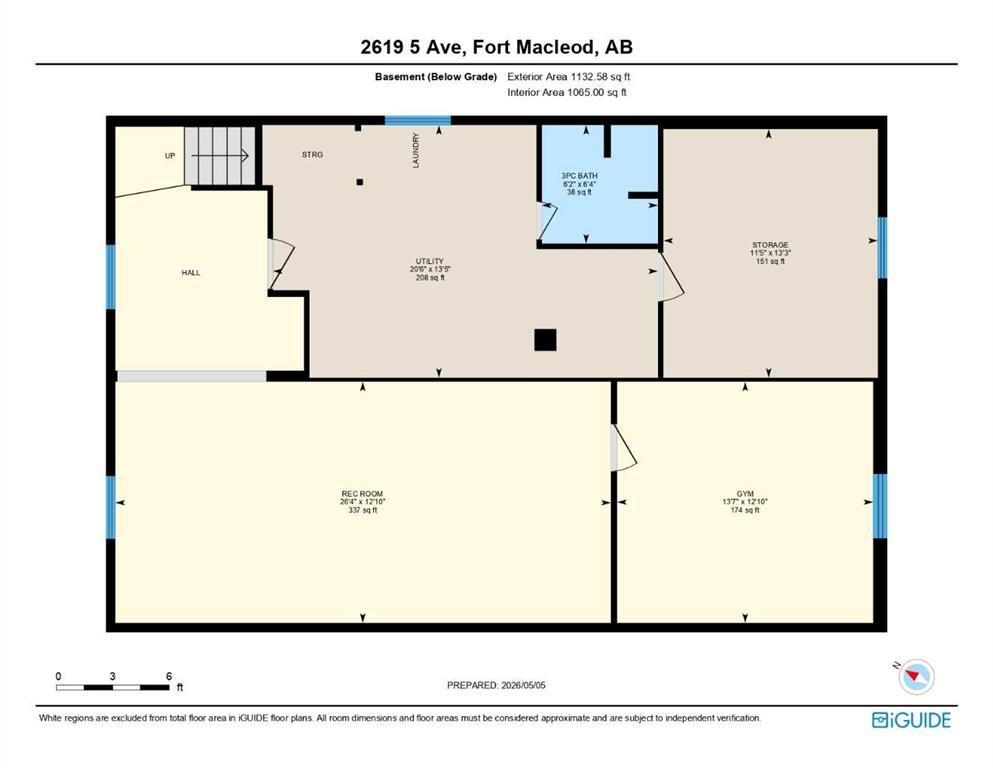
Charming and well-maintained bungalow on a corner lot, located in a convenient Fort Macleod neighbourhood! This 3 bedroom home features a bright main floor with original hardwood floors, custom fir finishes, and an open living area filled with natural light, creating a warm and inviting atmosphere. The fully developed basement provides excellent additional space with a large family room, den, 3 piece bathroom, and a spacious storage room, plus brand new carpet for added comfort. Major updates include a furnace and hot water tank replaced in 2024, providing peace of mind for years to come. Outside, you’ll find a fully fenced yard, perfect for kids or pets and a double detached garage for parking and extra storage. A solid home offering comfort, space, and a great location steps from a park!
| COMMUNITY | |
| PROPERTY TYPE | Detached |
| BUILDING TYPE | House |
| STYLE | Bungalow |
| YEAR BUILT | 1960 |
| SQUARE FOOTAGE | 1,185 |
| BEDROOMS | 3 |
| BATHROOMS | 2.00 |
| BASEMENT | Full |
| AMENITIES | |
| APPLIANCES | Dishwasher, Electric Range, Refrigerator, Washer/Dryer |
| COOLING | None |
| FIREPLACE | N/A |
| FLOORING | Carpet, Hardwood, Linoleum |
| HEATING | Forced Air |
| LAUNDRY | In Basement |
| LOT FEATURES | Corner Lot |
| PARKING | Double Garage Detached |
| RESTRICTIONS | None Known |
| ROOF | Asphalt Shingle |
| TITLE | Fee Simple |
| BROKER | Real Estate Centre - Blairmore |
| ROOMS | DIMENSIONS (m) | LEVEL |
|---|---|---|
| 3pc Bathroom | 6`4" x 6`2" | Basement |
| Den | 12`10" x 13`7" | Basement |
| Game Room | 12`10" x 26`4" | Basement |
| Storage | 13`3" x 11`5" | Basement |
| Furnace/Utility Room | 13`5" x 20`6" | Basement |
| 4pc Bathroom | 7`2" x 7`2" | Main |
| Bedroom | 13`7" x 9`1" | Main |
| Bedroom | 10`1" x 9`0" | Main |
| Dining Room | 9`11" x 8`7" | Main |
| Kitchen | 13`5" x 13`0" | Main |
| Living Room | 13`6" x 20`3" | Main |
| Bedroom - Primary | 11`0" x 13`0" | Main |