REALTOR® Login
Communities 
Calgary Communities
City Centre East   North  North East North West South  South East West 
Calgary Surrounding
Airdrie Brooks Carstairs Chestermere Claresholm Cochrane Crossfield Didsbury High River Irricana Langdon Okotoks Olds Strathmore Sundre Diamond Valley Rural Rockyview County
Edmonton Communities
City Centre North East North West South East South West West 
Edmonton Surrounding
Beaumont Devon Fort Saskatchewan Leduc Sherwood Park Spruce Grove St.Albert Stony Plain
Central Alberta
Camrose Clearwater County Red Deer Rocky Mountain House Sylvan Lake
Southern Alberta
Crowsnest Pass Lethbridge Medicine Hat
West Alberta
Canmore 
British Columbia
Kelowna Osoyoos Peachland Penticton Revelstoke Salmon Arm Sicamous West Kelowna
Home Evaluation 
Resources 
Resources
Buyer Resources Seller Resources Partners Blog Guide to Buying and Selling During COVID-19
Realtors 
Why CIR 
About Us
Best My Nest We Give Back - 1forALL Initiative Join Our Team Luxury Portfolio
Property Management 
Contact Us 
https://www.cirrealty.ca/reb/creb/75/A2311175_2.jpg https://www.cirrealty.ca/reb/creb/75/A2311175_3.jpg https://www.cirrealty.ca/reb/creb/75/A2311175_4.jpg https://www.cirrealty.ca/reb/creb/75/A2311175_5.jpg https://www.cirrealty.ca/reb/creb/75/A2311175_6.jpg https://www.cirrealty.ca/reb/creb/75/A2311175_7.jpg https://www.cirrealty.ca/reb/creb/75/A2311175_8.jpg https://www.cirrealty.ca/reb/creb/75/A2311175_9.jpg https://www.cirrealty.ca/reb/creb/75/A2311175_10.jpg https://www.cirrealty.ca/reb/creb/75/A2311175_11.jpg https://www.cirrealty.ca/reb/creb/75/A2311175_12.jpg https://www.cirrealty.ca/reb/creb/75/A2311175_13.jpg https://www.cirrealty.ca/reb/creb/75/A2311175_14.jpg https://www.cirrealty.ca/reb/creb/75/A2311175_15.jpg https://www.cirrealty.ca/reb/creb/75/A2311175_16.jpg https://www.cirrealty.ca/reb/creb/75/A2311175_17.jpg https://www.cirrealty.ca/reb/creb/75/A2311175_18.jpg https://www.cirrealty.ca/reb/creb/75/A2311175_19.jpg https://www.cirrealty.ca/reb/creb/75/A2311175_20.jpg https://www.cirrealty.ca/reb/creb/75/A2311175_21.jpg https://www.cirrealty.ca/reb/creb/75/A2311175_22.jpg https://www.cirrealty.ca/reb/creb/75/A2311175_23.jpg https://www.cirrealty.ca/reb/creb/75/A2311175_24.jpg https://www.cirrealty.ca/reb/creb/75/A2311175_25.jpg https://www.cirrealty.ca/reb/creb/75/A2311175_26.jpg https://www.cirrealty.ca/reb/creb/75/A2311175_27.jpg https://www.cirrealty.ca/reb/creb/75/A2311175_28.jpg https://www.cirrealty.ca/reb/creb/75/A2311175_29.jpg https://www.cirrealty.ca/reb/creb/75/A2311175_30.jpg https://www.cirrealty.ca/reb/creb/75/A2311175_31.jpg https://www.cirrealty.ca/reb/creb/75/A2311175_32.jpg https://www.cirrealty.ca/reb/creb/75/A2311175_33.jpg https://www.cirrealty.ca/reb/creb/75/A2311175_34.jpg https://www.cirrealty.ca/reb/creb/75/A2311175_35.jpg https://www.cirrealty.ca/reb/creb/75/A2311175_36.jpg https://www.cirrealty.ca/reb/creb/75/A2311175_37.jpg https://www.cirrealty.ca/reb/creb/75/A2311175_38.jpg https://www.cirrealty.ca/reb/creb/75/A2311175_39.jpg https://www.cirrealty.ca/reb/creb/75/A2311175_40.jpg https://www.cirrealty.ca/reb/creb/75/A2311175_41.jpg https://www.cirrealty.ca/reb/creb/75/A2311175_42.jpg https://www.cirrealty.ca/reb/creb/75/A2311175_43.jpg https://www.cirrealty.ca/reb/creb/75/A2311175_44.jpg https://www.cirrealty.ca/reb/creb/75/A2311175_45.jpg https://www.cirrealty.ca/reb/creb/75/A2311175_46.jpg

2011 6 Avenue NW

Calgary T2N 0W6

MLS® Number:  A2311175

Back to West Hillhurst    Previous    Next

  • Home \
  • Calgary \
  • West Hillhurst \
  • 2011 6 Avenue NW

$ 1,168,800

5

BEDROOMS

4 + 0

BATHROOMS

2,496

SQUARE FEET

1992

YEAR BUILT

https://www.cirrealty.ca/reb/creb/75/A2311175_2.jpg





MLS® Number
A2311175
PROPERTY TYPE
Detached
LISTING DATE
May-23-2026

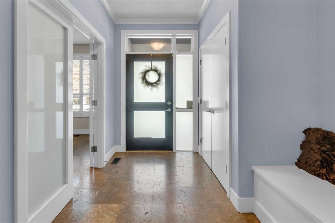
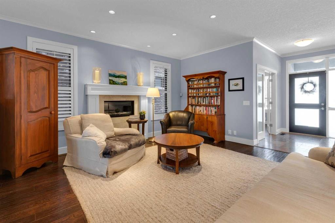
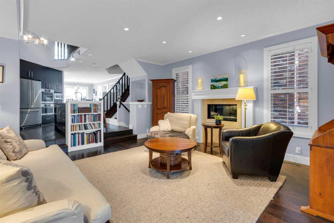
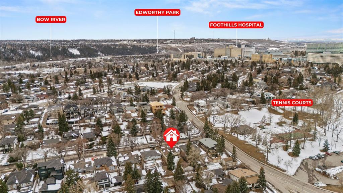
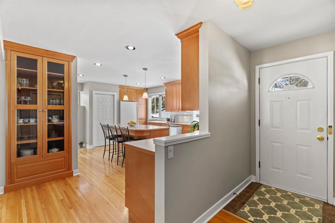
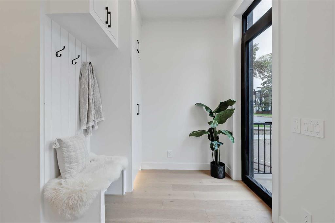



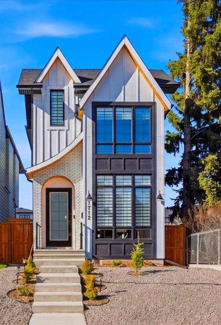
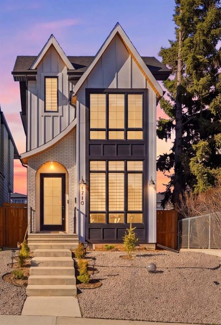
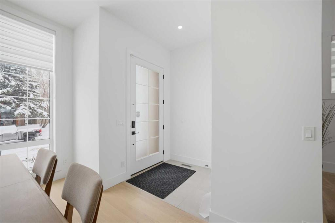
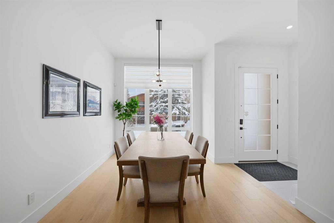
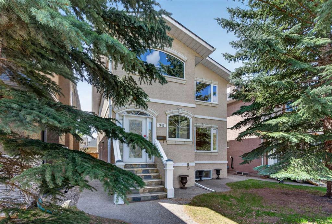
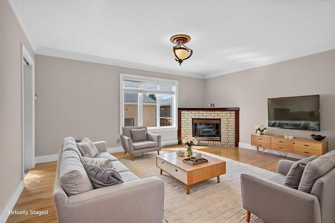
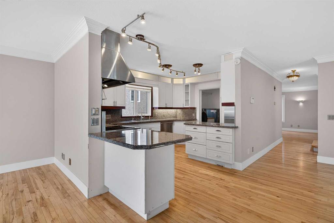
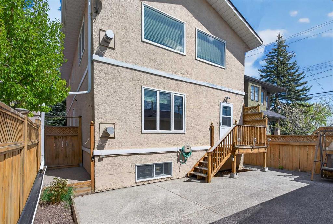
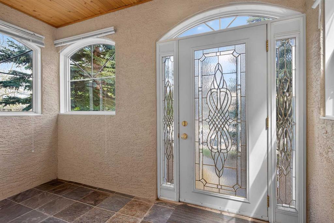
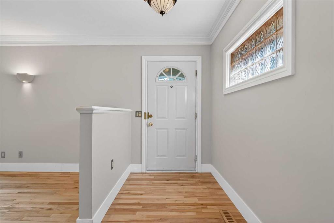
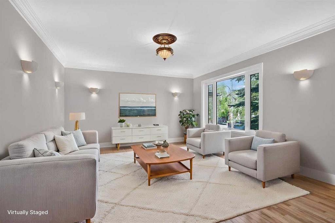
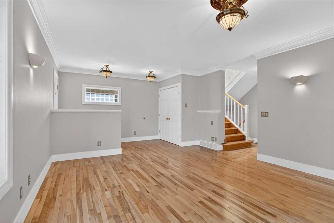
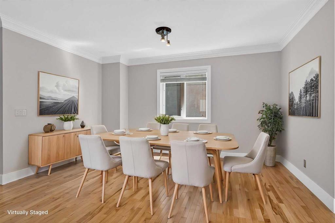
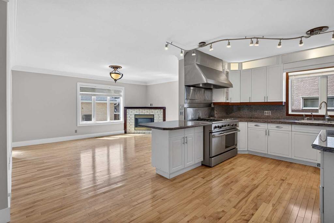
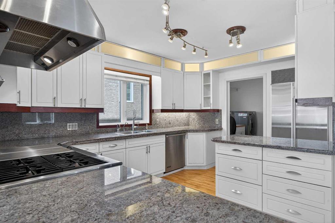
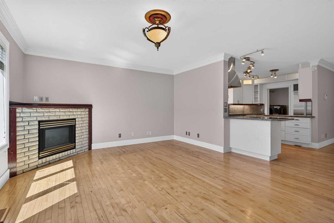
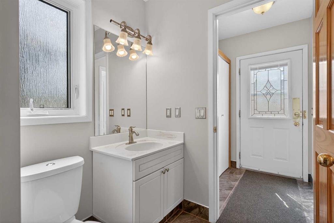
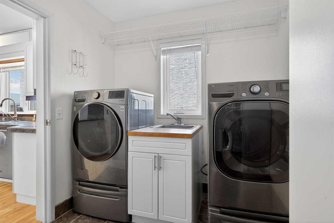
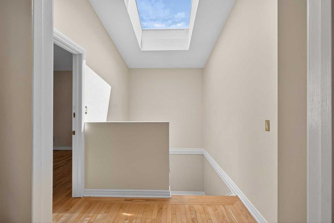
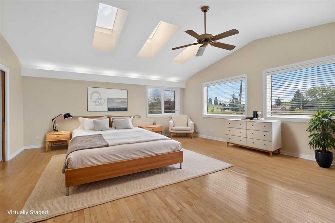
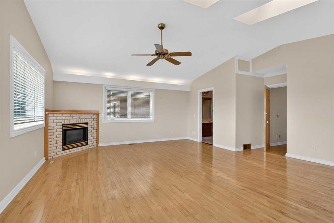
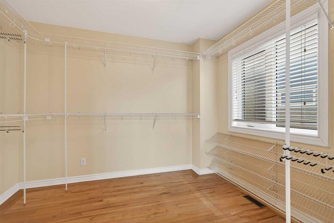
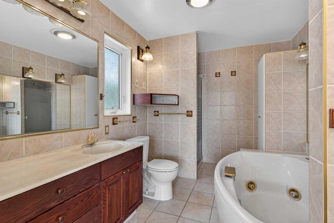
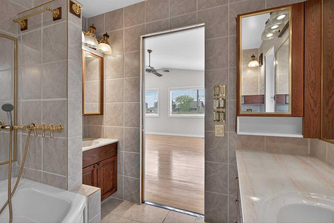
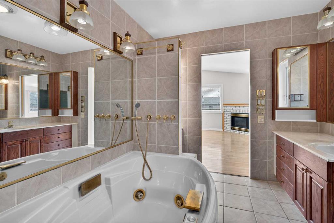
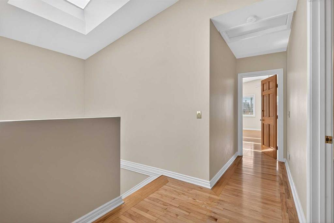
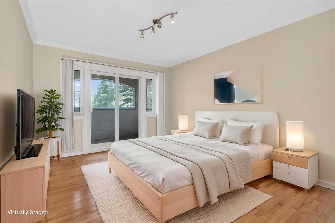
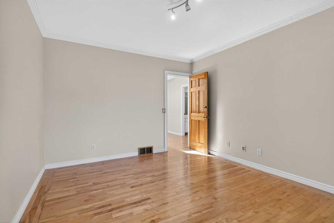
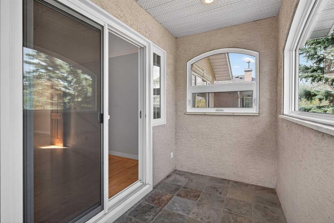
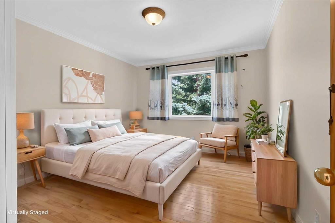
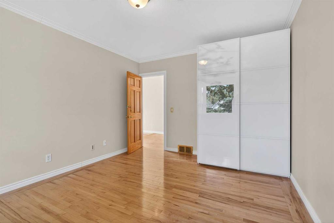
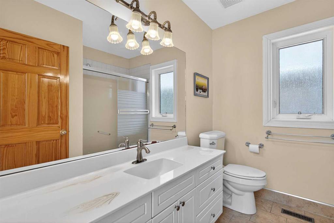
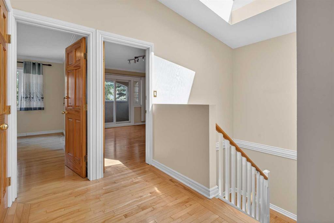
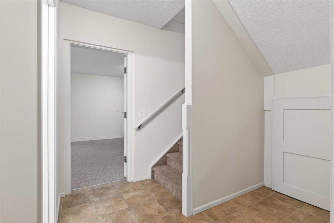
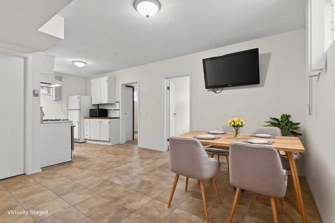
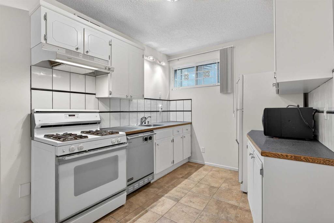
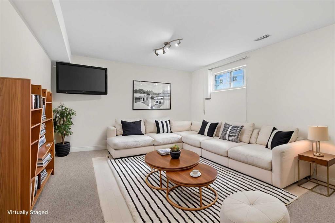
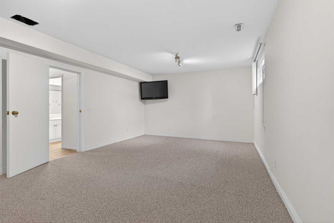
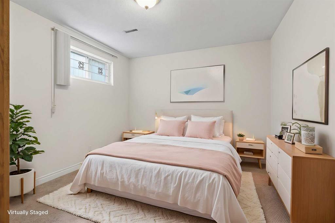
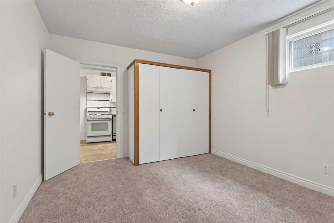
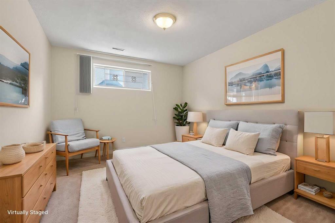
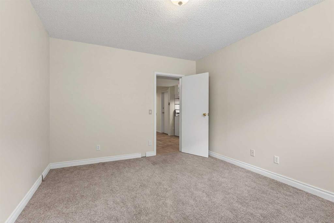
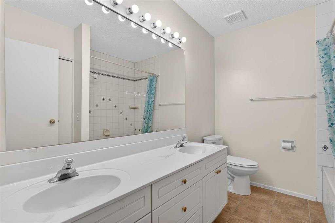
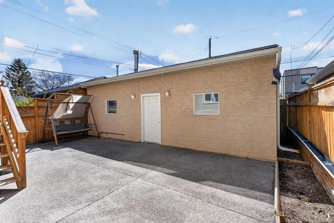
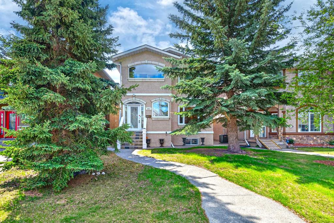
Here in the popular inner city community of West Hillhurst is where you’ll find your new home in this custom-built two storey just steps to the community centre, West Hillhurst Park & minutes to shopping & LRT. Available for quick possession, this fully finished home enjoys hardwood floors & central air, total of 5 bedrooms & 4 full baths, heated 3 car garage & sunny South backyard…plus an illegal basement suite with separate entrance. With over 3500sqft of developed living space, you’ll love the functional & inviting feel of the main floor which features an airy & open living room, great-sized formal dining room…perfect for both entertaining & family meals, & sun-drenched family room with corner gas fireplace & South-facing window looking out into the backyard. The sleek & updated white kitchen has granite countertops & backsplash, loads of cabinet space, large walk-in pantry/laundry room & upgraded stainless steel appliances which includes a Subzero fridge, Viking dishwasher & gas stove/convection oven. Total of 3 bedrooms & 2 full baths on the upper level…highlighted by the incredible owners’ retreat with vaulted ceilings & 3 skylights, gas fireplace, huge walk-in closet & jetted tub ensuite with double vanities & separate shower, instant hot water & built-in cabinets. The other 2 bedrooms are both a terrific size & 1 has an enclosed balcony. The illegal basement suite – with separate side entrance & infloor heating, is finished with 2 large bedrooms, full bathroom with 2 sinks, rec room with cold room & kitchen/dining room with tile floors & white/stainless steel appliances including a gas stove. The main floor laundry has an LG washer & dryer. Additional features of this fantastic home include a main floor full bathroom with shower, central vacuum system, tankless water system, fenced South backyard with aggregate patio, oversized/heated 3 car garage & in 2020 a new roof was installed on the garage, & in 2025 a new roof was installed on the house & the polyB water pipes were removed. Only a short stroll from your front door is the West Hillhurst Community Centre & Park…with its tennis courts & sports field, the site of year-round neighbourhood activities, playground & community gardens. Queen Elizabeth School & High School are also both a couple blocks away, & numerous parks & off-leash areas are all close-by. Prime location just minutes to SAIT & Jubilee Auditorium, Lions Park LRT, North Hill Mall, historic Riley Park, the vibrant Kensington district & easy access to University of Calgary & major medical facilities, Bow River Pathway System & downtown.

COMMUNITY  West Hillhurst
PROPERTY TYPE  Detached
BUILDING TYPE  House
STYLE  2 Storey
YEAR BUILT 1992
SQUARE FOOTAGE  2,496
BEDROOMS  5
BATHROOMS  4.00
BASEMENT  Full
AMENITIES 
APPLIANCES  Central Air Conditioner, Dishwasher, Dryer, Garburator, Gas Stove, Range Hood, Refrigerator, Washer, Window Coverings
COOLING  Central Air
FIREPLACE  Brick Facing, Family Room, Gas, Primary Bedroom
FLOORING  Carpet, Ceramic Tile, Hardwood, Slate
HEATING  In Floor, Forced Air, Natural Gas
LAUNDRY  Laundry Room, Main Level, Sink
LOT FEATURES  Back Lane, Back Yard, Front Yard, Landscaped, Rectangular Lot
PARKING  Alley Access, Garage Faces Rear, Heated Garage, Oversized, Triple Garage Detached
RESTRICTIONS  None Known
ROOF  Asphalt Shingle
TITLE  Fee Simple
BROKER  Royal LePage Benchmark


ROOMS DIMENSIONS (m) LEVEL
Living Room 23`1" x 13`10" Main
Dining Room 14`3" x 12`5" Main
Kitchen 16`4" x 10`7" Main
Family Room 16`9" x 14`3" Main
Laundry 10`4" x 7`5" Main
3pc Bathroom Main
5pc Bathroom Suite
Game Room 22`9" x 13`7" Suite
Kitchen 9`8" x 8`1" Suite
Dining Room 14`0" x 12`11" Suite
Bedroom 13`6" x 11`2" Suite
Bedroom 13`7" x 11`1" Suite
Cold Room/Cellar 10`7" x 5`6" Suite
4pc Bathroom Upper
6pc Ensuite bath Upper
Bedroom - Primary 23`1" x 21`4" Upper
Bedroom 14`0" x 11`4" Upper
Bedroom 14`1" x 11`4" Upper
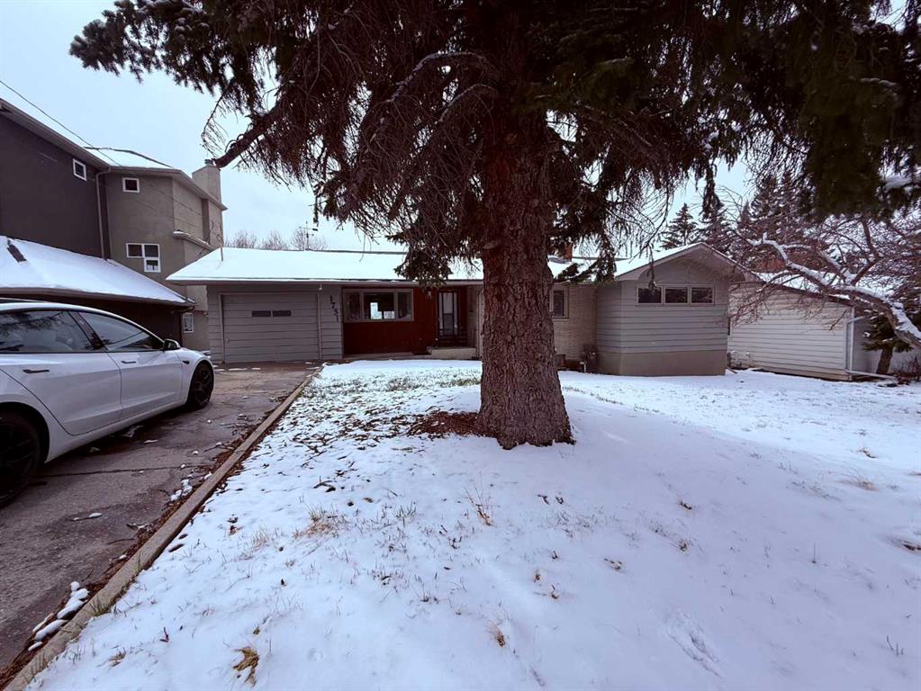
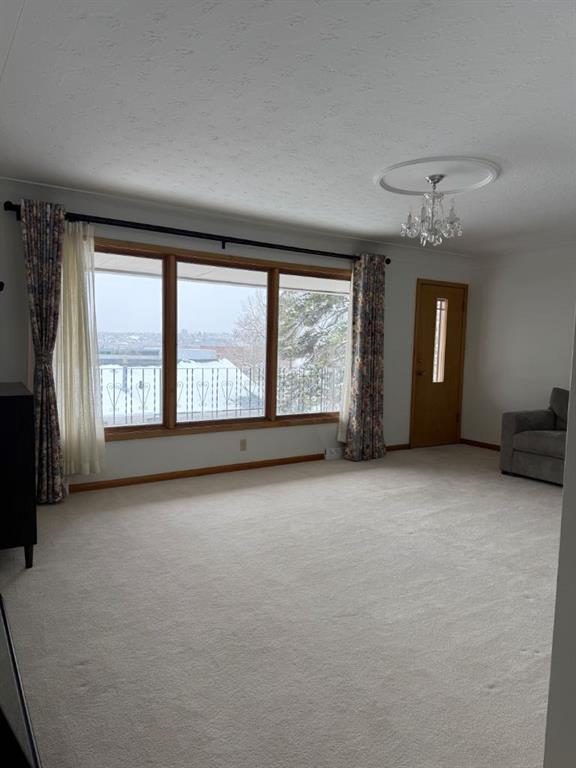
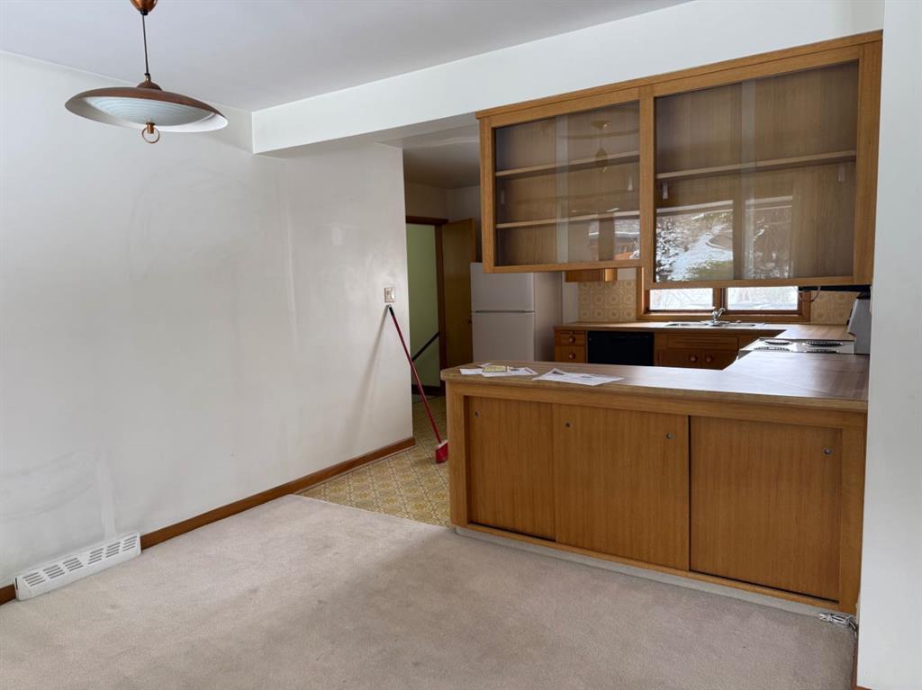
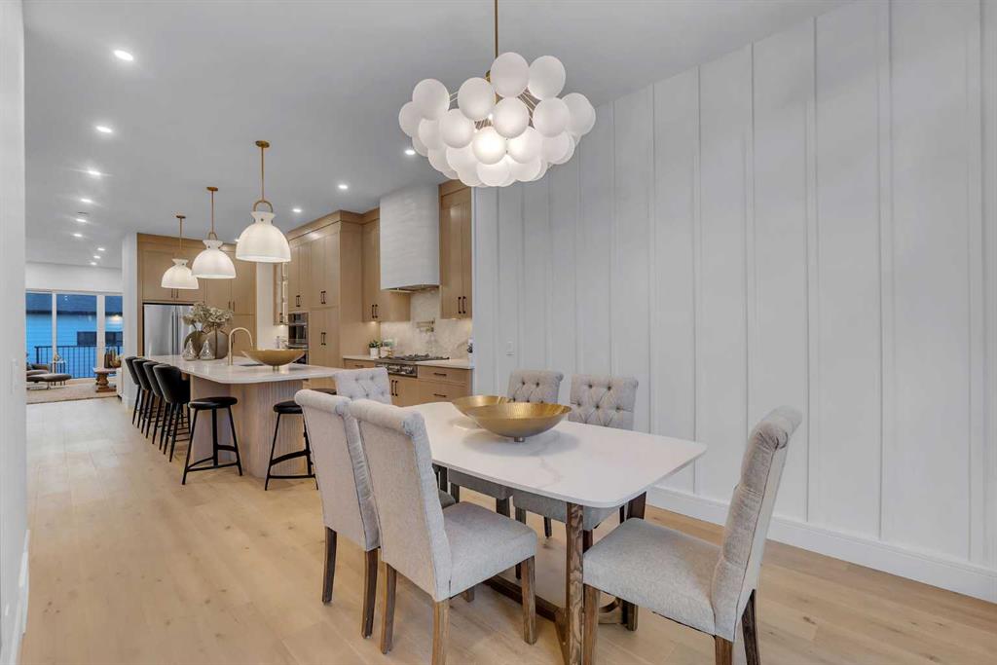
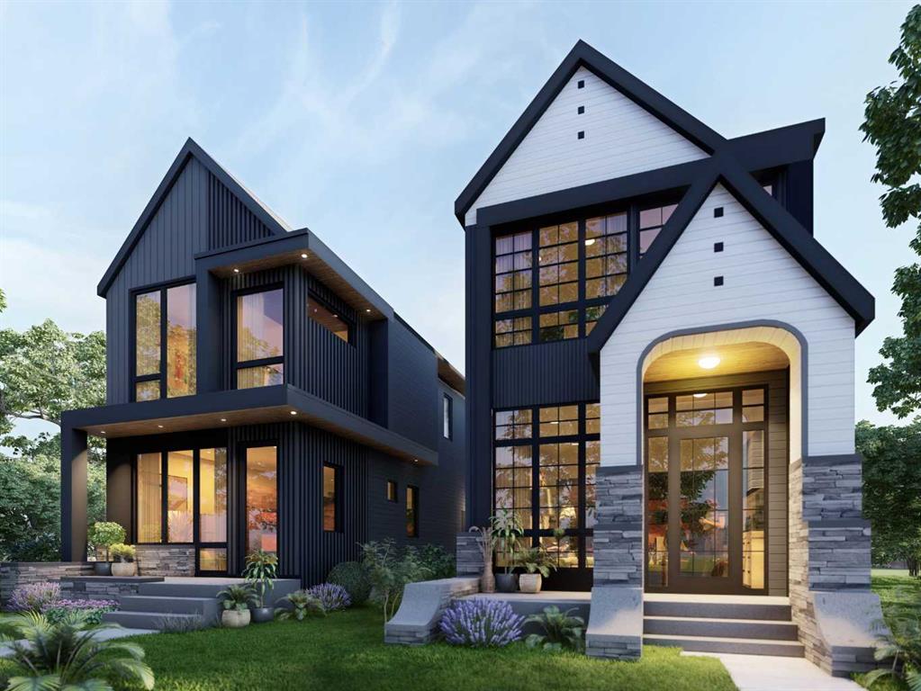
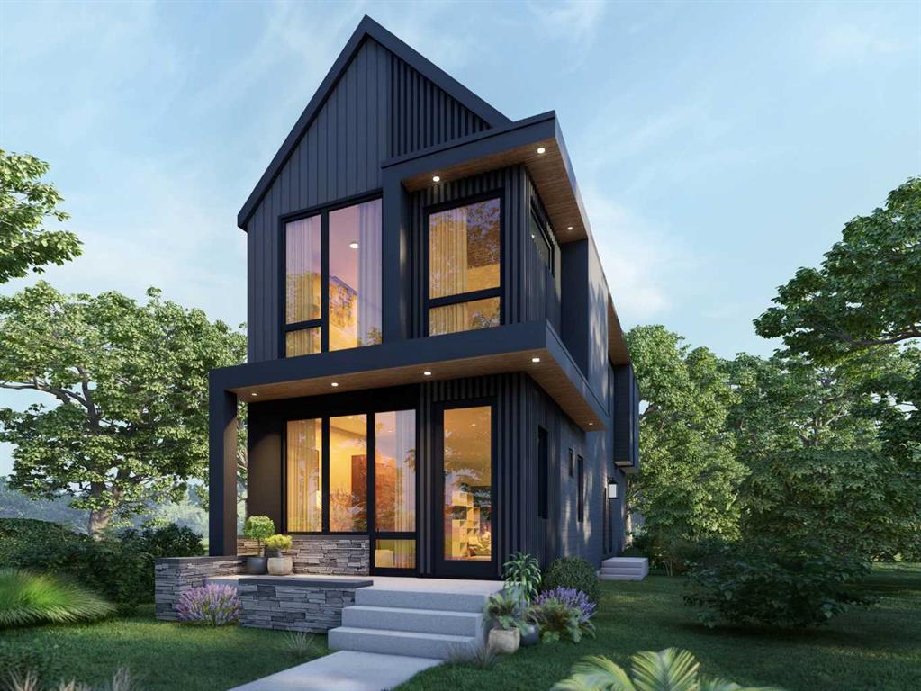
Picture for 1731 12 Avenue NW Picture for 1731 12 Avenue NW Picture for 1731 12 Avenue NW Picture for 1731 12 Avenue NW Picture for 1731 12 Avenue NW

1731 12 Avenue NW

Calgary

1415 sqft | 4 Beds | 2 + 1 Baths    
$1,090,000 View

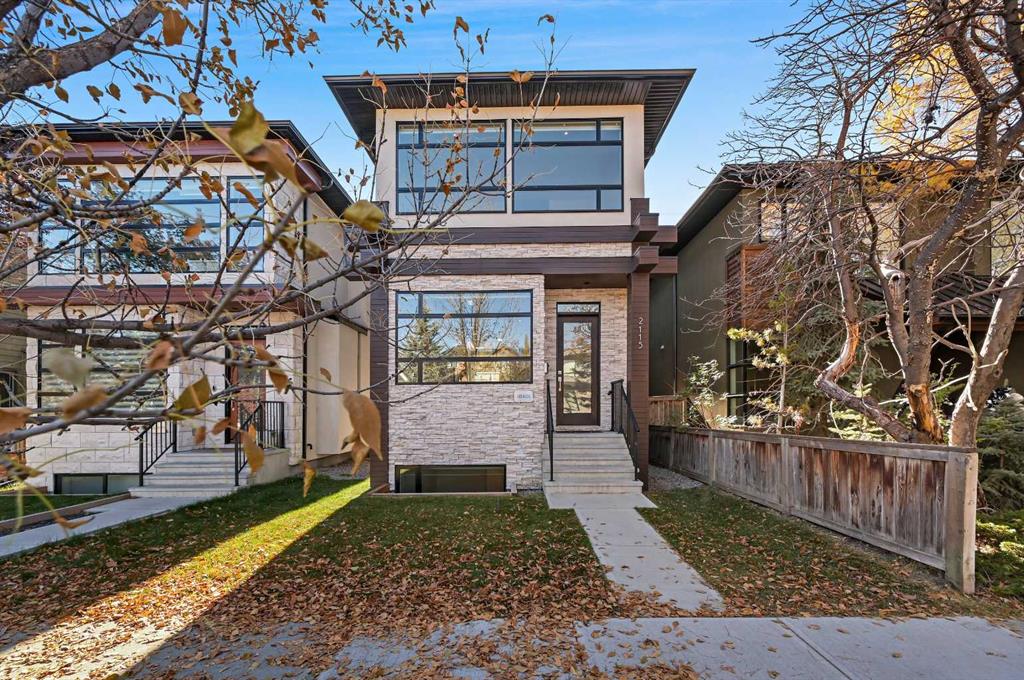
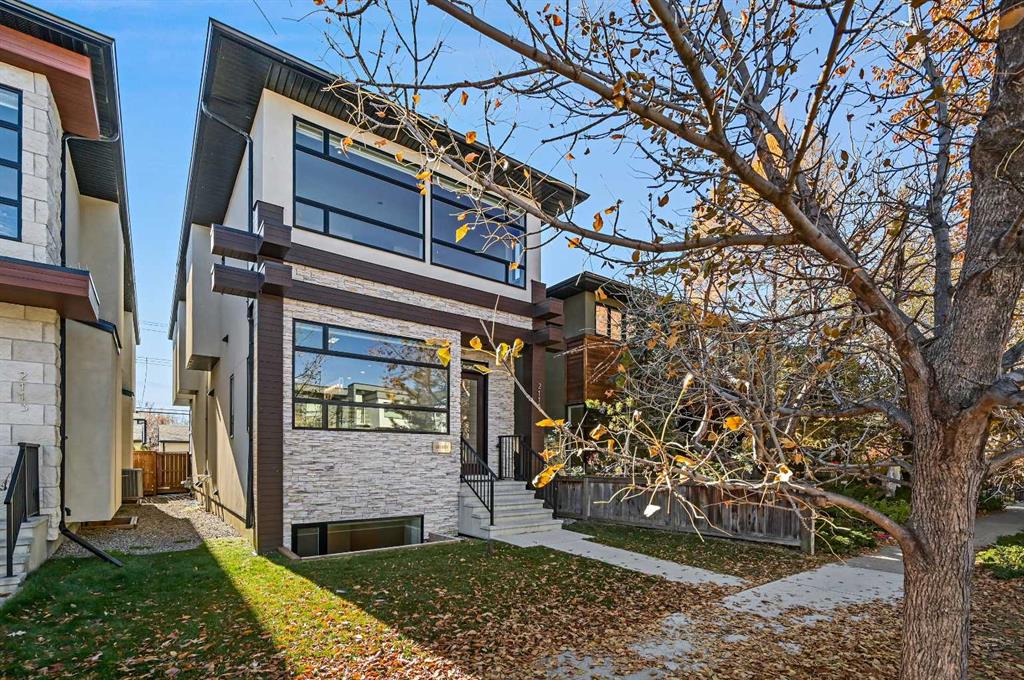
Picture for 2115 Bowness Road NW Picture for 2115 Bowness Road NW Picture for 2115 Bowness Road NW Picture for 2115 Bowness Road NW Picture for 2115 Bowness Road NW

2115 Bowness Road NW

Calgary

2077 sqft | 4 Beds | 3 + 1 Baths    

$1,298,800 View

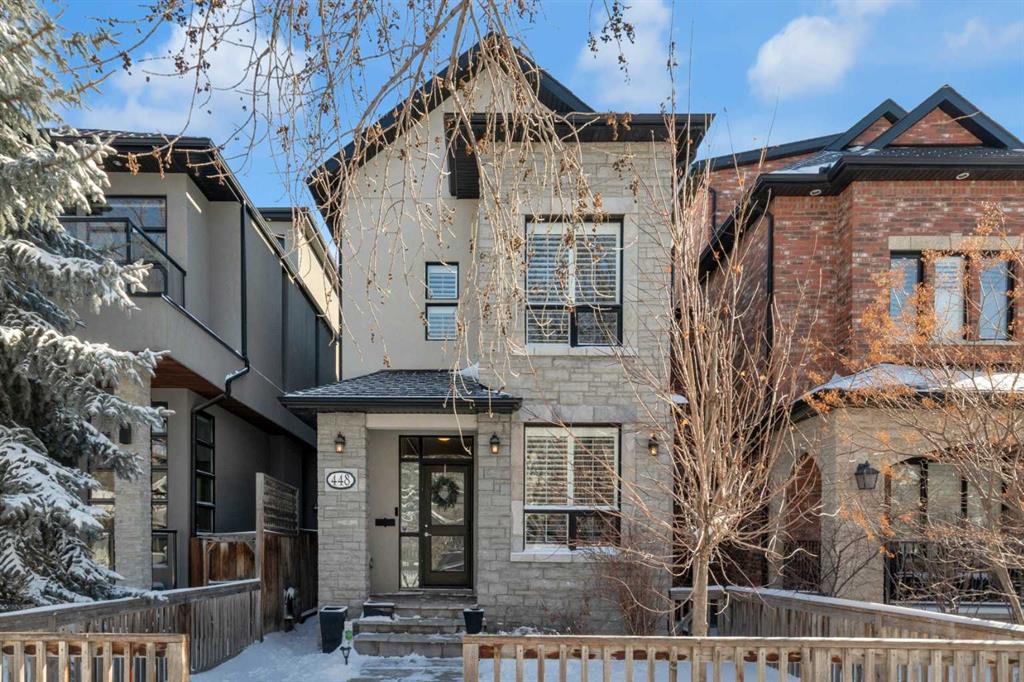
Picture for 448 13 Street NW Picture for 448 13 Street NW Picture for 448 13 Street NW Picture for 448 13 Street NW Picture for 448 13 Street NW

448 13 Street NW

Calgary

2132 sqft | 5 Beds | 3 + 1 Baths    

$1,399,900 View

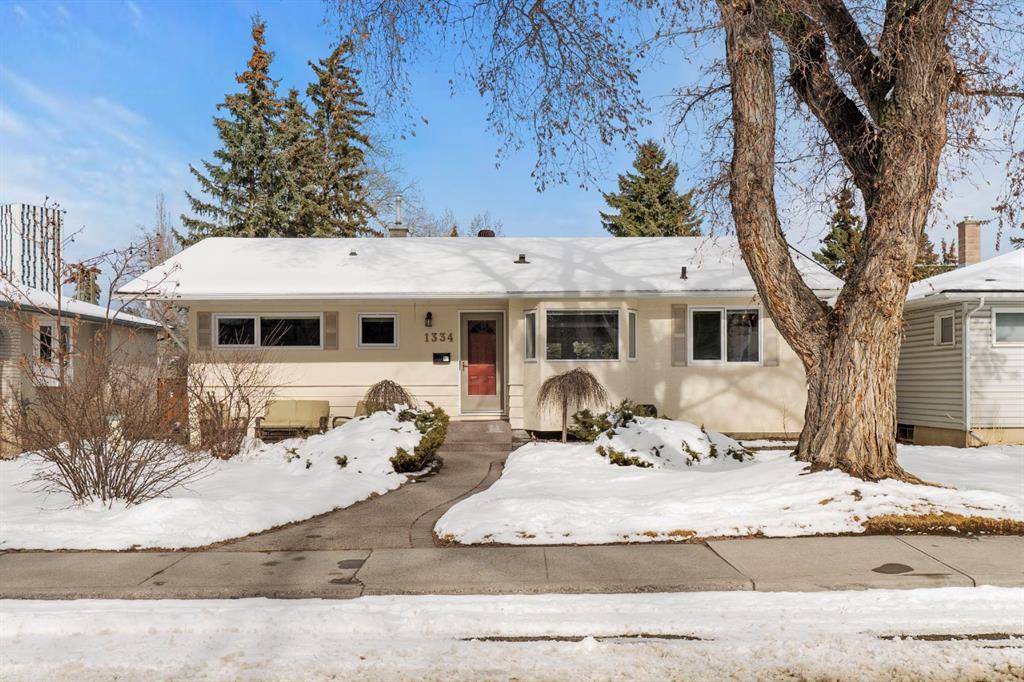
Picture for 1334 Hamilton Street NW Picture for 1334 Hamilton Street NW Picture for 1334 Hamilton Street NW Picture for 1334 Hamilton Street NW Picture for 1334 Hamilton Street NW

1334 Hamilton Street NW

Calgary

1345 sqft | 5 Beds | 2 + 0 Baths    

$1,188,000 View

Picture for 2107 Victoria Crescent NW Picture for 2107 Victoria Crescent NW Picture for 2107 Victoria Crescent NW Picture for 2107 Victoria Crescent NW Picture for 2107 Victoria Crescent NW

2107 Victoria Crescent NW

Calgary

2261 sqft | 5 Beds | 3 + 1 Baths    

$1,350,000 View

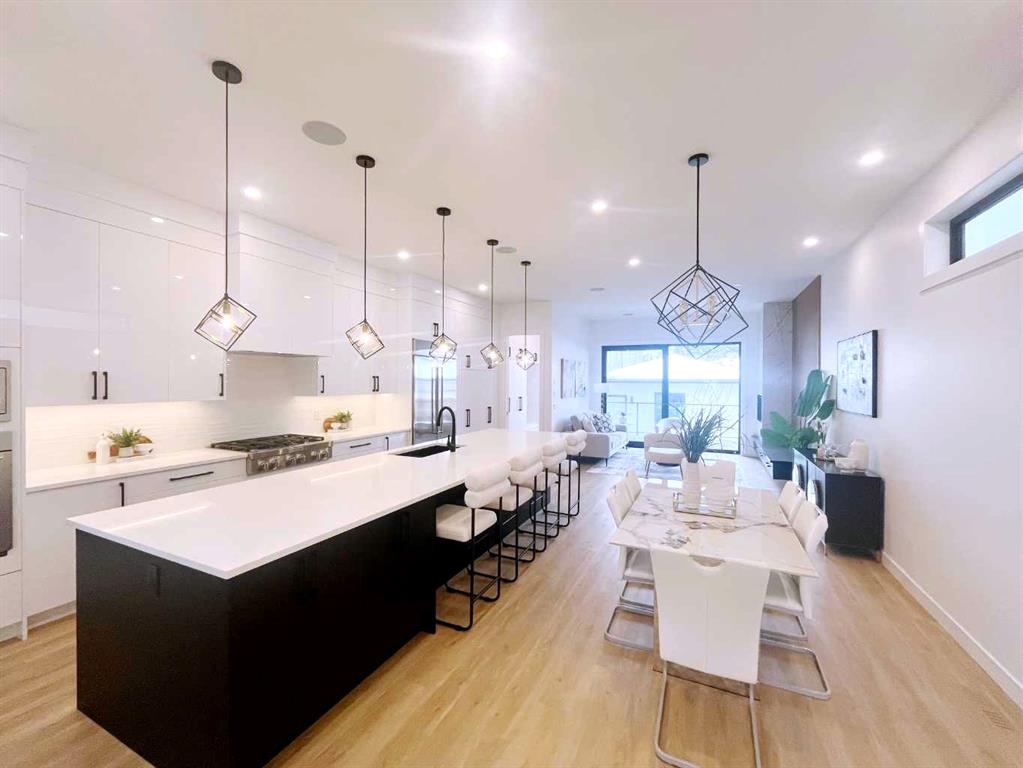
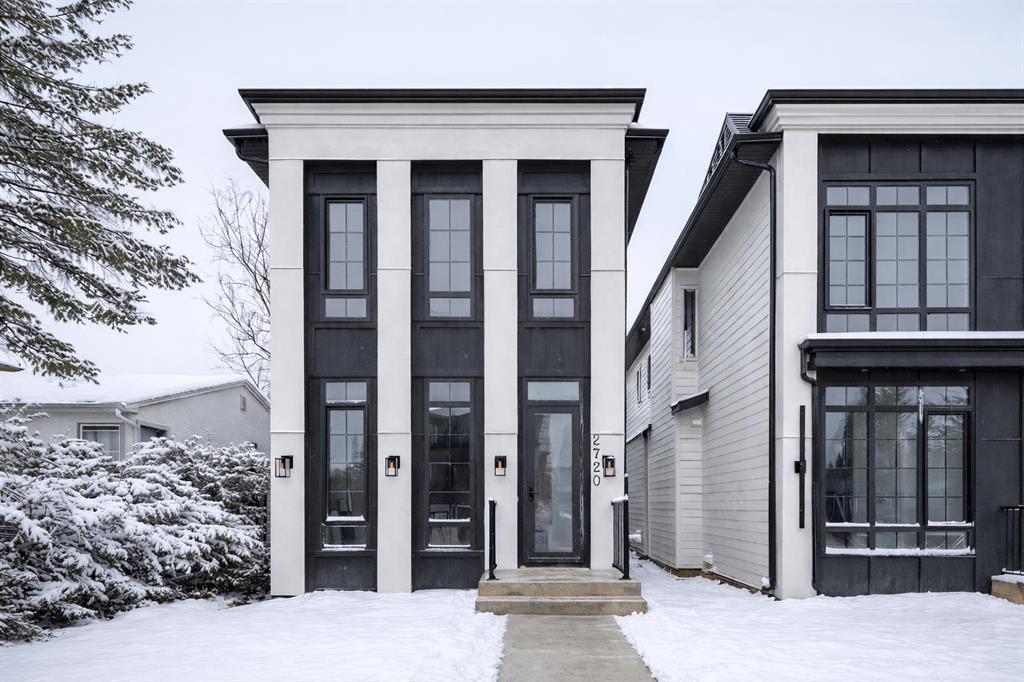
Picture for 2720 5 Avenue NW Picture for 2720 5 Avenue NW Picture for 2720 5 Avenue NW Picture for 2720 5 Avenue NW Picture for 2720 5 Avenue NW

2720 5 Avenue NW

Calgary

1951 sqft | 5 Beds | 4 + 1 Baths    

$1,299,900 View

Picture for 1712 18 Avenue NW Picture for 1712 18 Avenue NW Picture for 1712 18 Avenue NW Picture for 1712 18 Avenue NW Picture for 1712 18 Avenue NW

1712 18 Avenue NW

Calgary

1984 sqft | 4 Beds | 3 + 1 Baths    

$1,149,900 View

Picture for 1727 19 Avenue NW Picture for 1727 19 Avenue NW Picture for 1727 19 Avenue NW Picture for 1727 19 Avenue NW Picture for 1727 19 Avenue NW

1727 19 Avenue NW

Calgary

1996 sqft | 5 Beds | 4 + 1 Baths    

$1,244,999 View

Picture for 1729 19 Avenue NW Picture for 1729 19 Avenue NW Picture for 1729 19 Avenue NW Picture for 1729 19 Avenue NW Picture for 1729 19 Avenue NW

1729 19 Avenue NW

Calgary

2004 sqft | 5 Beds | 4 + 1 Baths    

$1,244,999 View

Picture for 1529 18 Avenue NW Picture for 1529 18 Avenue NW Picture for 1529 18 Avenue NW Picture for 1529 18 Avenue NW Picture for 1529 18 Avenue NW

1529 18 Avenue NW

Calgary

1971 sqft | 5 Beds | 4 + 1 Baths    

$1,249,900 View

Calgary Real Estate Airdrie Real Estate Okotoks Real Estate Cochrane Real Estate Strathmore Real Estate Chestermere Real Estate Sundre Real Estate High River Real Estate Diamond Valley Real Estate Brooks Real Estate Olds Real Estate Irricana Real Estate Carstairs Real Estate Crossfield Real Estate Claresholm Real Estate Didsbury Real Estate Langdon Real Estate
South Calgary Real Estate Southeast Calgary Real Estate City Centre Calgary Real Estate East Calgary Real Estate North Calgary Real Estate Northwest Calgary Real Estate West Calgary Real Estate Northeast Calgary Real Estate Lethbridge Real Estate Red Deer Real Estate Sylvan Lake Real Estate Brooks Real Estate Edmonton Real Estate Canmore Real Estate Global Real Estate Luxury Real Estate
Home Why CIR Relocation Careers Partners Best My Nest
Realtors Home Evaluation Contact Us




Data supplied by CREB®,CARA®,CREA®,RASCA®,LDAR® or RAE MLS® System. CREB®,CARA®,CREA®,RASCA®,LDAR® or RAE is the owner of the copyright in its MLS® System. The Listing data is deemed reliable but is not guaranteed accurate by CREB®,CARA®,CREA®,RASCA®,LDAR® or RAE. Data is deemed reliable but is not guaranteed accurate by the REALTORS® Association of Edmonton.Copyright [2024] by the REALTORS® Association of Edmonton. All Rights Reserved.