20, 5139 Hwy 27
Rural Mountain View County T0M 1X0
MLS® Number: A2313958
$ 615,000
2
BEDROOMS
2 + 0
BATHROOMS
1,393
SQUARE FEET
1955
YEAR BUILT

Caitlin Fike
403-993-6197
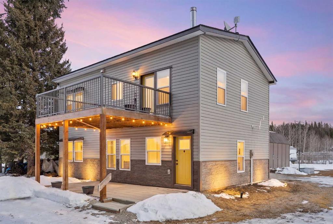
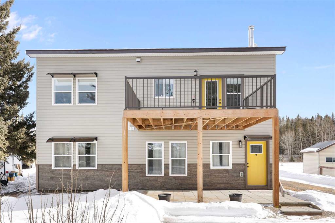

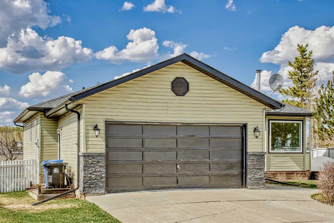
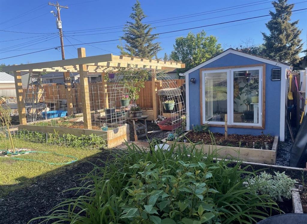
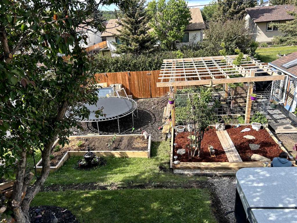
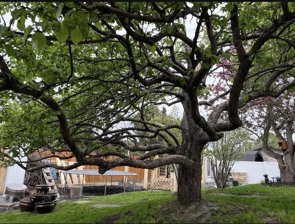
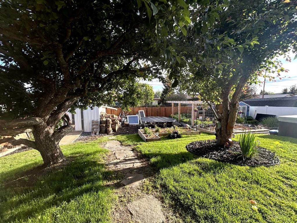
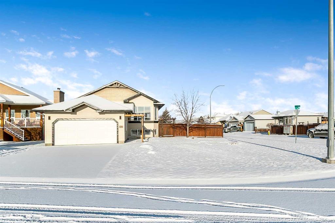
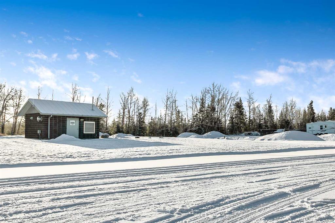
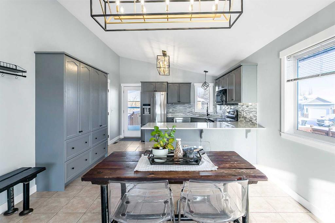
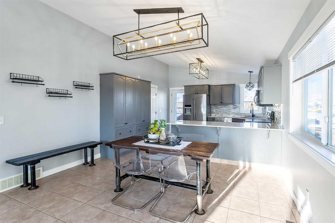
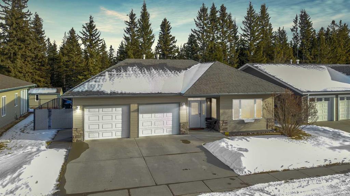
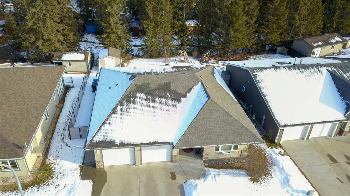
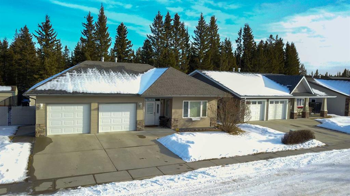
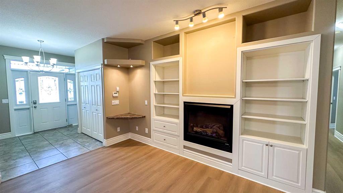
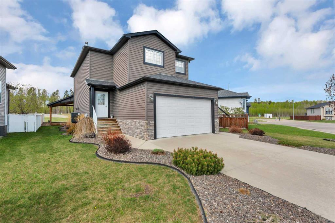
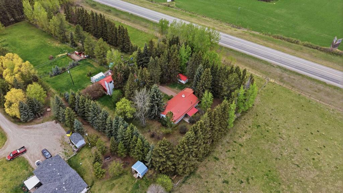
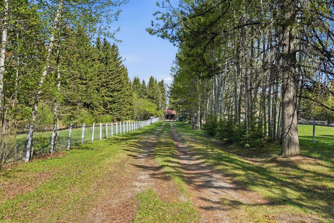
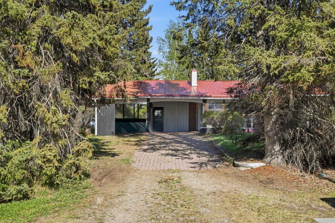
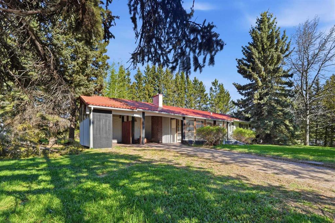
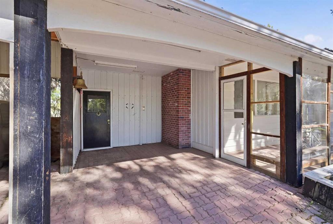
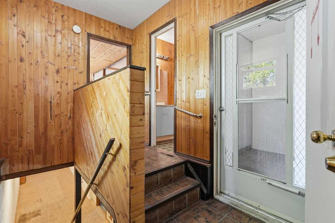
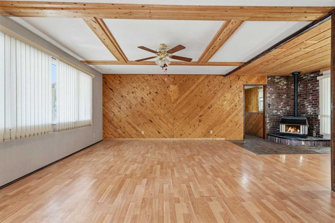
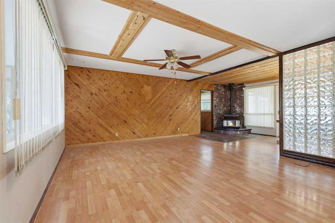
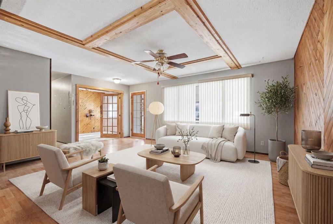
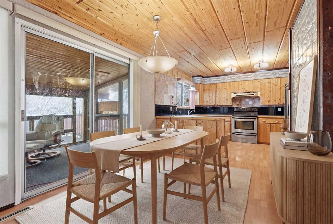
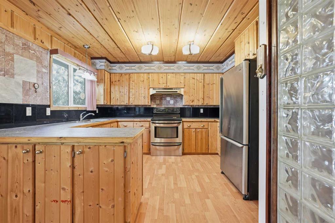
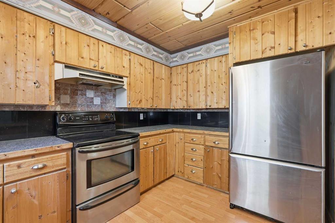
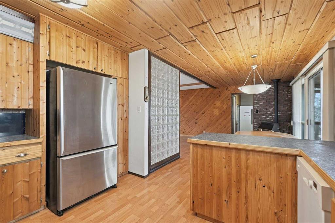
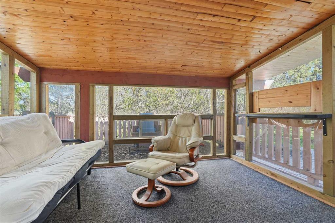
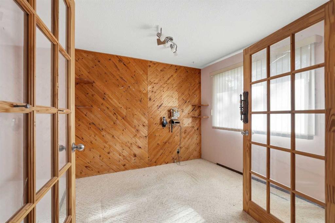
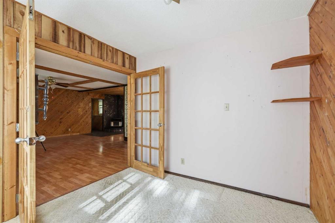
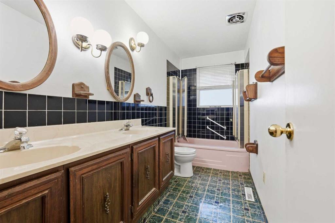
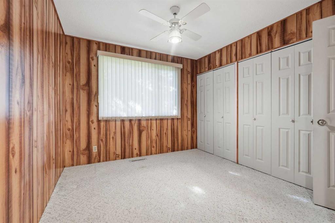
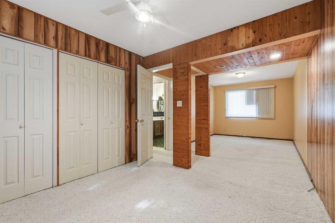
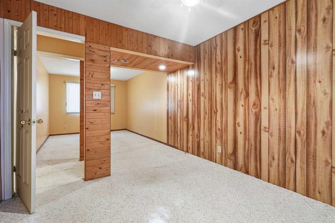
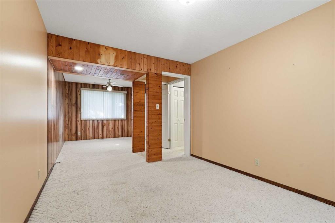
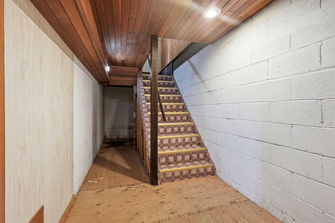
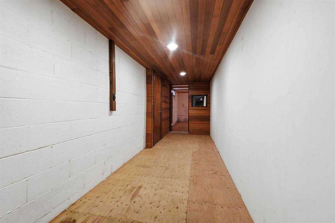
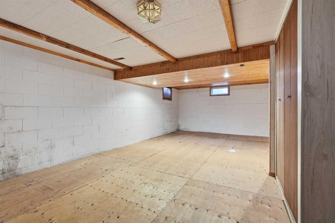
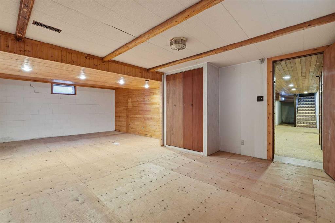
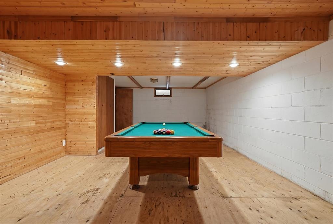
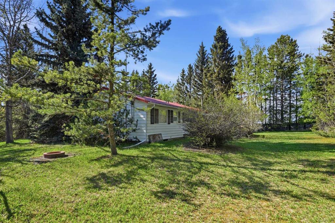
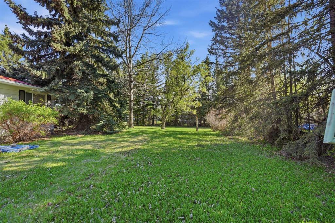
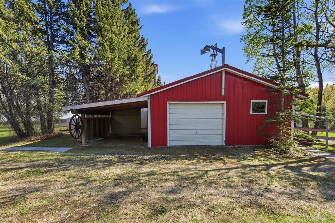
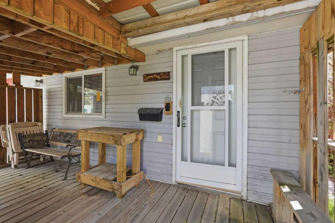
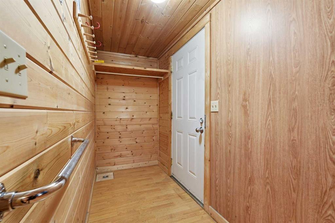
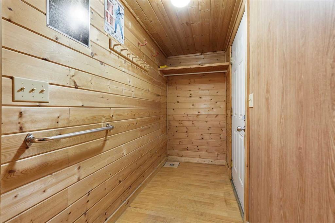
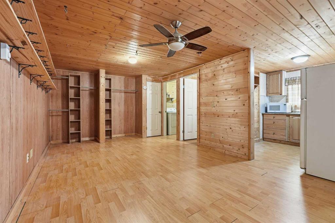
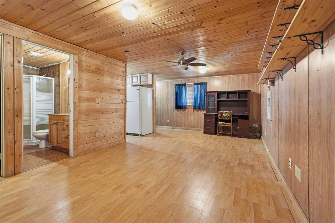
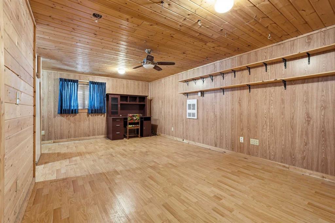
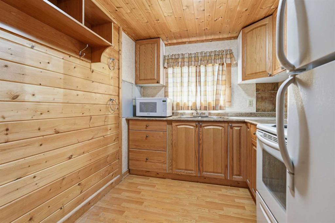
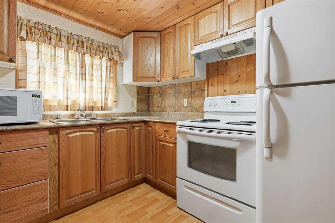
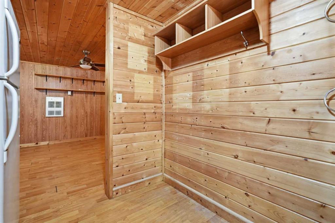
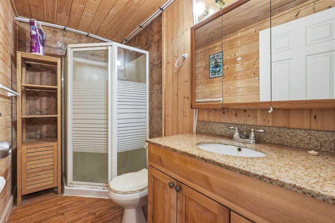
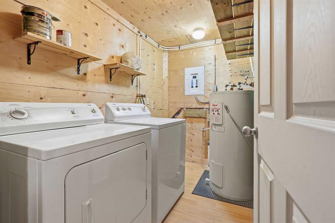
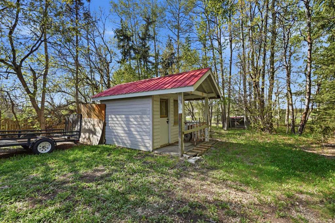
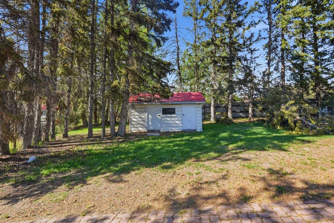
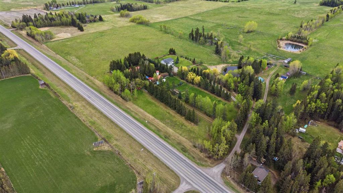
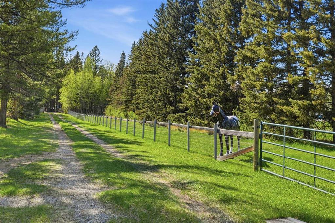
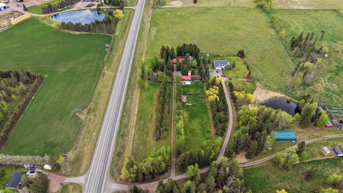
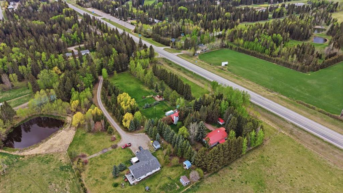
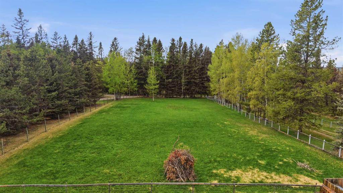
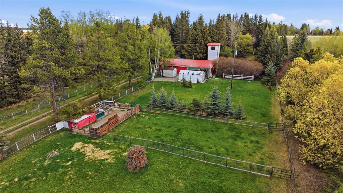
Nestled on 2.22 beautifully treed and usable acres just east of Sundre across from the renowned Sundre Golf Club, this charming horse property offers the perfect blend of country living, flexibility, and income potential. Set up for horses and surrounded by Alberta’s natural beauty, this acreage delivers the peaceful lifestyle buyers dream of while still being conveniently close to town amenities. Inside, the home features a warm and inviting layout with a cozy fireplace, creating the perfect gathering space for family and friends. The main level offers two bathrooms, kitchen and dining, spacious living area, an office, and an oversized primary bedroom created by combining two former bedrooms — easily convertible back to a 2-bedroom layout if desired. Downstairs, the spacious rec room could easily function as an additional bedroom, guest retreat, or entertainment space. Adding to the home’s charm are sunrooms on both sides of the house, offering the perfect spots to enjoy morning coffee, unwind in the evening, or take in the peaceful country views year-round. Outside, the property continues to impress with a large detached garage, multiple outbuildings and storage sheds, providing ample room for equipment, tack, hobbies, and all your acreage essentials. A legal suite attached to the garage is a huge bonus feature, complete with its own kitchen, bathroom, and laundry area offering excellent flexibility for extended family, guests, a caretaker, or potential rental income. Whether you’re looking for a hobby farm, horse setup, multi-generational living, or simply room to breathe near this acreage offers incredible versatility and opportunity.
| COMMUNITY | |
| PROPERTY TYPE | Detached |
| BUILDING TYPE | House |
| STYLE | Acreage with Residence, Bungalow |
| YEAR BUILT | 1955 |
| SQUARE FOOTAGE | 1,393 |
| BEDROOMS | 2 |
| BATHROOMS | 2.00 |
| BASEMENT | Full |
| AMENITIES | |
| APPLIANCES | Electric Range, Range Hood, Refrigerator, Washer/Dryer |
| COOLING | None |
| FIREPLACE | None |
| FLOORING | Carpet, Laminate |
| HEATING | Forced Air, Wood Stove |
| LAUNDRY | In Basement |
| LOT FEATURES | Back Yard, Front Yard, Many Trees, No Neighbours Behind, Pasture |
| PARKING | Double Garage Detached |
| RESTRICTIONS | Utility Right Of Way |
| ROOF | Metal |
| TITLE | Fee Simple |
| BROKER | CIR Realty |
| ROOMS | DIMENSIONS (m) | LEVEL |
|---|---|---|
| Family Room | 25`3" x 13`10" | Lower |

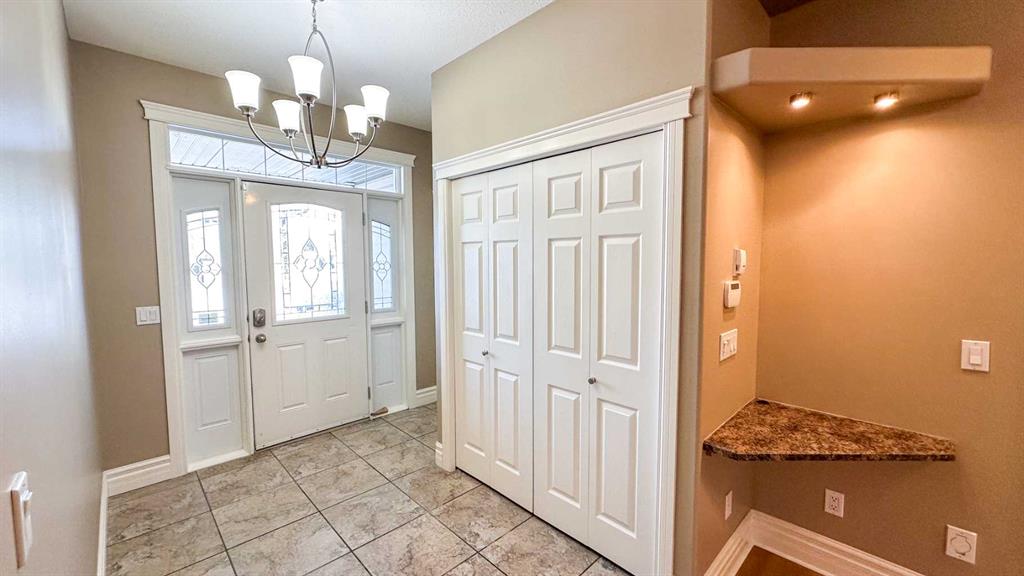
| Foyer | 8`2" x 6`9" | Main |
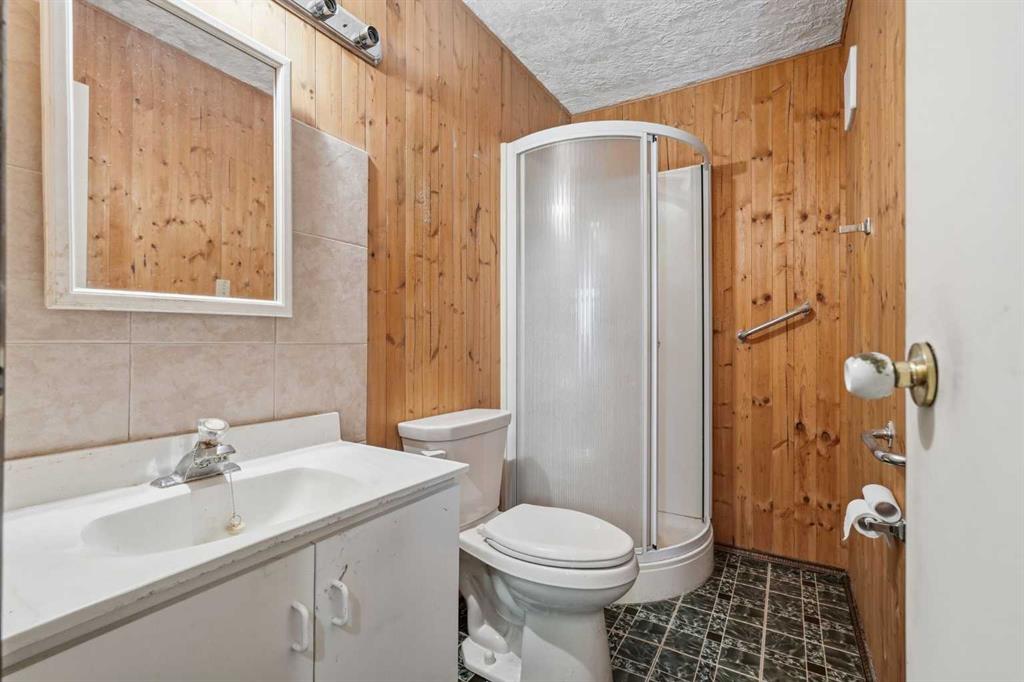
| 3pc Bathroom | 8`2" x 6`9" | Main |
| Living/Dining Room Combination | 23`10" x 19`11" | Main |
| Kitchen | 12`2" x 9`11" | Main |
| Office | 9`11" x 9`7" | Main |
| 5pc Bathroom | 12`2" x 5`0" | Main |
| Bedroom - Primary | 9`11" x 9`11" | Main |
| Bedroom | 12`2" x 9`11" | Main |