1204 1 Street NE
Sundre T0M 1X0
MLS® Number: A2282903
$ 575,000
4
BEDROOMS
3 + 1
BATHROOMS
1,723
SQUARE FEET
2006
YEAR BUILT

Thomas King
403-638-6439
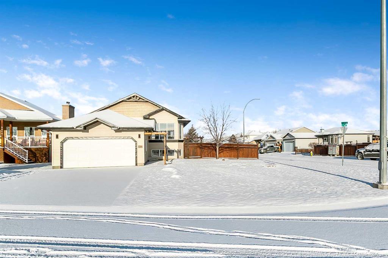
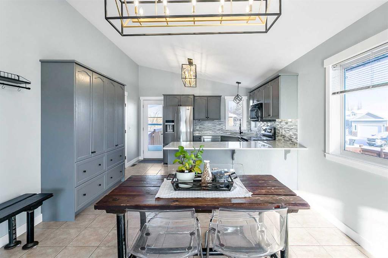
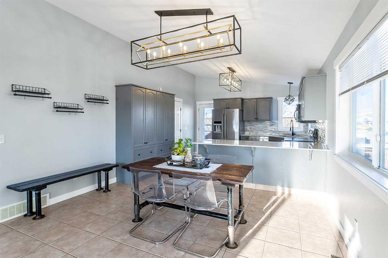
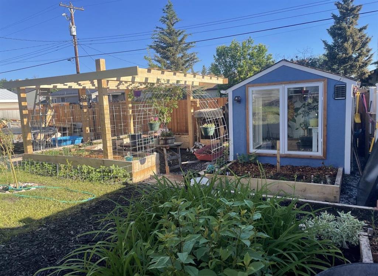
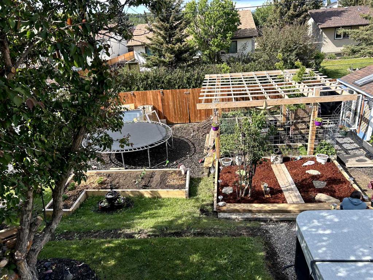
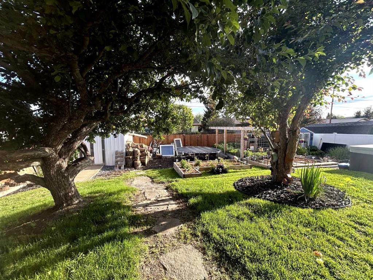
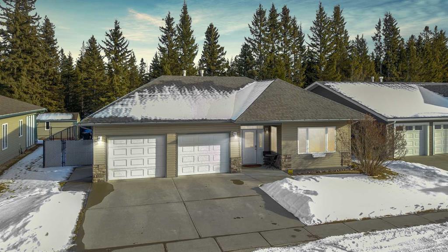
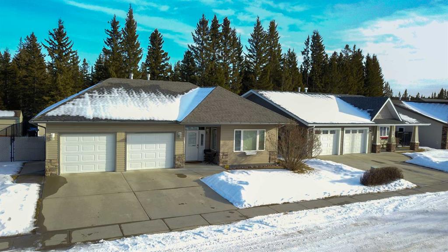
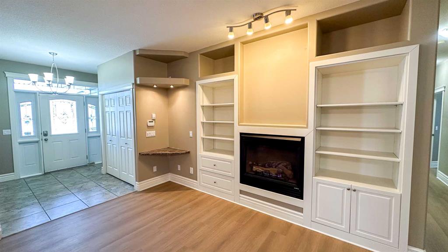
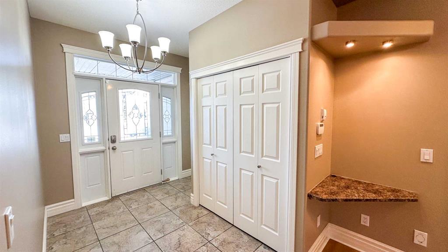
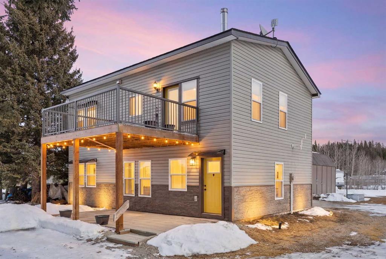
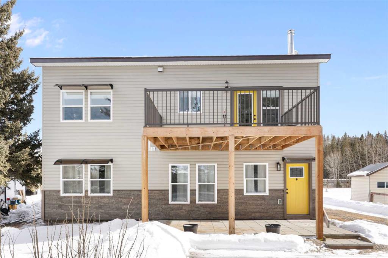


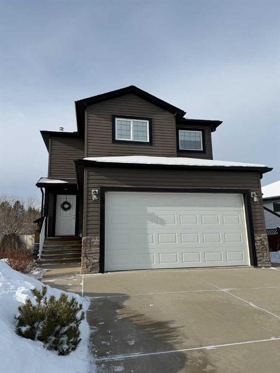
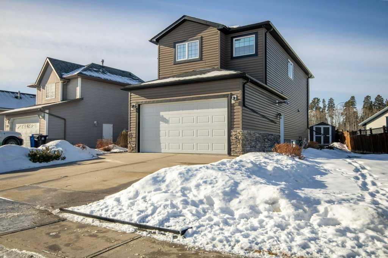
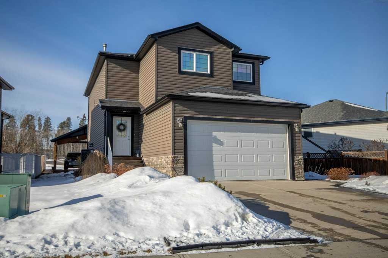


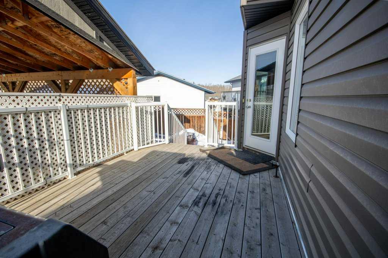
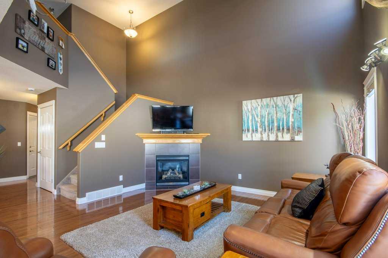
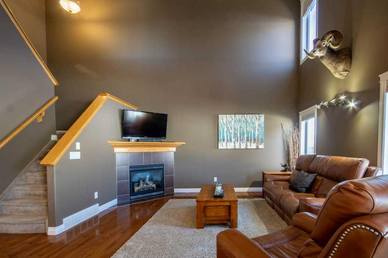
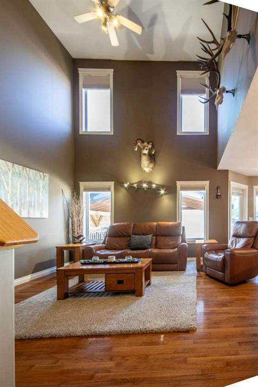
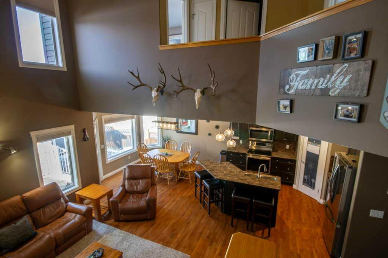
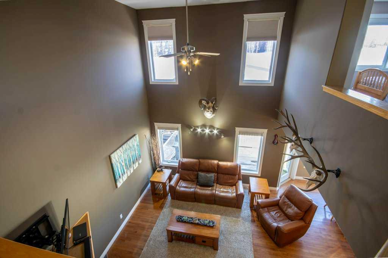

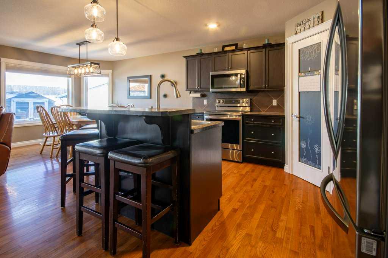

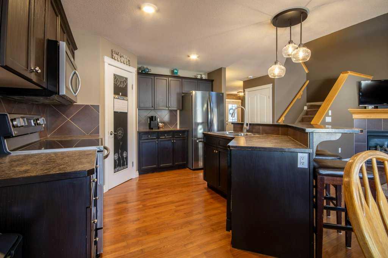


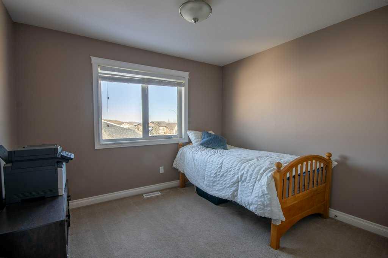
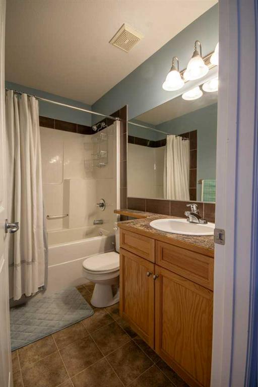



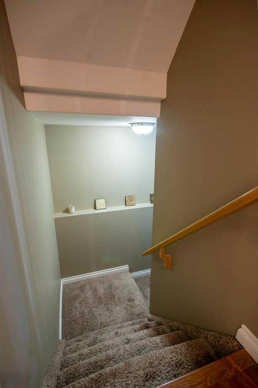
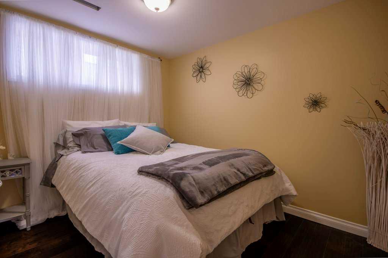

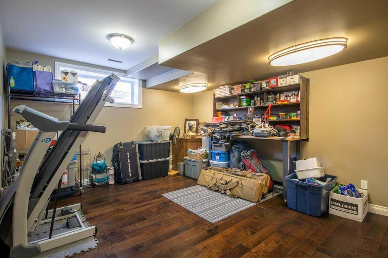
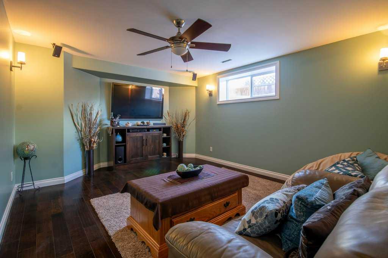
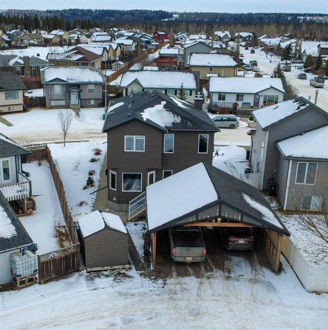
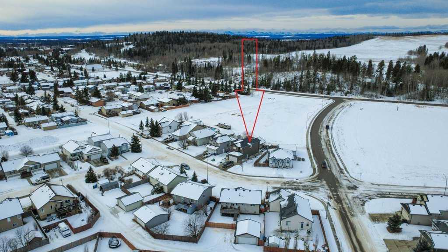
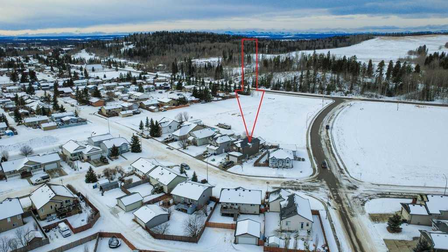
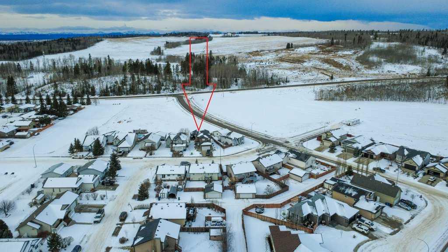
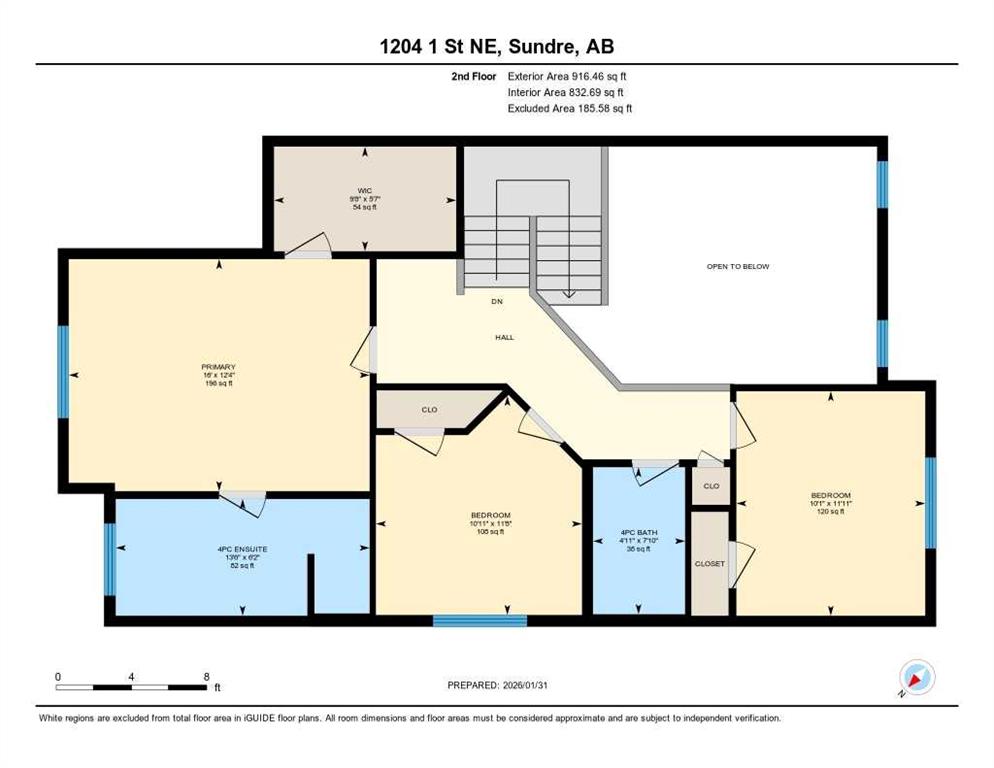
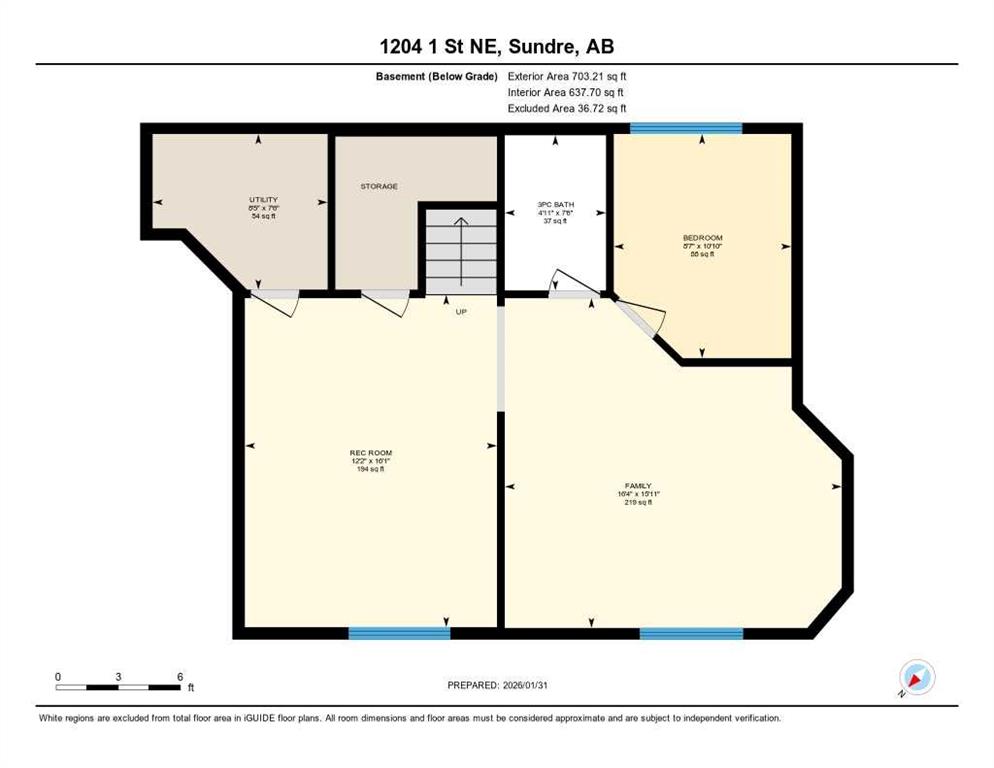
Are you looking for the perfect home for your family? WELL...This could be the one you've been waiting for! This gorgeous 1730 sq foot, 4 bedroom, 3 1/2 bath home has everything your family could need. From the moment you walk through the front door, you'll be impressed with how clean and bright this home is. From the awesome hardwood floors and custom blinds throughout, to the well thought out floor plan and the incredibly high ceilings in the living room, even the most discerning buyer will be impressed at how immaculate this beautiful home is. There are 3 bedrooms up with a 4 pc ensuite and walk-in closet complimenting the primary suite with an additional 4 pc upstairs and the 4th bedroom plus a 3 pc bath in the basement. Add the roomy family room with surround sound plus a spacious rec room and you have the whole enchilada for your family's enjoyment. Did I mention the central air conditioning? A short walk will take you to the schools, the pool, the hockey and curling rinks, the rodeo grounds and the wonderful trails on Snake Hill. The additional double carport out back will ensure that all your toys are in out of the weather. This is a stunning home with too many features to mention so don't delay! Call your favorite REALTOR and book a showing today! You won't be disappointed! Be sure to watch the video!
| COMMUNITY | |
| PROPERTY TYPE | Detached |
| BUILDING TYPE | House |
| STYLE | 2 Storey |
| YEAR BUILT | 2006 |
| SQUARE FOOTAGE | 1,723 |
| BEDROOMS | 4 |
| BATHROOMS | 4.00 |
| BASEMENT | Full |
| AMENITIES | |
| APPLIANCES | Central Air Conditioner, Dishwasher, Dryer, Garage Control(s), Refrigerator, Stove(s), Washer, Window Coverings |
| COOLING | Central Air |
| FIREPLACE | Gas |
| FLOORING | Carpet, Ceramic Tile, Hardwood, Laminate |
| HEATING | Forced Air, Natural Gas |
| LAUNDRY | Main Level |
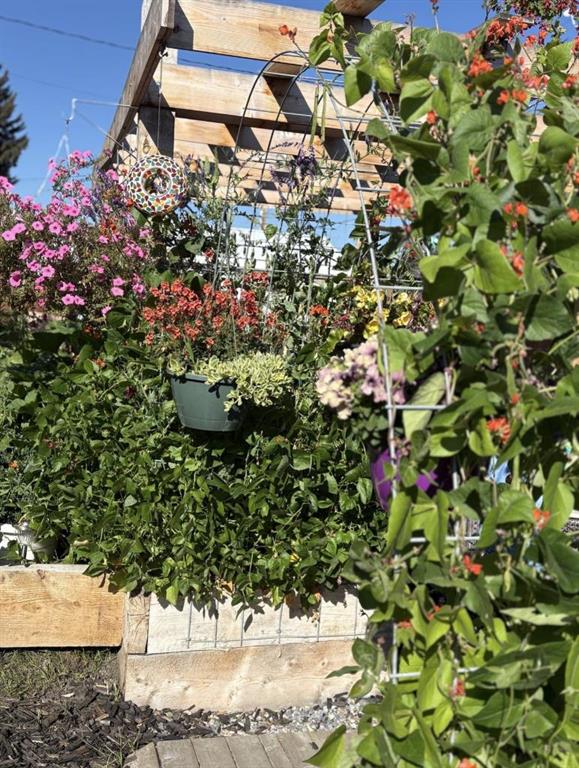
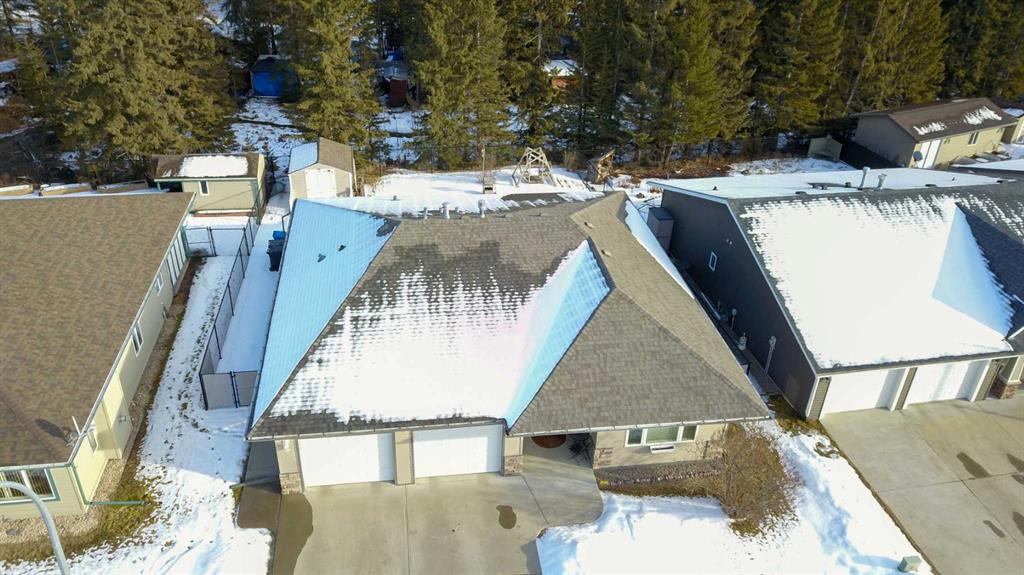
| LOT FEATURES | Back Lane, Back Yard, Backs on to Park/Green Space, Front Yard, Landscaped, Lawn, Level, No Neighbours Behind, Street Lighting |
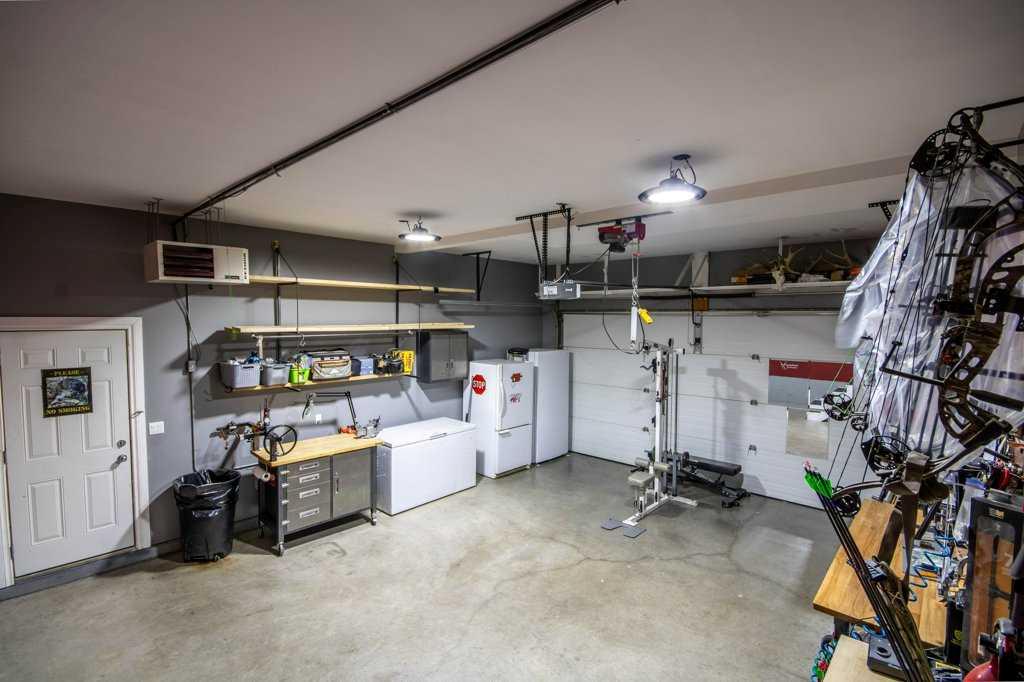
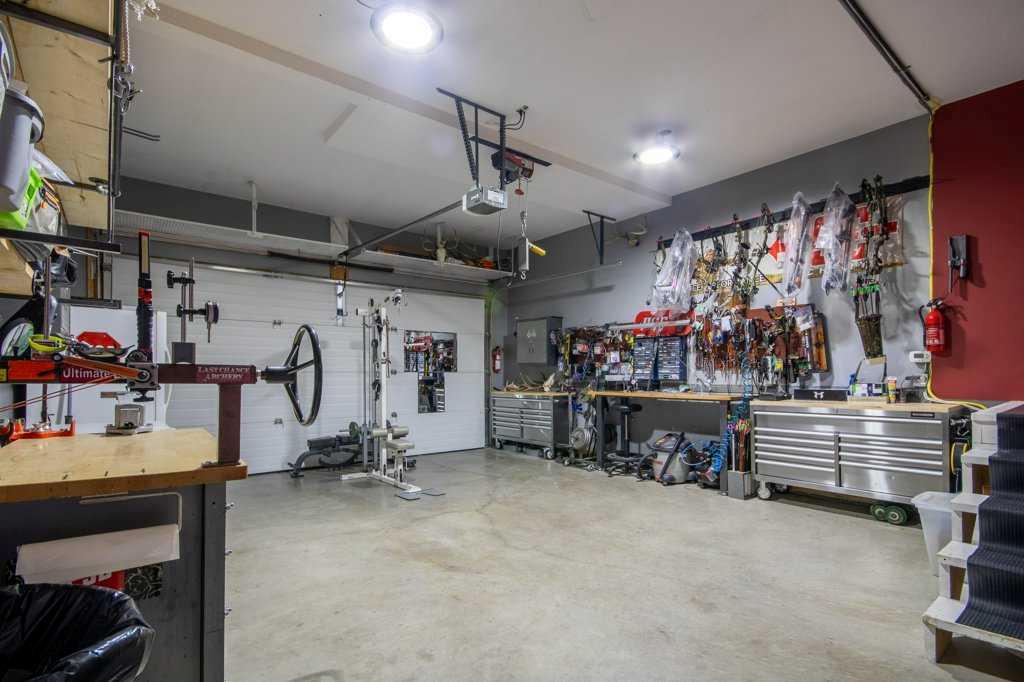
| PARKING | Carport, Double Garage Attached |
| RESTRICTIONS | None Known |
| ROOF | Asphalt Shingle |
| TITLE | Fee Simple |
| BROKER | CIR Realty |
| ROOMS | DIMENSIONS (m) | LEVEL |
|---|---|---|
| Bedroom | 10`10" x 8`7" | Basement |
| Family Room | 15`11" x 16`4" | Basement |
| Game Room | 16`1" x 12`2" | Basement |
| 3pc Bathroom | 7`6" x 4`11" | Basement |
| Furnace/Utility Room | 7`6" x 8`5" | Basement |
| Foyer | 8`9" x 9`6" | Main |
| Living Room | 13`8" x 14`7" | Main |
| Dining Room | 11`3" x 11`7" | Main |
| Kitchen With Eating Area | 11`3" x 11`10" | Main |
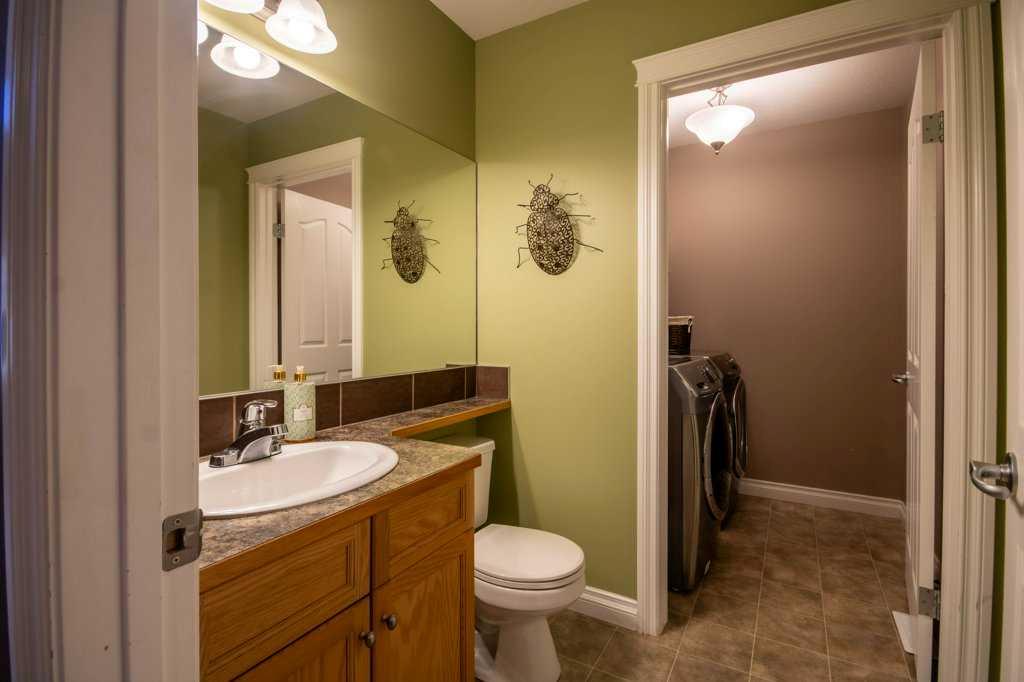
| 2pc Bathroom | 5`1" x 5`11" | Main |
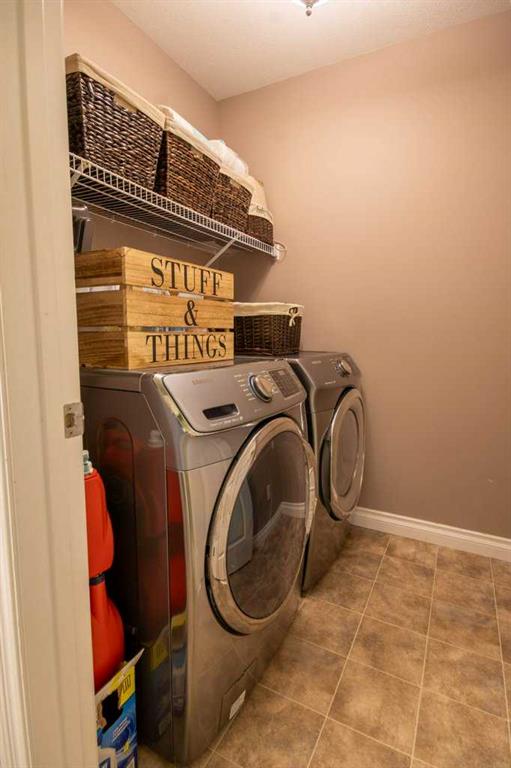
| Laundry | 5`6" x 5`0" | Main |
| Bedroom - Primary | 12`4" x 16`0" | Second |
| Walk-In Closet | 5`7" x 9`8" | Second |
| 4pc Ensuite bath | 6`2" x 13`6" | Second |
| Bedroom | 11`8" x 10`11" | Second |
| Bedroom | 11`11" x 10`1" | Second |
| 4pc Bathroom | 7`10" x 4`11" | Second |