REALTOR® Login
Communities 
Calgary Communities
City Centre East   North  North East North West South  South East West 
Calgary Surrounding
Airdrie Brooks Carstairs Chestermere Claresholm Cochrane Crossfield Didsbury High River Irricana Langdon Okotoks Olds Strathmore Sundre Diamond Valley Rural Rockyview County
Edmonton Communities
City Centre North East North West South East South West West 
Edmonton Surrounding
Beaumont Devon Fort Saskatchewan Leduc Sherwood Park Spruce Grove St.Albert Stony Plain
Central Alberta
Camrose Clearwater County Red Deer Rocky Mountain House Sylvan Lake
Southern Alberta
Crowsnest Pass Lethbridge Medicine Hat
West Alberta
Canmore 
British Columbia
Kelowna Osoyoos Peachland Penticton Revelstoke Salmon Arm Sicamous West Kelowna
Home Evaluation 
Resources 
Resources
Buyer Resources Seller Resources Partners Blog Guide to Buying and Selling During COVID-19
Realtors 
Why CIR 
About Us
Best My Nest We Give Back - 1forALL Initiative Join Our Team Luxury Portfolio
Property Management 
Contact Us 
https://www.cirrealty.ca/reb/creb/22/A2314322_2.jpg https://www.cirrealty.ca/reb/creb/22/A2314322_3.jpg https://www.cirrealty.ca/reb/creb/22/A2314322_4.jpg https://www.cirrealty.ca/reb/creb/22/A2314322_5.jpg https://www.cirrealty.ca/reb/creb/22/A2314322_6.jpg https://www.cirrealty.ca/reb/creb/22/A2314322_7.jpg https://www.cirrealty.ca/reb/creb/22/A2314322_8.jpg https://www.cirrealty.ca/reb/creb/22/A2314322_9.jpg https://www.cirrealty.ca/reb/creb/22/A2314322_10.jpg

19857 42 Street SE

Calgary T3M 4G1

MLS® Number:  A2314322

Back to Seton    Previous    Next

  • Home \
  • Calgary \
  • Seton \
  • 19857 42 Street SE

$ 649,987

4

BEDROOMS

3 + 1

BATHROOMS

1,694

SQUARE FEET

2026

YEAR BUILT

https://www.cirrealty.ca/reb/creb/22/A2314322_2.jpg





MLS® Number
A2314322
PROPERTY TYPE
Semi Detached (Half Duplex)
LISTING DATE
May-25-2026

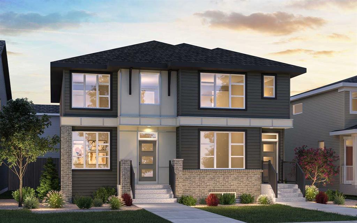
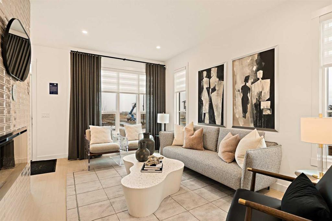
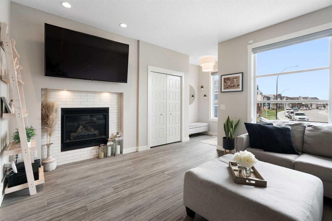
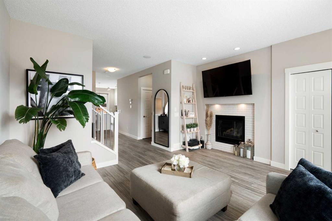
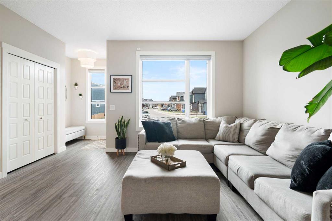
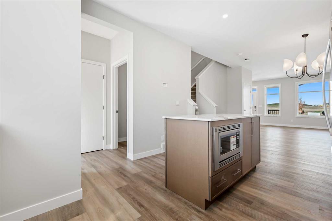
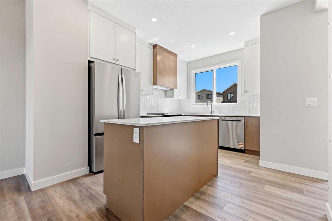
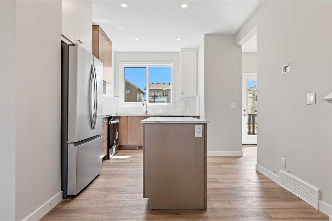

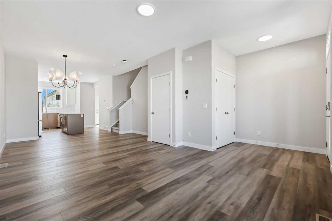
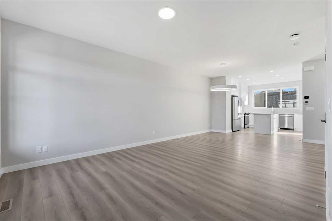
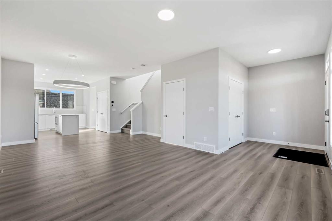
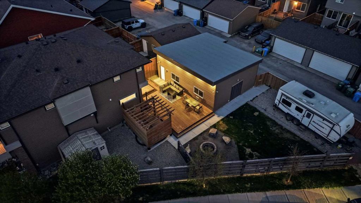
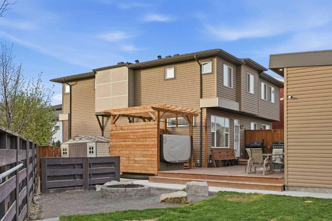
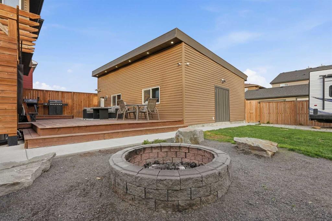
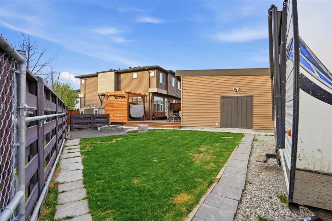
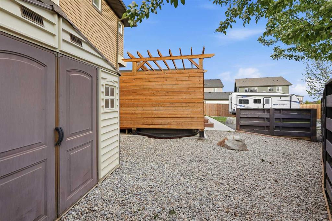
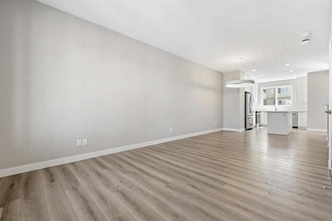
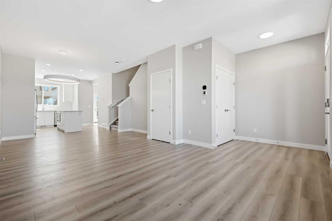
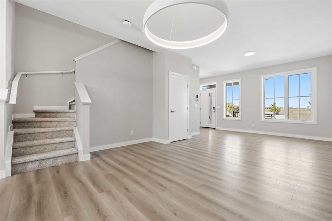
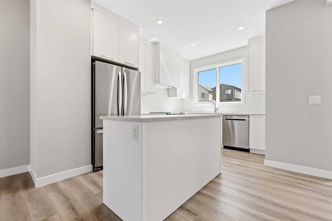
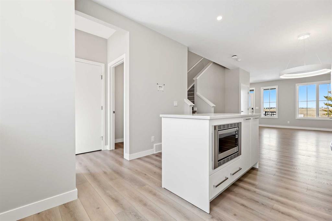
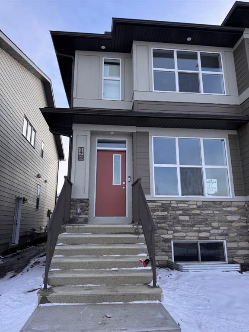
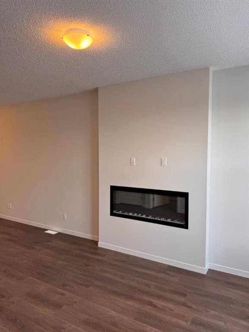
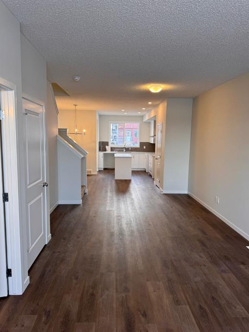
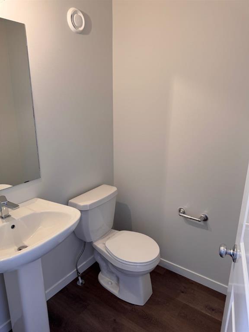
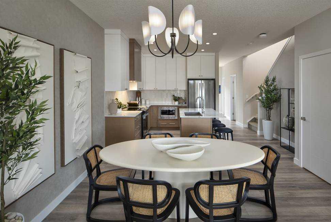
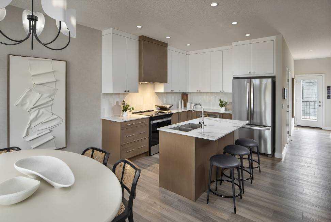
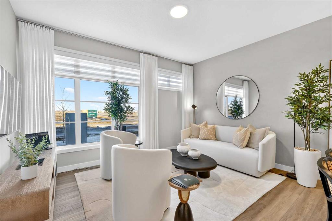
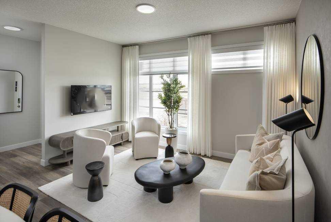
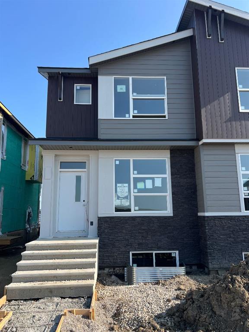
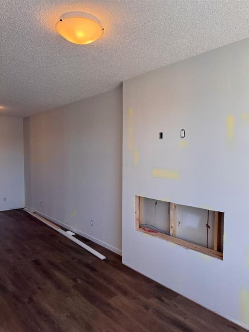
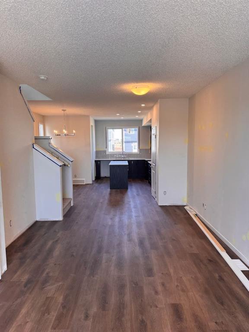
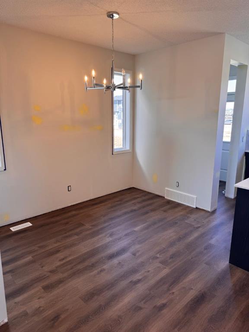
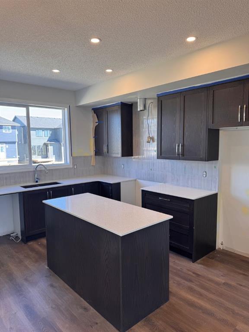

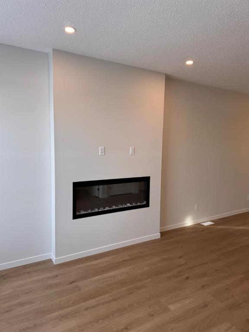
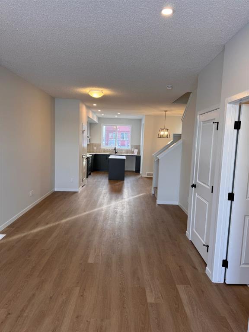
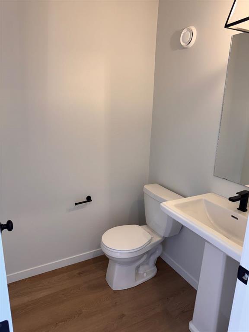
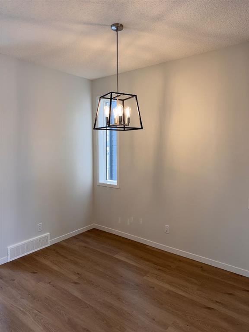
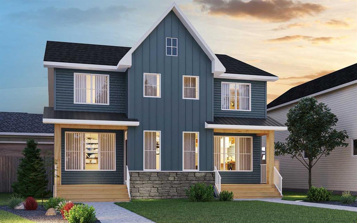
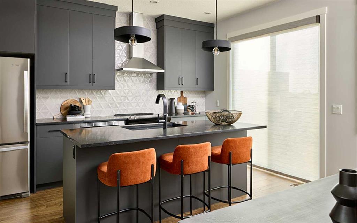
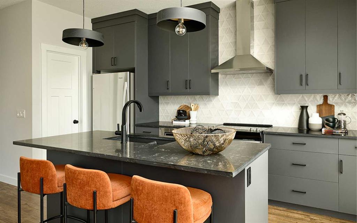
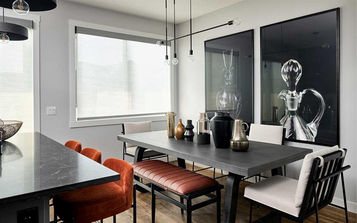
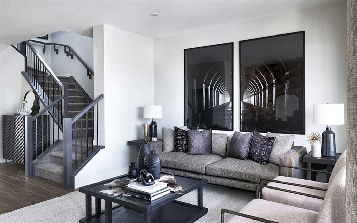
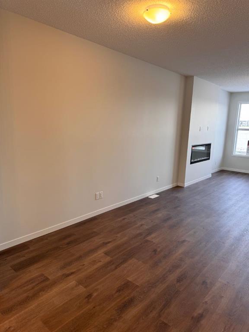
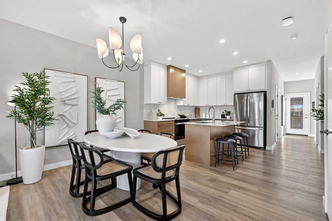
Introducing 19857 42nd Street SE - a beautifully designed Wicklow Farmhouse model by Brookfield Residential, ideally located in the vibrant and amenity-rich community of Seton. This brand-new duplex offers nearly 1,700 sq. ft. of thoughtfully planned living space above grade + a legal basement suite and is ready for immediate possession. Featuring 3 bedrooms and 2.5 bathrooms above grade, plus a fully legal 1-bedroom, 1-bathroom basement suite with a private side entrance, this home delivers the perfect combination of style, functionality, and flexibility. Step inside to a bright, inviting main floor designed for modern living. The open-concept layout seamlessly connects the great room, dining area, and kitchen, creating an ideal space for both entertaining and everyday life. Large patio doors fill the home with natural light, while the upgraded kitchen features stone countertops, a chimney hood fan, ample cabinetry, and a functional pantry for added storage. A convenient 2-piece powder room completes the main level, while upgraded railing from the first to second floor adds a refined architectural touch. On the upper level, a centrally located bonus room provides additional living space and thoughtfully separates the primary suite from the secondary bedrooms. The spacious primary retreat includes a walk-in closet and a well-appointed 4-piece ensuite with dual sinks and walk-in shower. Two additional bedrooms, a full 4-piece bathroom, and an upper-level laundry room complete the upper floor with comfort and convenience in mind. The fully legal 1-bedroom basement suite is a standout feature, offering its own private side entrance and a well-designed layout that includes a kitchen and dining area, living room, bedroom, 4-piece bathroom, dedicated laundry, and optimal storage space. Whether used for extended family or as a potential income-generating opportunity, this suite adds exceptional versatility and value. Outside, the corner lot positioning enhances curb appeal and provides additional natural light and outdoor space. A gas line for the BBQ makes entertaining easy, while the home’s location offers quick access to parks, pathways, and everyday amenities. Peace of mind comes standard with coverage from both Brookfield’s builder warranty and Alberta New Home Warranty. Situated just minutes from the South Health Campus, Seton YMCA, shopping, restaurants, entertainment, and major commuter routes, this home delivers the perfect blend of modern comfort, convenience, and investment potential in one of Calgary’s most sought-after communities. **Please note: Photos are of a show home model and are not an exact representation of the property for sale.

COMMUNITY  Seton
PROPERTY TYPE  Semi Detached (Half Duplex)
BUILDING TYPE  Duplex
STYLE  2 Storey, Side by Side
YEAR BUILT 2026
SQUARE FOOTAGE  1,694
BEDROOMS  4
BATHROOMS  4.00
BASEMENT  Full
AMENITIES 
APPLIANCES  Built-In Oven, Dishwasher, Dryer, Gas Cooktop, Microwave, Range Hood, Refrigerator, Washer
COOLING  None
FIREPLACE  N/A
FLOORING  Carpet, Tile, Vinyl
HEATING  Forced Air
LAUNDRY  Laundry Room, Lower Level, Multiple Locations, Upper Level
LOT FEATURES  Back Lane, Back Yard, Corner Lot, Front Yard
PARKING  Parking Pad
RESTRICTIONS  None Known
ROOF  Asphalt Shingle
TITLE  Fee Simple
BROKER  Charles


ROOMS DIMENSIONS (m) LEVEL
Living/Dining Room Combination 11`0" x 9`6" Lower
Kitchen 13`5" x 8`10" Lower
Bedroom 9`10" x 8`3" Lower
4pc Bathroom 0`0" x 0`0" Lower
Laundry 0`0" x 0`0" Lower
Great Room 17`0" x 13`0" Main
Dining Room 13`4" x 8`8" Main
2pc Bathroom 0`0" x 0`0" Main
Bonus Room 12`0" x 11`9" Upper
Bedroom - Primary 13`0" x 11`0" Upper
4pc Ensuite bath 0`0" x 0`0" Upper
Bedroom 12`0" x 8`2" Upper
Bedroom 9`1" x 8`7" Upper
4pc Bathroom 0`0" x 0`0" Upper
Laundry 0`0" x 0`0" Upper
Picture for 19760 45 Street SE Picture for 19760 45 Street SE Picture for 19760 45 Street SE Picture for 19760 45 Street SE Picture for 19760 45 Street SE

19760 45 Street SE

Calgary

1526 sqft | 4 Beds | 3 + 1 Baths    
$639,750 View

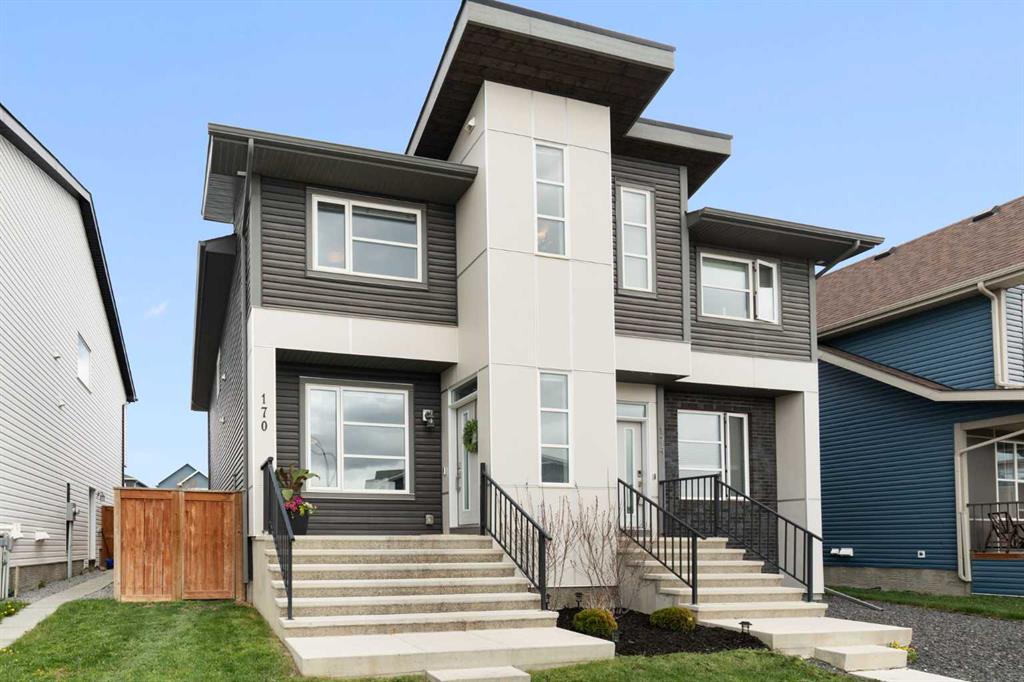
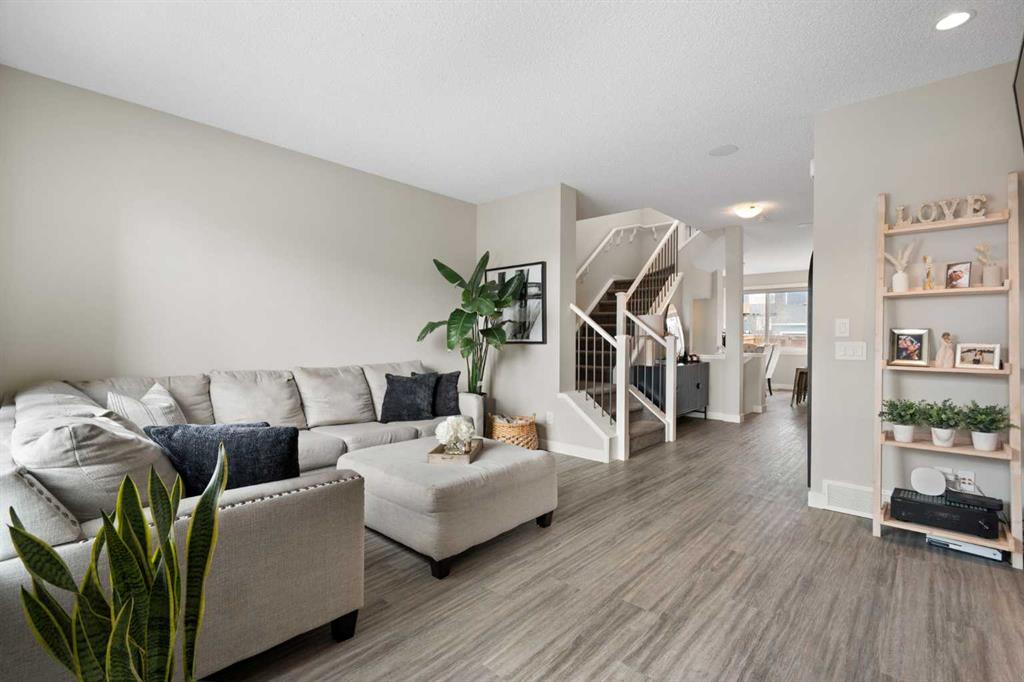
Picture for 170 Seton Grove SE Picture for 170 Seton Grove SE Picture for 170 Seton Grove SE Picture for 170 Seton Grove SE Picture for 170 Seton Grove SE

170 Seton Grove SE

Calgary

1656 sqft | 4 Beds | 3 + 1 Baths    

$575,000 View

Picture for 7023 Rangeview Avenue SE Picture for 7023 Rangeview Avenue SE Picture for 7023 Rangeview Avenue SE Picture for 7023 Rangeview Avenue SE Picture for 7023 Rangeview Avenue SE

7023 Rangeview Avenue SE

Calgary

1406 sqft | 3 Beds | 2 + 1 Baths    

$539,900 View

Picture for 7007 Rangeview Avenue SE Picture for 7007 Rangeview Avenue SE Picture for 7007 Rangeview Avenue SE Picture for 7007 Rangeview Avenue SE Picture for 7007 Rangeview Avenue SE

7007 Rangeview Avenue SE

Calgary

1589 sqft | 3 Beds | 2 + 1 Baths    

$624,900 View

Picture for 1071 Seton Circle SE Picture for 1071 Seton Circle SE Picture for 1071 Seton Circle SE Picture for 1071 Seton Circle SE Picture for 1071 Seton Circle SE

1071 Seton Circle SE

Calgary

1487 sqft | 3 Beds | 2 + 1 Baths    

$685,000 View

Picture for 7055 Rangeview Avenue SE Picture for 7055 Rangeview Avenue SE Picture for 7055 Rangeview Avenue SE Picture for 7055 Rangeview Avenue SE Picture for 7055 Rangeview Avenue SE

7055 Rangeview Avenue SE

Calgary

1406 sqft | 3 Beds | 2 + 1 Baths    

$529,900 View

Picture for 17 Setonvista Gate SE Picture for 17 Setonvista Gate SE Picture for 17 Setonvista Gate SE Picture for 17 Setonvista Gate SE Picture for 17 Setonvista Gate SE

17 Setonvista Gate SE

Calgary

1573 sqft | 3 Beds | 2 + 1 Baths    

$529,900 View

Picture for 7079 Rangeview Avenue SE Picture for 7079 Rangeview Avenue SE Picture for 7079 Rangeview Avenue SE Picture for 7079 Rangeview Avenue SE Picture for 7079 Rangeview Avenue SE

7079 Rangeview Avenue SE

Calgary

1630 sqft | 4 Beds | 3 + 0 Baths    

$644,900 View

Picture for 46 Setonvista Grove SE Picture for 46 Setonvista Grove SE Picture for 46 Setonvista Grove SE Picture for 46 Setonvista Grove SE Picture for 46 Setonvista Grove SE

46 Setonvista Grove SE

Calgary

1573 sqft | 3 Beds | 2 + 1 Baths    

$533,900 View

Picture for 21 Setonvista Gate SE Picture for 21 Setonvista Gate SE Picture for 21 Setonvista Gate SE Picture for 21 Setonvista Gate SE Picture for 21 Setonvista Gate SE

21 Setonvista Gate SE

Calgary

1573 sqft | 3 Beds | 2 + 1 Baths    

$530,900 View

Calgary Real Estate Airdrie Real Estate Okotoks Real Estate Cochrane Real Estate Strathmore Real Estate Chestermere Real Estate Sundre Real Estate High River Real Estate Diamond Valley Real Estate Brooks Real Estate Olds Real Estate Irricana Real Estate Carstairs Real Estate Crossfield Real Estate Claresholm Real Estate Didsbury Real Estate Langdon Real Estate
South Calgary Real Estate Southeast Calgary Real Estate City Centre Calgary Real Estate East Calgary Real Estate North Calgary Real Estate Northwest Calgary Real Estate West Calgary Real Estate Northeast Calgary Real Estate Lethbridge Real Estate Red Deer Real Estate Sylvan Lake Real Estate Brooks Real Estate Edmonton Real Estate Canmore Real Estate Global Real Estate Luxury Real Estate
Home Why CIR Relocation Careers Partners Best My Nest
Realtors Home Evaluation Contact Us




Data supplied by CREB®,CARA®,CREA®,RASCA®,LDAR® or RAE MLS® System. CREB®,CARA®,CREA®,RASCA®,LDAR® or RAE is the owner of the copyright in its MLS® System. The Listing data is deemed reliable but is not guaranteed accurate by CREB®,CARA®,CREA®,RASCA®,LDAR® or RAE. Data is deemed reliable but is not guaranteed accurate by the REALTORS® Association of Edmonton.Copyright [2024] by the REALTORS® Association of Edmonton. All Rights Reserved.