1604 7A Avenue
Fort Macleod T0L 0Z0
MLS® Number: A2283772
$ 534,900
4
BEDROOMS
3 + 1
BATHROOMS
2,178
SQUARE FEET
1991
YEAR BUILT
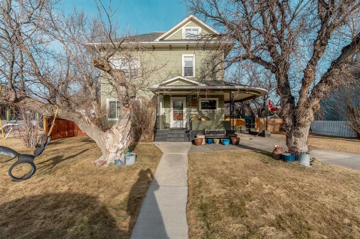

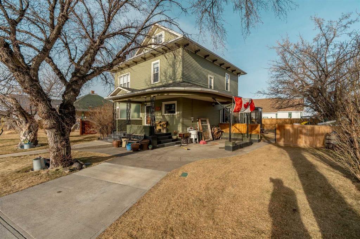
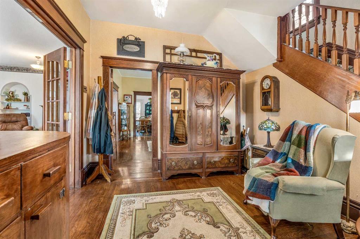
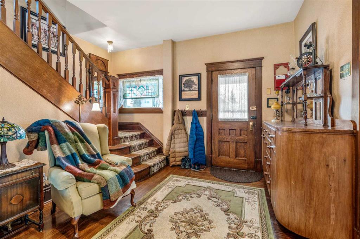
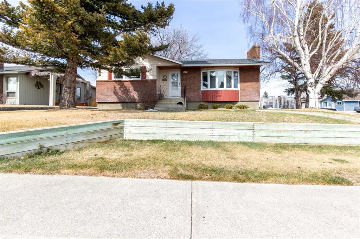
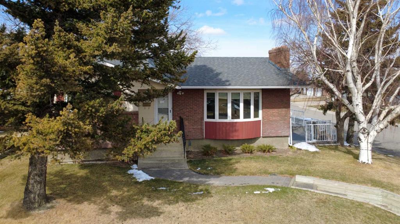
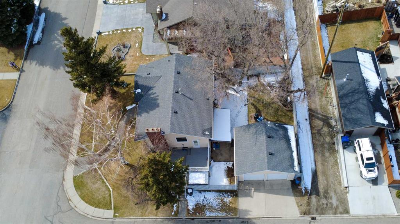
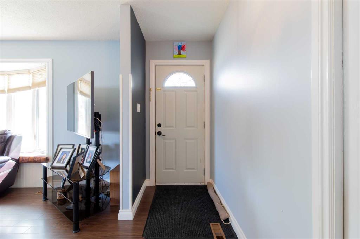
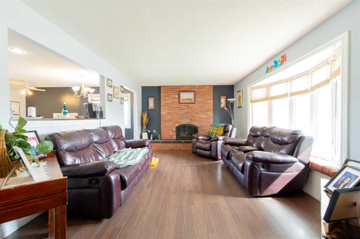
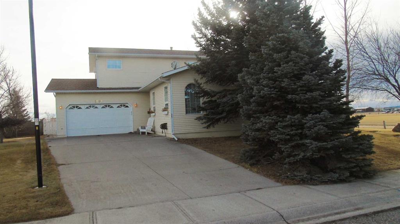
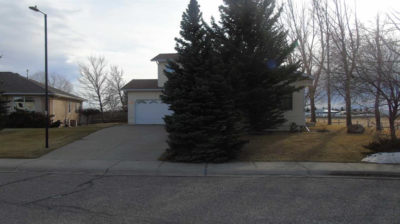
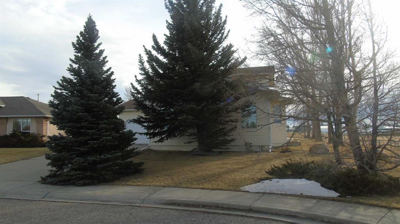
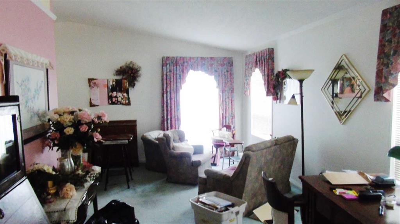
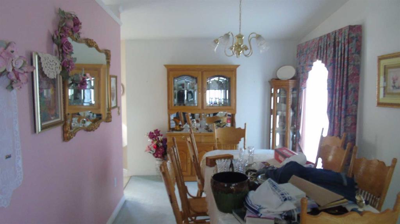
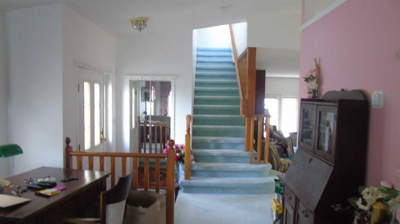
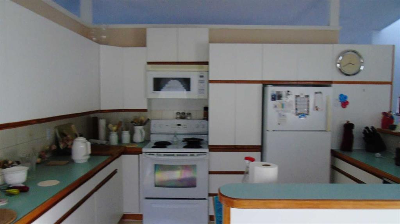
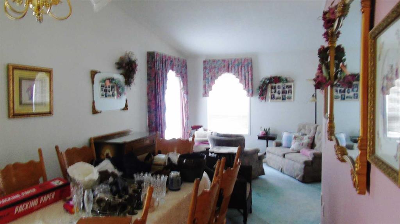
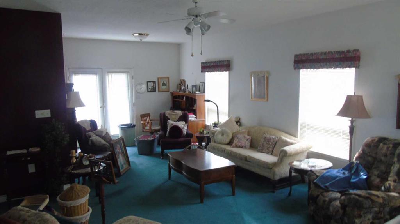
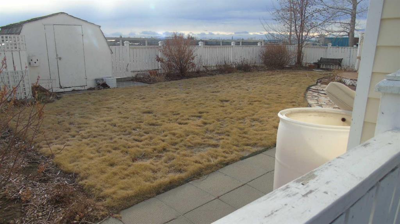
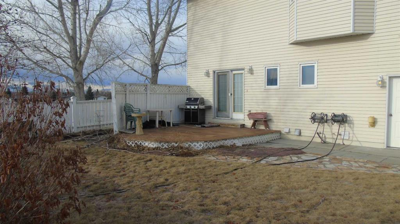
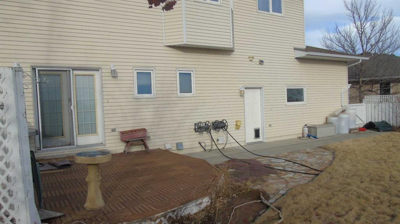
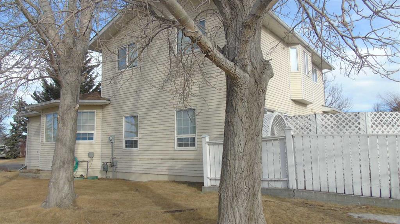
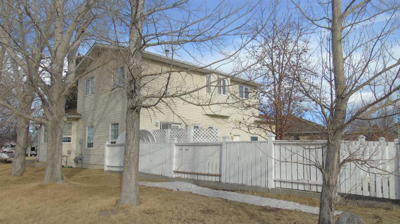
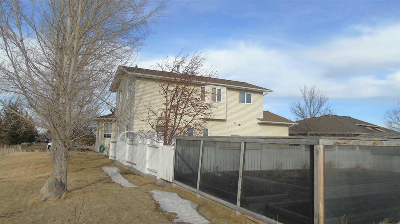
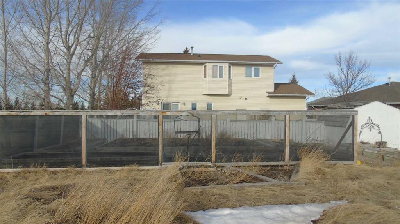
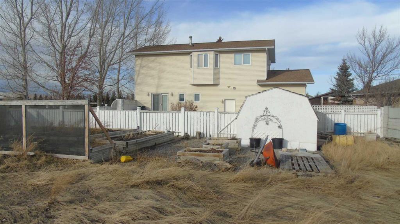
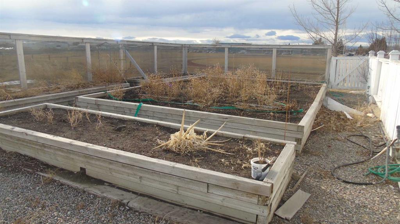
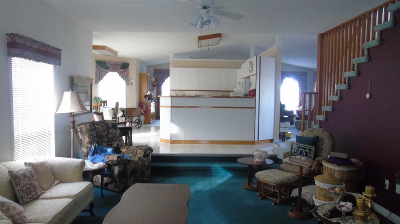
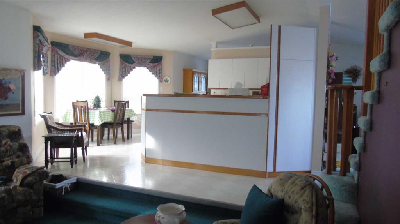
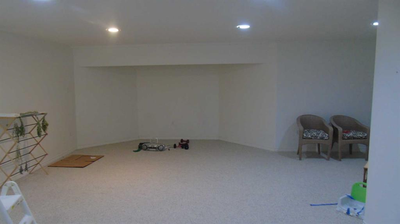
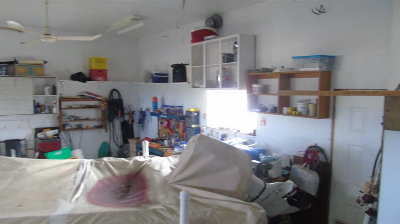
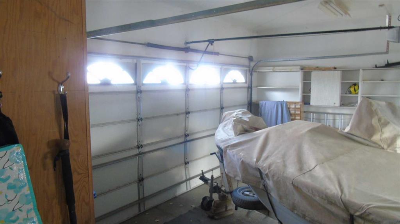
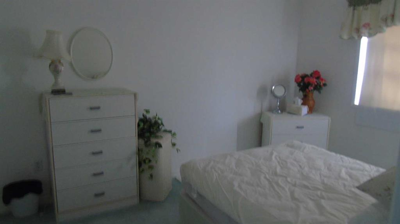
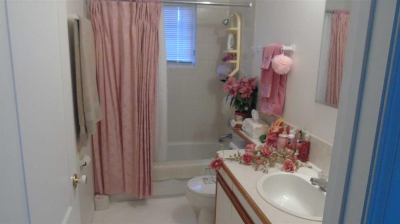
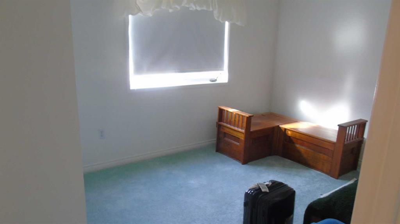
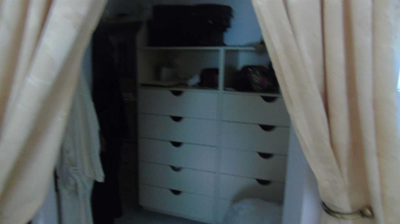
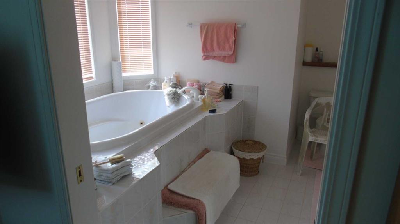
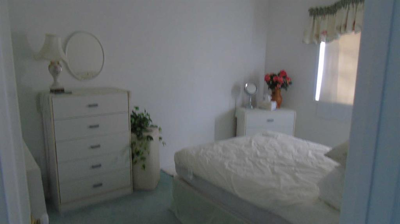
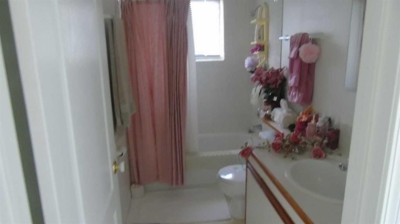
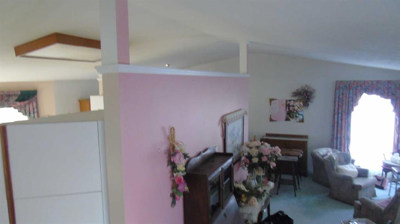
Well taken care of 4 Bedroom, 3.5 Bathroom home in desirable 7A Avenue location in Fort Macleod, across from a track field where you can get in your daily steps. Room to breathe with an open natural space behind this lot. This home features a large ensuite with jetted tub, large attached garage with in floor heating. The home has in floor heating also. It is spacious with over 2000 sq. ft. and a fully developed basement as well. Close to FP Walsh School in a low traffic neighborhood. This home could check off all the boxes.
| COMMUNITY | |
| PROPERTY TYPE | Detached |
| BUILDING TYPE | House |
| STYLE | 2 Storey |
| YEAR BUILT | 1991 |
| SQUARE FOOTAGE | 2,178 |
| BEDROOMS | 4 |
| BATHROOMS | 4.00 |
| BASEMENT | Full |
| AMENITIES | |
| APPLIANCES | Dishwasher, Dryer, ENERGY STAR Qualified Refrigerator, Gas Water Heater, Humidifier, Induction Cooktop, Instant Hot Water, Microwave, Range, Refrigerator, Washer |
| COOLING | None |
| FIREPLACE | N/A |
| FLOORING | Carpet, Linoleum |
| HEATING | Boiler, Natural Gas |
| LAUNDRY | Main Level |
| LOT FEATURES | Back Yard, Level, See Remarks |
| PARKING | Double Garage Detached, Off Street |
| RESTRICTIONS | None Known |
| ROOF | Asphalt Shingle |
| TITLE | Fee Simple |
| BROKER | McNAB REALTY LTD. |
| ROOMS | DIMENSIONS (m) | LEVEL |
|---|---|---|
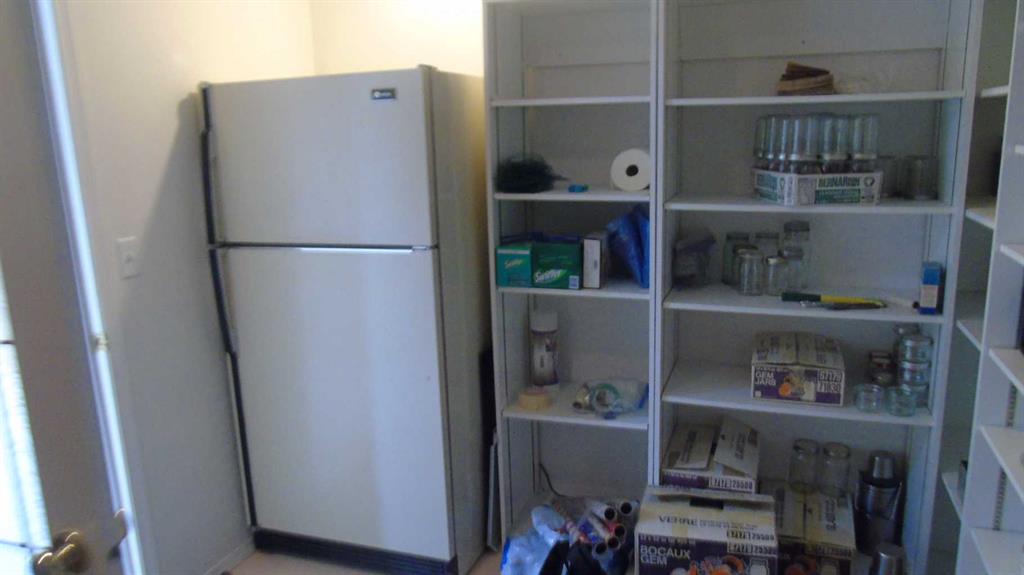
| Storage | 13`0" x 8`8" | Lower |
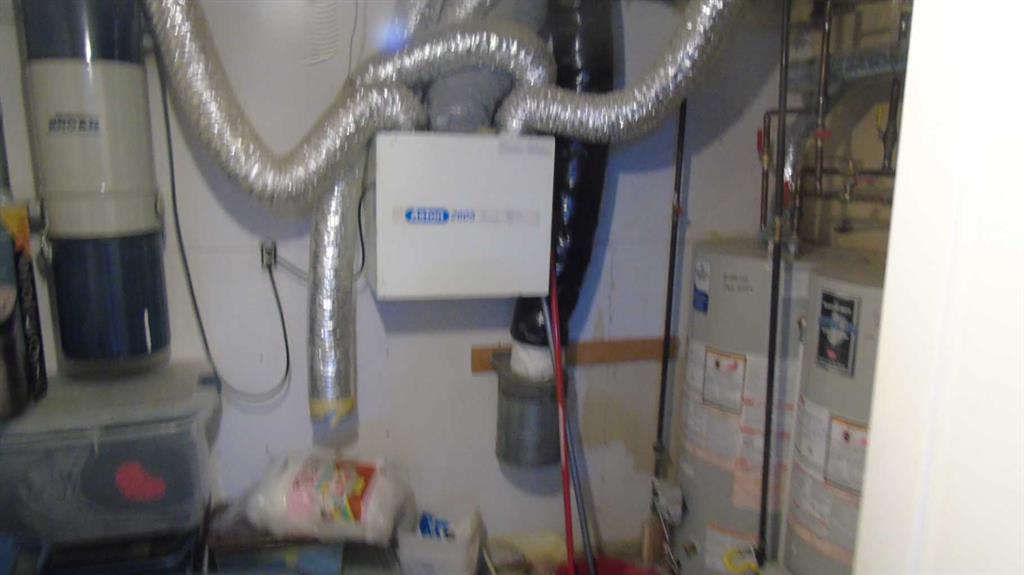
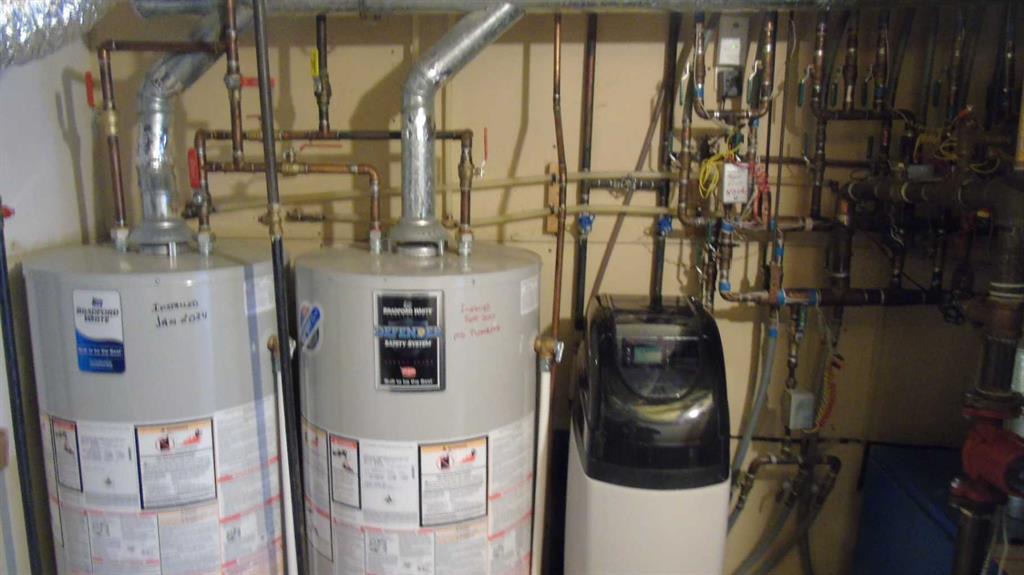
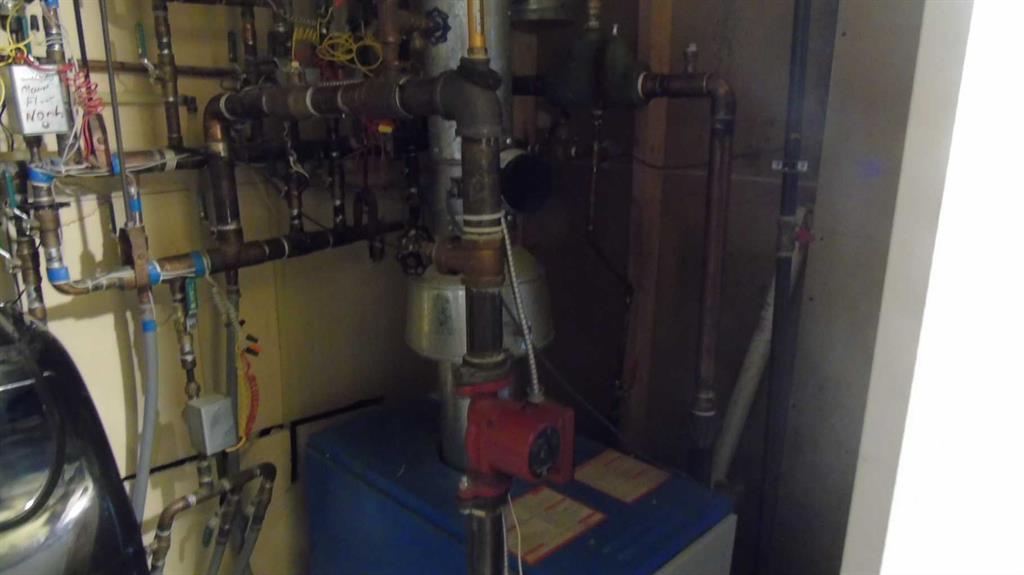
| Furnace/Utility Room | 12`0" x 7`10" | Lower |
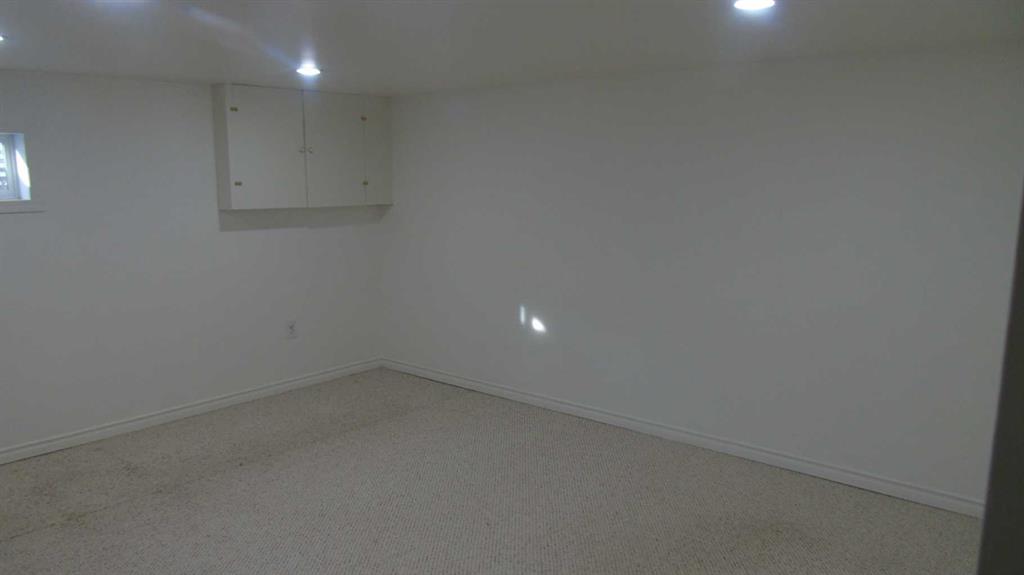
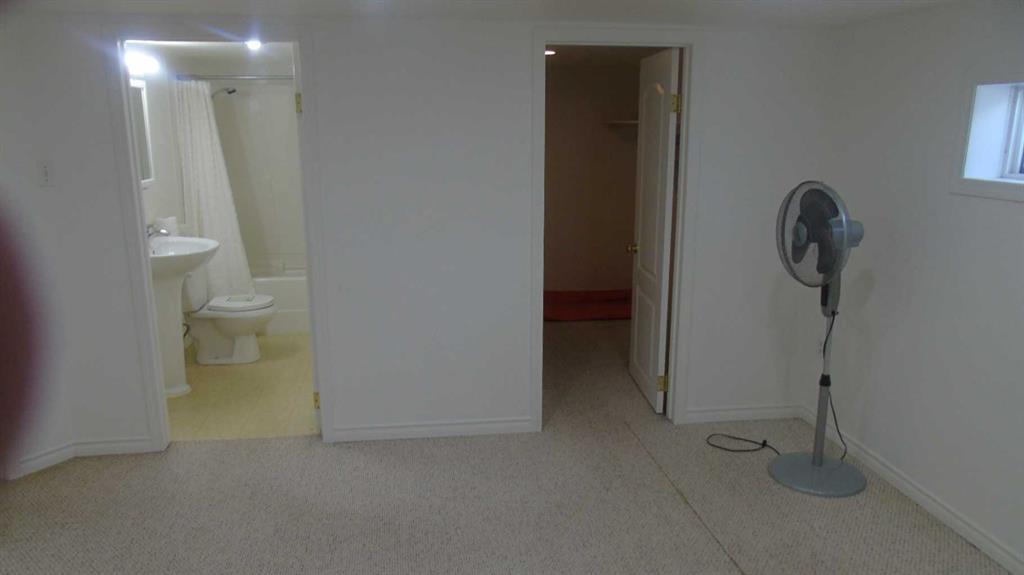
| Bedroom | 15`0" x 13`9" | Lower |
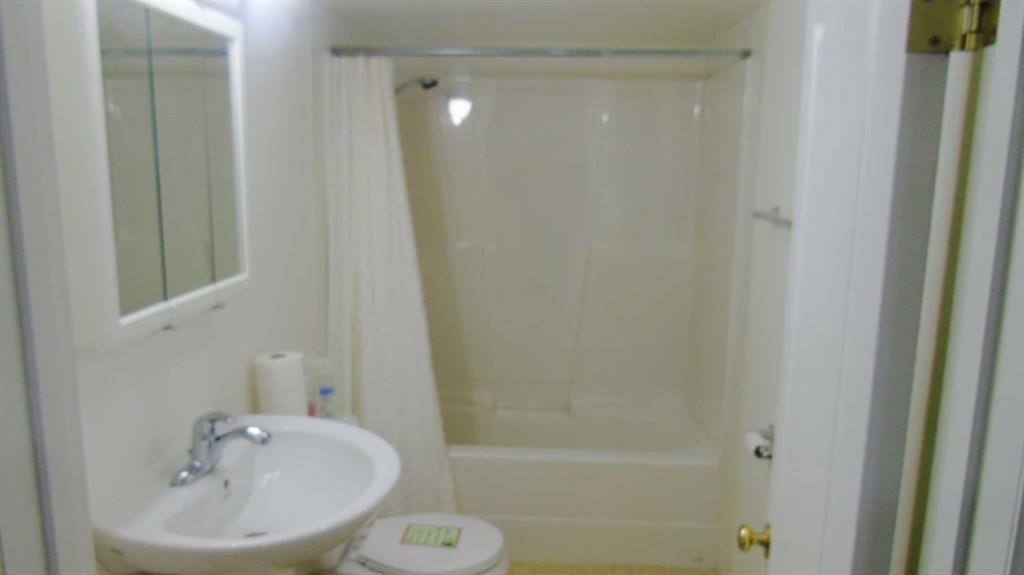
| 4pc Bathroom | 9`2" x 5`0" | Lower |
| Kitchen | 12`4" x 9`9" | Main |
| Nook | 14`8" x 8`0" | Main |
| Dining Room | 14`0" x 9`8" | Main |
| Living Room | 22`6" x 15`0" | Main |
| Living Room | 19`6" x 11`0" | Main |
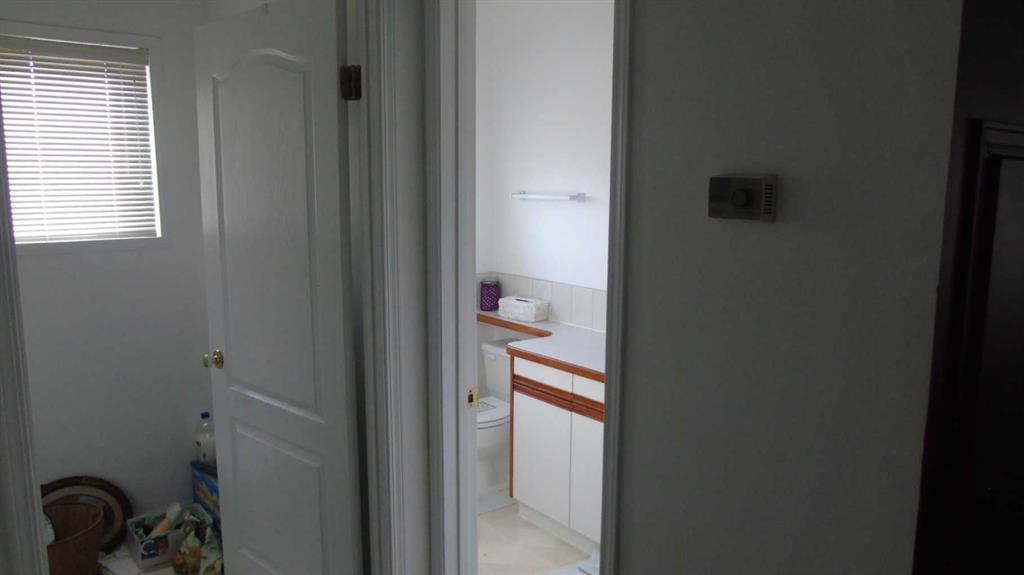
| 2pc Bathroom | 7`10" x 4`6" | Main |
| Laundry | 7`6" x 5`0" | Main |
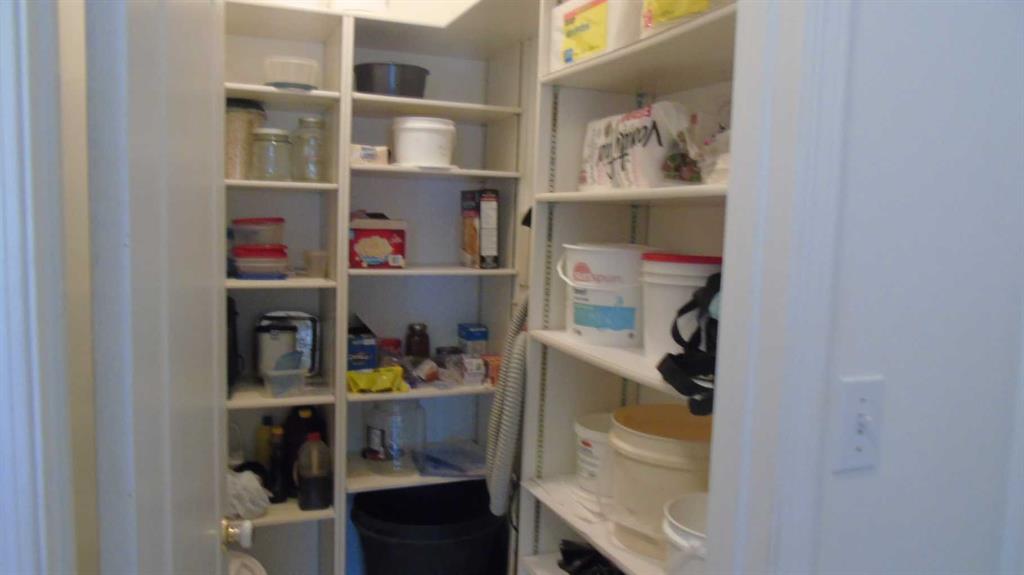
| Pantry | 6`7" x 4`0" | Main |
| Bedroom | 23`2" x 12`0" | Second |
| 4pc Ensuite bath | 11`0" x 11`0" | Second |
| Bedroom | 13`4" x 9`6" | Second |
| Bedroom | 10`9" x 9`8" | Second |
| 4pc Bathroom | 9`8" x 5`0" | Second |
| Family Room | 24`8" x 24`7" | Second |