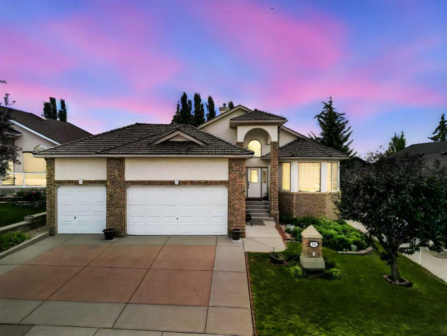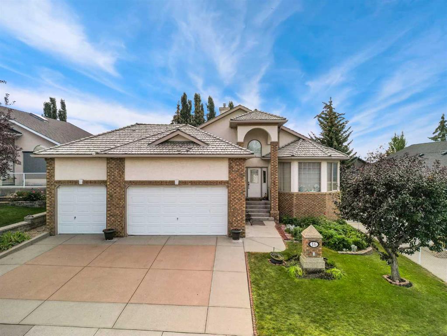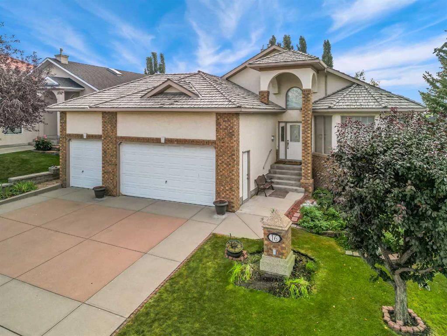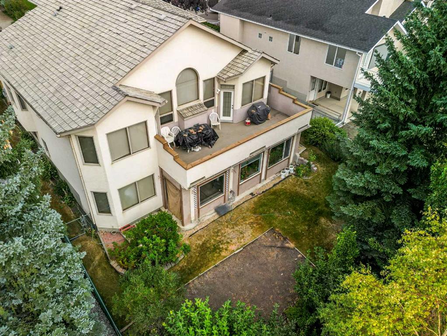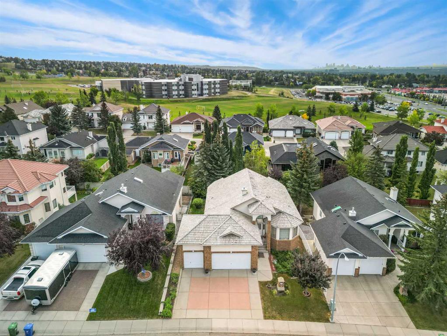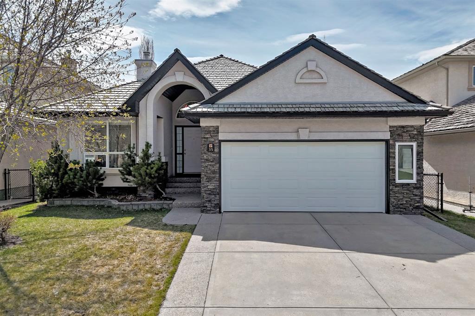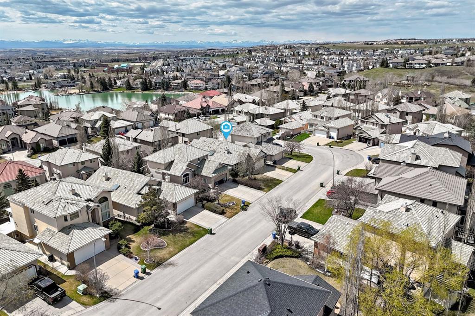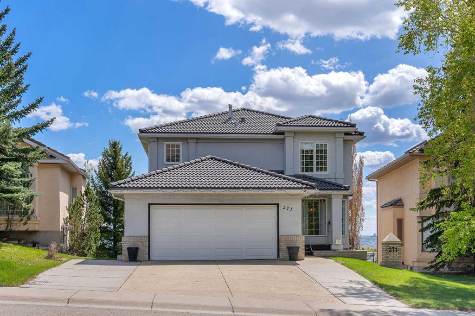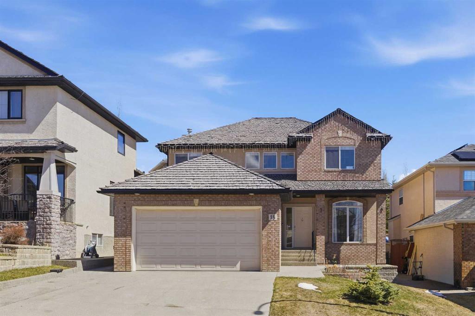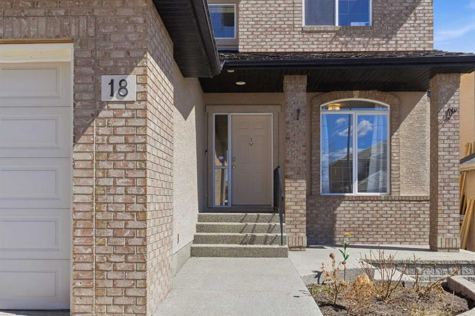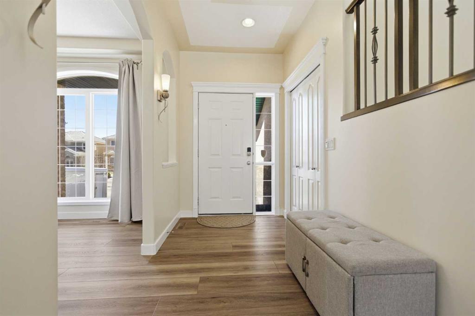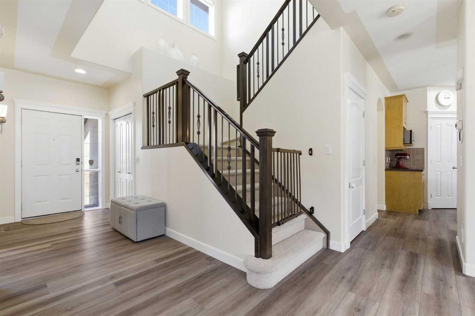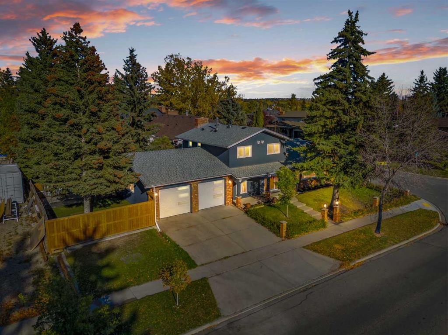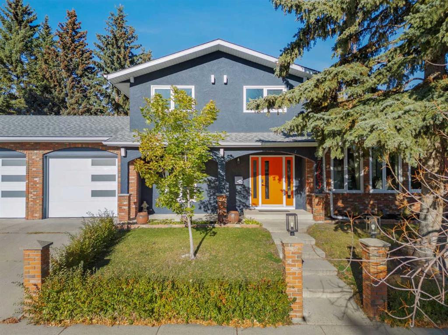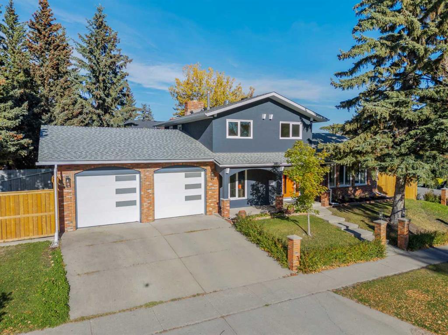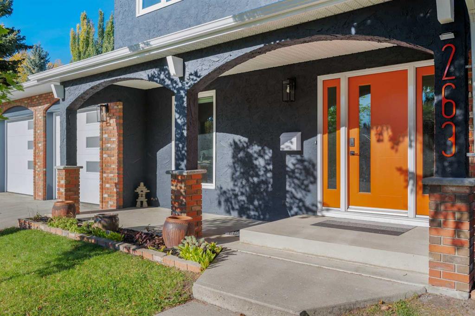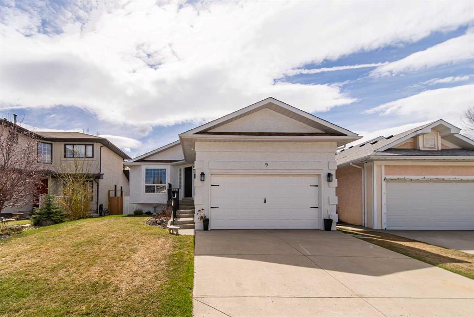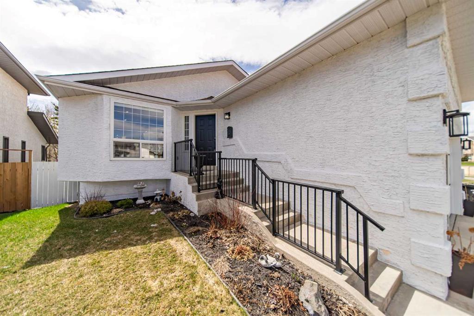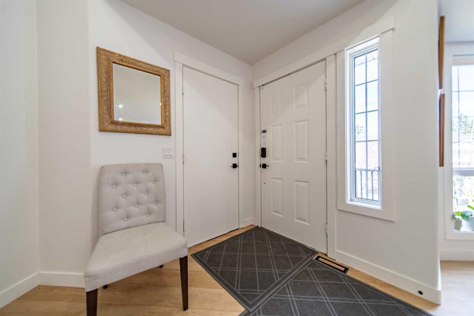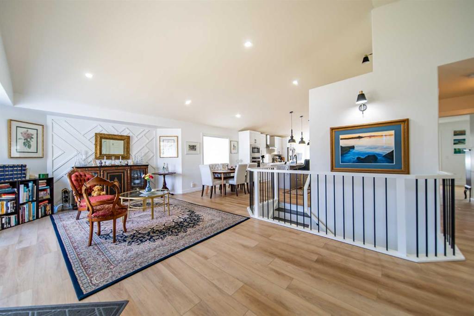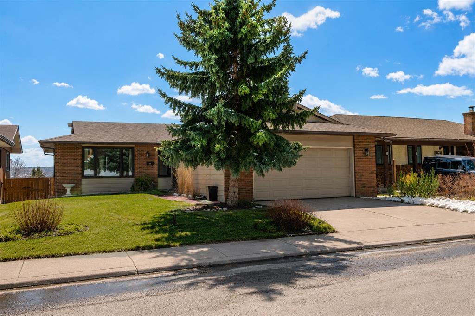
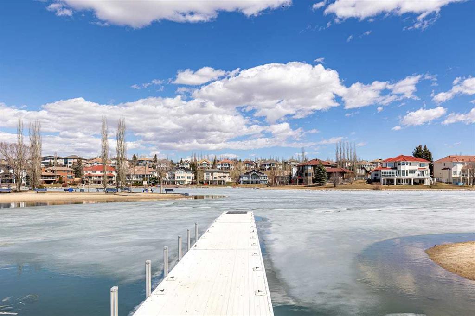
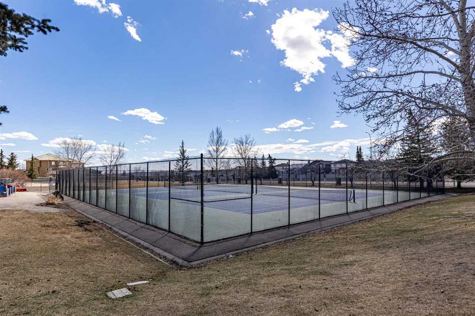
12 Arbour Estates Green NW
Calgary T3G 4E2
MLS® Number: A2306188
$ 1,150,000
3
BEDROOMS
2 + 1
BATHROOMS
1996
YEAR BUILT
*** CONDITIONALLY SOLD *** The property is no longer available for showings at this time. Please respect the seller’s privacy and do not drive by, stop, observe, approach, or contact the occupants under any circumstances. Unauthorized inquiries or visits will not be accommodated. All communication must go through a licensed REALTOR®. Your understanding is greatly appreciated.
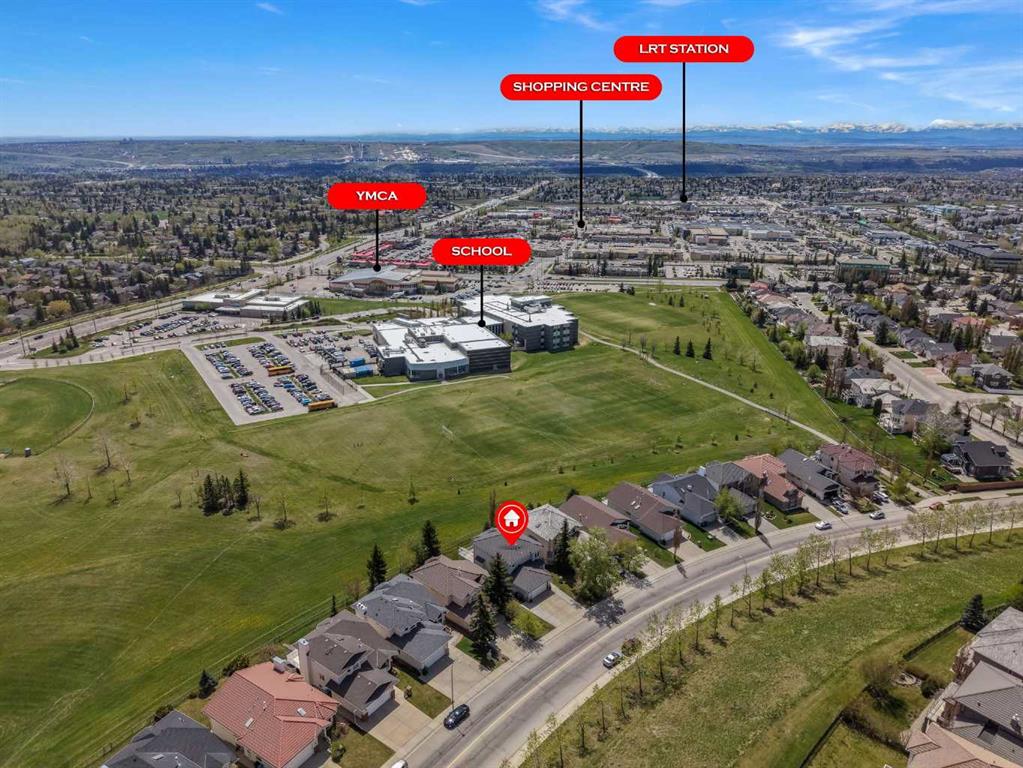
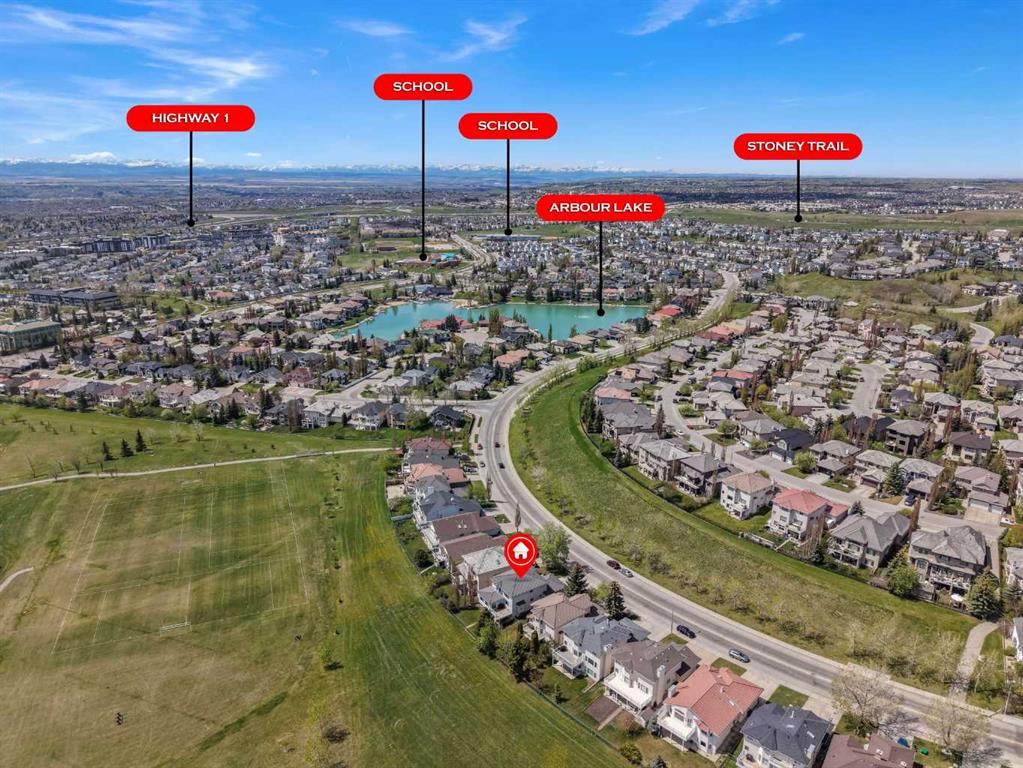
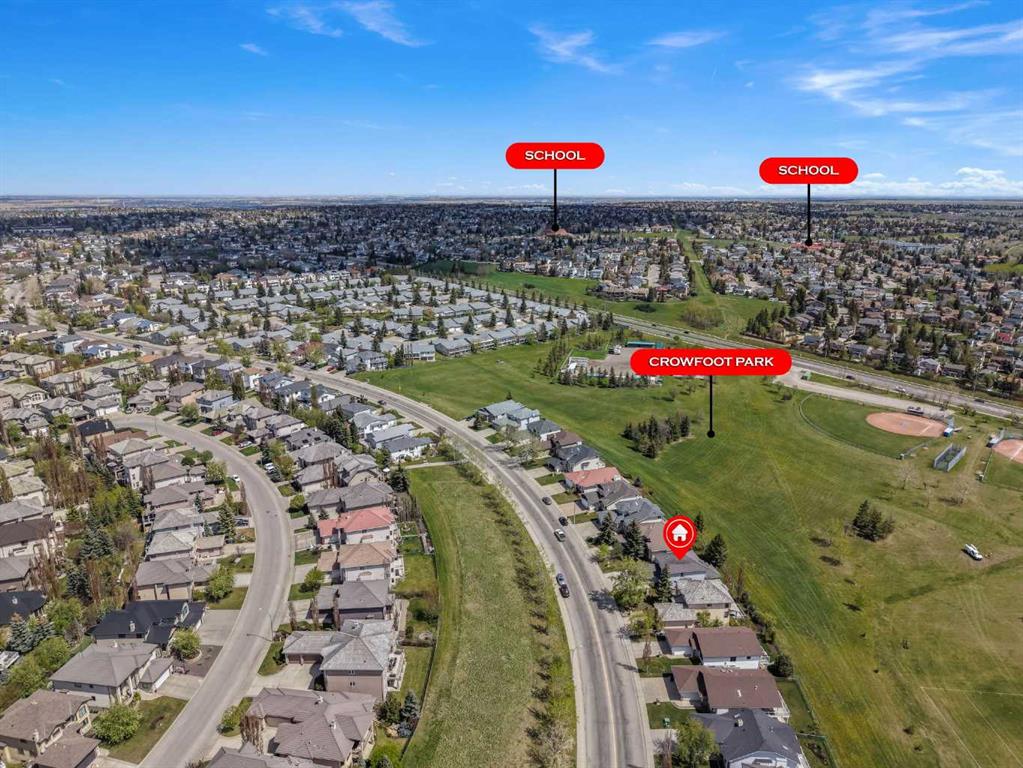
| COMMUNITY | Arbour Lake |
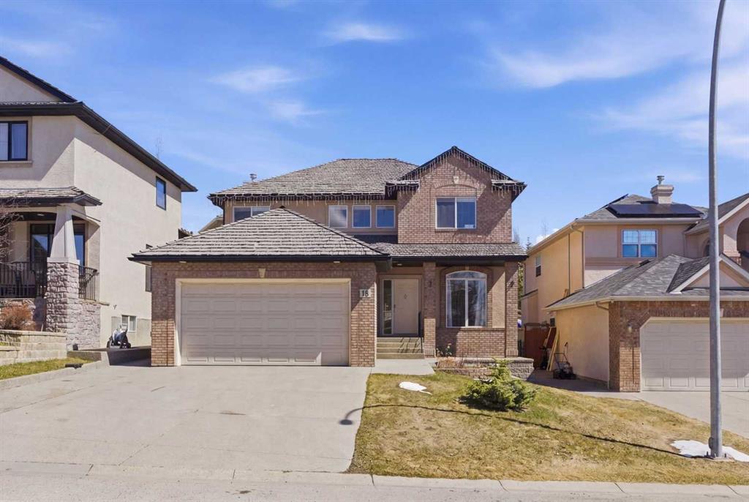
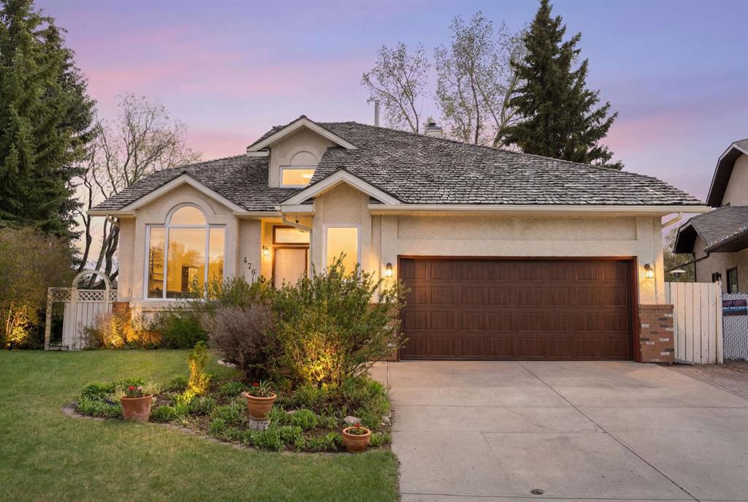
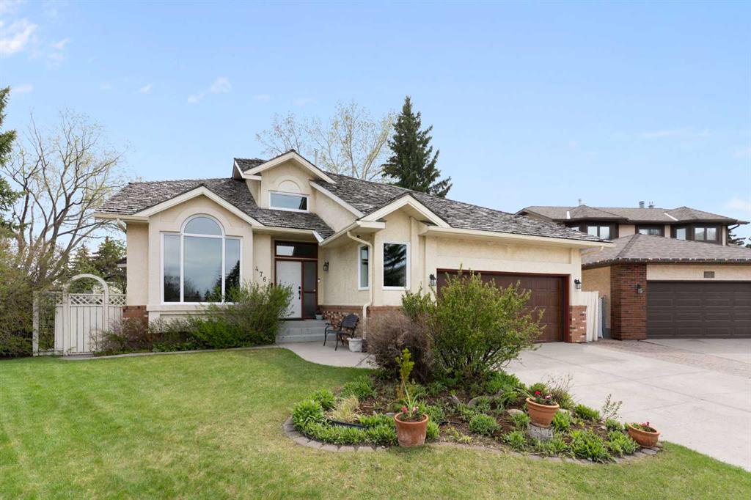
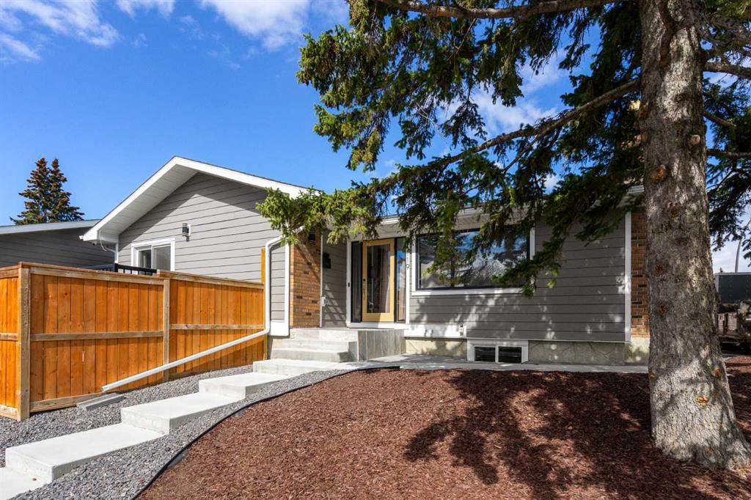
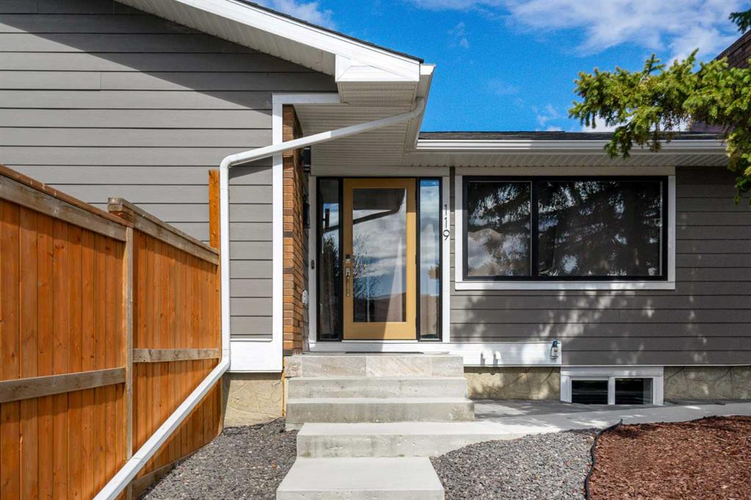
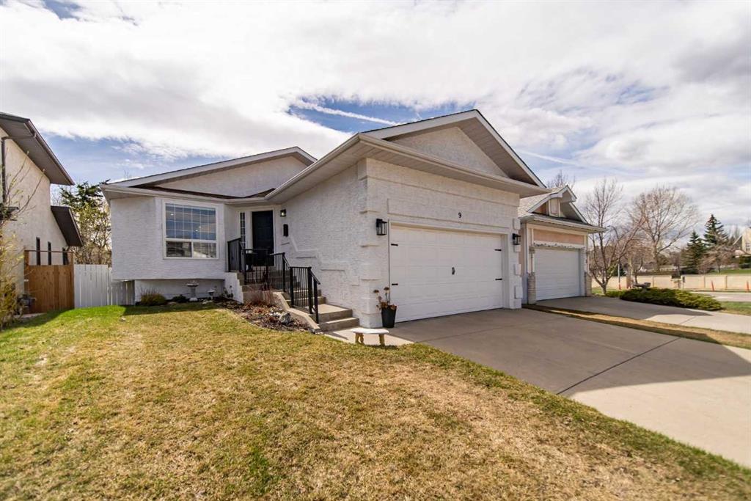
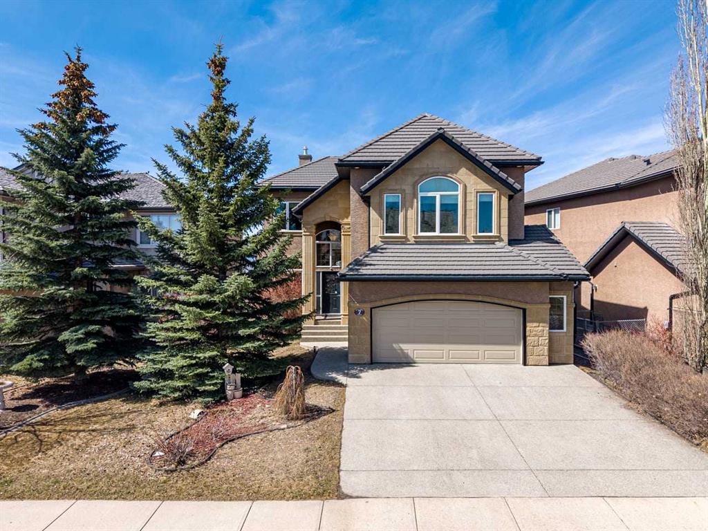
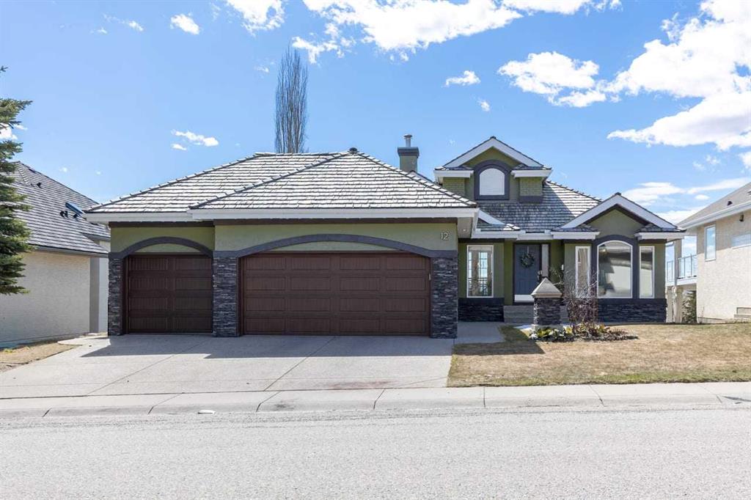
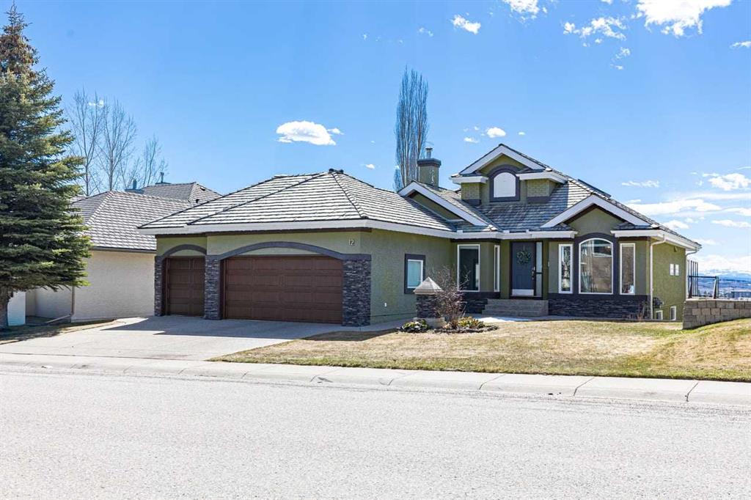
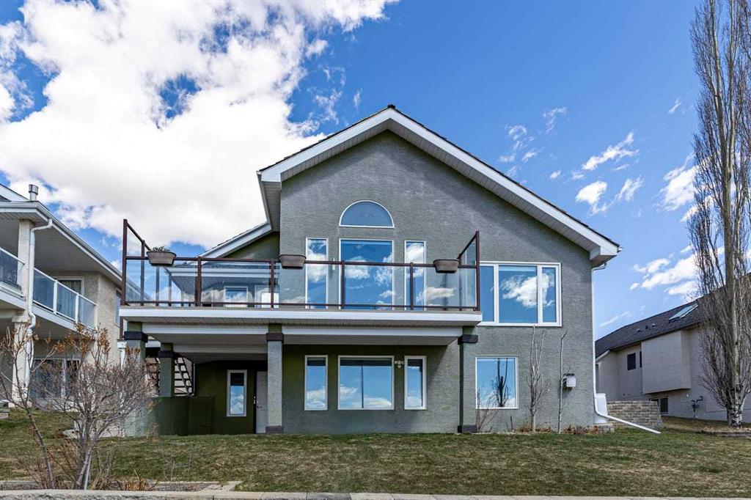
| PROPERTY TYPE | Detached |
| BUILDING TYPE | House |
| STYLE | BNGP |
| YEAR BUILT | 1996 |
| SQUARE FOOTAGE | 1,650 |
| BEDROOMS | 3 |
| BATHROOMS | 3.00 |
| BASEMENT | Full |
| AMENITIES | |
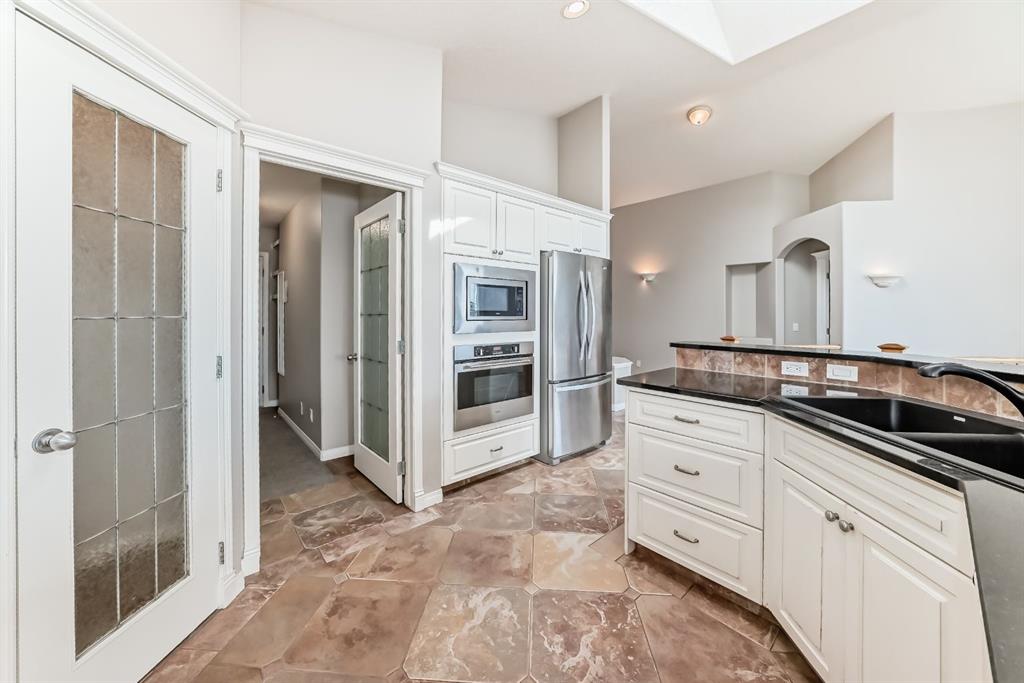
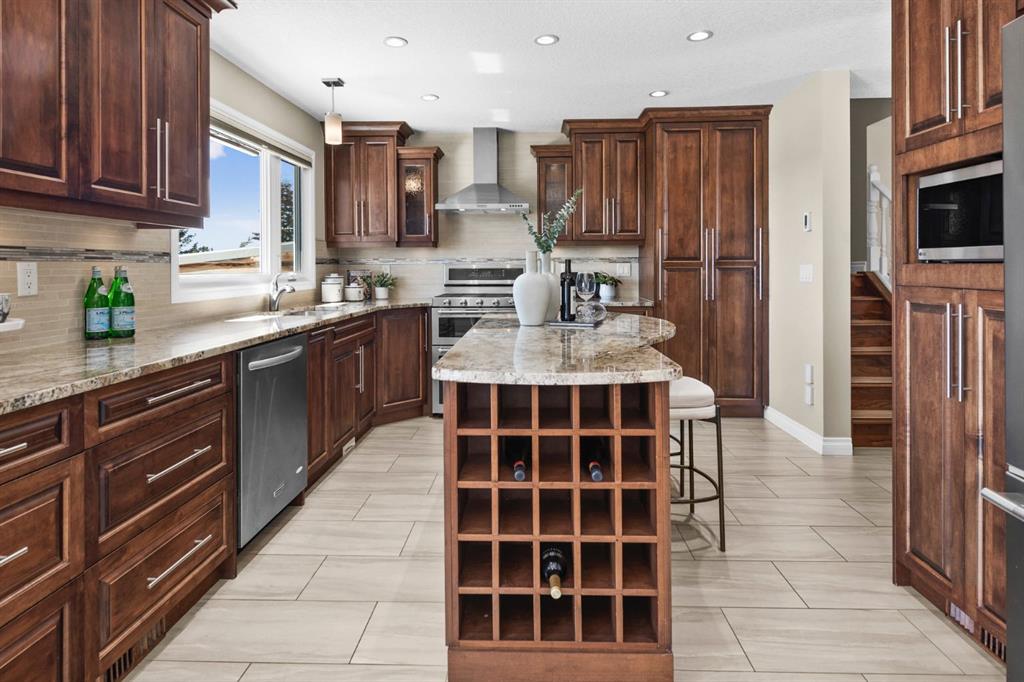
| APPLIANCES | Bar Fridge, Central Air Conditioner, Dishwasher, Dryer, Electric Range, Garage Control(s), Microwave, Range Hood, Refrigerator, Washer |
| COOLING | Central Air |
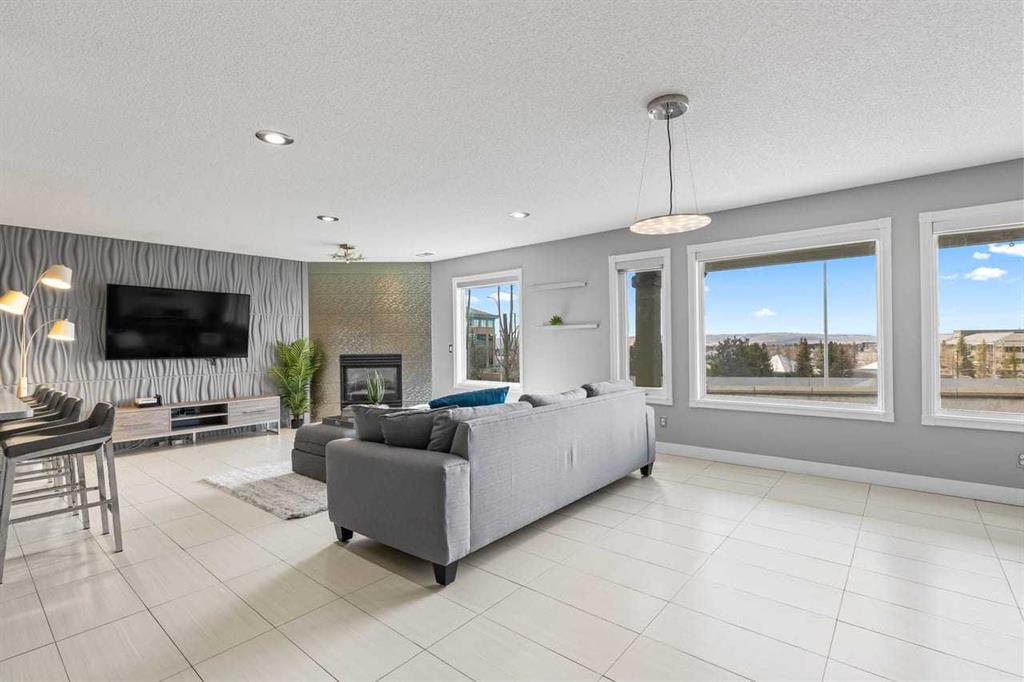
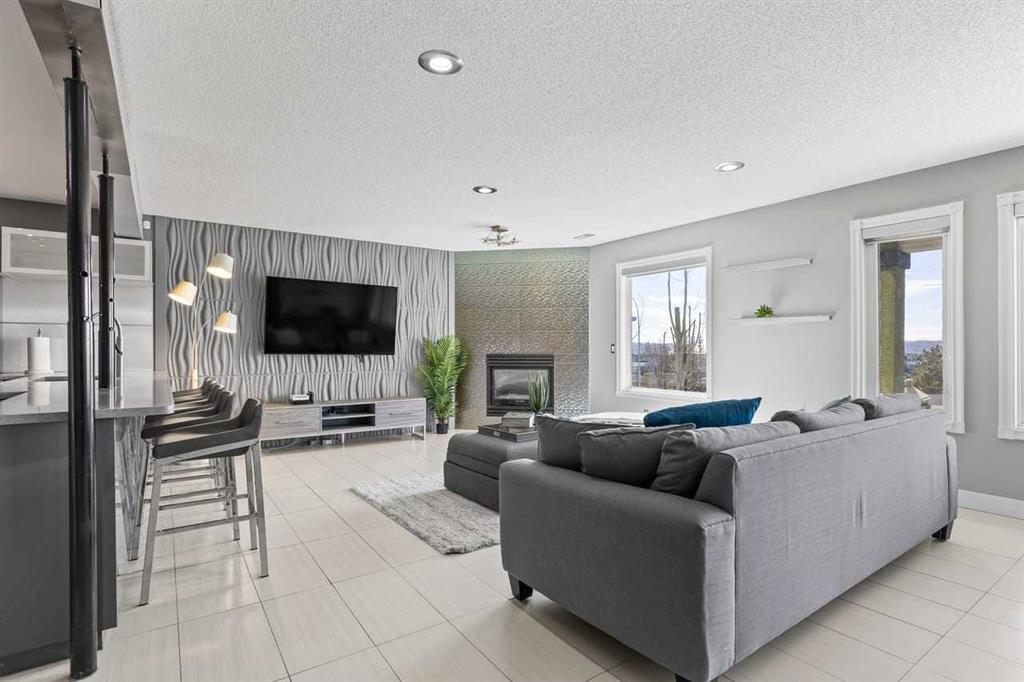
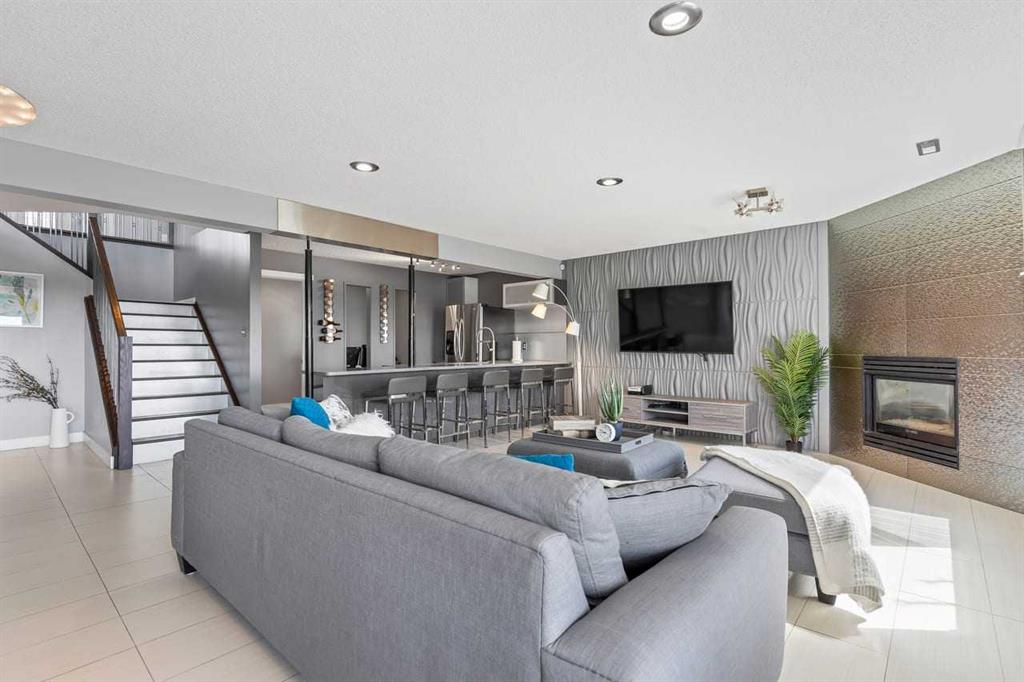
| FIREPLACE | Gas |
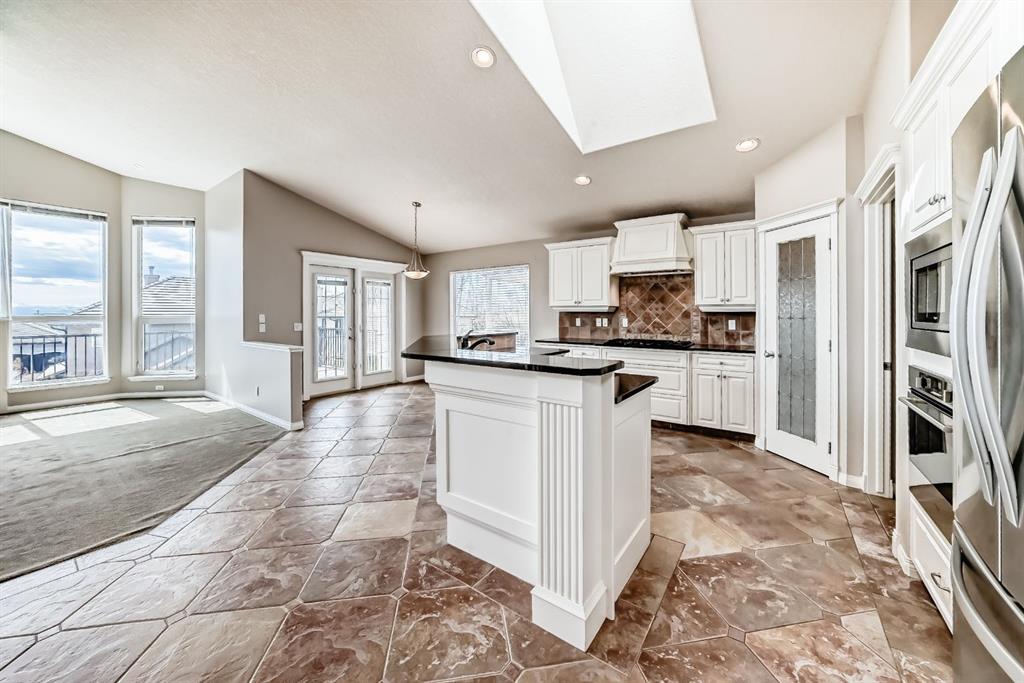
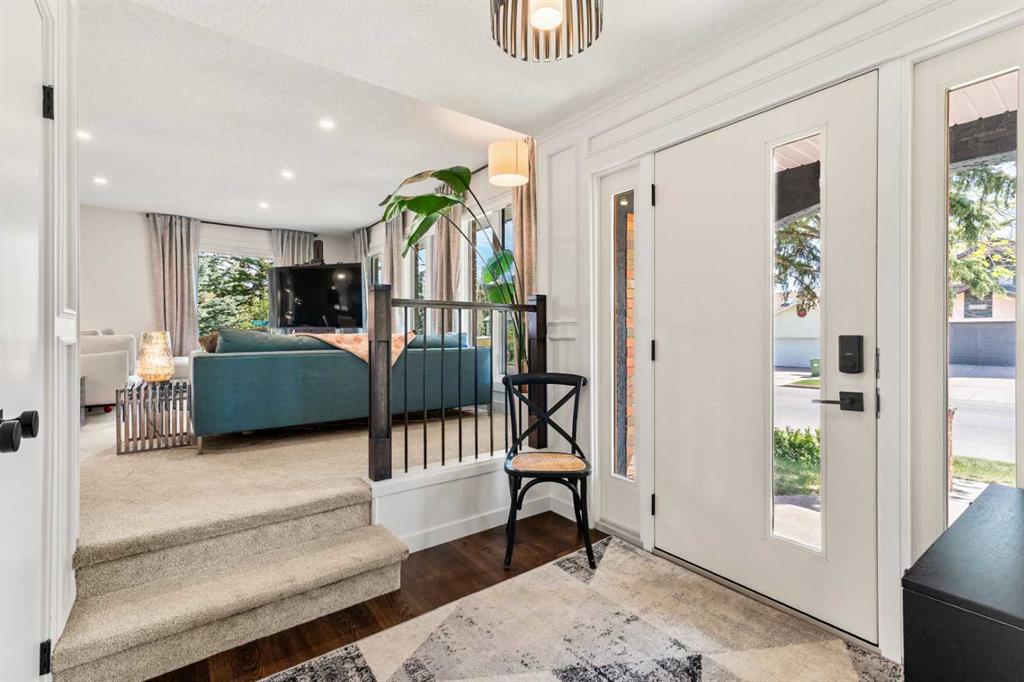
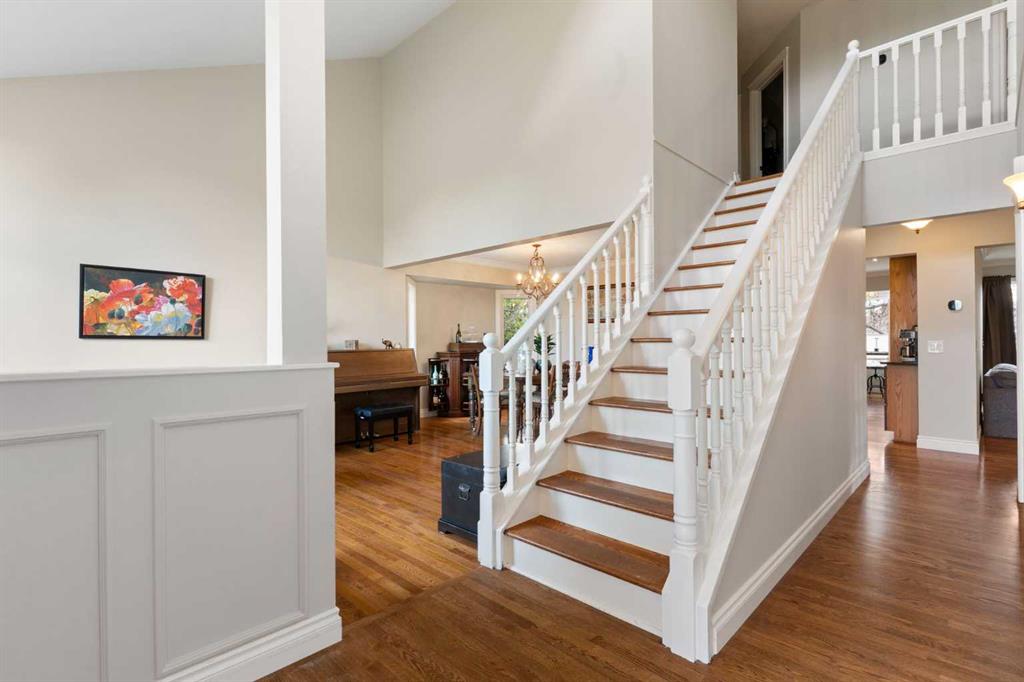
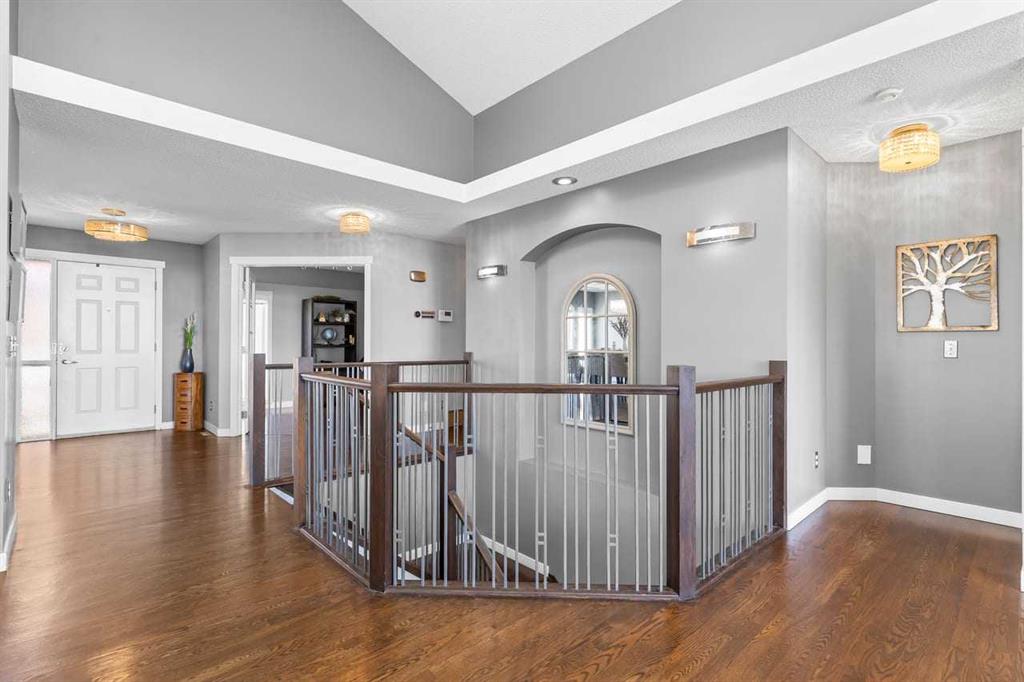
| FLOORING | Ceramic Tile, Hardwood |
| HEATING | In Floor, Fireplace(s), Forced Air, Natural Gas |
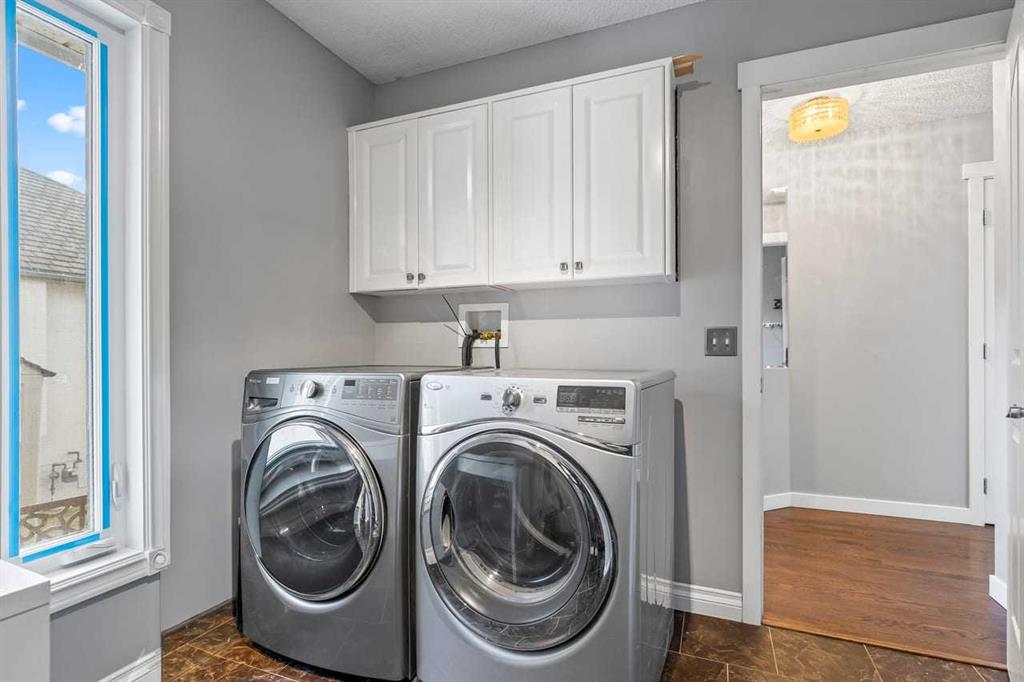
| LAUNDRY | Laundry Room, Main Level |
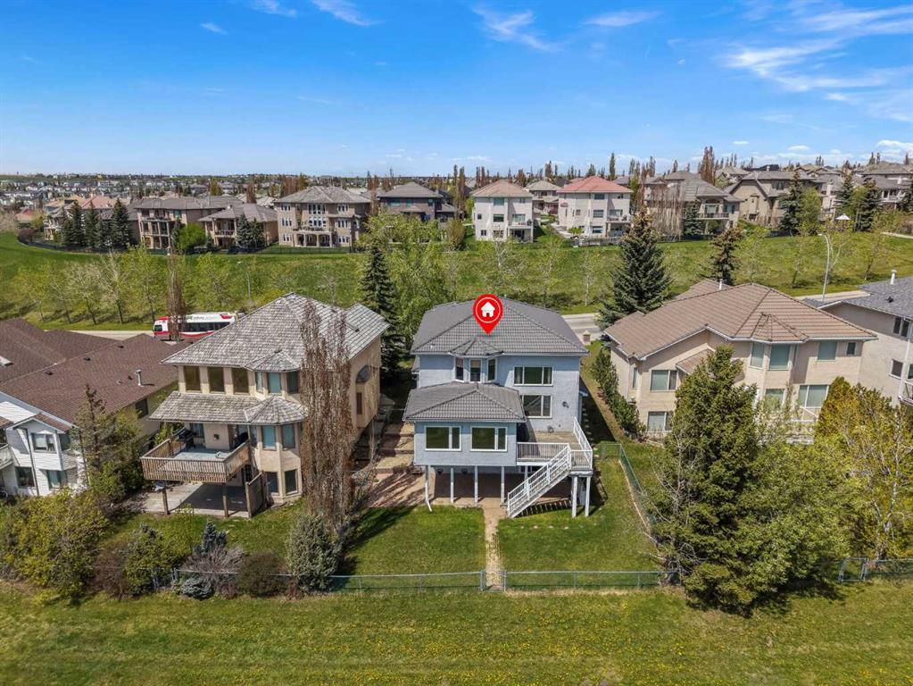
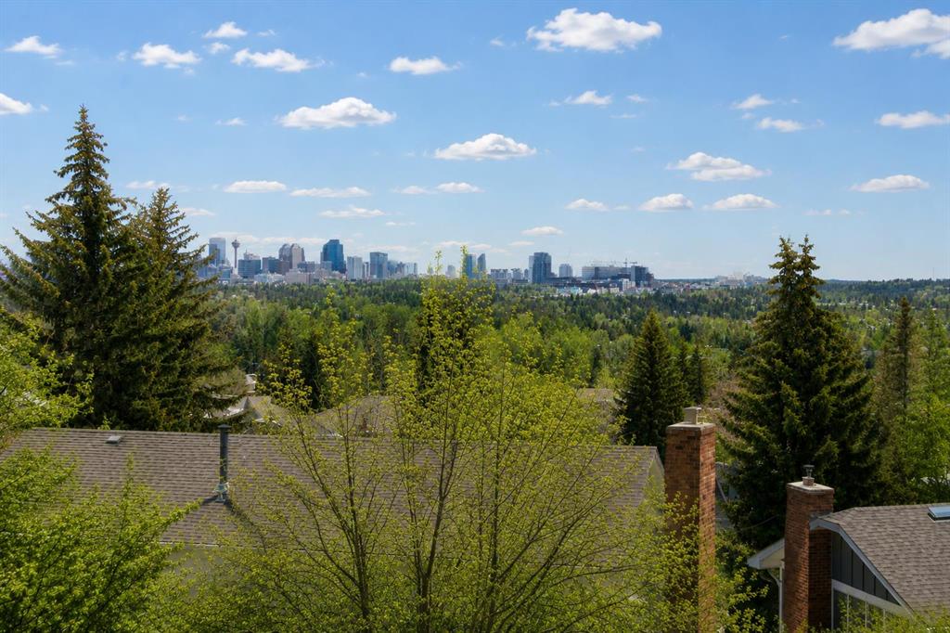
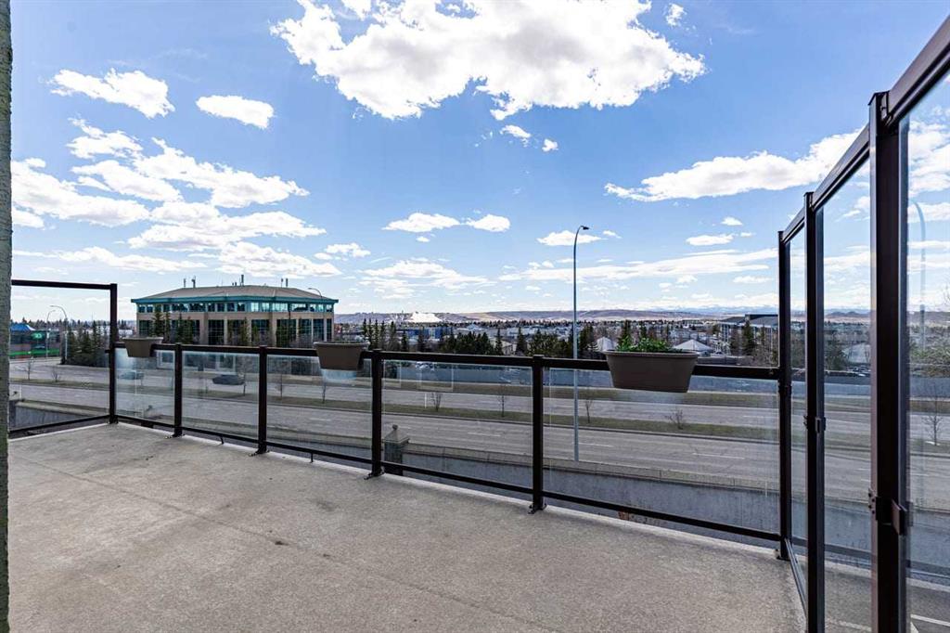
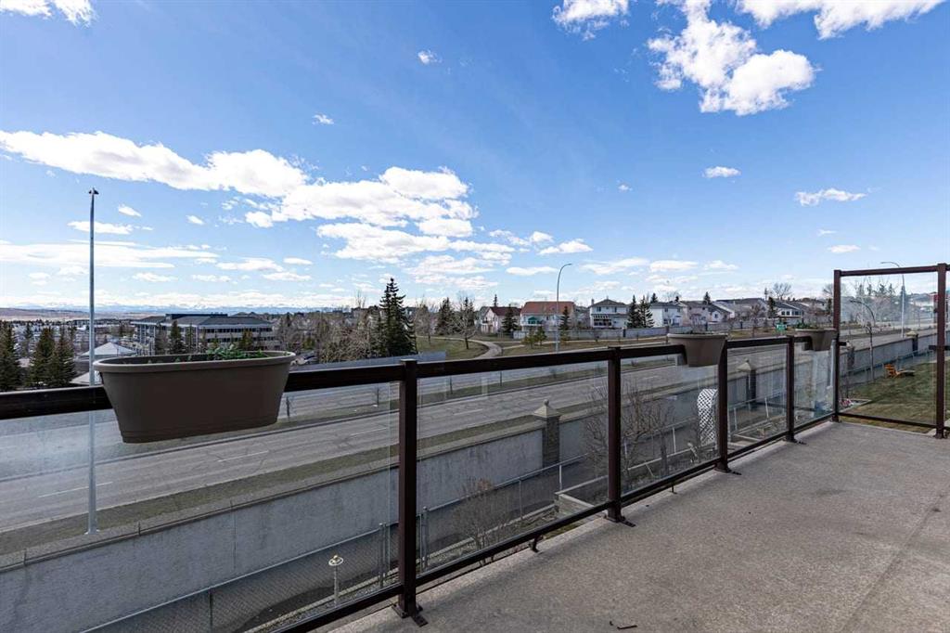
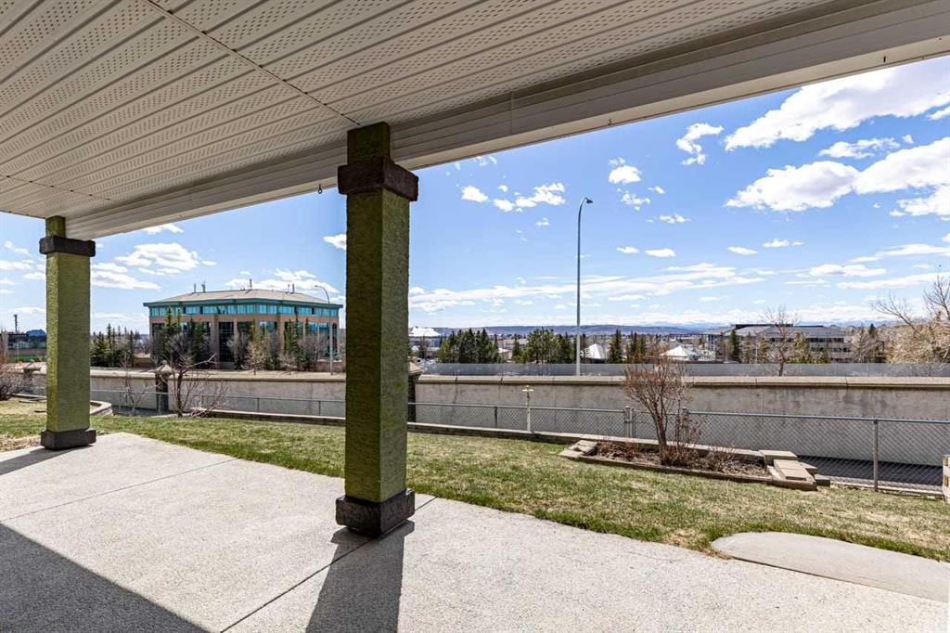
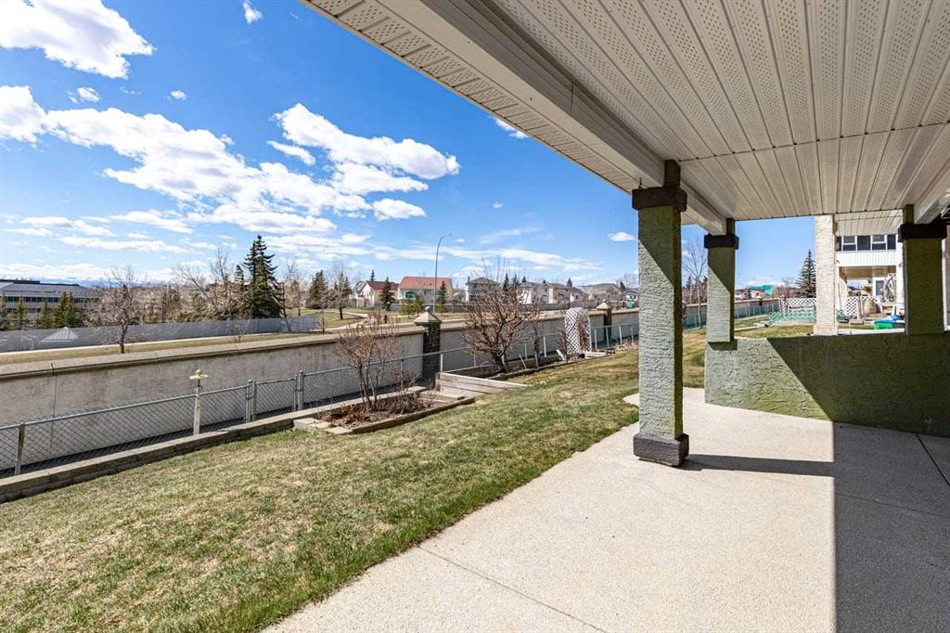
| LOT FEATURES | Back Yard, Close to Clubhouse, Lawn, Rectangular Lot, Underground Sprinklers, Views |
| PARKING | Triple Garage Attached |
| RESTRICTIONS | Easement Registered On Title, Restrictive Covenant |
| ROOF | Cedar Shake |
| TITLE | Fee Simple |
| BROKER | J Capital Realty |
| ROOMS | DIMENSIONS (m) | LEVEL |
|---|---|---|
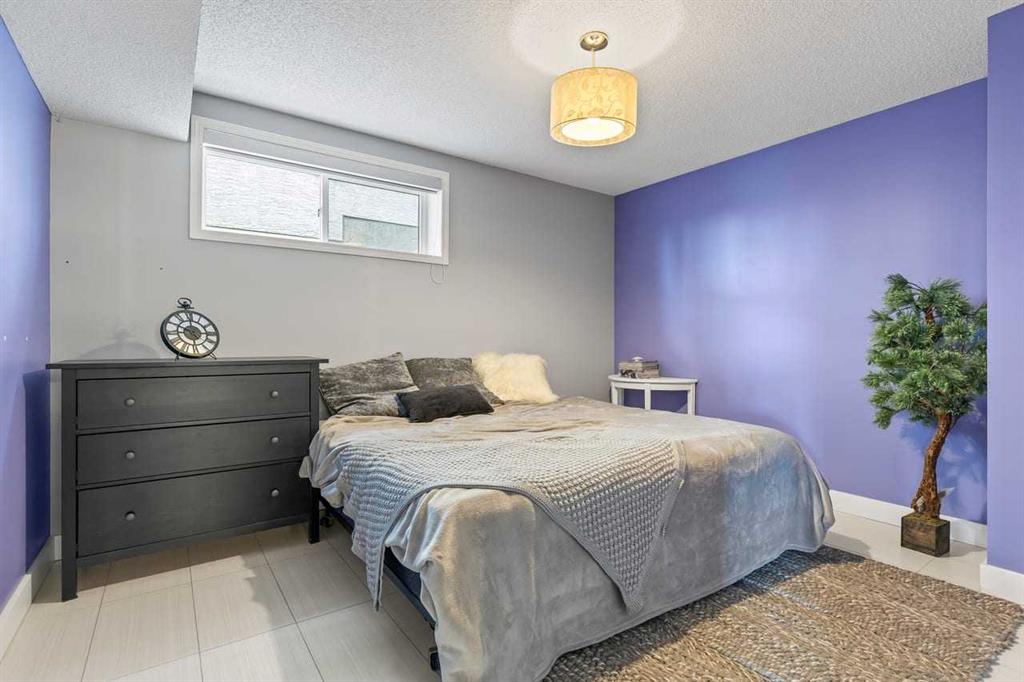
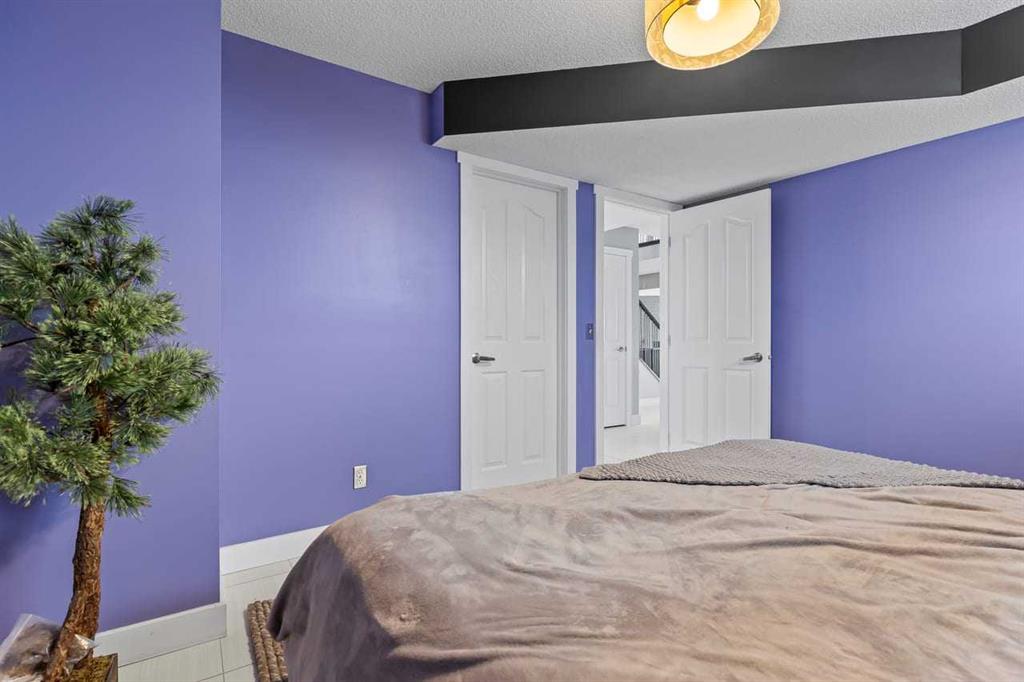
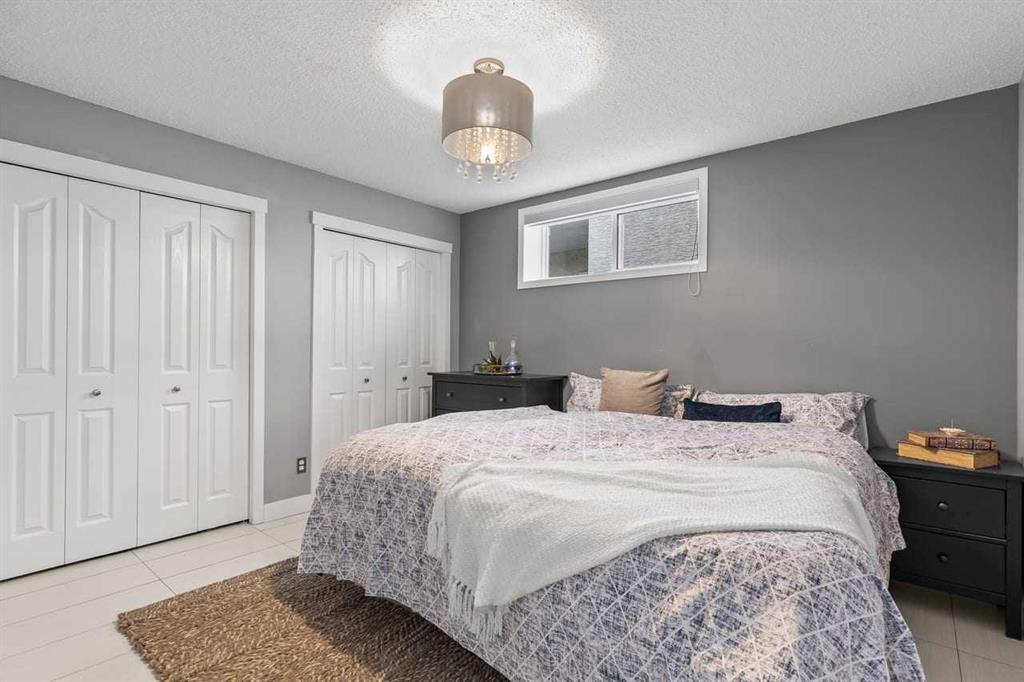
| Bedroom | 10`6" x 12`8" | Basement |
| Bedroom | 10`6" x 12`1" | Basement |
| Family Room | 22`5" x 10`4" | Basement |
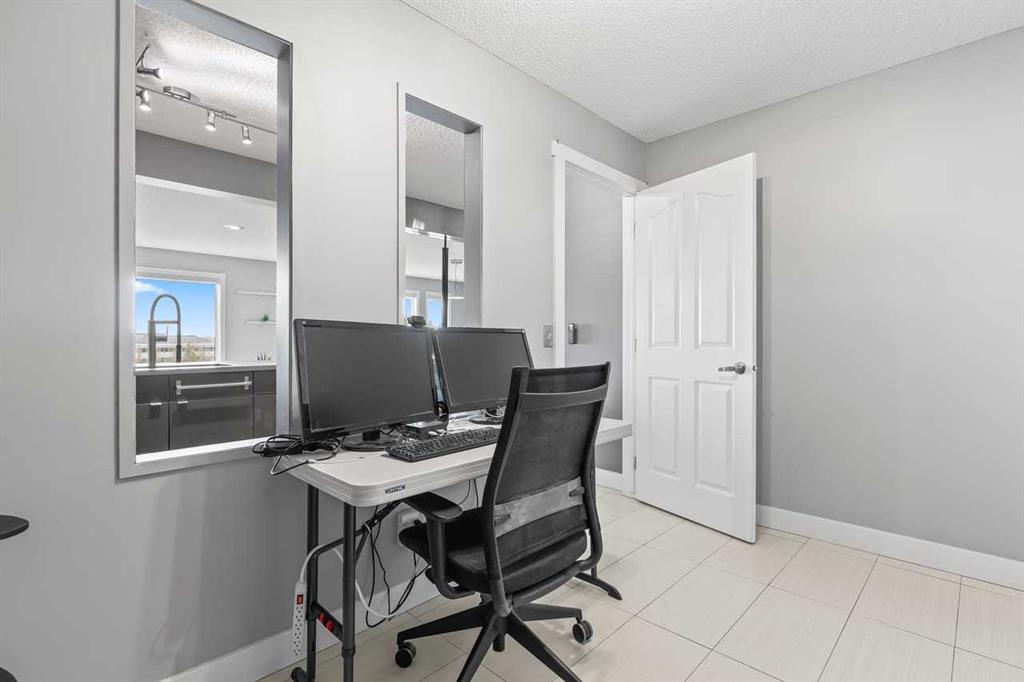
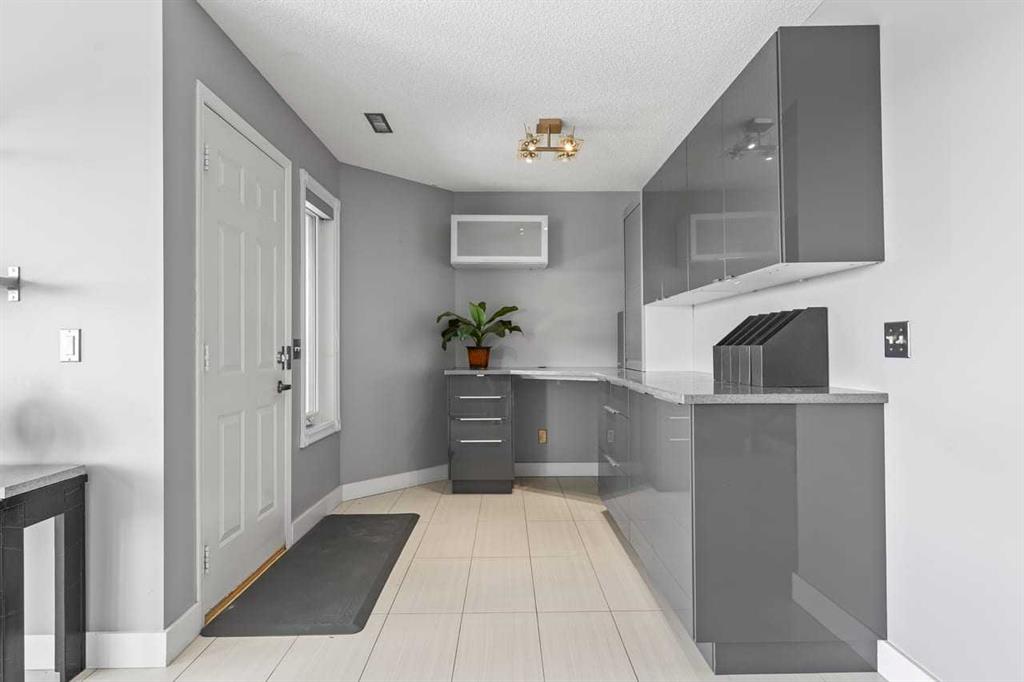
| Office | 7`0" x 12`4" | Basement |
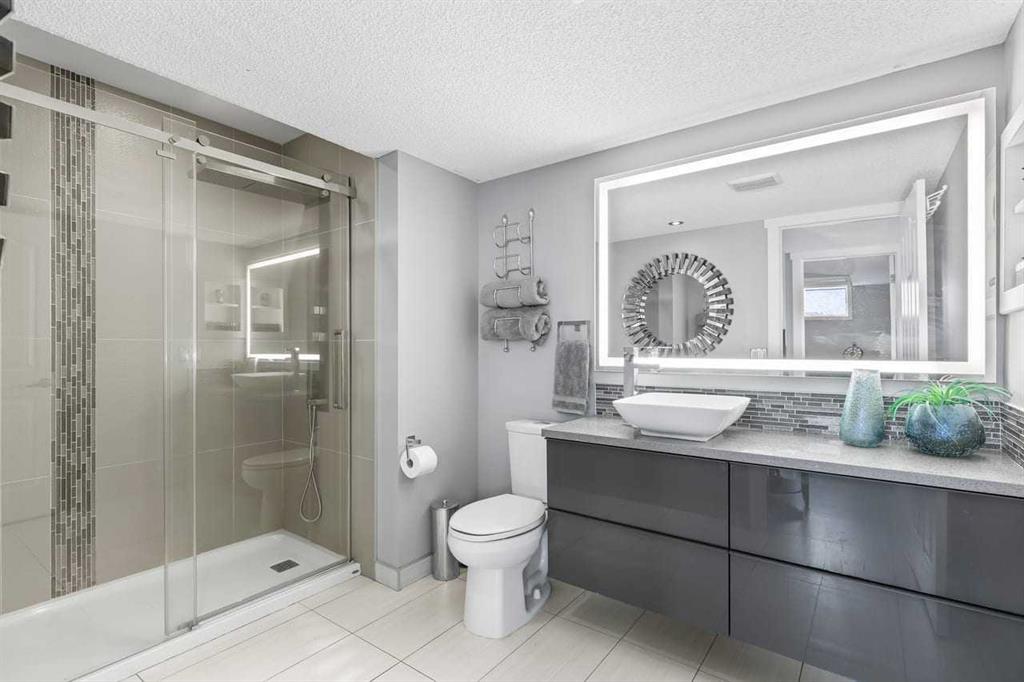
| 3pc Bathroom | 6`10" x 10`8" | Lower |
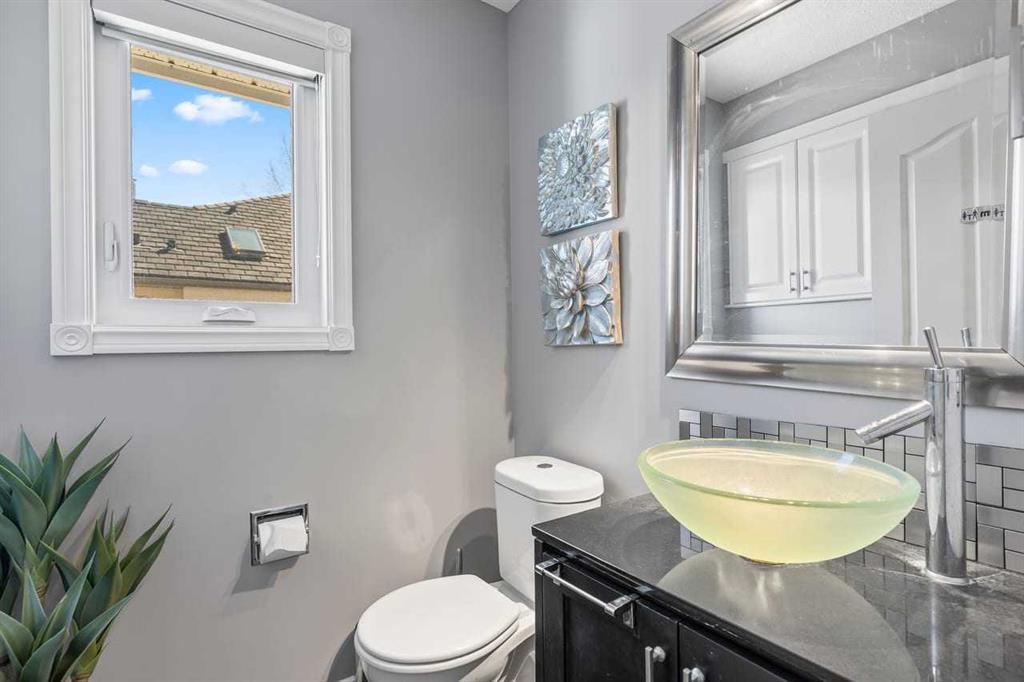
| 2pc Bathroom | 5`0" x 4`11" | Main |
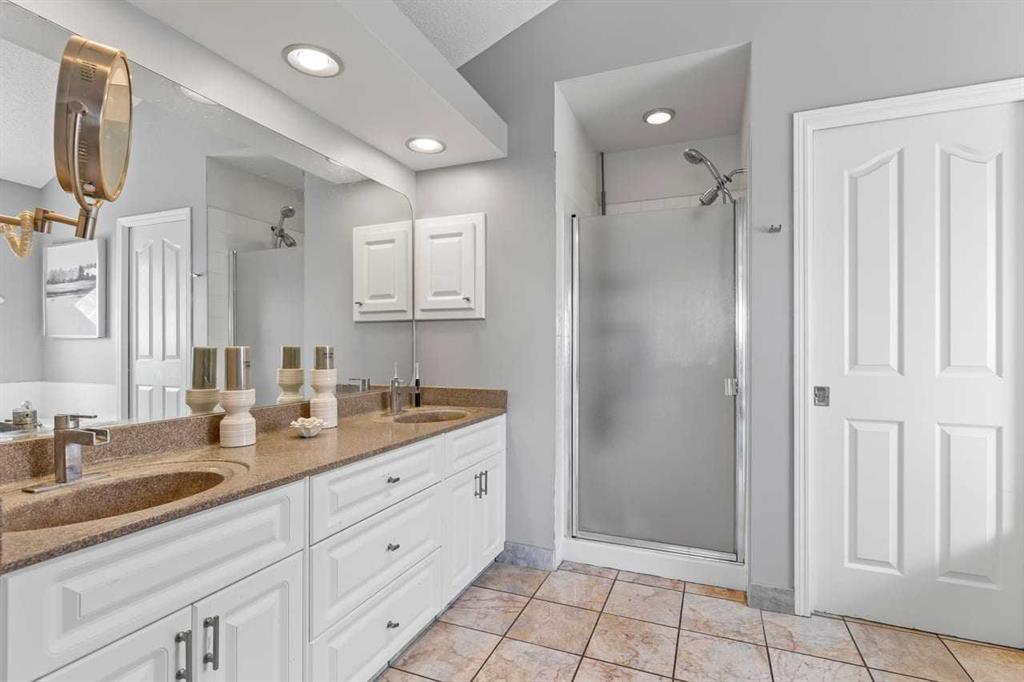
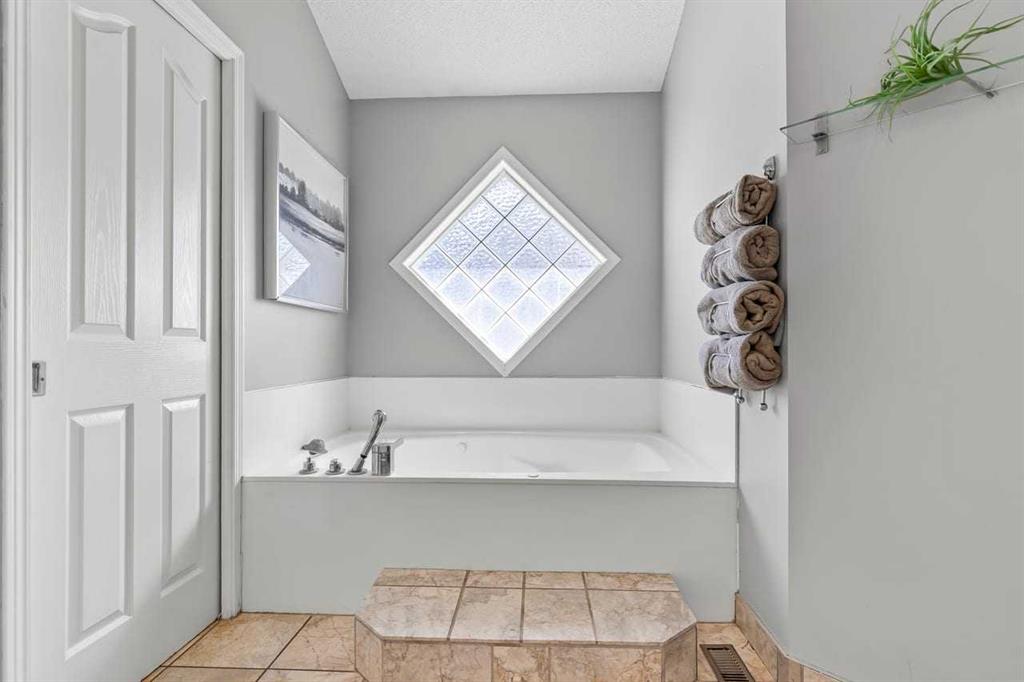
| 5pc Ensuite bath | 12`3" x 9`8" | Main |
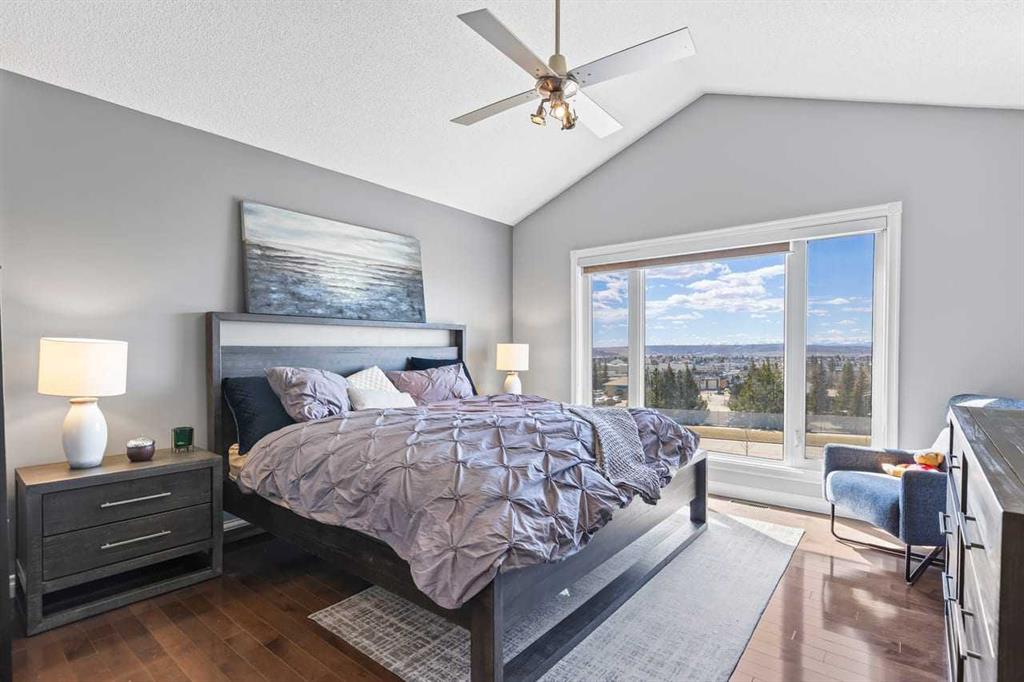
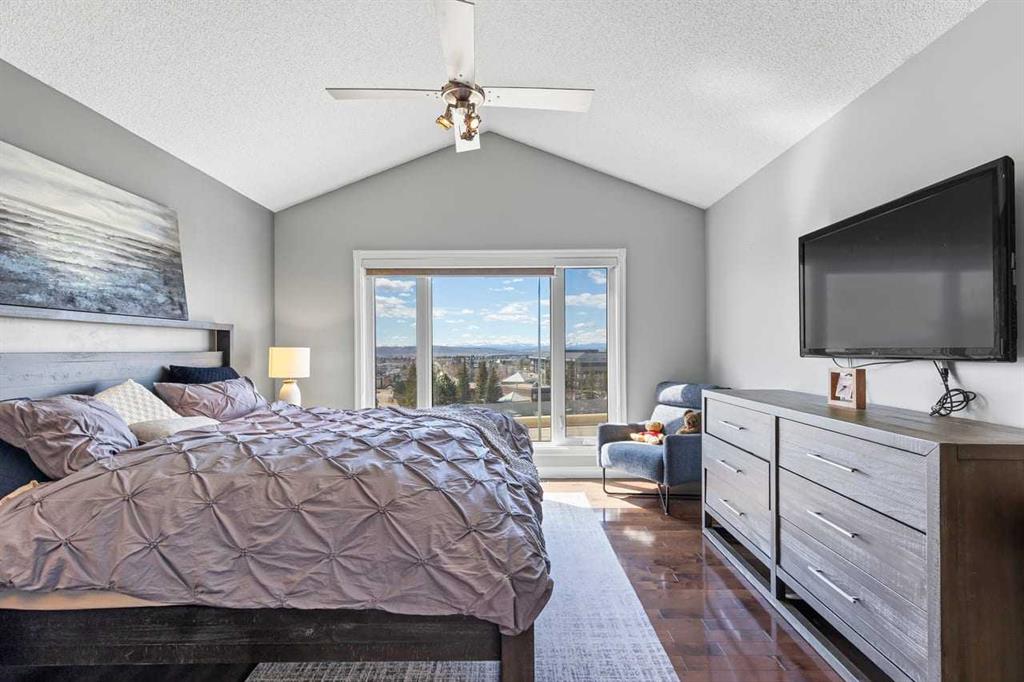
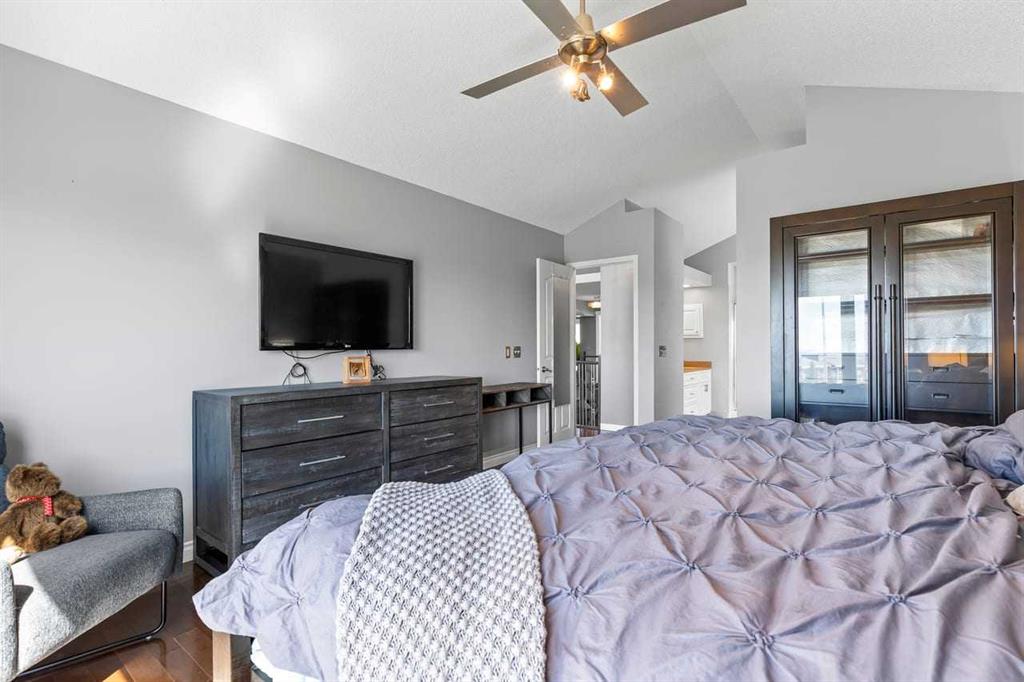
| Bedroom - Primary | 12`11" x 16`8" | Main |
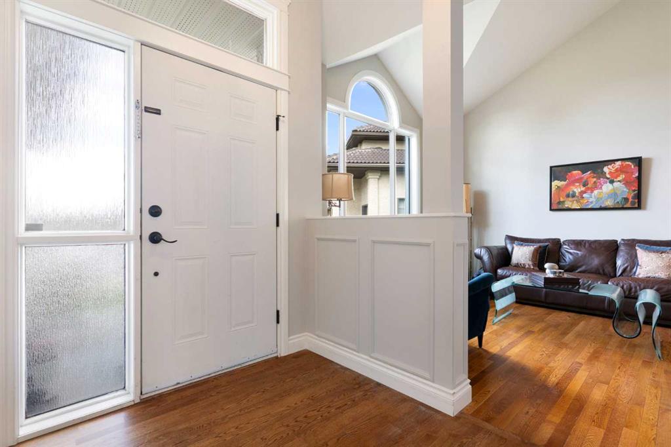
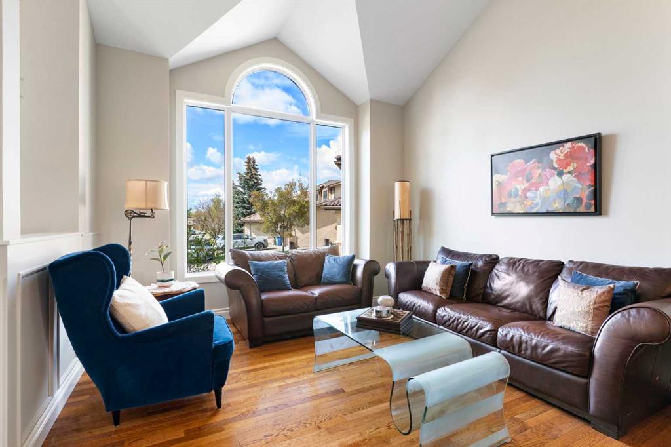
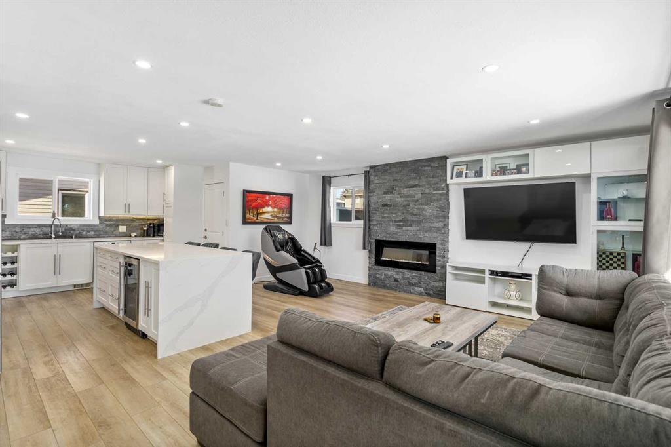
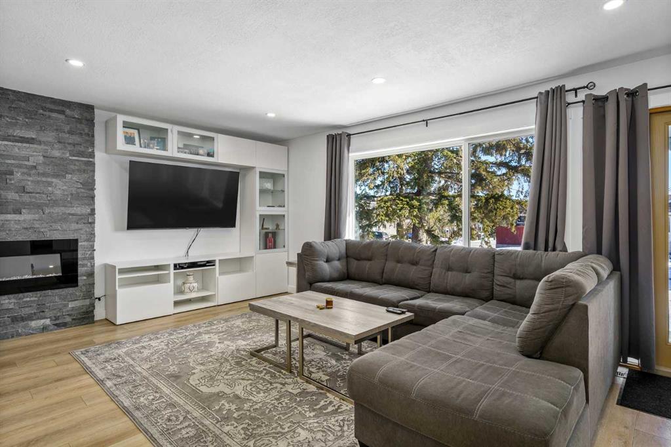
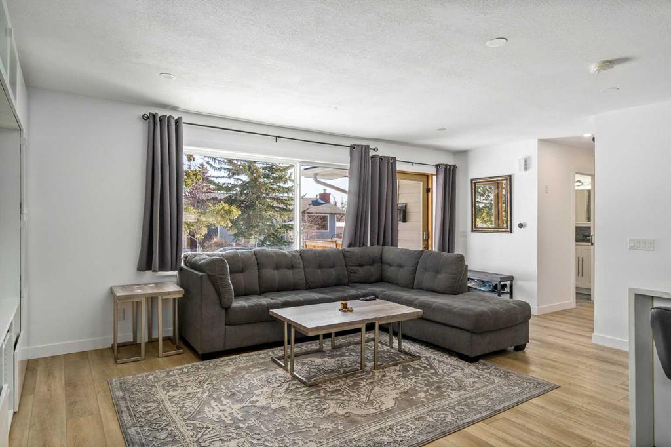
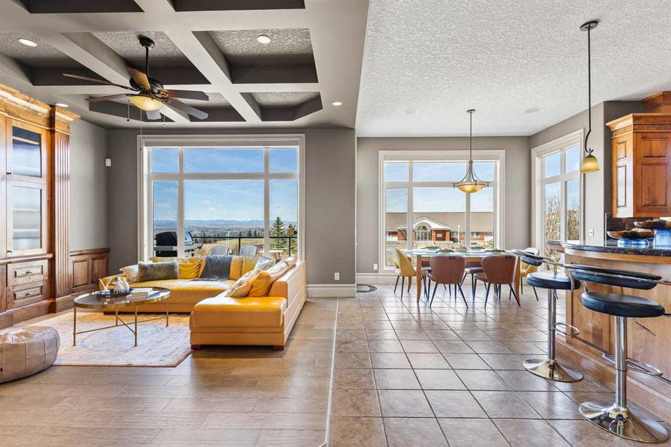
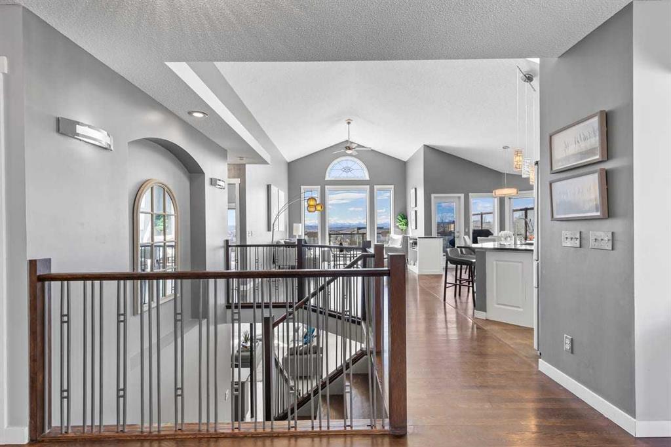
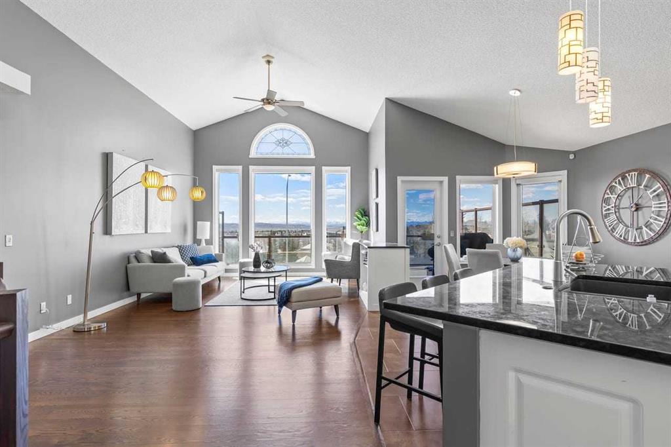
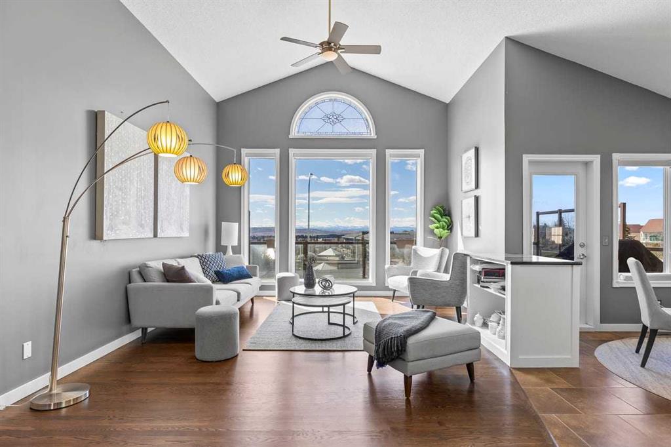
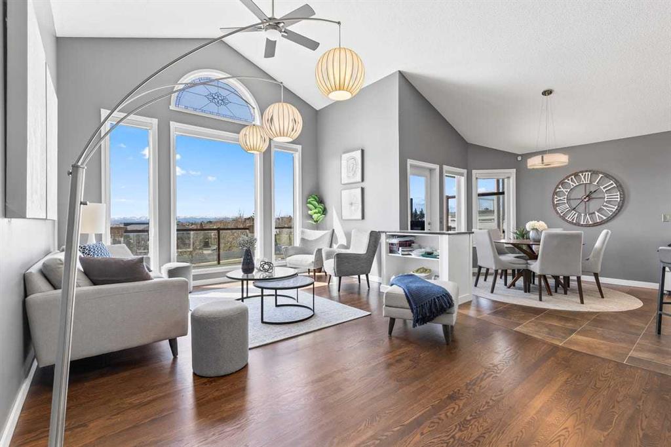
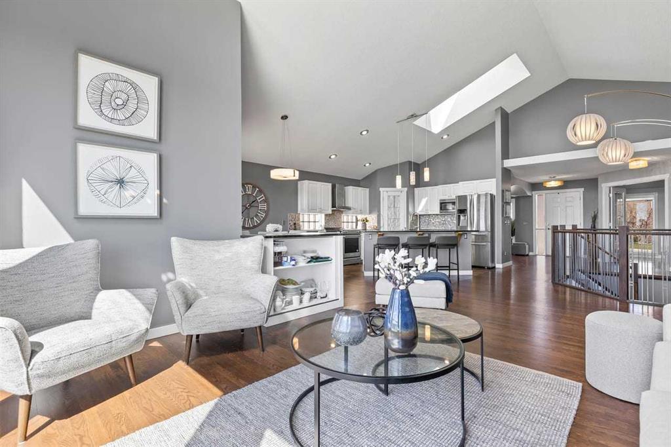
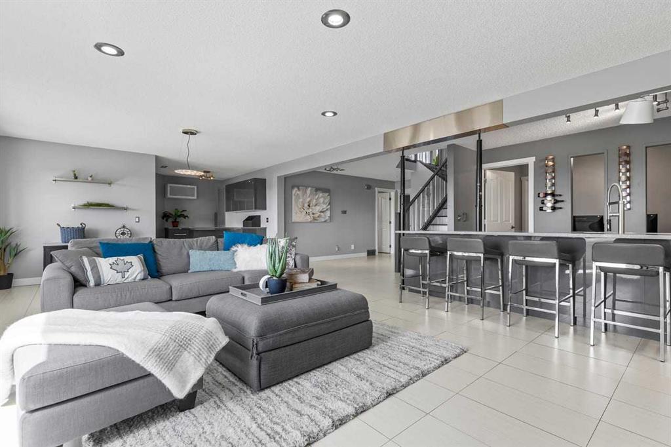
| Living Room | 14`0" x 20`4" | Main |
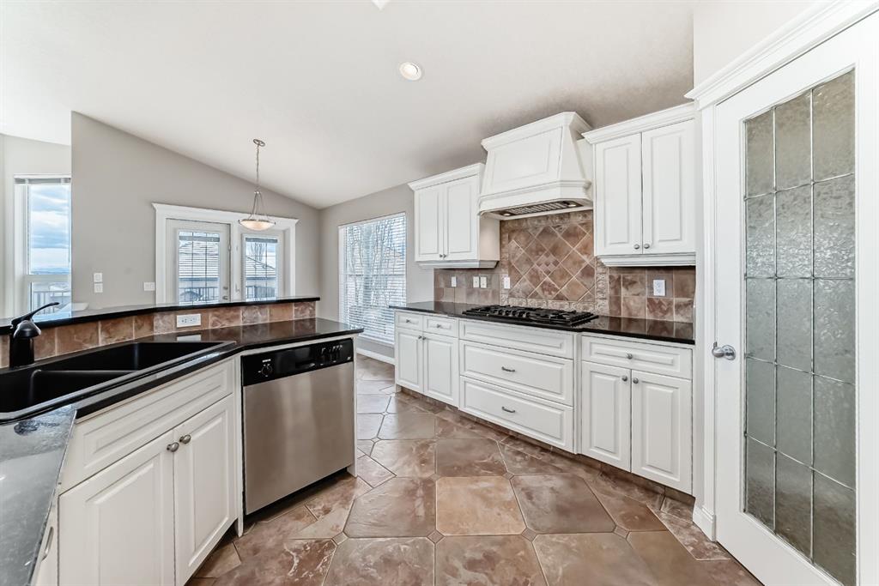
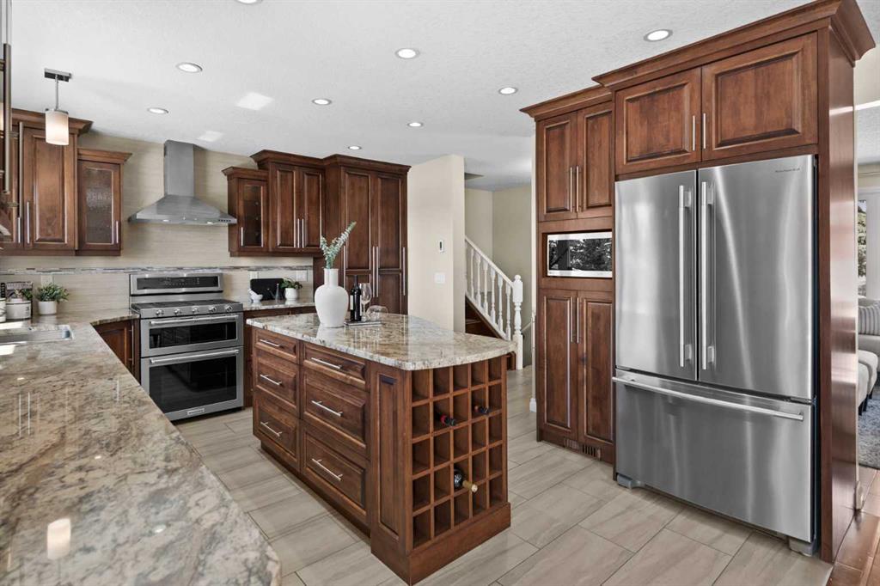
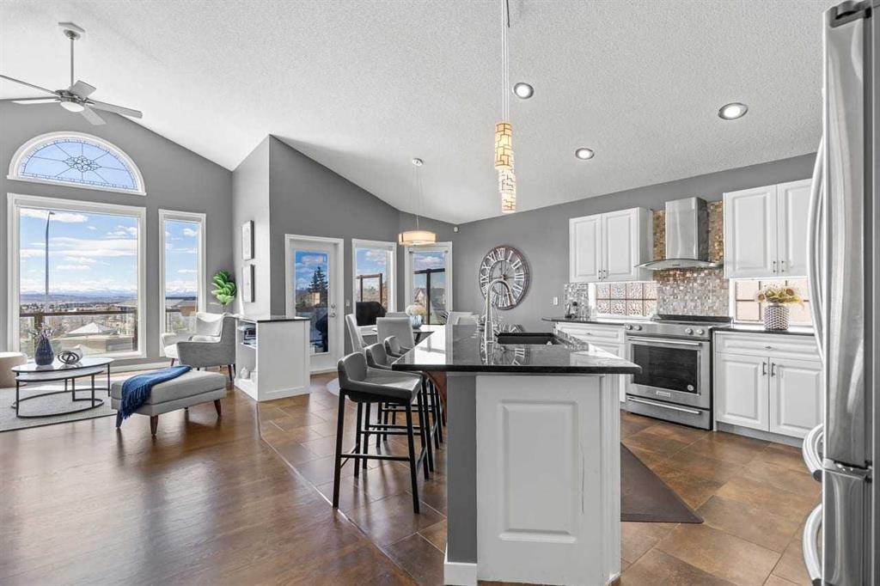
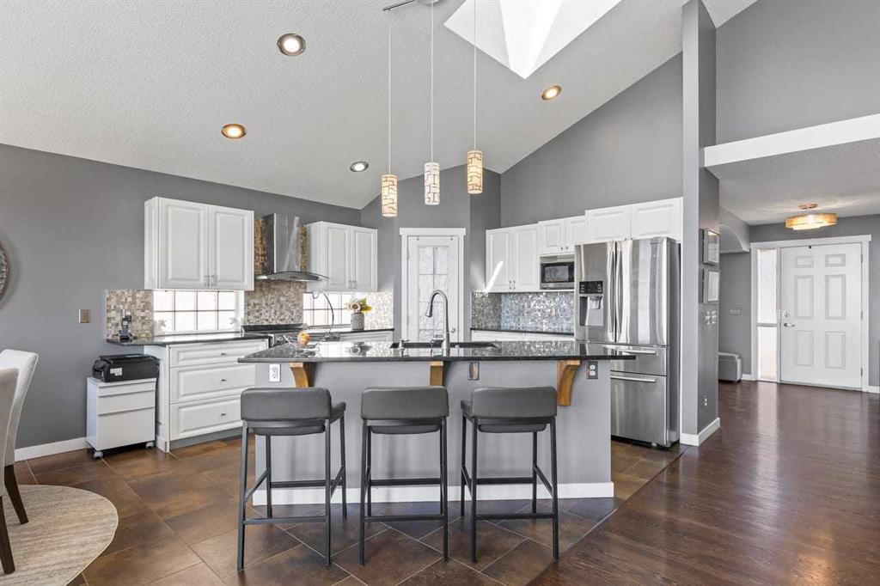
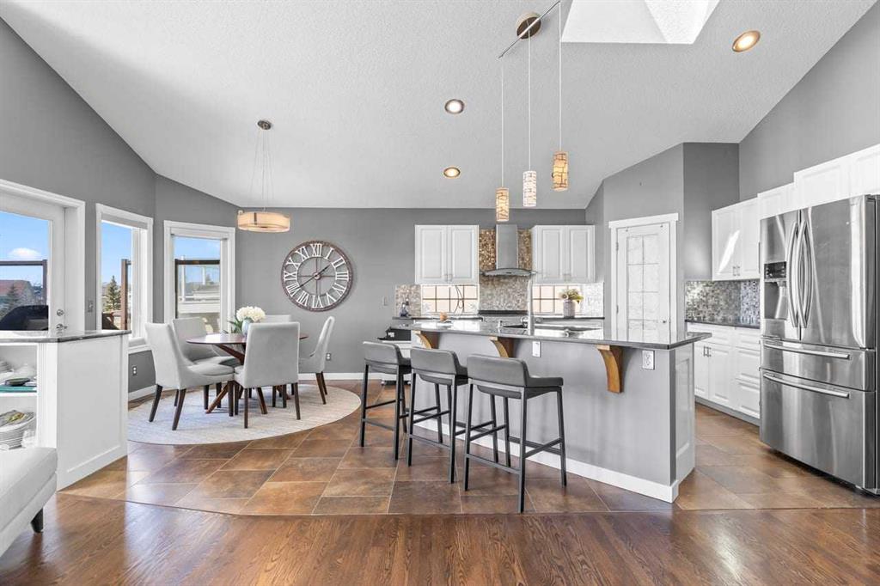
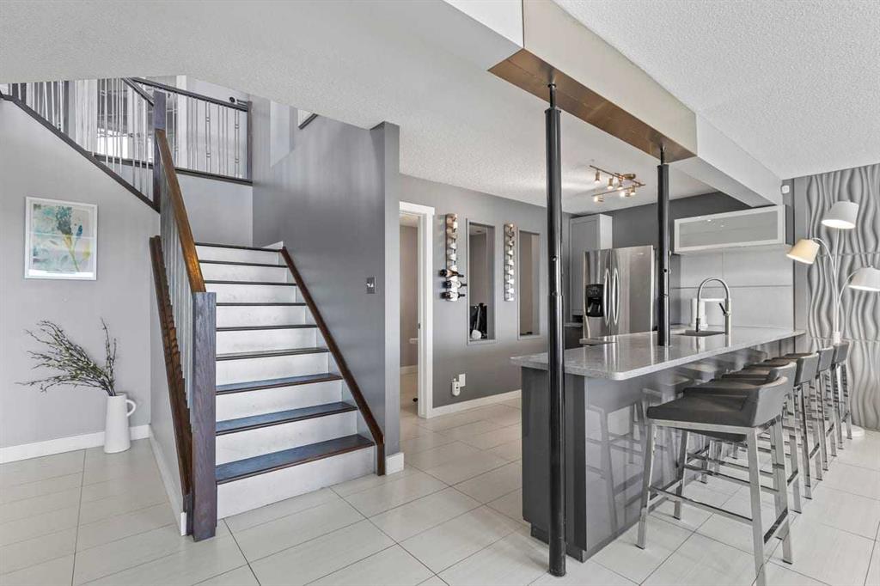
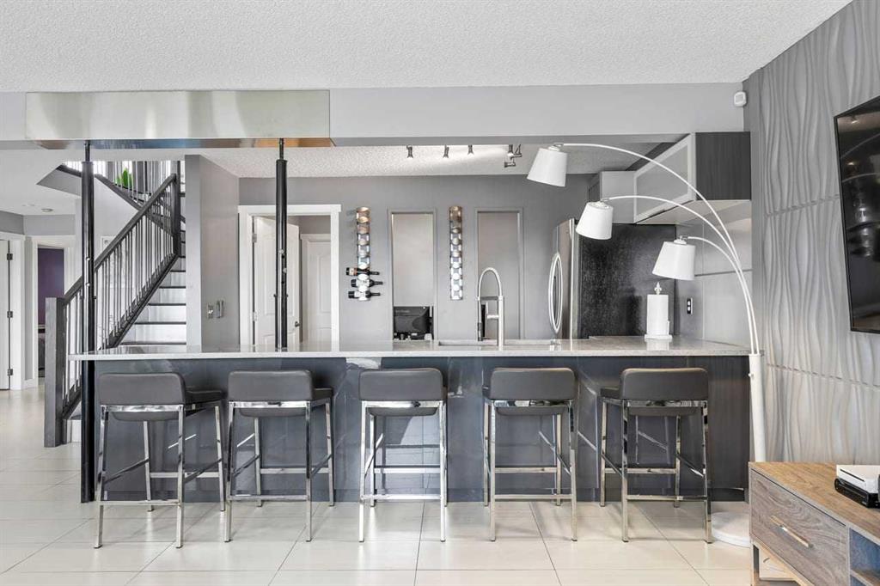
| Kitchen With Eating Area | 12`6" x 22`10" | Main |
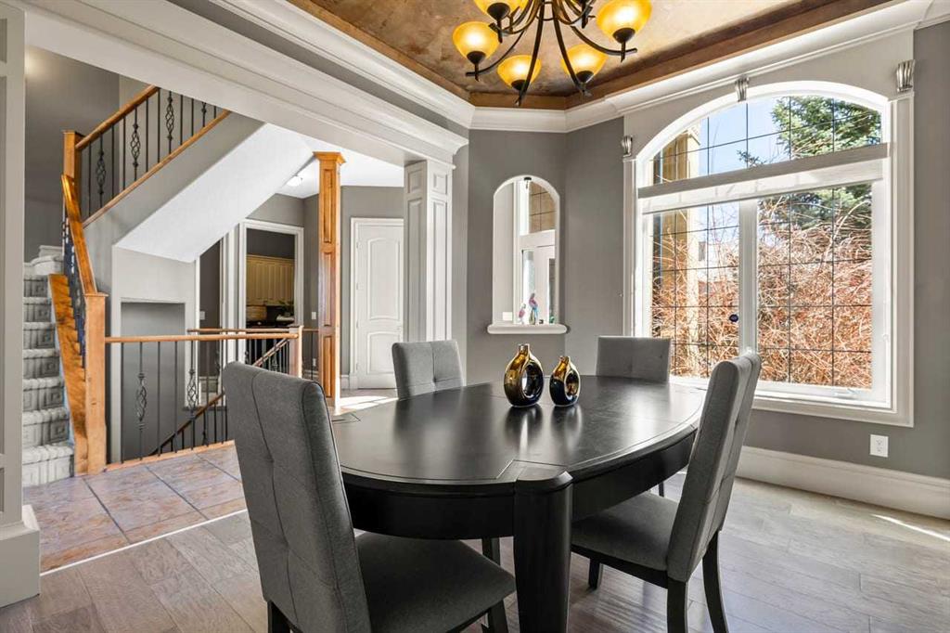
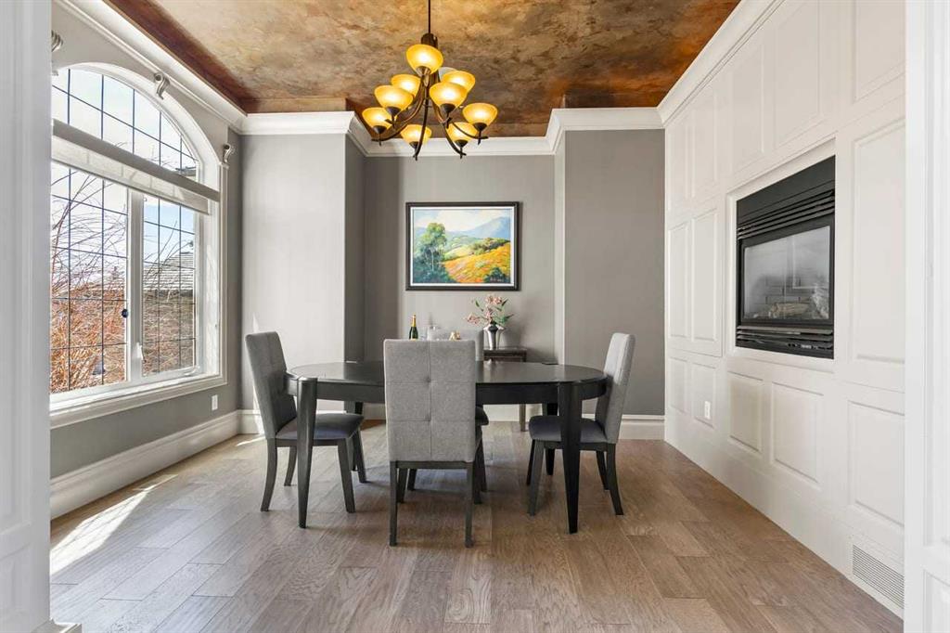
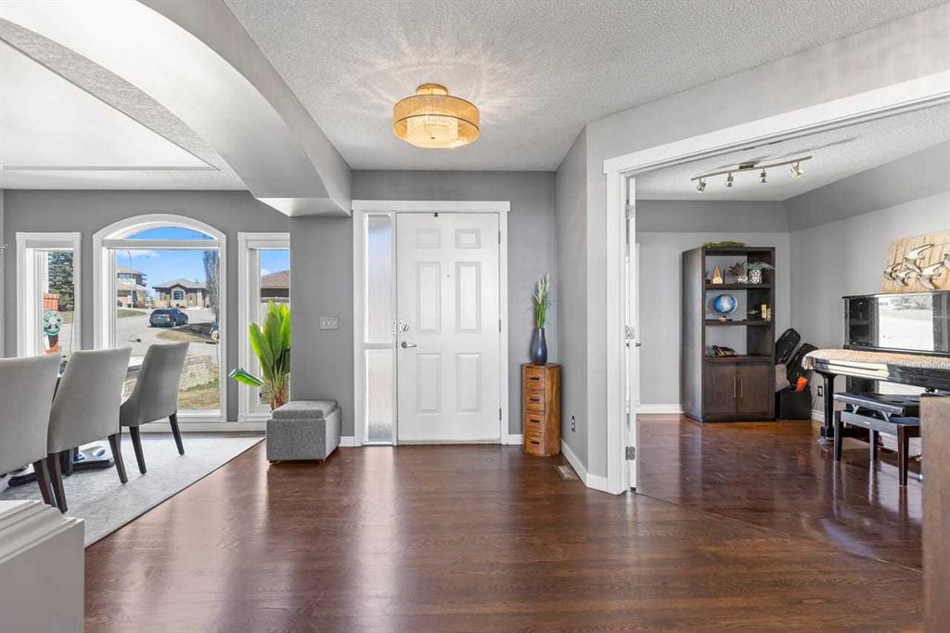
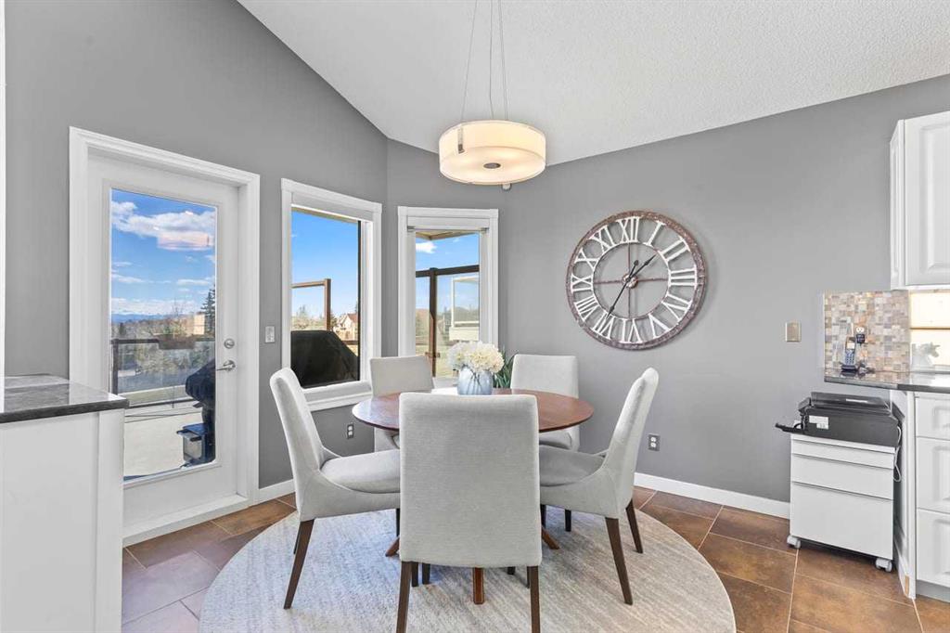
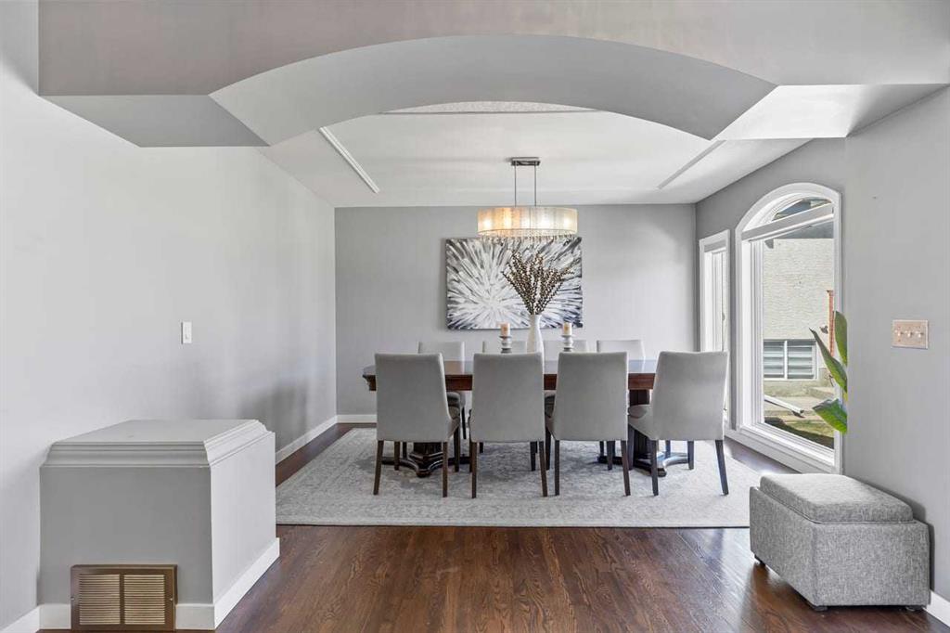
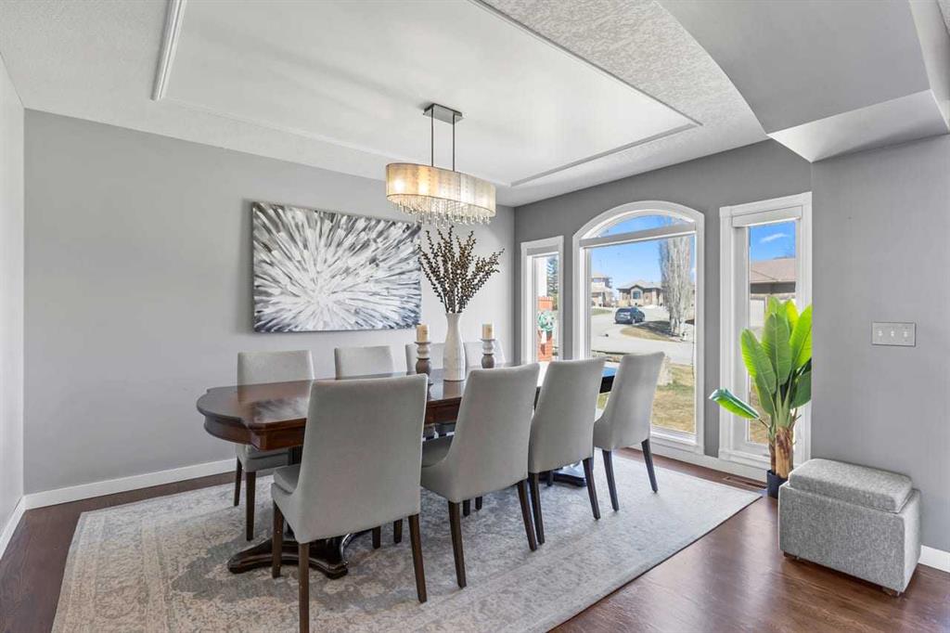
| Dining Room | 10`0" x 13`3" | Main |
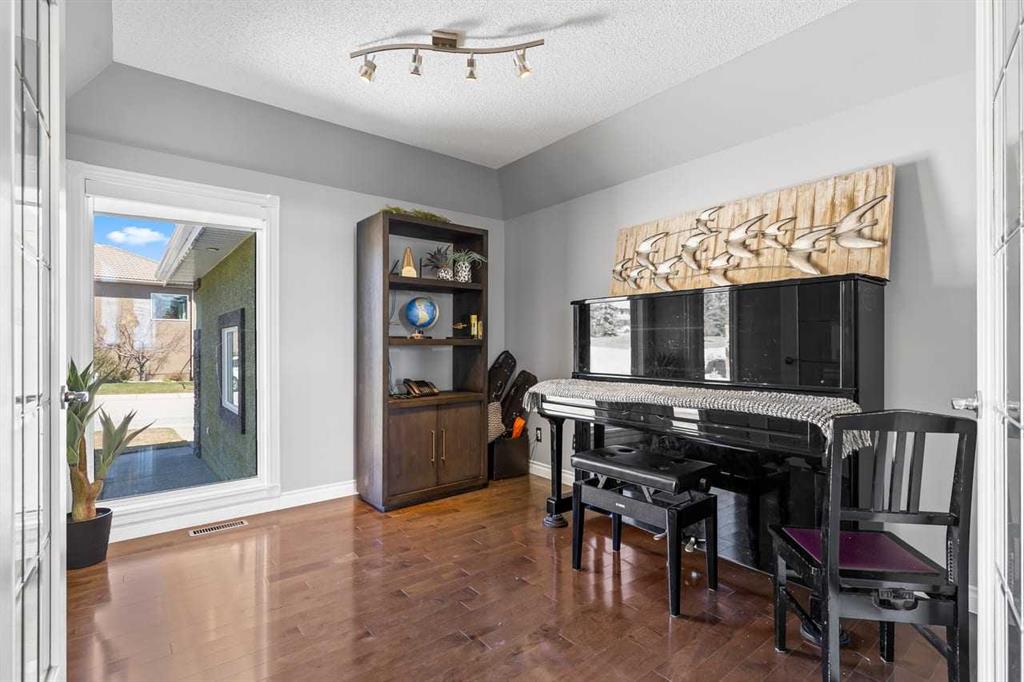
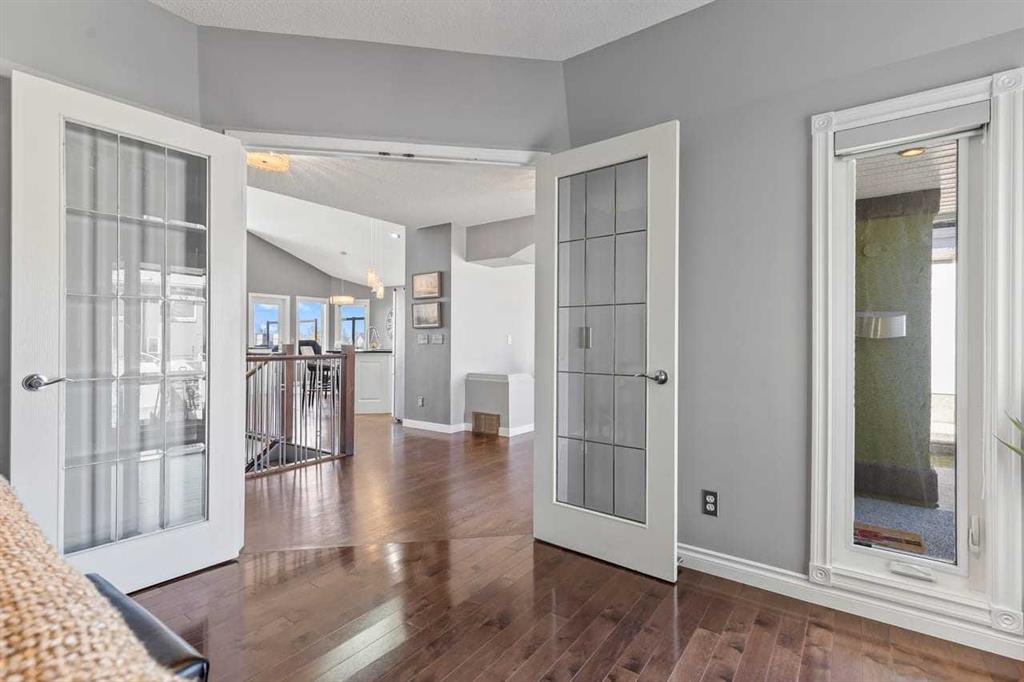
| Den | 9`7" x 11`5" | Main |
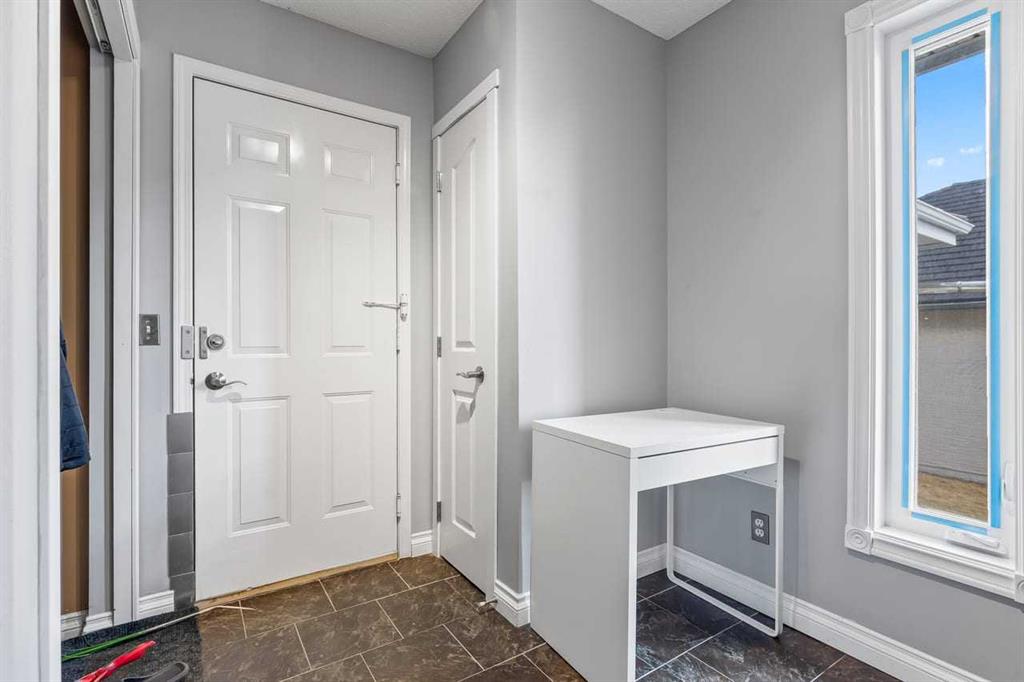
| Laundry | 9`0" x 9`11" | Main |