REALTOR® Login
Communities 
Calgary Communities
City Centre East   North  North East North West South  South East West 
Calgary Surrounding
Airdrie Brooks Carstairs Chestermere Claresholm Cochrane Crossfield Didsbury High River Irricana Langdon Okotoks Olds Strathmore Sundre Diamond Valley Rural Rockyview County
Edmonton Communities
City Centre North East North West South East South West West 
Edmonton Surrounding
Beaumont Devon Fort Saskatchewan Leduc Sherwood Park Spruce Grove St.Albert Stony Plain
Central Alberta
Camrose Clearwater County Red Deer Rocky Mountain House Sylvan Lake
Southern Alberta
Crowsnest Pass Lethbridge Medicine Hat
West Alberta
Canmore 
British Columbia
Kelowna Osoyoos Peachland Penticton Revelstoke Salmon Arm Sicamous West Kelowna
Home Evaluation 
Resources 
Resources
Buyer Resources Seller Resources Partners Blog Guide to Buying and Selling During COVID-19
Realtors 
Why CIR 
About Us
Best My Nest We Give Back - 1forALL Initiative Join Our Team Luxury Portfolio
Property Management 
Contact Us 
https://www.cirrealty.ca/reb/creb/39/A2311739_2.jpg https://www.cirrealty.ca/reb/creb/39/A2311739_3.jpg https://www.cirrealty.ca/reb/creb/39/A2311739_4.jpg https://www.cirrealty.ca/reb/creb/39/A2311739_5.jpg https://www.cirrealty.ca/reb/creb/39/A2311739_6.jpg https://www.cirrealty.ca/reb/creb/39/A2311739_7.jpg https://www.cirrealty.ca/reb/creb/39/A2311739_8.jpg https://www.cirrealty.ca/reb/creb/39/A2311739_9.jpg https://www.cirrealty.ca/reb/creb/39/A2311739_10.jpg https://www.cirrealty.ca/reb/creb/39/A2311739_11.jpg https://www.cirrealty.ca/reb/creb/39/A2311739_12.jpg https://www.cirrealty.ca/reb/creb/39/A2311739_13.jpg https://www.cirrealty.ca/reb/creb/39/A2311739_14.jpg https://www.cirrealty.ca/reb/creb/39/A2311739_15.jpg https://www.cirrealty.ca/reb/creb/39/A2311739_16.jpg https://www.cirrealty.ca/reb/creb/39/A2311739_17.jpg https://www.cirrealty.ca/reb/creb/39/A2311739_18.jpg https://www.cirrealty.ca/reb/creb/39/A2311739_19.jpg https://www.cirrealty.ca/reb/creb/39/A2311739_20.jpg https://www.cirrealty.ca/reb/creb/39/A2311739_21.jpg https://www.cirrealty.ca/reb/creb/39/A2311739_22.jpg https://www.cirrealty.ca/reb/creb/39/A2311739_23.jpg https://www.cirrealty.ca/reb/creb/39/A2311739_24.jpg https://www.cirrealty.ca/reb/creb/39/A2311739_25.jpg https://www.cirrealty.ca/reb/creb/39/A2311739_26.jpg https://www.cirrealty.ca/reb/creb/39/A2311739_27.jpg https://www.cirrealty.ca/reb/creb/39/A2311739_28.jpg https://www.cirrealty.ca/reb/creb/39/A2311739_29.jpg https://www.cirrealty.ca/reb/creb/39/A2311739_30.jpg https://www.cirrealty.ca/reb/creb/39/A2311739_31.jpg https://www.cirrealty.ca/reb/creb/39/A2311739_32.jpg https://www.cirrealty.ca/reb/creb/39/A2311739_33.jpg https://www.cirrealty.ca/reb/creb/39/A2311739_34.jpg https://www.cirrealty.ca/reb/creb/39/A2311739_35.jpg https://www.cirrealty.ca/reb/creb/39/A2311739_36.jpg https://www.cirrealty.ca/reb/creb/39/A2311739_37.jpg https://www.cirrealty.ca/reb/creb/39/A2311739_38.jpg https://www.cirrealty.ca/reb/creb/39/A2311739_39.jpg https://www.cirrealty.ca/reb/creb/39/A2311739_40.jpg https://www.cirrealty.ca/reb/creb/39/A2311739_41.jpg https://www.cirrealty.ca/reb/creb/39/A2311739_42.jpg https://www.cirrealty.ca/reb/creb/39/A2311739_43.jpg https://www.cirrealty.ca/reb/creb/39/A2311739_44.jpg https://www.cirrealty.ca/reb/creb/39/A2311739_45.jpg https://www.cirrealty.ca/reb/creb/39/A2311739_46.jpg https://www.cirrealty.ca/reb/creb/39/A2311739_47.jpg https://www.cirrealty.ca/reb/creb/39/A2311739_48.jpg https://www.cirrealty.ca/reb/creb/39/A2311739_49.jpg https://www.cirrealty.ca/reb/creb/39/A2311739_50.jpg

115 Sunset Way

Cochrane T4C 0E9

MLS® Number:  A2311739

Back to Sunset Ridge    Previous    Next

  • Home \
  • Cochrane \
  • Sunset Ridge \
  • 115 Sunset Way

$ 859,900

5

BEDROOMS

3 + 1

BATHROOMS

2009

YEAR BUILT

https://www.cirrealty.ca/reb/creb/39/A2311739_2.jpg





Dawn Park

403-540-4158

MLS® Number
A2311739
PROPERTY TYPE
Detached
LISTING DATE
May-21-2026

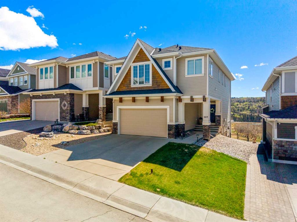
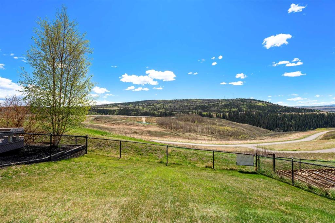
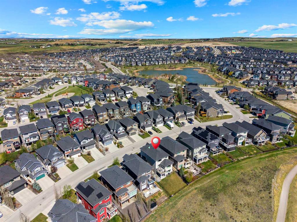
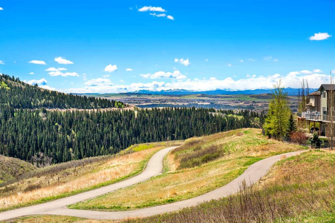
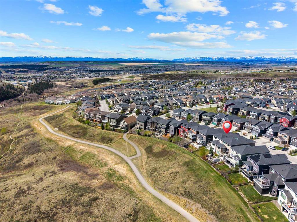
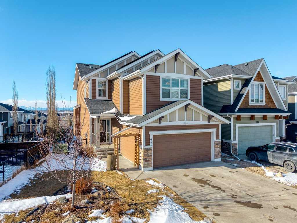


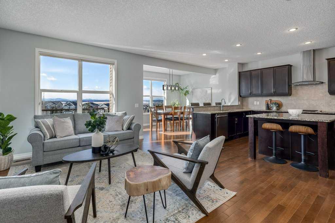
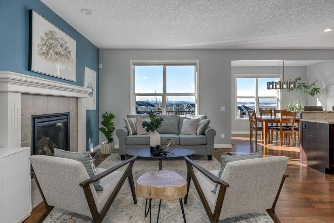
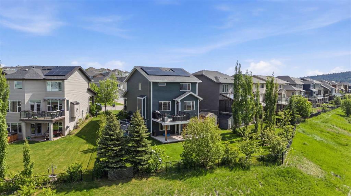
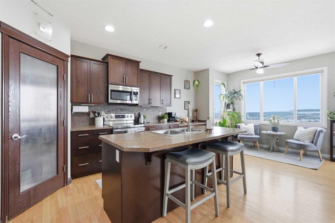
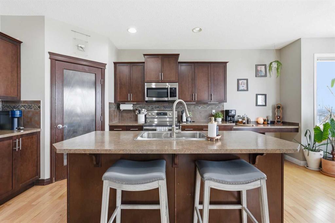
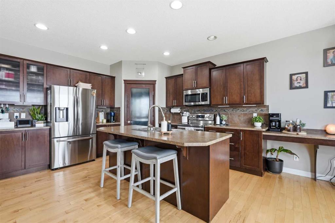
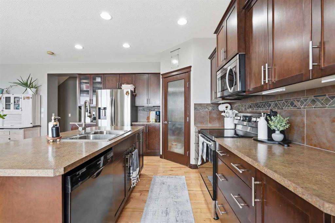
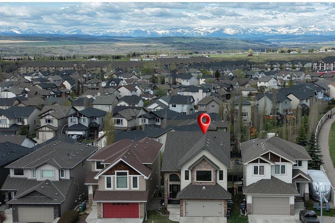
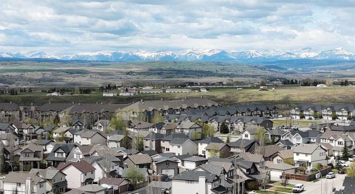
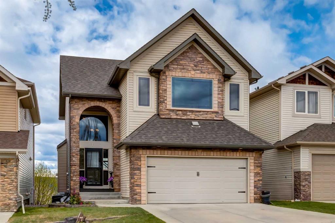
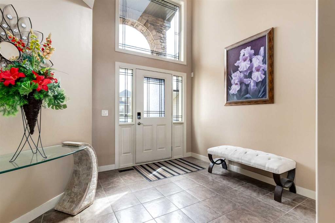
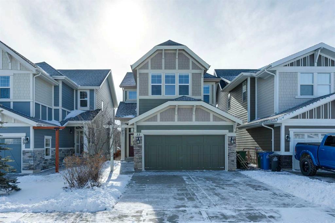
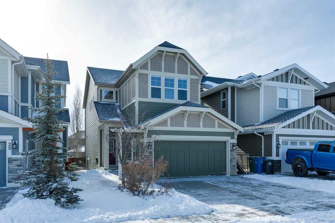
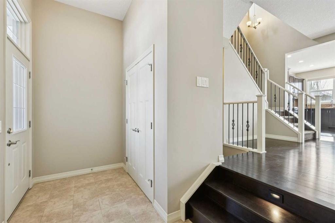

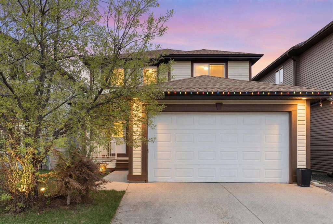
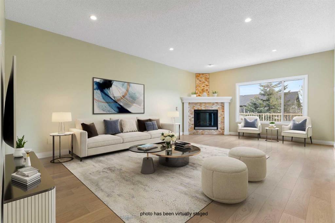
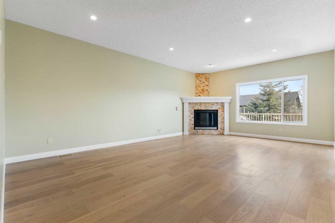
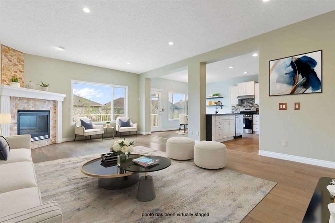
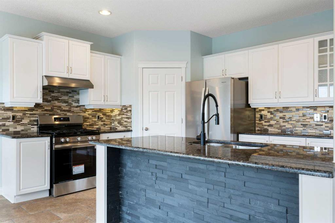
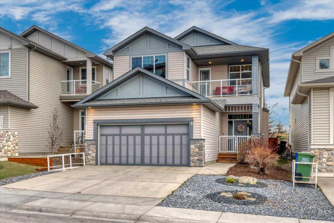
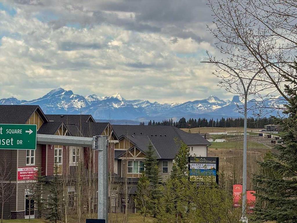
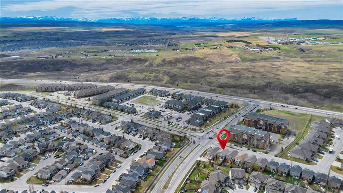
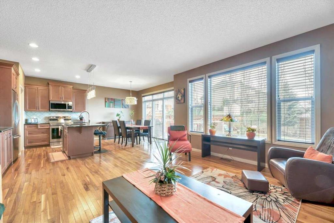
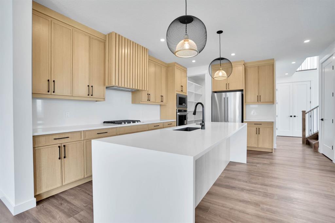
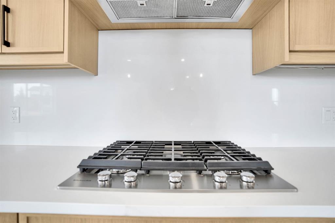
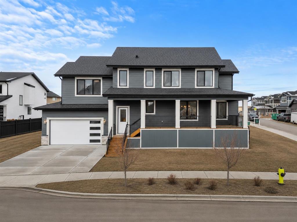
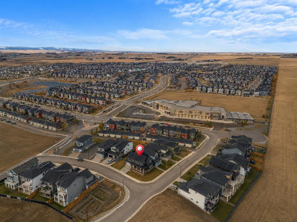
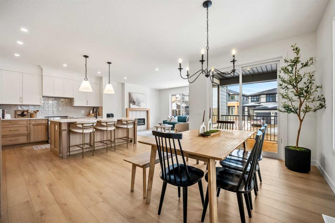
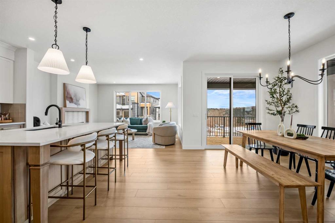
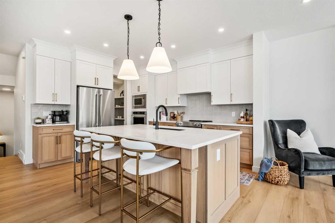
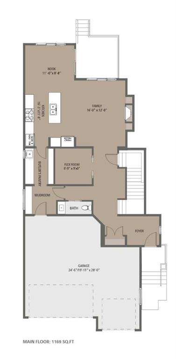
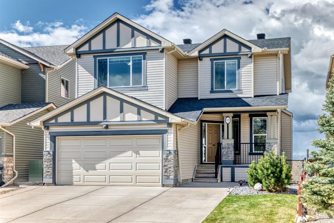
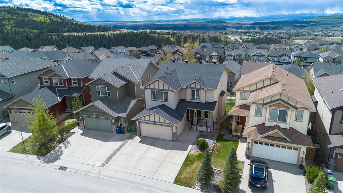
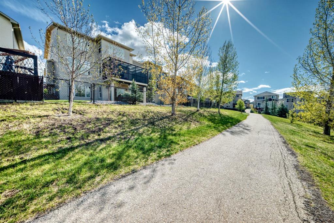
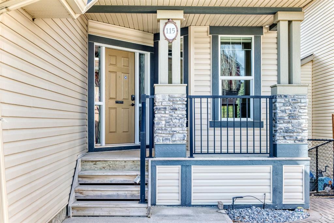
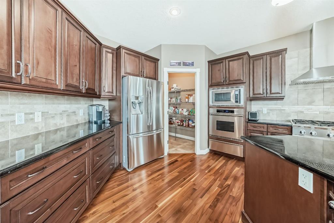
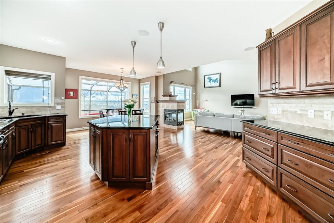
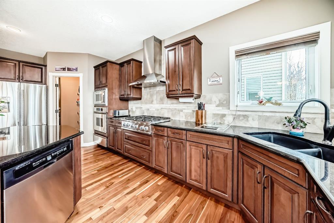
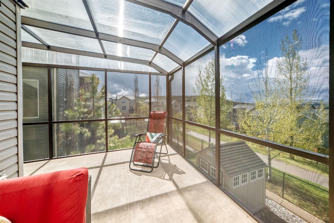
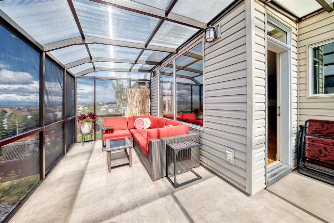
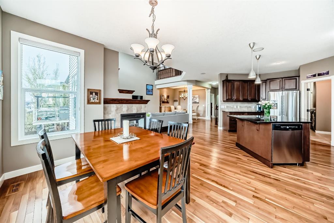
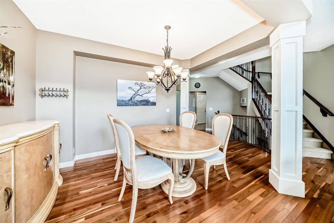
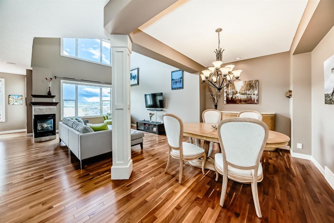
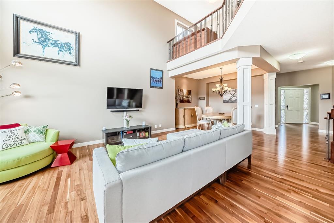
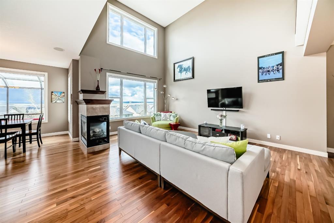
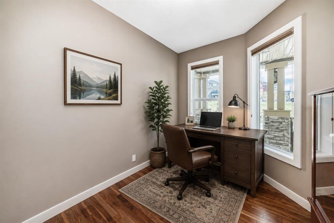
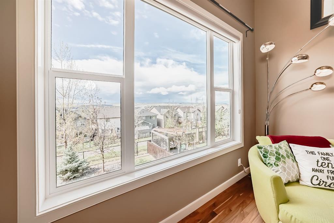
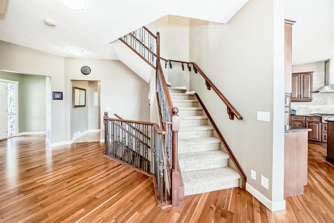
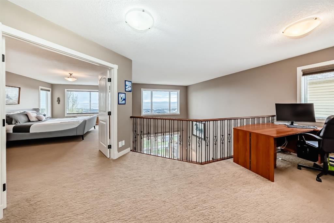
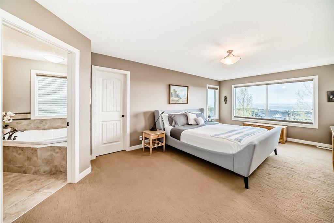
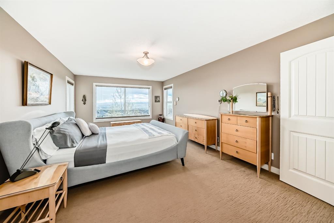
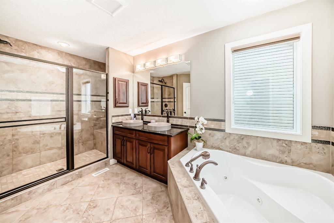
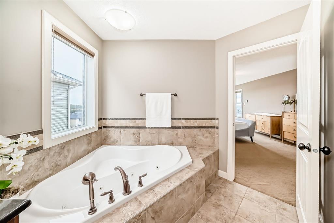
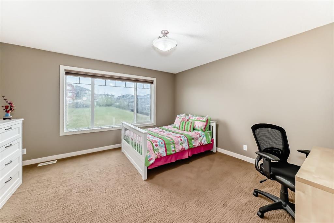
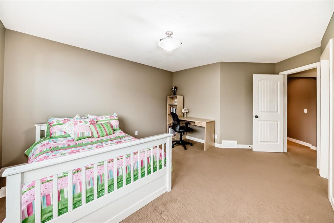
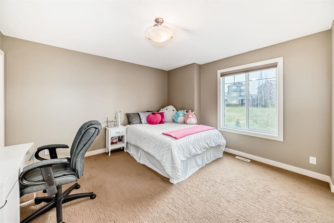
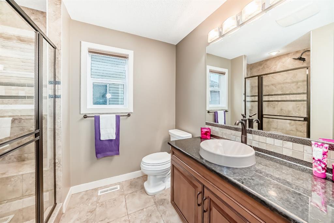
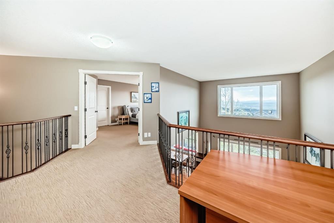
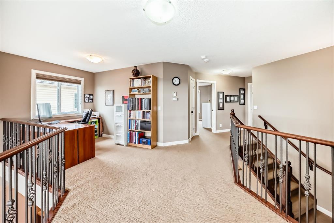
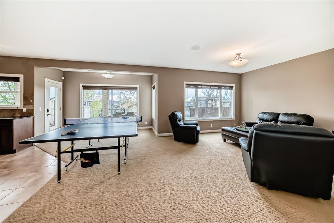
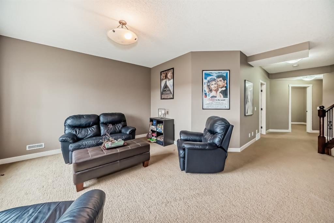
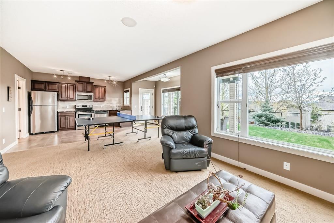
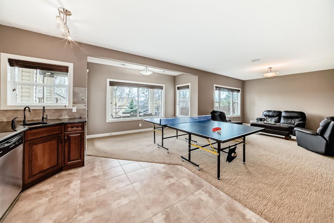
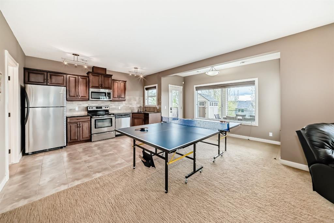
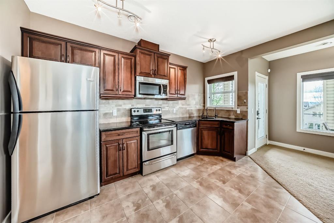
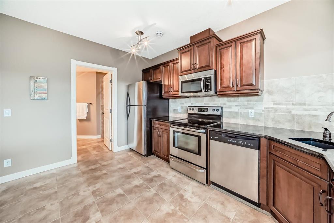
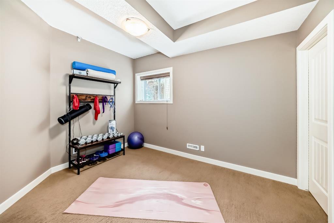
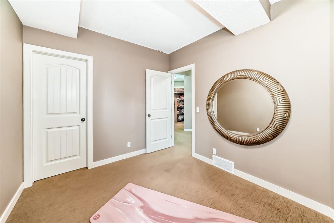
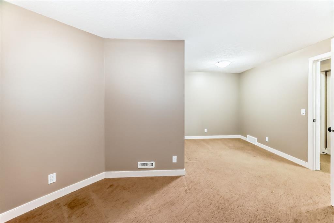
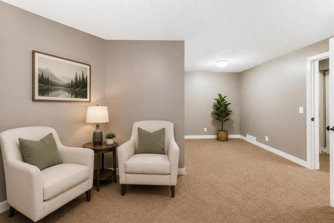
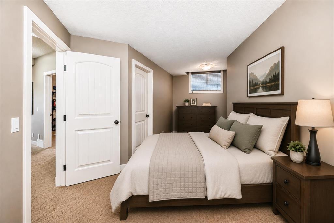
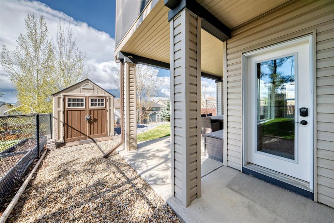
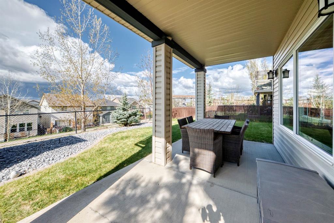
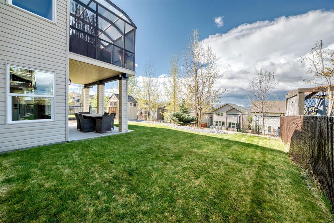
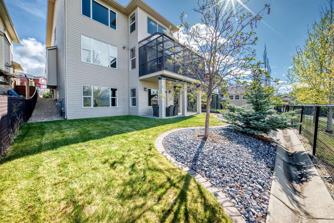
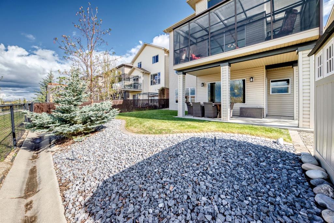
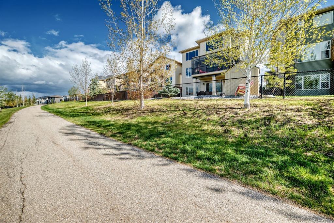
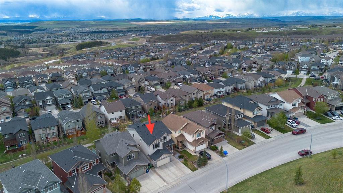
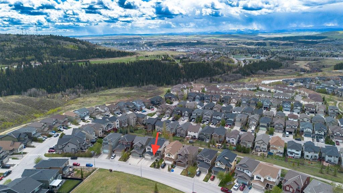
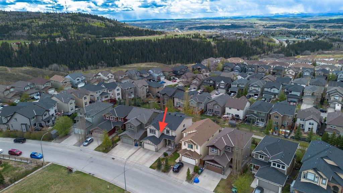
** OPEN HOUSE CANCELLED ** Welcome to this exceptional upgraded home offering almost 3,800 sq. ft. of developed living space, breathtaking mountain views, and an ideal layout for today’s modern family. Perfectly positioned with a park directly in front, no neighbouring homes blocking the view, and backing onto an extensive pathway system, this property delivers privacy, functionality, and stunning scenery from every level. Step inside to discover a bright open-concept main floor featuring expansive west-facing windows with south and west facing views to showcase the mountains on all sides. The home is filled with natural light and enhanced by hardwood flooring, elegant railings, and a striking three-way gas fireplace. The chef-inspired kitchen is truly a standout, complete with granite countertops, abundant cabinetry, a walk-through pantry, a 6-burner gas stove, built-in steamer, wall oven, and warming drawer. This space is designed for both everyday living and entertaining. The upper level offers an oversized primary retreat with spectacular mountain views, a luxurious 5-piece ensuite with jetted tub and oversized shower, and a spacious walk-in closet. The additional bedrooms are exceptionally large and all feature walk-in closets, including the bedrooms in the fully developed walkout basement. A versatile loft area overlooking the great room adds even more functional living space. The walkout basement includes an illegal 2-bedroom suite with a separate entrance, making it ideal for extended family, guests, or additional income potential. Comfort and practicality continue throughout the home with central air conditioning, two furnaces, a 3-car driveway, underground irrigation system, large roof vents installed to help circulate airflow, plus some freshly painted rooms. Outdoor living is equally impressive with a 3-season screened room that blocks wind and bugs while still allowing space for a BBQ. To take advantage of the outdoor spaces, you can enjoy the oversized upper deck or opt to retreat to the lower patio surrounded by low-maintenance landscaping. Located within walking distance to two schools and close to the Trading Post shopping area, parks, ponds and pathways, this remarkable home combines luxury, space, and an unbeatable location with incredible views you’ll enjoy every day.

COMMUNITY  Sunset Ridge
PROPERTY TYPE  Detached
BUILDING TYPE  House
STYLE  2 Storey
YEAR BUILT 2009
SQUARE FOOTAGE  2,704
BEDROOMS  5
BATHROOMS  4.00
BASEMENT  Full
AMENITIES 
APPLIANCES  Dishwasher, Microwave, Refrigerator, Stove(s), Washer/Dryer
COOLING  Central Air
FIREPLACE  Gas, Three-Sided
FLOORING  Carpet, Hardwood, Tile
HEATING  Forced Air, Natural Gas
LAUNDRY  Main Level
LOT FEATURES  Backs on to Park/Green Space, Landscaped, Views
PARKING  Double Garage Attached, Driveway, Oversized
RESTRICTIONS  None Known
ROOF  Asphalt Shingle
TITLE  Fee Simple
BROKER  CIR Realty


ROOMS DIMENSIONS (m) LEVEL
Furnace/Utility Room 16`6" x 12`5" Lower
Bedroom 8`11" x 18`2" Lower
Bedroom 11`11" x 9`1" Lower
Exercise Room 20`7" x 29`8" Lower
Kitchenette 13`0" x 9`8" Lower
3pc Bathroom 8`6" x 12`7" Lower
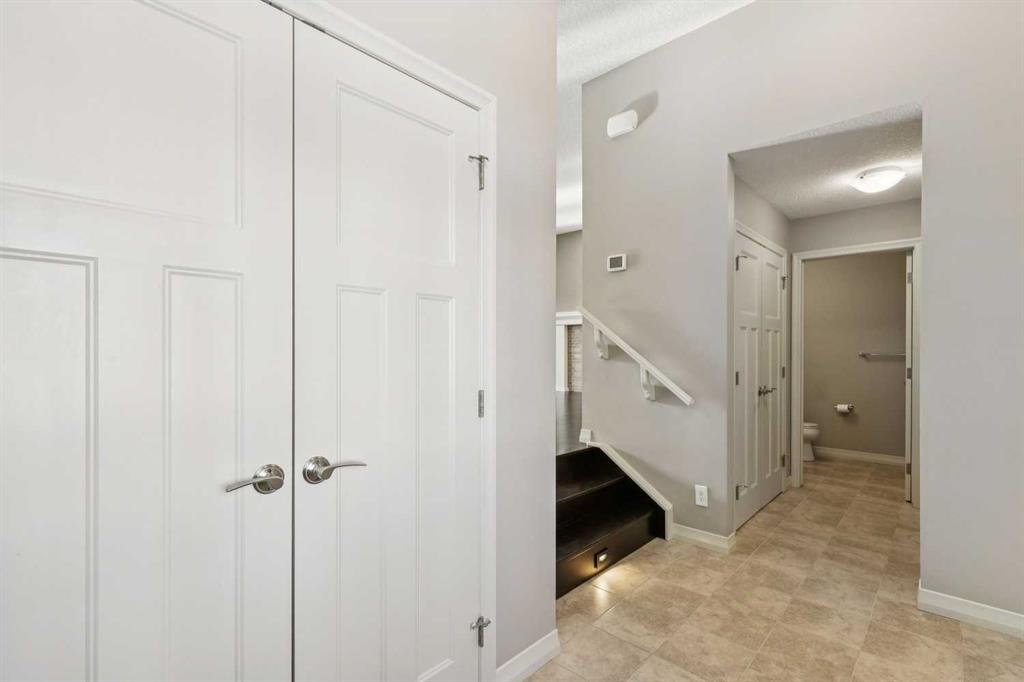
2pc Bathroom 6`6" x 6`0" Main
Entrance 8`10" x 8`4" Main
Foyer 16`9" x 9`4" Main
Office 12`4" x 8`10" Main
Mud Room 3`5" x 7`6" Main
Laundry 11`10" x 6`4" Main
Kitchen With Eating Area 20`11" x 14`2" Main
Pantry 7`2" x 4`9" Main
Dining Room 10`3" x 12`0" Main
Breakfast Nook 12`1" x 12`5" Main
Living Room 18`4" x 13`4" Main
Bedroom - Primary 21`0" x 12`6" Upper
Bedroom 13`5" x 14`0" Upper
Bedroom 13`1" x 13`3" Upper
Loft 7`1" x 15`8" Upper
3pc Bathroom 8`4" x 9`1" Upper
5pc Ensuite bath 13`8" x 7`5" Upper
Picture for 287 Sunset View Picture for 287 Sunset View Picture for 287 Sunset View Picture for 287 Sunset View Picture for 287 Sunset View

287 Sunset View

Cochrane

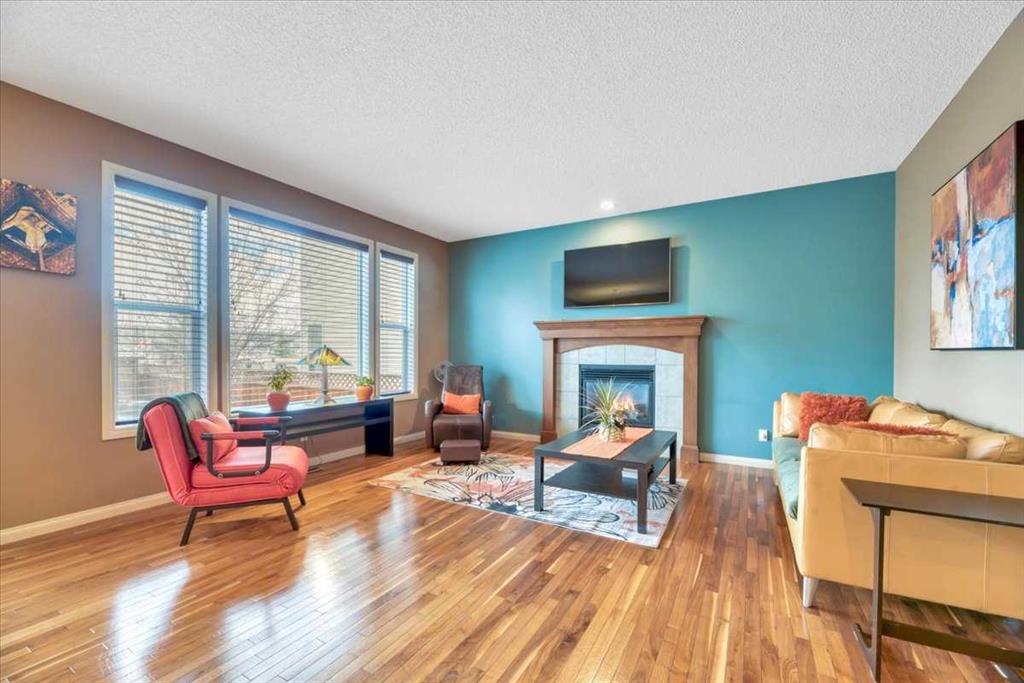
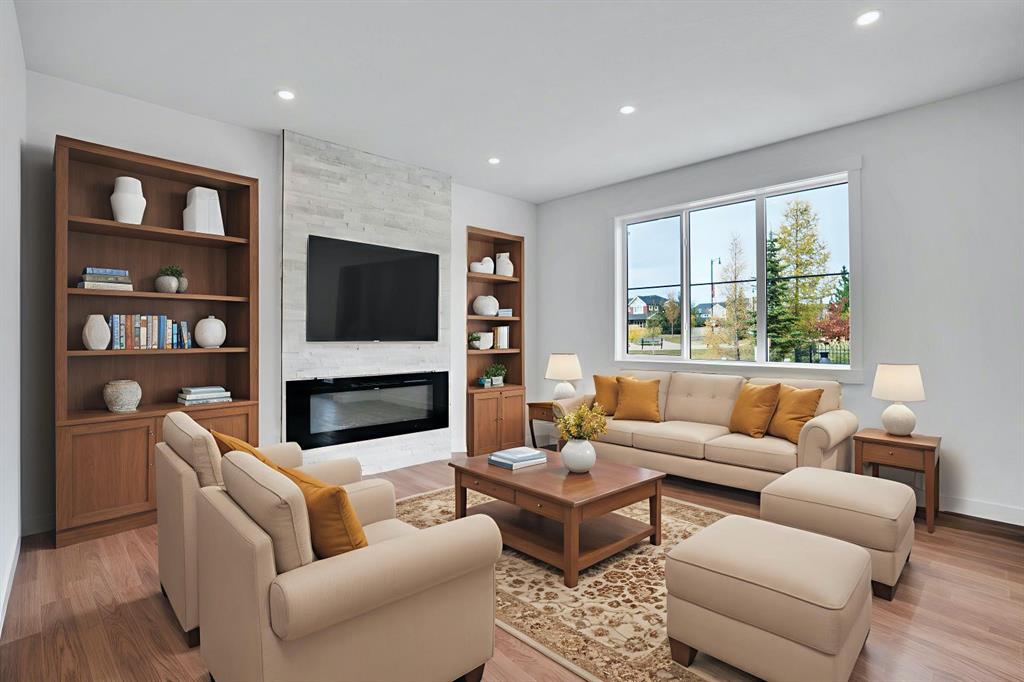
2345 sqft | 3 Beds | 3 + 1 Baths    
$889,000 View

Picture for 128 Sunset Park Picture for 128 Sunset Park Picture for 128 Sunset Park Picture for 128 Sunset Park Picture for 128 Sunset Park

128 Sunset Park

Cochrane

2262 sqft | 4 Beds | 3 + 1 Baths    

$885,000 View

Picture for 99 Sunset View Picture for 99 Sunset View Picture for 99 Sunset View Picture for 99 Sunset View Picture for 99 Sunset View

99 Sunset View

Cochrane

2412 sqft | 4 Beds | 3 + 1 Baths    

$889,000 View

Picture for 7 Sunset Way Picture for 7 Sunset Way Picture for 7 Sunset Way Picture for 7 Sunset Way Picture for 7 Sunset Way

7 Sunset Way

Cochrane

2424 sqft | 4 Beds | 3 + 1 Baths    

$824,900 View

Picture for 33 Sundown Grove Picture for 33 Sundown Grove Picture for 33 Sundown Grove Picture for 33 Sundown Grove Picture for 33 Sundown Grove

33 Sundown Grove

Cochrane

1945 sqft | 3 Beds | 3 + 1 Baths    

$724,800 View

Picture for 175 Sunset Close Picture for 175 Sunset Close Picture for 175 Sunset Close Picture for 175 Sunset Close Picture for 175 Sunset Close

175 Sunset Close

Cochrane

2209 sqft | 4 Beds | 3 + 1 Baths    

$749,000 View

Picture for 8 Sunset Square Picture for 8 Sunset Square Picture for 8 Sunset Square Picture for 8 Sunset Square Picture for 8 Sunset Square

8 Sunset Square

Cochrane

1951 sqft | 4 Beds | 3 + 1 Baths    

$689,900 View

Picture for 75 Sunvalley Way Picture for 75 Sunvalley Way Picture for 75 Sunvalley Way Picture for 75 Sunvalley Way Picture for 75 Sunvalley Way

75 Sunvalley Way

Cochrane

2230 sqft | 3 Beds | 2 + 1 Baths    

$824,900 View

Picture for 28 Sunvalley View Picture for 28 Sunvalley View Picture for 28 Sunvalley View Picture for 28 Sunvalley View Picture for 28 Sunvalley View

28 Sunvalley View

Cochrane

2276 sqft | 4 Beds | 3 + 1 Baths    

$999,900 View

Picture for 16 Sunvalley View Picture for 16 Sunvalley View Picture for 16 Sunvalley View Picture for 16 Sunvalley View Picture for 16 Sunvalley View

16 Sunvalley View

Cochrane

2655 sqft | 3 Beds | 2 + 1 Baths    

$899,999 View

Calgary Real Estate Airdrie Real Estate Okotoks Real Estate Cochrane Real Estate Strathmore Real Estate Chestermere Real Estate Sundre Real Estate High River Real Estate Diamond Valley Real Estate Brooks Real Estate Olds Real Estate Irricana Real Estate Carstairs Real Estate Crossfield Real Estate Claresholm Real Estate Didsbury Real Estate Langdon Real Estate
South Calgary Real Estate Southeast Calgary Real Estate City Centre Calgary Real Estate East Calgary Real Estate North Calgary Real Estate Northwest Calgary Real Estate West Calgary Real Estate Northeast Calgary Real Estate Lethbridge Real Estate Red Deer Real Estate Sylvan Lake Real Estate Brooks Real Estate Edmonton Real Estate Canmore Real Estate Global Real Estate Luxury Real Estate
Home Why CIR Relocation Careers Partners Best My Nest
Realtors Home Evaluation Contact Us




Data supplied by CREB®,CARA®,CREA®,RASCA®,LDAR® or RAE MLS® System. CREB®,CARA®,CREA®,RASCA®,LDAR® or RAE is the owner of the copyright in its MLS® System. The Listing data is deemed reliable but is not guaranteed accurate by CREB®,CARA®,CREA®,RASCA®,LDAR® or RAE. Data is deemed reliable but is not guaranteed accurate by the REALTORS® Association of Edmonton.Copyright [2024] by the REALTORS® Association of Edmonton. All Rights Reserved.