REALTOR® Login
Communities 
Calgary Communities
City Centre East   North  North East North West South  South East West 
Calgary Surrounding
Airdrie Brooks Carstairs Chestermere Claresholm Cochrane Crossfield Didsbury High River Irricana Langdon Okotoks Olds Strathmore Sundre Diamond Valley Rural Rockyview County
Edmonton Communities
City Centre North East North West South East South West West 
Edmonton Surrounding
Beaumont Devon Fort Saskatchewan Leduc Sherwood Park Spruce Grove St.Albert Stony Plain
Central Alberta
Camrose Clearwater County Red Deer Rocky Mountain House Sylvan Lake
Southern Alberta
Crowsnest Pass Lethbridge Medicine Hat
West Alberta
Canmore 
British Columbia
Kelowna Osoyoos Peachland Penticton Revelstoke Salmon Arm Sicamous West Kelowna
Home Evaluation 
Resources 
Resources
Buyer Resources Seller Resources Partners Blog Guide to Buying and Selling During COVID-19
Realtors 
Why CIR 
About Us
Best My Nest We Give Back - 1forALL Initiative Join Our Team Luxury Portfolio
Property Management 
Contact Us 
https://www.cirrealty.ca/reb/creb/06/A2312906_2.jpg https://www.cirrealty.ca/reb/creb/06/A2312906_3.jpg https://www.cirrealty.ca/reb/creb/06/A2312906_4.jpg https://www.cirrealty.ca/reb/creb/06/A2312906_5.jpg https://www.cirrealty.ca/reb/creb/06/A2312906_6.jpg https://www.cirrealty.ca/reb/creb/06/A2312906_7.jpg https://www.cirrealty.ca/reb/creb/06/A2312906_8.jpg https://www.cirrealty.ca/reb/creb/06/A2312906_9.jpg https://www.cirrealty.ca/reb/creb/06/A2312906_10.jpg https://www.cirrealty.ca/reb/creb/06/A2312906_11.jpg https://www.cirrealty.ca/reb/creb/06/A2312906_12.jpg https://www.cirrealty.ca/reb/creb/06/A2312906_13.jpg https://www.cirrealty.ca/reb/creb/06/A2312906_14.jpg https://www.cirrealty.ca/reb/creb/06/A2312906_15.jpg https://www.cirrealty.ca/reb/creb/06/A2312906_16.jpg https://www.cirrealty.ca/reb/creb/06/A2312906_17.jpg https://www.cirrealty.ca/reb/creb/06/A2312906_18.jpg https://www.cirrealty.ca/reb/creb/06/A2312906_19.jpg https://www.cirrealty.ca/reb/creb/06/A2312906_20.jpg https://www.cirrealty.ca/reb/creb/06/A2312906_21.jpg https://www.cirrealty.ca/reb/creb/06/A2312906_22.jpg https://www.cirrealty.ca/reb/creb/06/A2312906_23.jpg https://www.cirrealty.ca/reb/creb/06/A2312906_24.jpg https://www.cirrealty.ca/reb/creb/06/A2312906_25.jpg https://www.cirrealty.ca/reb/creb/06/A2312906_26.jpg https://www.cirrealty.ca/reb/creb/06/A2312906_27.jpg https://www.cirrealty.ca/reb/creb/06/A2312906_28.jpg https://www.cirrealty.ca/reb/creb/06/A2312906_29.jpg https://www.cirrealty.ca/reb/creb/06/A2312906_30.jpg https://www.cirrealty.ca/reb/creb/06/A2312906_31.jpg https://www.cirrealty.ca/reb/creb/06/A2312906_32.jpg https://www.cirrealty.ca/reb/creb/06/A2312906_33.jpg https://www.cirrealty.ca/reb/creb/06/A2312906_34.jpg https://www.cirrealty.ca/reb/creb/06/A2312906_35.jpg https://www.cirrealty.ca/reb/creb/06/A2312906_36.jpg https://www.cirrealty.ca/reb/creb/06/A2312906_37.jpg https://www.cirrealty.ca/reb/creb/06/A2312906_38.jpg https://www.cirrealty.ca/reb/creb/06/A2312906_39.jpg https://www.cirrealty.ca/reb/creb/06/A2312906_40.jpg https://www.cirrealty.ca/reb/creb/06/A2312906_41.jpg https://www.cirrealty.ca/reb/creb/06/A2312906_42.jpg https://www.cirrealty.ca/reb/creb/06/A2312906_43.jpg https://www.cirrealty.ca/reb/creb/06/A2312906_44.jpg https://www.cirrealty.ca/reb/creb/06/A2312906_45.jpg https://www.cirrealty.ca/reb/creb/06/A2312906_46.jpg https://www.cirrealty.ca/reb/creb/06/A2312906_47.jpg https://www.cirrealty.ca/reb/creb/06/A2312906_48.jpg https://www.cirrealty.ca/reb/creb/06/A2312906_49.jpg https://www.cirrealty.ca/reb/creb/06/A2312906_50.jpg

7 Sunset Way

Cochrane T4C 0G2

MLS® Number:  A2312906

Back to Sunset Ridge    Previous    Next

  • Home \
  • Cochrane \
  • Sunset Ridge \
  • 7 Sunset Way

$ 824,900

4

BEDROOMS

3 + 1

BATHROOMS

2,424

SQUARE FEET

2009

YEAR BUILT

https://www.cirrealty.ca/reb/creb/06/A2312906_2.jpg





MLS® Number
A2312906
PROPERTY TYPE
Detached
LISTING DATE
May-21-2026

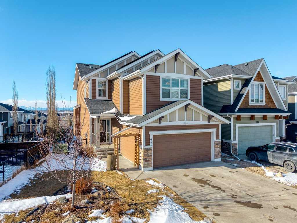


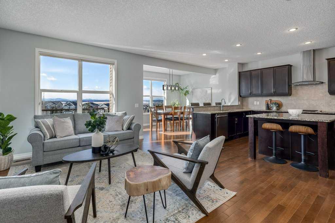
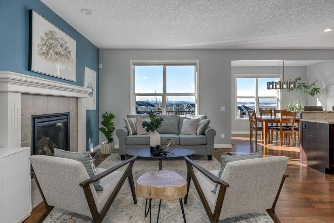
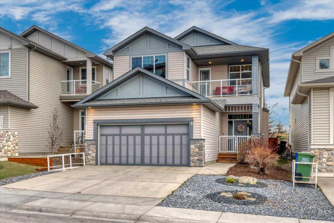
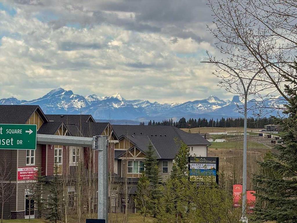
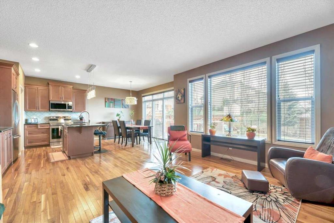
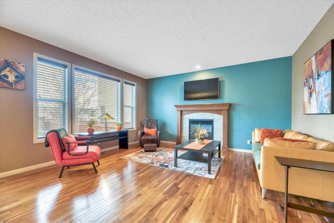
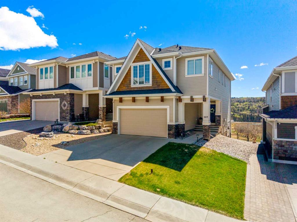
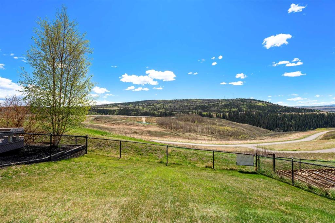
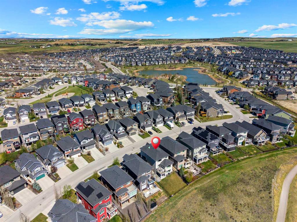
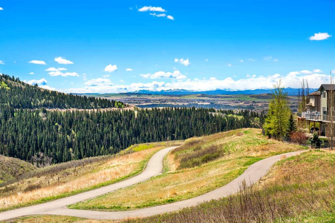
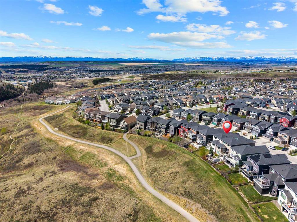
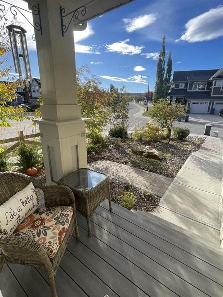
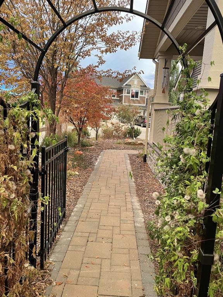
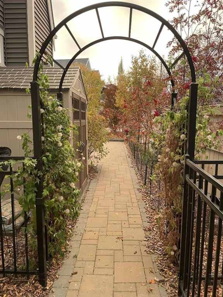
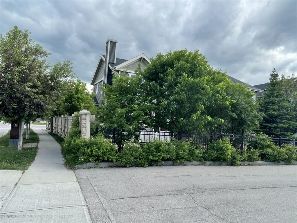
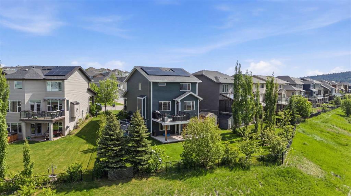
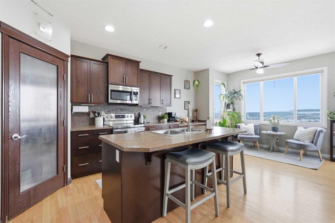
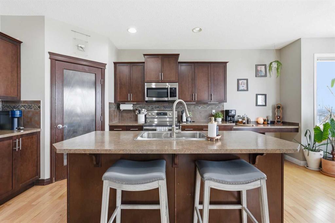
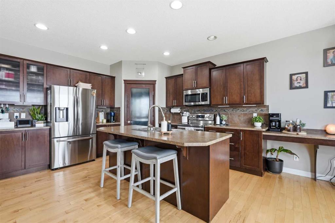
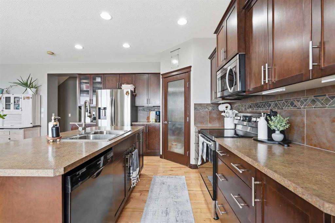
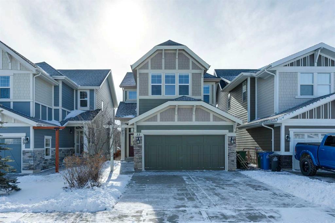
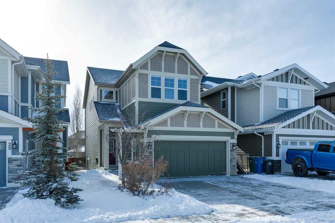
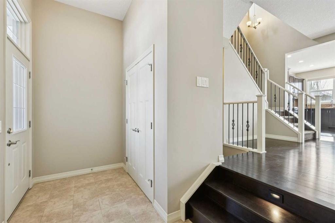
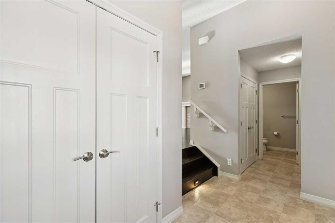

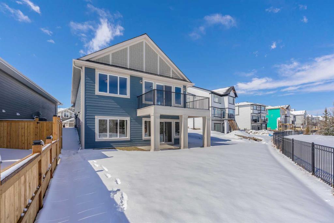
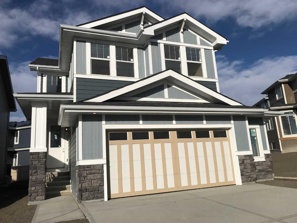
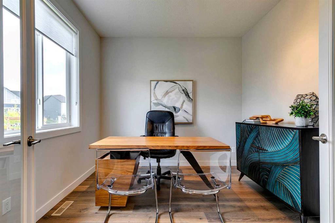
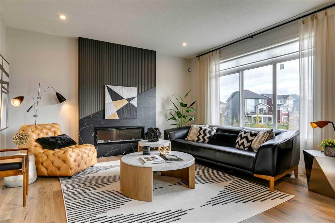
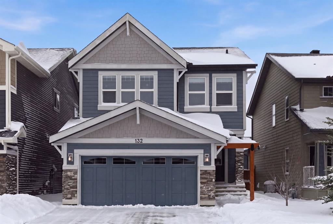
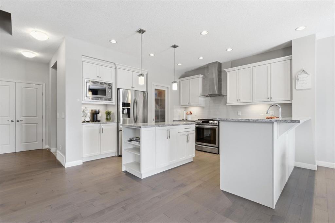
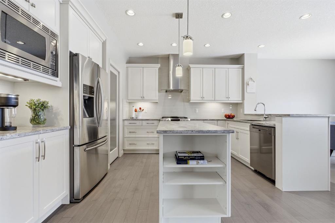
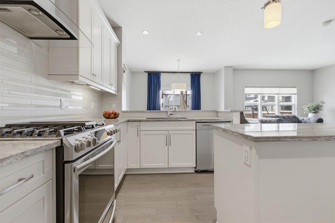
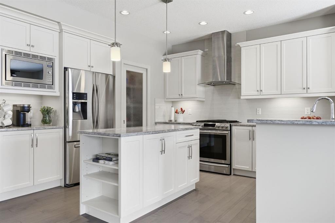
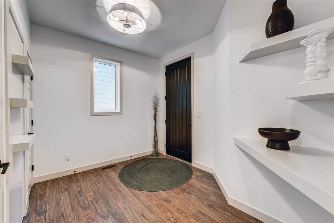
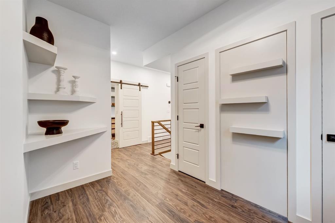
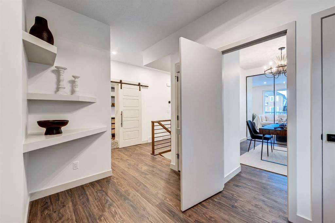
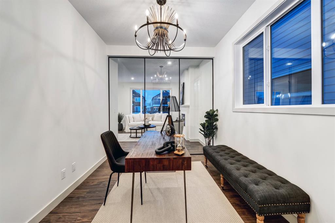
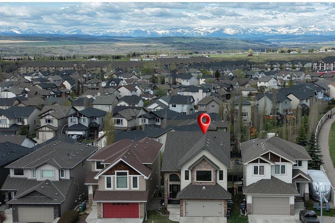
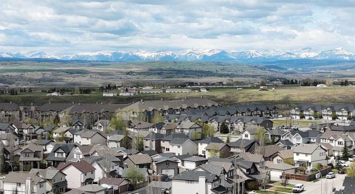
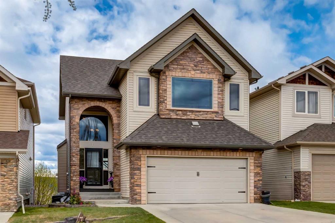
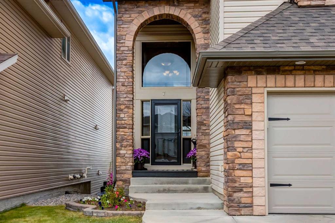
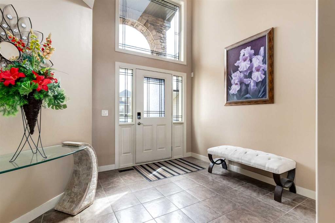
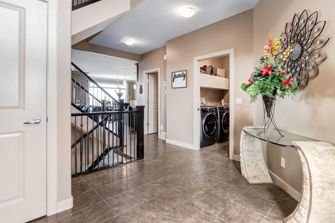
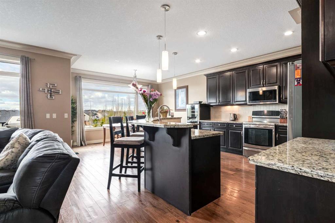
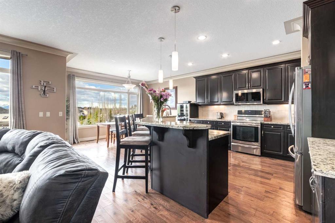
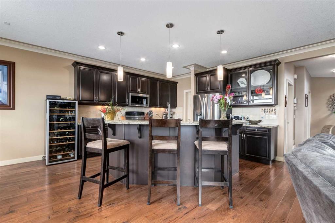
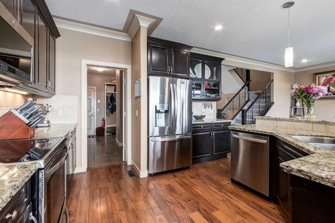
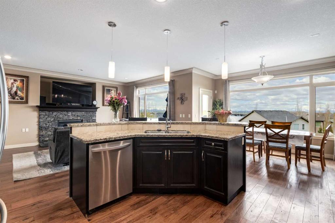
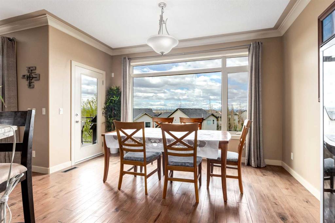
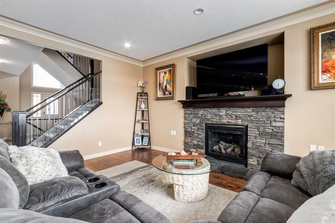
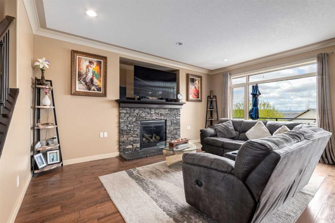
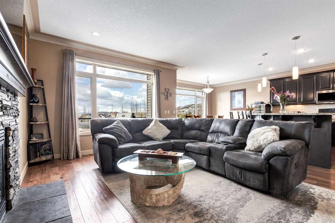
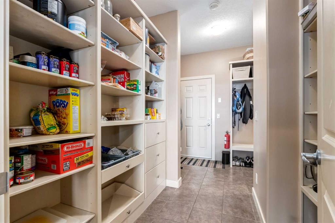
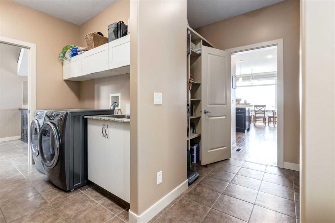
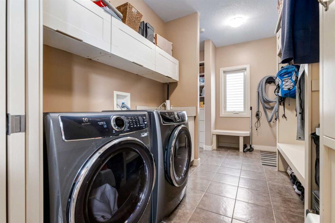
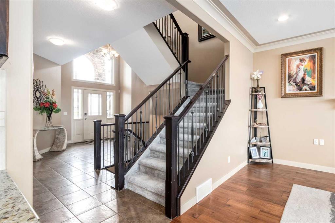
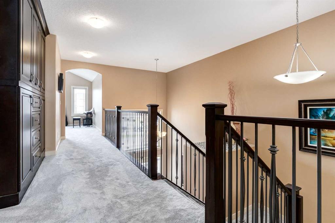
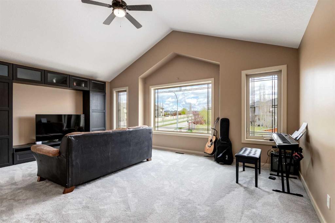
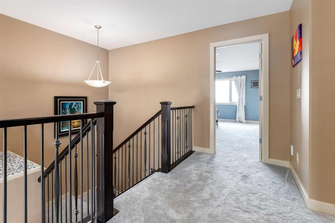
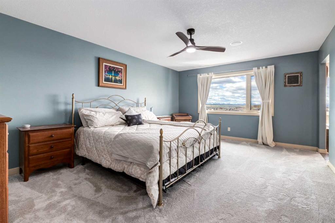
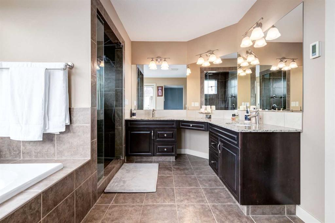
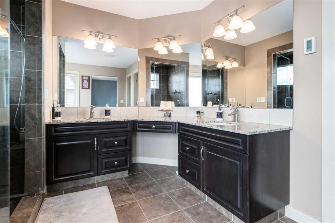
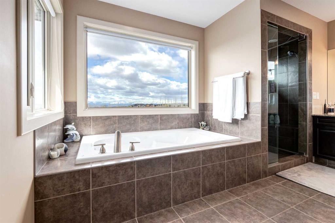
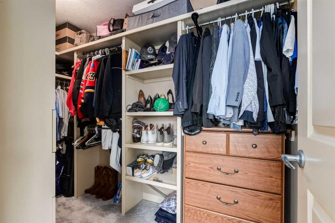
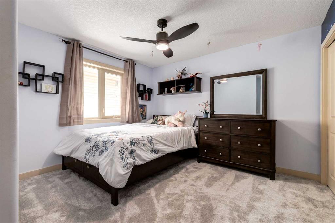
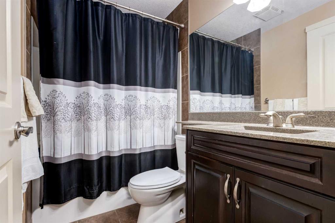
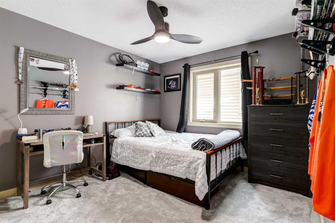
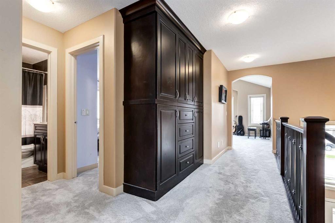
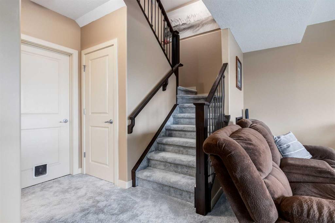
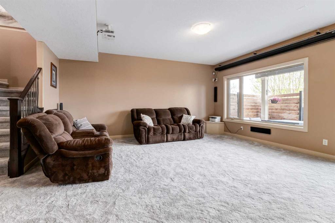
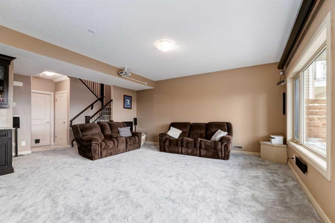
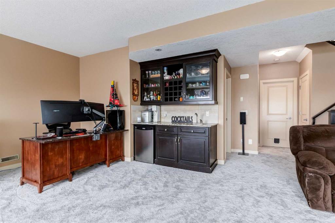
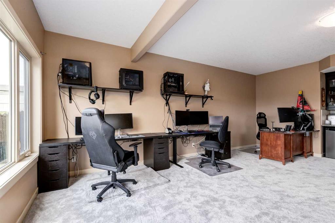
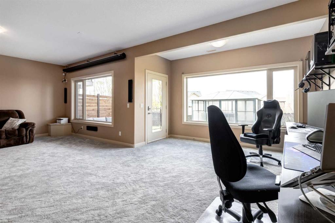
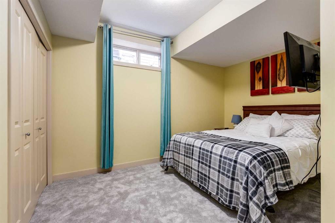
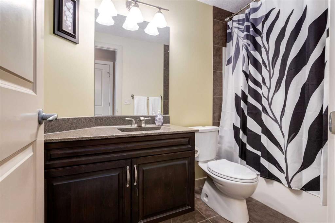
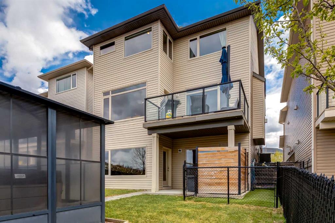
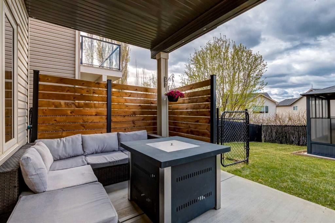
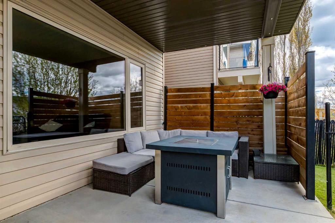
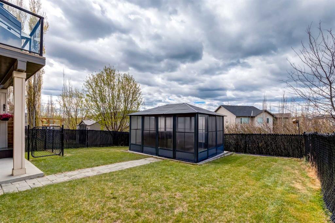
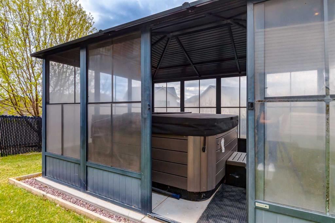
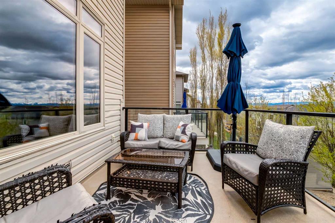
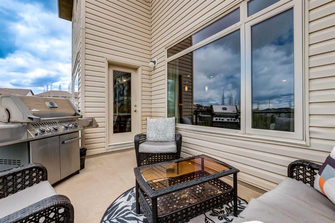
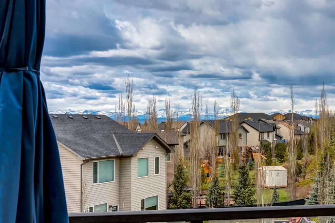
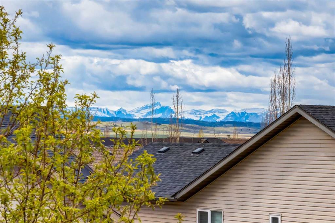
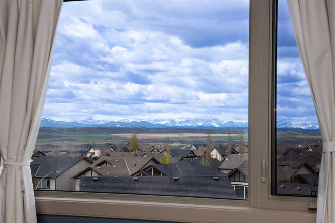
***Open House Saturday May 30th 2-4 PM*** Mountain views to take your breath away! Large picture windows showcase incredible unobstructed mountain views from this beautifully finished walkout home offering over 3,400 sq. ft. of developed living space. With central air conditioning, new paint, brand new carpet throughout, and upgrades in all the right places, this stunning two storey is designed for both everyday comfort and entertaining. A spacious front entry welcomes you into the bright open concept main floor featuring hardwood flooring, built-in lockers off the heated garage, a walk-through pantry and a gourmet kitchen that is sure to impress. Granite countertops, stainless steel appliances, tall maple cabinetry and an oversized island create the perfect gathering space for family and friends. The living room is anchored by a cozy gas fireplace and those incredible mountain views. Off the dining area, step onto the spacious deck with glass railings where you can soak in the breathtaking mountain views and stunning sunsets. Below, the walkout basement opens onto a large concrete patio, creating the perfect outdoor setup for relaxing or entertaining. Upstairs you’ll find a convenient laundry chute in the hallway built-Ins, bright bonus room with vaulted ceilings, two spacious secondary bedrooms and a full 4-piece bathroom. Wake up every morning to stunning mountain views from the luxurious primary retreat featuring a huge walk-in closet and a spa-inspired 5-piece ensuite complete with steam shower, jetted tub and private water closet. The fully finished walkout basement is built for entertaining with in-floor heat, a wet bar with beverage fridge, home theatre projector and screen, a large recreation room, fourth bedroom /den (Bedroom window is not egress compliant) and another full 4-piece bathroom. Outside, the beautifully landscaped and fenced backyard is your own private retreat featuring a hot tub with privacy gazebo, perfect for relaxing year-round. Additional upgrades include a heated garage, water softener and countless thoughtful touches throughout. This is mountain view living at its finest!

COMMUNITY  Sunset Ridge
PROPERTY TYPE  Detached
BUILDING TYPE  House
STYLE  2 Storey
YEAR BUILT 2009
SQUARE FOOTAGE  2,424
BEDROOMS  4
BATHROOMS  4.00
BASEMENT  Full
AMENITIES 
APPLIANCES  Bar Fridge, Dishwasher, Electric Stove, Garage Control(s), Microwave Hood Fan, Refrigerator, Washer/Dryer, Water Softener, Window Coverings
COOLING  Central Air
FIREPLACE  Gas, Living Room, Mantle, Stone
FLOORING  Carpet, Hardwood, Tile
HEATING  In Floor, Forced Air, Natural Gas
LAUNDRY  Main Level
LOT FEATURES  City Lot, Front Yard, Landscaped, Lawn, NOBL
PARKING  Double Garage Detached, Heated Garage
RESTRICTIONS  None Known
ROOF  Asphalt Shingle
TITLE  Fee Simple
BROKER  Real Broker


ROOMS DIMENSIONS (m) LEVEL
4pc Bathroom Basement
Bedroom 12`1" x 12`10" Basement
Media Room 12`11" x 17`8" Basement
Game Room 12`11" x 20`10" Basement
2pc Bathroom Main
Dining Room 13`6" x 8`8" Main
Kitchen 13`6" x 14`7" Main
Laundry 13`8" x 7`7" Main
Living Room 13`6" x 17`9" Main
4pc Bathroom Second
5pc Ensuite bath Second
Bedroom 12`0" x 12`1" Second
Bedroom 13`6" x 10`4" Second
Bonus Room 19`1" x 13`10" Second
Bedroom - Primary 13`2" x 17`8" Second
Picture for 128 Sunset Park Picture for 128 Sunset Park Picture for 128 Sunset Park Picture for 128 Sunset Park Picture for 128 Sunset Park

128 Sunset Park

Cochrane

2262 sqft | 4 Beds | 3 + 1 Baths    
$885,000 View

Picture for 8 Sunset Square Picture for 8 Sunset Square Picture for 8 Sunset Square Picture for 8 Sunset Square Picture for 8 Sunset Square

8 Sunset Square

Cochrane

1951 sqft | 4 Beds | 3 + 1 Baths    

$689,900 View

Picture for 287 Sunset View Picture for 287 Sunset View Picture for 287 Sunset View Picture for 287 Sunset View Picture for 287 Sunset View

287 Sunset View

Cochrane

2345 sqft | 3 Beds | 3 + 1 Baths    

$889,000 View

Picture for 12 Sunrise View Picture for 12 Sunrise View Picture for 12 Sunrise View Picture for 12 Sunrise View Picture for 12 Sunrise View

12 Sunrise View

Cochrane

1754 sqft | 4 Beds | 3 + 1 Baths    

$689,000 View

Picture for 99 Sunset View Picture for 99 Sunset View Picture for 99 Sunset View Picture for 99 Sunset View Picture for 99 Sunset View

99 Sunset View

Cochrane

2412 sqft | 4 Beds | 3 + 1 Baths    

$889,000 View

Picture for 33 Sundown Grove Picture for 33 Sundown Grove Picture for 33 Sundown Grove Picture for 33 Sundown Grove Picture for 33 Sundown Grove

33 Sundown Grove

Cochrane

1945 sqft | 3 Beds | 3 + 1 Baths    

$724,800 View

Picture for 88 Sunrise Heath Picture for 88 Sunrise Heath Picture for 88 Sunrise Heath Picture for 88 Sunrise Heath Picture for 88 Sunrise Heath

88 Sunrise Heath

Cochrane

1384 sqft | 3 Beds | 2 + 1 Baths    

$895,000 View

Picture for 63 Sunrise Heath Picture for 63 Sunrise Heath Picture for 63 Sunrise Heath Picture for 63 Sunrise Heath Picture for 63 Sunrise Heath

63 Sunrise Heath

Cochrane

2266 sqft | 4 Beds | 2 + 1 Baths    

$719,900 View

Picture for 132 Sundown Way Picture for 132 Sundown Way Picture for 132 Sundown Way Picture for 132 Sundown Way Picture for 132 Sundown Way

132 Sundown Way

Cochrane

1951 sqft | 4 Beds | 3 + 1 Baths    

$724,999 View

Picture for 128 Sunrise Heath Picture for 128 Sunrise Heath Picture for 128 Sunrise Heath Picture for 128 Sunrise Heath Picture for 128 Sunrise Heath

128 Sunrise Heath

Cochrane

2440 sqft | 3 Beds | 2 + 0 Baths    

$949,900 View

Calgary Real Estate Airdrie Real Estate Okotoks Real Estate Cochrane Real Estate Strathmore Real Estate Chestermere Real Estate Sundre Real Estate High River Real Estate Diamond Valley Real Estate Brooks Real Estate Olds Real Estate Irricana Real Estate Carstairs Real Estate Crossfield Real Estate Claresholm Real Estate Didsbury Real Estate Langdon Real Estate
South Calgary Real Estate Southeast Calgary Real Estate City Centre Calgary Real Estate East Calgary Real Estate North Calgary Real Estate Northwest Calgary Real Estate West Calgary Real Estate Northeast Calgary Real Estate Lethbridge Real Estate Red Deer Real Estate Sylvan Lake Real Estate Brooks Real Estate Edmonton Real Estate Canmore Real Estate Global Real Estate Luxury Real Estate
Home Why CIR Relocation Careers Partners Best My Nest
Realtors Home Evaluation Contact Us




Data supplied by CREB®,CARA®,CREA®,RASCA®,LDAR® or RAE MLS® System. CREB®,CARA®,CREA®,RASCA®,LDAR® or RAE is the owner of the copyright in its MLS® System. The Listing data is deemed reliable but is not guaranteed accurate by CREB®,CARA®,CREA®,RASCA®,LDAR® or RAE. Data is deemed reliable but is not guaranteed accurate by the REALTORS® Association of Edmonton.Copyright [2024] by the REALTORS® Association of Edmonton. All Rights Reserved.