REALTOR® Login
Communities 
Calgary Communities
City Centre East   North  North East North West South  South East West 
Calgary Surrounding
Airdrie Brooks Carstairs Chestermere Claresholm Cochrane Crossfield Didsbury High River Irricana Langdon Okotoks Olds Strathmore Sundre Diamond Valley Rural Rockyview County
Edmonton Communities
City Centre North East North West South East South West West 
Edmonton Surrounding
Beaumont Devon Fort Saskatchewan Leduc Sherwood Park Spruce Grove St.Albert Stony Plain
Central Alberta
Camrose Clearwater County Red Deer Rocky Mountain House Sylvan Lake
Southern Alberta
Crowsnest Pass Lethbridge Medicine Hat
West Alberta
Canmore 
British Columbia
Kelowna Osoyoos Peachland Penticton Revelstoke Salmon Arm Sicamous West Kelowna
Home Evaluation 
Resources 
Resources
Buyer Resources Seller Resources Partners Blog Guide to Buying and Selling During COVID-19
Realtors 
Why CIR 
About Us
Best My Nest We Give Back - 1forALL Initiative Join Our Team Luxury Portfolio
Property Management 
Contact Us 
https://www.cirrealty.ca/reb/creb/68/A2313168_2.jpg https://www.cirrealty.ca/reb/creb/68/A2313168_3.jpg https://www.cirrealty.ca/reb/creb/68/A2313168_4.jpg https://www.cirrealty.ca/reb/creb/68/A2313168_5.jpg https://www.cirrealty.ca/reb/creb/68/A2313168_6.jpg https://www.cirrealty.ca/reb/creb/68/A2313168_7.jpg https://www.cirrealty.ca/reb/creb/68/A2313168_8.jpg https://www.cirrealty.ca/reb/creb/68/A2313168_9.jpg https://www.cirrealty.ca/reb/creb/68/A2313168_10.jpg https://www.cirrealty.ca/reb/creb/68/A2313168_11.jpg https://www.cirrealty.ca/reb/creb/68/A2313168_12.jpg https://www.cirrealty.ca/reb/creb/68/A2313168_13.jpg https://www.cirrealty.ca/reb/creb/68/A2313168_14.jpg https://www.cirrealty.ca/reb/creb/68/A2313168_15.jpg https://www.cirrealty.ca/reb/creb/68/A2313168_16.jpg https://www.cirrealty.ca/reb/creb/68/A2313168_17.jpg https://www.cirrealty.ca/reb/creb/68/A2313168_18.jpg https://www.cirrealty.ca/reb/creb/68/A2313168_19.jpg https://www.cirrealty.ca/reb/creb/68/A2313168_20.jpg https://www.cirrealty.ca/reb/creb/68/A2313168_21.jpg https://www.cirrealty.ca/reb/creb/68/A2313168_22.jpg https://www.cirrealty.ca/reb/creb/68/A2313168_23.jpg https://www.cirrealty.ca/reb/creb/68/A2313168_24.jpg https://www.cirrealty.ca/reb/creb/68/A2313168_25.jpg https://www.cirrealty.ca/reb/creb/68/A2313168_26.jpg https://www.cirrealty.ca/reb/creb/68/A2313168_27.jpg https://www.cirrealty.ca/reb/creb/68/A2313168_28.jpg https://www.cirrealty.ca/reb/creb/68/A2313168_29.jpg https://www.cirrealty.ca/reb/creb/68/A2313168_30.jpg https://www.cirrealty.ca/reb/creb/68/A2313168_31.jpg https://www.cirrealty.ca/reb/creb/68/A2313168_32.jpg https://www.cirrealty.ca/reb/creb/68/A2313168_33.jpg https://www.cirrealty.ca/reb/creb/68/A2313168_34.jpg https://www.cirrealty.ca/reb/creb/68/A2313168_35.jpg

11 Tuscany Glen Green NW

Calgary T3L2V8

MLS® Number:  A2313168

Back to Tuscany    Previous    Next

  • Home \
  • Calgary \
  • Tuscany \
  • 11 Tuscany Glen Green NW

$ 1,049,000

3

BEDROOMS

2 + 1

BATHROOMS

2,195

SQUARE FEET

2003

YEAR BUILT

https://www.cirrealty.ca/reb/creb/68/A2313168_2.jpg





MLS® Number
A2313168
PROPERTY TYPE
Detached
LISTING DATE
May-22-2026

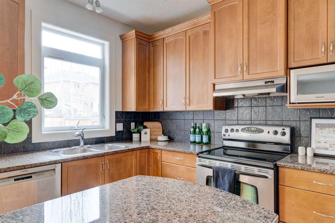
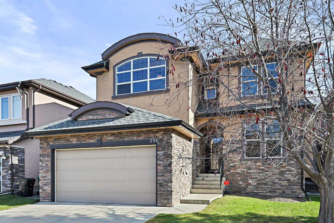
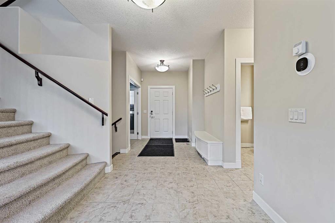
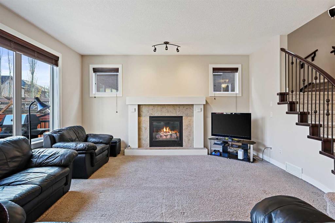
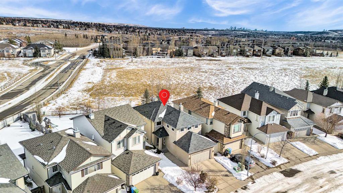
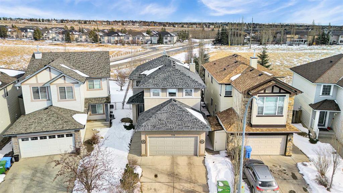
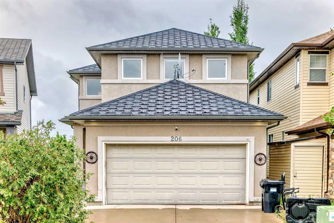

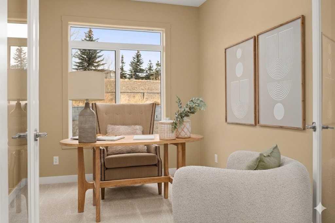
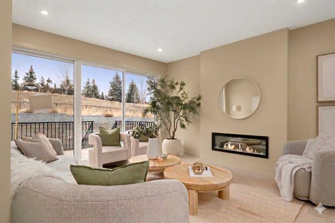
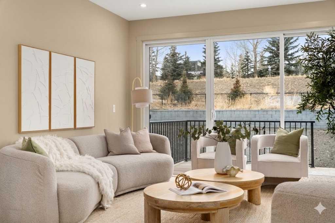
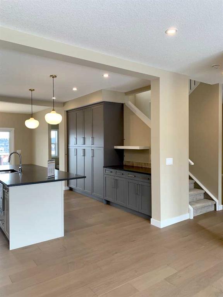
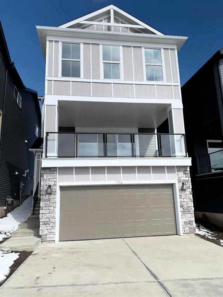
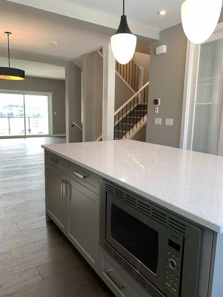
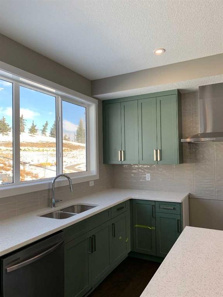
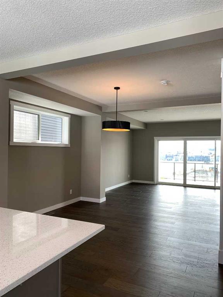
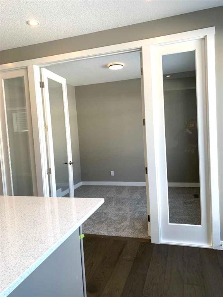
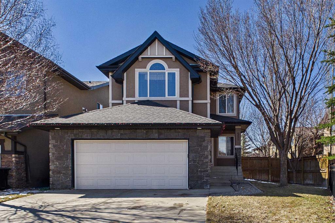
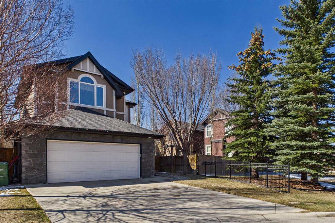
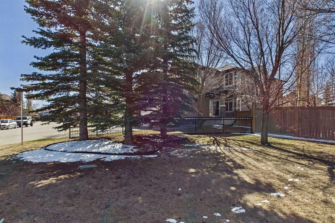
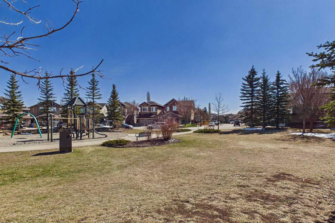
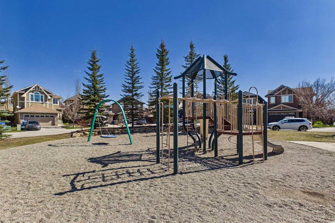
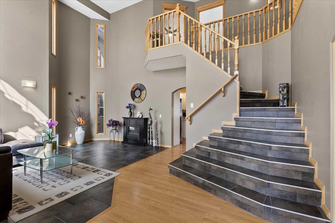
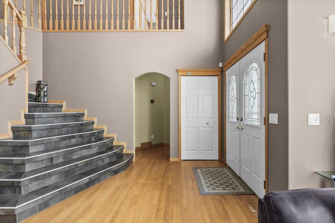
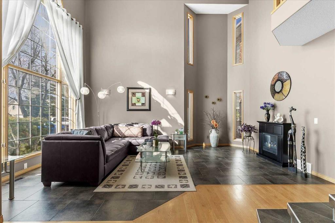
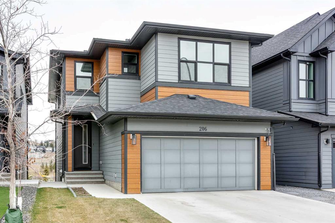
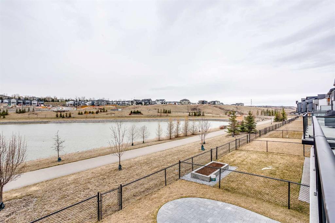
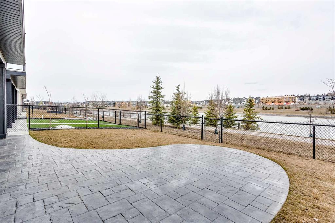
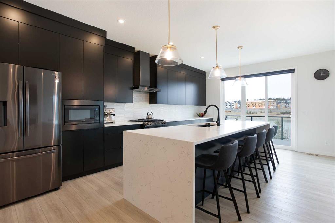
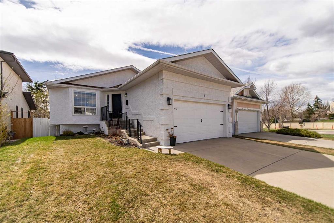
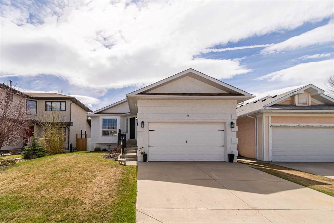
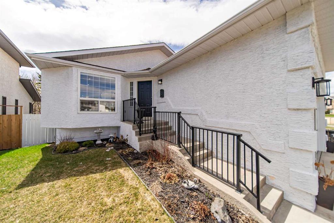
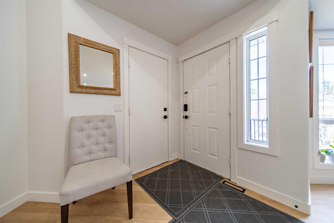
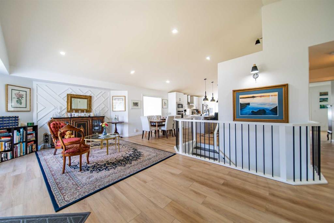
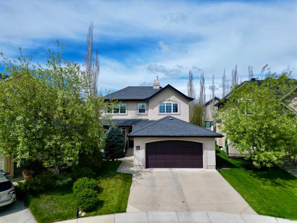
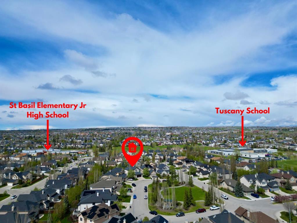
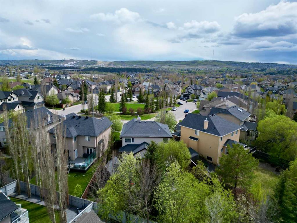
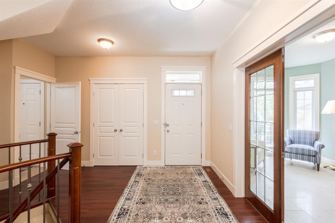
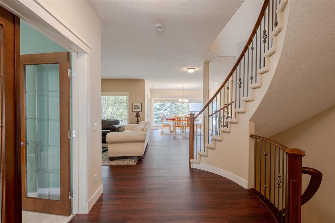
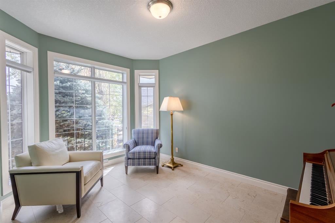
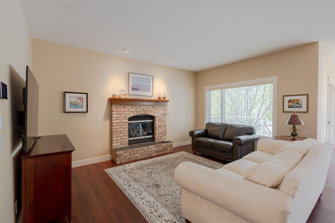
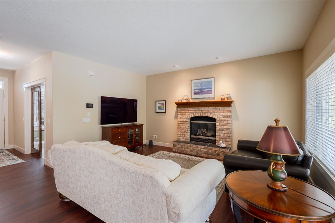
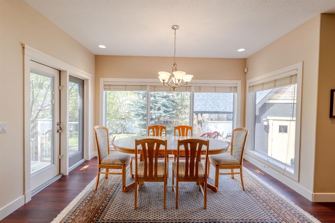
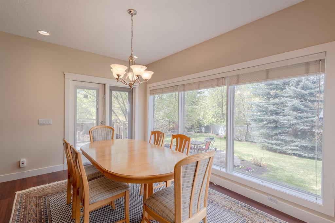
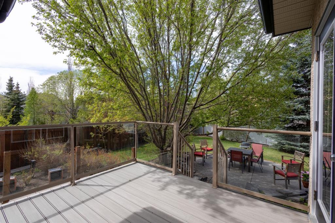
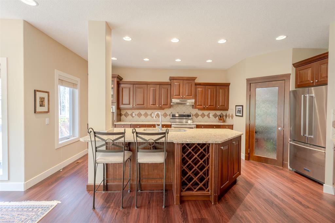
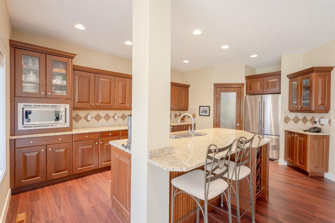
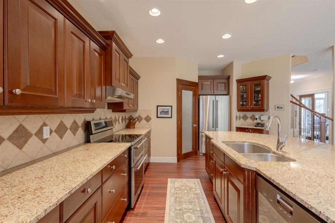
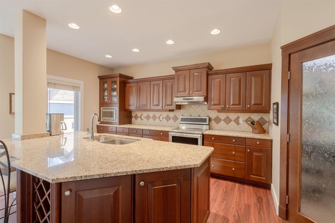
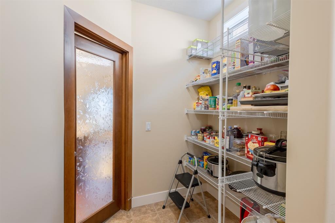
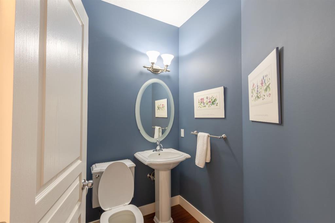
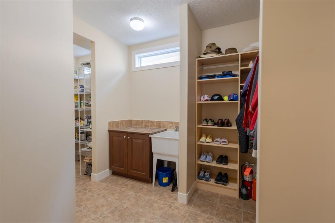
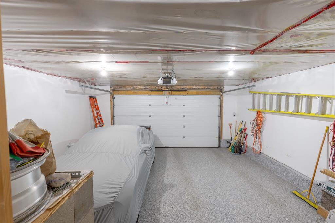
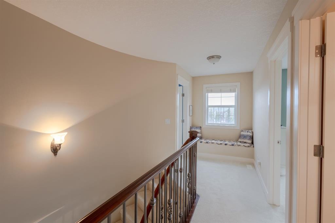
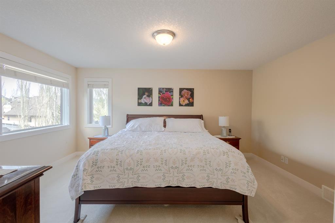
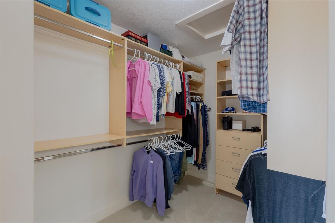
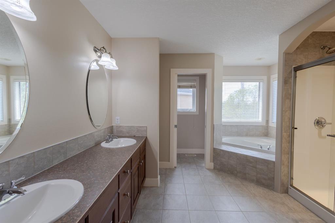
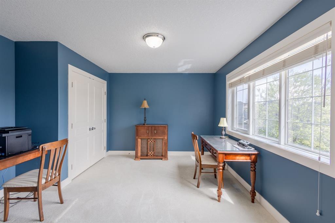
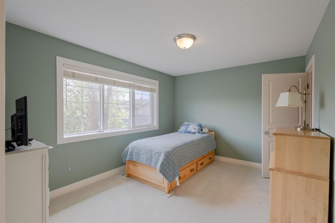
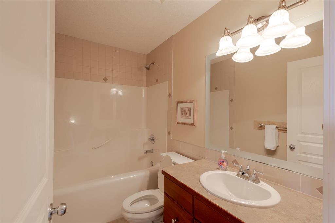
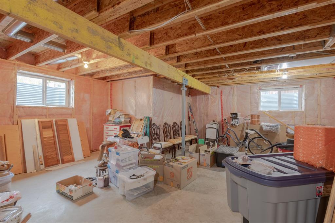
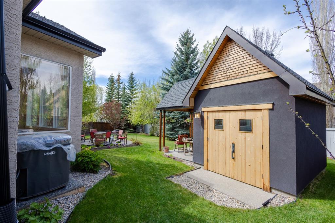
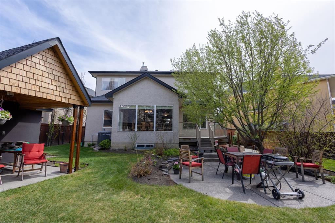
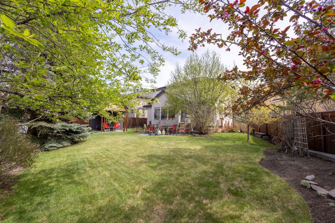
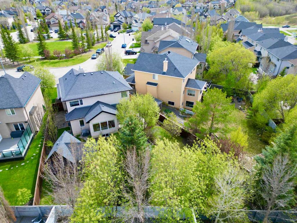
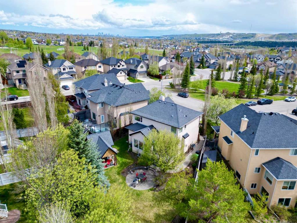
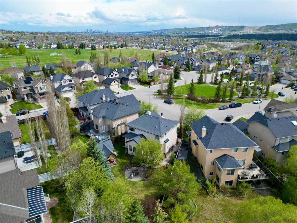
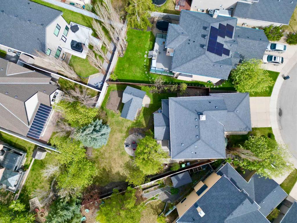
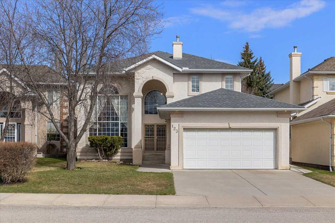
Positioned on a quiet street across from beautiful green space and minutes from 3 of Tuscany’s schools, this exceptional Albi built home offers the ideal blend of comfort, functionality, and outdoor living on an oversized pie-shaped lot surrounded by mature trees. From the moment you arrive, you’ll appreciate the thoughtful curb appeal and inviting atmosphere throughout. Stepping inside, the spacious front office creates the perfect work-from-home setup, ideally located just off the main entrance and filled with natural light from large bright windows. The home was originally built with site-finished black walnut hardwood flooring, thoughtfully preserved beneath the current luxury vinyl plank flooring. The heart of the home is the beautifully appointed kitchen, designed for both entertaining and everyday living. A large central island with breakfast bar seating anchors the space, complemented by granite countertops, premium stainless steel appliances, a double oven induction range, Miele dishwasher, and abundant cabinetry and storage. The spacious walk-through pantry adds even more convenience and practicality. Just off the kitchen, the eating nook provides ample room for family meals and offers direct access to the back deck. The deck surface was recently fully replaced, creating a fresh new outdoor space ready to enjoy. The living room is warm and welcoming, highlighted by a charming fireplace with a timeless brick surround and classic wooden mantle. Nearby, a convenient 2-piece powder room adds functionality for guests. Upstairs, two spacious secondary bedrooms share a well-appointed 4-piece bathroom, while the primary retreat features a luxurious 5-piece ensuite with dual vanities, a standalone shower, corner soaking tub, private water closet, and a large walk-in closet. The backyard is a rare and remarkable feature of the property. The oversized pie-shaped lot is fully fenced and surrounded by mature trees, offering privacy and plenty of room to enjoy the outdoors. Several mature grape plants flourish on the property, producing abundant harvests that the current owners have enjoyed using to make homemade grape juice and delicious grape jellies. A stunning custom accessory building with an overhang provides endless possibilities as an outdoor workspace, creative studio, covered patio, or entertaining space. The full unfinished basement offers incredible future development potential with three large bright windows bringing in plenty of natural light. Comfort and efficiency are enhanced year-round with central air conditioning, an on-demand hot water heating system, a top-of-the-line Lennox direct vent furnace, and a Kinetico water softening system. The garage features durable epoxy flooring for a clean and polished finish. Combining spacious living areas, thoughtful upgrades, exceptional outdoor space, and an unbeatable location, this home presents a rare opportunity to enjoy comfort, versatility, and long-term potential in one beautiful package.

COMMUNITY  Tuscany
PROPERTY TYPE  Detached
BUILDING TYPE  House
STYLE  2 Storey
YEAR BUILT 2003
SQUARE FOOTAGE  2,195
BEDROOMS  3
BATHROOMS  3.00
BASEMENT  Full
AMENITIES 
APPLIANCES  Dishwasher, Microwave, Range Hood, Refrigerator, Window Coverings
COOLING  Central Air
FIREPLACE  Gas
FLOORING  Carpet, Ceramic Tile, Laminate
HEATING  Forced Air
LAUNDRY  Lower Level
LOT FEATURES  Back Yard, Corner Lot, Landscaped, Pie Shaped Lot
PARKING  Double Garage Attached
RESTRICTIONS  Easement Registered On Title, Utility Right Of Way
ROOF  Asphalt Shingle
TITLE  Fee Simple
BROKER  RE/MAX First


ROOMS DIMENSIONS (m) LEVEL
2pc Bathroom Main
Dining Room 13`5" x 10`6" Main
Hall 13`3" x 11`3" Main
Kitchen 15`7" x 19`8" Main
Living Room 18`7" x 15`8" Main
Mud Room 4`4" x 4`8" Main
Office 11`0" x 13`8" Main
4pc Bathroom Second
5pc Ensuite bath Second
Bedroom 14`0" x 12`7" Second
Bedroom 13`2" x 10`3" Second
Bedroom - Primary 13`6" x 16`0" Second
Walk-In Closet 9`1" x 6`8" Second
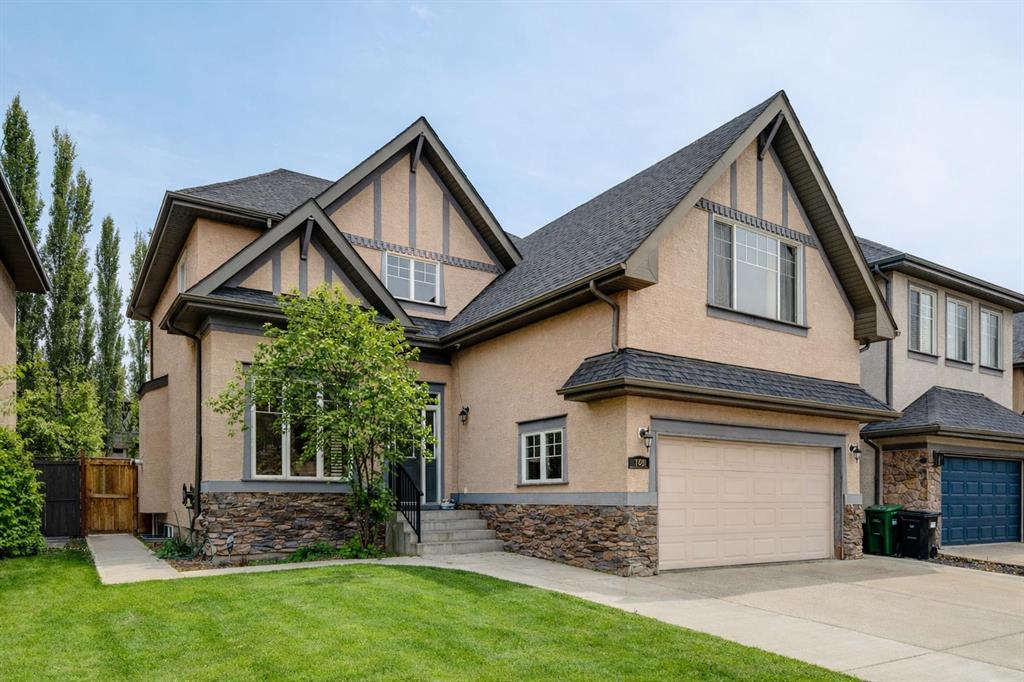
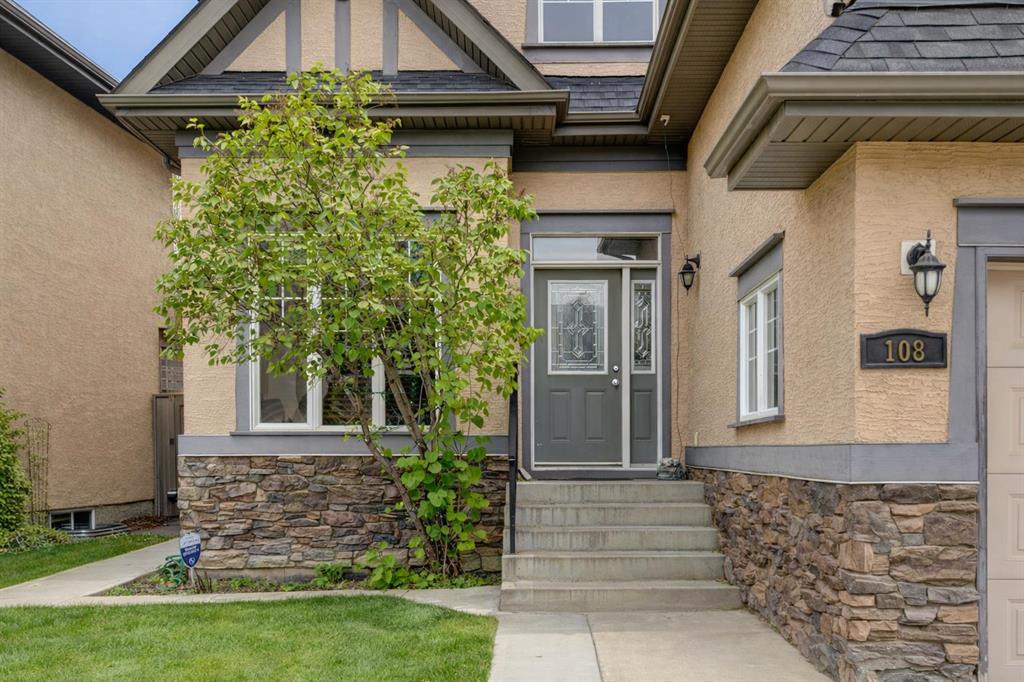
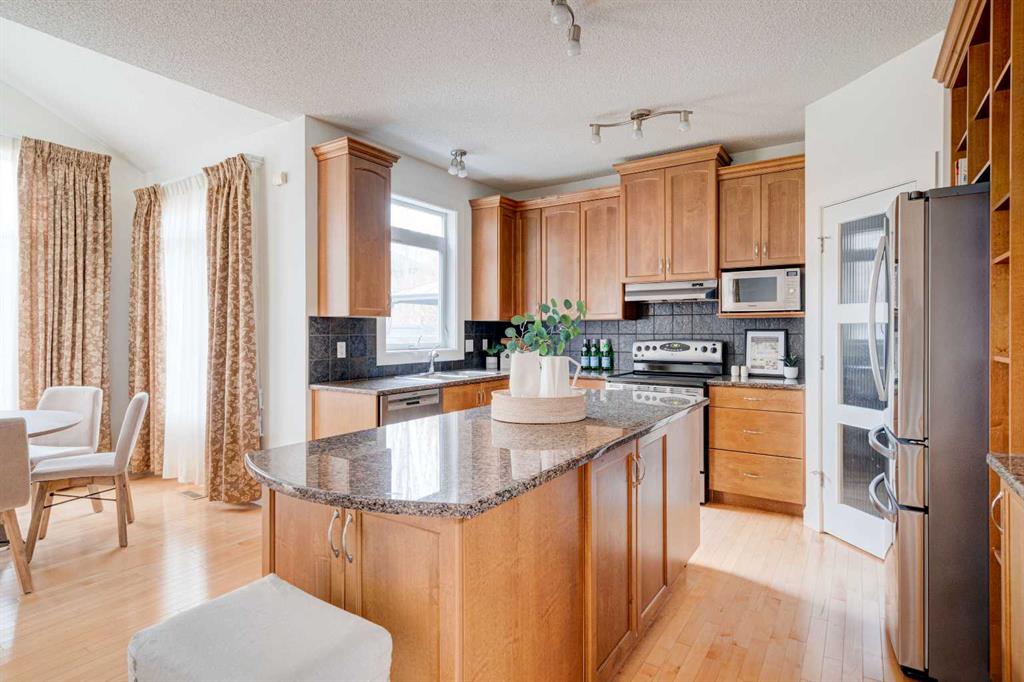
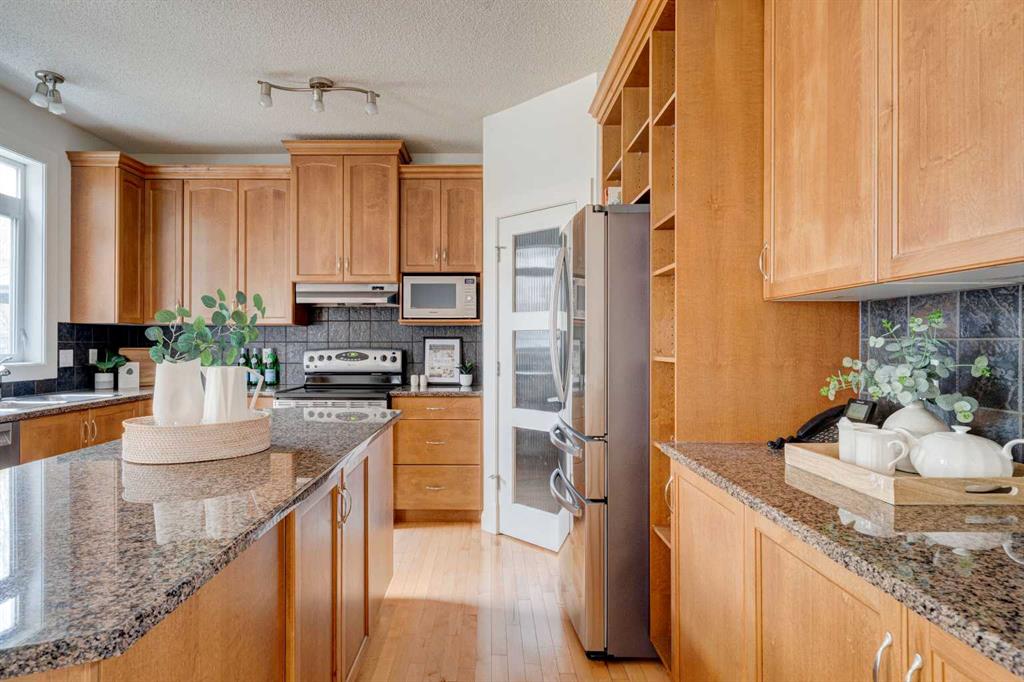
Picture for 108 Tuscany Estates Close NW Picture for 108 Tuscany Estates Close NW Picture for 108 Tuscany Estates Close NW Picture for 108 Tuscany Estates Close NW Picture for 108 Tuscany Estates Close NW

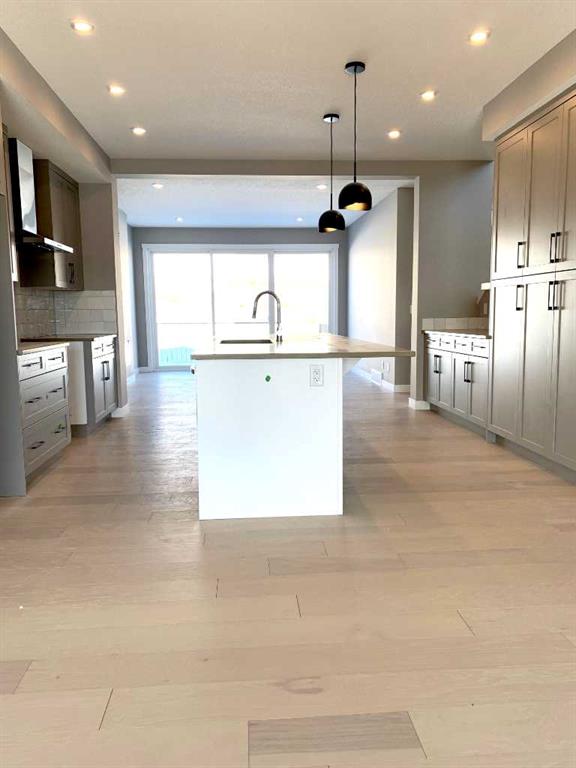
108 Tuscany Estates Close NW

Calgary

2230 sqft | 4 Beds | 3 + 1 Baths    
$1,000,000 View

Picture for 396 Tuscany Estates Rise NW Picture for 396 Tuscany Estates Rise NW Picture for 396 Tuscany Estates Rise NW Picture for 396 Tuscany Estates Rise NW Picture for 396 Tuscany Estates Rise NW

396 Tuscany Estates Rise NW

Calgary

2791 sqft | 4 Beds | 3 + 1 Baths    

$1,149,900 View

Picture for 206 Tuscany Ravine Close NW Picture for 206 Tuscany Ravine Close NW Picture for 206 Tuscany Ravine Close NW Picture for 206 Tuscany Ravine Close NW Picture for 206 Tuscany Ravine Close NW

206 Tuscany Ravine Close NW

Calgary

2065 sqft | 4 Beds | 3 + 1 Baths    

$870,000 View

Picture for 152 Crimson Ridge Place Picture for 152 Crimson Ridge Place Picture for 152 Crimson Ridge Place Picture for 152 Crimson Ridge Place Picture for 152 Crimson Ridge Place

152 Crimson Ridge Place

Calgary

2020 sqft | 4 Beds | 3 + 1 Baths    

$869,900 View

Picture for 156 Crimson Ridge Place NW Picture for 156 Crimson Ridge Place NW Picture for 156 Crimson Ridge Place NW Picture for 156 Crimson Ridge Place NW Picture for 156 Crimson Ridge Place NW

156 Crimson Ridge Place NW

Calgary

1996 sqft | 4 Beds | 3 + 1 Baths    

$859,900 View

Picture for 551 Tuscany Ravine Road NW Picture for 551 Tuscany Ravine Road NW Picture for 551 Tuscany Ravine Road NW Picture for 551 Tuscany Ravine Road NW Picture for 551 Tuscany Ravine Road NW

551 Tuscany Ravine Road NW

Calgary

2155 sqft | 4 Beds | 3 + 1 Baths    

$849,900 View

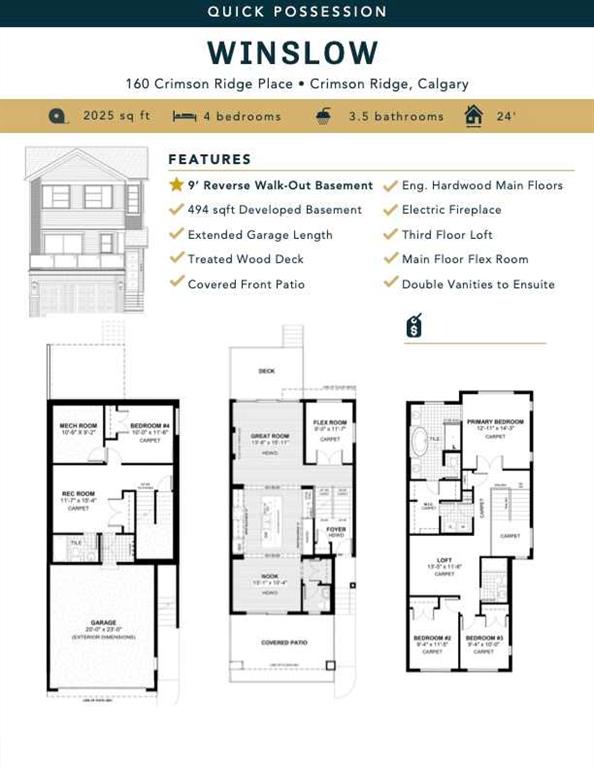
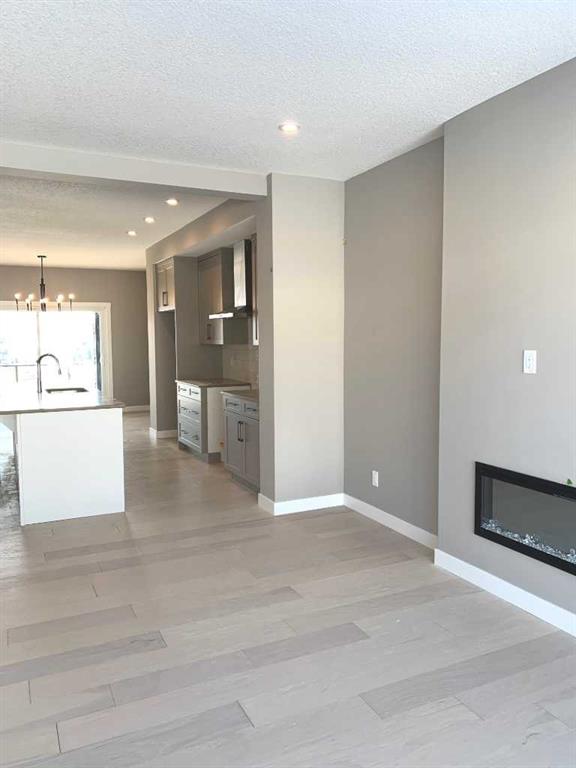
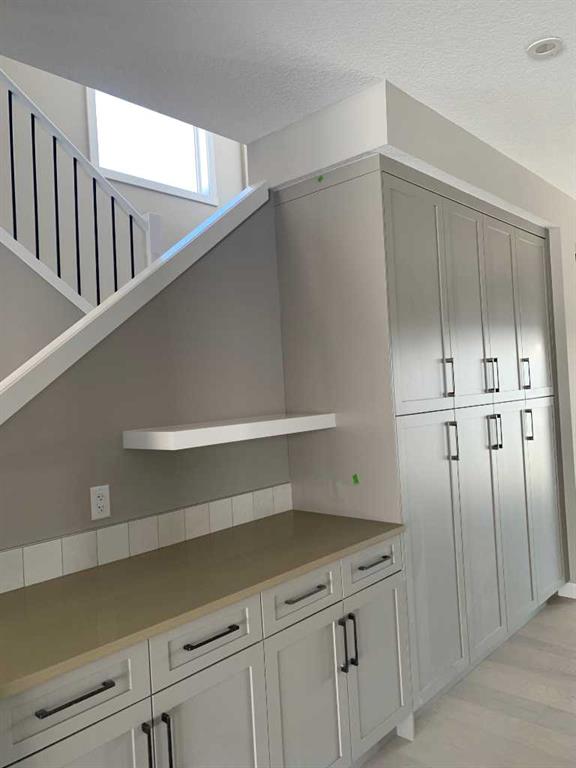
Picture for 160 Crimson Ridge Place NW Picture for 160 Crimson Ridge Place NW Picture for 160 Crimson Ridge Place NW Picture for 160 Crimson Ridge Place NW Picture for 160 Crimson Ridge Place NW

160 Crimson Ridge Place NW

Calgary

2025 sqft | 4 Beds | 3 + 1 Baths    

$889,900 View

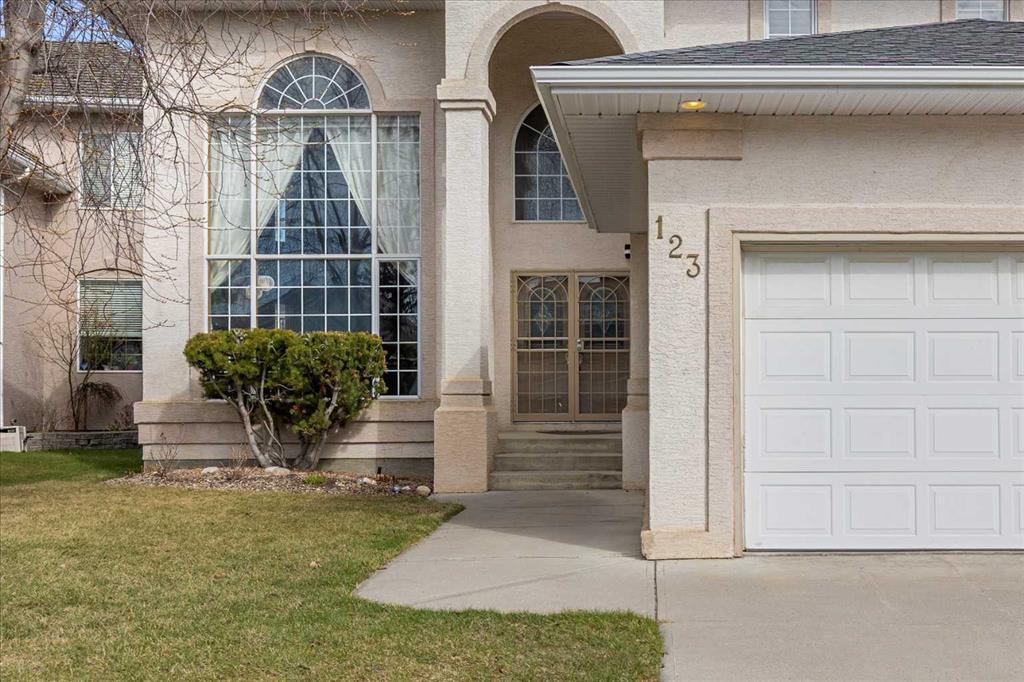
Picture for 123 Schiller Crescent NW Picture for 123 Schiller Crescent NW Picture for 123 Schiller Crescent NW Picture for 123 Schiller Crescent NW Picture for 123 Schiller Crescent NW

123 Schiller Crescent NW

Calgary

2324 sqft | 4 Beds | 3 + 1 Baths    

$958,000 View

Picture for 206 Rowley Way NW Picture for 206 Rowley Way NW Picture for 206 Rowley Way NW Picture for 206 Rowley Way NW Picture for 206 Rowley Way NW

206 Rowley Way NW

Calgary

2428 sqft | 5 Beds | 3 + 1 Baths    

$1,200,000 View

Picture for 9 Scripps Landing NW Picture for 9 Scripps Landing NW Picture for 9 Scripps Landing NW Picture for 9 Scripps Landing NW Picture for 9 Scripps Landing NW

9 Scripps Landing NW

Calgary

1493 sqft | 5 Beds | 4 + 0 Baths    

$995,000 View

Calgary Real Estate Airdrie Real Estate Okotoks Real Estate Cochrane Real Estate Strathmore Real Estate Chestermere Real Estate Sundre Real Estate High River Real Estate Diamond Valley Real Estate Brooks Real Estate Olds Real Estate Irricana Real Estate Carstairs Real Estate Crossfield Real Estate Claresholm Real Estate Didsbury Real Estate Langdon Real Estate
South Calgary Real Estate Southeast Calgary Real Estate City Centre Calgary Real Estate East Calgary Real Estate North Calgary Real Estate Northwest Calgary Real Estate West Calgary Real Estate Northeast Calgary Real Estate Lethbridge Real Estate Red Deer Real Estate Sylvan Lake Real Estate Brooks Real Estate Edmonton Real Estate Canmore Real Estate Global Real Estate Luxury Real Estate
Home Why CIR Relocation Careers Partners Best My Nest
Realtors Home Evaluation Contact Us




Data supplied by CREB®,CARA®,CREA®,RASCA®,LDAR® or RAE MLS® System. CREB®,CARA®,CREA®,RASCA®,LDAR® or RAE is the owner of the copyright in its MLS® System. The Listing data is deemed reliable but is not guaranteed accurate by CREB®,CARA®,CREA®,RASCA®,LDAR® or RAE. Data is deemed reliable but is not guaranteed accurate by the REALTORS® Association of Edmonton.Copyright [2024] by the REALTORS® Association of Edmonton. All Rights Reserved.