REALTOR® Login
Communities 
Calgary Communities
City Centre East   North  North East North West South  South East West 
Calgary Surrounding
Airdrie Brooks Carstairs Chestermere Claresholm Cochrane Crossfield Didsbury High River Irricana Langdon Okotoks Olds Strathmore Sundre Diamond Valley Rural Rockyview County
Edmonton Communities
City Centre North East North West South East South West West 
Edmonton Surrounding
Beaumont Devon Fort Saskatchewan Leduc Sherwood Park Spruce Grove St.Albert Stony Plain
Central Alberta
Camrose Clearwater County Red Deer Rocky Mountain House Sylvan Lake
Southern Alberta
Crowsnest Pass Lethbridge Medicine Hat
West Alberta
Canmore 
British Columbia
Kelowna Osoyoos Peachland Penticton Revelstoke Salmon Arm Sicamous West Kelowna
Home Evaluation 
Resources 
Resources
Buyer Resources Seller Resources Partners Blog Guide to Buying and Selling During COVID-19
Realtors 
Why CIR 
About Us
Best My Nest We Give Back - 1forALL Initiative Join Our Team Luxury Portfolio
Property Management 
Contact Us 
https://www.cirrealty.ca/reb/ldar/0/A2312180_2.jpg https://www.cirrealty.ca/reb/ldar/0/A2312180_3.jpg https://www.cirrealty.ca/reb/ldar/0/A2312180_4.jpg https://www.cirrealty.ca/reb/ldar/0/A2312180_5.jpg https://www.cirrealty.ca/reb/ldar/0/A2312180_6.jpg https://www.cirrealty.ca/reb/ldar/0/A2312180_7.jpg https://www.cirrealty.ca/reb/ldar/0/A2312180_8.jpg https://www.cirrealty.ca/reb/ldar/0/A2312180_9.jpg https://www.cirrealty.ca/reb/ldar/0/A2312180_10.jpg https://www.cirrealty.ca/reb/ldar/0/A2312180_11.jpg https://www.cirrealty.ca/reb/ldar/0/A2312180_12.jpg https://www.cirrealty.ca/reb/ldar/0/A2312180_13.jpg https://www.cirrealty.ca/reb/ldar/0/A2312180_14.jpg https://www.cirrealty.ca/reb/ldar/0/A2312180_15.jpg https://www.cirrealty.ca/reb/ldar/0/A2312180_16.jpg https://www.cirrealty.ca/reb/ldar/0/A2312180_17.jpg https://www.cirrealty.ca/reb/ldar/0/A2312180_18.jpg https://www.cirrealty.ca/reb/ldar/0/A2312180_19.jpg https://www.cirrealty.ca/reb/ldar/0/A2312180_20.jpg https://www.cirrealty.ca/reb/ldar/0/A2312180_21.jpg https://www.cirrealty.ca/reb/ldar/0/A2312180_22.jpg https://www.cirrealty.ca/reb/ldar/0/A2312180_23.jpg https://www.cirrealty.ca/reb/ldar/0/A2312180_24.jpg https://www.cirrealty.ca/reb/ldar/0/A2312180_25.jpg https://www.cirrealty.ca/reb/ldar/0/A2312180_26.jpg https://www.cirrealty.ca/reb/ldar/0/A2312180_27.jpg https://www.cirrealty.ca/reb/ldar/0/A2312180_28.jpg https://www.cirrealty.ca/reb/ldar/0/A2312180_29.jpg https://www.cirrealty.ca/reb/ldar/0/A2312180_30.jpg https://www.cirrealty.ca/reb/ldar/0/A2312180_31.jpg https://www.cirrealty.ca/reb/ldar/0/A2312180_32.jpg https://www.cirrealty.ca/reb/ldar/0/A2312180_33.jpg https://www.cirrealty.ca/reb/ldar/0/A2312180_34.jpg https://www.cirrealty.ca/reb/ldar/0/A2312180_35.jpg https://www.cirrealty.ca/reb/ldar/0/A2312180_36.jpg https://www.cirrealty.ca/reb/ldar/0/A2312180_37.jpg https://www.cirrealty.ca/reb/ldar/0/A2312180_38.jpg https://www.cirrealty.ca/reb/ldar/0/A2312180_39.jpg https://www.cirrealty.ca/reb/ldar/0/A2312180_40.jpg https://www.cirrealty.ca/reb/ldar/0/A2312180_41.jpg https://www.cirrealty.ca/reb/ldar/0/A2312180_42.jpg https://www.cirrealty.ca/reb/ldar/0/A2312180_43.jpg https://www.cirrealty.ca/reb/ldar/0/A2312180_44.jpg

109 Prairie Arbour Blvd. S

Lethbridge T1K 5W3

MLS® Number:  A2312180

Back to Arbour Ridge    Previous    Next

  • Home \
  • Lethbridge \
  • Arbour Ridge \
  • 109 Prairie Arbour Blvd. S

$ 925,000

4

BEDROOMS

2 + 1

BATHROOMS

1,620

SQUARE FEET

2015

YEAR BUILT

https://www.cirrealty.ca/reb/ldar/0/A2312180_2.jpg





MLS® Number
A2312180
PROPERTY TYPE
Detached
LISTING DATE
May-25-2026

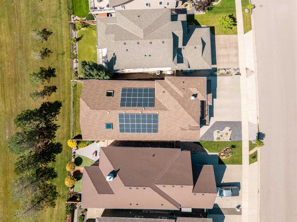
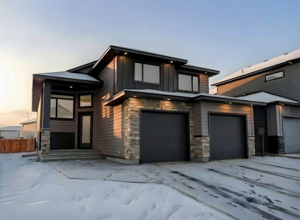
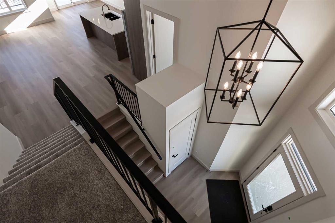
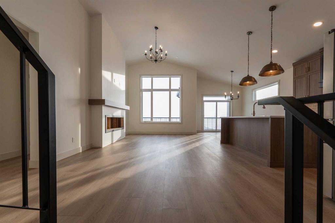
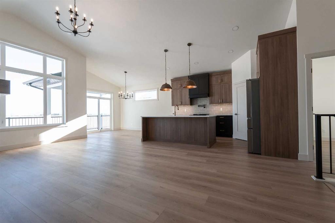
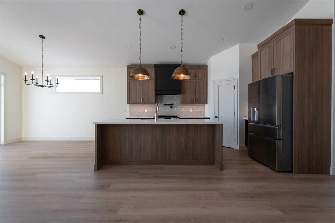
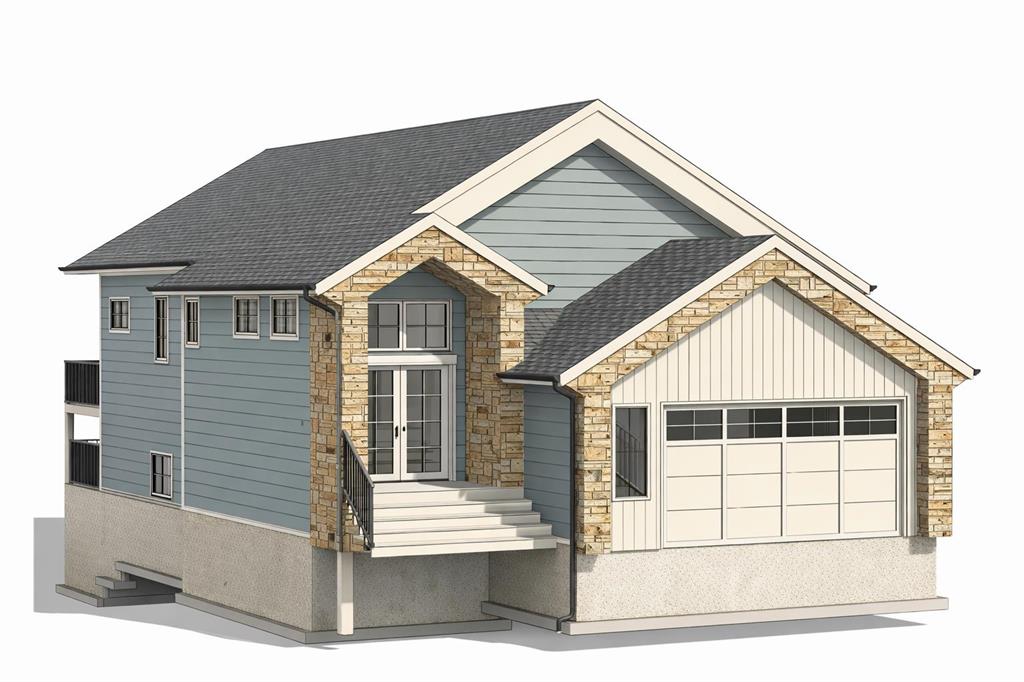
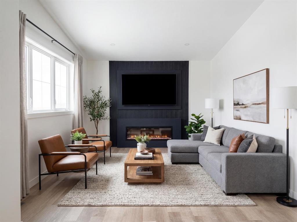
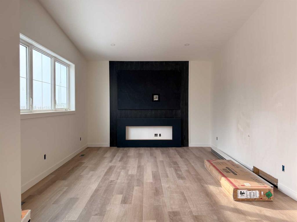
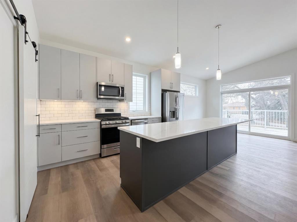
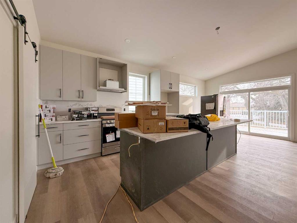
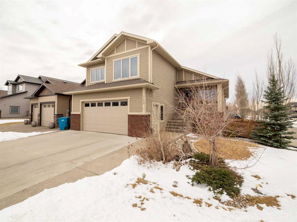
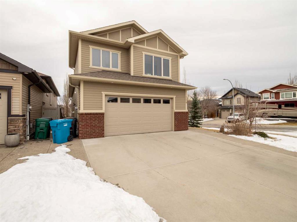
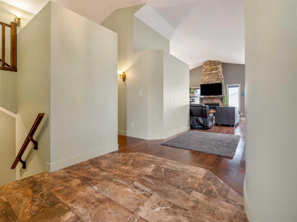
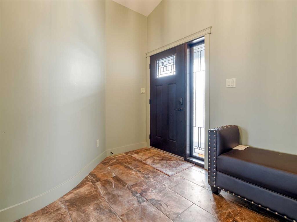
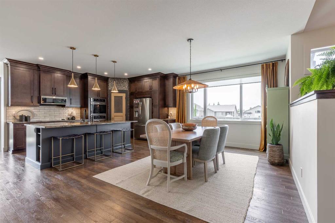
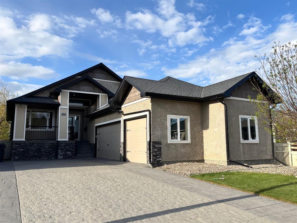
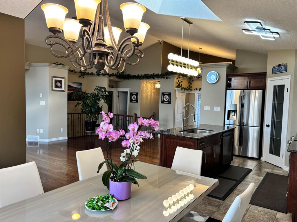
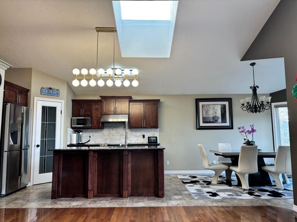
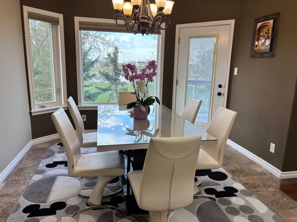
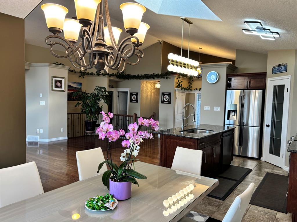
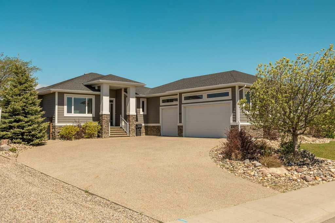
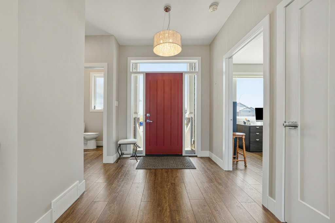
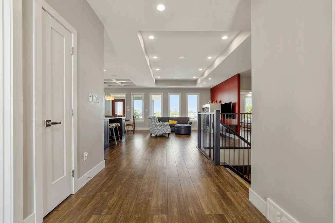
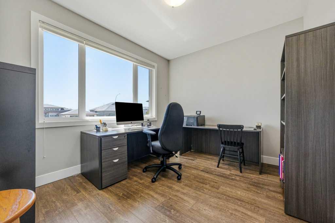
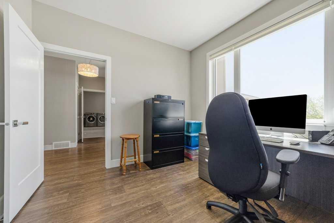
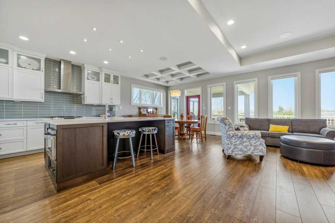
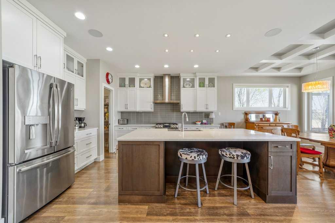
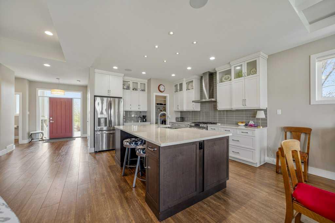
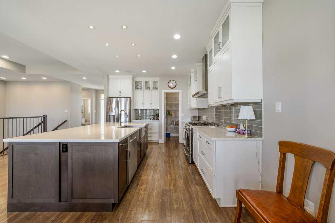
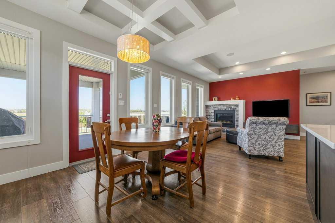
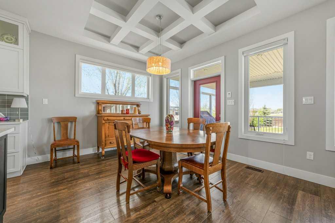
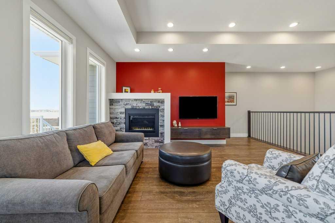
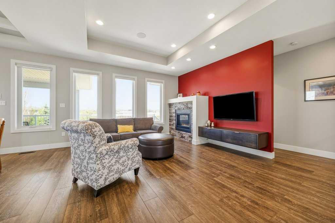
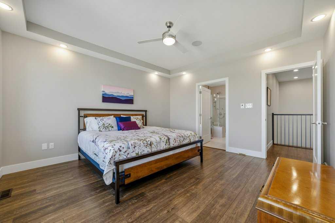
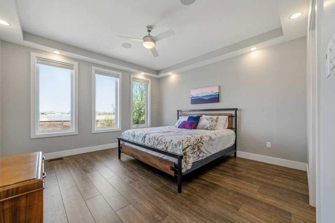
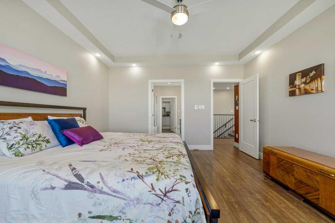
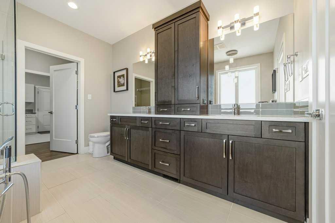
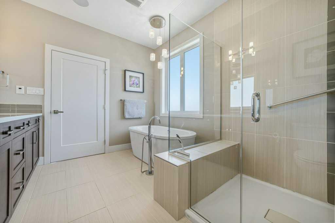
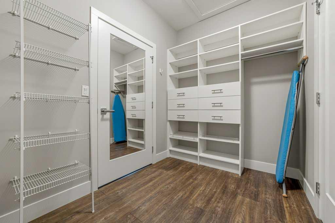
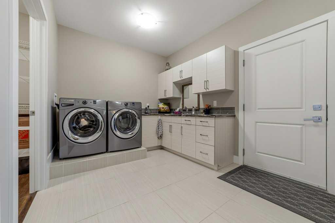
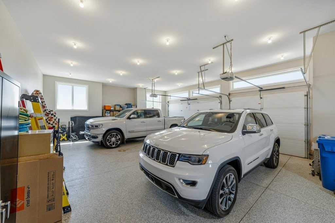
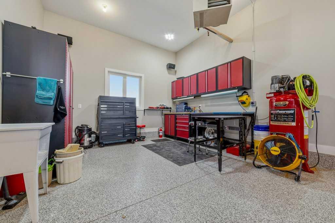
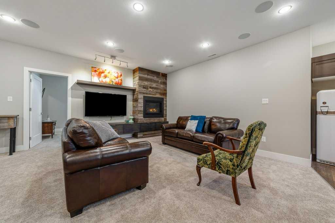
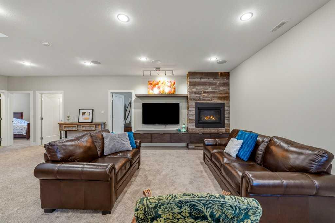
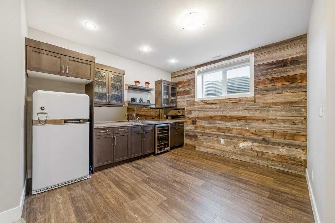
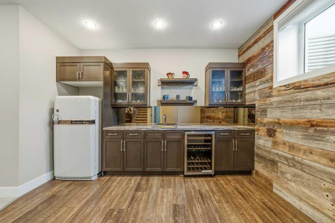
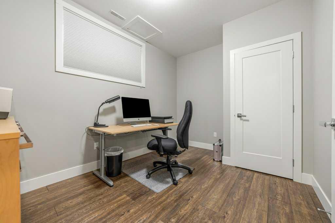
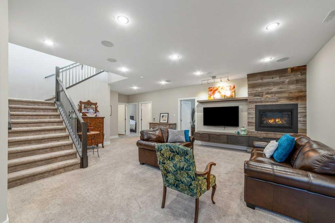
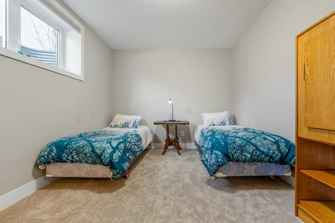
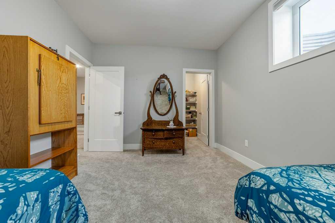
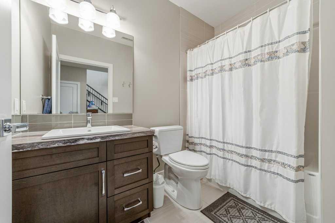
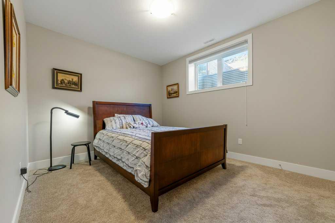
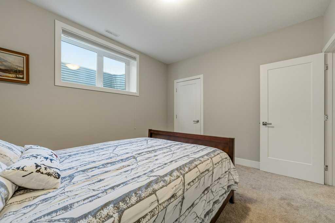
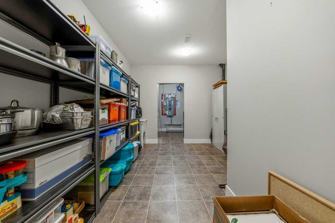
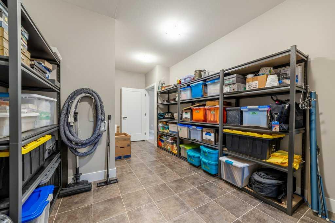
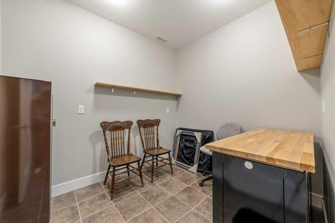
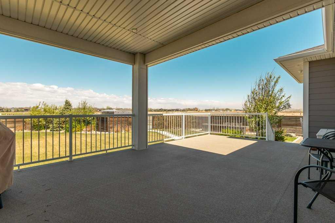
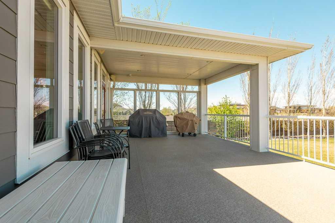
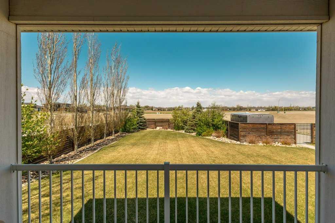
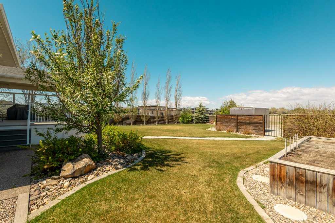
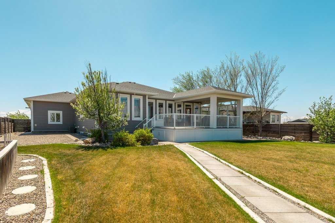
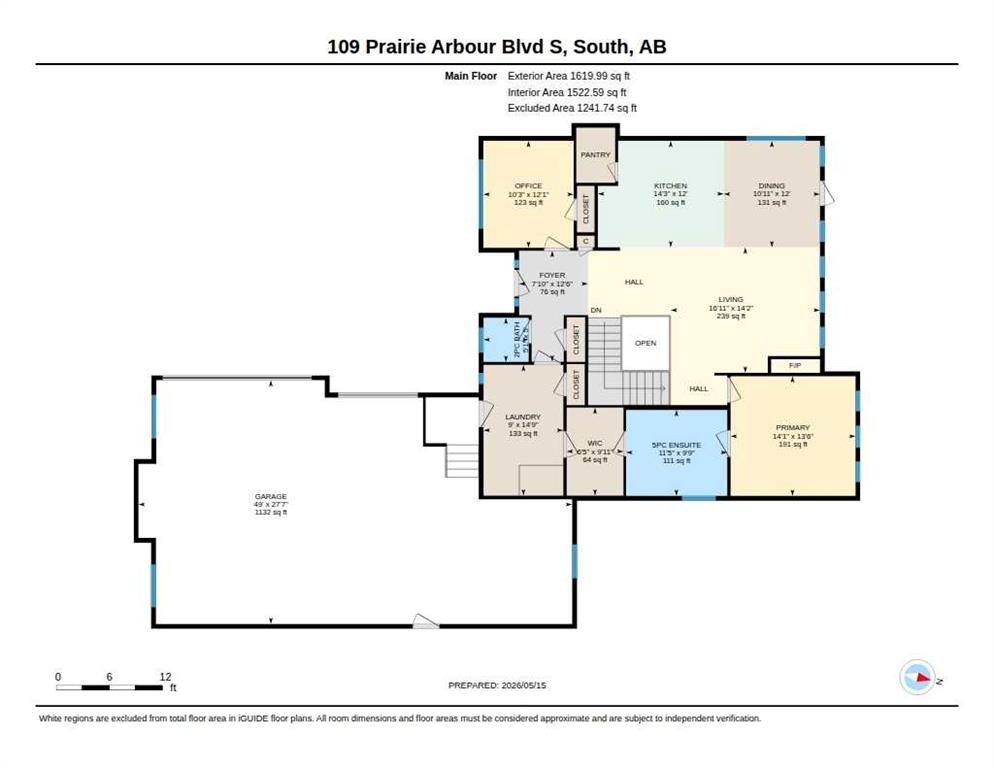
Beautiful fully developed Bungalow in Prairie Arbour built by Caliber Luxury Living. Upon entering this home, you will enjoy the open floor plan. There is an office conveniently located off the entry to your left, as well as the main floor laundry room to your right which has access to the triple car garage which is fully finished and heated. The kitchen has a generous island for your family and guests to gather. the bright kitchen has lots of counter space and cabinets as well as a convenient pantry. Dining area has access to partly covered deck which overlooks the manicured yard. Livingroom has a gas fireplace which can be viewed from the open kitchen, dining areas. The primary suite is very large with a beautiful ensuite bath featuring free standing tub, large walk in shower and dual vanity. The ensuite leads to the walk in closet which then leads to the good size main floor laundry room. The basement is fully developed with a wet bar area with wine cooler, office or small bedroom, 2 more good size bedrooms, Family Room with gas fireplace and built-in cabinets, large storage room plus a small storage/workshop/gun room. Home has surround sound speakers, cameras and digital recorder. The garage is to be appreciated for finishings, work benches etc. This property would be a pleasure to call home.

COMMUNITY  Arbour Ridge
PROPERTY TYPE  Detached
BUILDING TYPE  House
STYLE  Bungalow
YEAR BUILT 2015
SQUARE FOOTAGE  1,620
BEDROOMS  4
BATHROOMS  3.00
BASEMENT  Full
AMENITIES 
APPLIANCES  Central Air Conditioner, Dishwasher, Freezer, Gas Range, Microwave, Range Hood, Refrigerator, Washer/Dryer, Window Coverings, Wine Refrigerator
COOLING  Central Air
FIREPLACE  Gas
FLOORING  Carpet, Ceramic Tile, Laminate, Linoleum
HEATING  Forced Air, Natural Gas
LAUNDRY  Laundry Room, Main Level
LOT FEATURES  Back Lane, Landscaped
PARKING  Triple Garage Attached
RESTRICTIONS  None Known
ROOF  Asphalt Shingle
TITLE  Fee Simple
BROKER  SUTTON GROUP - LETHBRIDGE


ROOMS DIMENSIONS (m) LEVEL
Game Room 12`3" x 11`8" Basement
Bedroom 9`2" x 12`3" Basement
Bedroom 10`8" x 14`6" Basement
Bedroom 10`8" x 12`7" Basement
Storage 18`2" x 10`7" Basement
Storage 9`3" x 7`9" Basement
Furnace/Utility Room 9`2" x 7`11" Basement
4pc Bathroom 0`0" x 0`0" Basement
Foyer 12`6" x 7`10" Main
Kitchen 12`0" x 14`3" Main
Dinette 12`0" x 10`11" Main
Living Room 14`2" x 16`11" Main
Office 12`1" x 10`3" Main
Bedroom - Primary 13`6" x 14`1" Main
Walk-In Closet 9`11" x 6`5" Main
Laundry 14`9" x 9`0" Main
5pc Ensuite bath 0`0" x 0`0" Main
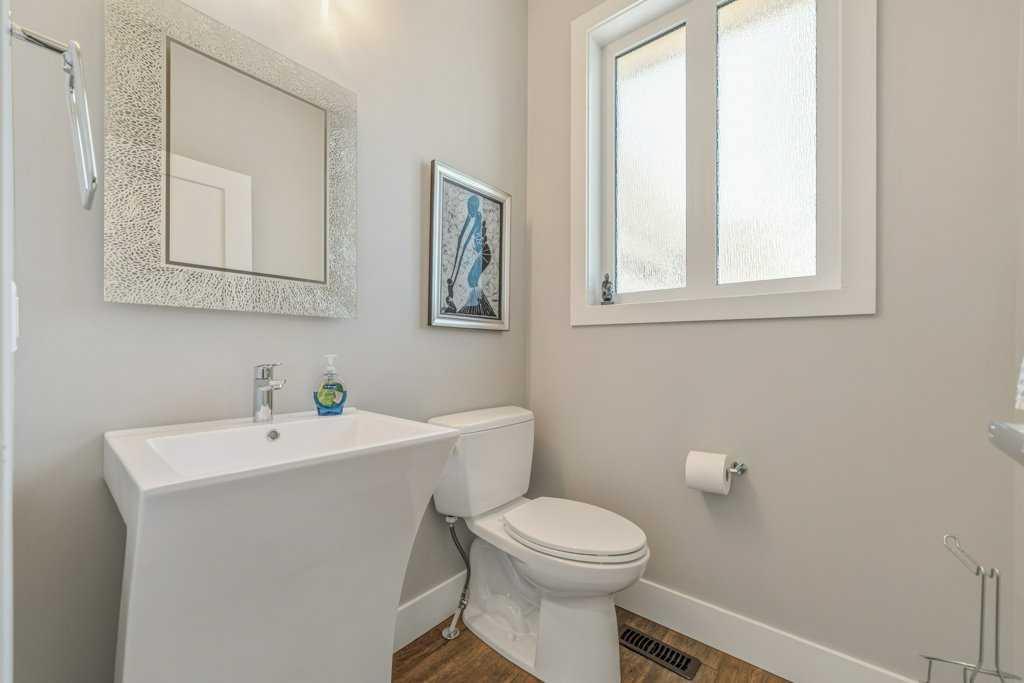
2pc Bathroom 0`0" x 0`0" Main
Family Room 21`0" x 27`3" Main
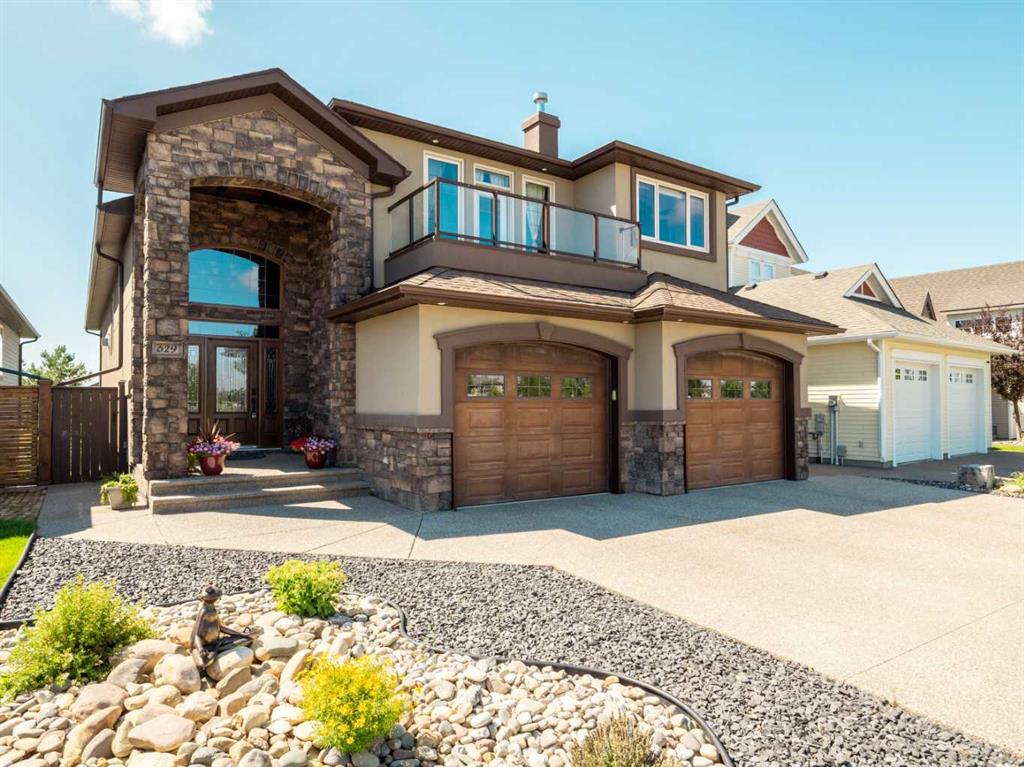
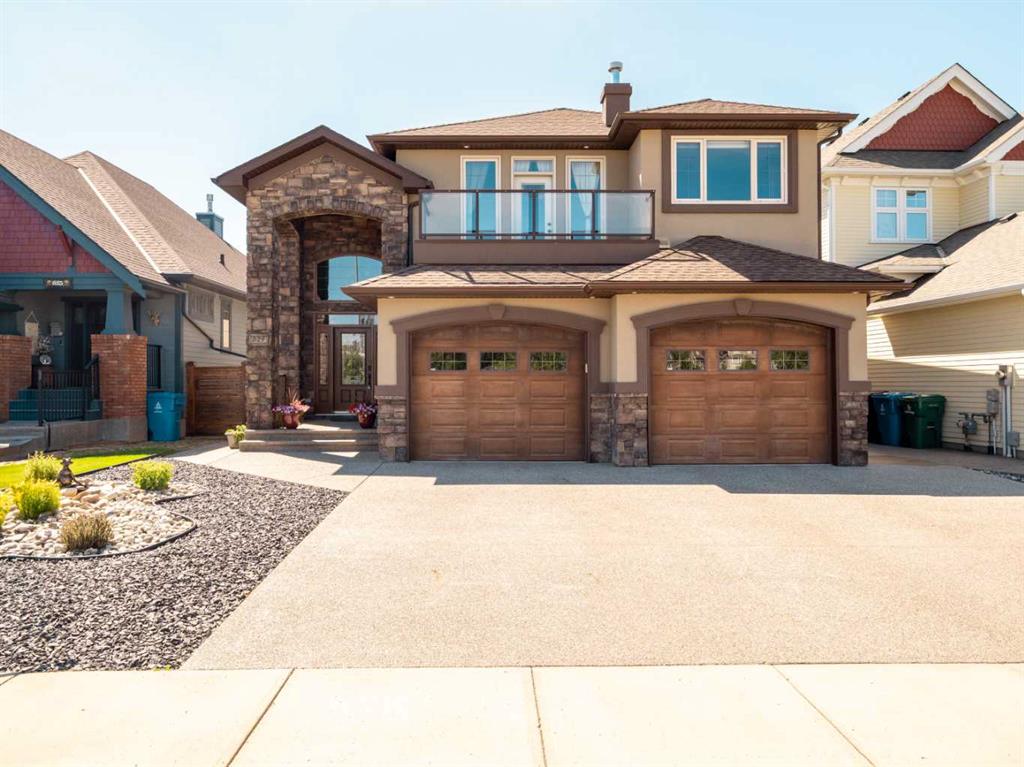
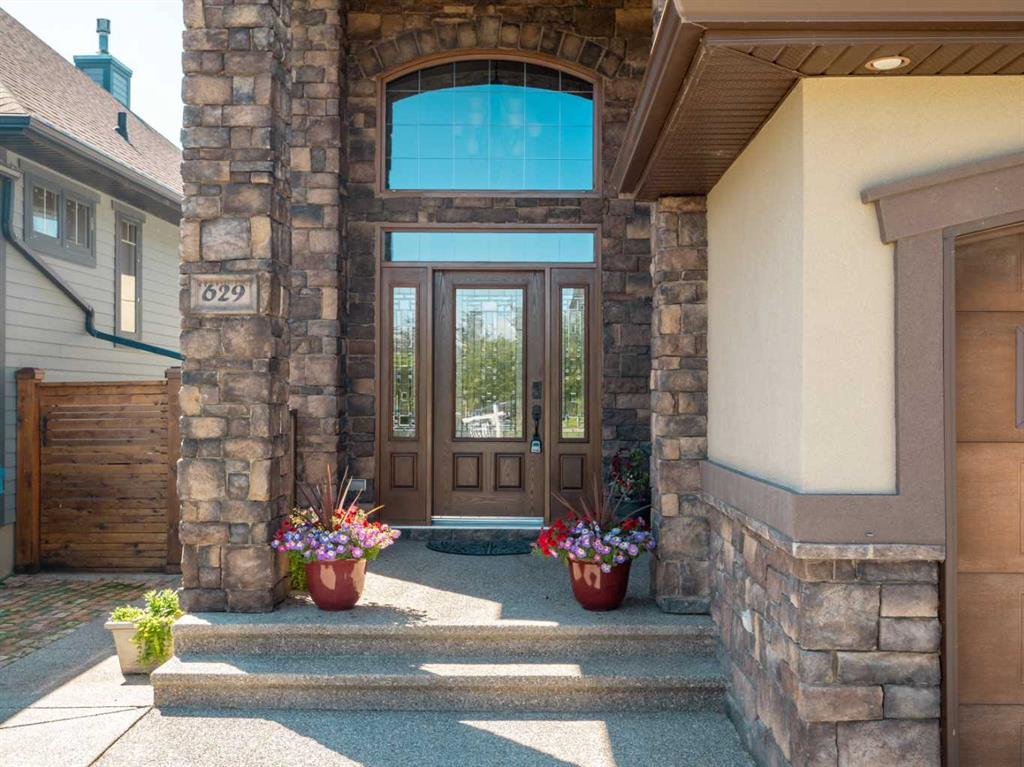

Picture for 629 Southgate Boulevard S Picture for 629 Southgate Boulevard S Picture for 629 Southgate Boulevard S Picture for 629 Southgate Boulevard S Picture for 629 Southgate Boulevard S

629 Southgate Boulevard S

Lethbridge

2147 sqft | 5 Beds | 3 + 0 Baths    

$999,900 View

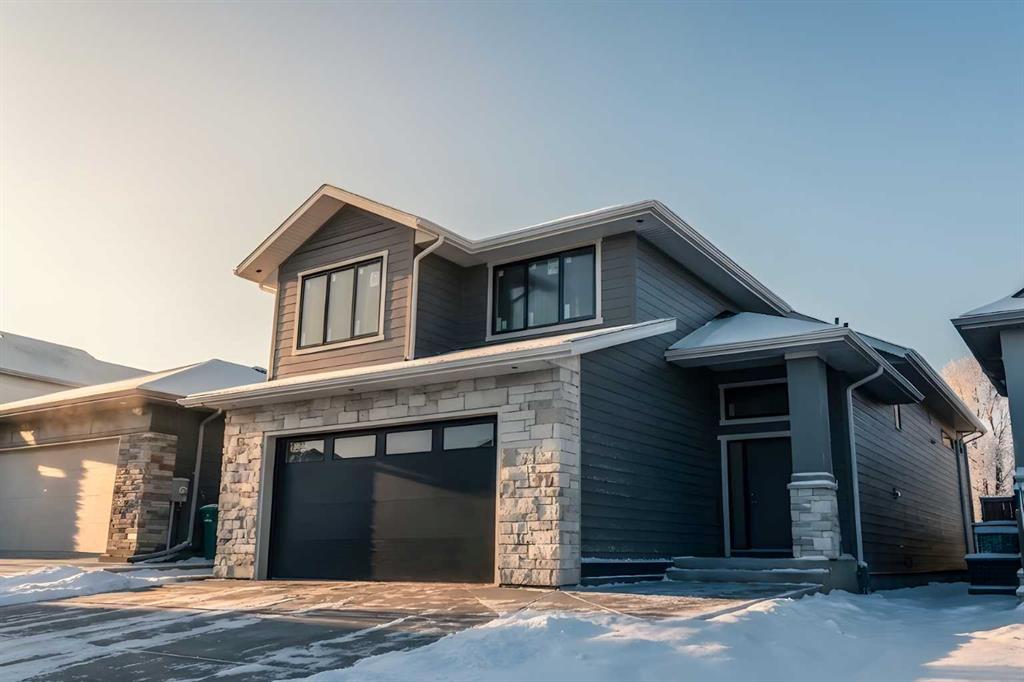
Picture for 639 Sixmile Crescent S Picture for 639 Sixmile Crescent S Picture for 639 Sixmile Crescent S Picture for 639 Sixmile Crescent S Picture for 639 Sixmile Crescent S

639 Sixmile Crescent S

Lethbridge

1904 sqft | 5 Beds | 3 + 1 Baths    

$789,000 View

Picture for 1612 Sixmile View  S Picture for 1612 Sixmile View  S Picture for 1612 Sixmile View  S Picture for 1612 Sixmile View  S Picture for 1612 Sixmile View  S

1612 Sixmile View S

Lethbridge

1569 sqft | 5 Beds | 3 + 0 Baths    

$759,999 View

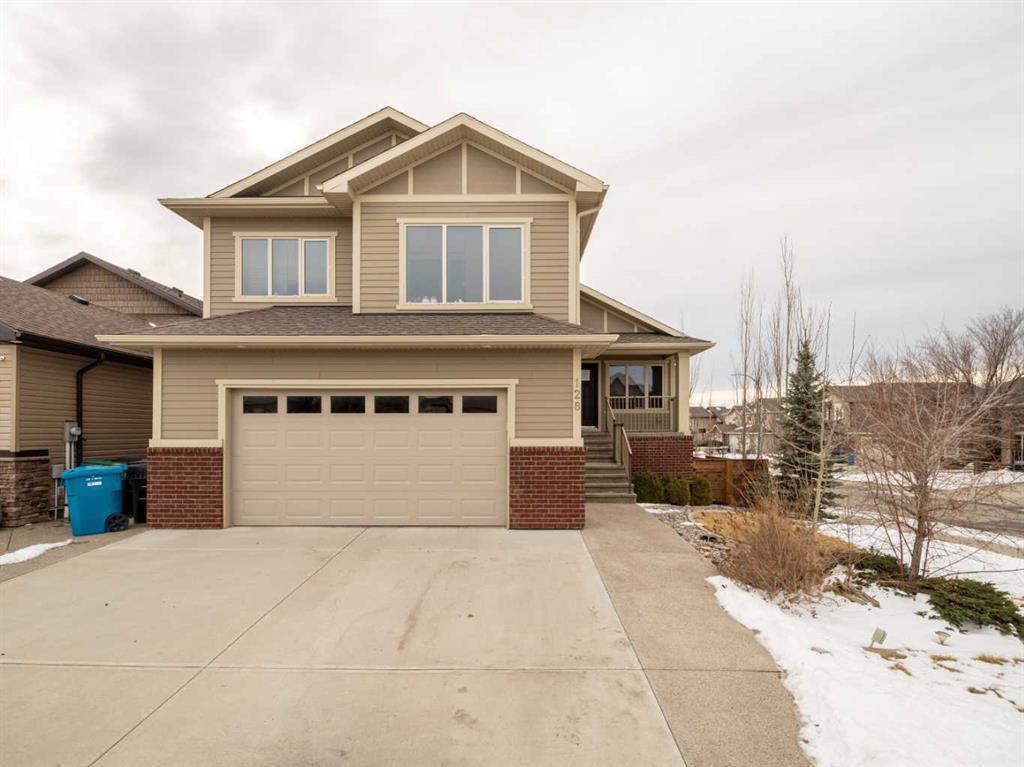
Picture for 128 Sixmile Common S Picture for 128 Sixmile Common S Picture for 128 Sixmile Common S Picture for 128 Sixmile Common S Picture for 128 Sixmile Common S

128 Sixmile Common S

Lethbridge

2138 sqft | 6 Beds | 3 + 1 Baths    

$789,500 View

Picture for 1640 Sixmile View S

1640 Sixmile View S

Lethbridge

1928 sqft | 5 Beds | 3 + 1 Baths    

$765,000 View

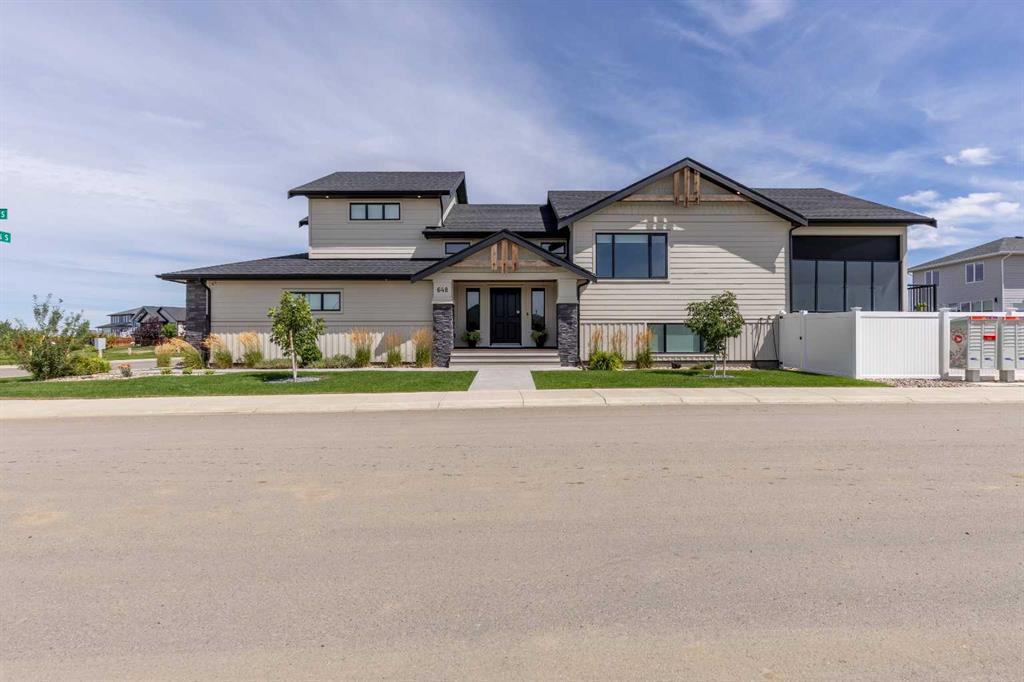
Picture for 648 Sixmile Crescent S Picture for 648 Sixmile Crescent S Picture for 648 Sixmile Crescent S Picture for 648 Sixmile Crescent S Picture for 648 Sixmile Crescent S

648 Sixmile Crescent S

Lethbridge

1993 sqft | 4 Beds | 3 + 0 Baths    

$939,500 View

Picture for 726 Sixmile End S

726 Sixmile End S

Lethbridge

2258 sqft | 6 Beds | 3 + 1 Baths    

$799,000 View

Picture for 635 Sixmile Crescent S

635 Sixmile Crescent S

Lethbridge

1921 sqft | 5 Beds | 3 + 1 Baths    

$775,000 View

Picture for 4545 40 Avenue S

4545 40 Avenue S

Lethbridge

2354 sqft | 5 Beds | 3 + 1 Baths    

$825,000 View

Picture for 314 Coulee Springs Terrace S Picture for 314 Coulee Springs Terrace S Picture for 314 Coulee Springs Terrace S Picture for 314 Coulee Springs Terrace S Picture for 314 Coulee Springs Terrace S

314 Coulee Springs Terrace S

Lethbridge

1450 sqft | 5 Beds | 3 + 0 Baths    

$859,000 View

Calgary Real Estate Airdrie Real Estate Okotoks Real Estate Cochrane Real Estate Strathmore Real Estate Chestermere Real Estate Sundre Real Estate High River Real Estate Diamond Valley Real Estate Brooks Real Estate Olds Real Estate Irricana Real Estate Carstairs Real Estate Crossfield Real Estate Claresholm Real Estate Didsbury Real Estate Langdon Real Estate
South Calgary Real Estate Southeast Calgary Real Estate City Centre Calgary Real Estate East Calgary Real Estate North Calgary Real Estate Northwest Calgary Real Estate West Calgary Real Estate Northeast Calgary Real Estate Lethbridge Real Estate Red Deer Real Estate Sylvan Lake Real Estate Brooks Real Estate Edmonton Real Estate Canmore Real Estate Global Real Estate Luxury Real Estate
Home Why CIR Relocation Careers Partners Best My Nest
Realtors Home Evaluation Contact Us




Data supplied by CREB®,CARA®,CREA®,RASCA®,LDAR® or RAE MLS® System. CREB®,CARA®,CREA®,RASCA®,LDAR® or RAE is the owner of the copyright in its MLS® System. The Listing data is deemed reliable but is not guaranteed accurate by CREB®,CARA®,CREA®,RASCA®,LDAR® or RAE. Data is deemed reliable but is not guaranteed accurate by the REALTORS® Association of Edmonton.Copyright [2024] by the REALTORS® Association of Edmonton. All Rights Reserved.