314 Coulee Springs Terrace S
Lethbridge T1K 5P2
MLS® Number: A2308916
$ 859,000
5
BEDROOMS
3 + 0
BATHROOMS
1,450
SQUARE FEET
2007
YEAR BUILT
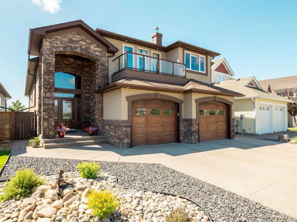
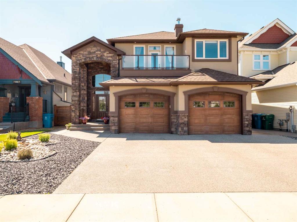
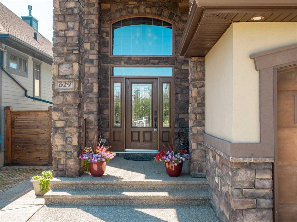

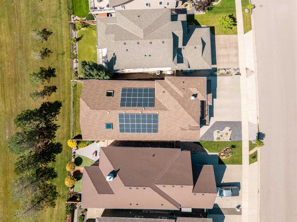
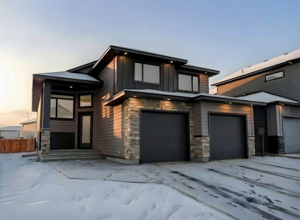
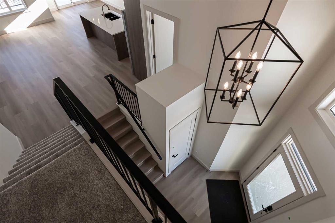
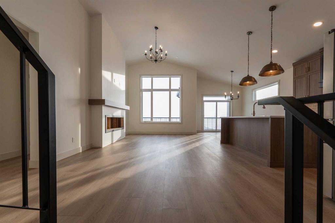
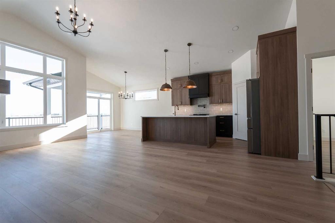
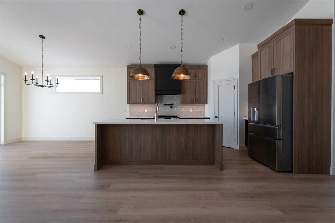
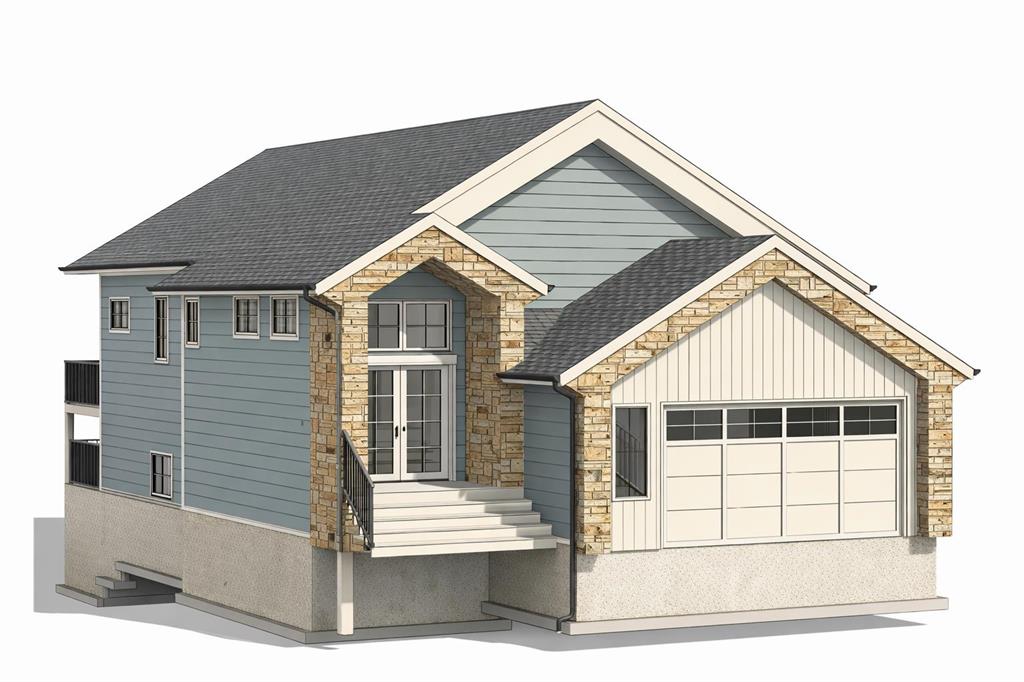
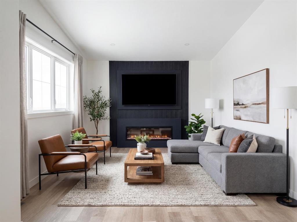
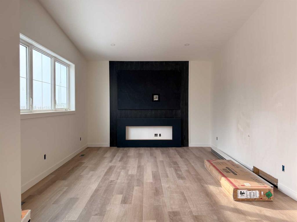
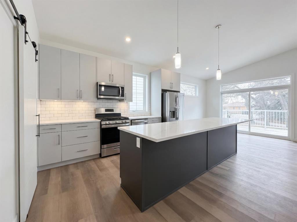
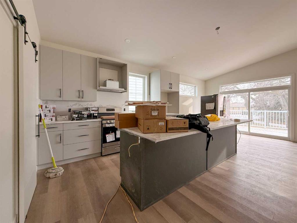
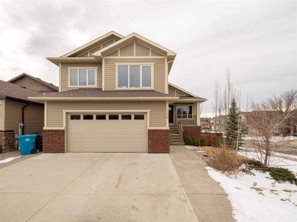
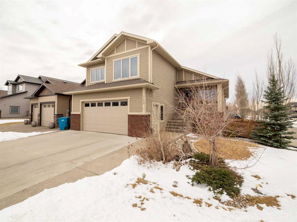
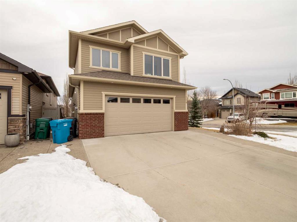
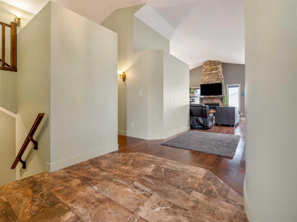
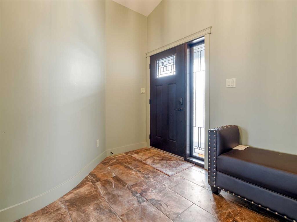
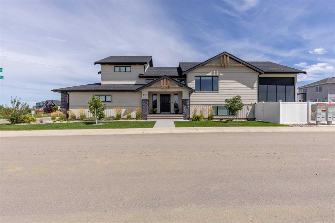
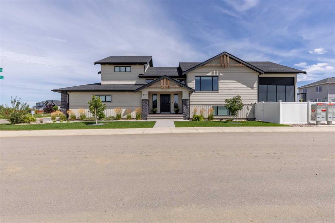
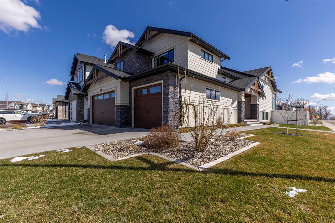
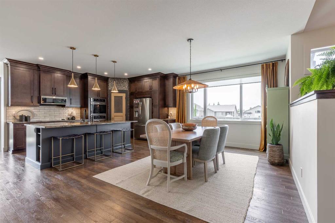
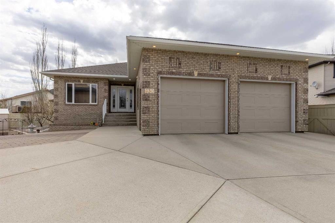
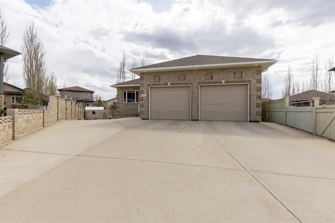
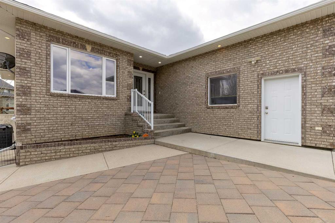
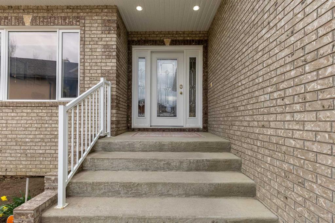
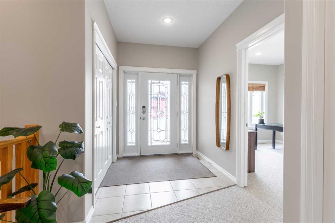
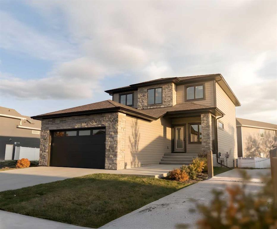
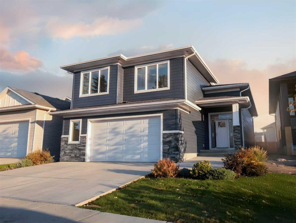
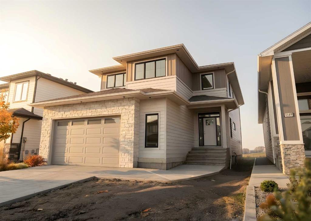
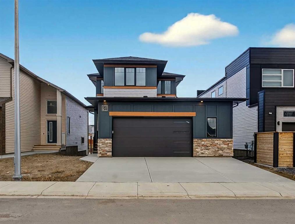
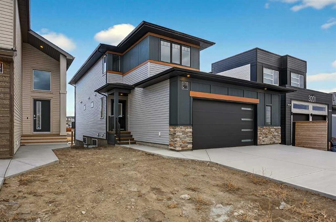
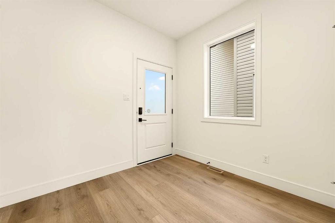
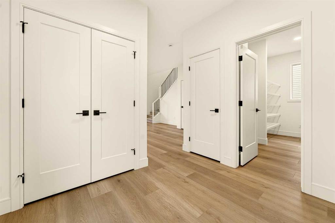
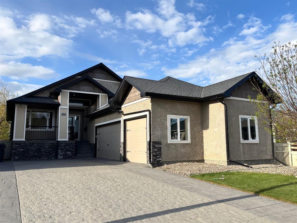
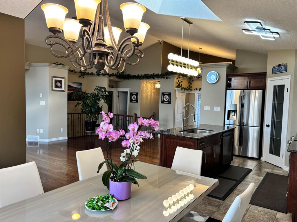
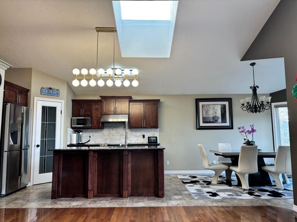
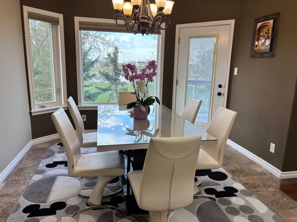
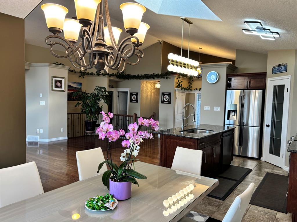
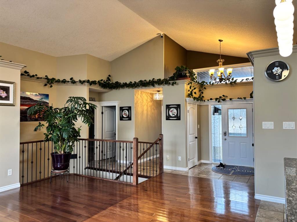
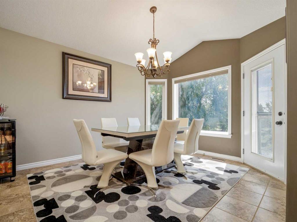
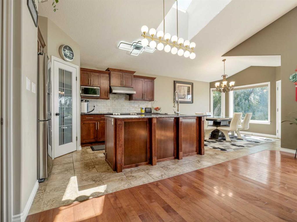
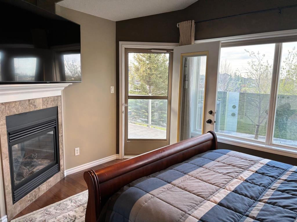
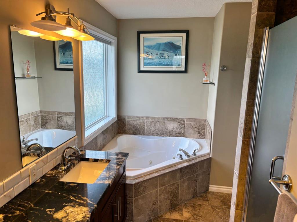
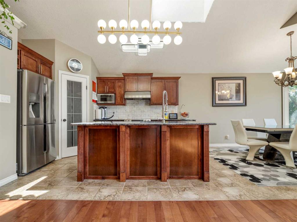
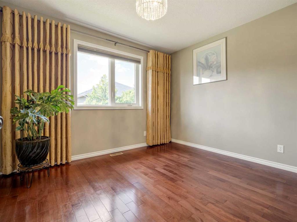
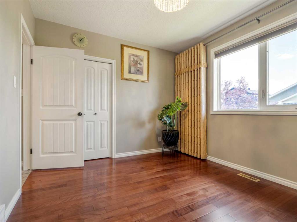
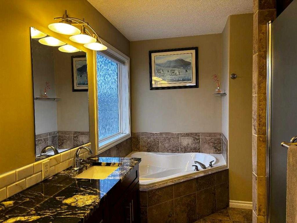
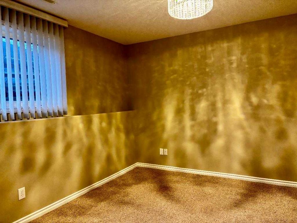
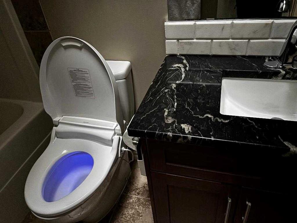
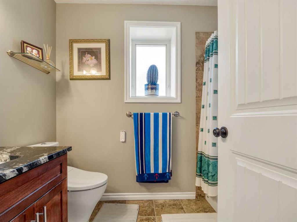
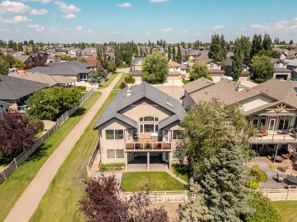
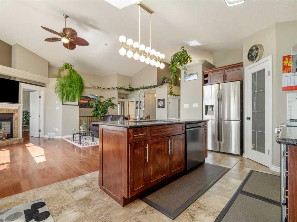
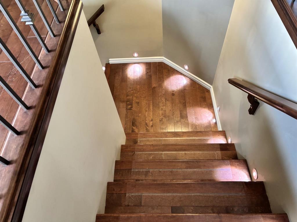
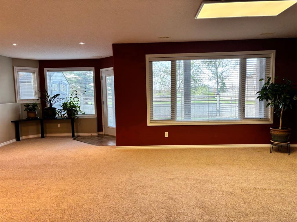
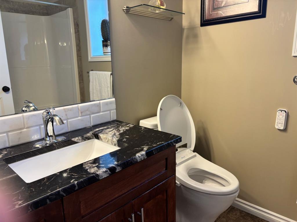
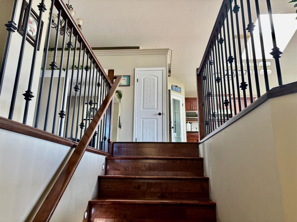
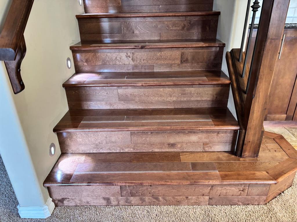
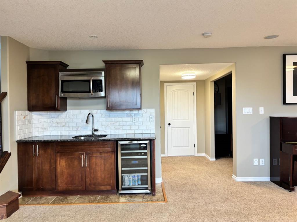
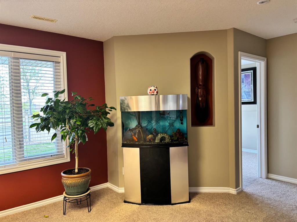
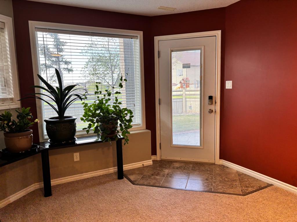
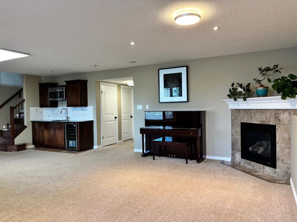
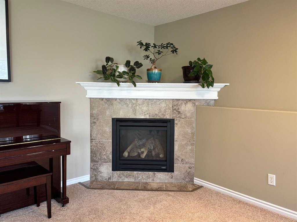
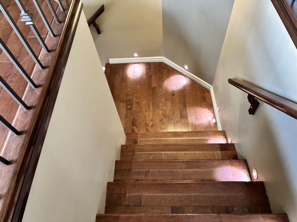
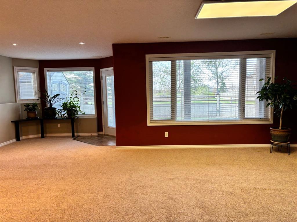
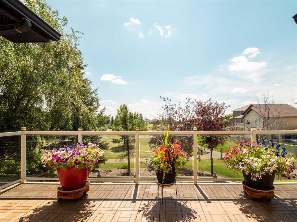
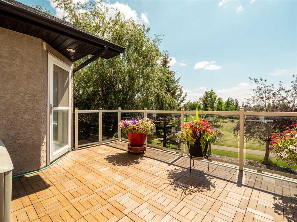
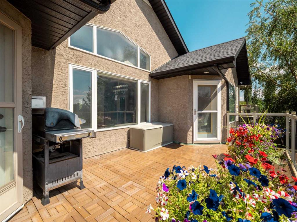
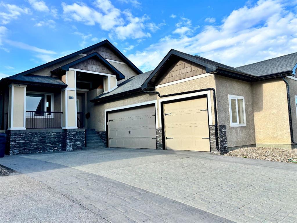
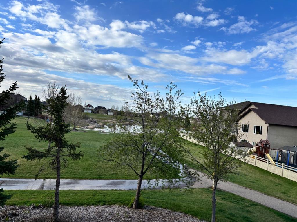
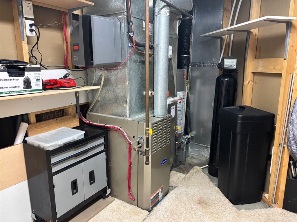
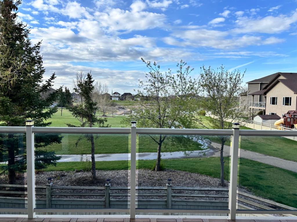
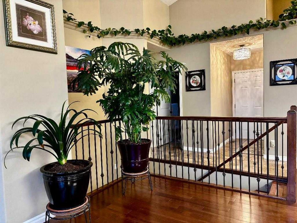
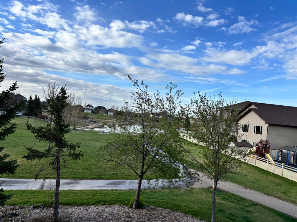
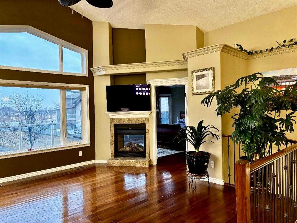
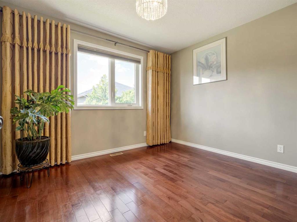
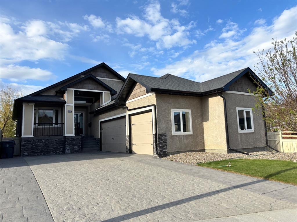
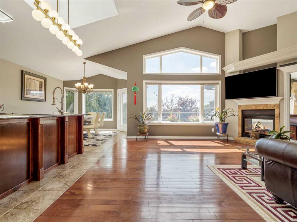
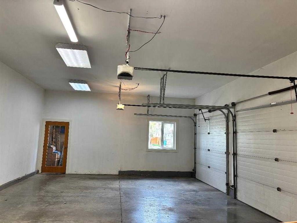
Enjoy a beautiful four-season view in this rare, highly desirable spot — siding onto a green strip and backing onto both the park and the lake, all tucked into a quiet cul-de-sac. Inside, the wide foyer opens to sun-filled spaces framed by large south-facing windows overlooking the water. The home features five bedrooms—three on the main floor and two in the walk-out basement, along with premium finishes including hardwood, tile, plush carpeting, and rich custom details throughout. The gourmet kitchen is a true standout, upgraded with granite countertops, an Italian marble backsplash, stainless steel appliances. Every bathroom has been modernized with high-end automated toilets featuring heating and self-cleaning functions. Additional upgrades include a new water softener, new hot water tank, new light fixtures, custom-made honeycomb blinds with remote control in the primary bedroom, and a fully programmable triple garage door system that syncs with your phone. Outdoor living is equally impressive. Enjoy a composite deck with new glass railing—light, durable, and perfect for relaxing or entertaining. The private primary suite sits on its own level, offering a peaceful retreat with a personal deck ideal for morning coffee or quiet evening views. The luxurious 5-piece ensuite features a striking double-sided fireplace, creating a spa-like atmosphere. The walk-out basement expands your living space with a spacious family room, wet bar, home theatre, two additional bedrooms, and direct access to a covered patio. A second fireplace adds warmth and ambiance, making the lower level perfect for gatherings or cozy nights in. Located close to walking paths, parks, restaurants, and shopping, this property offers a lifestyle of ease, elegance, and connection to nature. A true standout in Southgate—crafted for those who appreciate quality and designed for those who love to live well. Walk-out basement features brand-new flooring, giving the space a clean and refreshed feel. Easy to show; please contact your preferred agent to arrange a viewing.
| COMMUNITY | Southgate |
| PROPERTY TYPE | Detached |
| BUILDING TYPE | House |
| STYLE | Bi-Level |
| YEAR BUILT | 2007 |
| SQUARE FOOTAGE | 1,450 |
| BEDROOMS | 5 |
| BATHROOMS | 3.00 |
| BASEMENT | Full |
| AMENITIES | |
| APPLIANCES | Built-In Electric Range, Central Air Conditioner, Dishwasher, Electric Stove, Garage Control(s), Refrigerator, Washer/Dryer |
| COOLING | Central Air |
| FIREPLACE | Gas |
| FLOORING | Carpet, Ceramic Tile, Hardwood |
| HEATING | Forced Air |
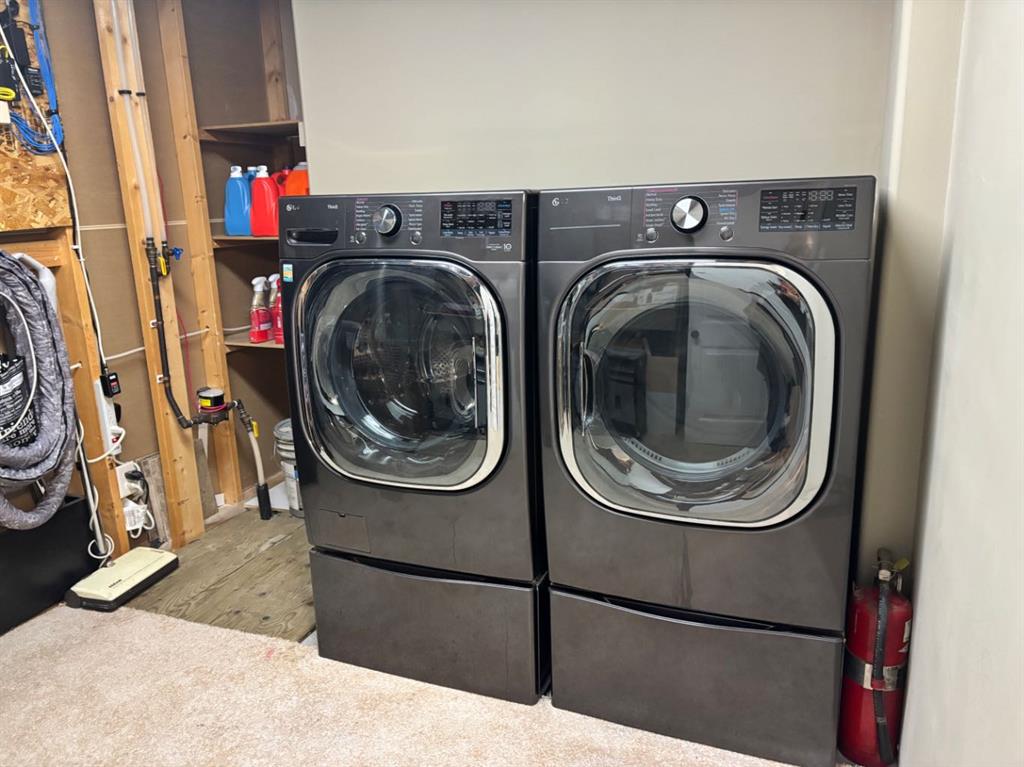
| LAUNDRY | In Basement |
| LOT FEATURES | Back Yard, City Lot, Greenbelt, Lake, Landscaped, Lawn, No Neighbours Behind |
| PARKING | Driveway, Parking Pad, Triple Garage Attached |
| RESTRICTIONS | None Known |
| ROOF | Asphalt Shingle |
| TITLE | Fee Simple |
| BROKER | Maxwell Devonshire Realty |
| ROOMS | DIMENSIONS (m) | LEVEL |
|---|---|---|
| Bedroom | 11`10" x 8`11" | Basement |
| Bedroom | 13`10" x 11`0" | Basement |
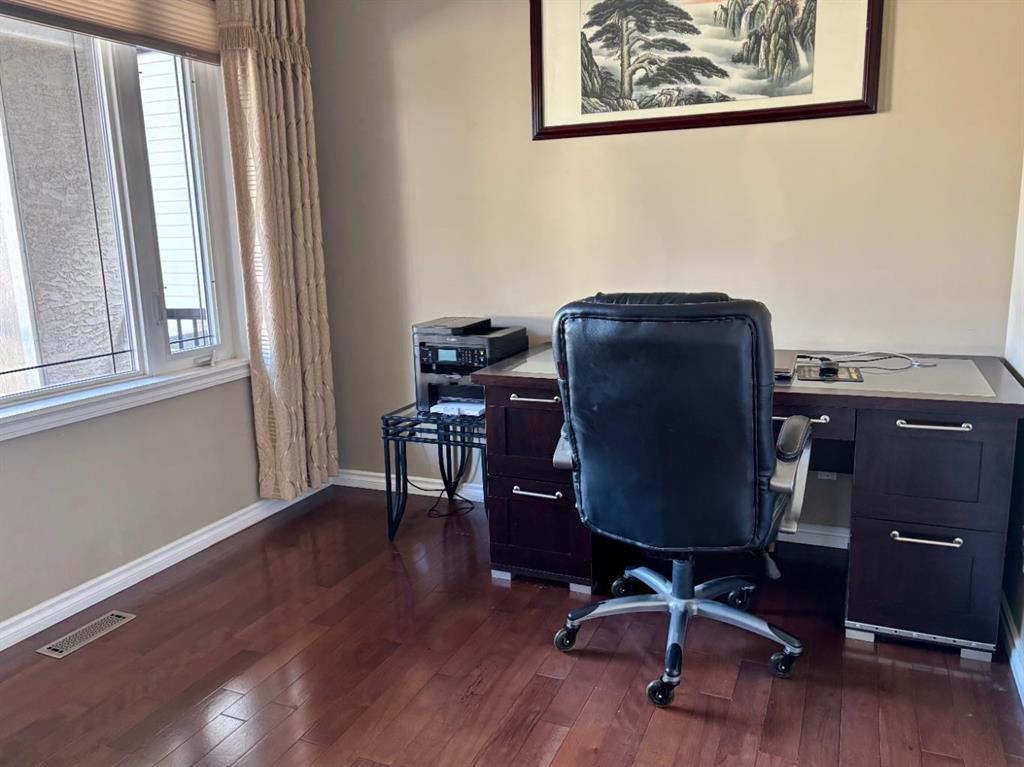
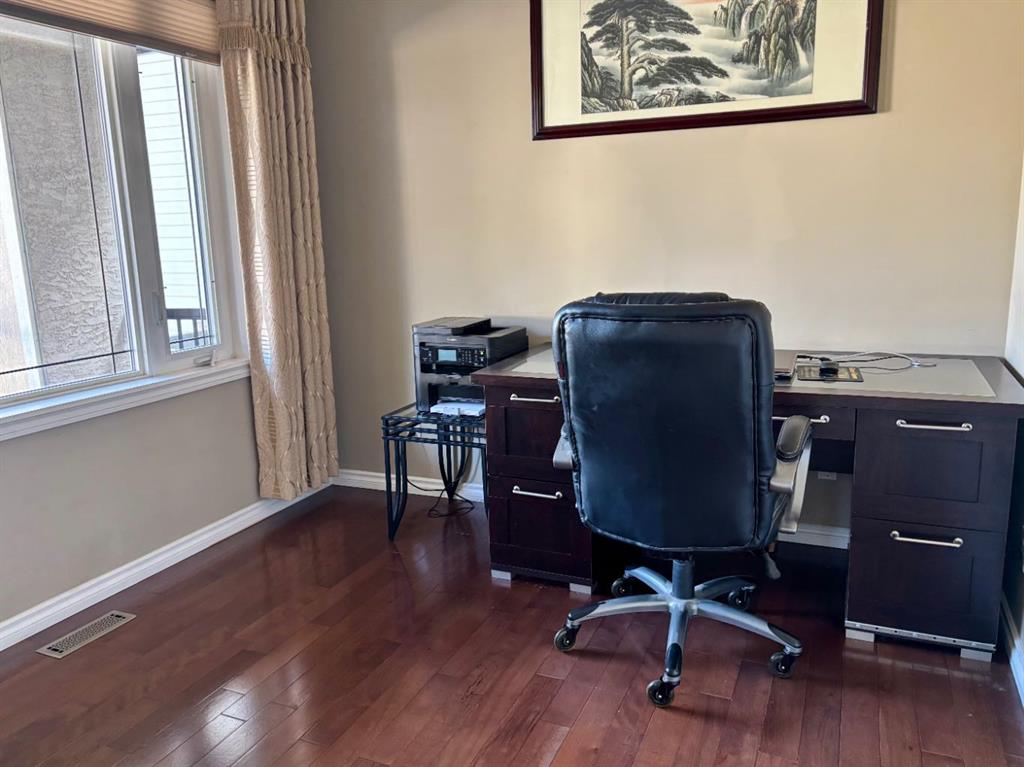
| Den | 11`11" x 14`8" | Basement |
| Great Room | 28`5" x 22`3" | Basement |
| Storage | 4`8" x 4`1" | Basement |
| Furnace/Utility Room | 11`0" x 9`10" | Basement |
| 4pc Bathroom | 5`0" x 8`8" | Main |
| Bedroom | 10`0" x 11`11" | Main |
| 5pc Bathroom | 5`0" x 8`5" | Main |
| Dining Room | 11`0" x 11`9" | Main |
| Foyer | 6`10" x 8`6" | Main |
| Kitchen | 10`5" x 14`7" | Main |
| Living Room | 16`11" x 19`8" | Main |
| Bedroom | 10`0" x 9`6" | Main |
| Bedroom - Primary | 15`10" x 13`4" | Main |
| 4pc Bathroom | 5`9" x 8`11" | Main |