151 watermark Avenue
Rural Rocky View County t3l2n6
MLS® Number: A2309364
$ 3,199,900
6
BEDROOMS
4 + 1
BATHROOMS
4,531
SQUARE FEET
2026
YEAR BUILT
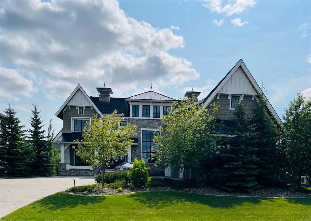
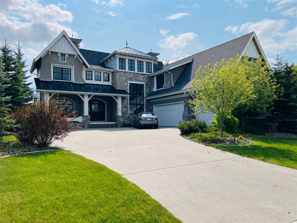
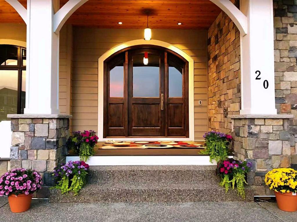
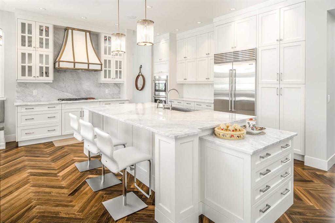
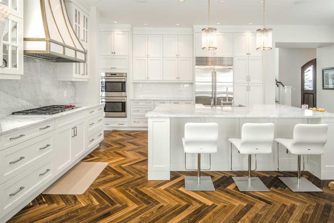
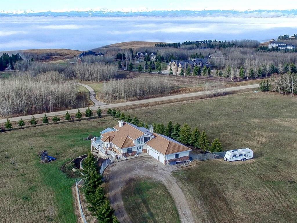
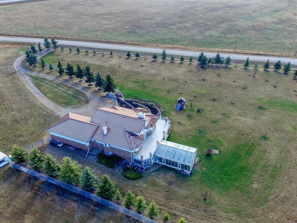
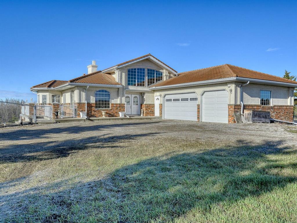
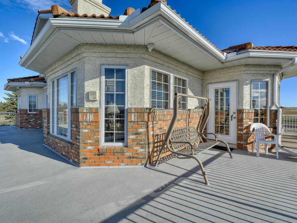
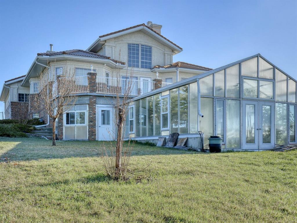
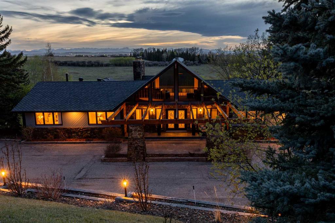
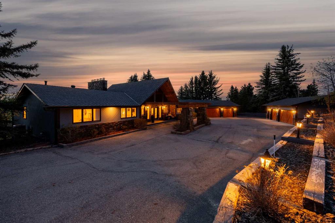
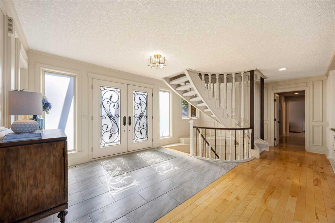
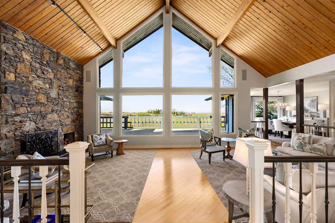
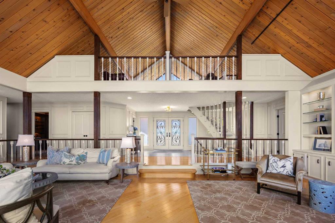
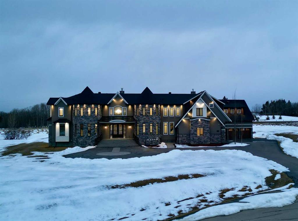
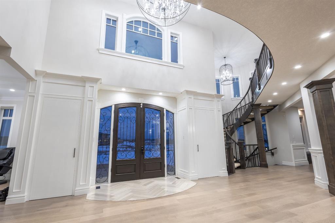
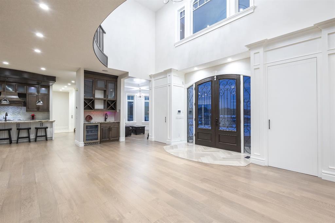

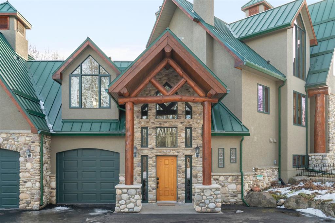
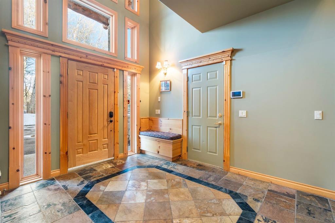
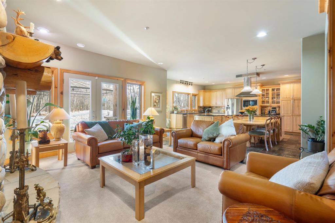
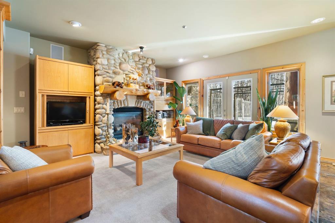
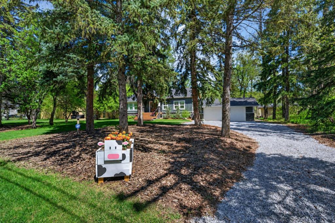
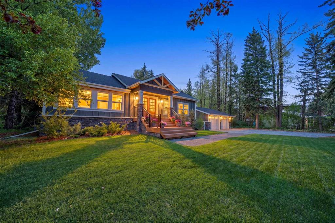
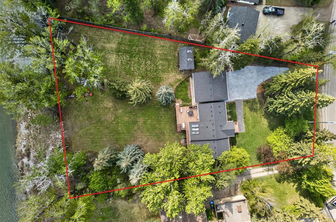
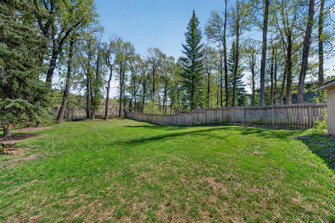
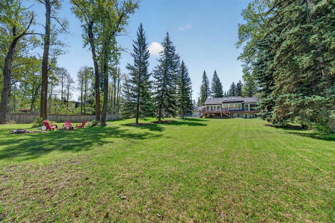
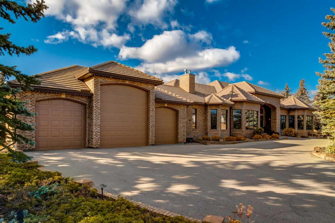
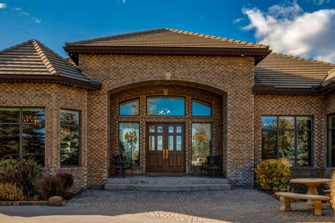
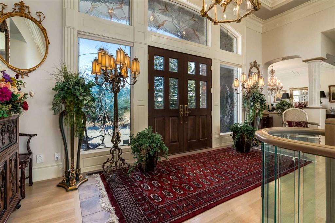

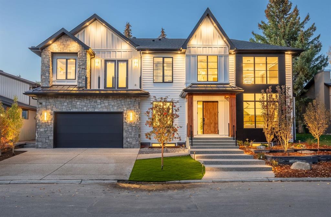
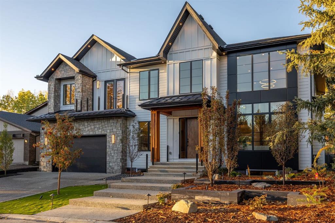
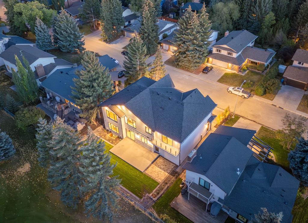
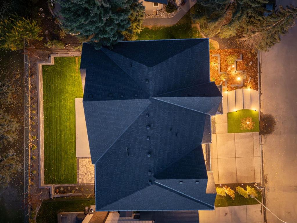
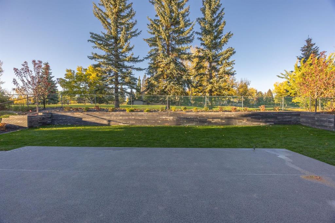
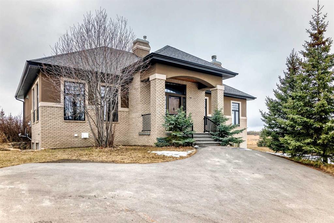
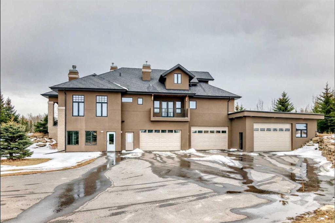
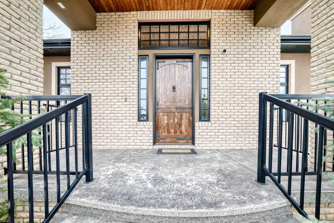
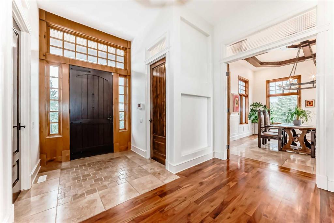
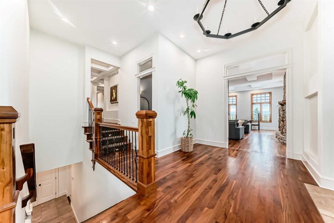
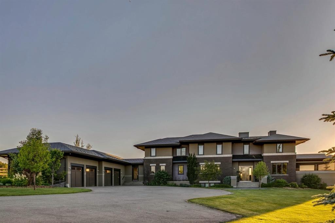
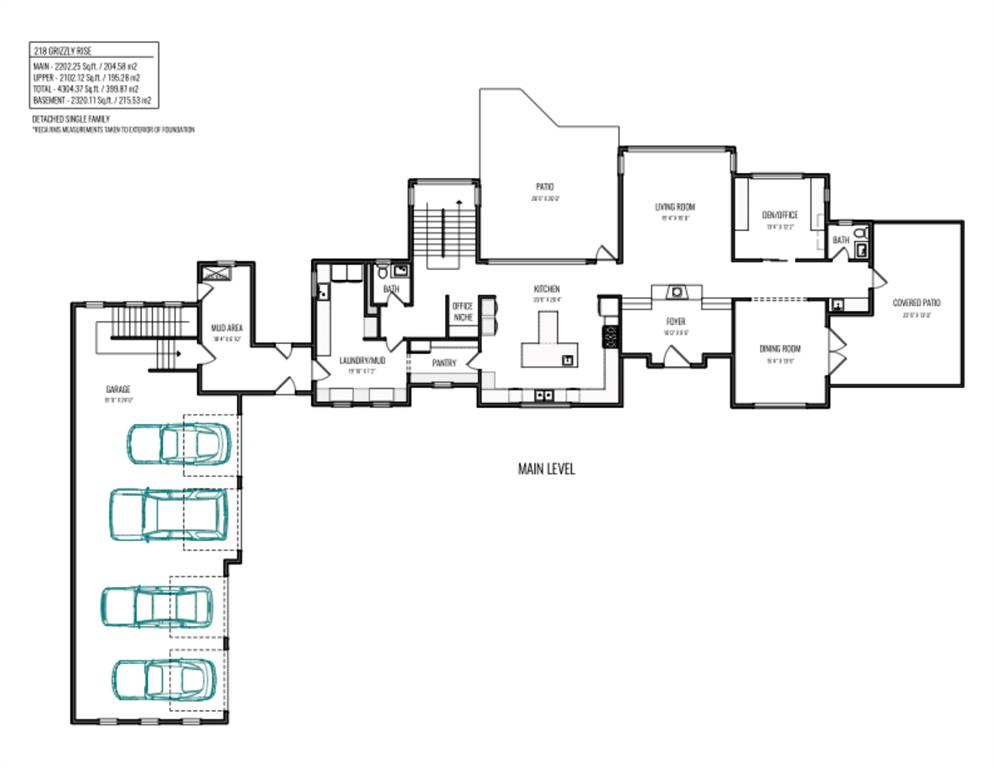
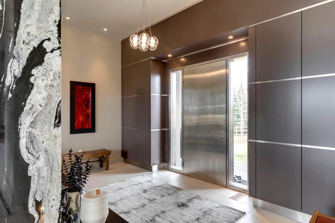
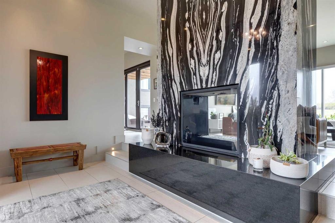
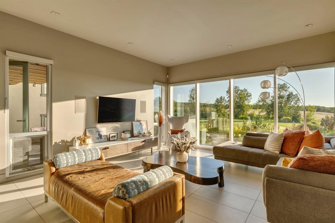
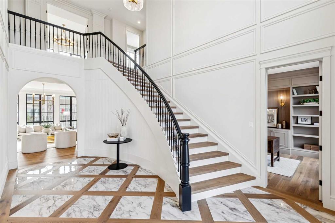
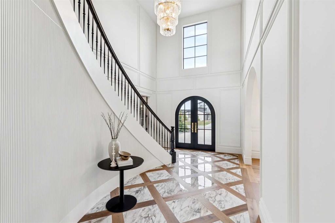
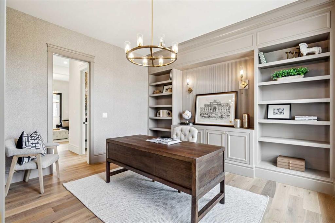
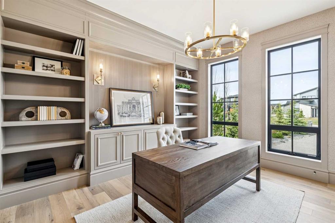
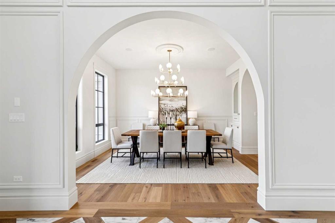
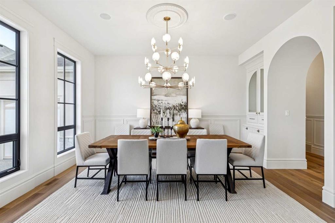
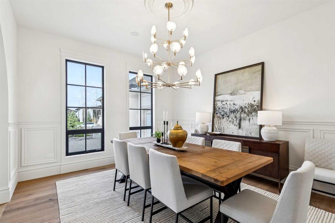
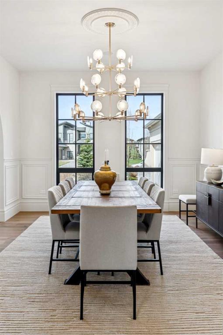
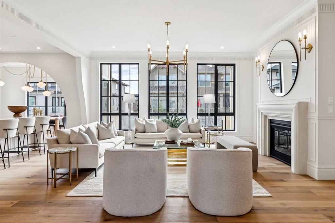
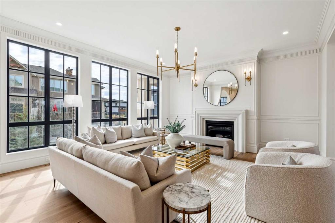
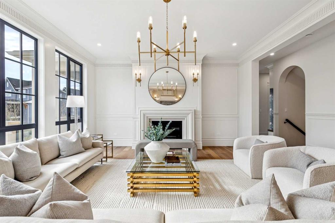
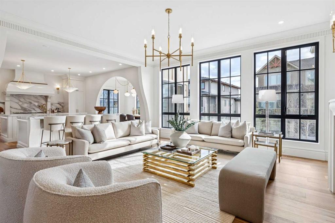
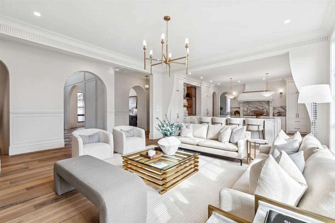
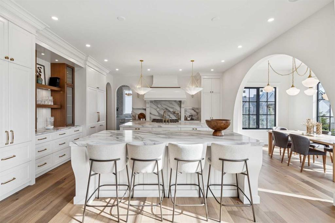
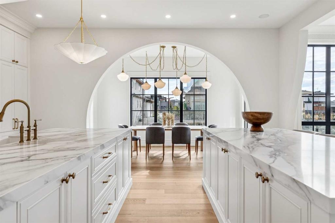
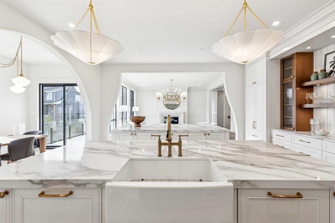
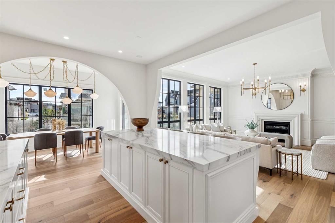
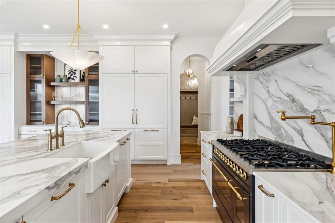
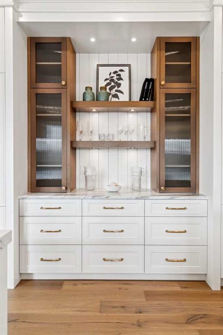
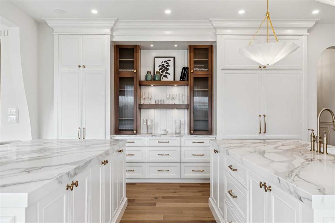
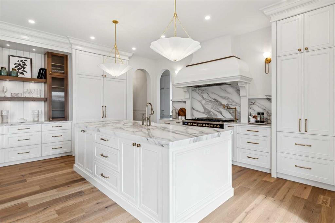
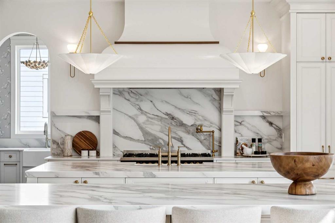
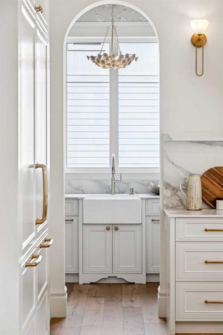
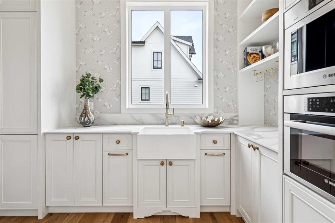
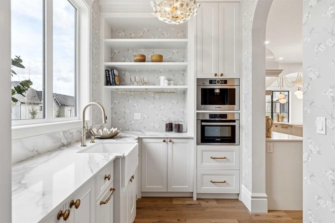
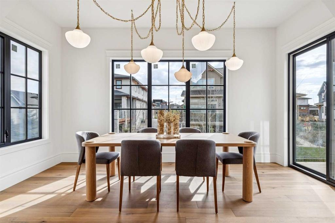
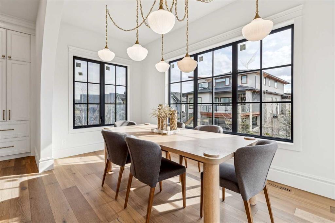
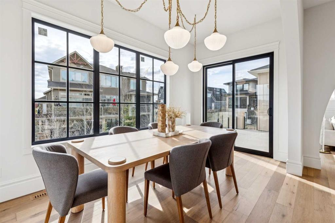
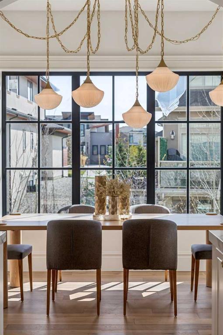
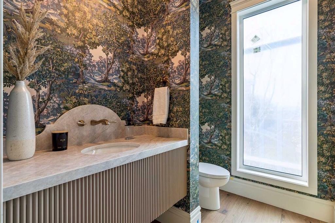
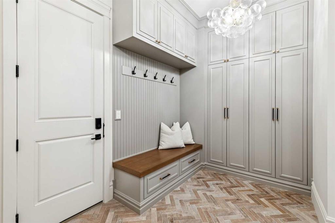
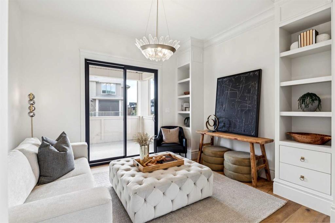
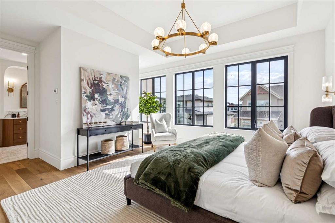
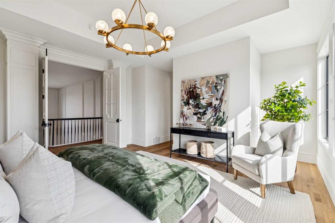
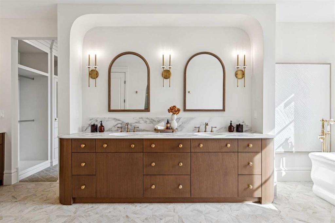
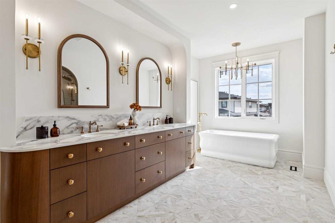
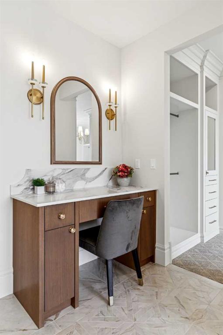
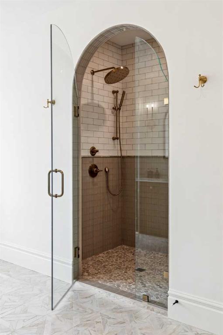
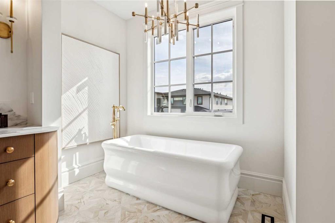
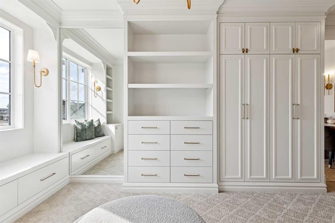
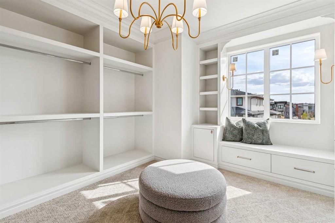
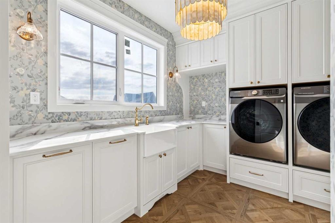
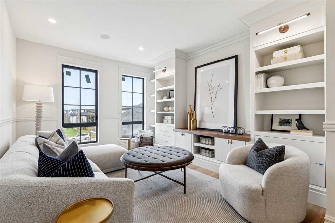
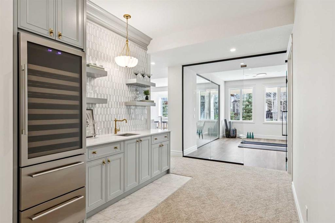
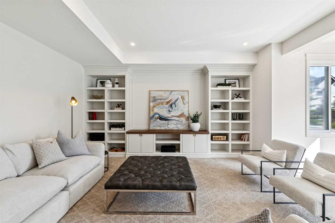
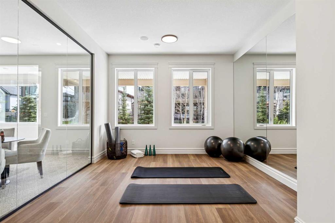
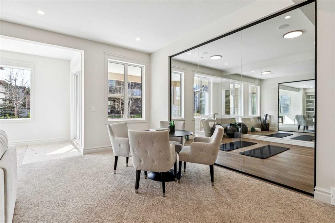
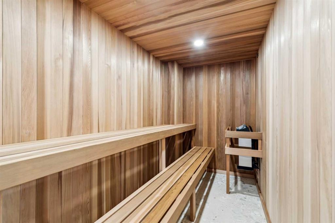
Experience luxury living in this exquisite custom home crafted by URBAN INDIGO FINE HOMES. Not only will you be captivated by the level of detail and craftsmanship from the moment you walk in, the recreational oasis of this community will leave you breathless. Spanning nearly 6,600 sqft of living space, this home offers a seamless flow flooded with natural light. The 10’ main floor features a formal dining room, office, butler's pantry, flex room and a gourmet kitchen with elegant finishes. Totaling 6 bedrooms the huge Primary Suite is detailed with a Tray Ceiling, a 5 piece Ensuite, and features a large Walk-in Closet. The walk-up basement is complete with a Gym, Rec Room, Bar, Media Room and Sauna. The oversized three car garage provides almost 12’ ceiling heights to accommodate a car lift. This is a home where mere words fall short—truly a must-see for families seeking unparalleled elegance, comfort and craftsmanship. Enjoy low-maintenance living with HOA services that include mowing of the front yard lawn and front sidewalk snow removal.
| COMMUNITY | Watermark |
| PROPERTY TYPE | Detached |
| BUILDING TYPE | House |
| STYLE | 2 Storey |
| YEAR BUILT | 2026 |
| SQUARE FOOTAGE | 4,531 |
| BEDROOMS | 6 |
| BATHROOMS | 5.00 |
| BASEMENT | Full |
| AMENITIES | |
| APPLIANCES | Bar Fridge, Dishwasher, Dryer, Humidifier, Microwave, Range, Range Hood, Refrigerator, Washer |
| COOLING | None |
| FIREPLACE | Gas |
| FLOORING | Carpet, Ceramic Tile, Hardwood |
| HEATING | Forced Air |
| LAUNDRY | Sink, Upper Level |
| LOT FEATURES | Back Yard, Front Yard |
| PARKING | Triple Garage Attached |
| RESTRICTIONS | Architectural Guidelines, Restrictive Covenant, Utility Right Of Way |
| ROOF | Asphalt Shingle |
| TITLE | Fee Simple |
| BROKER | Grand Realty |
| ROOMS | DIMENSIONS (m) | LEVEL |
|---|---|---|
| 3pc Bathroom | 9`0" x 5`3" | Basement |
| Bedroom | 11`9" x 10`9" | Basement |
| Bedroom | 12`8" x 11`9" | Basement |
| Media Room | 19`2" x 13`0" | Basement |
| Exercise Room | 17`3" x 12`2" | Basement |
| Family Room | 29`2" x 26`0" | Lower |
| Living Room | 18`5" x 16`8" | Main |
| Dining Room | 16`0" x 7`10" | Main |
| Kitchen | 20`6" x 18`9" | Main |
| Office | 13`10" x 12`5" | Main |
| Den | 12`5" x 10`8" | Main |
| 2pc Bathroom | 7`11" x 5`8" | Main |
| Balcony | 31`3" x 10`0" | Main |
| 5pc Ensuite bath | 20`6" x 12`11" | Second |
| 5pc Bathroom | 12`2" x 6`4" | Second |
| 4pc Bathroom | 9`11" x 4`11" | Second |
| Bedroom | 11`11" x 11`4" | Second |
| Bedroom | 12`6" x 11`5" | Second |
| Bedroom | 11`11" x 11`5" | Second |
| Bedroom - Primary | 16`4" x 13`5" | Second |
| Bonus Room | 14`6" x 11`6" | Second |