5501 51 Street
Rimbey T0C 2J0
MLS® Number: A2313180
$ 295,000
5
BEDROOMS
2 + 0
BATHROOMS
1965
YEAR BUILT

Alison Low
403-783-0369
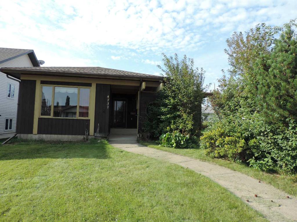
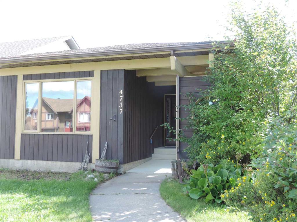
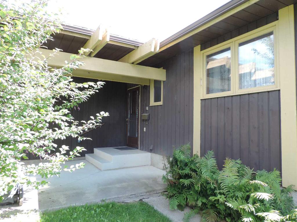
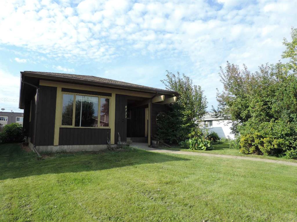

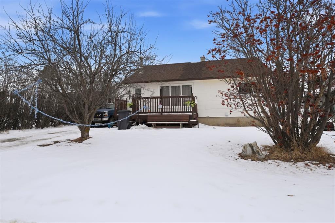
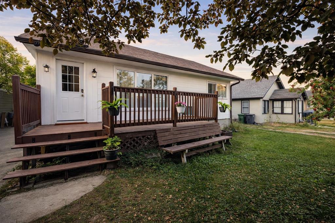
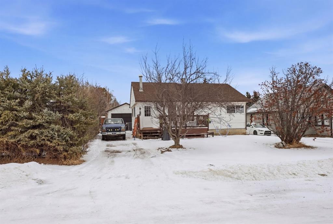
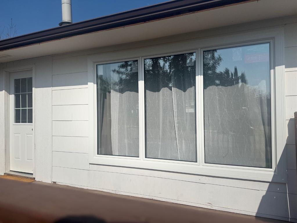
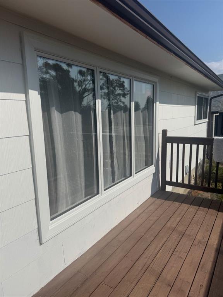
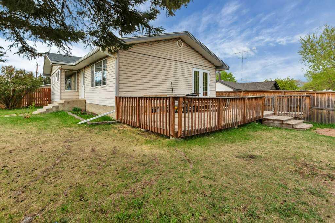
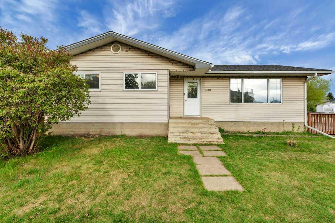
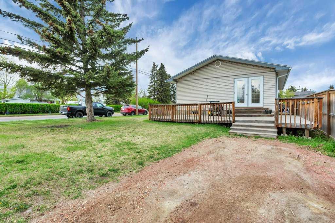
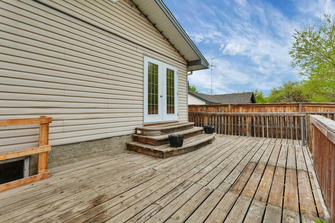
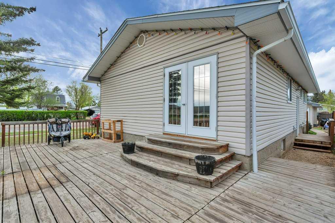
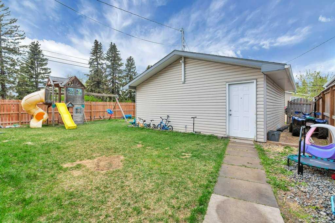
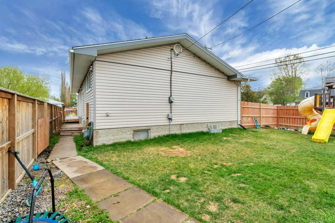
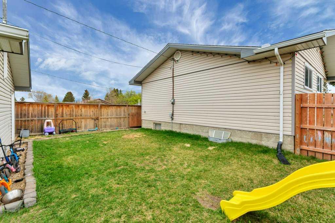
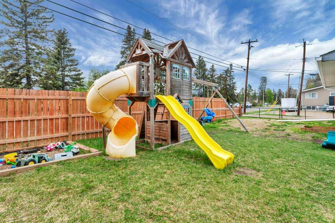
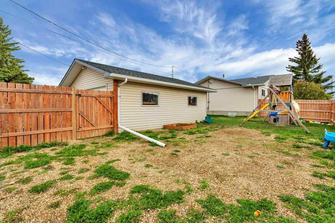
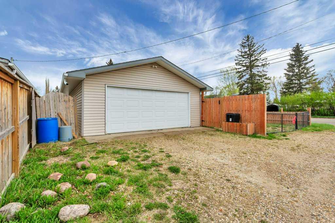
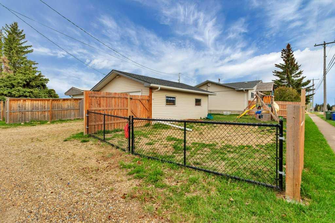
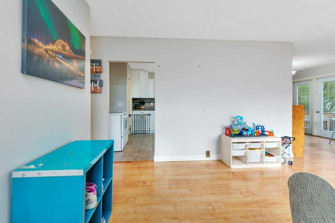
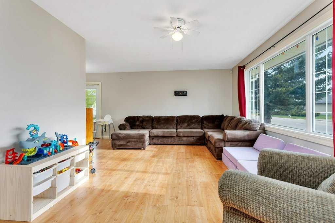
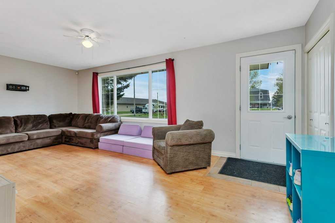
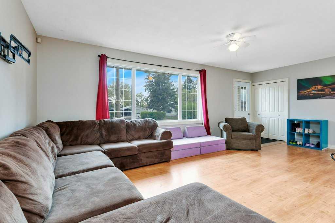
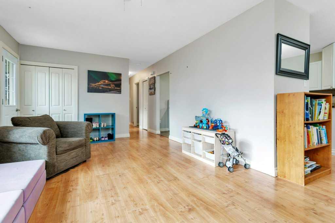
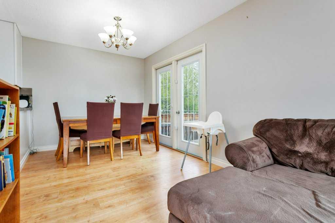
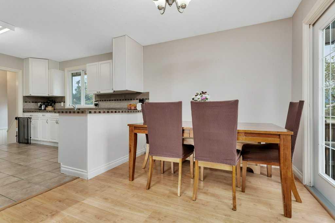
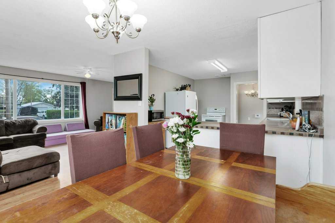
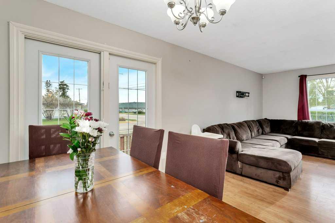
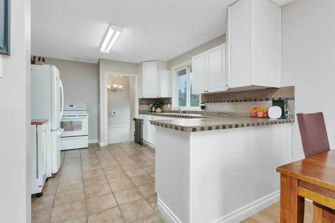
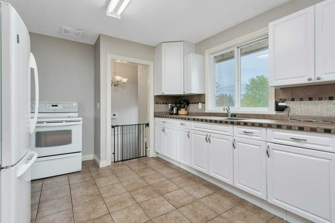
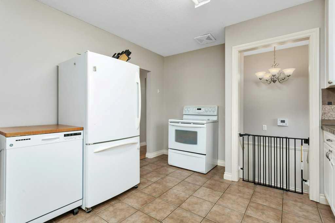
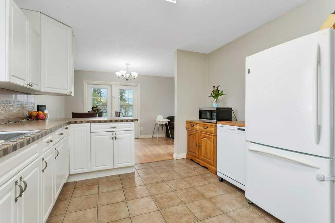
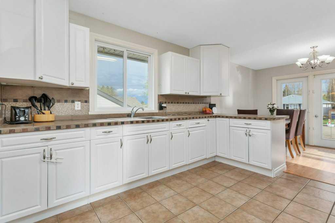
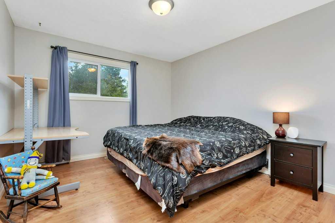
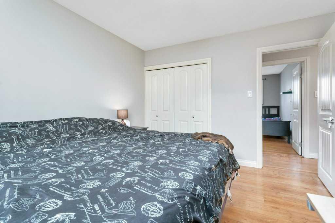
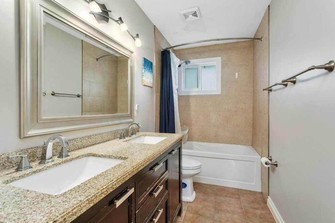
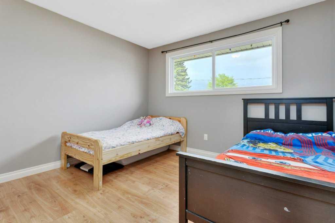
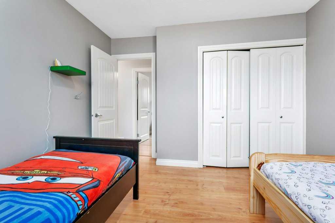
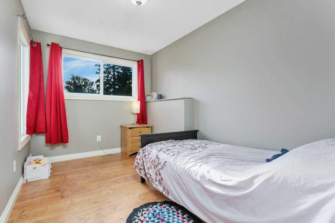
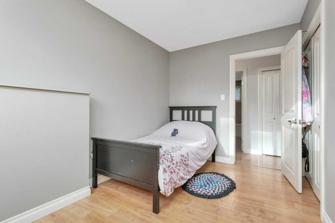
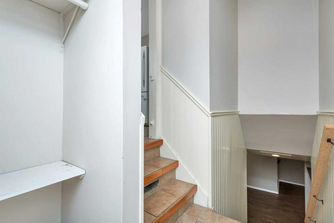
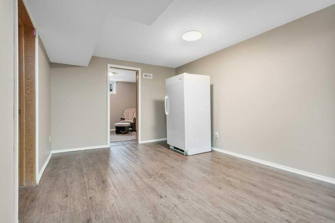
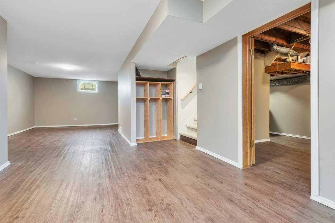
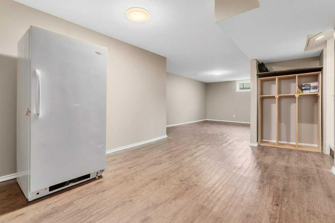
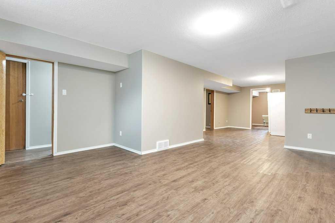
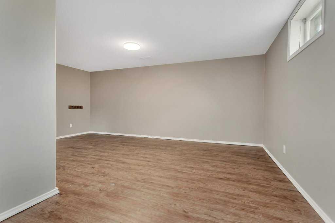
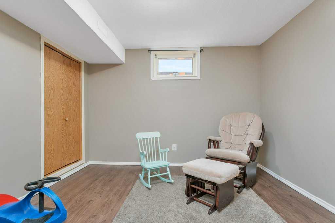
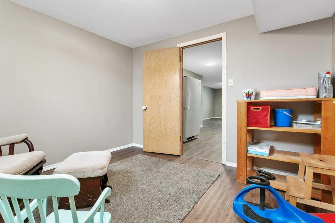
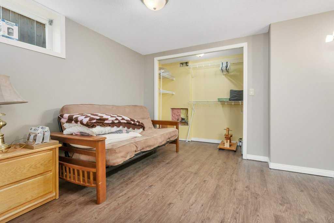
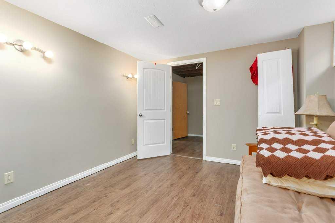
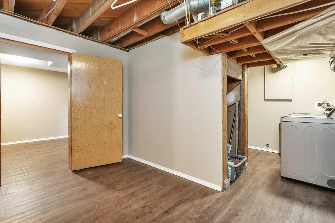
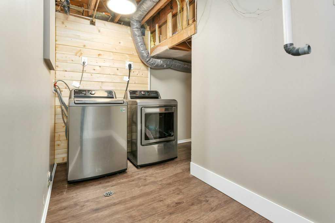
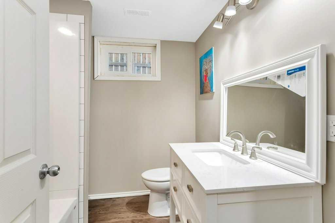
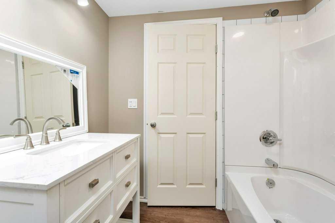
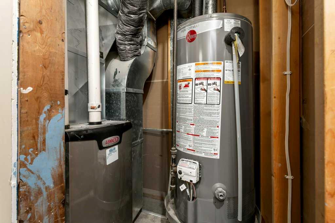
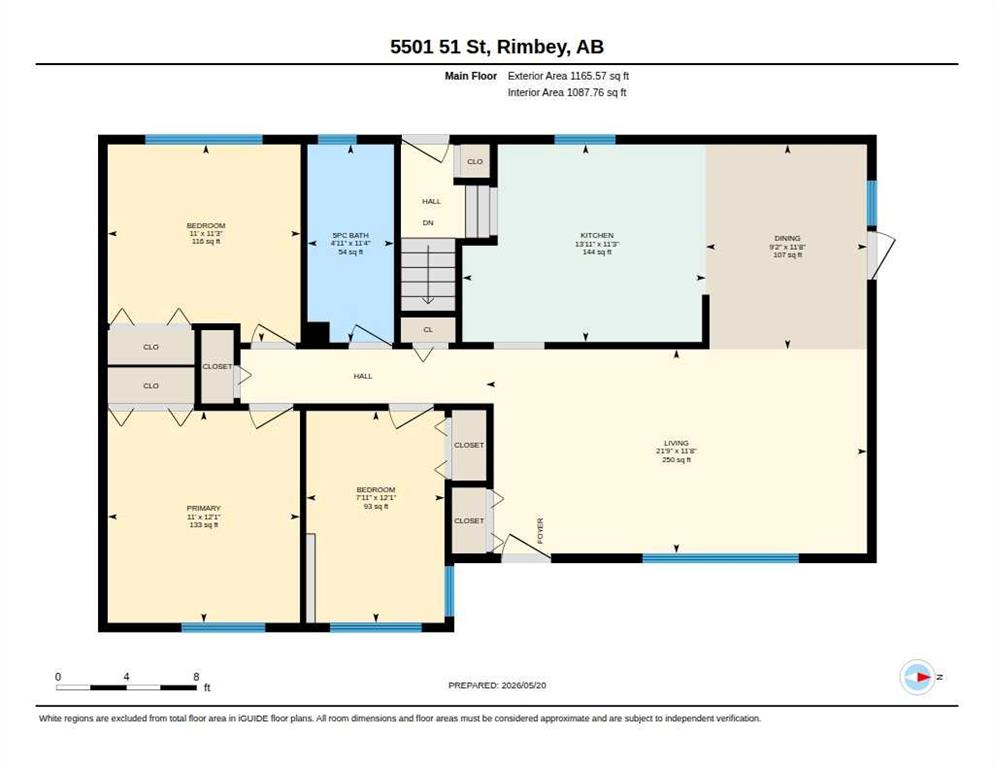
This home offers something for almost every type of buyer! Whether you’re looking to downsize from the farm, purchase your first home, expand space for a growing family, or add a solid property to your investment portfolio, this well-maintained 5-bedroom, 2-bathroom bungalow is sure to impress. Ideally located in the welcoming community of Rimbey, this 1,165 sq. ft. home sits on a spacious corner lot just a short walk from public schools, parks, the swimming pool, and many other local amenities. Built in 1965, the home has seen several important updates over the years, including a new hot water tank (2020), furnace (2018), garage shingles (2019), and house shingles (2020). The main floor features a bright and functional layout with three bedrooms, including a comfortable primary bedroom, a large living room, and an open kitchen and dining area perfect for everyday living and entertaining. Patio doors lead directly to a large deck, creating an ideal space for summer BBQs and outdoor gatherings. A spacious 5-piece bathroom completes the main level. Downstairs, you’ll find two additional bedrooms, a large recreation room, a 4-piece bathroom, laundry area, and a convenient cold room for extra storage. Outside, the fenced backyard provides plenty of room for kids, pets, and hobbies. The detached double garage includes a workbench area, and the rear alley access with side gates that offer the flexibility for RV parking if desired. This is a fantastic opportunity to own a spacious, move-in-ready home in a great location. Don’t miss your chance to make this wonderful property your own!
| COMMUNITY | |
| PROPERTY TYPE | Detached |
| BUILDING TYPE | House |
| STYLE | Bungalow |
| YEAR BUILT | 1965 |
| SQUARE FOOTAGE | 1,166 |
| BEDROOMS | 5 |
| BATHROOMS | 2.00 |
| BASEMENT | Full |
| AMENITIES | |
| APPLIANCES | Electric Stove, Refrigerator, Washer/Dryer |
| COOLING | None |
| FIREPLACE | N/A |
| FLOORING | Laminate, Tile, Vinyl Plank |
| HEATING | Forced Air |
| LAUNDRY | In Basement |
| LOT FEATURES | Back Lane, Back Yard, Corner Lot, Level, Low Maintenance Landscape |
| PARKING | Double Garage Detached, Off Street, Parking Pad |
| RESTRICTIONS | None Known |
| ROOF | Asphalt Shingle |
| TITLE | Fee Simple |
| BROKER | CIR Realty |
| ROOMS | DIMENSIONS (m) | LEVEL |
|---|---|---|
| 4pc Bathroom | 7`5" x 7`3" | Basement |
| Bedroom | 107`9" x 10`8" | Basement |
| Bedroom | 10`8" x 10`2" | Basement |
| Laundry | 10`10" x 17`0" | Basement |
| Game Room | 10`8" x 31`7" | Basement |
| Furnace/Utility Room | 3`7" x 5`3" | Basement |
| 5pc Bathroom | 11`4" x 4`11" | Main |
| Bedroom | 12`1" x 7`11" | Main |
| Bedroom | 11`3" x 11`0" | Main |
| Dining Room | 11`8" x 9`2" | Main |
| Kitchen | 11`3" x 13`11" | Main |
| Living Room | 11`8" x 21`9" | Main |
| Bedroom - Primary | 12`1" x 11`0" | Main |