
REALTOR® Login
Communities 
Calgary Communities
City Centre East   North  North East North West South  South East West 
Calgary Surrounding
Airdrie Brooks Carstairs Chestermere Claresholm Cochrane Crossfield Didsbury High River Irricana Langdon Okotoks Olds Strathmore Sundre Diamond Valley Rural Rockyview County
Edmonton Communities
City Centre North East North West South East South West West 
Edmonton Surrounding
Beaumont Devon Fort Saskatchewan Leduc Sherwood Park Spruce Grove St.Albert Stony Plain
Central Alberta
Camrose Clearwater County Red Deer Rocky Mountain House Sylvan Lake
Southern Alberta
Crowsnest Pass Lethbridge Medicine Hat
West Alberta
Canmore 
British Columbia
Kelowna Osoyoos Peachland Penticton Revelstoke Salmon Arm Sicamous West Kelowna
Home Evaluation 
Resources 
Resources
Buyer Resources Seller Resources Partners Blog Guide to Buying and Selling During COVID-19
Realtors 
Why CIR 
About Us
Best My Nest We Give Back - 1forALL Initiative Join Our Team Luxury Portfolio
Property Management 
Contact Us 
https://www.cirrealty.ca/reb/cara/9/A2312909_2.jpg https://www.cirrealty.ca/reb/cara/9/A2312909_3.jpg https://www.cirrealty.ca/reb/cara/9/A2312909_4.jpg https://www.cirrealty.ca/reb/cara/9/A2312909_5.jpg https://www.cirrealty.ca/reb/cara/9/A2312909_6.jpg https://www.cirrealty.ca/reb/cara/9/A2312909_7.jpg https://www.cirrealty.ca/reb/cara/9/A2312909_8.jpg https://www.cirrealty.ca/reb/cara/9/A2312909_9.jpg https://www.cirrealty.ca/reb/cara/9/A2312909_10.jpg https://www.cirrealty.ca/reb/cara/9/A2312909_11.jpg https://www.cirrealty.ca/reb/cara/9/A2312909_12.jpg https://www.cirrealty.ca/reb/cara/9/A2312909_13.jpg https://www.cirrealty.ca/reb/cara/9/A2312909_14.jpg https://www.cirrealty.ca/reb/cara/9/A2312909_15.jpg https://www.cirrealty.ca/reb/cara/9/A2312909_16.jpg https://www.cirrealty.ca/reb/cara/9/A2312909_17.jpg https://www.cirrealty.ca/reb/cara/9/A2312909_18.jpg https://www.cirrealty.ca/reb/cara/9/A2312909_19.jpg https://www.cirrealty.ca/reb/cara/9/A2312909_20.jpg https://www.cirrealty.ca/reb/cara/9/A2312909_21.jpg https://www.cirrealty.ca/reb/cara/9/A2312909_22.jpg https://www.cirrealty.ca/reb/cara/9/A2312909_23.jpg https://www.cirrealty.ca/reb/cara/9/A2312909_24.jpg https://www.cirrealty.ca/reb/cara/9/A2312909_25.jpg https://www.cirrealty.ca/reb/cara/9/A2312909_26.jpg https://www.cirrealty.ca/reb/cara/9/A2312909_27.jpg https://www.cirrealty.ca/reb/cara/9/A2312909_28.jpg https://www.cirrealty.ca/reb/cara/9/A2312909_29.jpg https://www.cirrealty.ca/reb/cara/9/A2312909_30.jpg https://www.cirrealty.ca/reb/cara/9/A2312909_31.jpg https://www.cirrealty.ca/reb/cara/9/A2312909_32.jpg https://www.cirrealty.ca/reb/cara/9/A2312909_33.jpg https://www.cirrealty.ca/reb/cara/9/A2312909_34.jpg https://www.cirrealty.ca/reb/cara/9/A2312909_35.jpg https://www.cirrealty.ca/reb/cara/9/A2312909_36.jpg https://www.cirrealty.ca/reb/cara/9/A2312909_37.jpg https://www.cirrealty.ca/reb/cara/9/A2312909_38.jpg https://www.cirrealty.ca/reb/cara/9/A2312909_39.jpg https://www.cirrealty.ca/reb/cara/9/A2312909_40.jpg https://www.cirrealty.ca/reb/cara/9/A2312909_41.jpg https://www.cirrealty.ca/reb/cara/9/A2312909_42.jpg https://www.cirrealty.ca/reb/cara/9/A2312909_43.jpg https://www.cirrealty.ca/reb/cara/9/A2312909_44.jpg https://www.cirrealty.ca/reb/cara/9/A2312909_45.jpg https://www.cirrealty.ca/reb/cara/9/A2312909_46.jpg https://www.cirrealty.ca/reb/cara/9/A2312909_47.jpg https://www.cirrealty.ca/reb/cara/9/A2312909_48.jpg https://www.cirrealty.ca/reb/cara/9/A2312909_49.jpg https://www.cirrealty.ca/reb/cara/9/A2312909_50.jpg

5304 Westview Drive

Rimbey T0L 2J0

MLS® Number:  A2312909

Back to Rimbey   

  • Home \
  • Rimbey \
  • 5304 Westview Drive

$ 1,390,000

4

BEDROOMS

3 + 0

BATHROOMS

2,926

SQUARE FEET

2016

YEAR BUILT

https://www.cirrealty.ca/reb/cara/9/A2312909_2.jpg





MLS® Number
A2312909
PROPERTY TYPE
Detached
LISTING DATE
May-20-2026

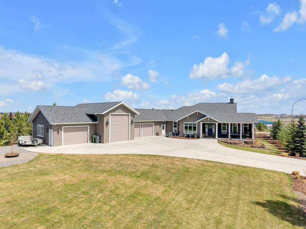
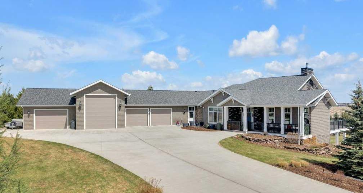
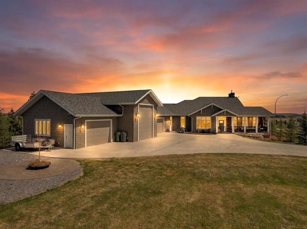
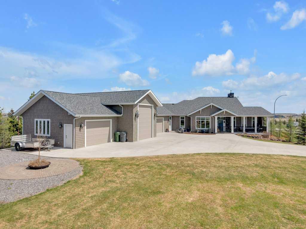
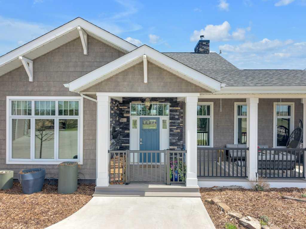
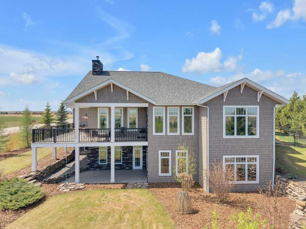
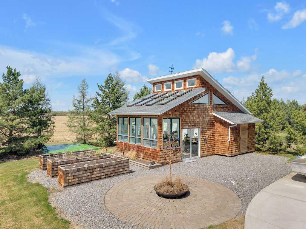
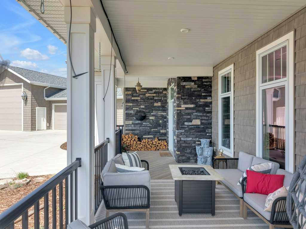
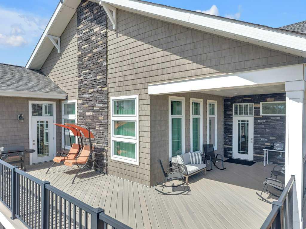
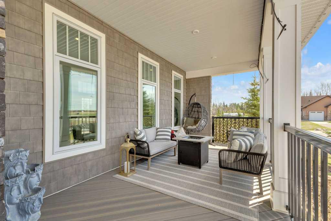
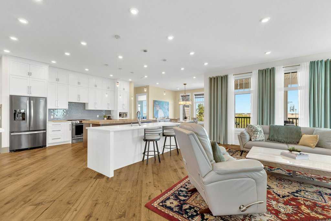
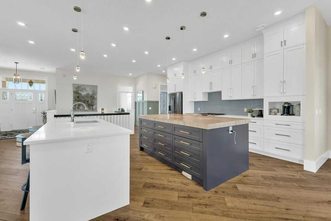
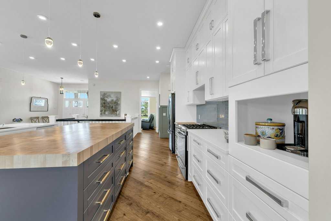
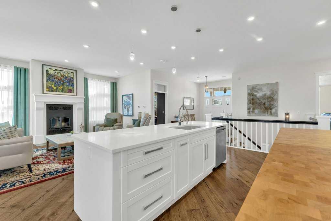
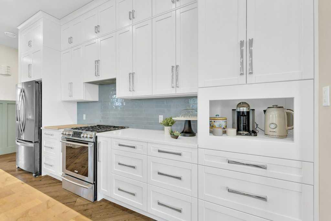
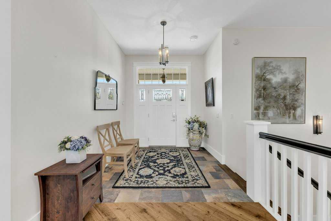
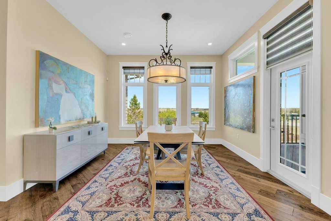
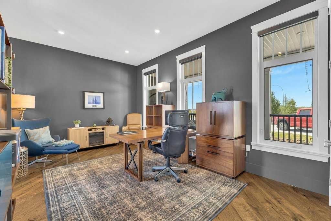
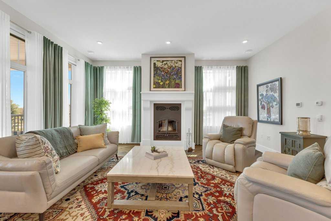
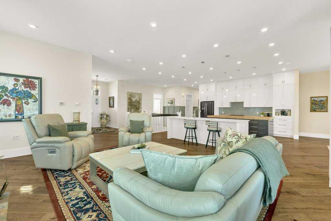
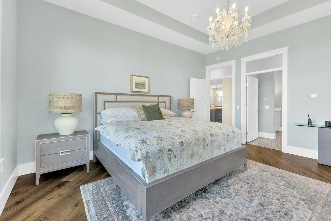
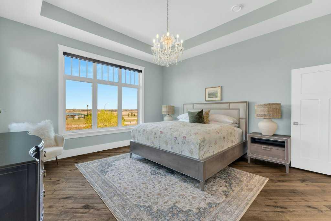
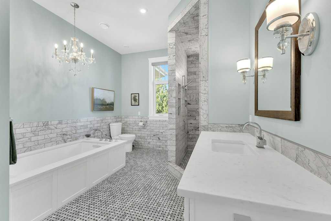
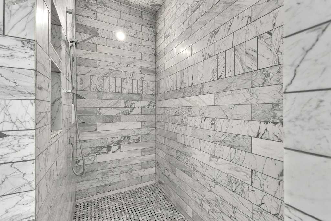
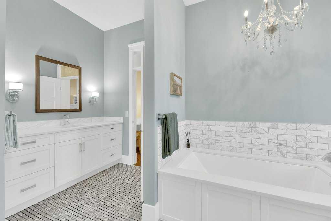
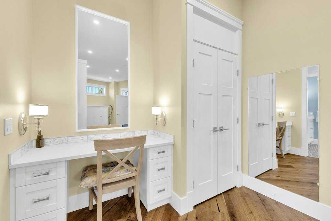
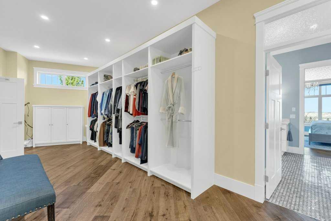
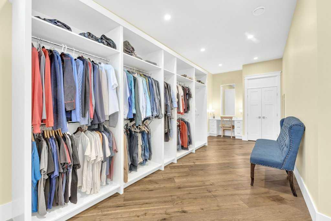
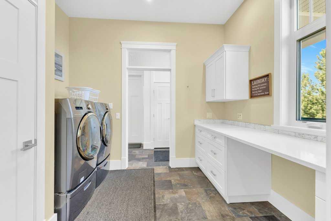
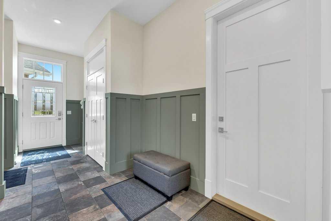
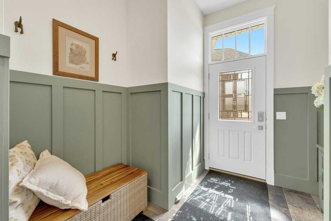
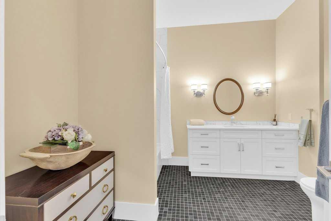
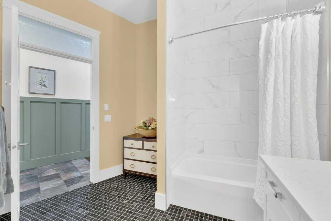
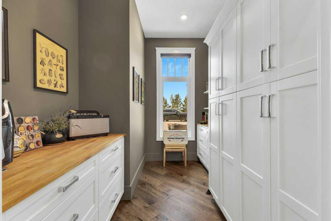
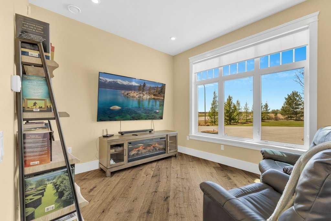
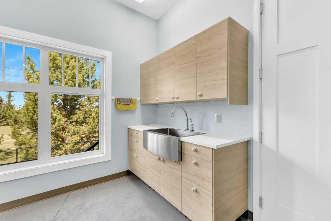
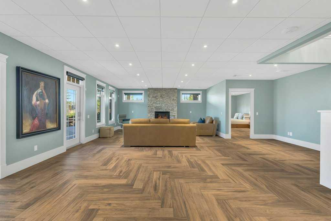
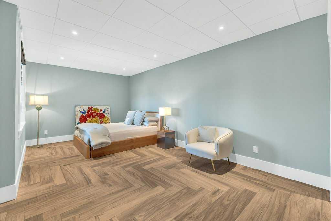
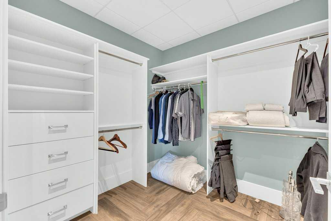
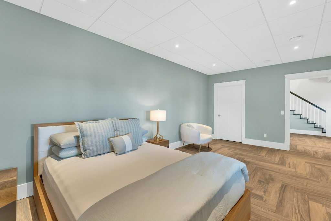
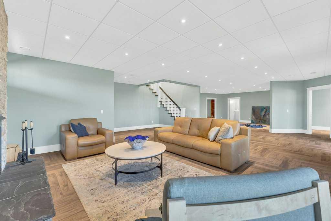
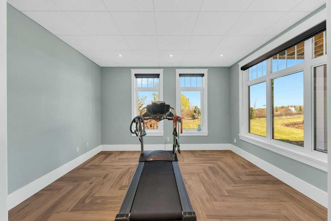
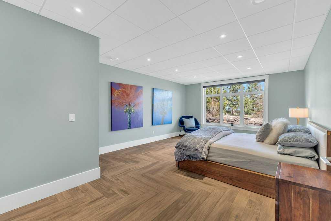
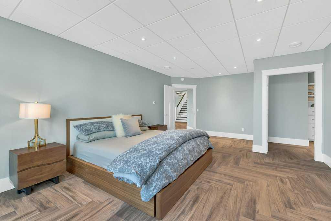
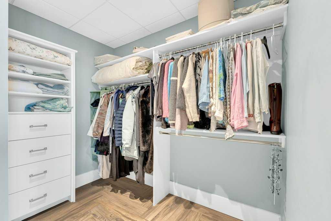
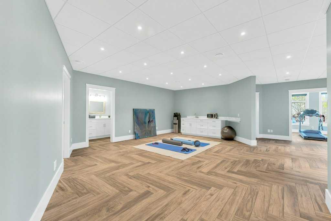
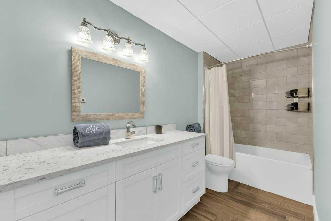
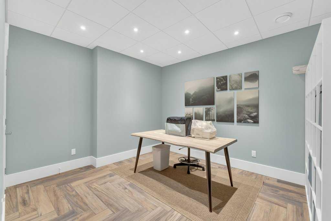
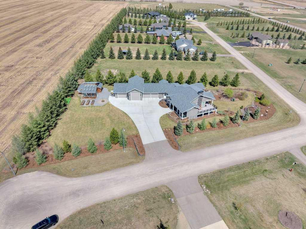
Experience refined country living in Evergreen Estates with the convenience of town services and breathtaking panoramic views surrounding this impressive Executive Bungalow with walk out. Offering over 5,700 sq. ft. of custom designed living space, this exceptional property combines comfort, elegance, and functionality in every detail. The expansive heated attached garages provides outstanding space for vehicles, RV parking, hobbies, or workshop needs, while zoned in-floor heating throughout the home and garage add year-round comfort. Inside, the open design is highlighted by soaring 10-foot ceilings, triple-pane windows, quality finishes, and an abundance of natural light. The stunning kitchen was designed with entertaining and everyday living in mind, featuring two oversized islands, quartz countertops, floor-to-ceiling custom cabinetry, stainless steel appliances, and a spacious chef’s pantry. The adjoining dining and living areas create a warm and inviting space, complete with a wood-burning fireplace and direct access to the composite deck with gas hookup and incredible countryside views. There is also the added bonus of “Gemstone” exterior lighting. The primary suite is a luxurious retreat with a large picture window, elegant lighting, and a beautifully appointed ensuite showcasing a huge marble tiled shower and dual sinks. The impressive walk-through dressing room includes custom built-ins, shelving, a makeup station, and connects directly to the spacious main floor laundry room with access to the rear deck. The main level also offers an additional bedroom or office, another generous bedroom, a full bathroom, and a separate side entrance designed for everyday family convenience. The fully finished walkout basement continues to impress with a spacious family room featuring a gas fireplace, two additional bedrooms, a flex or fitness room, craft space, kitchenette/bar area, and a full bathroom. Step outside to enjoy the covered patio and meticulously maintained grounds with irrigation system, concrete driveway and parking. This property is surrounded by mature trees, shrubs and perenials offering low maintenance landscaping, privacy and tranquility. A fantastic greenhouse with ATV parking, storage space, dog run, and loft area adds even more versatility to this incredible property. This home has recently seen fresh paint and custom wall accents in the hallway of the main floor. This is a rare opportunity to enjoy peaceful acreage-style living in town with spectacular sunrise and sunset views just minutes from all amenities.

COMMUNITY 
PROPERTY TYPE  Detached
BUILDING TYPE  House
STYLE  Bungalow
YEAR BUILT 2016
SQUARE FOOTAGE  2,926
BEDROOMS  4
BATHROOMS  3.00
BASEMENT  Full
AMENITIES 
APPLIANCES  Dishwasher, Dryer, Microwave, Refrigerator, Stove(s), Washer
COOLING  Central Air
FIREPLACE  Gas, Wood Burning
FLOORING  Hardwood, Tile
HEATING  Boiler, Natural Gas
LAUNDRY  Main Level
LOT FEATURES  Back Yard, Cul-De-Sac, Front Yard, Fruit Trees/Shrub(s), Irregular Lot, Landscaped, Lawn, Paved, Private, Views
PARKING  Additional Parking, Driveway, Heated Garage, Oversized, Paved, Quad or More Attached, Workshop in Garage
RESTRICTIONS  None Known
ROOF  Asphalt Shingle
TITLE  Fee Simple
BROKER  RE/MAX real estate central alberta


ROOMS DIMENSIONS (m) LEVEL
Walk-In Closet 9`6" x 8`9" Basement
Walk-In Closet 7`9" x 8`0" Basement
Furnace/Utility Room 10`3" x 26`10" Basement
Storage 18`6" x 17`9" Basement
Game Room 45`7" x 25`1" Basement
Office 12`9" x 12`1" Basement
Den 12`10" x 11`6" Basement
Bedroom 19`8" x 11`6" Basement
Bedroom 14`2" x 21`9" Basement
4pc Bathroom 0`0" x 0`0" Basement
Walk-In Closet 27`10" x 11`9" Main
Bedroom - Primary 14`10" x 16`6" Main
Pantry 8`0" x 10`3" Main
Office 19`8" x 11`10" Main
Mud Room 25`1" x 9`2" Main
Living Room 18`0" x 22`10" Main
Laundry 10`7" x 9`0" Main
Kitchen 15`9" x 17`7" Main
Foyer 9`1" x 11`2" Main
Dining Room 13`0" x 14`6" Main
Bedroom 12`9" x 11`3" Main
5pc Ensuite bath 0`0" x 0`0" Main
4pc Bathroom 0`0" x 0`0" Main
Calgary Real Estate Airdrie Real Estate Okotoks Real Estate Cochrane Real Estate Strathmore Real Estate Chestermere Real Estate Sundre Real Estate High River Real Estate Diamond Valley Real Estate Brooks Real Estate Olds Real Estate Irricana Real Estate Carstairs Real Estate Crossfield Real Estate Claresholm Real Estate Didsbury Real Estate Langdon Real Estate
South Calgary Real Estate Southeast Calgary Real Estate City Centre Calgary Real Estate East Calgary Real Estate North Calgary Real Estate Northwest Calgary Real Estate West Calgary Real Estate Northeast Calgary Real Estate Lethbridge Real Estate Red Deer Real Estate Sylvan Lake Real Estate Brooks Real Estate Edmonton Real Estate Canmore Real Estate Global Real Estate Luxury Real Estate
Home Why CIR Relocation Careers Partners Best My Nest
Realtors Home Evaluation Contact Us




Data supplied by CREB®,CARA®,CREA®,RASCA®,LDAR® or RAE MLS® System. CREB®,CARA®,CREA®,RASCA®,LDAR® or RAE is the owner of the copyright in its MLS® System. The Listing data is deemed reliable but is not guaranteed accurate by CREB®,CARA®,CREA®,RASCA®,LDAR® or RAE. Data is deemed reliable but is not guaranteed accurate by the REALTORS® Association of Edmonton.Copyright [2024] by the REALTORS® Association of Edmonton. All Rights Reserved.