REALTOR® Login
Communities 
Calgary Communities
City Centre East   North  North East North West South  South East West 
Calgary Surrounding
Airdrie Brooks Carstairs Chestermere Claresholm Cochrane Crossfield Didsbury High River Irricana Langdon Okotoks Olds Strathmore Sundre Diamond Valley Rural Rockyview County
Edmonton Communities
City Centre North East North West South East South West West 
Edmonton Surrounding
Beaumont Devon Fort Saskatchewan Leduc Sherwood Park Spruce Grove St.Albert Stony Plain
Central Alberta
Camrose Clearwater County Red Deer Rocky Mountain House Sylvan Lake
Southern Alberta
Crowsnest Pass Lethbridge Medicine Hat
West Alberta
Canmore 
British Columbia
Kelowna Osoyoos Peachland Penticton Revelstoke Salmon Arm Sicamous West Kelowna
Home Evaluation 
Resources 
Resources
Buyer Resources Seller Resources Partners Blog Guide to Buying and Selling During COVID-19
Realtors 
Why CIR 
About Us
Best My Nest We Give Back - 1forALL Initiative Join Our Team Luxury Portfolio
Property Management 
Contact Us 
https://www.cirrealty.ca/reb/cara/4/A2314684_2.jpg https://www.cirrealty.ca/reb/cara/4/A2314684_3.jpg https://www.cirrealty.ca/reb/cara/4/A2314684_4.jpg https://www.cirrealty.ca/reb/cara/4/A2314684_5.jpg https://www.cirrealty.ca/reb/cara/4/A2314684_6.jpg https://www.cirrealty.ca/reb/cara/4/A2314684_7.jpg https://www.cirrealty.ca/reb/cara/4/A2314684_8.jpg https://www.cirrealty.ca/reb/cara/4/A2314684_9.jpg https://www.cirrealty.ca/reb/cara/4/A2314684_10.jpg https://www.cirrealty.ca/reb/cara/4/A2314684_11.jpg https://www.cirrealty.ca/reb/cara/4/A2314684_12.jpg https://www.cirrealty.ca/reb/cara/4/A2314684_13.jpg https://www.cirrealty.ca/reb/cara/4/A2314684_14.jpg https://www.cirrealty.ca/reb/cara/4/A2314684_15.jpg https://www.cirrealty.ca/reb/cara/4/A2314684_16.jpg https://www.cirrealty.ca/reb/cara/4/A2314684_17.jpg https://www.cirrealty.ca/reb/cara/4/A2314684_18.jpg https://www.cirrealty.ca/reb/cara/4/A2314684_19.jpg https://www.cirrealty.ca/reb/cara/4/A2314684_20.jpg https://www.cirrealty.ca/reb/cara/4/A2314684_21.jpg https://www.cirrealty.ca/reb/cara/4/A2314684_22.jpg https://www.cirrealty.ca/reb/cara/4/A2314684_23.jpg https://www.cirrealty.ca/reb/cara/4/A2314684_24.jpg https://www.cirrealty.ca/reb/cara/4/A2314684_25.jpg https://www.cirrealty.ca/reb/cara/4/A2314684_26.jpg https://www.cirrealty.ca/reb/cara/4/A2314684_27.jpg https://www.cirrealty.ca/reb/cara/4/A2314684_28.jpg https://www.cirrealty.ca/reb/cara/4/A2314684_29.jpg https://www.cirrealty.ca/reb/cara/4/A2314684_30.jpg https://www.cirrealty.ca/reb/cara/4/A2314684_31.jpg https://www.cirrealty.ca/reb/cara/4/A2314684_32.jpg https://www.cirrealty.ca/reb/cara/4/A2314684_33.jpg https://www.cirrealty.ca/reb/cara/4/A2314684_34.jpg https://www.cirrealty.ca/reb/cara/4/A2314684_35.jpg https://www.cirrealty.ca/reb/cara/4/A2314684_36.jpg https://www.cirrealty.ca/reb/cara/4/A2314684_37.jpg https://www.cirrealty.ca/reb/cara/4/A2314684_38.jpg https://www.cirrealty.ca/reb/cara/4/A2314684_39.jpg

4, 5125 62 Street

Red Deer T4N 6Y3

MLS® Number:  A2314684

Back to Highland Green Estates    Previous    Next

  • Home \
  • Red Deer \
  • Highland Green Estates \
  • 4, 5125 62 Street

$ 369,000

3

BEDROOMS

2 + 1

BATHROOMS

1,110

SQUARE FEET

1994

YEAR BUILT

https://www.cirrealty.ca/reb/cara/4/A2314684_2.jpg





MLS® Number
A2314684
PROPERTY TYPE
Row/Townhouse
LISTING DATE
May-26-2026

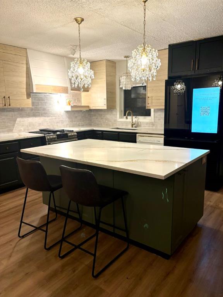
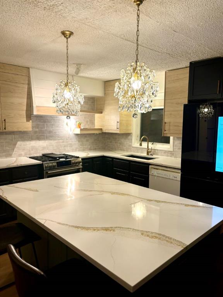
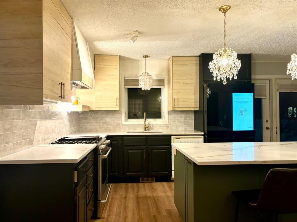
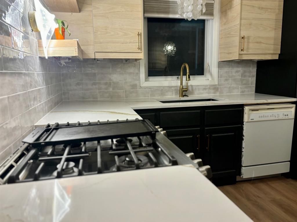
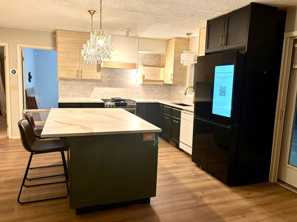
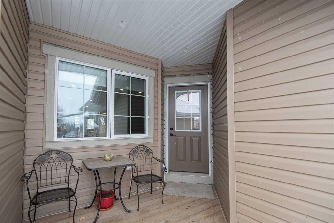
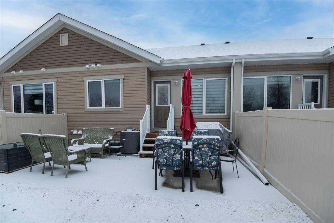
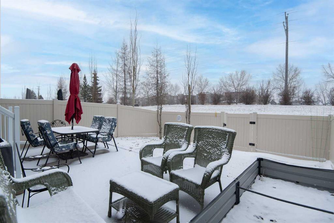
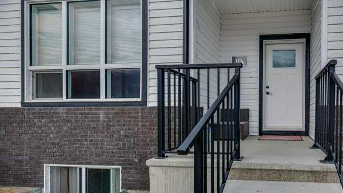
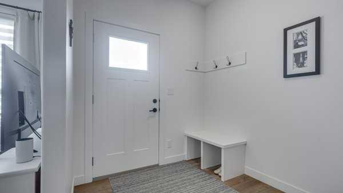
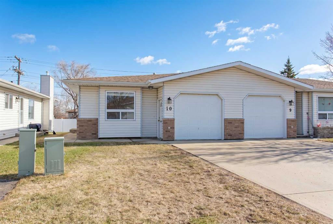
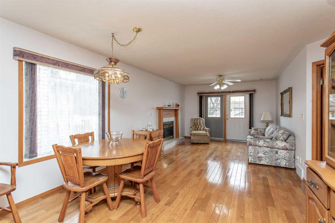
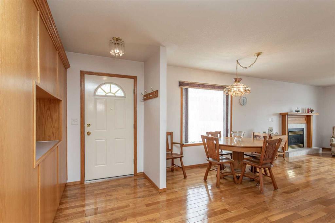
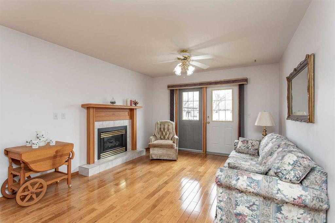
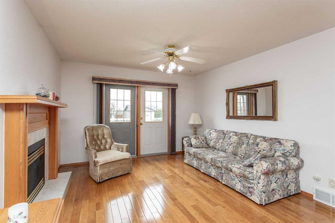
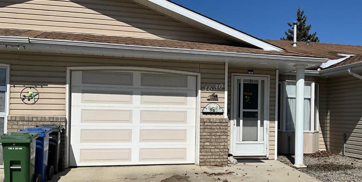
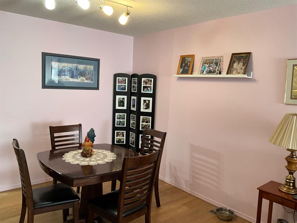
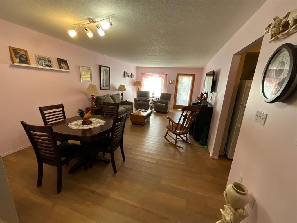
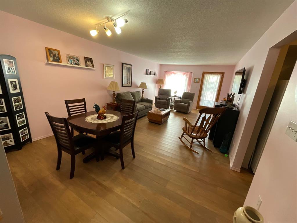
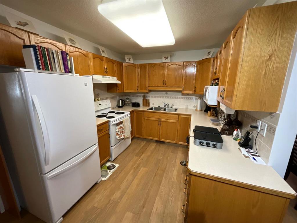
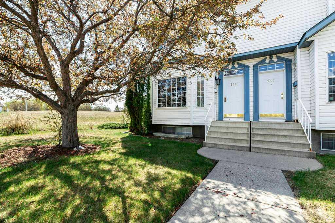
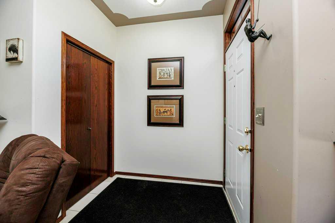
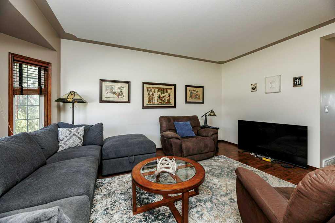
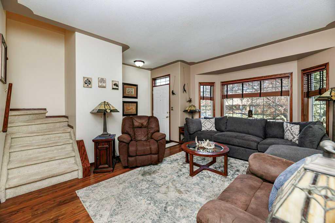
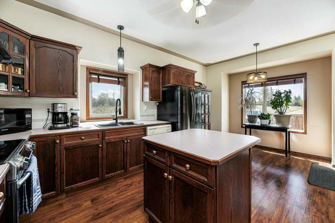
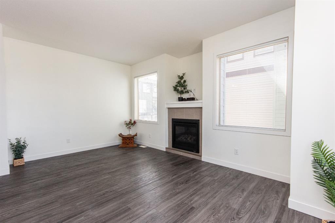
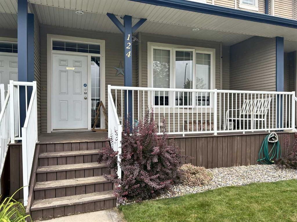
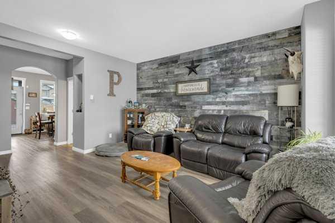
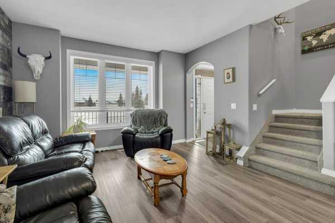
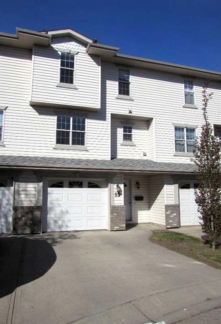
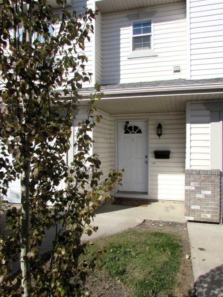
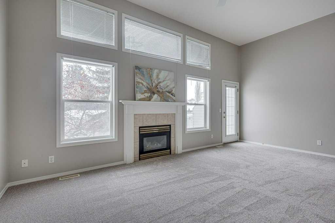
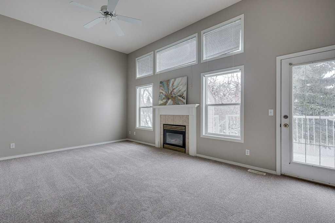
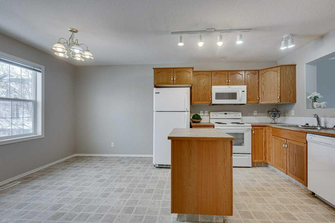
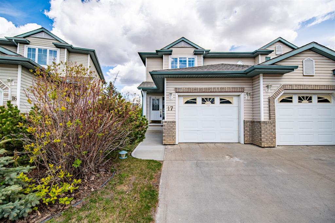
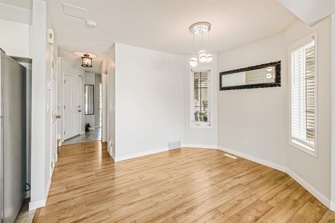
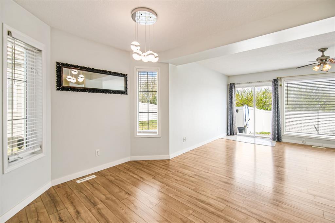
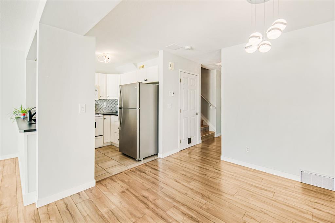
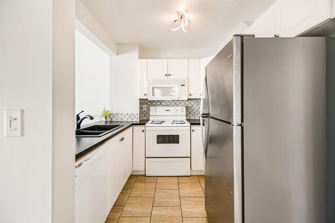
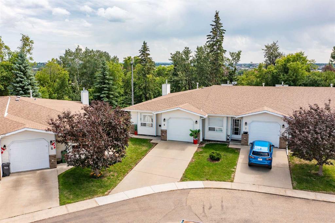
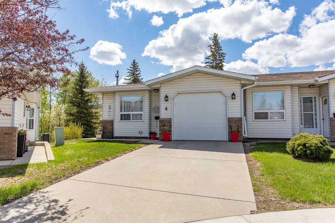
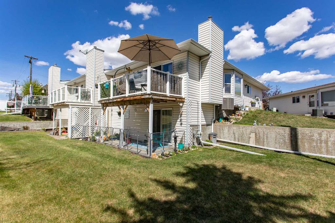
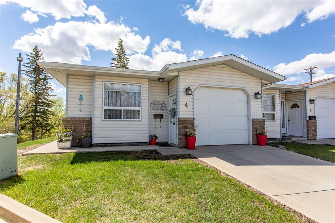
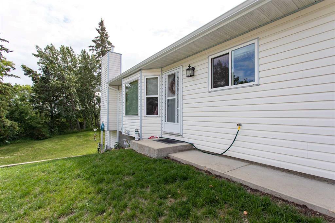
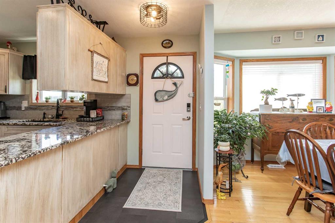
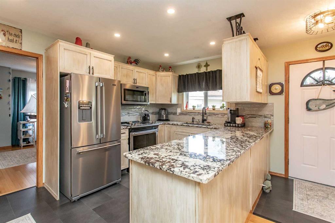
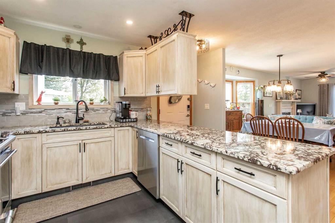
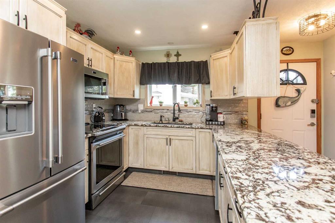
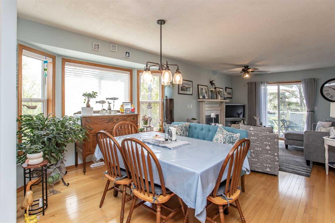
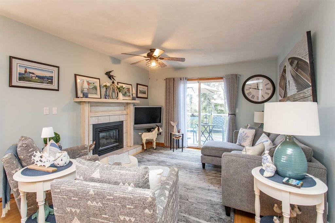
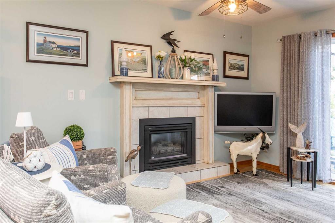
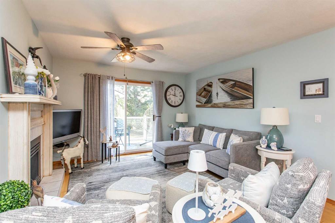
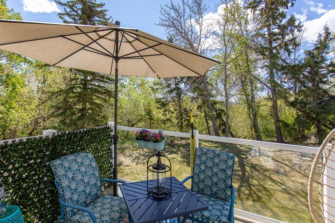
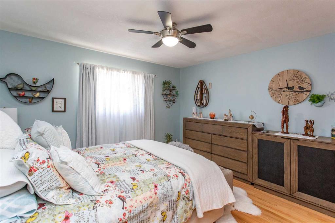
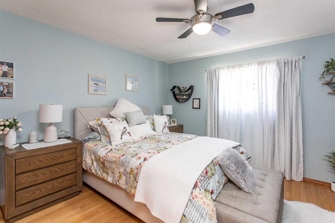
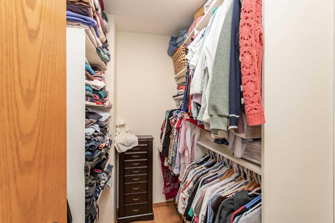
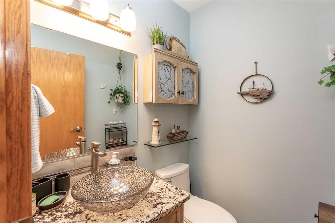
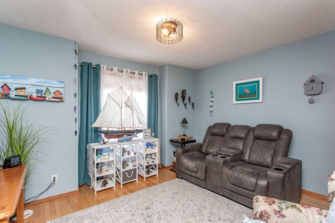
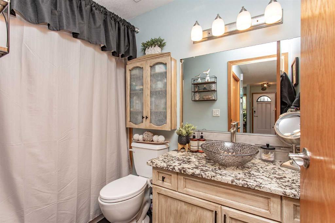
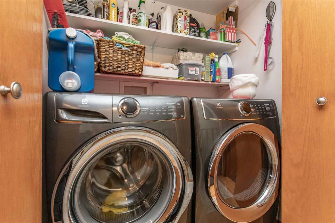
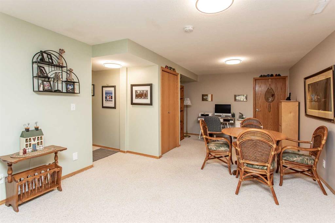
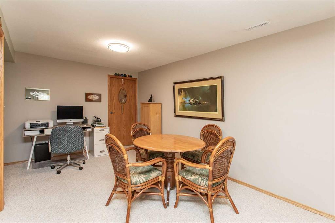
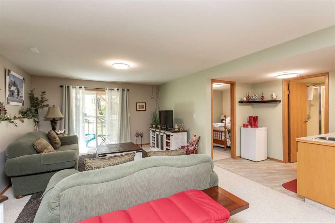
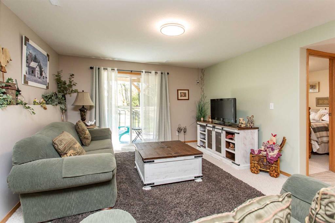
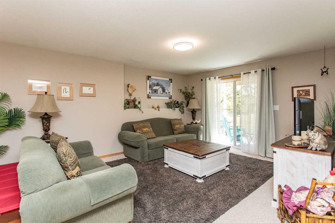
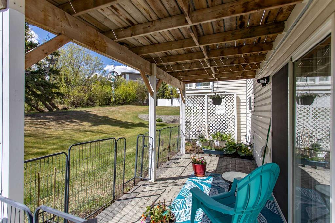
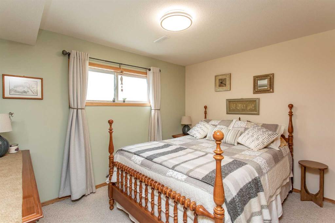
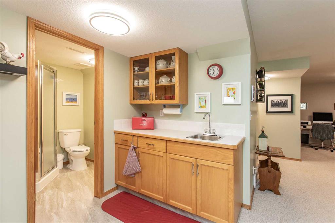
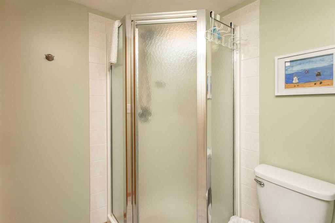
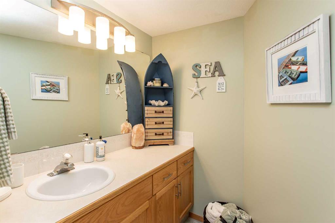
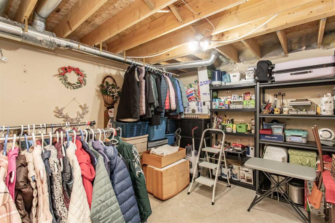
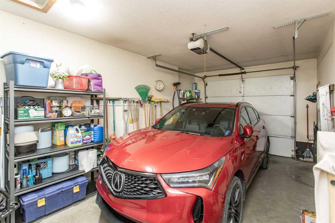
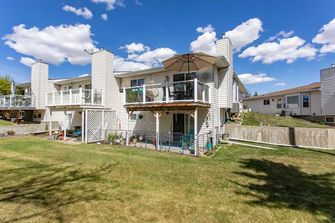
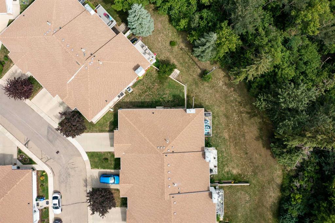
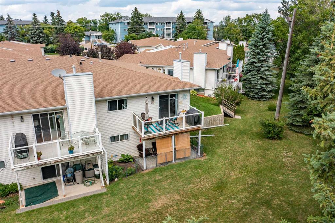
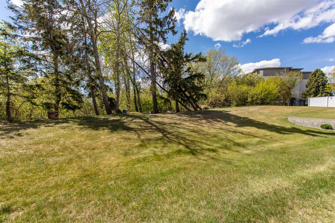
Make your move to condo life without sacrificing space and comfort in this stunning walk-out bungalow, located in an exclusive adult-only condo development perched on top of the north hill. Offering the perfect blend of comfort and carefree living, this home offers beautifully manicured lawns and serene views of the surrounding woods, all without the hassle of yard maintenance. The gorgeous kitchen impresses with granite countertops, new vinyl tile flooring, upgraded cabinetry, and high-end appliances. It has been seamlessly opened up to the dining area and living room, a versatile living space that showcases beautiful hardwood floors and a cozy gas fireplace. Patio doors lead out to the upper deck, enhancing the home's natural light and flow. There are two inviting bedrooms on the main floor, including a primary suite with a walk-in closet and a lovely ensuite. A full shared bathroom and convenient main floor laundry add to the home's functionality. The spacious lower level offers a bright, open area perfect for entertaining guests or for a relaxing evening at home - complete with a wet bar, a spacious third bedroom, a three-piece bath, and a large storage room. Outside, bask in the sunshine on the south-facing upper deck, or relax on the lower patio and spend a little time in your own little garden spot. You are surrounded by nothing but grass and trees, providing tranquility and privacy. Additional features include a front driveway, a single attached garage, and central air conditioning for year-round comfort.

COMMUNITY  Highland Green Estates
PROPERTY TYPE  Row/Townhouse
BUILDING TYPE  Other
STYLE  Side by Side, Bungalow
YEAR BUILT 1994
SQUARE FOOTAGE  1,110
BEDROOMS  3
BATHROOMS  3.00
BASEMENT  Full
AMENITIES 
APPLIANCES  Central Air Conditioner, Dishwasher, Dryer, Garage Control(s), Microwave Hood Fan, Refrigerator, Stove(s), Washer
COOLING  Central Air
FIREPLACE  Gas, Living Room, Mantle, Tile
FLOORING  Carpet, Hardwood, Vinyl
HEATING  Forced Air, Natural Gas
LAUNDRY  Main Level
LOT FEATURES  Backs on to Park/Green Space, Garden, Sloped Down
PARKING  Front Drive, Garage Door Opener, Garage Faces Front, Single Garage Attached
RESTRICTIONS  Adult Living, Pet Restrictions or Board approval Required
ROOF  Asphalt Shingle
TITLE  Fee Simple
BROKER  Century 21 Maximum


ROOMS DIMENSIONS (m) LEVEL
Game Room 18`3" x 36`7" Basement
Bedroom 11`4" x 9`0" Basement
3pc Bathroom 5`7" x 11`2" Basement
Storage 11`6" x 11`7" Basement
Furnace/Utility Room 7`6" x 5`5" Basement
Kitchen 12`7" x 9`11" Main
Dining Room 15`8" x 11`6" Main
Living Room 11`11" x 12`3" Main
Bedroom - Primary 12`10" x 14`3" Main
4pc Bathroom 5`1" x 8`11" Main
2pc Ensuite bath 5`0" x 4`11" Main
Bedroom 12`7" x 12`10" Main
Picture for 32 Ramsey Close Picture for 32 Ramsey Close Picture for 32 Ramsey Close Picture for 32 Ramsey Close Picture for 32 Ramsey Close

32 Ramsey Close

Red Deer

1041 sqft | 2 Beds | 1 + 0 Baths    
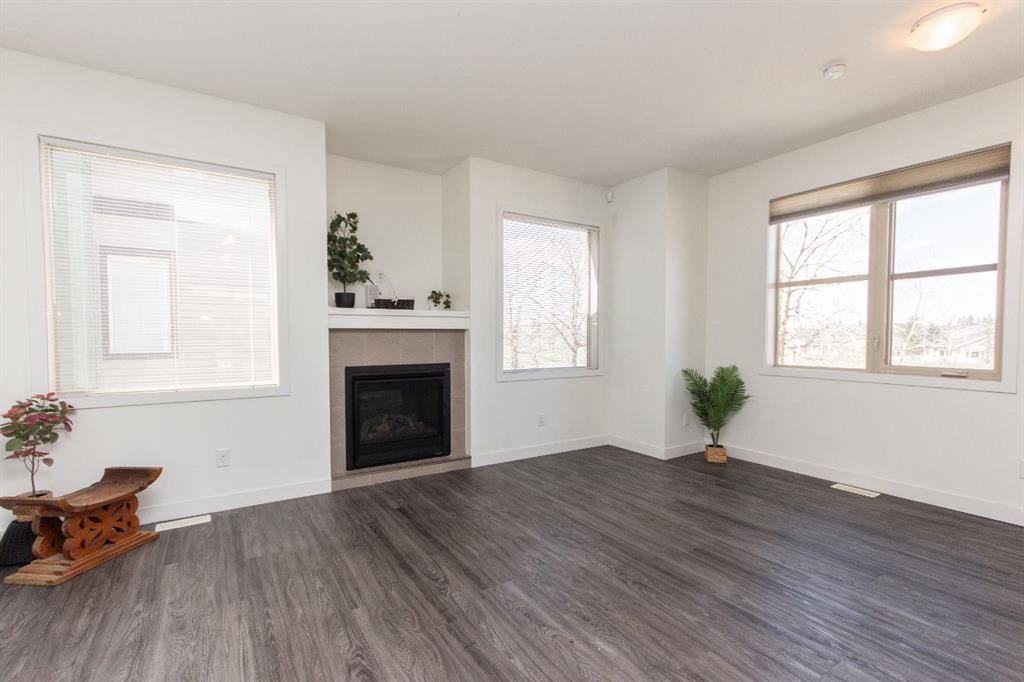
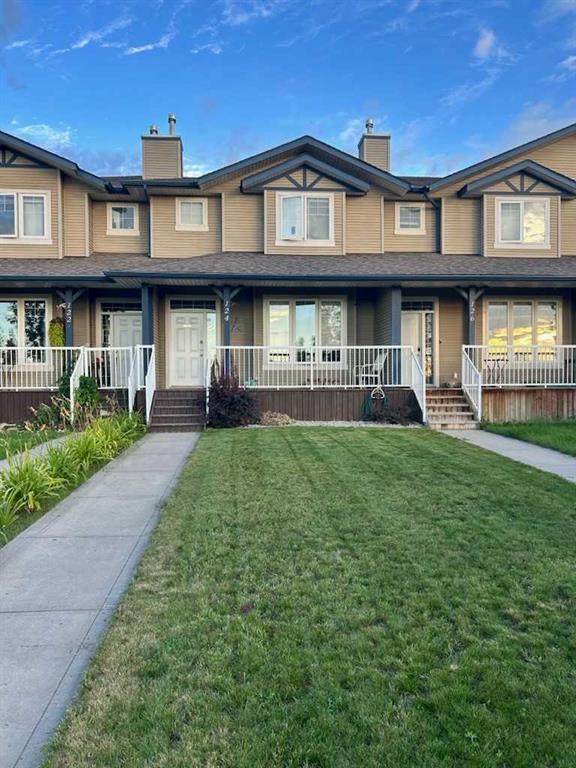
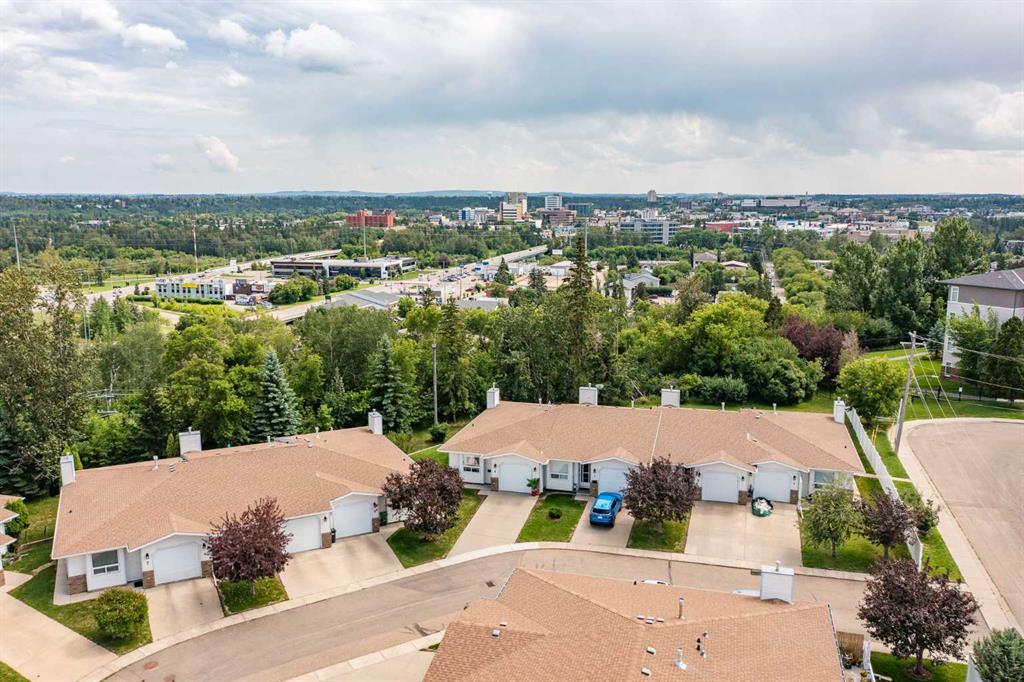
$319,900 View

Picture for 71 Golden Crescent Picture for 71 Golden Crescent Picture for 71 Golden Crescent Picture for 71 Golden Crescent Picture for 71 Golden Crescent

71 Golden Crescent

Red Deer

910 sqft | 3 Beds | 2 + 1 Baths    

$434,900 View

Picture for B, 10 Evergreen Way Picture for B, 10 Evergreen Way Picture for B, 10 Evergreen Way Picture for B, 10 Evergreen Way Picture for B, 10 Evergreen Way

B, 10 Evergreen Way

Red Deer

1452 sqft | 3 Beds | 2 + 1 Baths    

$419,900 View

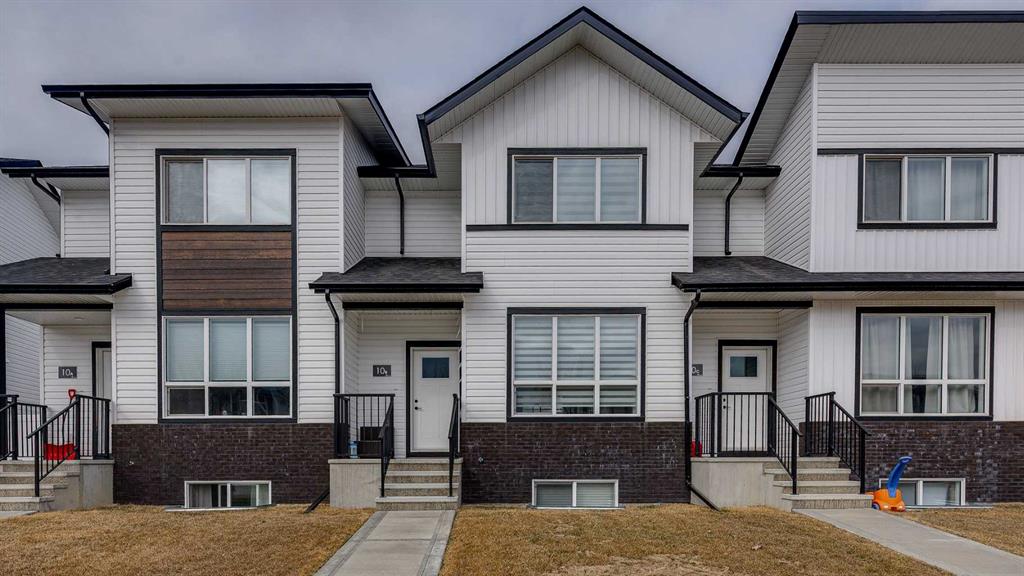
Picture for 10, 5125 62 Street Picture for 10, 5125 62 Street Picture for 10, 5125 62 Street Picture for 10, 5125 62 Street Picture for 10, 5125 62 Street

10, 5125 62 Street

Red Deer

1093 sqft | 2 Beds | 2 + 0 Baths    

$305,900 View

Picture for 4630 42 StreetCrescent Picture for 4630 42 StreetCrescent Picture for 4630 42 StreetCrescent Picture for 4630 42 StreetCrescent Picture for 4630 42 StreetCrescent

4630 42 StreetCrescent

Red Deer

1016 sqft | 2 Beds | 1 + 0 Baths    

$304,900 View

Picture for 299 Cornett Drive Picture for 299 Cornett Drive Picture for 299 Cornett Drive Picture for 299 Cornett Drive Picture for 299 Cornett Drive

299 Cornett Drive

Red Deer

1306 sqft | 2 Beds | 1 + 1 Baths    

$299,900 View

Picture for 607, 125 Caribou Crescent Picture for 607, 125 Caribou Crescent Picture for 607, 125 Caribou Crescent Picture for 607, 125 Caribou Crescent Picture for 607, 125 Caribou Crescent

607, 125 Caribou Crescent

Red Deer

1103 sqft | 2 Beds | 1 + 1 Baths    

$299,900 View

Picture for 124 Kendrew Drive Picture for 124 Kendrew Drive Picture for 124 Kendrew Drive Picture for 124 Kendrew Drive Picture for 124 Kendrew Drive

124 Kendrew Drive

Red Deer

1195 sqft | 4 Beds | 2 + 1 Baths    

$364,900 View

Picture for 15 Kerry Wood Mews Picture for 15 Kerry Wood Mews Picture for 15 Kerry Wood Mews Picture for 15 Kerry Wood Mews Picture for 15 Kerry Wood Mews

15 Kerry Wood Mews

Red Deer

1287 sqft | 3 Beds | 3 + 1 Baths    

$299,700 View

Picture for 17, 6300 Orr Drive Picture for 17, 6300 Orr Drive Picture for 17, 6300 Orr Drive Picture for 17, 6300 Orr Drive Picture for 17, 6300 Orr Drive

17, 6300 Orr Drive

Red Deer

1142 sqft | 2 Beds | 2 + 1 Baths    

$334,900 View

Calgary Real Estate Airdrie Real Estate Okotoks Real Estate Cochrane Real Estate Strathmore Real Estate Chestermere Real Estate Sundre Real Estate High River Real Estate Diamond Valley Real Estate Brooks Real Estate Olds Real Estate Irricana Real Estate Carstairs Real Estate Crossfield Real Estate Claresholm Real Estate Didsbury Real Estate Langdon Real Estate
South Calgary Real Estate Southeast Calgary Real Estate City Centre Calgary Real Estate East Calgary Real Estate North Calgary Real Estate Northwest Calgary Real Estate West Calgary Real Estate Northeast Calgary Real Estate Lethbridge Real Estate Red Deer Real Estate Sylvan Lake Real Estate Brooks Real Estate Edmonton Real Estate Canmore Real Estate Global Real Estate Luxury Real Estate
Home Why CIR Relocation Careers Partners Best My Nest
Realtors Home Evaluation Contact Us




Data supplied by CREB®,CARA®,CREA®,RASCA®,LDAR® or RAE MLS® System. CREB®,CARA®,CREA®,RASCA®,LDAR® or RAE is the owner of the copyright in its MLS® System. The Listing data is deemed reliable but is not guaranteed accurate by CREB®,CARA®,CREA®,RASCA®,LDAR® or RAE. Data is deemed reliable but is not guaranteed accurate by the REALTORS® Association of Edmonton.Copyright [2024] by the REALTORS® Association of Edmonton. All Rights Reserved.