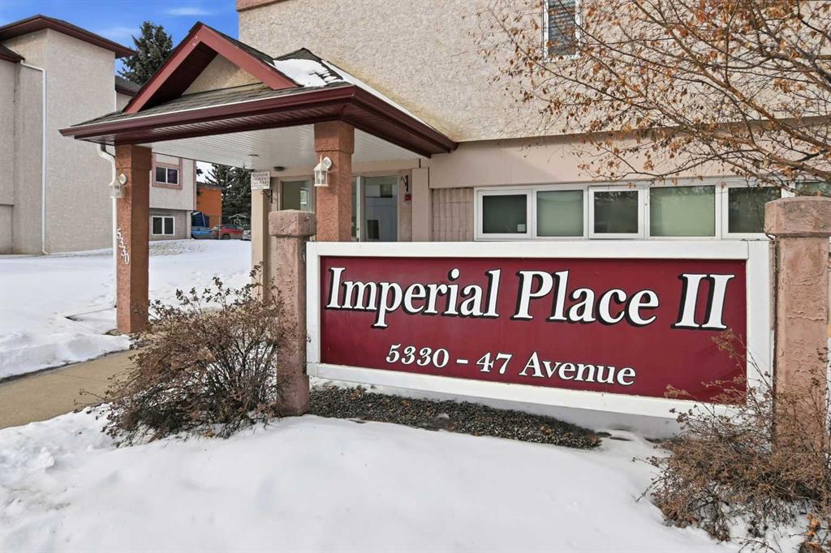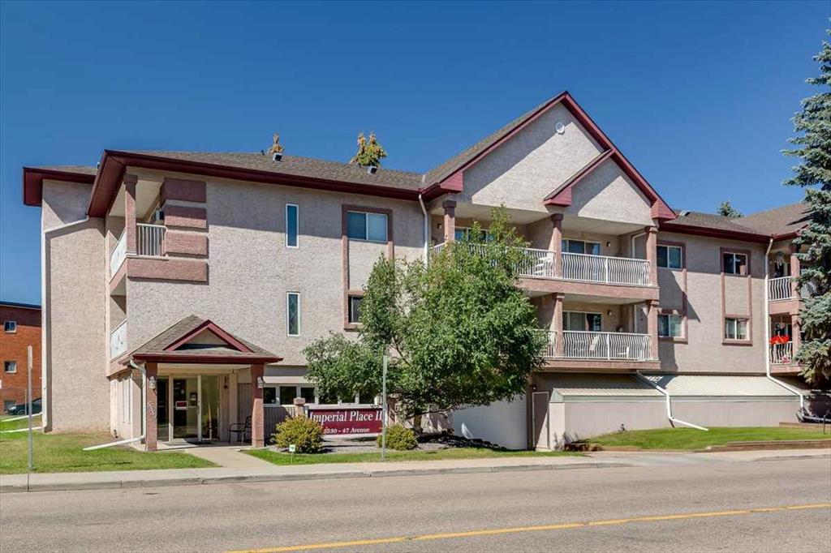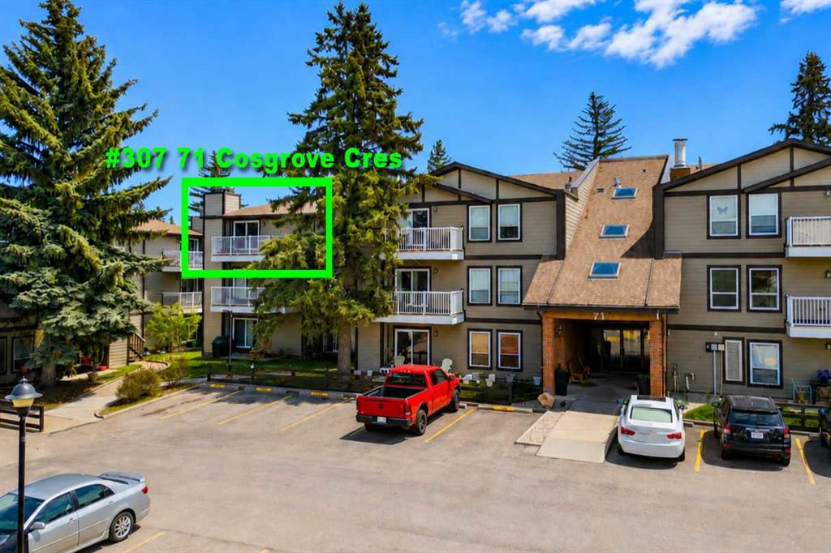
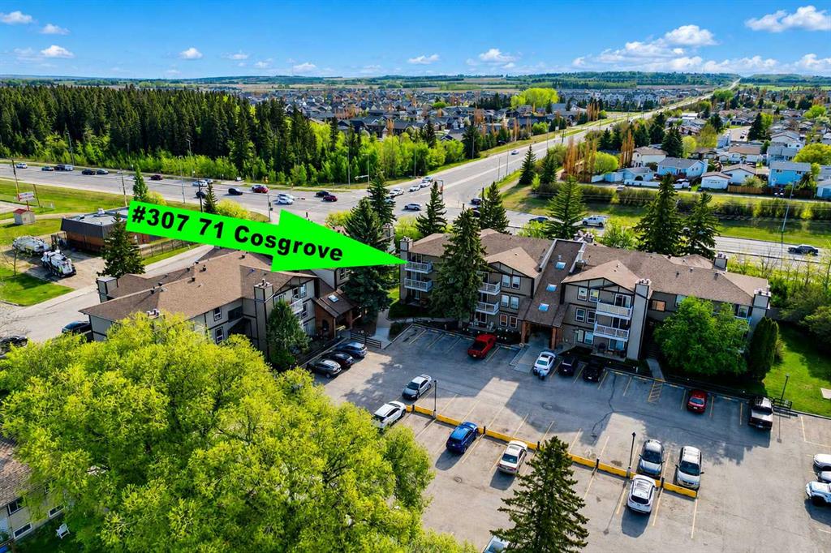
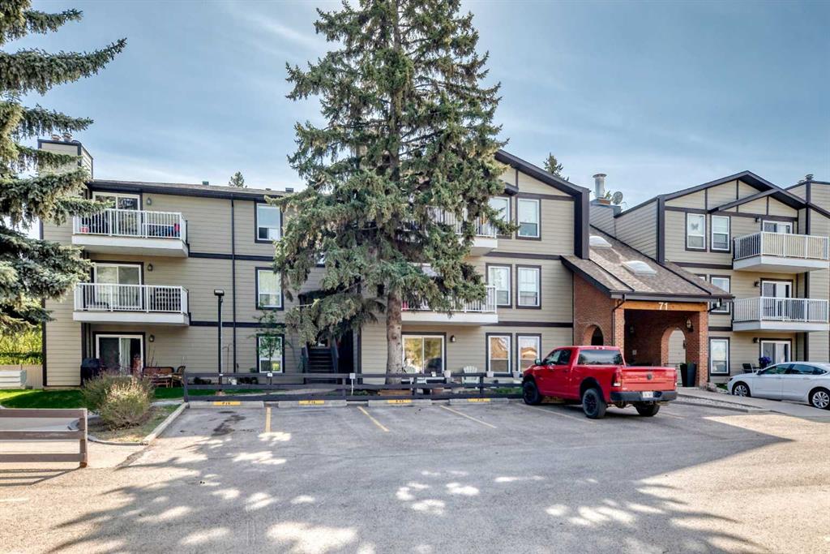
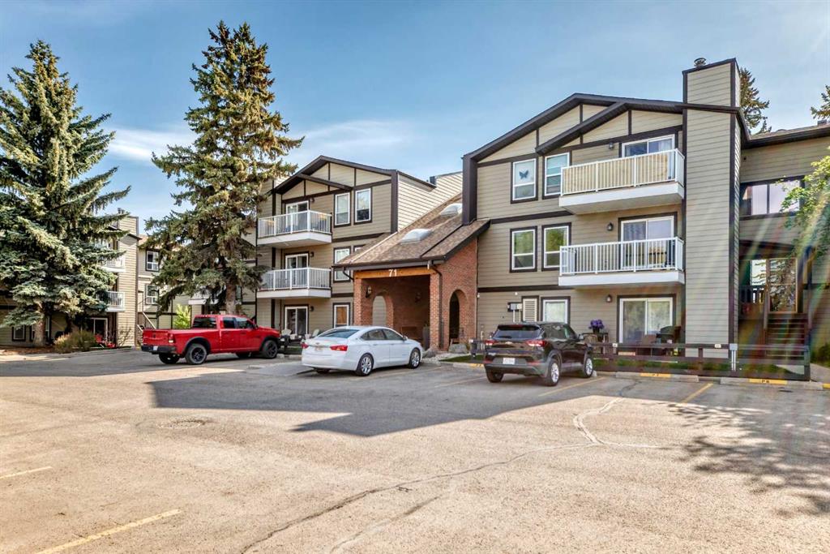
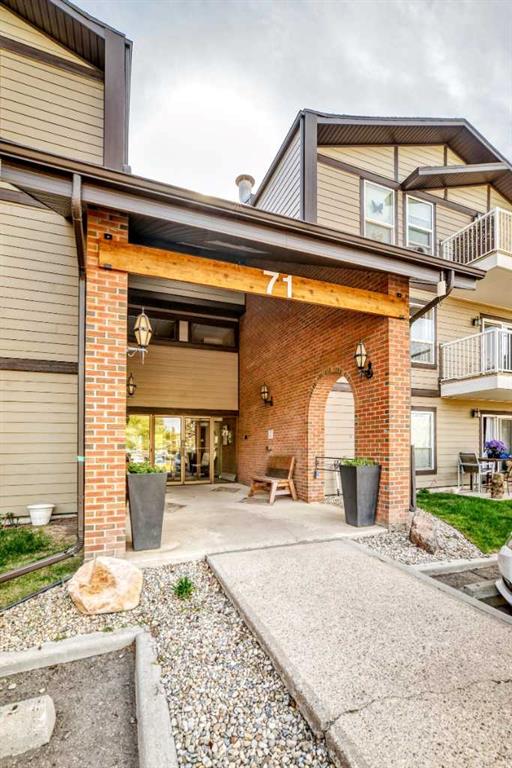
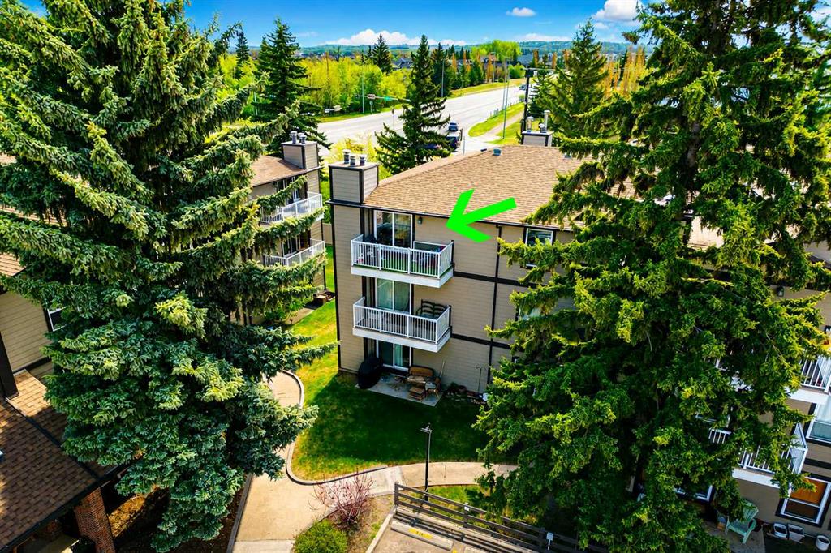
307, 71 Cosgrove Crescent
Red Deer T4P 2Z6
MLS® Number: A2314054
$ 150,000
2
BEDROOMS
1 + 0
BATHROOMS
834
SQUARE FEET
1982
YEAR BUILT
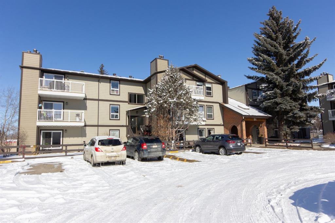

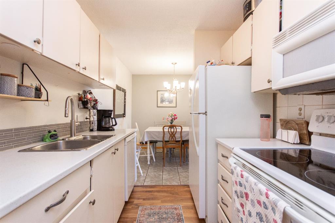
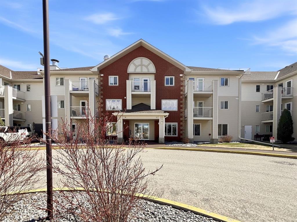
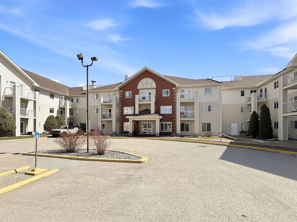
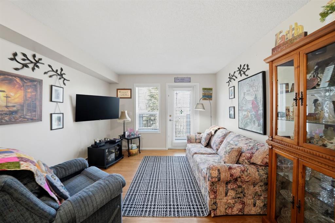
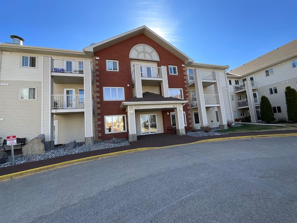
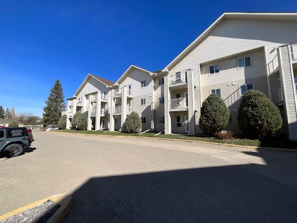
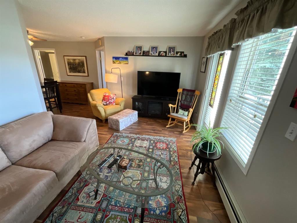
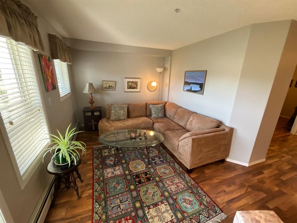
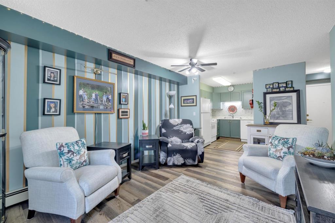
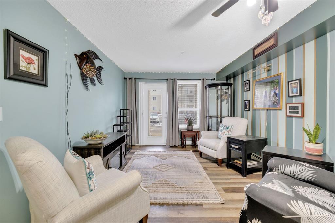
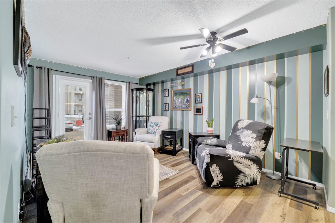


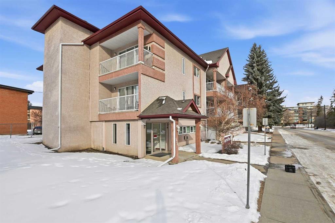
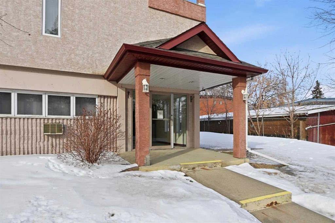
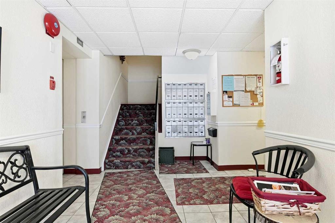

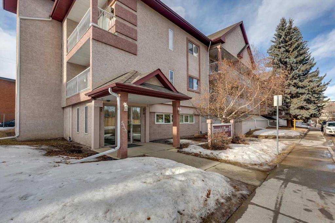

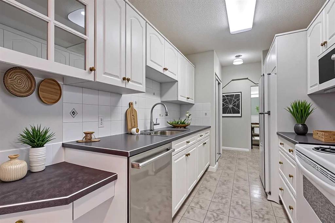
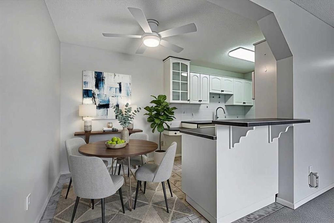
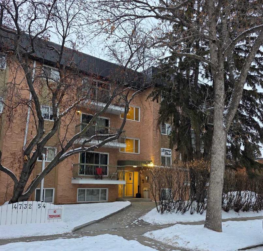
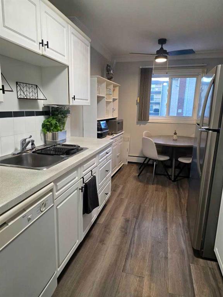
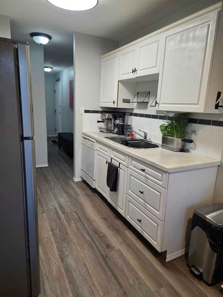

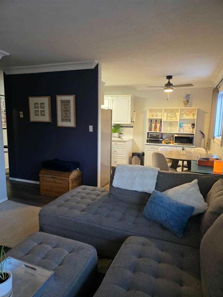

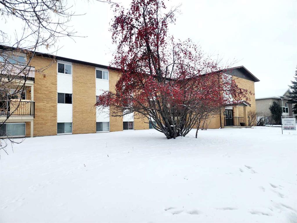
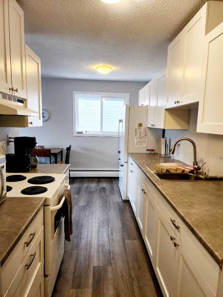
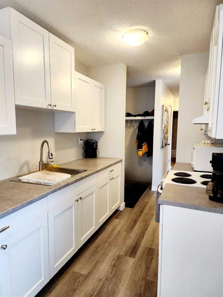
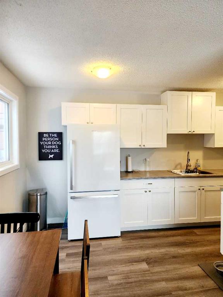
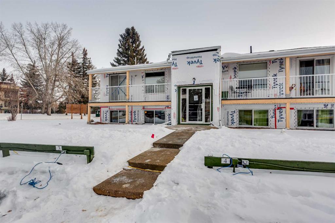
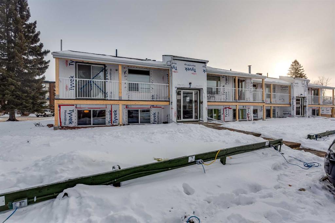
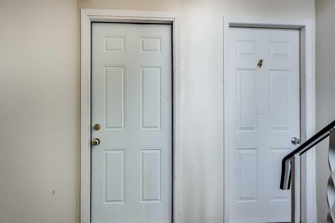
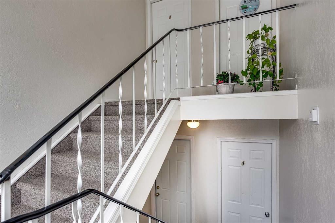
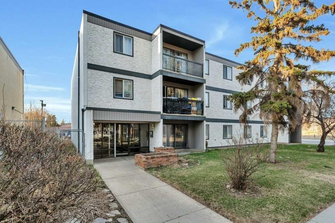
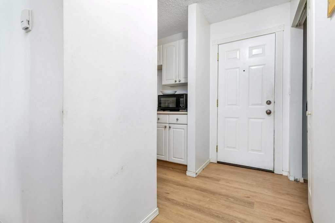
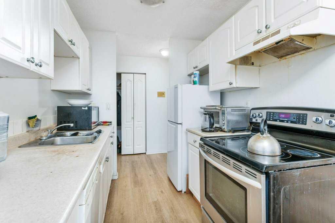
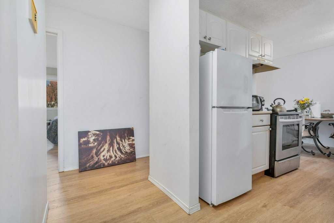
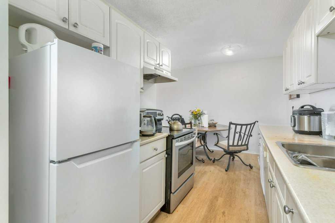
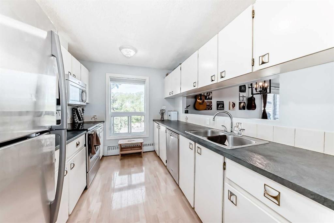
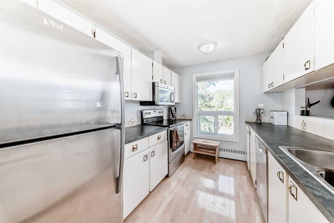
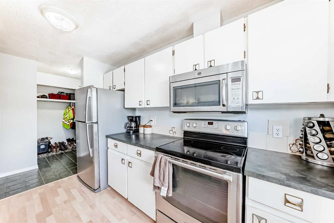
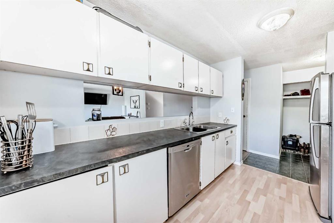
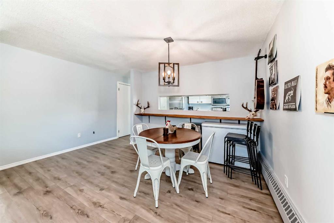
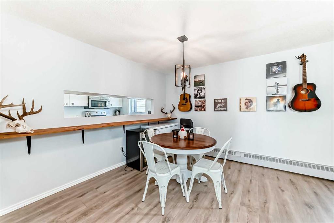
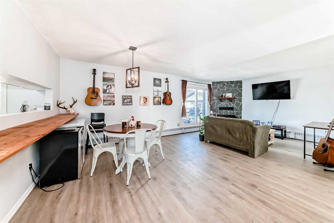
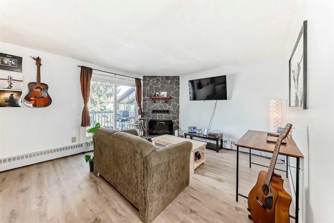
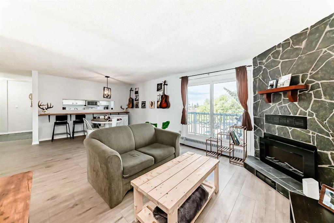
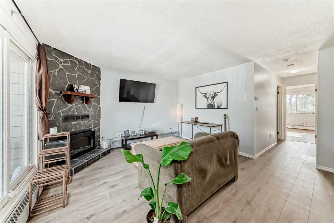
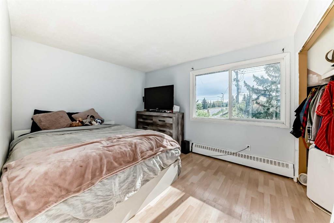
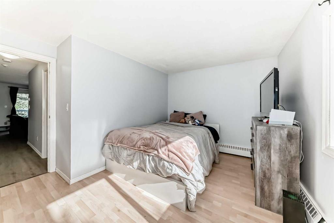
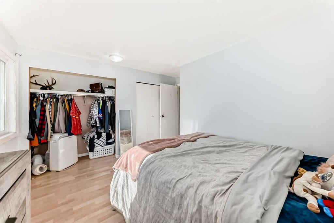
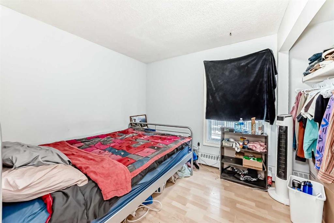
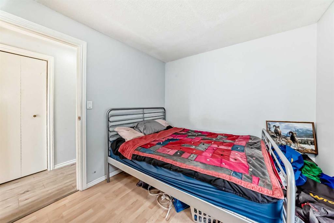
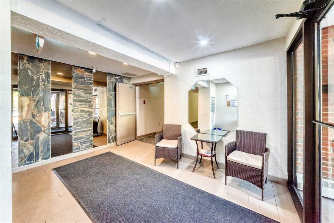
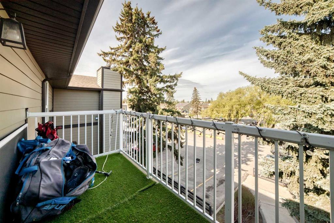
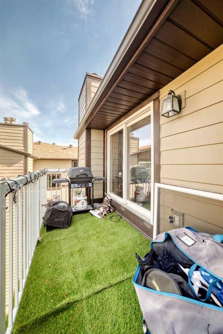
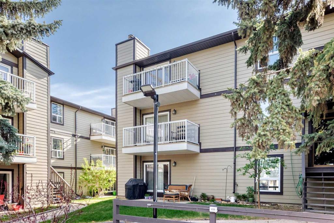
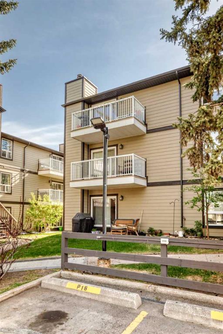
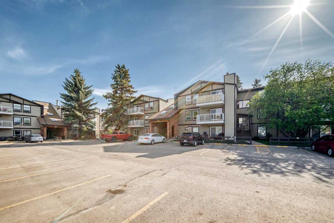
Welcome to this well-maintained 2-bedroom condo located on the 3rd floor of a desirable 18+ building in Red Deer! This inviting unit features a bright west-facing balcony perfect for enjoying evening sunsets, a functional galley kitchen complete with newer stainless steel appliances, and a spacious living room highlighted by a cozy electric fireplace. Laminate flooring runs throughout the unit, and the convenience of in-suite laundry with your own washer and dryer adds to the appeal. The assigned parking stall is ideally situated close to the staircase for easy access, with plenty of visitor parking available for guests. Whether you’re a first-time buyer, young couple, retiree, or investor, this property offers exceptional value and low-maintenance living. Conveniently located near shopping, schools, public transit, golf courses, walking trails, and a natural park reserve. Condo fees include heat, water, sewer, garbage, recycling, landscaping, snow removal, common area maintenance, and reserve fund contributions, making ownership simple and stress-free!
| COMMUNITY | Clearview Meadows |
| PROPERTY TYPE | Apartment |
| BUILDING TYPE | Low Rise (2-4 stories) |
| STYLE | Multi Level Unit |
| YEAR BUILT | 1982 |
| SQUARE FOOTAGE | 834 |
| BEDROOMS | 2 |
| BATHROOMS | 1.00 |
| BASEMENT | |
| AMENITIES | |
| APPLIANCES | Dishwasher, Electric Stove, Microwave Hood Fan, Refrigerator, Washer/Dryer |
| COOLING | None |
| FIREPLACE | Electric, Living Room, Mantle |
| FLOORING | Laminate, Linoleum |
| HEATING | Baseboard, Boiler |
| LAUNDRY | In Unit |
| LOT FEATURES | |
| PARKING | Parking Pad |
| RESTRICTIONS | Pet Restrictions or Board approval Required |
| ROOF | Asphalt Shingle |
| TITLE | Fee Simple |
| BROKER | RE/MAX real estate central alberta |
| ROOMS | DIMENSIONS (m) | LEVEL |
|---|---|---|
| Living Room | 12`11" x 12`4" | Main |
| Dining Room | 11`4" x 9`11" | Main |
| Kitchen | 11`4" x 8`4" | Main |
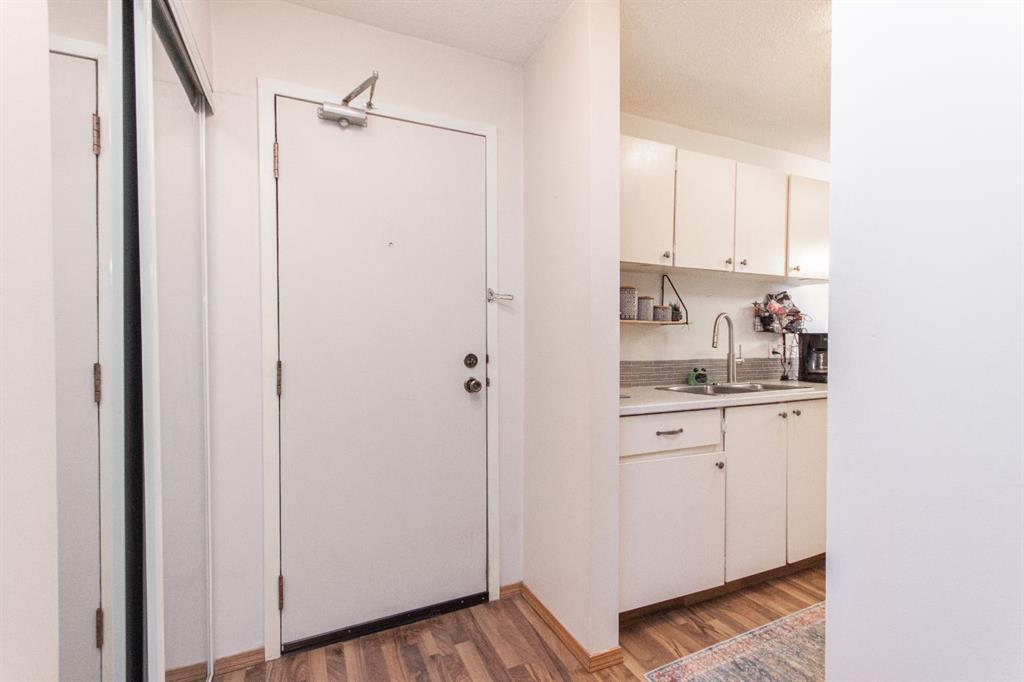
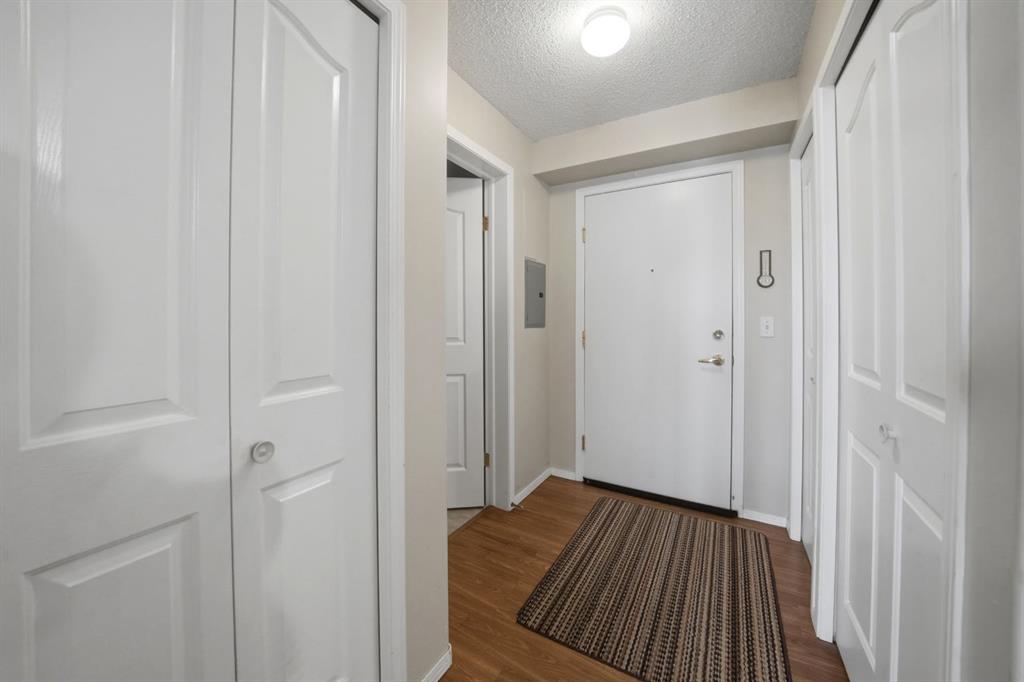
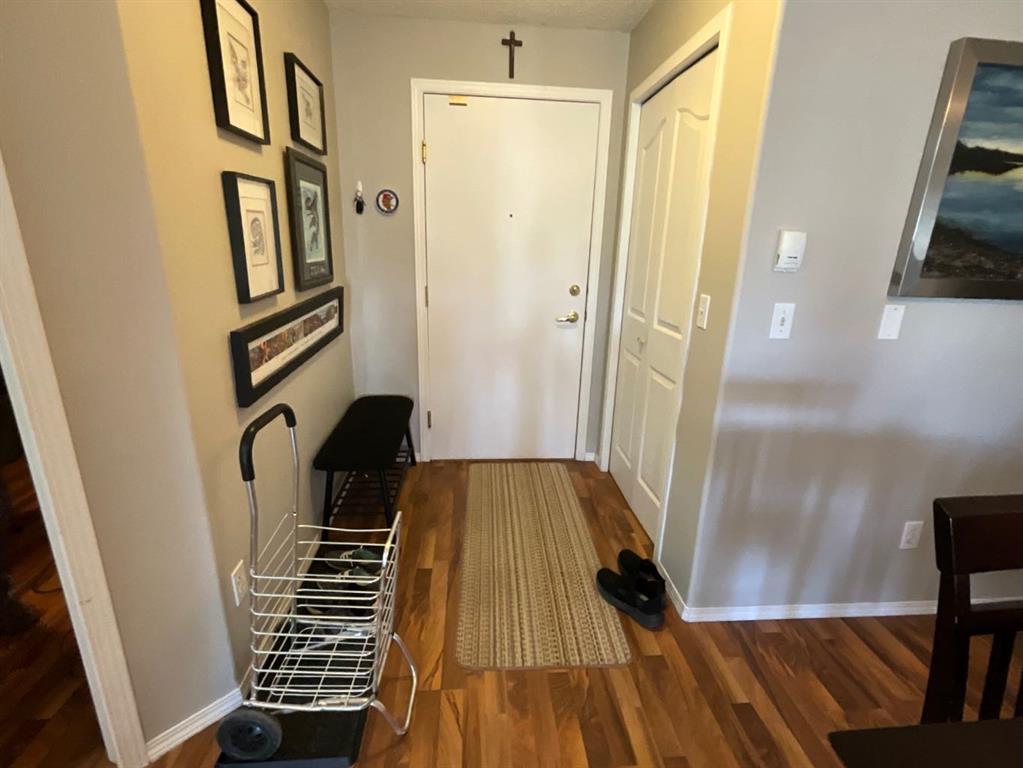
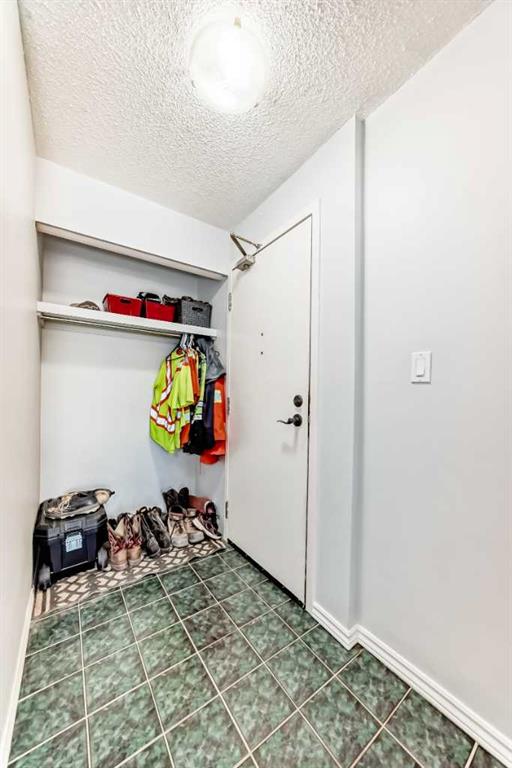
| Foyer | 6`4" x 3`11" | Main |
| Bedroom - Primary | 12`4" x 9`7" | Main |
| Bedroom | 9`3" x 8`10" | Main |
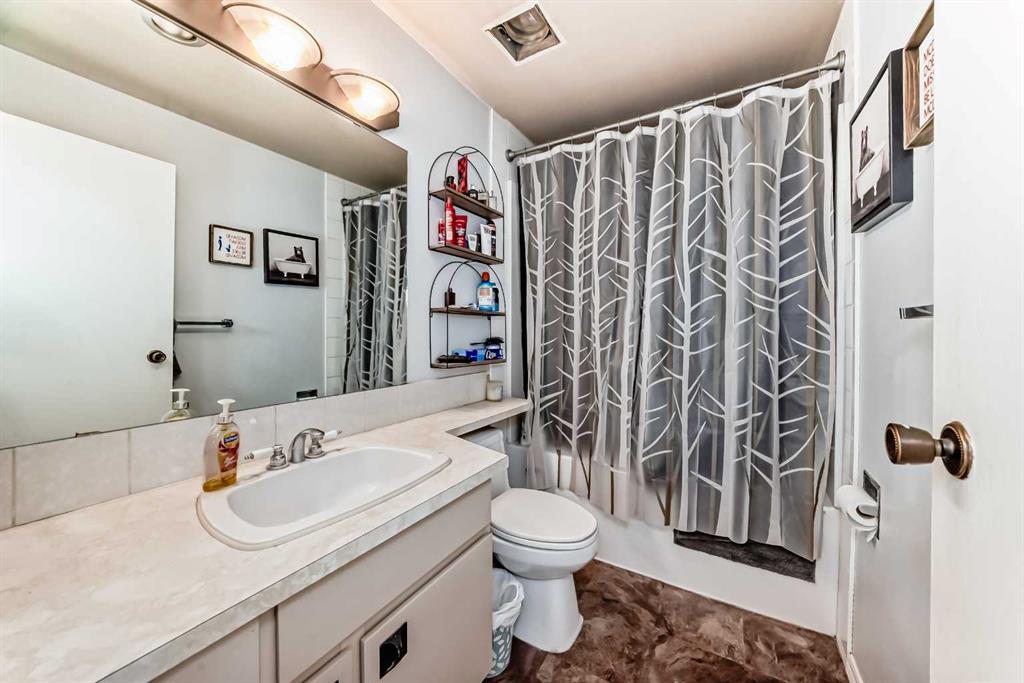
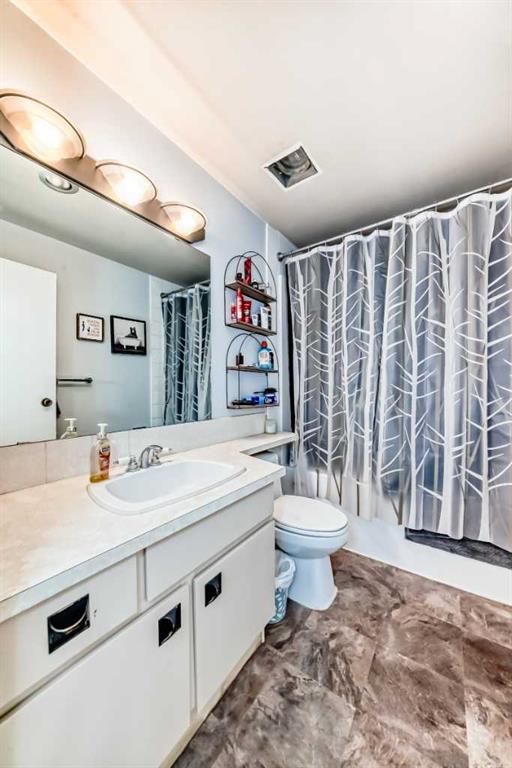
| 4pc Bathroom | 0`0" x 0`0" | Main |
| Storage | 5`0" x 4`11" | Main |