5129 48 Avenue
Ponoka T4J 1J2
MLS® Number: A2315519
$ 279,900
3
BEDROOMS
2 + 0
BATHROOMS
1,062
SQUARE FEET
1940
YEAR BUILT
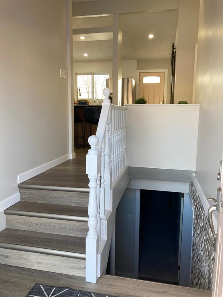
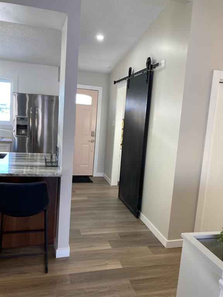
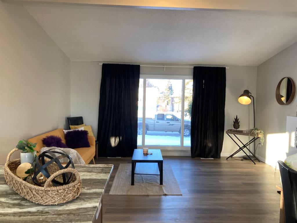
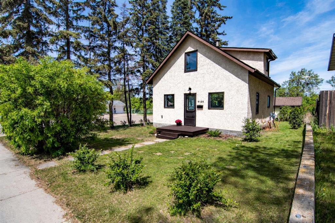
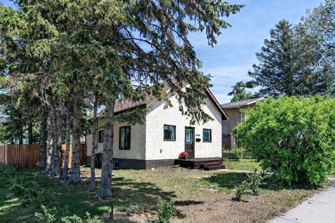
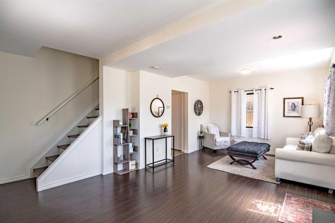
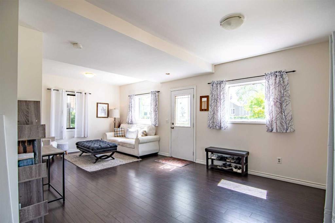
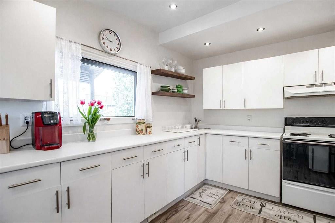
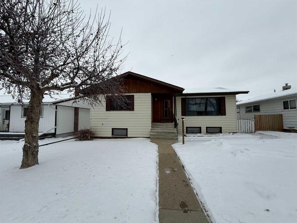
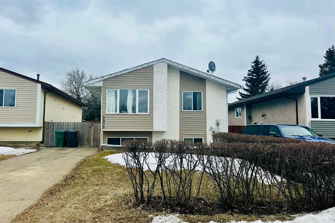

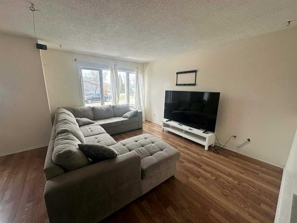
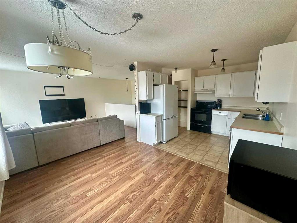
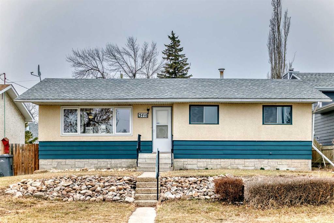
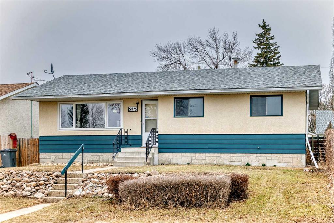
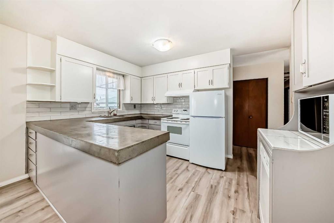
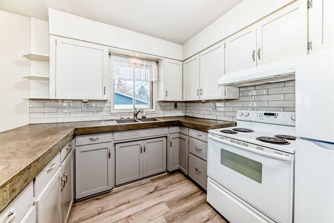
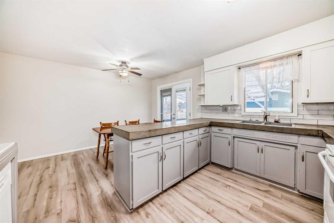
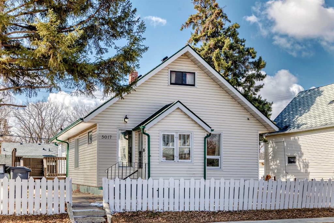
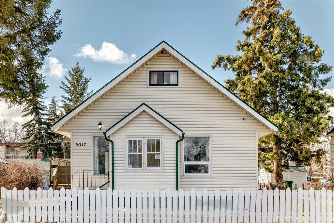
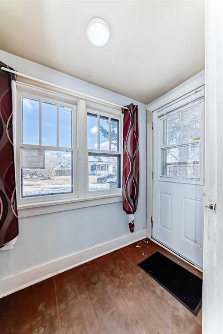
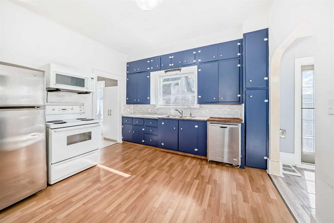
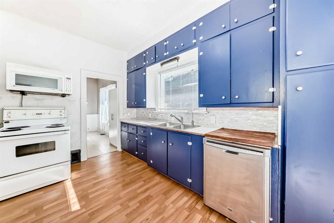
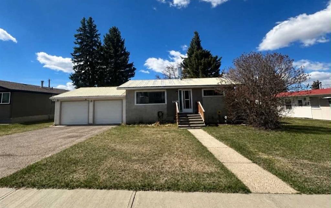
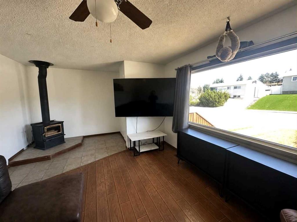
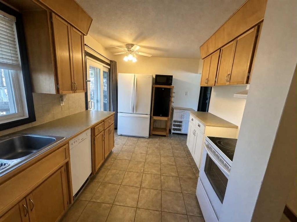
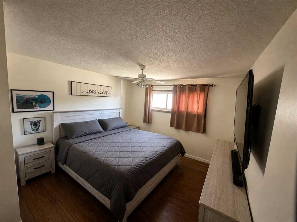
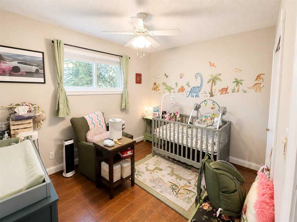
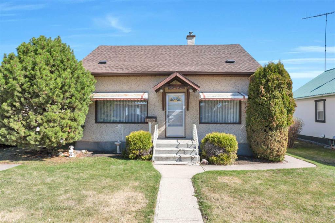
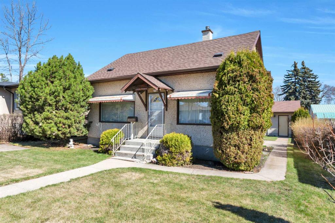
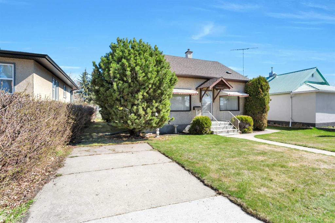
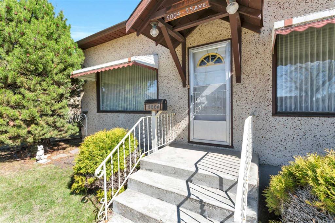
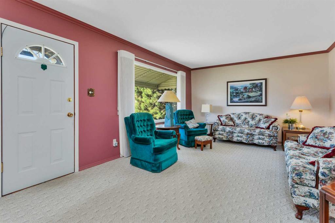
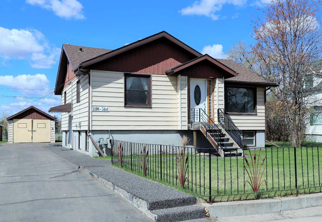
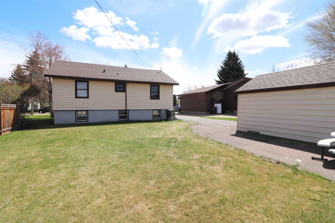
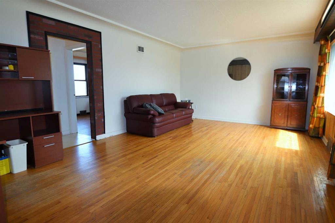
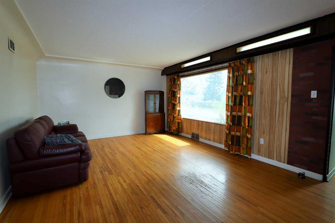
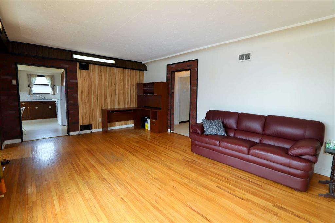
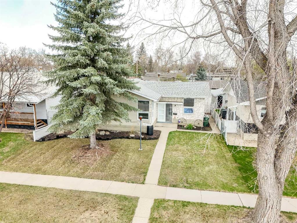
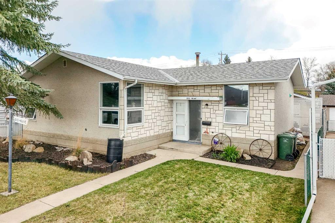
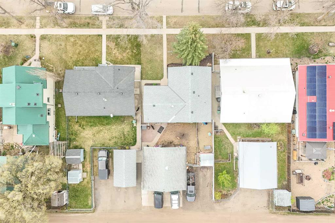
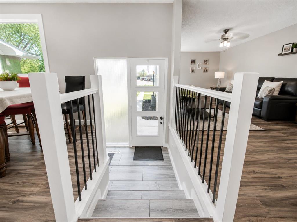
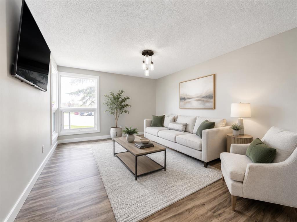
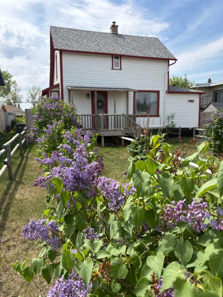
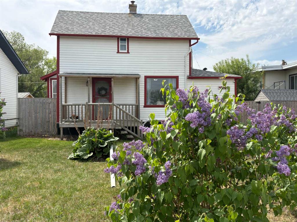
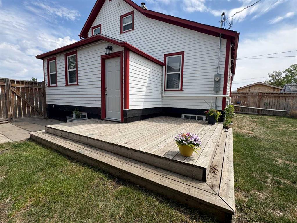
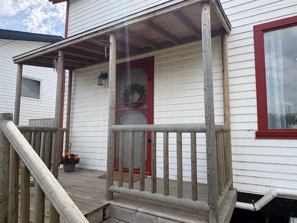
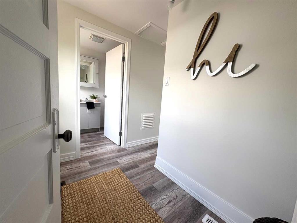
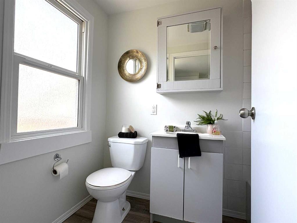
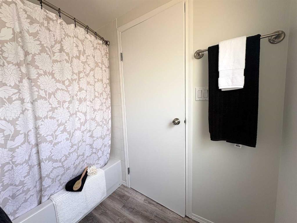
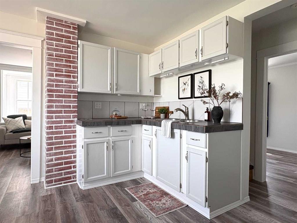
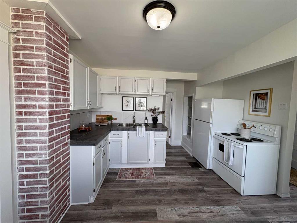
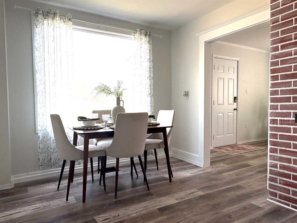
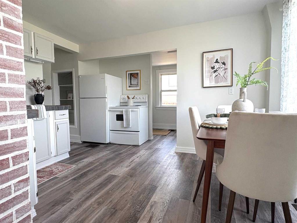
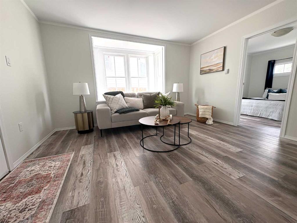
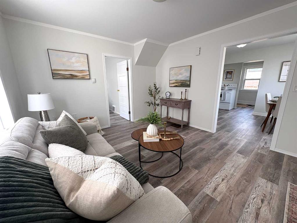
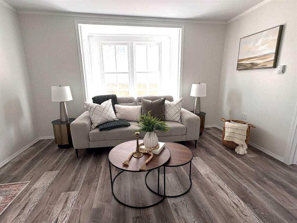
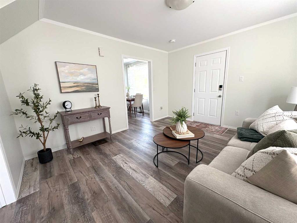
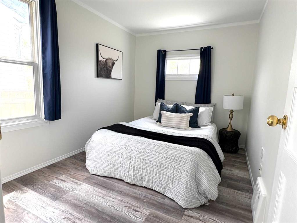
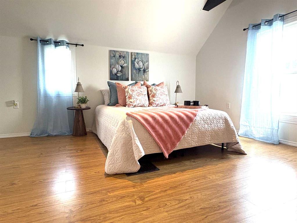
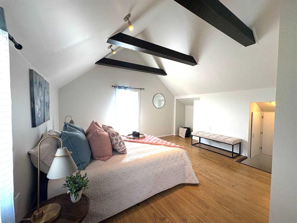
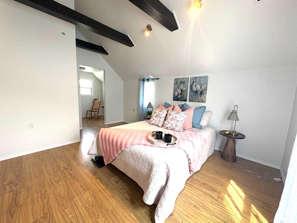
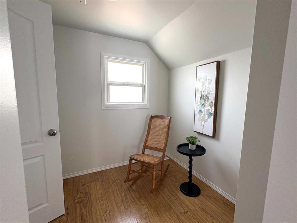
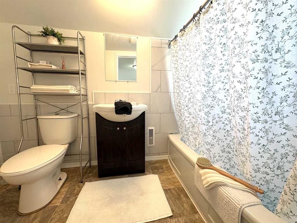
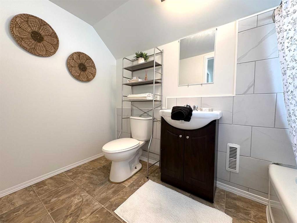
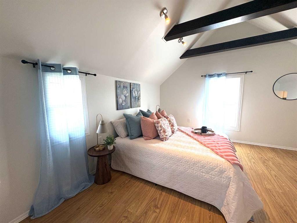
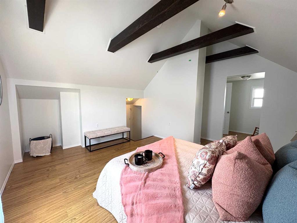
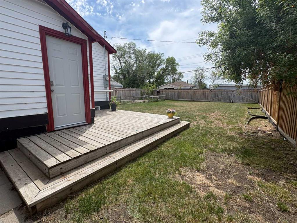
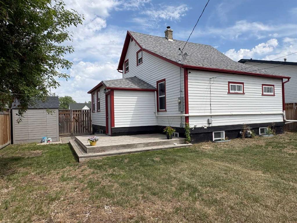
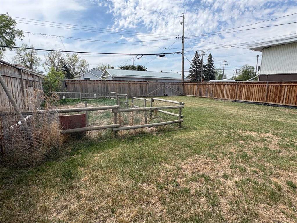
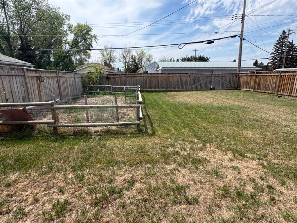
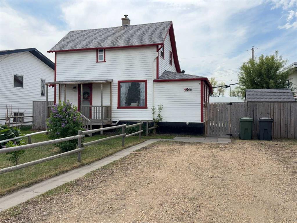
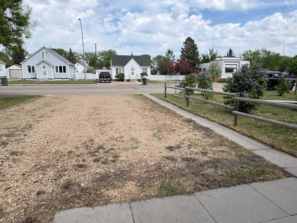
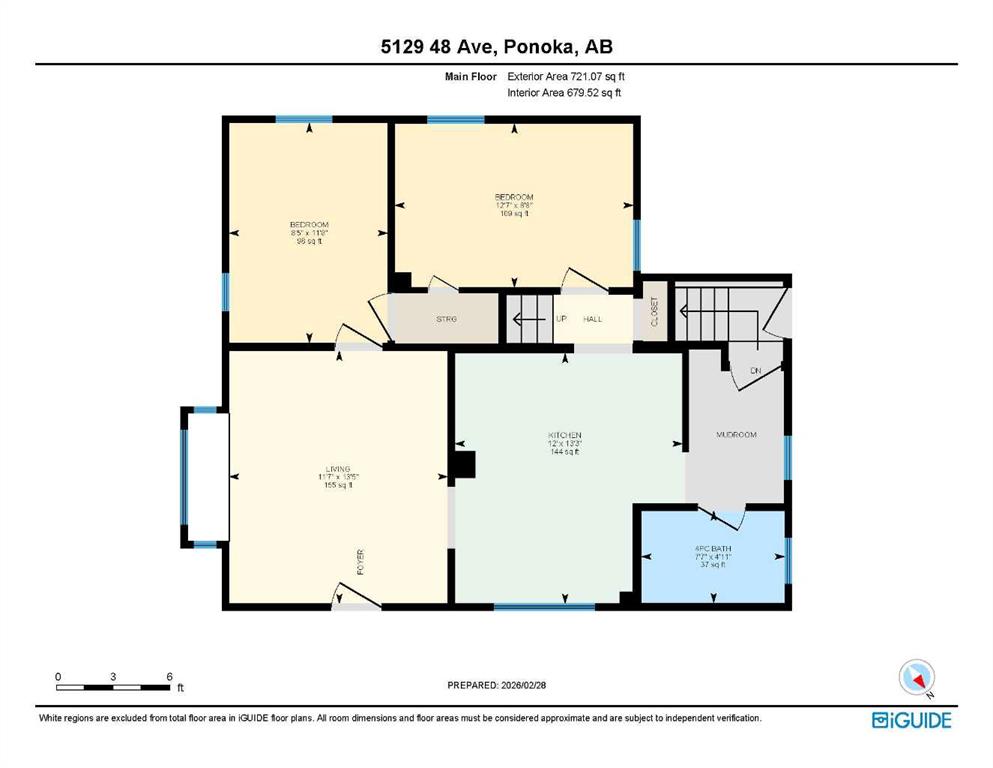
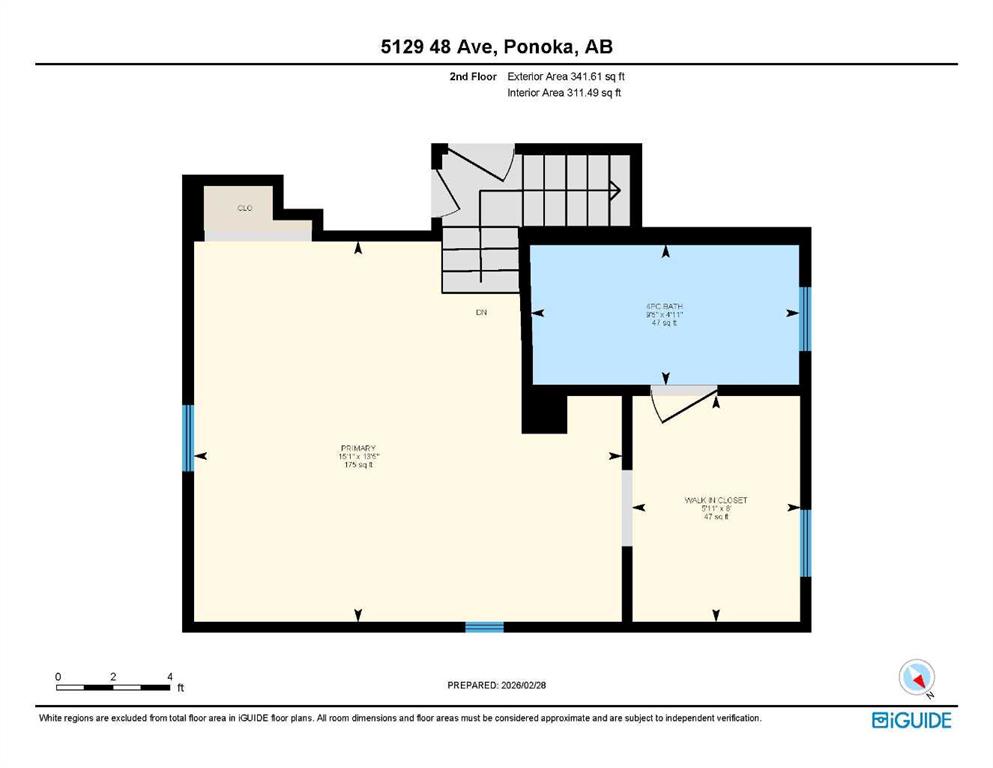
Enjoy the charm and the Massive Fully Fenced yard!! This renovated 3 bedroom, 2 bathroom home with a full basement (unfinished) is move-in ready and SUUUUPER CUTE!! The main floor features a good sized mudroom, 2 bedrooms, a full bathroom, a bright and functional kitchen, and a cozy living room with the sweetest bay window. For those seeking the ultimate MASTER BEDROOM - head upstairs where you’ll find gorgeous open beam ceilings, massive bedroom space, and cove - perfect for a walk-in closet - before heading to the full ensuite. OR - USE your IMAGINATION and convert the upper level into a fun family room / hangout space to enjoy movies, games or an incredible library/home office - with this much space - the opportunities are endless!! The basement is ready for your finishing touches and includes some upgraded large windows - letting in tons of natural light, with ample space for a future family room and additional bedrooms. Outside - you can enjoy the amazing scent of the front yard lilacs, and the massive fully fenced rear yard with back gate access, a garden area, and a nicely sized deck. This large yard is perfect for the kids, or pets and has plenty of space for a future garage. The front of the home offers charming country curb appeal and convenient off-street parking. EASY Walking distance to schools, the swimming pool, parks, and shopping - this property is an excellent opportunity for anyone who enjoys the heritage and charm.
| COMMUNITY | |
| PROPERTY TYPE | Detached |
| BUILDING TYPE | House |
| STYLE | 1 and Half Storey |
| YEAR BUILT | 1940 |
| SQUARE FOOTAGE | 1,062 |
| BEDROOMS | 3 |
| BATHROOMS | 2.00 |
| BASEMENT | Full |
| AMENITIES | |
| APPLIANCES | Electric Range, Range Hood, Refrigerator, Washer/Dryer |
| COOLING | None |
| FIREPLACE | N/A |
| FLOORING | Laminate, Linoleum |
| HEATING | Forced Air, Natural Gas |
| LAUNDRY | Electric Dryer Hookup, In Basement, Washer Hookup |
| LOT FEATURES | Back Lane, Back Yard, Front Yard, Lawn, Level, Rectangular Lot |
| PARKING | Off Street, Parking Pad |
| RESTRICTIONS | None Known |
| ROOF | Asphalt Shingle |
| TITLE | Fee Simple |
| BROKER | RE/MAX real estate central alberta |
| ROOMS | DIMENSIONS (m) | LEVEL |
|---|---|---|
| Mud Room | 8`0" x 5`0" | Main |
| Eat in Kitchen | 12`2" x 13`3" | Main |
| Living Room | 11`7" x 13`5" | Main |
| 4pc Bathroom | 7`7" x 4`11" | Main |
| Bedroom | 11`8" x 8`5" | Main |
| Bedroom | 12`7" x 8`8" | Main |
| Bedroom - Primary | 15`1" x 13`5" | Upper |
| Walk-In Closet | 8`0" x 5`11" | Upper |
| 4pc Ensuite bath | 9`5" x 4`11" | Upper |