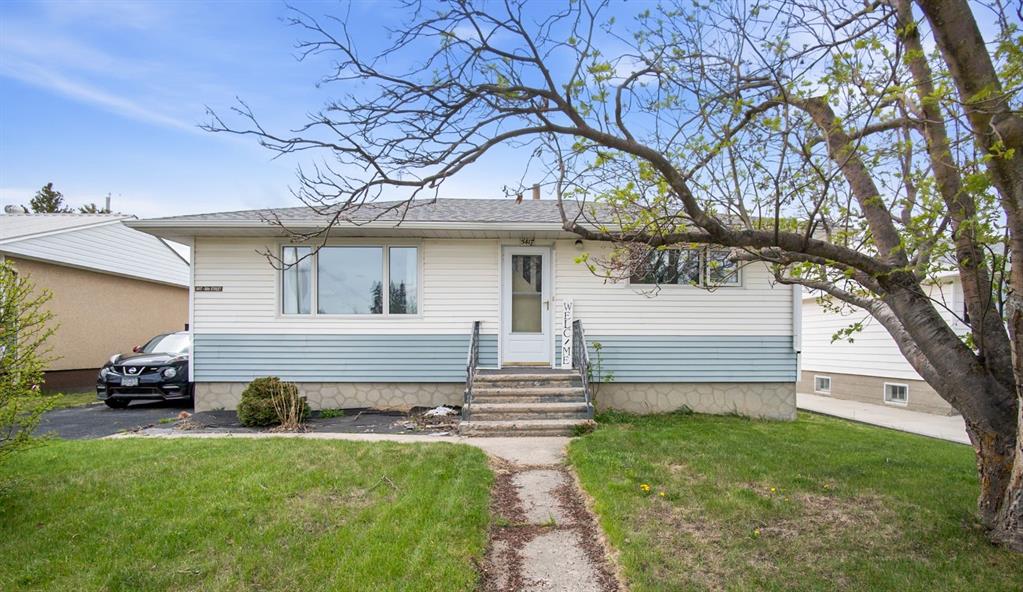
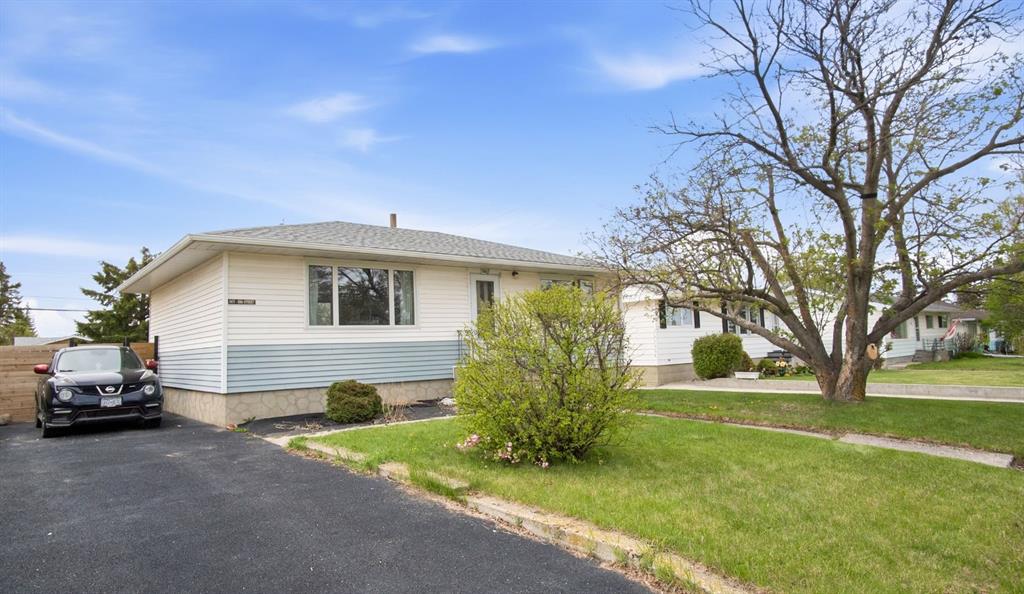
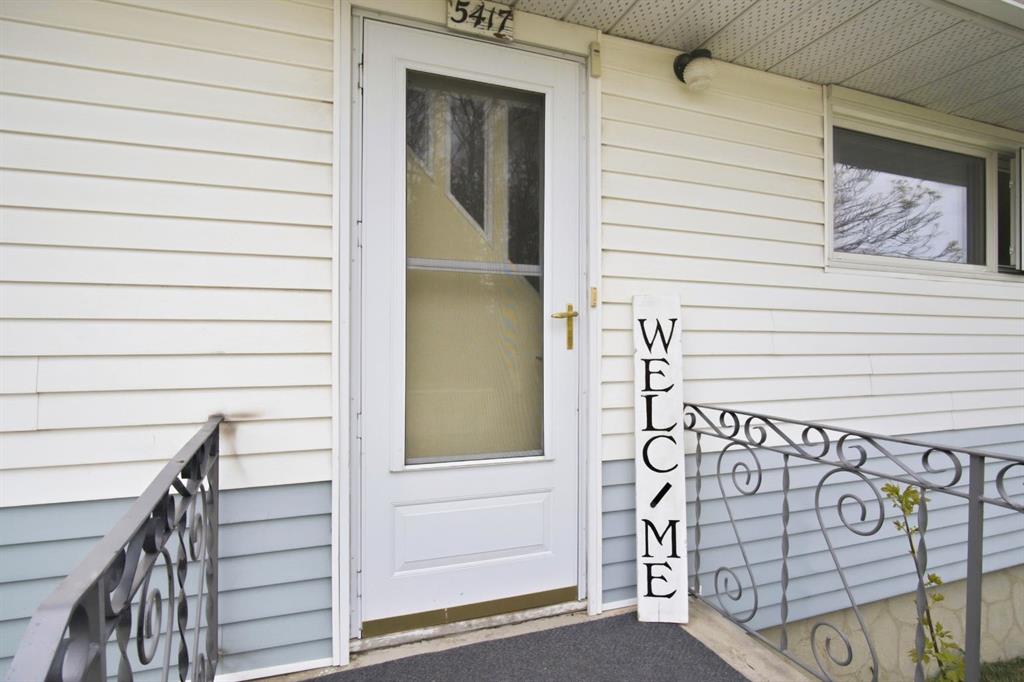
5417 50 Street
Olds T4H1J1
MLS® Number: A2313918
$ 357,500
4
BEDROOMS
2 + 0
BATHROOMS
819
SQUARE FEET
1960
YEAR BUILT
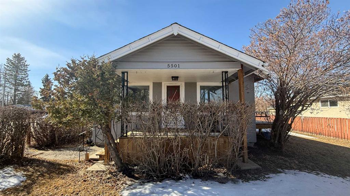
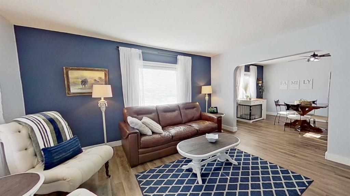
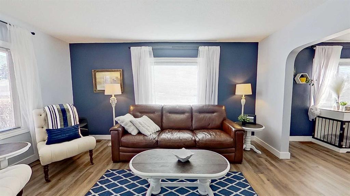
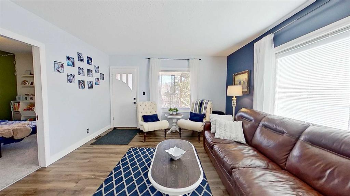
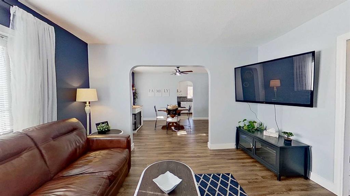
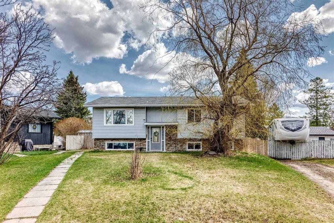
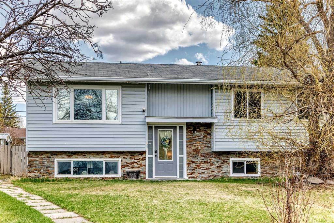
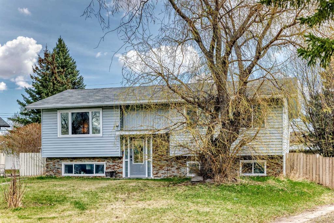
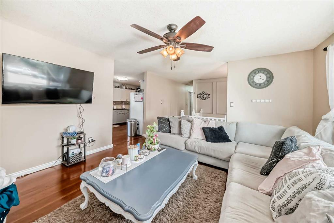
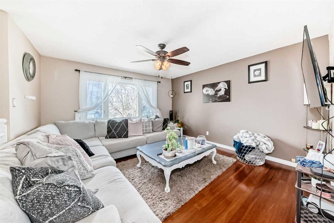
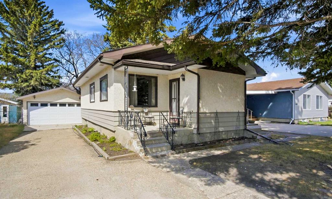
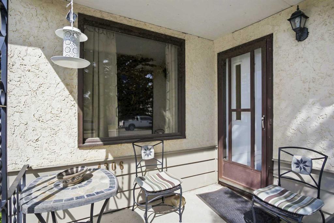
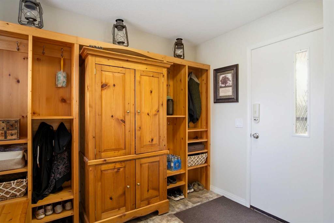
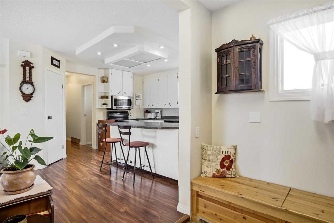
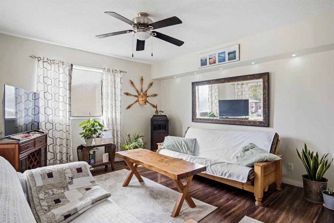
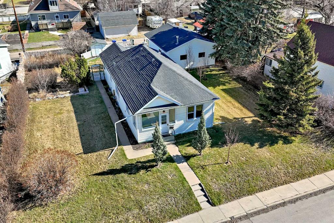
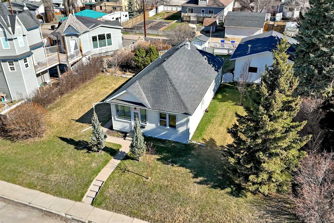
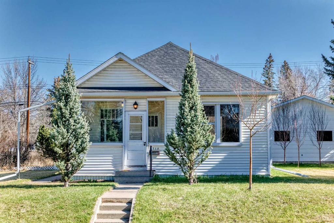
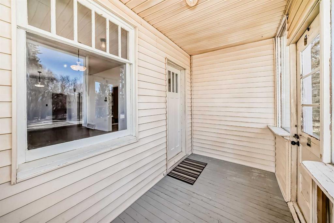
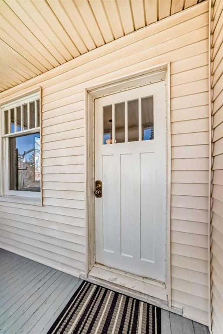
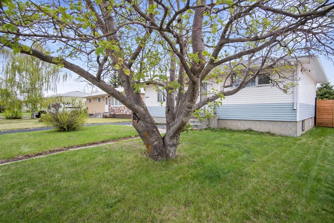
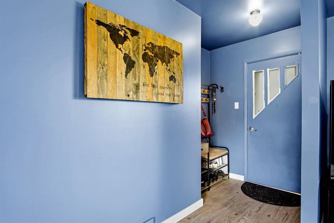
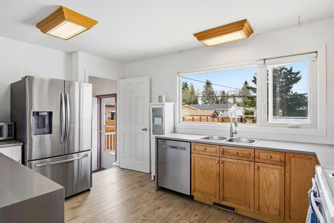
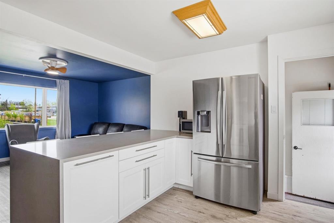
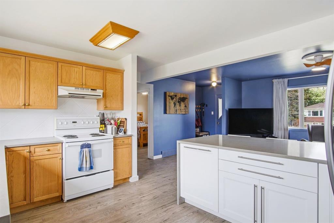
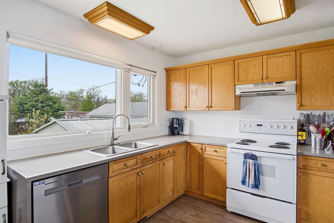
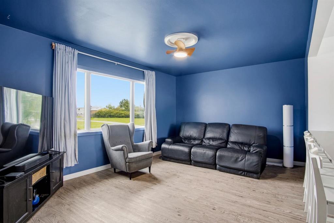
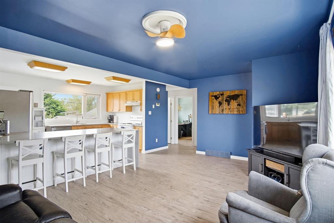
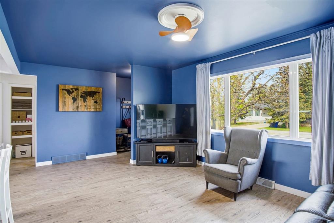
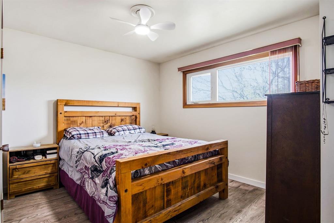
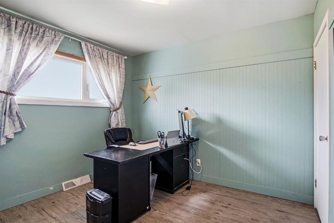
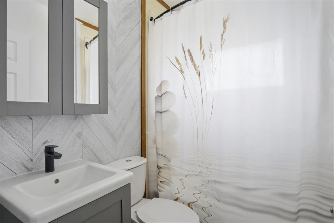
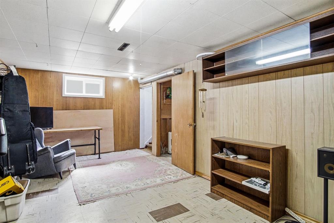
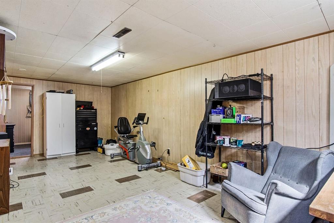
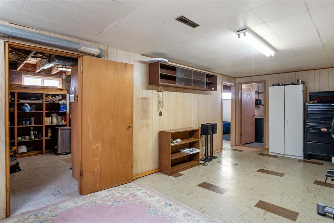
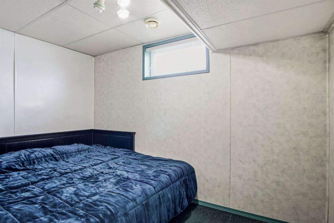
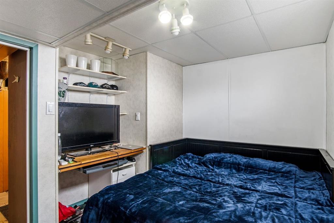
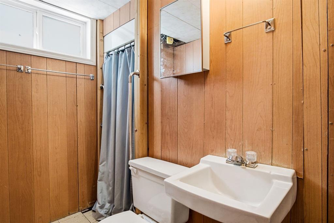
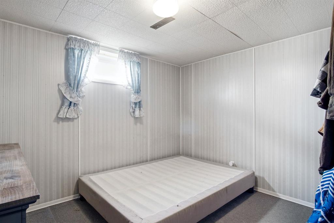
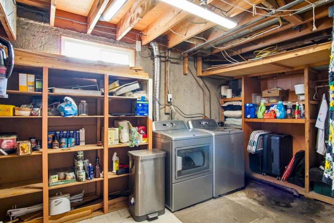
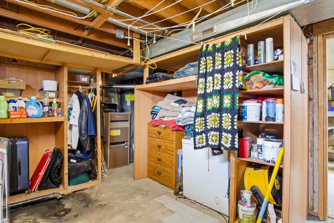
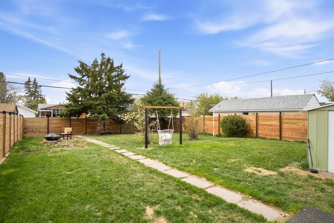
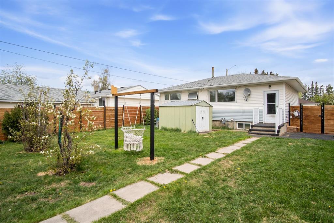
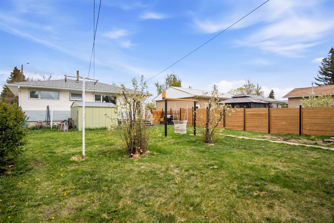
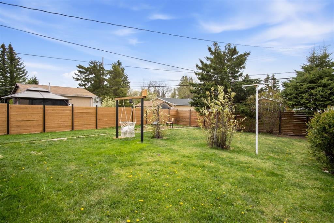
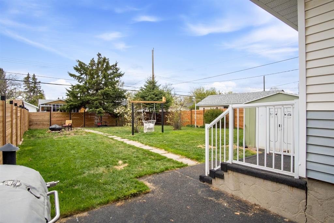
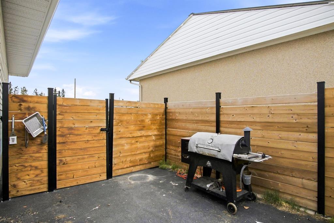
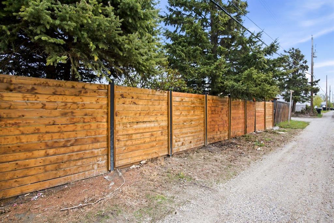
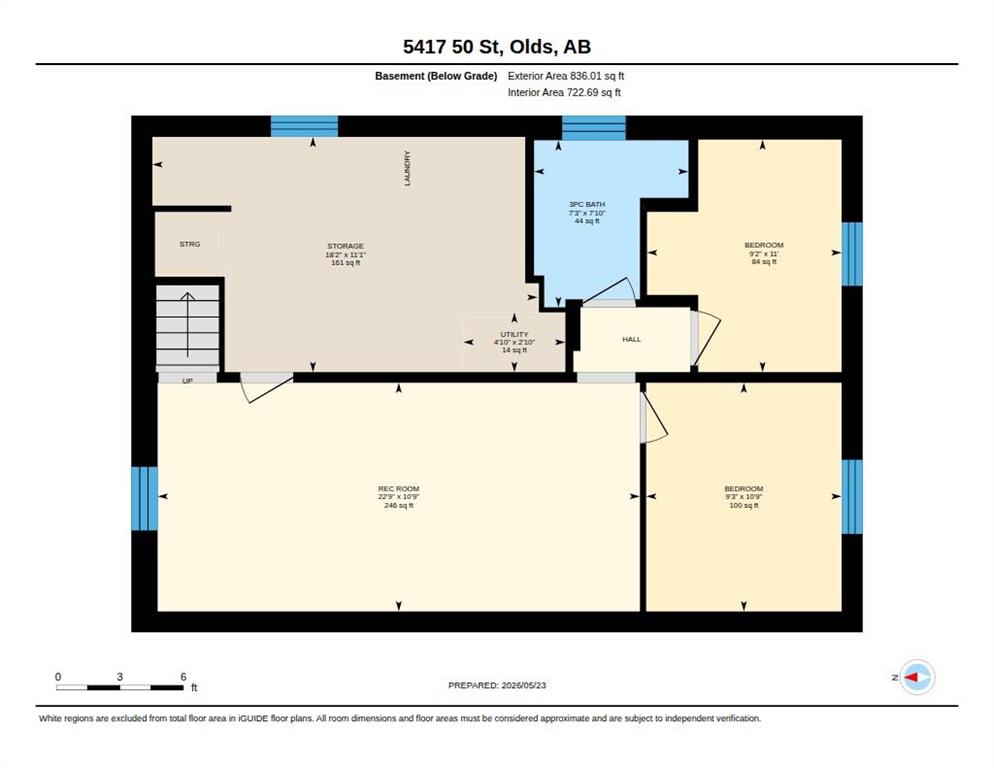
Welcome home to this beautifully updated, 2+2 bedroom home nestled in a gorgeous, fully fenced, private, back yard setting, with abundant rose bushes, peonies, lilacs, and Saskatoon bushes - an ideal space for kids, pets, gardening, or simply relaxing and enjoying the outdoors. Step inside and be greeted by a bright, natural light, floor plan, featuring a beautifully upgraded kitchen, designed for both everyday living and entertaining. These upgrades can be enjoyed right now, as well as provide future potential, as Seller has had professional electric wiring run to the space beside existing fridge to bring in wall oven should a buyer choose to enhance further. Seller did have a wall professionally removed between kitchen and living (with beam placement) creating this sun filled, open concept layout, where you will spend hours, creating memories! Beautiful, upgraded, vinyl plank flooring create continuity throughout the main level, with large windows filling the home with natural light, creating a warm and inviting atmosphere. The main level is also home to a generous sized primary and 2nd bedroom, as well as a bright 4pc bath. Fresh paint in modern colours decorate the walls throughout. Basement is partially finished, and provides 2 additional bedrooms, a recreation room, 3pc bath, as well as room for storage. Location is ideal as it is a short walk to Olds College, schools, downtown shopping, bike or walking paths. Whether you’re a first-time buyer, a growing young family, or looking to downsize without compromise, this must-see home offers comfort, style, and location all in one package. Call your favourite Realtor today to set up your viewing, or check out the video walkthrough.
| COMMUNITY | |
| PROPERTY TYPE | Detached |
| BUILDING TYPE | House |
| STYLE | Bungalow |
| YEAR BUILT | 1960 |
| SQUARE FOOTAGE | 819 |
| BEDROOMS | 4 |
| BATHROOMS | 2.00 |
| BASEMENT | Full |
| AMENITIES | |
| APPLIANCES | Dishwasher, Refrigerator, Stove(s), Washer/Dryer, Window Coverings |
| COOLING | None |
| FIREPLACE | N/A |
| FLOORING | Vinyl Plank |
| HEATING | Forced Air, Natural Gas |
| LAUNDRY | In Basement |
| LOT FEATURES | Back Lane, Back Yard, Front Yard, Fruit Trees/Shrub(s), Landscaped, Rectangular Lot |
| PARKING | Off Street, Parking Pad |
| RESTRICTIONS | None Known |
| ROOF | Asphalt Shingle |
| TITLE | Fee Simple |
| BROKER | REMAX ACA Realty |
| ROOMS | DIMENSIONS (m) | LEVEL |
|---|---|---|
| 3pc Bathroom | Basement | |
| Bedroom | 10`9" x 9`3" | Basement |
| Bedroom | 11`0" x 9`2" | Basement |
| Game Room | 10`9" x 22`9" | Basement |
| Storage | 11`1" x 18`2" | Basement |
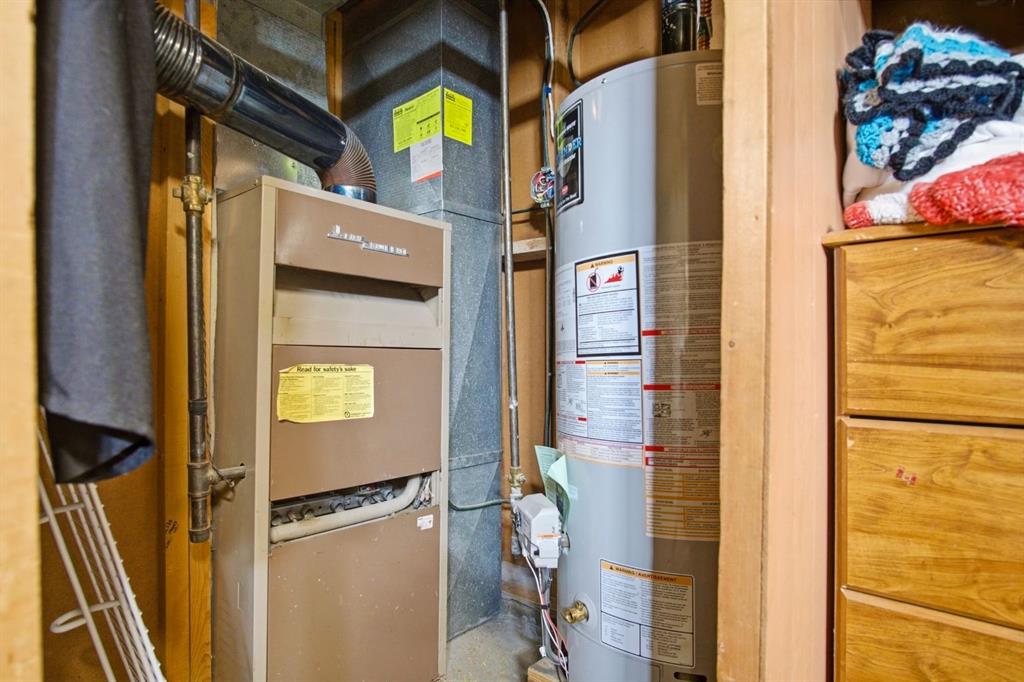
| Furnace/Utility Room | 2`10" x 4`10" | Basement |
| 4pc Bathroom | Main | |
| Bedroom | 10`5" x 9`3" | Main |
| Kitchen | 11`9" x 14`6" | Main |
| Living Room | 11`7" x 16`4" | Main |
| Bedroom - Primary | 10`0" x 13`1" | Main |