REALTOR® Login
Communities 
Calgary Communities
City Centre East   North  North East North West South  South East West 
Calgary Surrounding
Airdrie Brooks Carstairs Chestermere Claresholm Cochrane Crossfield Didsbury High River Irricana Langdon Okotoks Olds Strathmore Sundre Diamond Valley Rural Rockyview County
Edmonton Communities
City Centre North East North West South East South West West 
Edmonton Surrounding
Beaumont Devon Fort Saskatchewan Leduc Sherwood Park Spruce Grove St.Albert Stony Plain
Central Alberta
Camrose Clearwater County Red Deer Rocky Mountain House Sylvan Lake
Southern Alberta
Crowsnest Pass Lethbridge Medicine Hat
West Alberta
Canmore 
British Columbia
Kelowna Osoyoos Peachland Penticton Revelstoke Salmon Arm Sicamous West Kelowna
Home Evaluation 
Resources 
Resources
Buyer Resources Seller Resources Partners Blog Guide to Buying and Selling During COVID-19
Realtors 
Why CIR 
About Us
Best My Nest We Give Back - 1forALL Initiative Join Our Team Luxury Portfolio
Property Management 
Contact Us 
https://www.cirrealty.ca/reb/creb/92/A2314092_2.jpg https://www.cirrealty.ca/reb/creb/92/A2314092_3.jpg https://www.cirrealty.ca/reb/creb/92/A2314092_4.jpg https://www.cirrealty.ca/reb/creb/92/A2314092_5.jpg https://www.cirrealty.ca/reb/creb/92/A2314092_6.jpg https://www.cirrealty.ca/reb/creb/92/A2314092_7.jpg https://www.cirrealty.ca/reb/creb/92/A2314092_8.jpg https://www.cirrealty.ca/reb/creb/92/A2314092_9.jpg https://www.cirrealty.ca/reb/creb/92/A2314092_10.jpg https://www.cirrealty.ca/reb/creb/92/A2314092_11.jpg https://www.cirrealty.ca/reb/creb/92/A2314092_12.jpg https://www.cirrealty.ca/reb/creb/92/A2314092_13.jpg https://www.cirrealty.ca/reb/creb/92/A2314092_14.jpg https://www.cirrealty.ca/reb/creb/92/A2314092_15.jpg https://www.cirrealty.ca/reb/creb/92/A2314092_16.jpg https://www.cirrealty.ca/reb/creb/92/A2314092_17.jpg https://www.cirrealty.ca/reb/creb/92/A2314092_18.jpg https://www.cirrealty.ca/reb/creb/92/A2314092_19.jpg https://www.cirrealty.ca/reb/creb/92/A2314092_20.jpg https://www.cirrealty.ca/reb/creb/92/A2314092_21.jpg https://www.cirrealty.ca/reb/creb/92/A2314092_22.jpg https://www.cirrealty.ca/reb/creb/92/A2314092_23.jpg https://www.cirrealty.ca/reb/creb/92/A2314092_24.jpg https://www.cirrealty.ca/reb/creb/92/A2314092_25.jpg https://www.cirrealty.ca/reb/creb/92/A2314092_26.jpg https://www.cirrealty.ca/reb/creb/92/A2314092_27.jpg https://www.cirrealty.ca/reb/creb/92/A2314092_28.jpg https://www.cirrealty.ca/reb/creb/92/A2314092_29.jpg https://www.cirrealty.ca/reb/creb/92/A2314092_30.jpg https://www.cirrealty.ca/reb/creb/92/A2314092_31.jpg https://www.cirrealty.ca/reb/creb/92/A2314092_32.jpg https://www.cirrealty.ca/reb/creb/92/A2314092_33.jpg https://www.cirrealty.ca/reb/creb/92/A2314092_34.jpg https://www.cirrealty.ca/reb/creb/92/A2314092_35.jpg https://www.cirrealty.ca/reb/creb/92/A2314092_36.jpg https://www.cirrealty.ca/reb/creb/92/A2314092_37.jpg https://www.cirrealty.ca/reb/creb/92/A2314092_38.jpg https://www.cirrealty.ca/reb/creb/92/A2314092_39.jpg https://www.cirrealty.ca/reb/creb/92/A2314092_40.jpg https://www.cirrealty.ca/reb/creb/92/A2314092_41.jpg https://www.cirrealty.ca/reb/creb/92/A2314092_42.jpg https://www.cirrealty.ca/reb/creb/92/A2314092_43.jpg https://www.cirrealty.ca/reb/creb/92/A2314092_44.jpg https://www.cirrealty.ca/reb/creb/92/A2314092_45.jpg https://www.cirrealty.ca/reb/creb/92/A2314092_46.jpg https://www.cirrealty.ca/reb/creb/92/A2314092_47.jpg https://www.cirrealty.ca/reb/creb/92/A2314092_48.jpg https://www.cirrealty.ca/reb/creb/92/A2314092_49.jpg https://www.cirrealty.ca/reb/creb/92/A2314092_50.jpg

39 Ranch Road

Okotoks T1S 1W9

MLS® Number:  A2314092

Back to Air Ranch    Previous    Next

  • Home \
  • Okotoks \
  • Air Ranch \
  • 39 Ranch Road

$ 1,200,000

4

BEDROOMS

2 + 2

BATHROOMS

1,759

SQUARE FEET

2003

YEAR BUILT

https://www.cirrealty.ca/reb/creb/92/A2314092_2.jpg





MLS® Number
A2314092
PROPERTY TYPE
Detached
LISTING DATE
May-22-2026

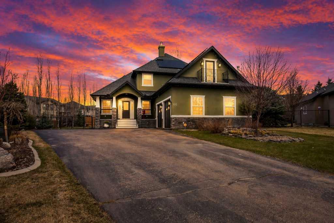
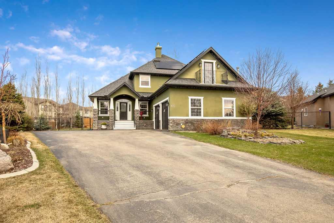
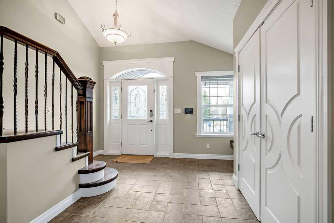
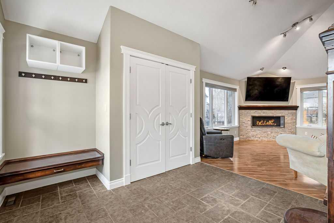
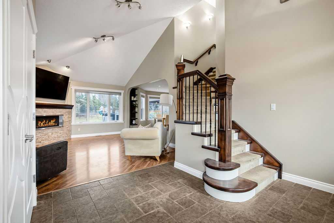
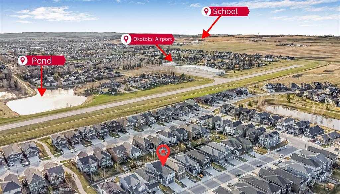
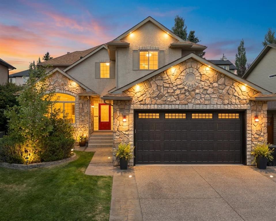
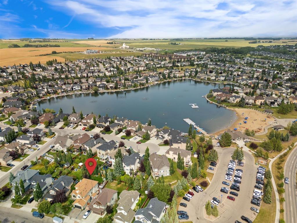
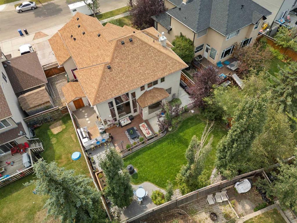
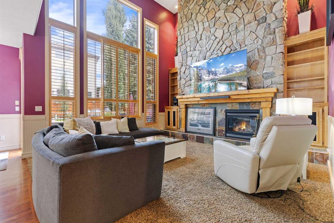
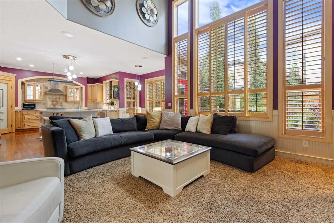
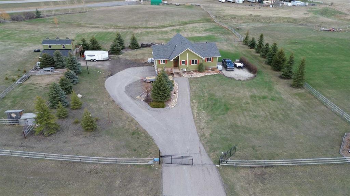
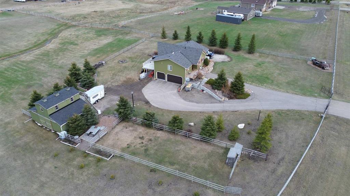
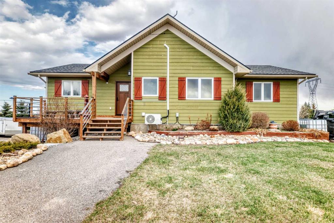
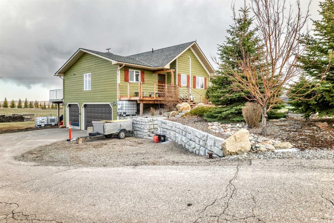
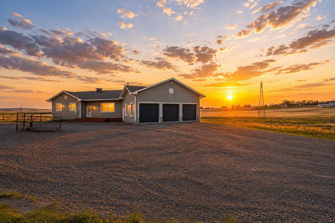
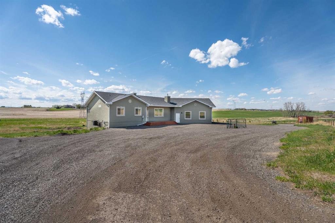
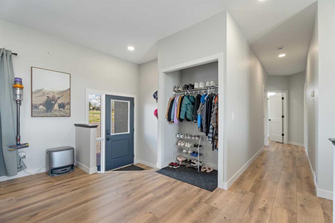
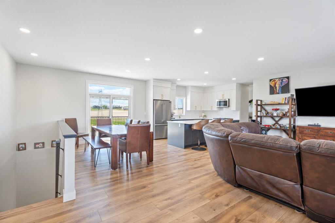
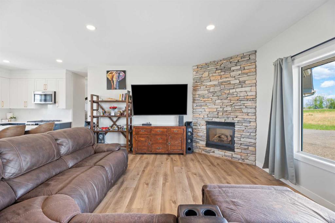
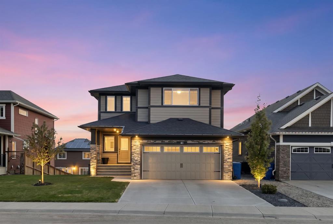
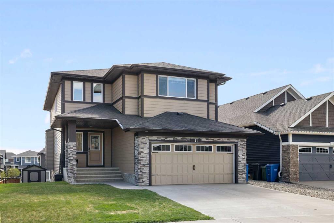
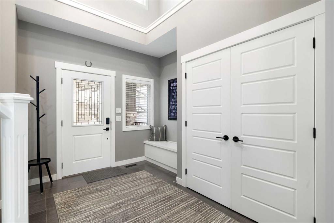
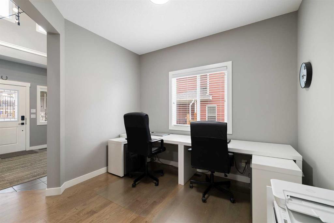
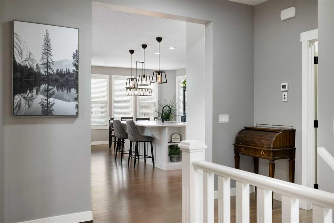
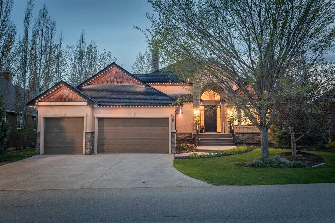
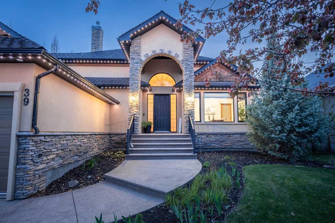
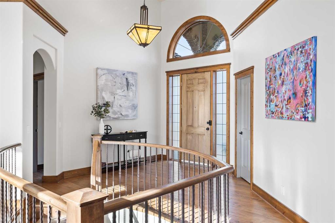
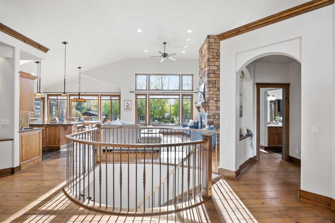
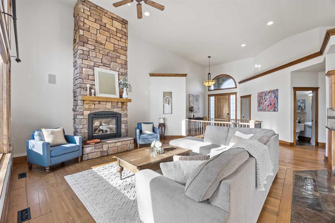
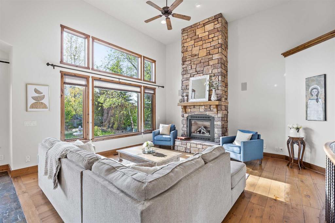
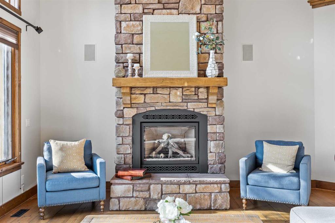
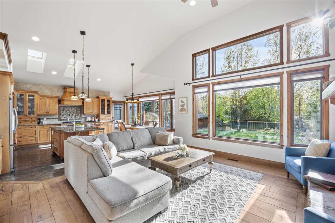
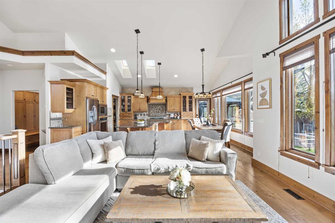
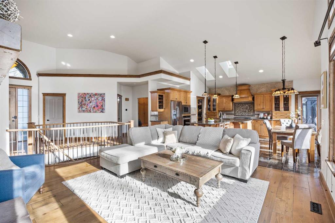
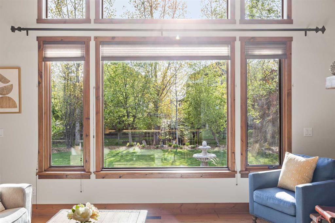
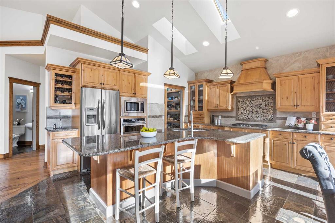
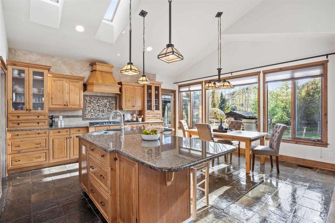
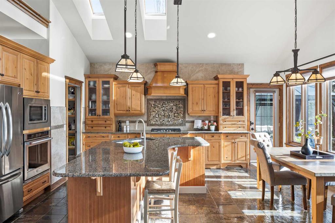
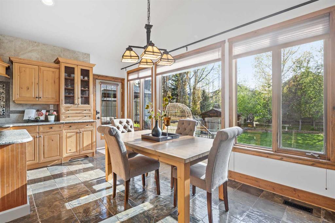
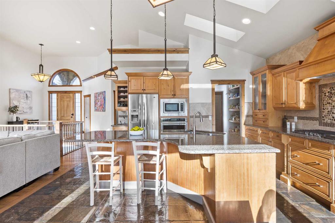
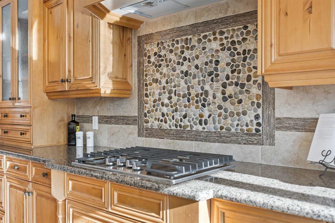
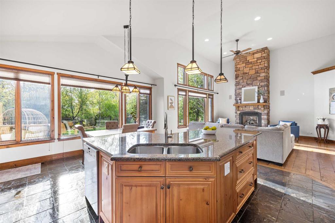
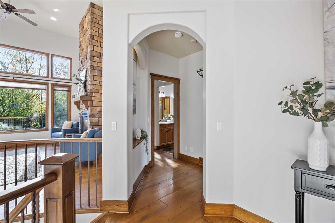
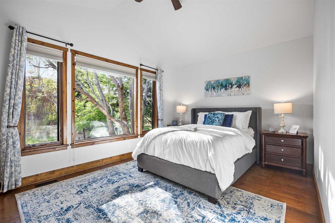
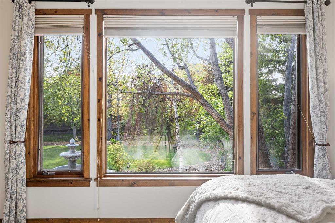
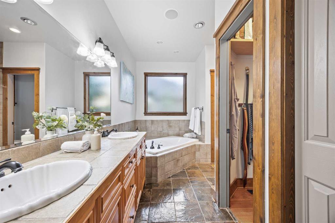
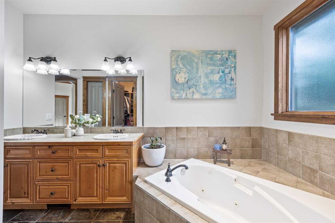
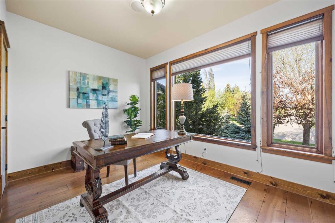
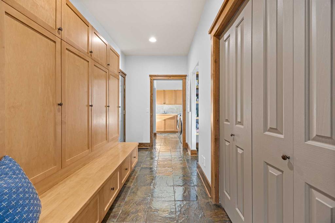
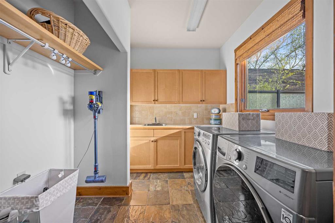
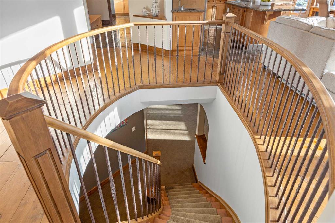
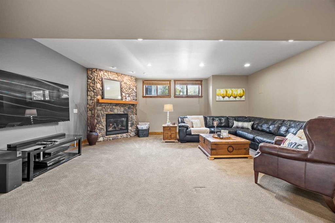
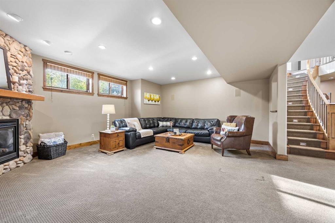
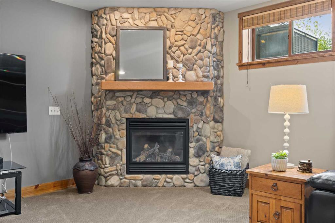
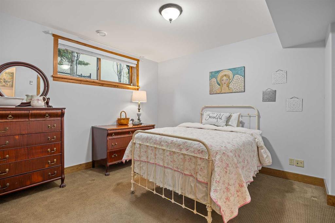
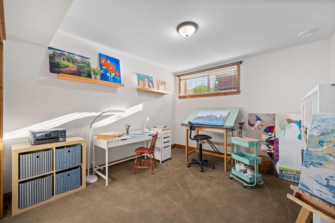
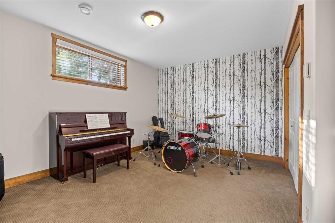
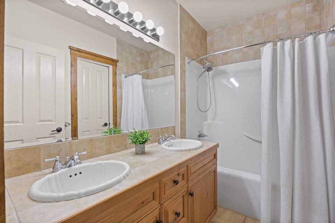
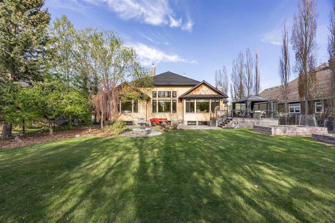
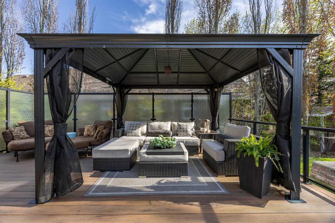
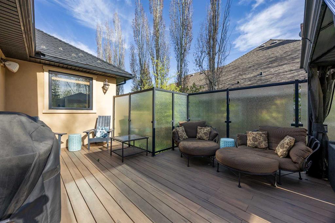
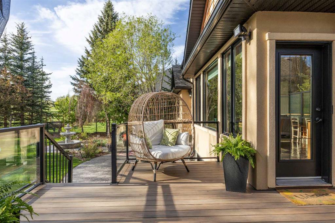
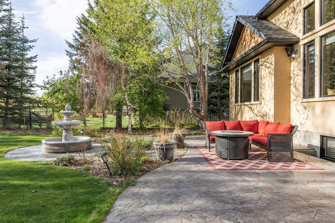
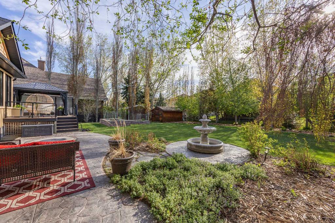
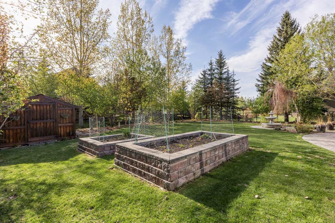
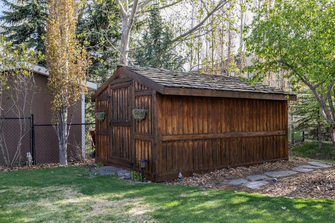
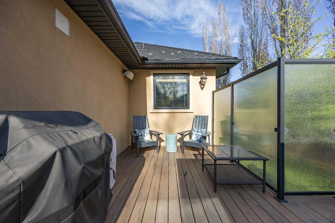
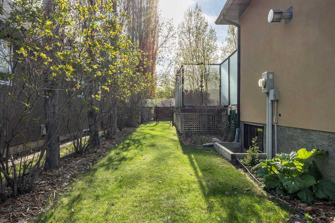
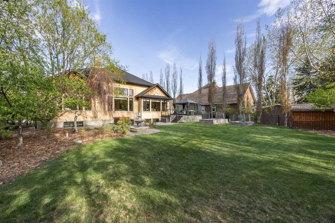
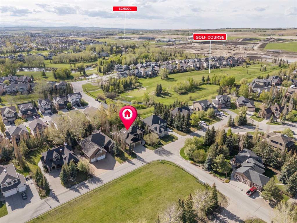
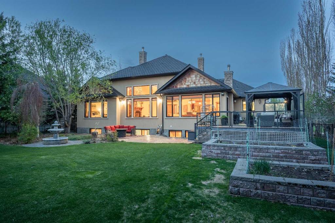
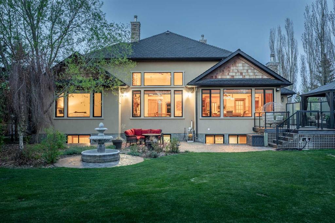
Nestled on the highly sought-after west side of Air Ranch, this exceptional property combines luxury, comfort, and practicality with luxury farmhouse touches. The beautifully landscaped yard is 0.32 acres, giving you the acreage feel in town with mature trees, garden beds, and ample room to play. The grand entryway, soaring vaulted ceilings, skylights, and oversized windows create an inviting atmosphere filled with natural light, while the rustic barn-wood style floors anchor the home with the cozy farmhouse feel. The heart of the home is the stunning open-concept kitchen and living area designed for both everyday living and entertaining. A striking floor-to-ceiling stone fireplace anchors the living room while the spacious dining area overlooks the spectacular backyard retreat. The kitchen features granite countertops, a massive island, large walk-through pantry, new built-in oven, new gas cooktop, built-in microwave, and abundant cabinetry and prep space for the home chef. Step outside and discover an outdoor setting that truly sets this property apart. The expansive yard offers incredible privacy along with a large deck, gazebo, patio space, irrigation system, natural gas hookups for a BBQ or patio heater, and plenty of room for kids, pets, and entertaining. Celebright permanent outdoor lighting adds year-round ambiance and convenience. The spacious primary suite overlooks the backyard and serves as a peaceful retreat with a large walk-in closet featuring built-in organizers and a luxurious ensuite complete with double sinks, separate shower, and jetted corner tub. A second main floor bedroom, currently used as a home office, offers flexibility for families or guests. The open staircase leads to the sprawling fully developed basement with in-floor heating, a massive family room with a second stone fireplace, three additional large bedrooms with bright windows, a spacious 5-piece bathroom, and exceptional storage throughout. One lower bedroom even features its own walk-in closet and vanity area. Thoughtful design continues with a second staircase leading directly to the impressive heated triple garage, complete with built-in storage, hot and cold water taps, and a 220 plug. Additional highlights include central air conditioning, fresh upper-floor paint, hot tub wiring with reinforced deck support, and a premium 50-year Euroshield rubber roof designed for long-term durability and peace of mind. This is a truly rare opportunity to own a beautifully maintained executive bungalow on an oversized lot in one of Okotoks’ most prestigious communities.

COMMUNITY  Air Ranch
PROPERTY TYPE  Detached
BUILDING TYPE  House
STYLE  Bungalow
YEAR BUILT 2003
SQUARE FOOTAGE  1,759
BEDROOMS  4
BATHROOMS  4.00
BASEMENT  Full
AMENITIES 
APPLIANCES  See Remarks
COOLING  Central Air
FIREPLACE  Gas
FLOORING  Hardwood, Slate
HEATING  Fireplace(s), Forced Air
LAUNDRY  Main Level
LOT FEATURES  Back Yard, Front Yard, Landscaped, Lawn, Level, NOBL, Rectangular Lot, Street Lighting, Treed
PARKING  Triple Garage Attached
RESTRICTIONS  None Known
ROOF  Rubber
TITLE  Fee Simple
BROKER  RE/MAX Complete Realty


ROOMS DIMENSIONS (m) LEVEL
1pc Bathroom Basement
5pc Bathroom Basement
Bedroom 15`2" x 13`7" Basement
Bedroom 15`0" x 12`4" Basement
Bedroom 12`0" x 15`4" Basement
Family Room 16`10" x 20`4" Basement
Storage 6`10" x 11`8" Basement
Furnace/Utility Room 8`5" x 15`8" Basement
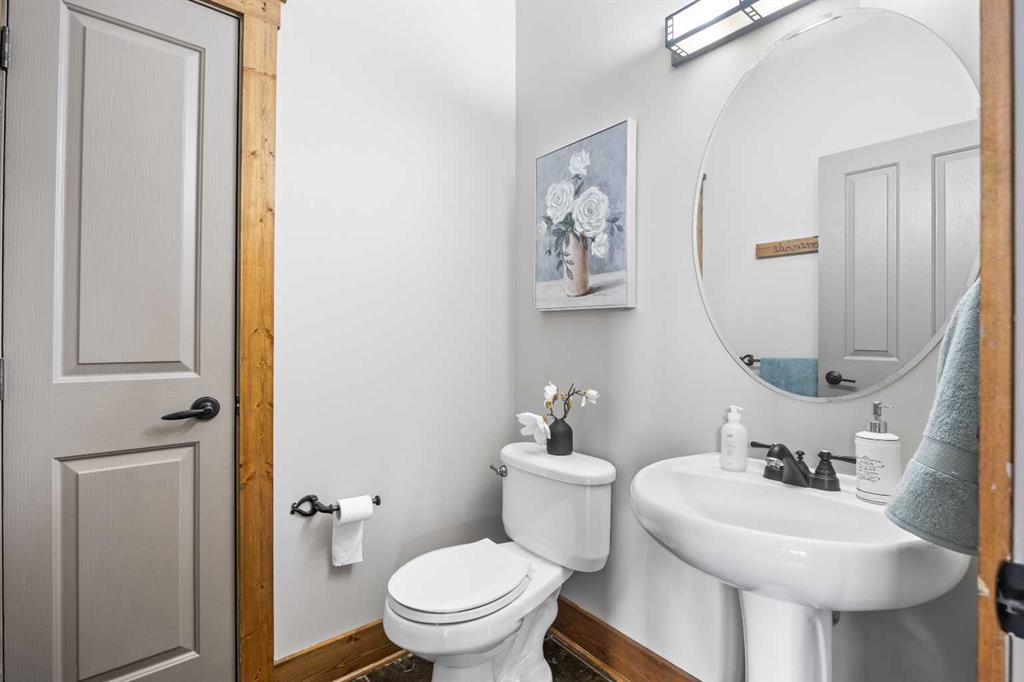
2pc Bathroom Main
5pc Ensuite bath Main
Office 11`9" x 12`1" Main
Dining Room 7`0" x 16`6" Main
Foyer 13`3" x 12`2" Main
Kitchen 12`11" x 16`6" Main
Laundry 7`1" x 9`2" Main
Living Room 18`1" x 16`6" Main
Mud Room 6`0" x 11`9" Main
Bedroom - Primary 17`1" x 16`0" Main
Walk-In Closet 8`9" x 5`10" Main
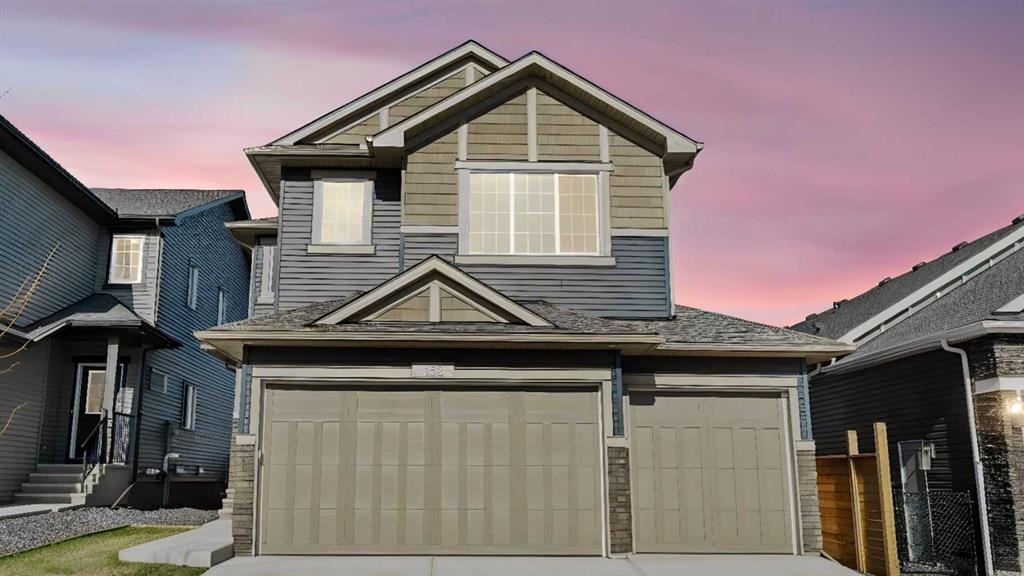
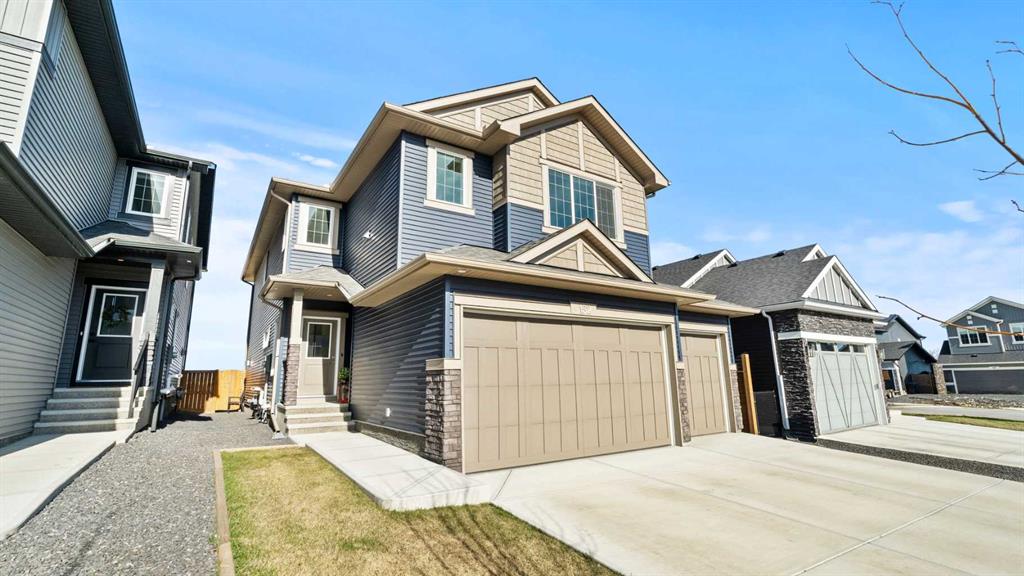
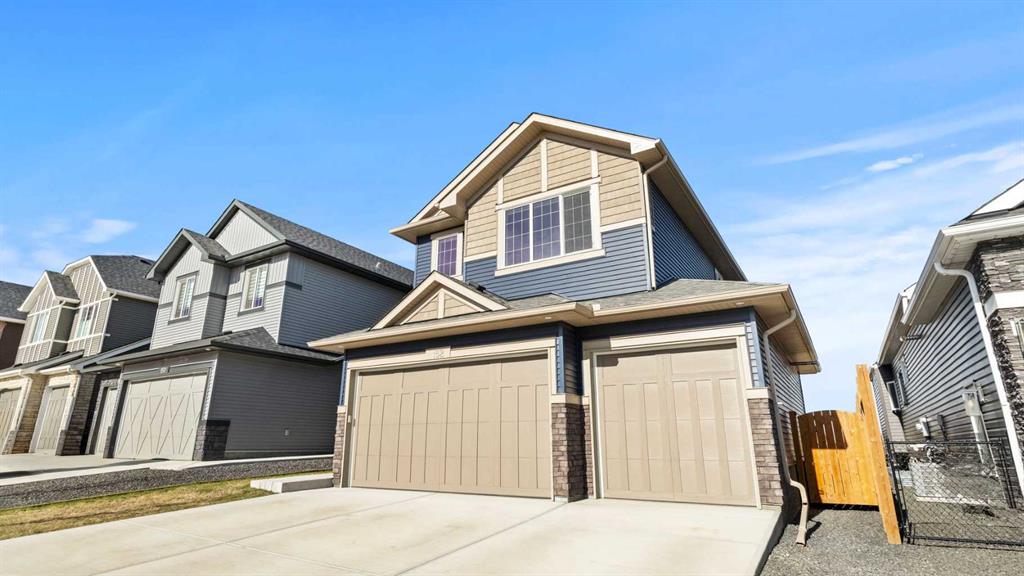
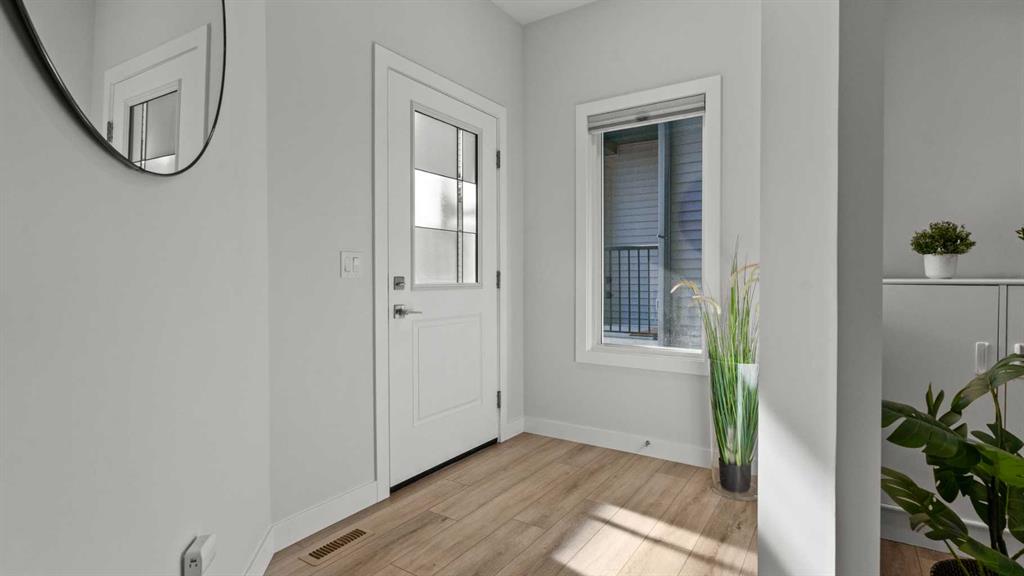
Picture for 105 Lang Place Picture for 105 Lang Place Picture for 105 Lang Place Picture for 105 Lang Place Picture for 105 Lang Place

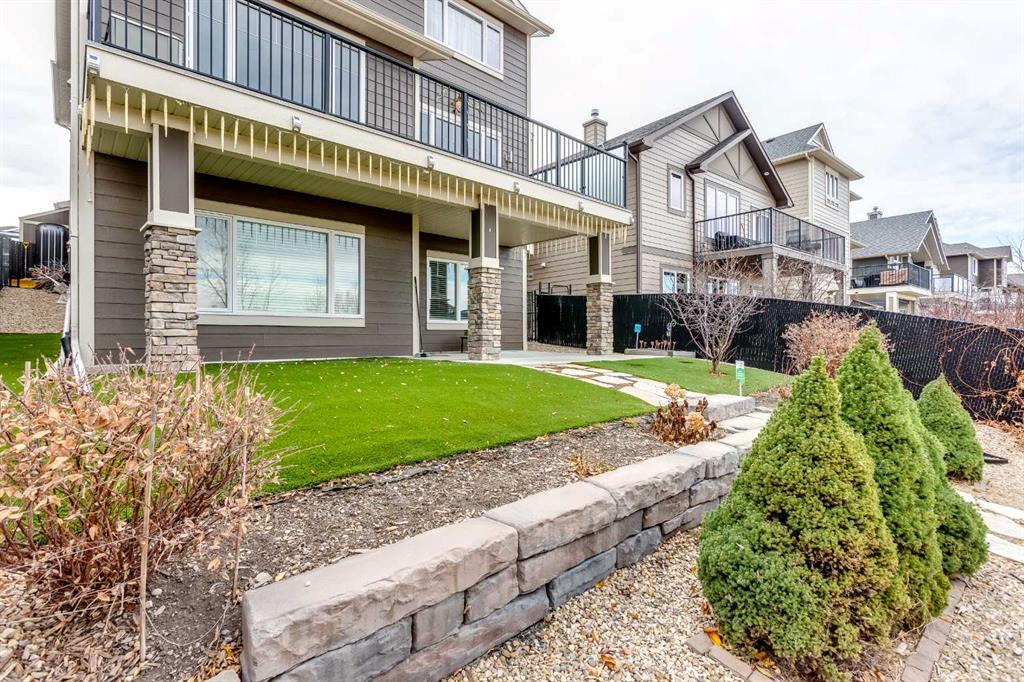
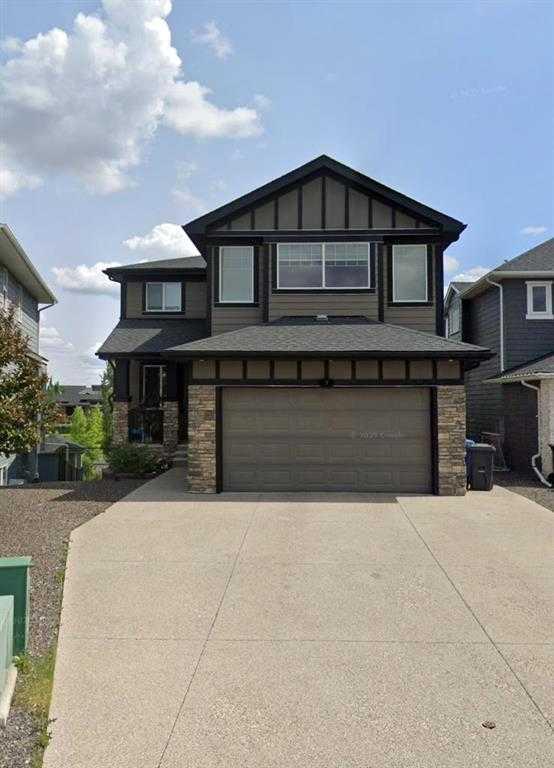
105 Lang Place

Okotoks

2362 sqft | 4 Beds | 3 + 1 Baths    
$1,059,000 View

Picture for 44 Ranchers Way Picture for 44 Ranchers Way Picture for 44 Ranchers Way Picture for 44 Ranchers Way Picture for 44 Ranchers Way

44 Ranchers Way

Okotoks

2782 sqft | 4 Beds | 3 + 1 Baths    

$969,900 View

Picture for 393 Banister Drive Picture for 393 Banister Drive Picture for 393 Banister Drive Picture for 393 Banister Drive Picture for 393 Banister Drive

393 Banister Drive

Okotoks

2603 sqft | 5 Beds | 3 + 1 Baths    

$1,000,000 View

Picture for 152 Threepoint Cove Picture for 152 Threepoint Cove Picture for 152 Threepoint Cove Picture for 152 Threepoint Cove Picture for 152 Threepoint Cove

152 Threepoint Cove

Okotoks

2492 sqft | 4 Beds | 2 + 1 Baths    

$984,999 View

Picture for 349030 Tamarack Drive E Picture for 349030 Tamarack Drive E Picture for 349030 Tamarack Drive E Picture for 349030 Tamarack Drive E Picture for 349030 Tamarack Drive E

349030 Tamarack Drive E

Rural Foothills County

1757 sqft | 4 Beds | 3 + 0 Baths    

$1,198,000 View

Picture for 25 Cimarron Estates Gate Picture for 25 Cimarron Estates Gate Picture for 25 Cimarron Estates Gate Picture for 25 Cimarron Estates Gate Picture for 25 Cimarron Estates Gate

25 Cimarron Estates Gate

Okotoks

1490 sqft | 4 Beds | 2 + 1 Baths    

$1,149,900 View

Picture for 49 Cimarron Springs Circle Picture for 49 Cimarron Springs Circle Picture for 49 Cimarron Springs Circle Picture for 49 Cimarron Springs Circle Picture for 49 Cimarron Springs Circle

49 Cimarron Springs Circle

Okotoks

2544 sqft | 4 Beds | 3 + 1 Baths    

$1,132,000 View

Picture for 9 Cimarron Springs Green

9 Cimarron Springs Green

Okotoks

2647 sqft | 3 Beds | 2 + 0 Baths    

$980,000 View

Picture for 354177 76 Street E Picture for 354177 76 Street E Picture for 354177 76 Street E Picture for 354177 76 Street E Picture for 354177 76 Street E

354177 76 Street E

Rural Foothills County

1629 sqft | 4 Beds | 3 + 0 Baths    

$1,350,000 View

Picture for 41 Banded Peak View Picture for 41 Banded Peak View Picture for 41 Banded Peak View Picture for 41 Banded Peak View Picture for 41 Banded Peak View

41 Banded Peak View

Okotoks

2614 sqft | 4 Beds | 3 + 1 Baths    

$998,500 View

Calgary Real Estate Airdrie Real Estate Okotoks Real Estate Cochrane Real Estate Strathmore Real Estate Chestermere Real Estate Sundre Real Estate High River Real Estate Diamond Valley Real Estate Brooks Real Estate Olds Real Estate Irricana Real Estate Carstairs Real Estate Crossfield Real Estate Claresholm Real Estate Didsbury Real Estate Langdon Real Estate
South Calgary Real Estate Southeast Calgary Real Estate City Centre Calgary Real Estate East Calgary Real Estate North Calgary Real Estate Northwest Calgary Real Estate West Calgary Real Estate Northeast Calgary Real Estate Lethbridge Real Estate Red Deer Real Estate Sylvan Lake Real Estate Brooks Real Estate Edmonton Real Estate Canmore Real Estate Global Real Estate Luxury Real Estate
Home Why CIR Relocation Careers Partners Best My Nest
Realtors Home Evaluation Contact Us




Data supplied by CREB®,CARA®,CREA®,RASCA®,LDAR® or RAE MLS® System. CREB®,CARA®,CREA®,RASCA®,LDAR® or RAE is the owner of the copyright in its MLS® System. The Listing data is deemed reliable but is not guaranteed accurate by CREB®,CARA®,CREA®,RASCA®,LDAR® or RAE. Data is deemed reliable but is not guaranteed accurate by the REALTORS® Association of Edmonton.Copyright [2024] by the REALTORS® Association of Edmonton. All Rights Reserved.