14 Crystal Shores Hill
Okotoks T1S 2H7
MLS® Number: A2311680
$ 609,000
4
BEDROOMS
3 + 1
BATHROOMS
1,495
SQUARE FEET
2005
YEAR BUILT

Andrea Wilton-Clark
403-383-5706
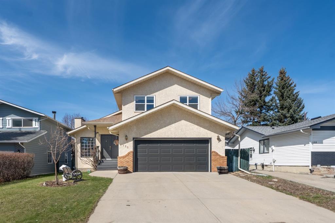
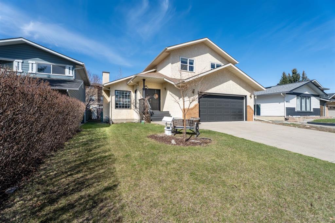
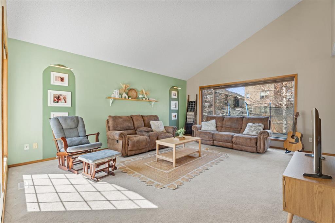
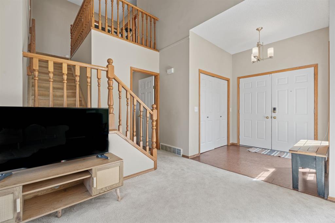
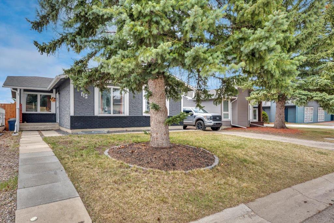
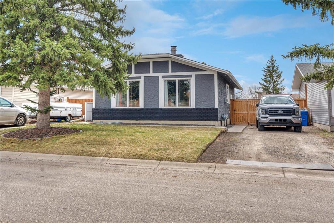
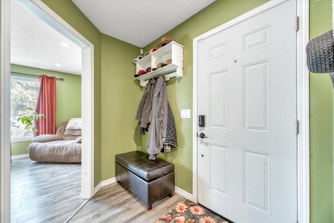
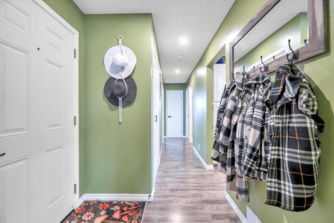
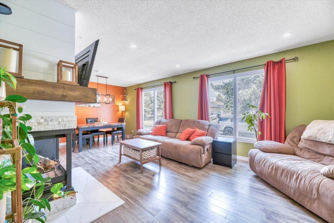
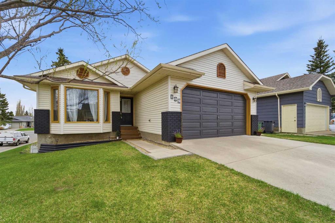
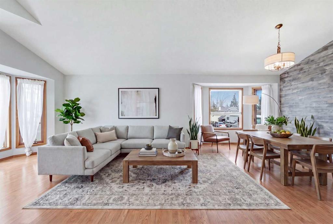
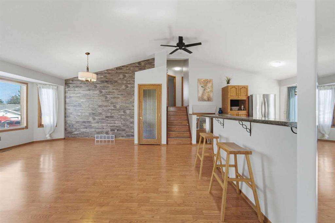
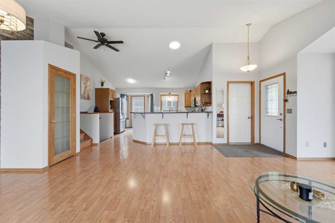
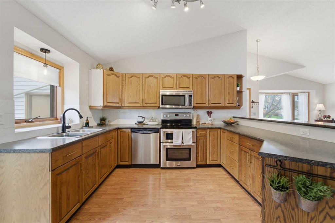
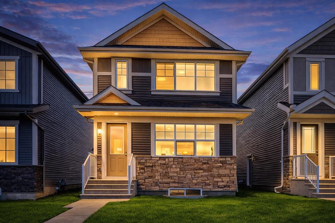
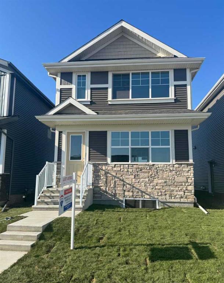
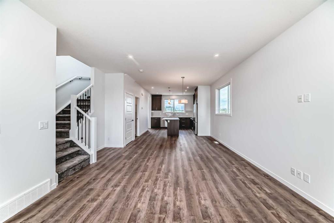
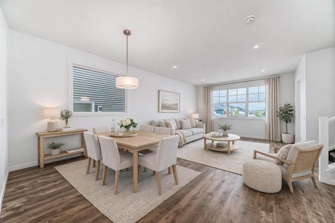
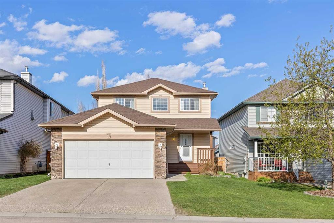
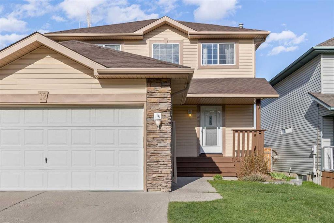
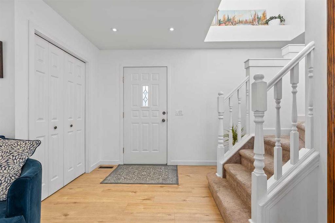
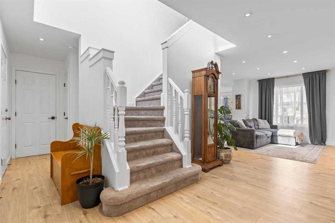
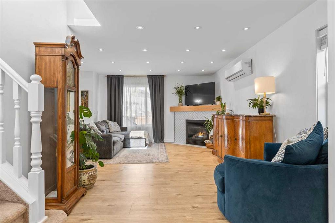
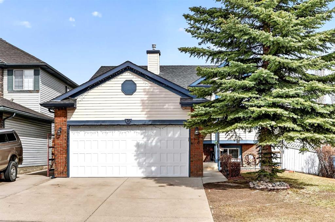
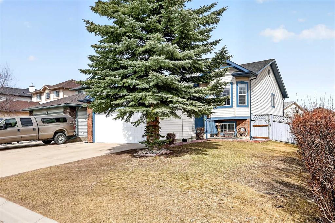
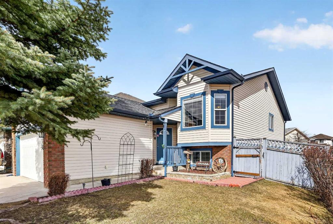
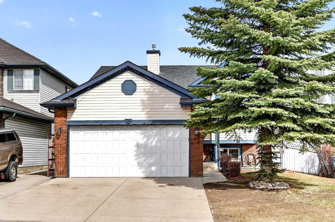
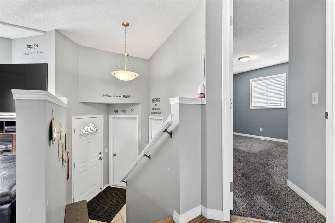
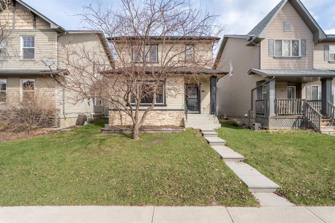
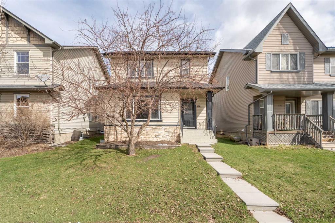
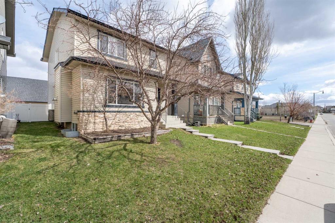
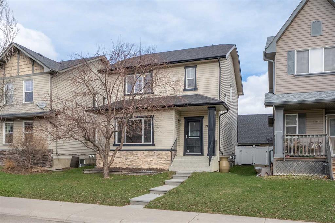
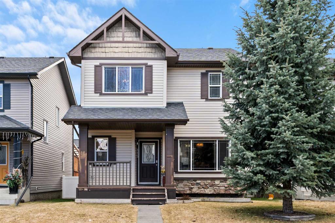
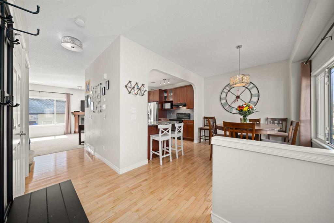
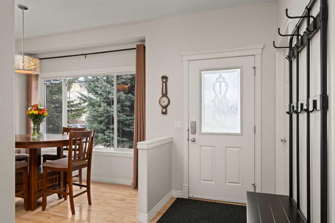
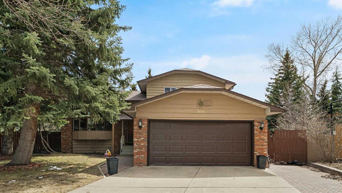
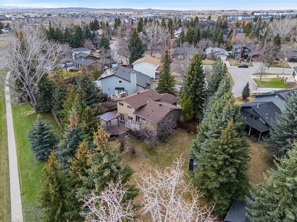
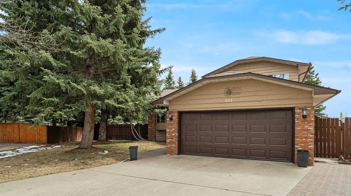
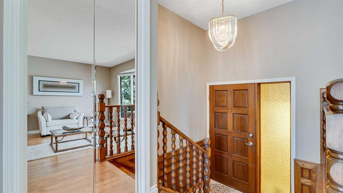
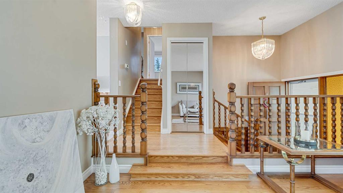
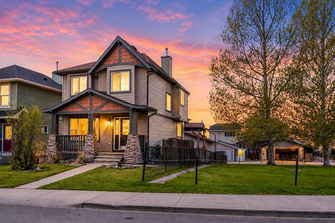
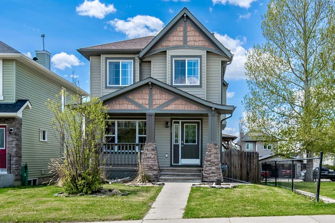
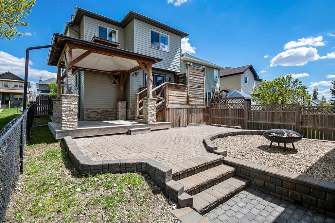
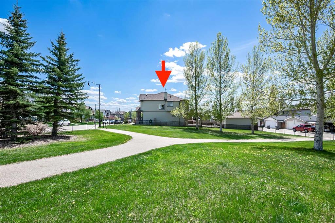
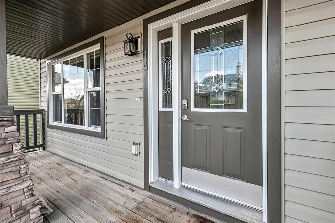
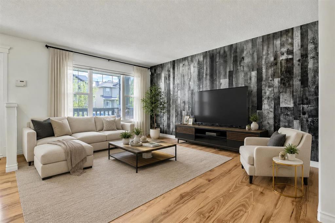
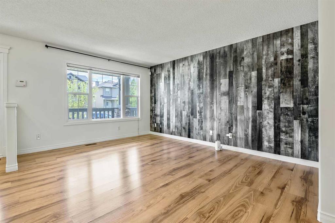
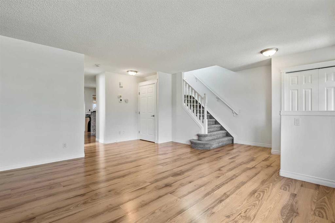
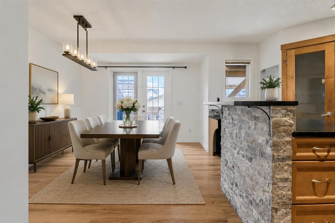
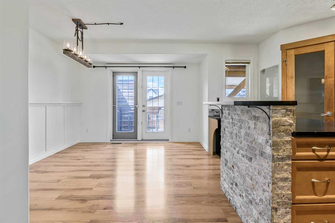
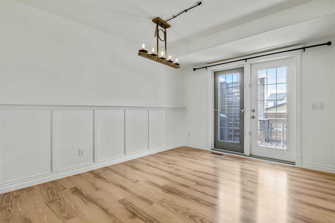
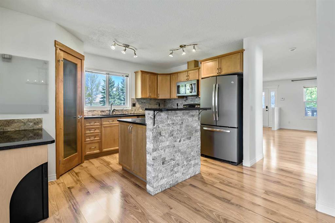
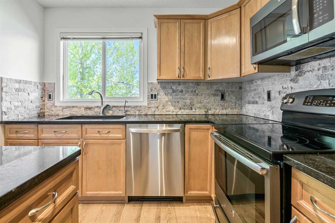
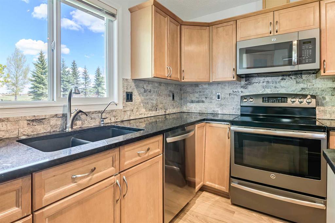
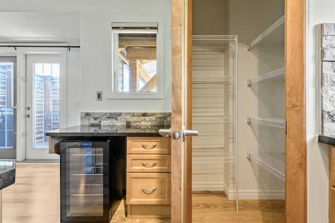
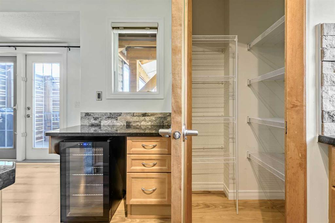
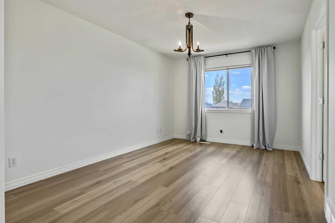
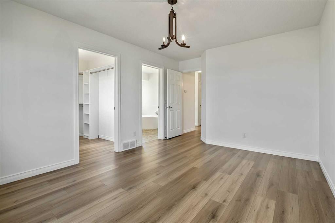
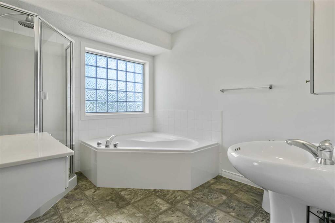
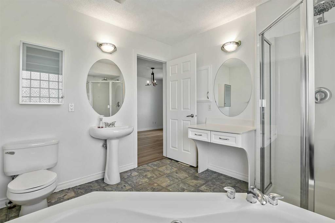
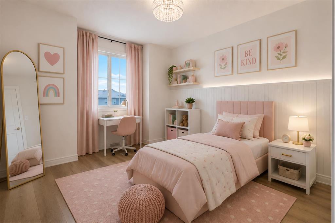
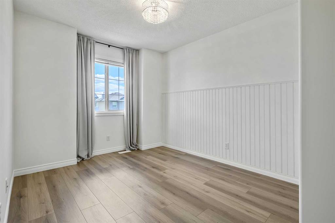
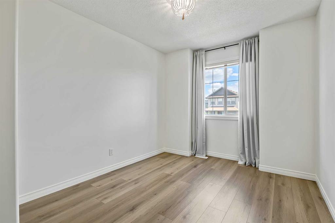
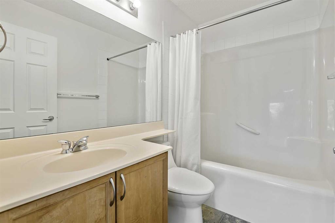
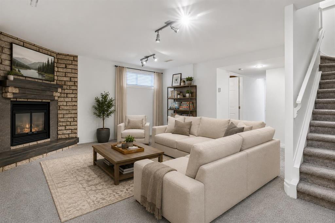
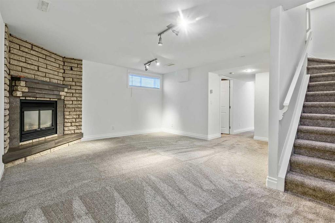
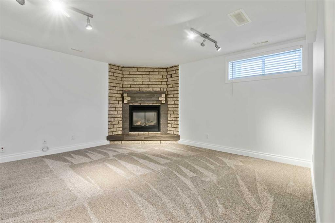
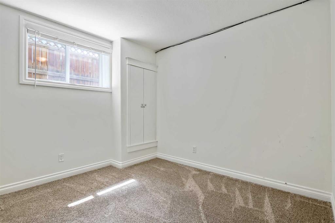
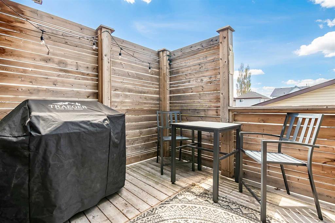
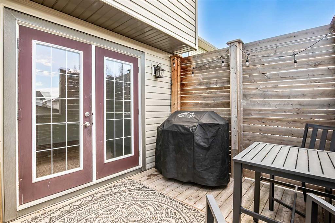
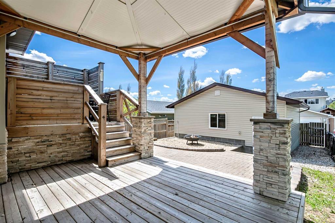
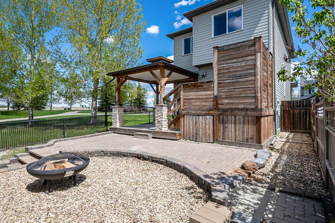
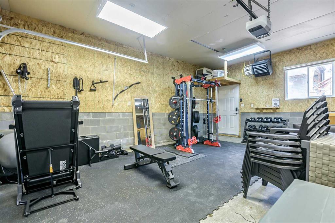
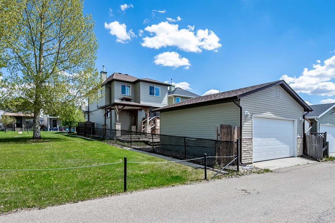
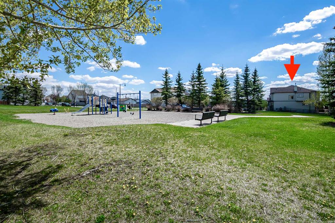
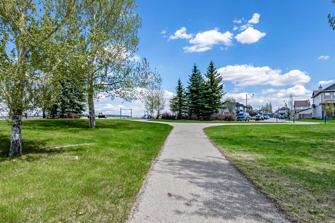
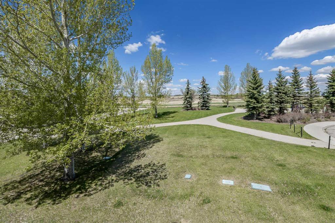
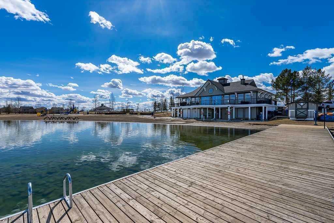
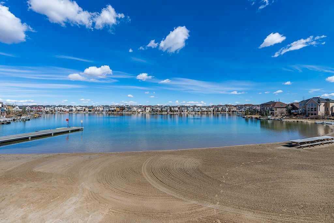
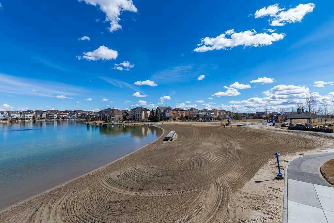
Welcome to this updated 4bdrm home next to large park in the highly sought-after lake community of Crystal Shores, where year-round recreation is right at your doorstep. Spend summer days at the beach enjoying swimming, canoeing, fishing, and beach volleyball, then embrace winter with skating, sledding, and scenic walks around the lake. Ideally situated siding onto a park, this property offers an abundance of outdoor space for children to play and families to gather. Inside, you'll appreciate the many upgrades and recent renovations, including granite countertops, stainless steel appliances, durable laminate flooring, carpet and fresh paint throughout. MAIN FLOOR features large living room, kitchen with maple cabinetry and island, and spacious dining area overlooking back yard. SECOND FLOOR features generous primary retreat w full ensuite bathroom and lovely mountain views through large windows, plus two additional well-sized bedrooms and a full bathroom. FULLY DEVELOPED BASEMENT expands the living space with a welcoming recreation room highlighted by a gas fireplace with custom stone surround and feature wall, plus a fourth bedroom and third full bathroom—ideal for guests, teens, or a home office. STEP OUTSIDE to enjoy the beautifully landscaped, low-maintenance yard featuring a large multi-level deck with privacy screens and a custom pergola, creating the perfect setting for summer barbecues, family gatherings, and entertaining friends. The OVERSIZED DOUBLE GARAGE is equally impressive, offering insulation, drywall finishing, heat, its own electrical sub-panel, and convenient attic storage. A wonderful combination of location, lifestyle, and thoughtful upgrades—this is Crystal Shores living at its best for under $610K!
| COMMUNITY | Crystal Shores |
| PROPERTY TYPE | Detached |
| BUILDING TYPE | House |
| STYLE | 2 Storey |
| YEAR BUILT | 2005 |
| SQUARE FOOTAGE | 1,495 |
| BEDROOMS | 4 |
| BATHROOMS | 4.00 |
| BASEMENT | Full |
| AMENITIES | |
| APPLIANCES | Central Air Conditioner, Dishwasher, Dryer, Electric Stove, Microwave Hood Fan, Refrigerator, Washer, Wine Refrigerator |
| COOLING | Central Air |
| FIREPLACE | Basement, Gas |
| FLOORING | Carpet, Laminate |
| HEATING | Forced Air |
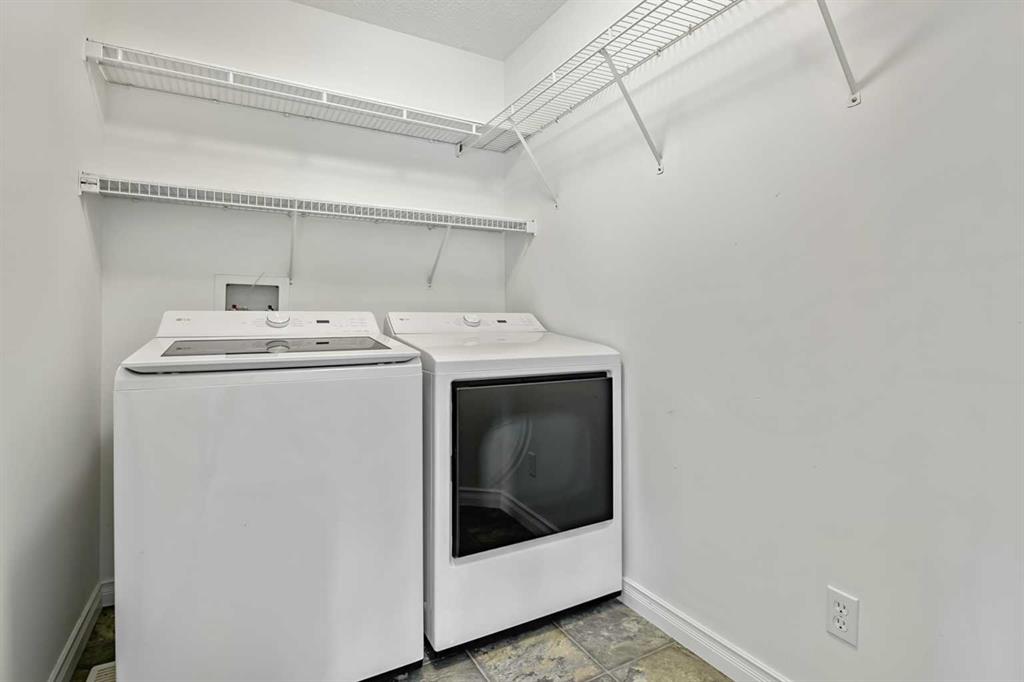
| LAUNDRY | Laundry Room |
| LOT FEATURES | Back Lane, Back Yard, Front Yard, Landscaped, Private |
| PARKING | Double Garage Detached, Garage Faces Rear, Heated Garage, Insulated |
| RESTRICTIONS | Restrictive Covenant, Utility Right Of Way |
| ROOF | Asphalt Shingle |
| TITLE | Fee Simple |
| BROKER | CIR Realty |
| ROOMS | DIMENSIONS (m) | LEVEL |
|---|---|---|
| 3pc Bathroom | 4`1" x 6`10" | Basement |
| Storage | 7`4" x 12`8" | Basement |
| Family Room | 14`4" x 14`4" | Basement |
| Bedroom | 10`2" x 11`5" | Basement |
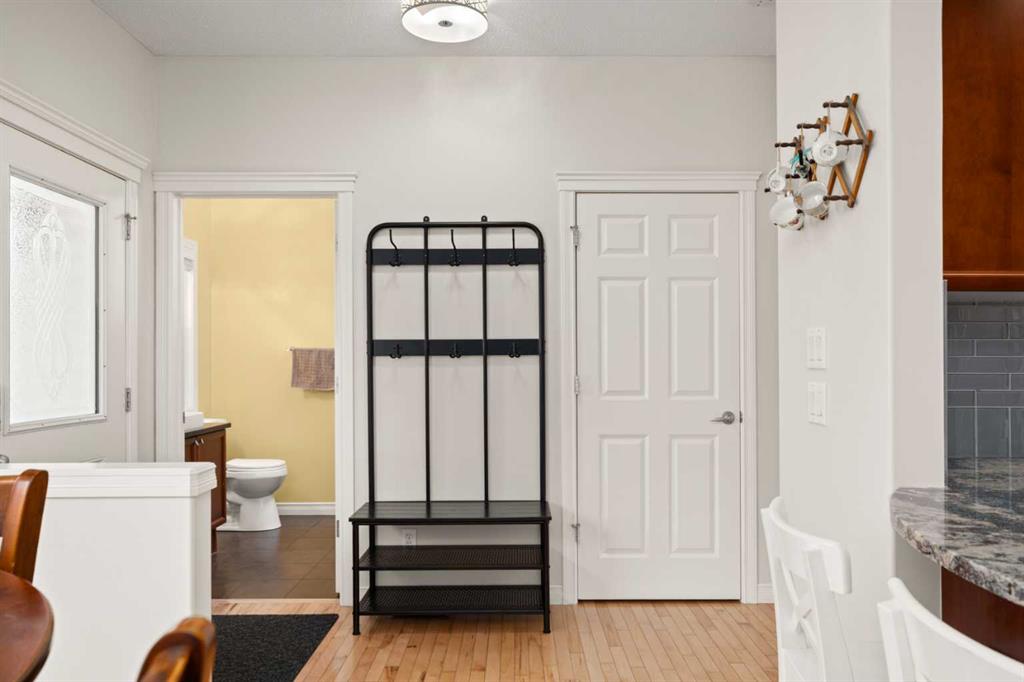
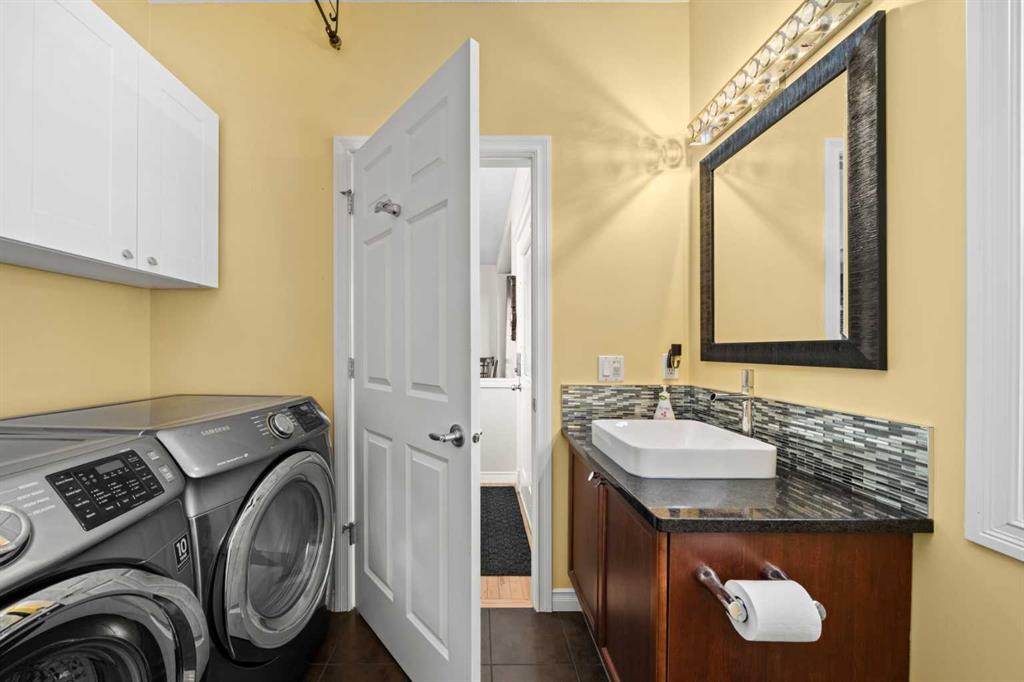
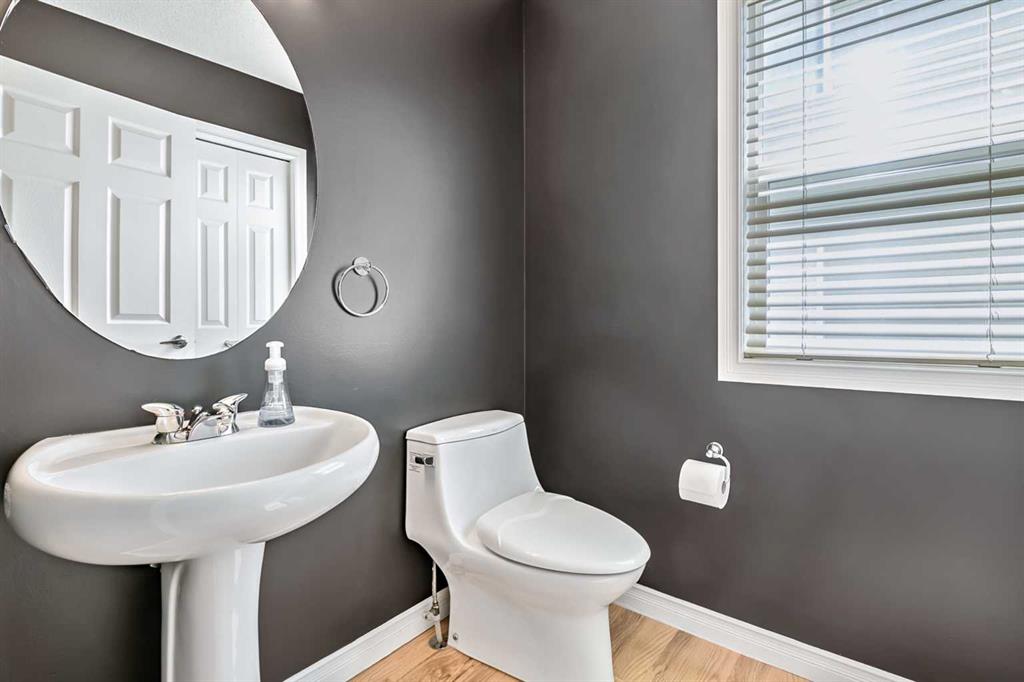
| 2pc Bathroom | 5`1" x 5`0" | Main |
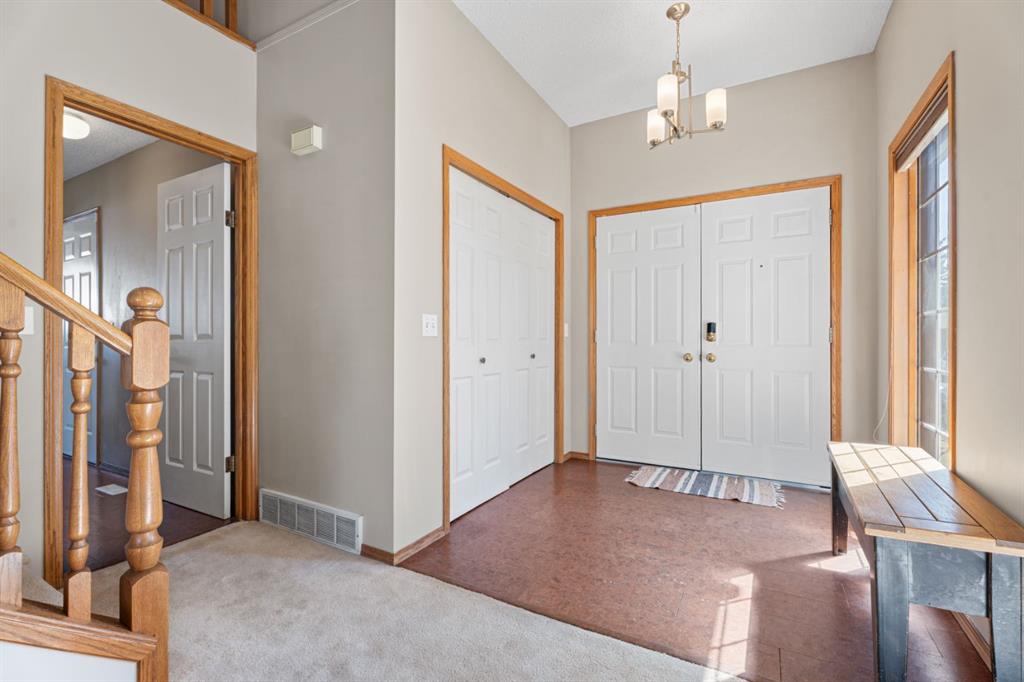
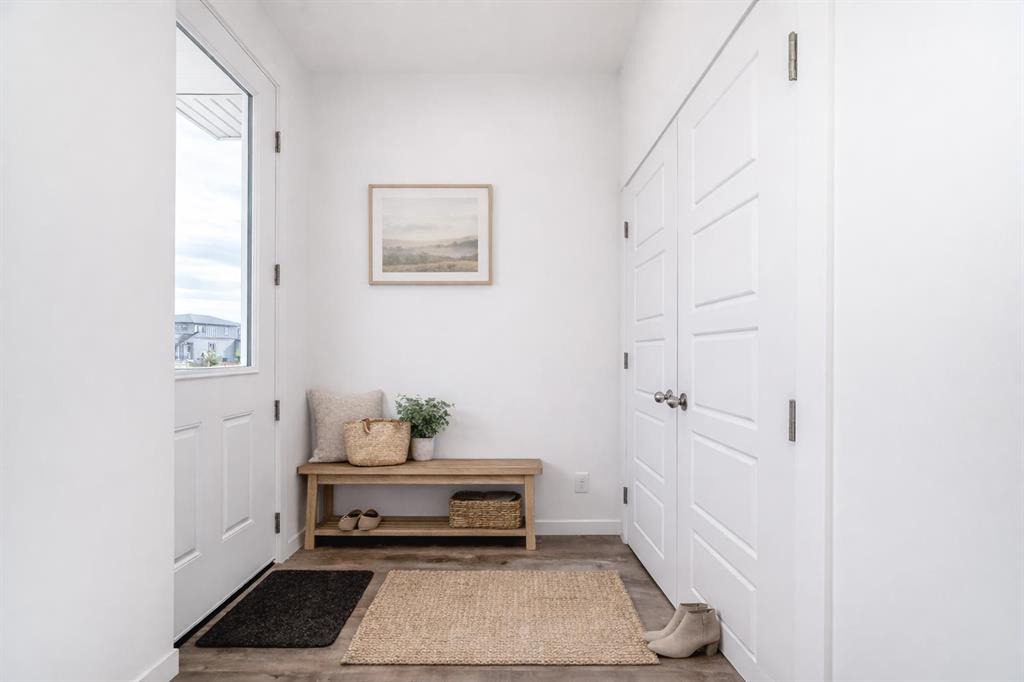
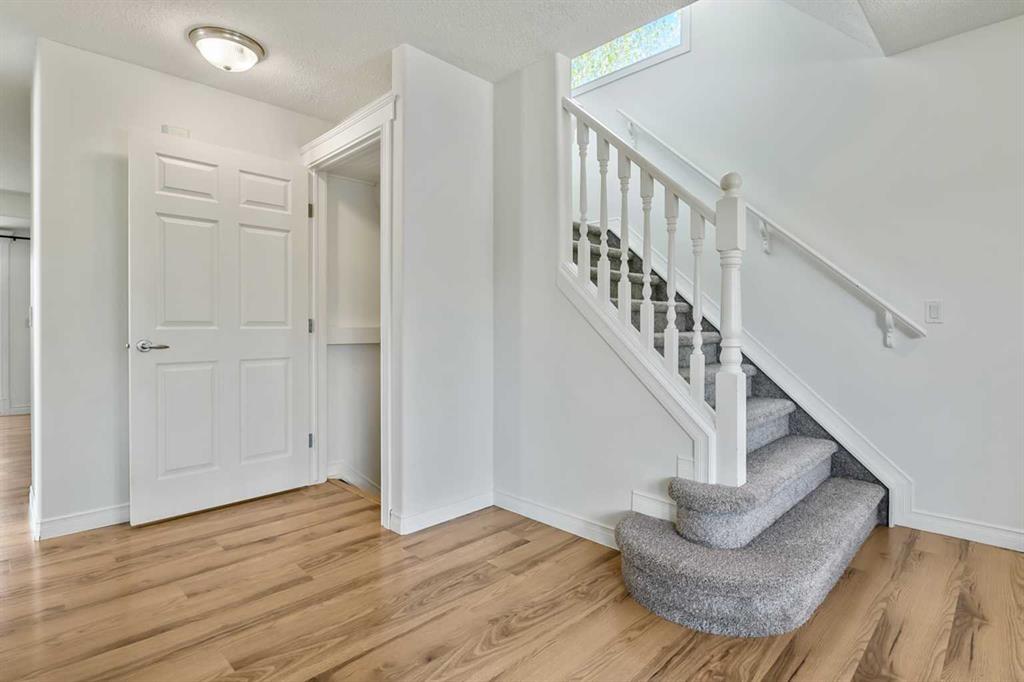
| Entrance | 4`9" x 9`5" | Main |
| Living Room | 11`7" x 15`0" | Main |
| Dining Room | 9`5" x 12`0" | Main |
| Kitchen | 9`4" x 13`4" | Main |
| Bedroom - Primary | 11`1" x 13`9" | Upper |
| Bedroom | 9`3" x 11`4" | Upper |
| Bedroom | 9`3" x 11`10" | Upper |
| Laundry | 5`3" x 7`5" | Upper |
| 4pc Bathroom | 5`0" x 7`9" | Upper |
| 4pc Ensuite bath | 8`10" x 9`3" | Upper |