802 Keystone Meadows W
Lethbridge T1J 4S7
MLS® Number: A2315250
$ 549,900
4
BEDROOMS
3 + 1
BATHROOMS
1,946
SQUARE FEET
2011
YEAR BUILT
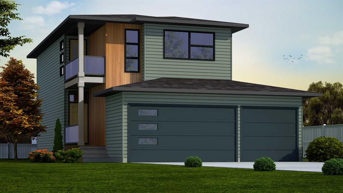
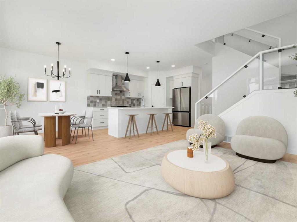
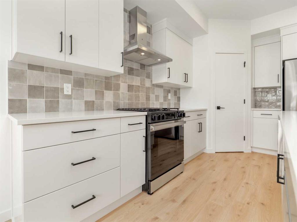
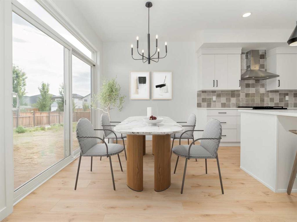
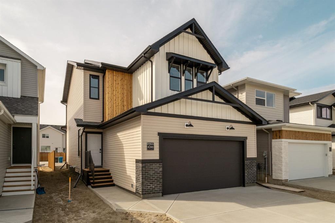
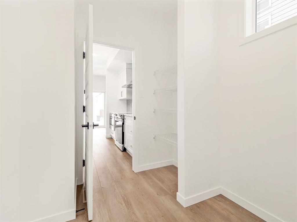
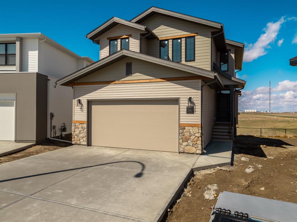
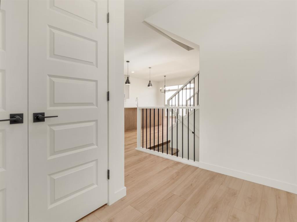
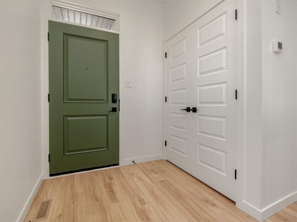
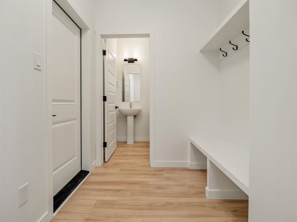
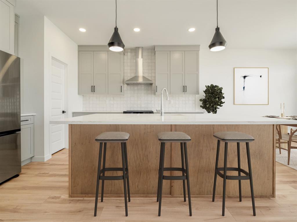
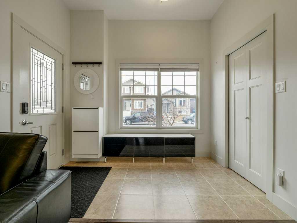

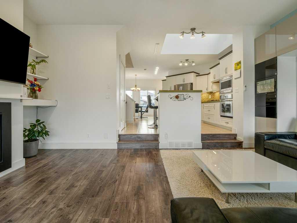
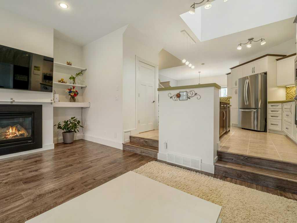
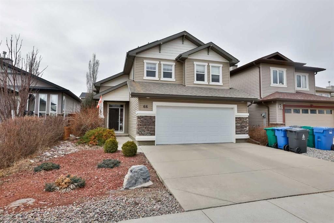
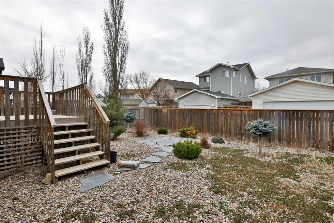
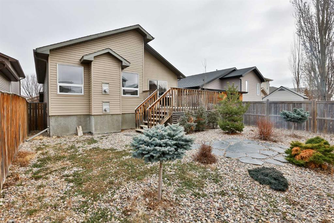
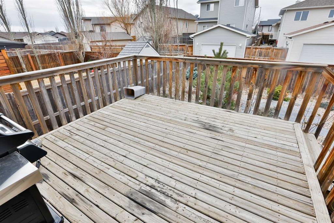
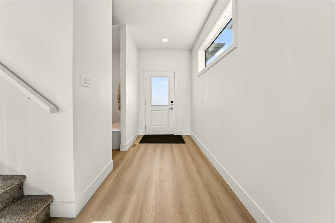
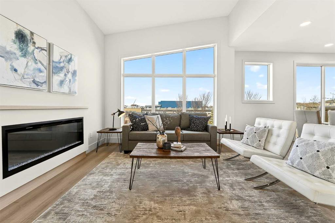
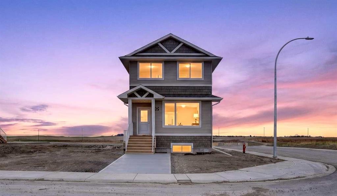
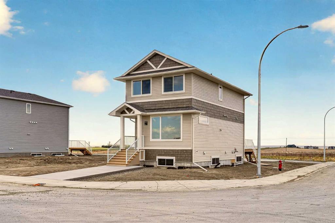
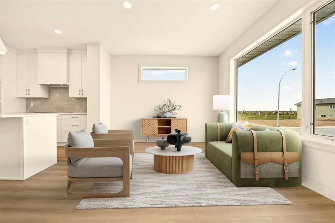
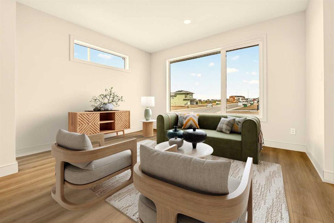
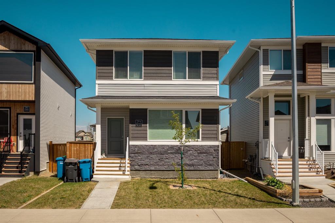
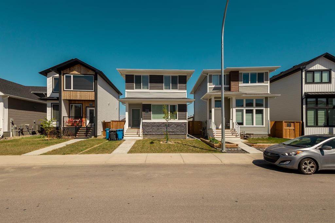
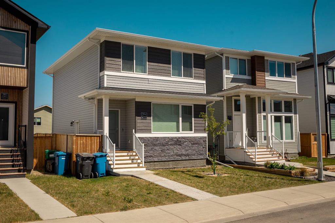
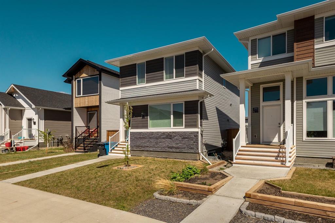
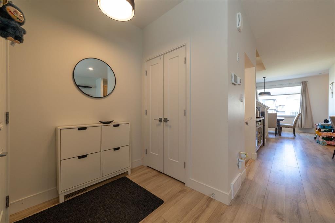
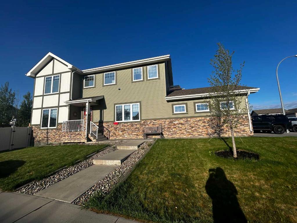
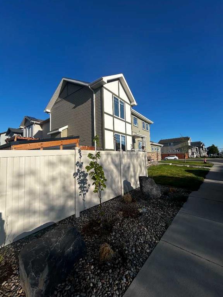
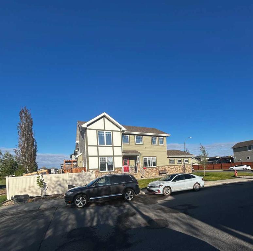
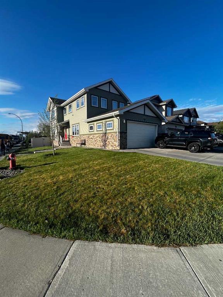
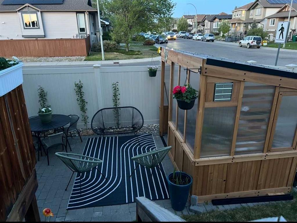
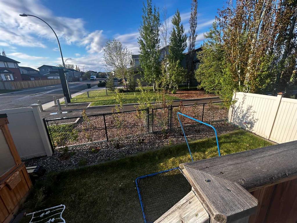
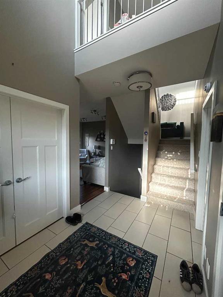
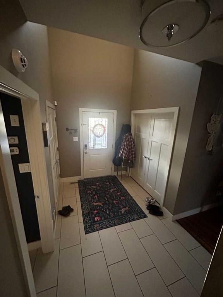
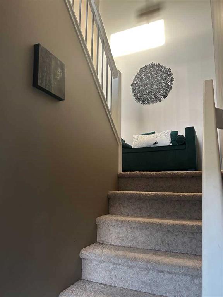
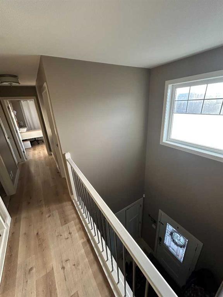
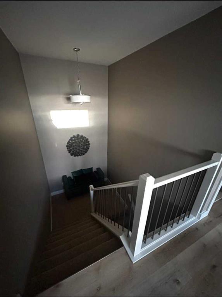
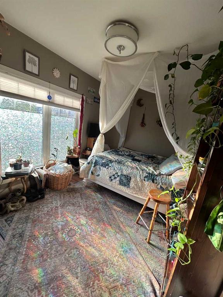
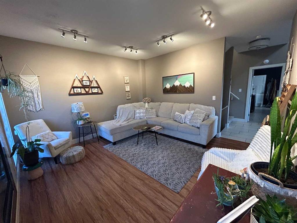
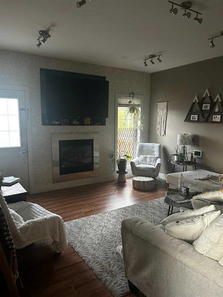
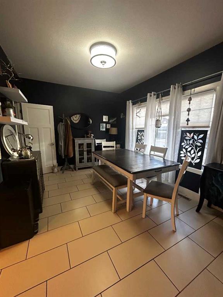
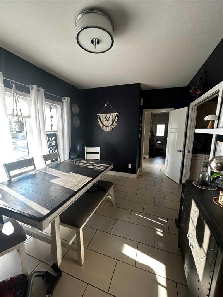
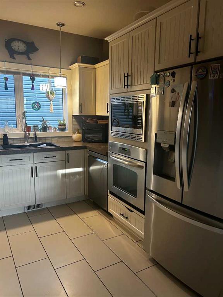
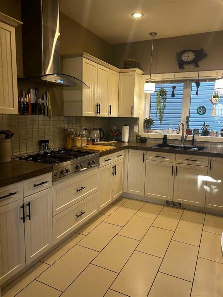
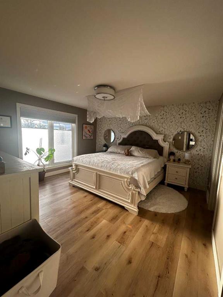
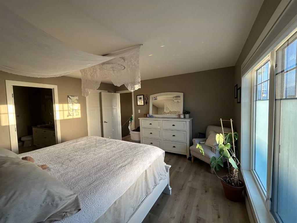
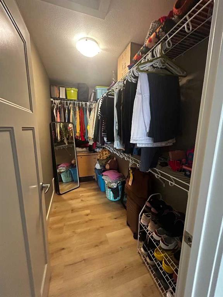
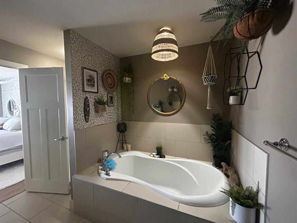
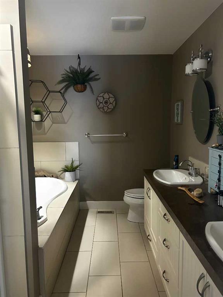
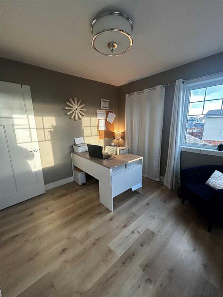
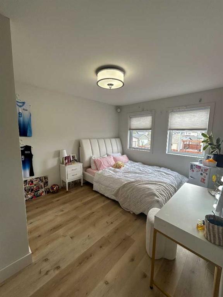
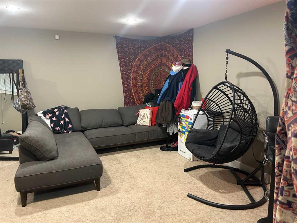
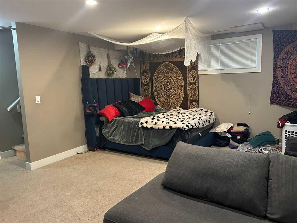
Welcome to the community of Copperwood. One of the most sought after communities on the West Side, with the close proximity to almost everything. What can be said about this home other than it is ginormous. Yes I said ginormous, because it is, with 1,946 sqft of living space. The bedrooms are ginormous, and yes I said it again, because they are. Each bedroom is hovering around 10 x 10 plus. Not found in today's new builds. And the ginormous perks don't stop in the bedrooms. Wait until you see the main living areas perfect for entertaining, spreading out, and never feeling cramped. Even the garage and yard feel, well, you know... ginormous. In a market where homes seem to be shrinking, this Copperwood gem gives you the grand scale living your family actually deserves. If you are tired of tiny rooms and cookie-cutter layouts, it’s time to upgrade your lifestyle. Don't miss out on this ginormous opportunity. Schedule your private tour today before someone else beats you to it!
| COMMUNITY | Copperwood |
| PROPERTY TYPE | Detached |
| BUILDING TYPE | House |
| STYLE | 2 Storey |
| YEAR BUILT | 2011 |
| SQUARE FOOTAGE | 1,946 |
| BEDROOMS | 4 |
| BATHROOMS | 4.00 |
| BASEMENT | Full |
| AMENITIES | |
| APPLIANCES | None |
| COOLING | Central Air |
| FIREPLACE | Gas |
| FLOORING | Carpet, Laminate, Tile |
| HEATING | Forced Air |
| LAUNDRY | Laundry Room, Upper Level |
| LOT FEATURES | Few Trees, Landscaped, Lawn |
| PARKING | Double Garage Attached, Off Street |
| RESTRICTIONS | None Known |
| ROOF | Asphalt Shingle |
| TITLE | Fee Simple |
| BROKER | Lethbridge Real Estate.com |
| ROOMS | DIMENSIONS (m) | LEVEL |
|---|---|---|
| Family Room | 15`1" x 19`8" | Basement |
| Bedroom | 13`2" x 10`1" | Basement |
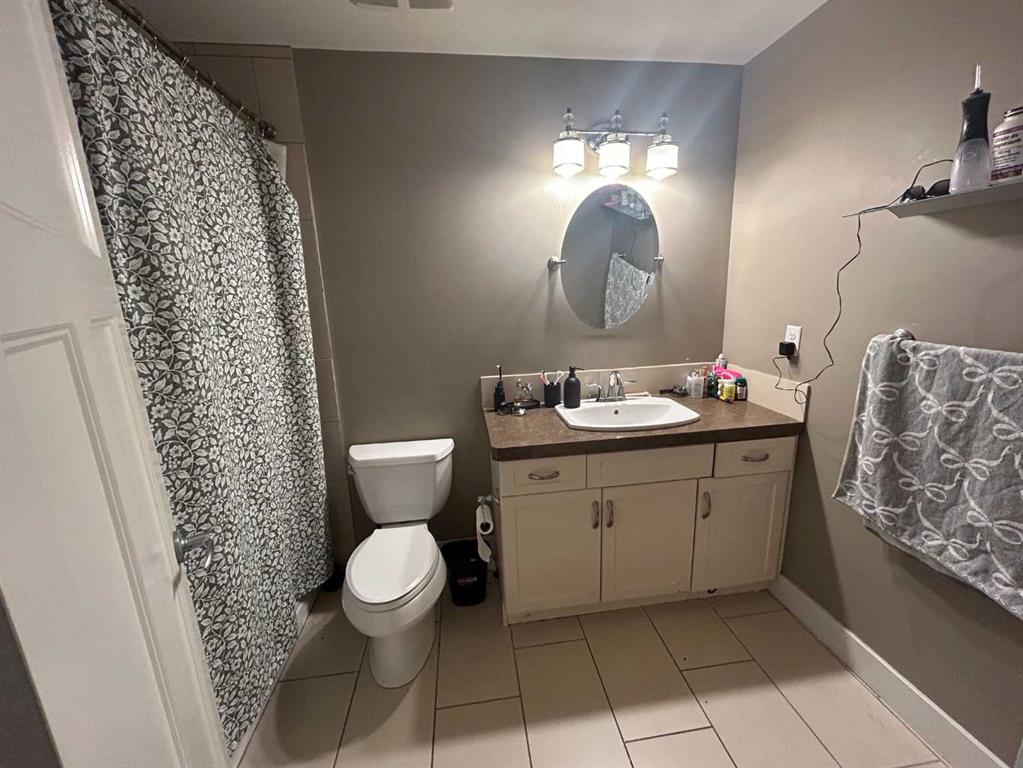
| 4pc Bathroom | 9`7" x 5`11" | Basement |
| Kitchen | 9`4" x 10`3" | Main |
| Dining Room | 13`6" x 10`3" | Main |
| Living Room | 14`1" x 13`5" | Main |
| Office | 9`11" x 13`6" | Main |
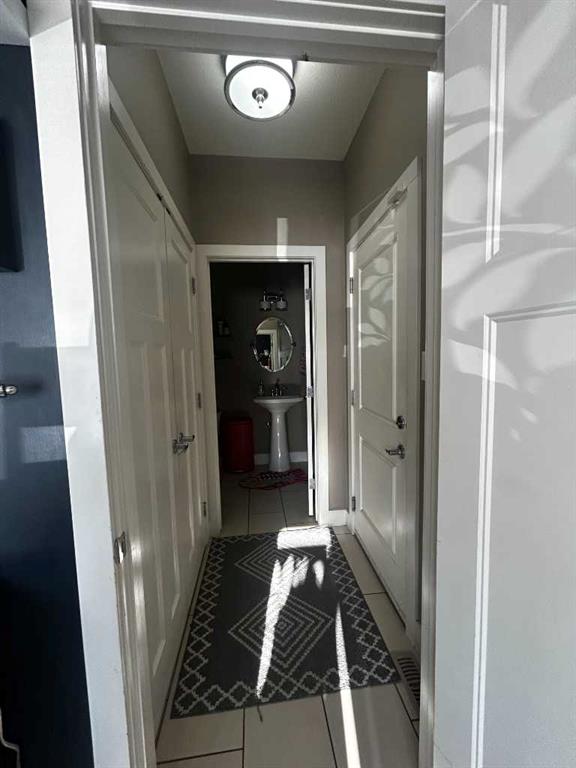
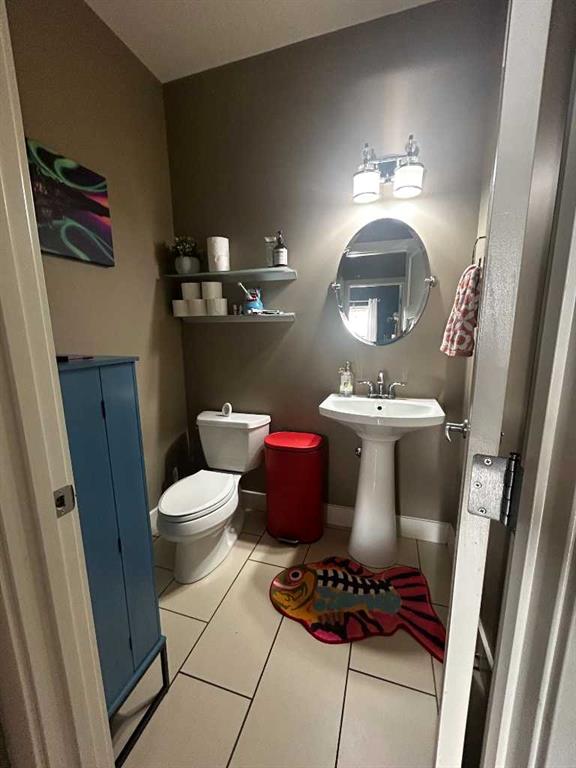
| 2pc Bathroom | 5`10" x 4`8" | Main |
| Bedroom - Primary | 13`5" x 13`10" | Second |
| 5pc Ensuite bath | 10`3" x 9`10" | Second |
| Bedroom | 9`10" x 10`3" | Second |
| Bedroom | 10`3" x 13`2" | Second |
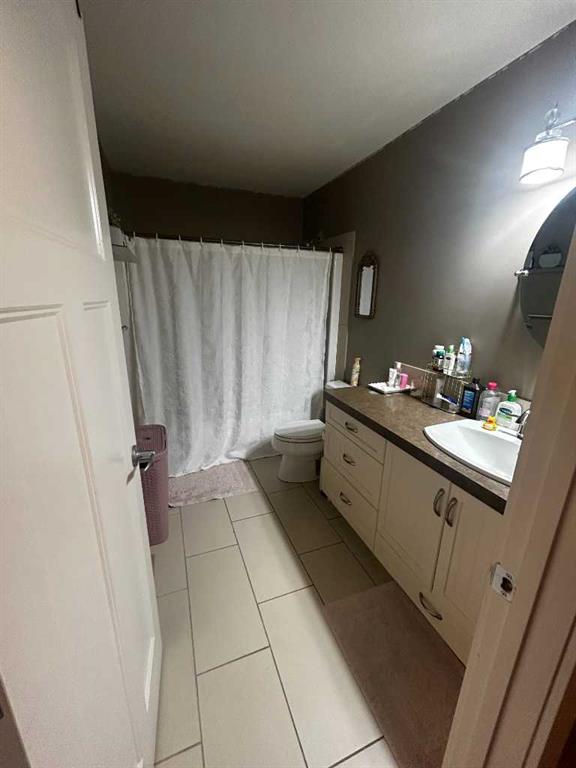
| 4pc Bathroom | 10`3" x 5`11" | Second |
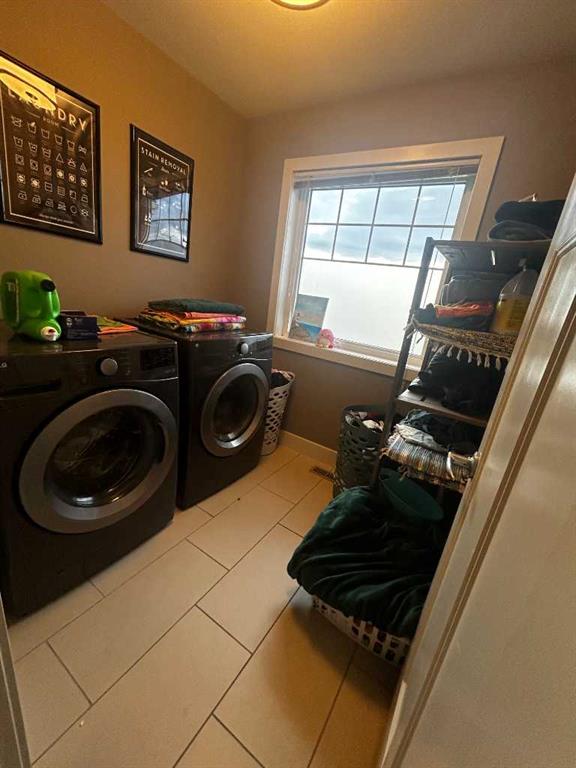
| Laundry | 6`6" x 6`11" | Second |