1508, 210 Firelight Way W
Lethbridge T1J 4B2
MLS® Number: A2313778
$ 359,900
3
BEDROOMS
3 + 1
BATHROOMS
1,269
SQUARE FEET
2021
YEAR BUILT
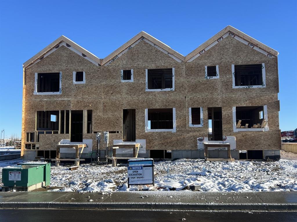
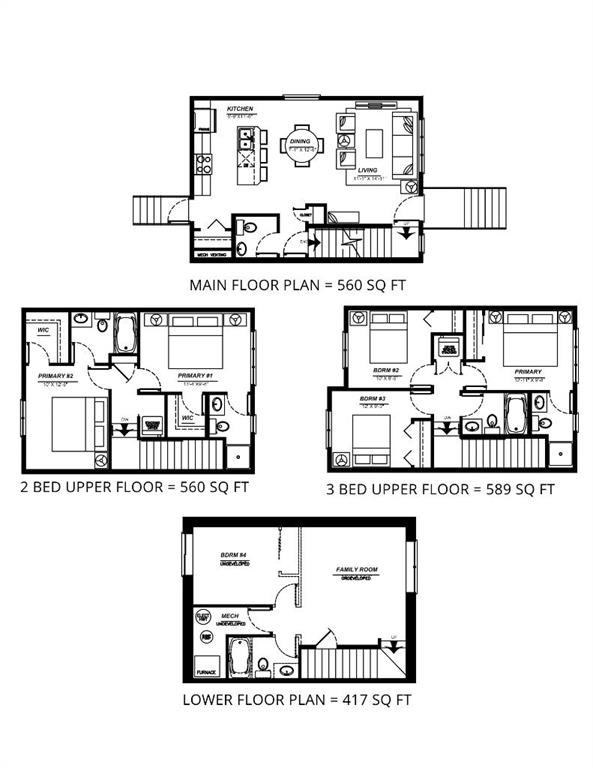
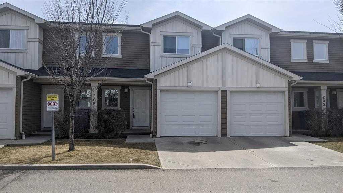
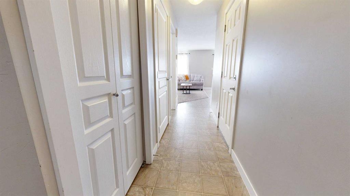
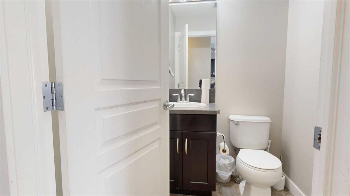
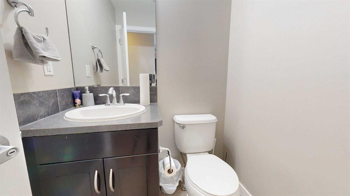
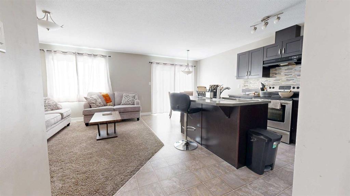
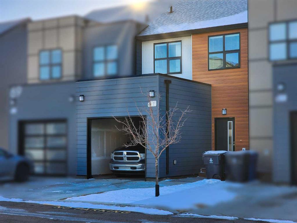
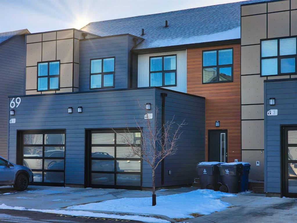
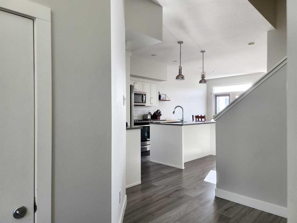
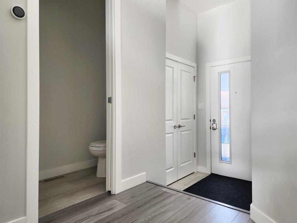
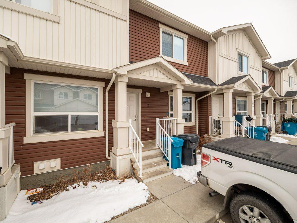
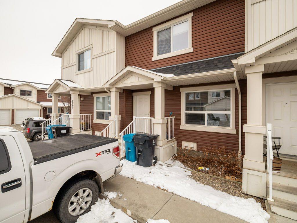
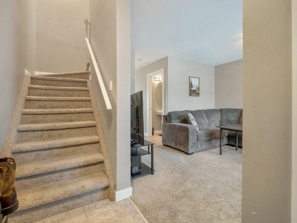
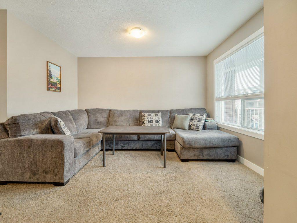
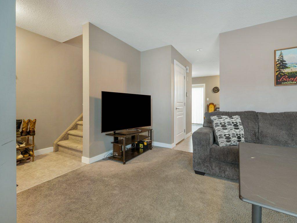
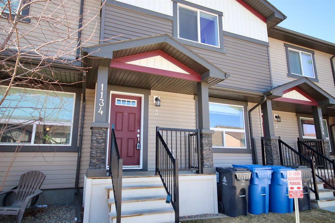
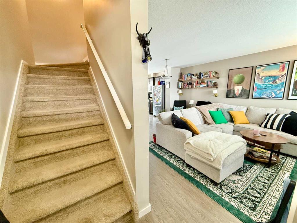
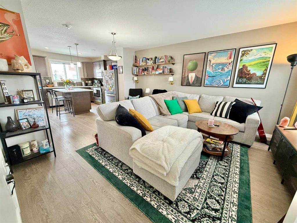
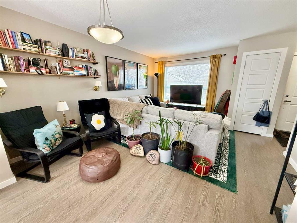
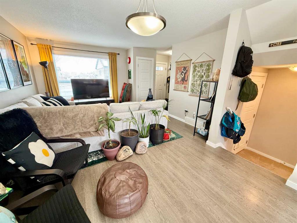
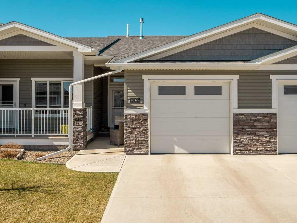
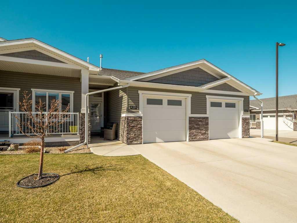
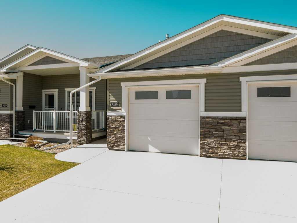
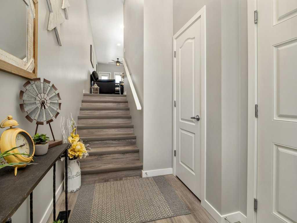
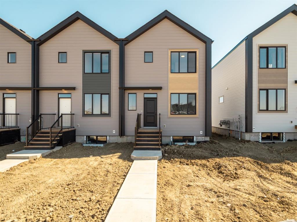
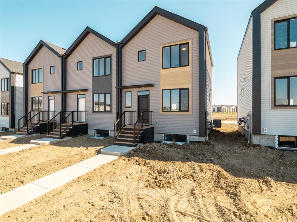
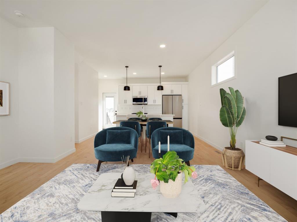
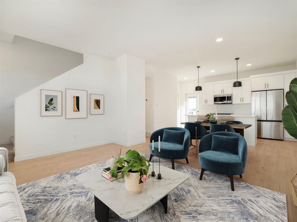
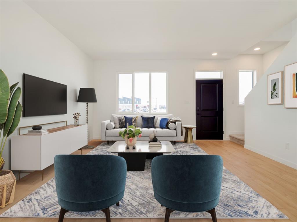
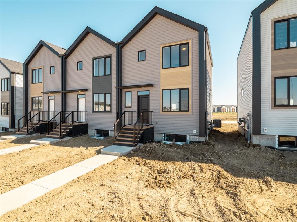
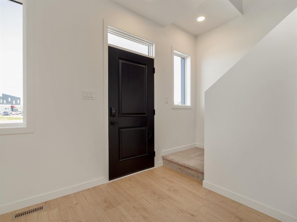
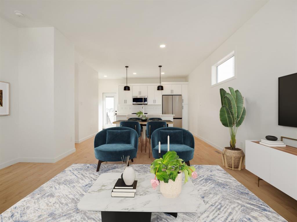
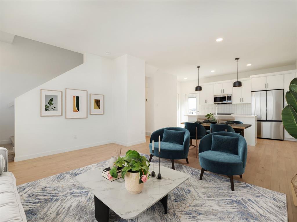
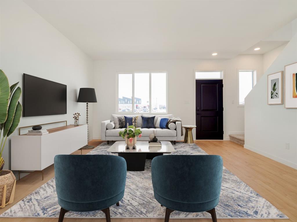
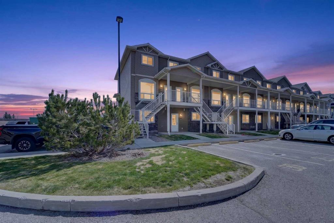
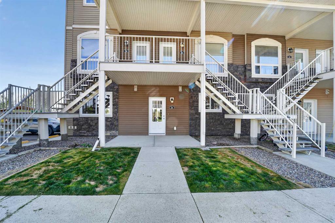
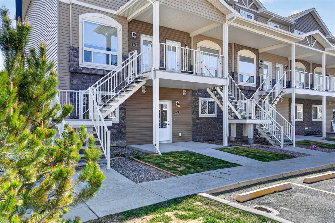
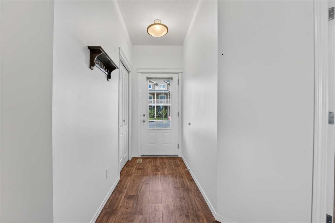
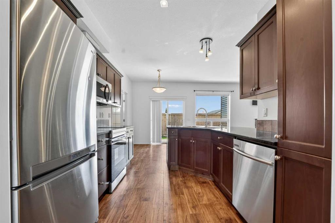
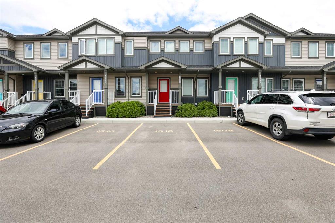
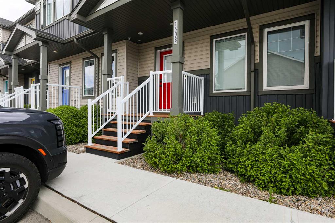
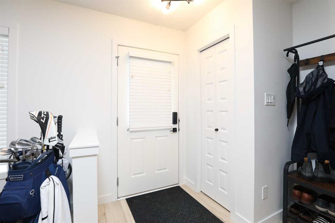
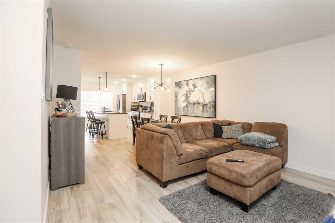
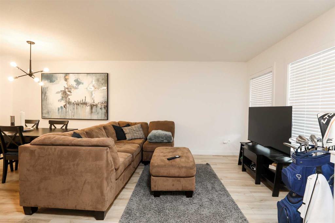
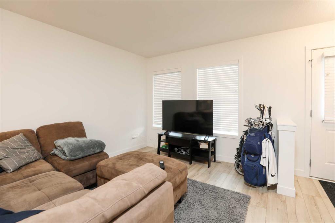
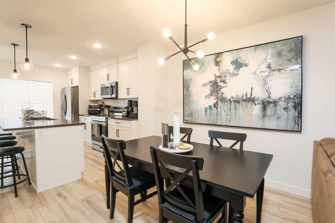
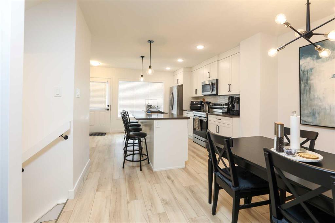
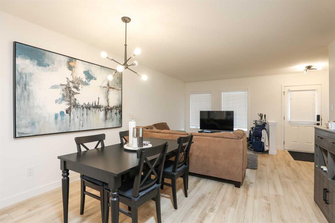
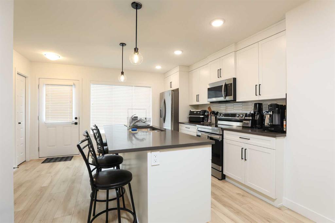
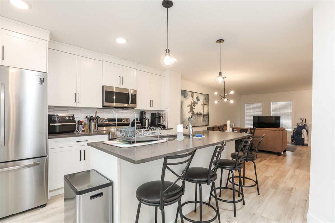
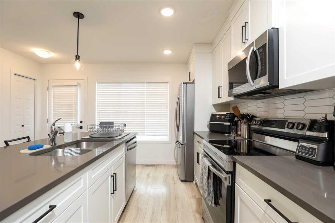
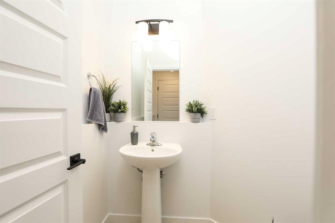
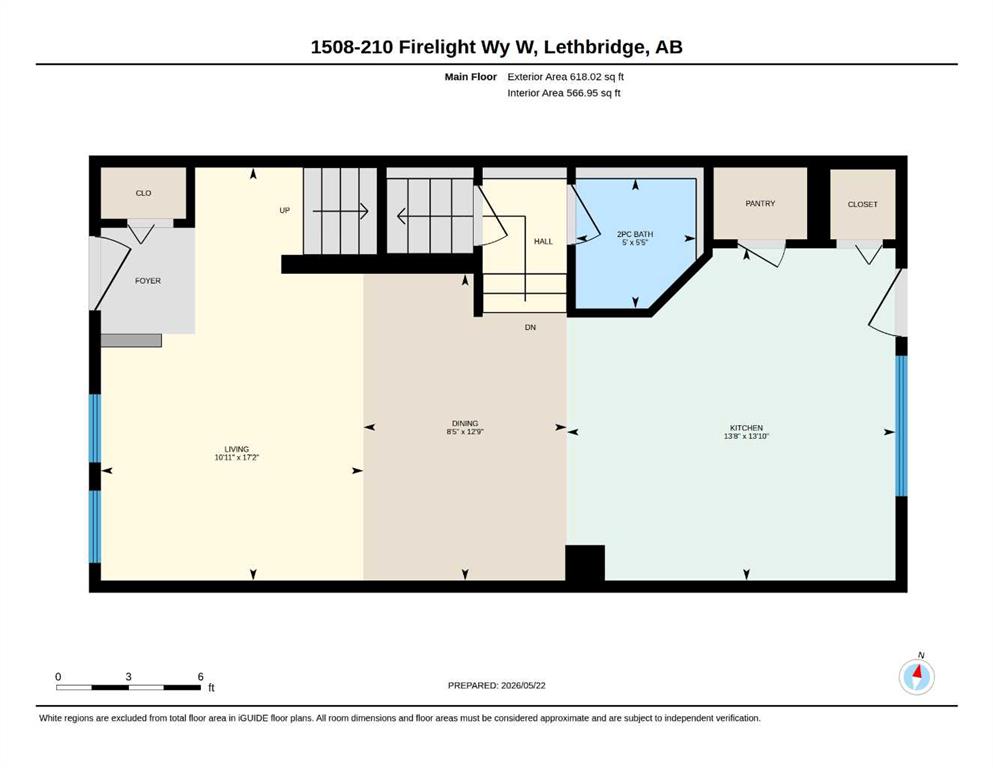
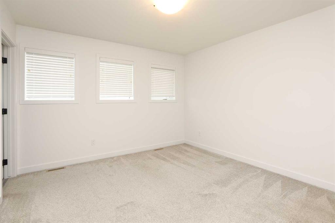
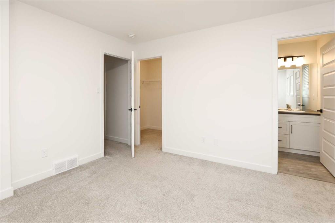
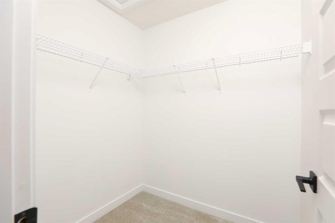
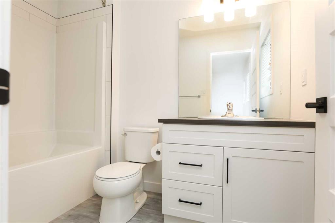
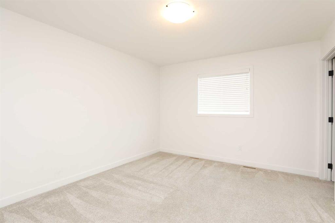
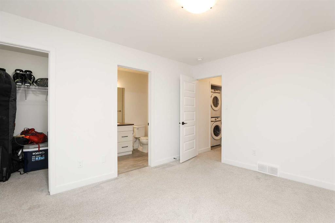
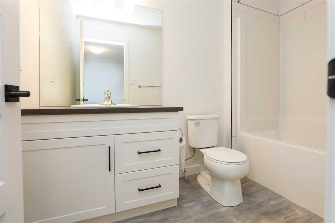
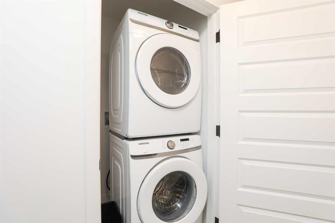
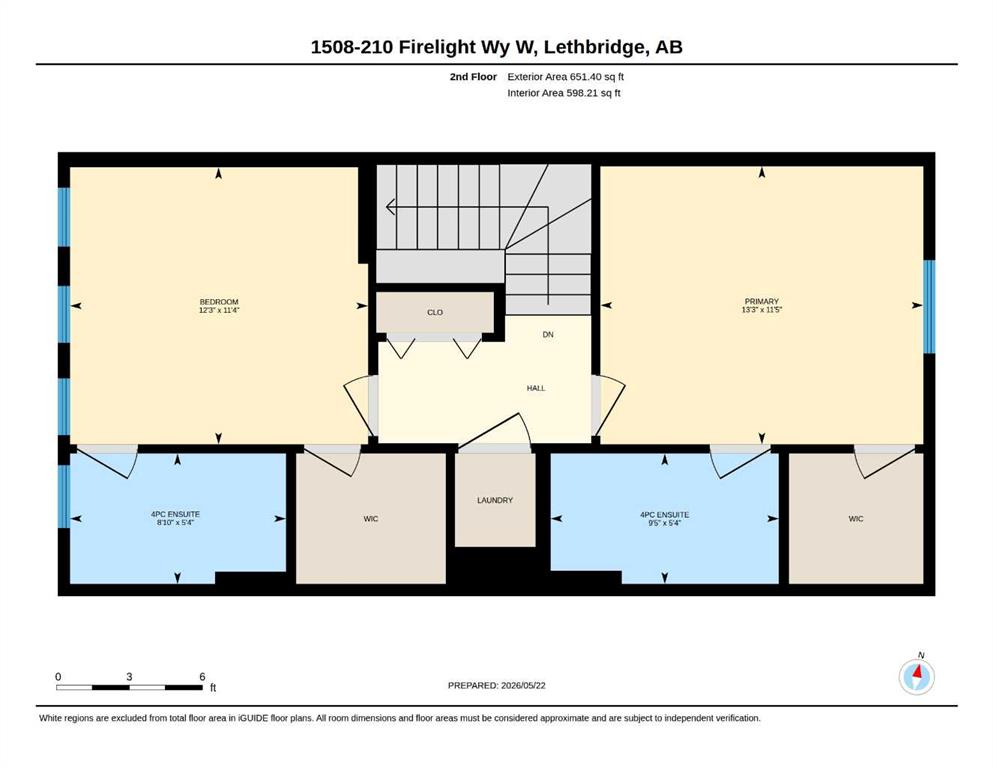
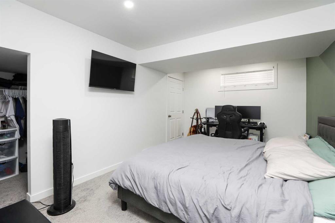
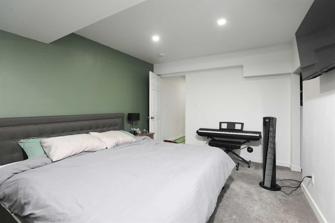
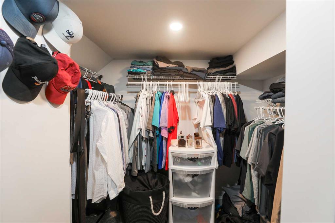
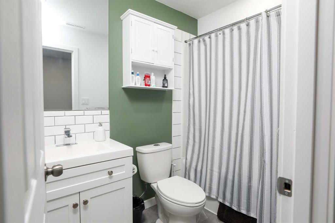
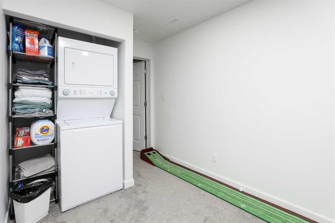
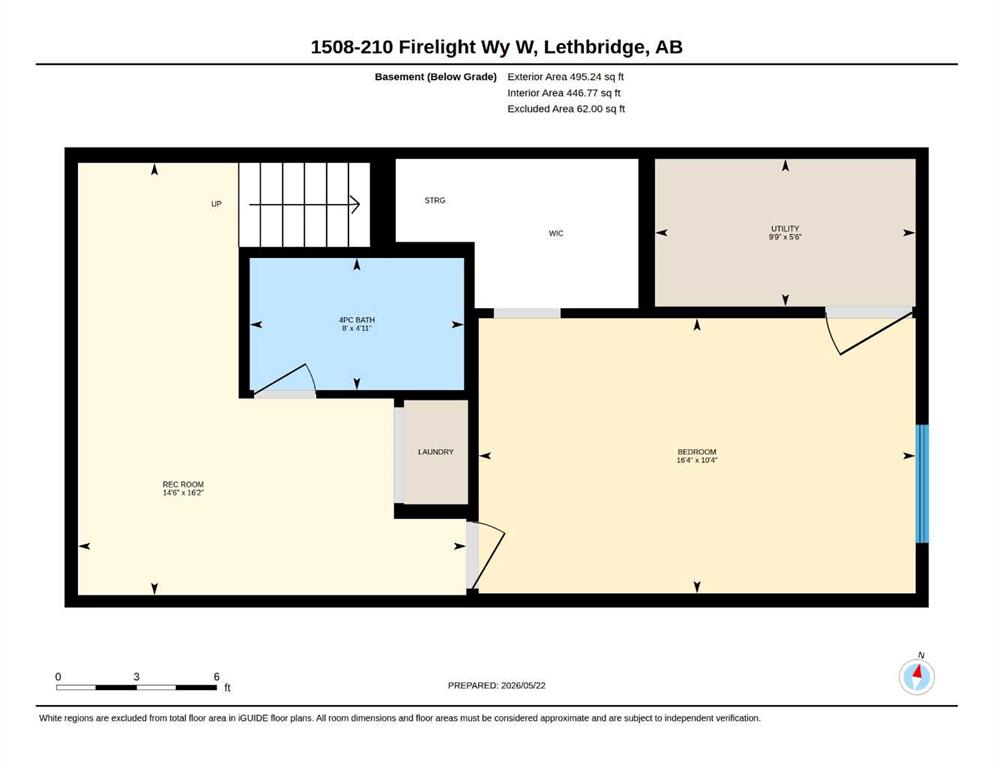
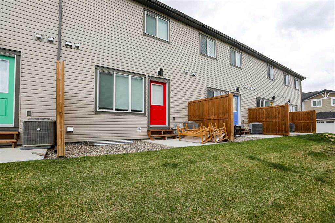
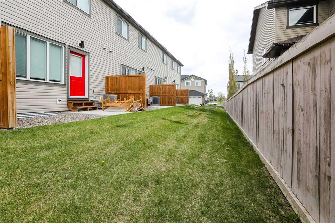
Welcome to care-free, high-yield living in the highly desirable Copperwood neighborhood. Built in 2022, this stunning modern townhouse offers incredible investment flexibility and low-maintenance exterior living, making it the perfect choice for a savvy "house-hack" or a turn-key rental property. The uniquely designed layout features two massive primary suites on the upper level, each boasting its own private ensuite bathroom and generous walk-in closet, alongside a conveniently located top-floor laundry room. The main floor serves as a bright, open-concept central hub with a spacious kitchen and a handy half-bath for guests. Downstairs, the professionally developed basement serves as a third independent suite, complete with a large bedroom, full bathroom, and its very own dedicated lower-level laundry. Whether you choose to live in one suite and let your roommates pay the mortgage, or rent out all three spaces to independent tenants looking for their own private oasis, this versatile property is a cash-flow dream close to parks, schools, and the ATB Centre.
| COMMUNITY | Copperwood |
| PROPERTY TYPE | Row/Townhouse |
| BUILDING TYPE | Five Plus |
| STYLE | 2 Storey |
| YEAR BUILT | 2021 |
| SQUARE FOOTAGE | 1,269 |
| BEDROOMS | 3 |
| BATHROOMS | 4.00 |
| BASEMENT | Full |
| AMENITIES | |
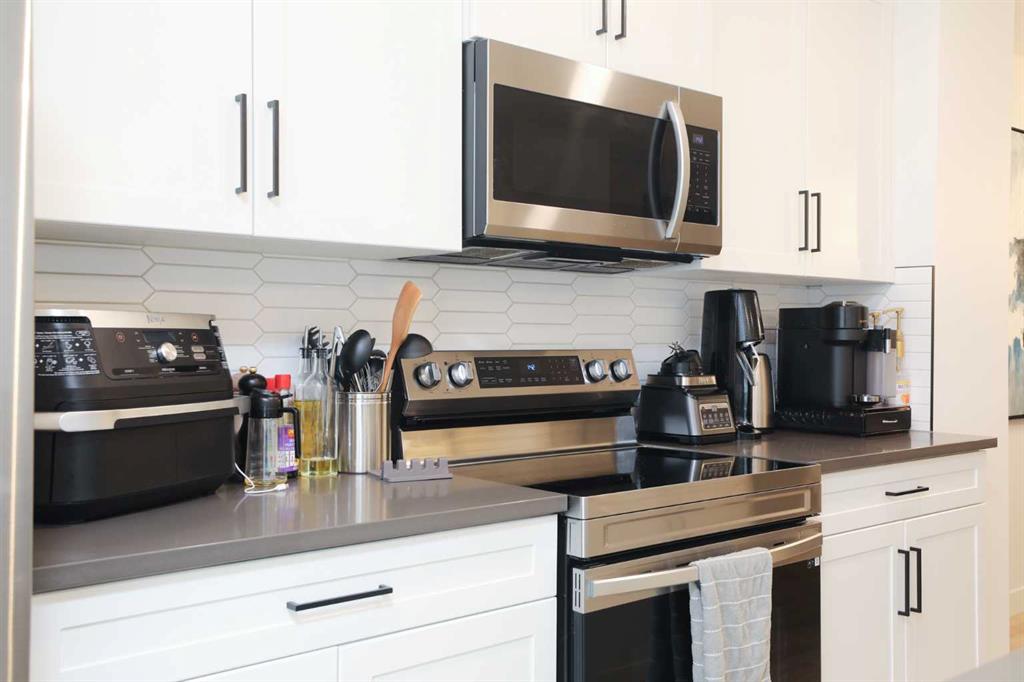
| APPLIANCES | Central Air Conditioner, Dishwasher, Dryer, Microwave Hood Fan, Refrigerator, Stove(s), Washer, Window Coverings |
| COOLING | Central Air |
| FIREPLACE | N/A |
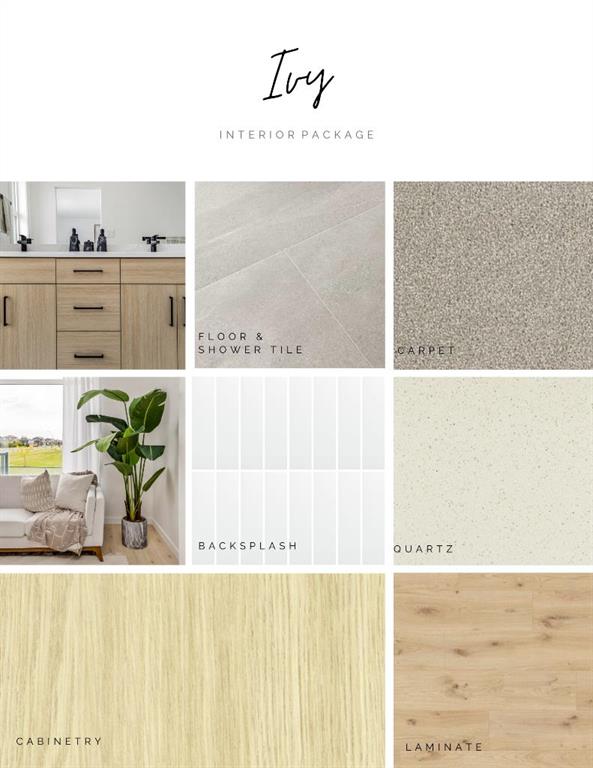
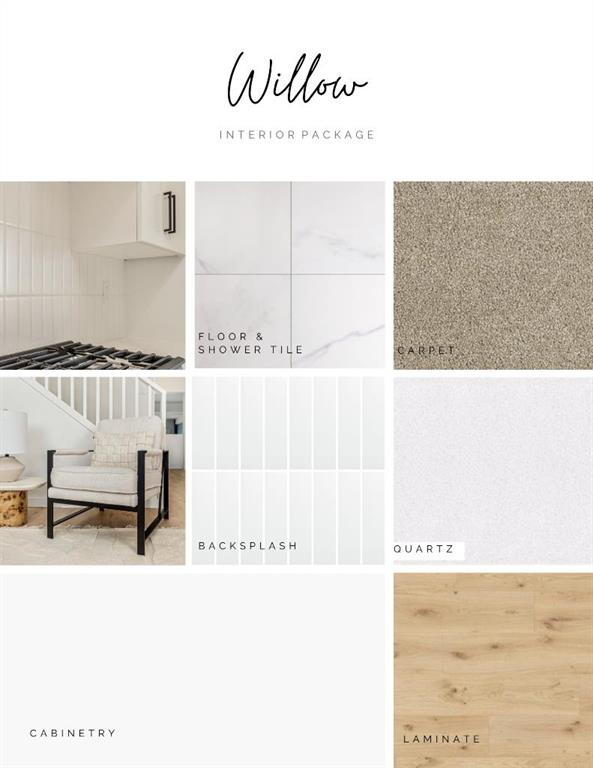
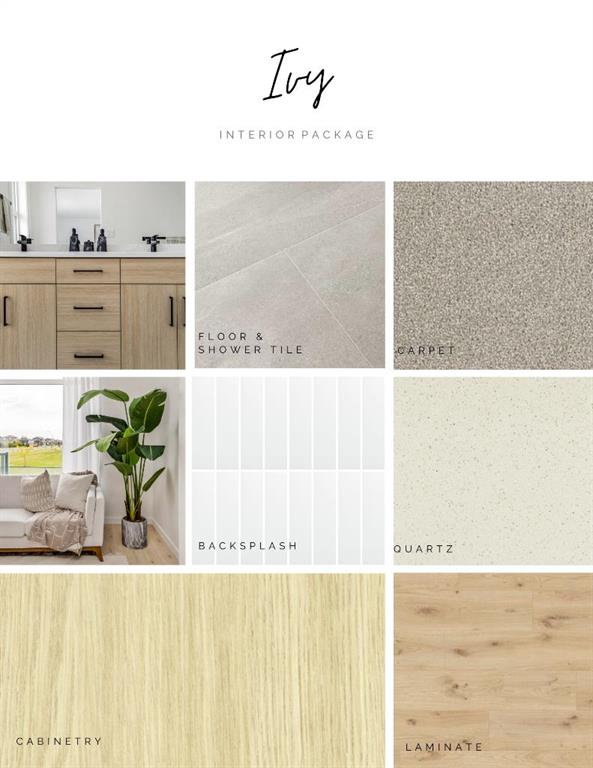
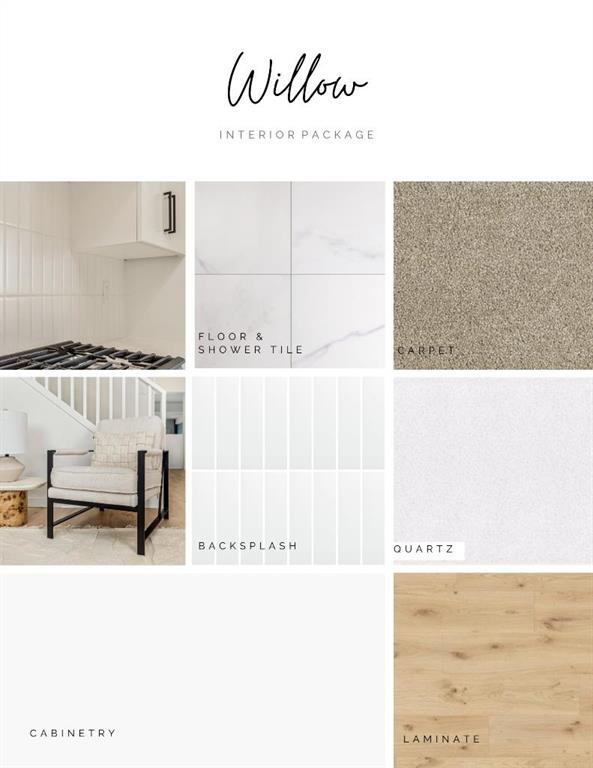
| FLOORING | Carpet, Laminate, Vinyl |
| HEATING | Forced Air |
| LAUNDRY | In Unit |
| LOT FEATURES | Landscaped |
| PARKING | Stall |
| RESTRICTIONS | Pet Restrictions or Board approval Required |
| ROOF | Asphalt Shingle |
| TITLE | Fee Simple |
| BROKER | Braemore Management |
| ROOMS | DIMENSIONS (m) | LEVEL |
|---|---|---|
| Bedroom | 16`4" x 10`4" | Basement |
| 4pc Bathroom | Basement | |
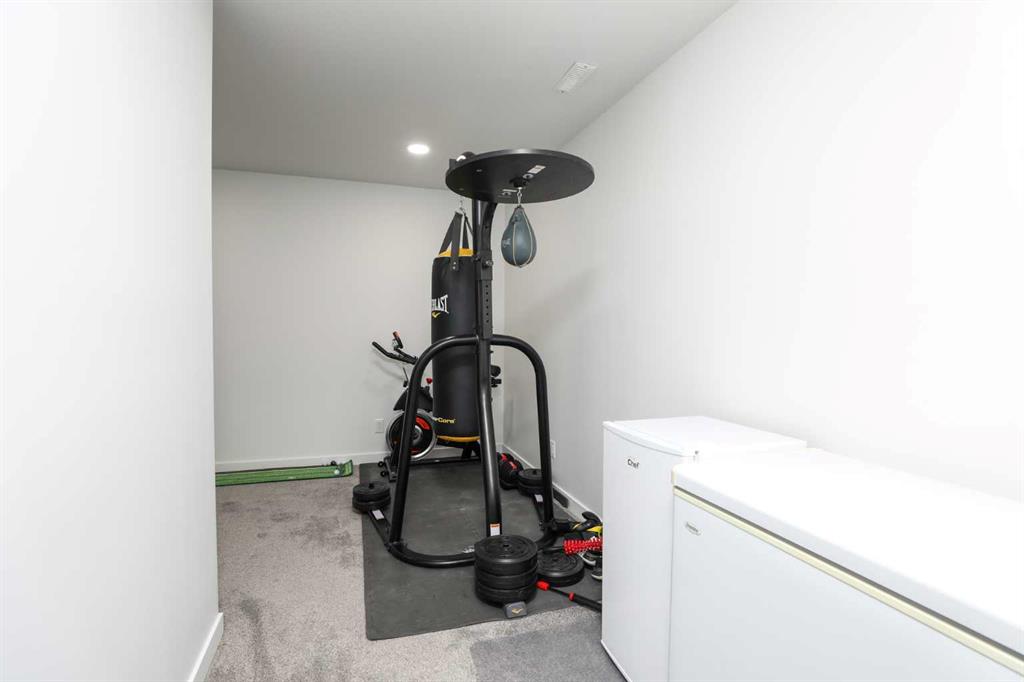
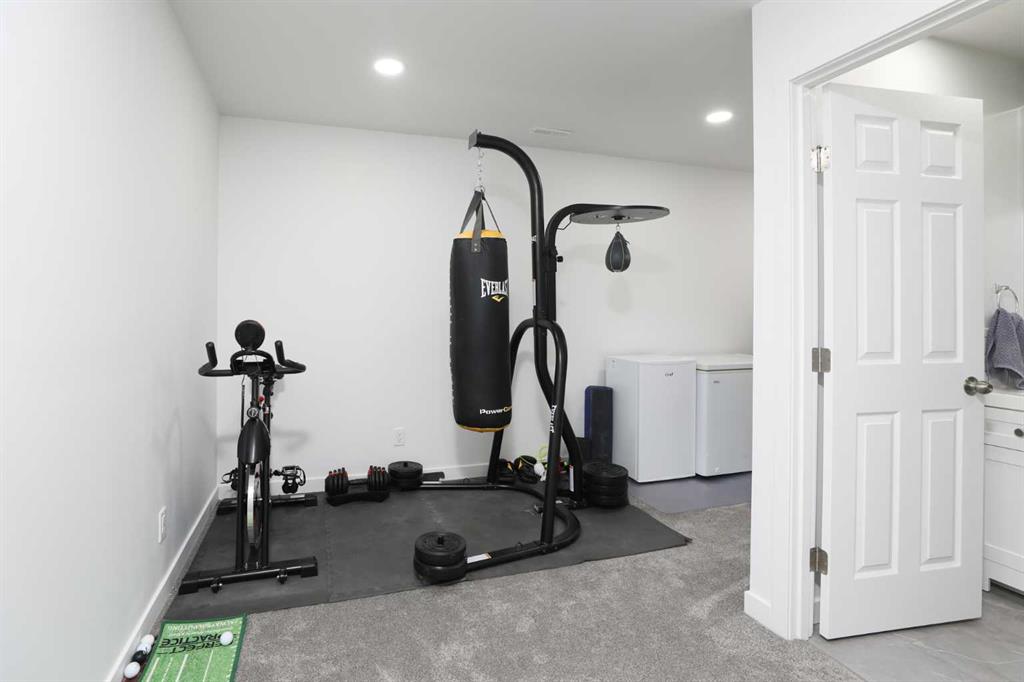
| Game Room | 14`6" x 16`2" | Basement |
| Living Room | 10`11" x 17`2" | Main |
| Dining Room | 8`5" x 12`9" | Main |
| Kitchen | 13`8" x 13`10" | Main |
| 2pc Bathroom | Main | |
| Bedroom - Primary | 13`3" x 11`5" | Second |
| 4pc Ensuite bath | Second | |
| Bedroom | 12`3" x 11`4" | Second |
| 4pc Ensuite bath | Second |