4406 48 Street
Innisfail T4G1W8
MLS® Number: A2315198
$ 389,000
3
BEDROOMS
3 + 0
BATHROOMS
1,401
SQUARE FEET
1997
YEAR BUILT
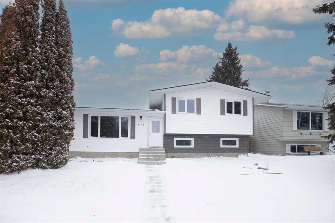
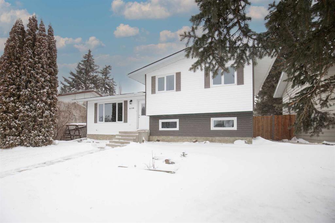
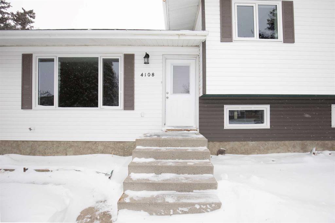
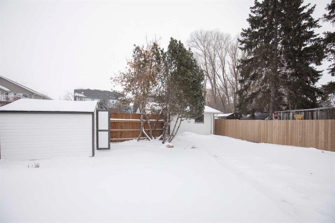
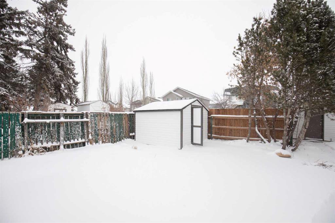
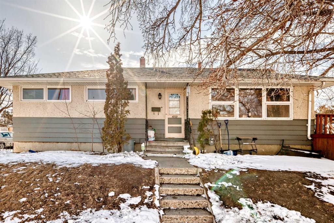
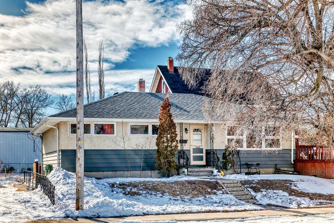
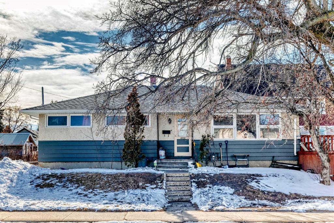
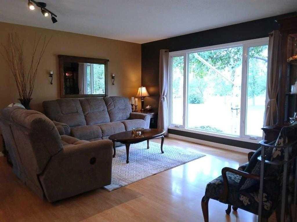
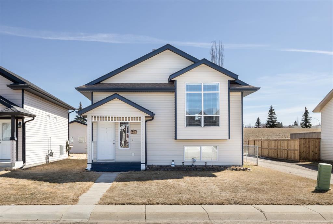
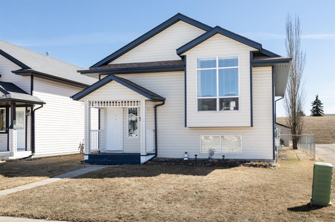
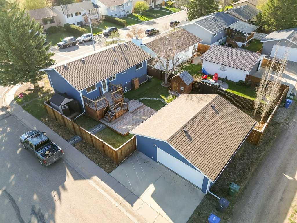
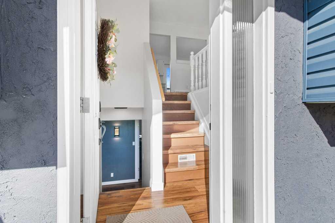
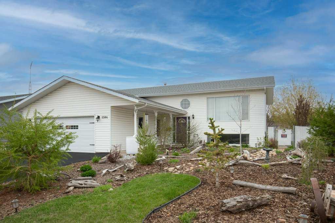
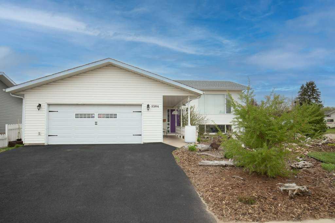
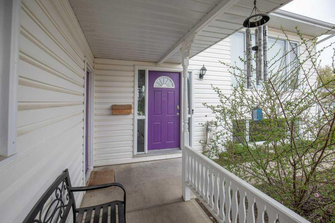
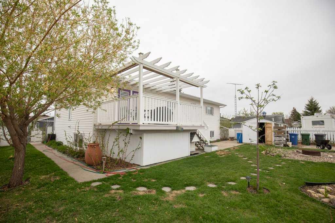
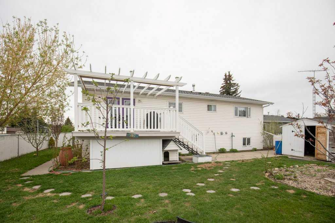
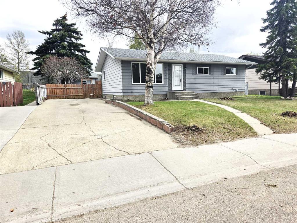
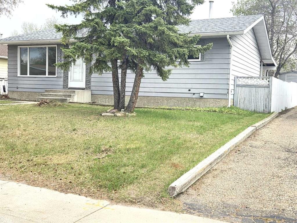
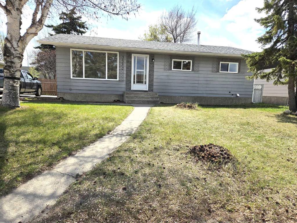
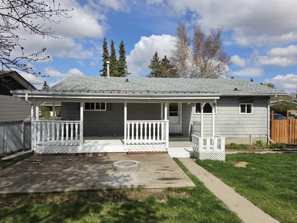
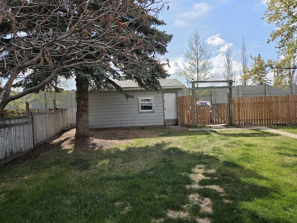
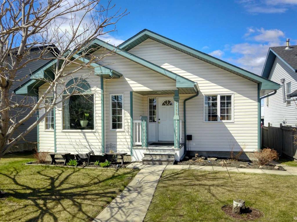
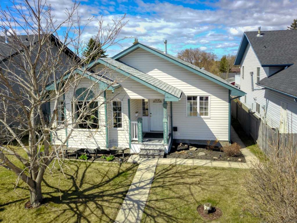
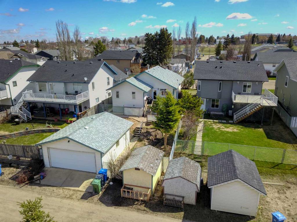
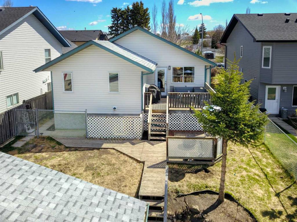
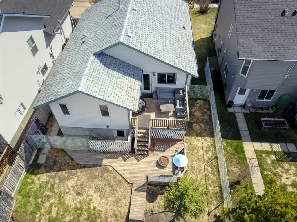
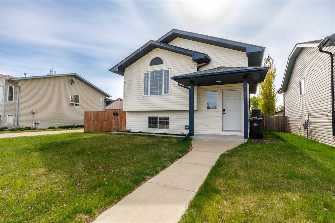
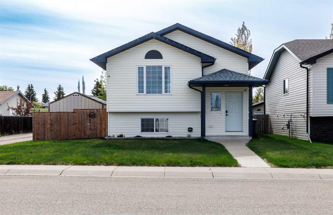
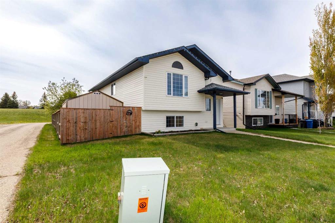
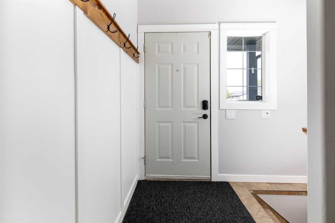
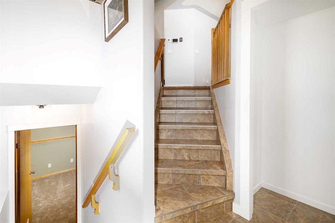
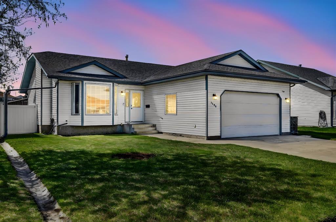
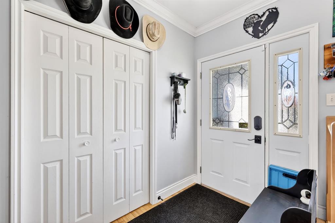
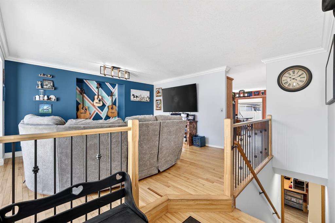
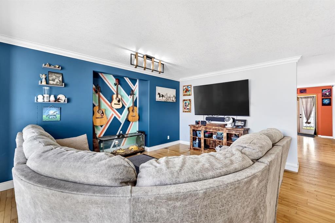
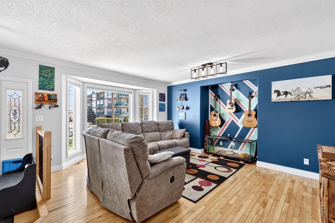
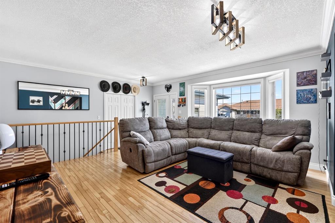
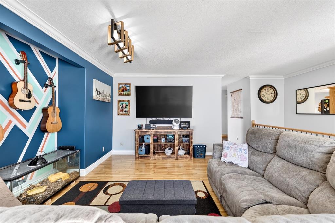
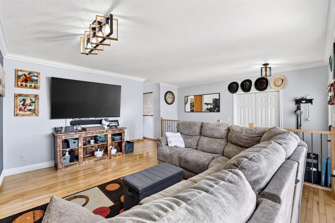
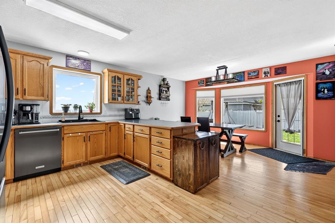
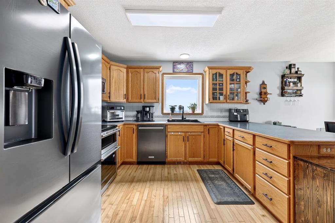
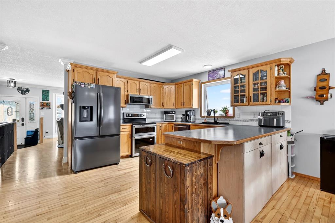
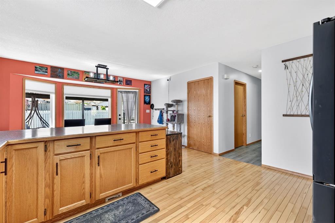
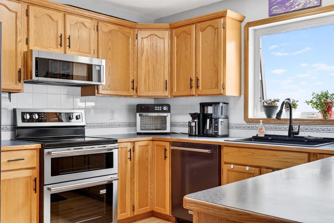
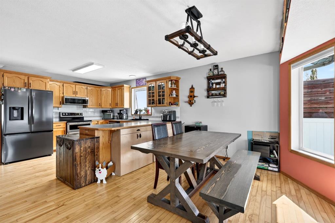
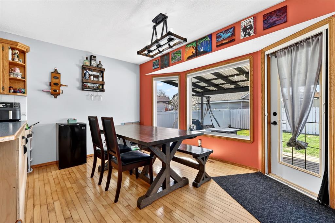
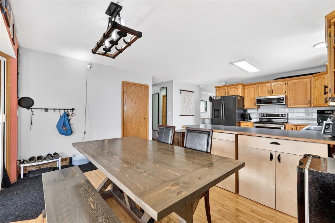
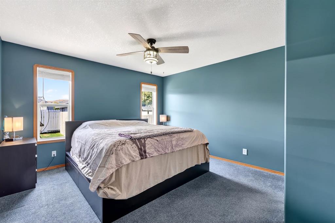
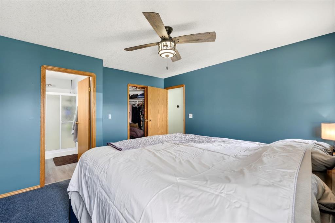
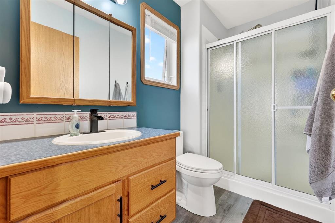
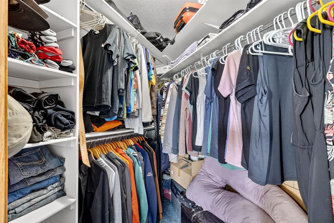
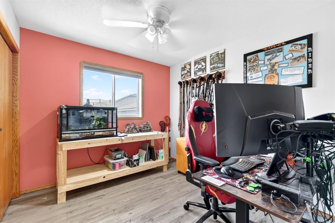
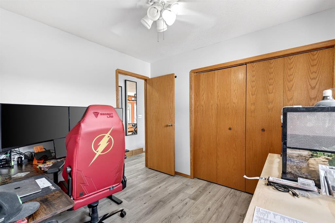
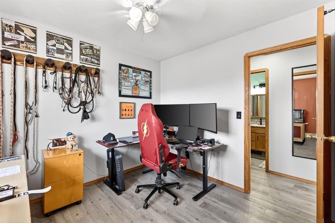
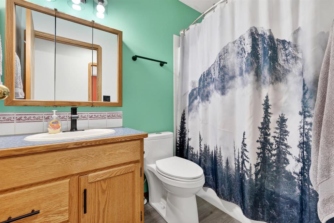
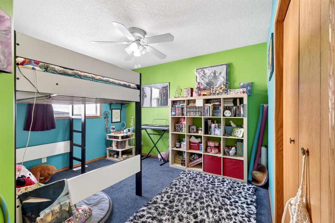
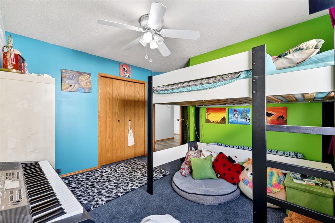
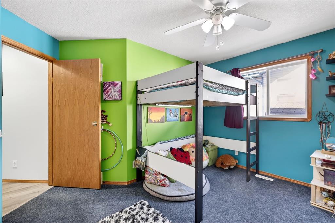
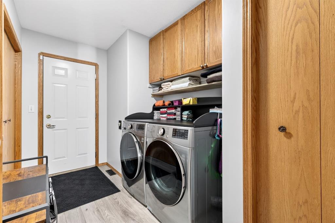
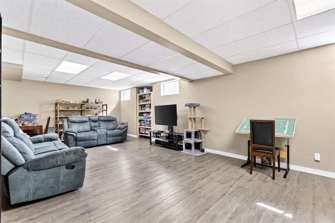
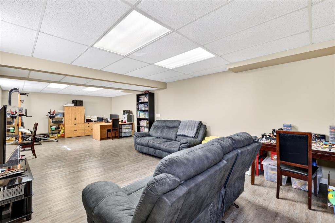
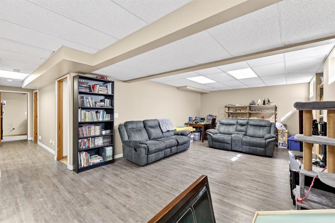
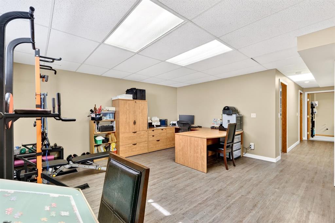
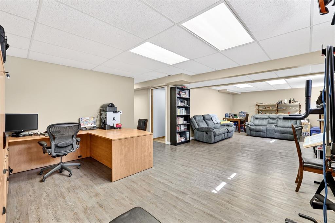
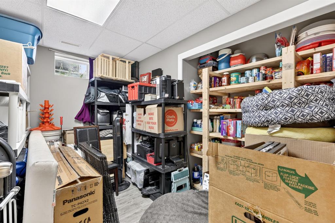
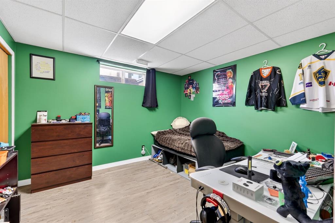
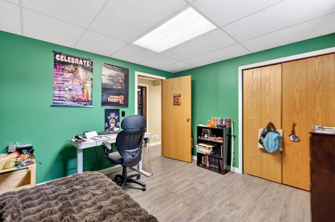
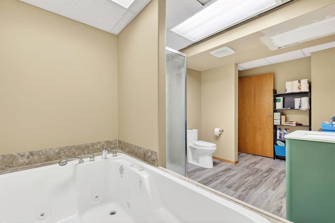
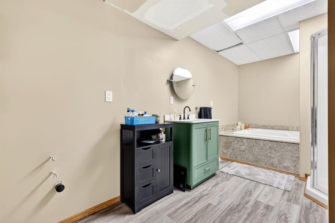
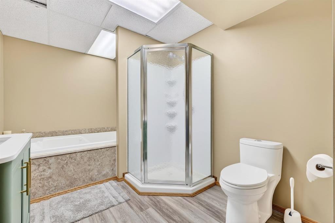
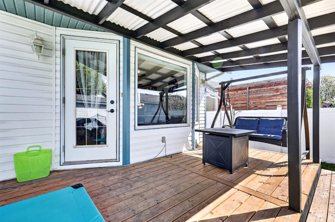
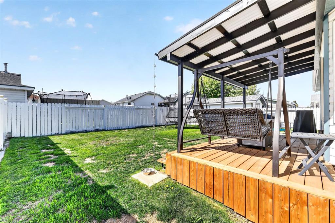
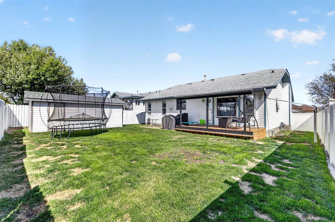
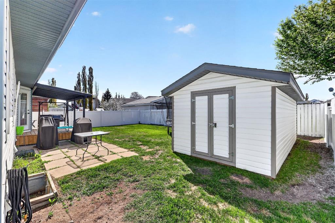
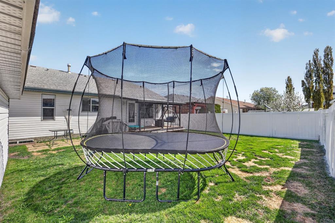
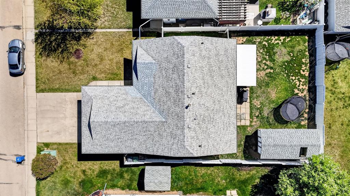
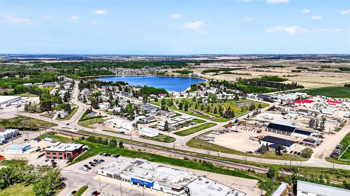
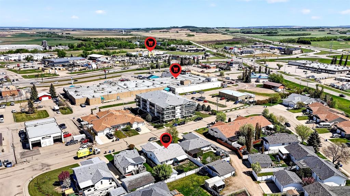
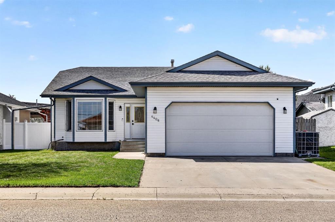
Welcome to this beautifully maintained detached bungalow located in the heart of Innisfail! Offering a spacious and functional layout, this home features 3 bedrooms upstairs plus 2 additional flex rooms in the fully developed basement that can easily be used as bedrooms, office space, hobby rooms, or a home gym. The main floor offers a bright and inviting family room upon entry, well-kept hardwood flooring, and a spacious kitchen with ample cabinet space and newer appliances. The primary bedroom features a walk-in closet along with a convenient 3-piece ensuite, while an additional 4-piece bathroom serves the rest of the main level. You’ll also appreciate the practical mudroom entry from the garage complete with main floor laundry. Downstairs, you’ll find nearly 1,100 sq ft of developed living space featuring a huge family/recreation room perfect for entertaining, movie nights, or creating multiple living areas. The basement also includes two versatile flex rooms and a third bathroom complete with a massive jetted tub — the perfect place to unwind after a long day. This home has been lovingly cared for and includes thoughtful updates such as new blinds, a new deck, and a new deck cover, creating an excellent outdoor space to relax or entertain. Situated on a generous 6,500 sq ft lot, the backyard also features a massive shed ideal for utility vehicle storage, a workshop, or additional storage needs. Located within walking distance to shopping, restaurants, and everyday amenities, this move-in ready bungalow combines comfort, space, and convenience in one exceptional package!
| COMMUNITY | Downtown Innisfail |
| PROPERTY TYPE | Detached |
| BUILDING TYPE | House |
| STYLE | Bungalow |
| YEAR BUILT | 1997 |
| SQUARE FOOTAGE | 1,401 |
| BEDROOMS | 3 |
| BATHROOMS | 3.00 |
| BASEMENT | Full |
| AMENITIES | |
| APPLIANCES | Dishwasher, Dryer, Electric Stove, Microwave Hood Fan, Refrigerator, Washer |
| COOLING | None |
| FIREPLACE | N/A |
| FLOORING | Carpet, Hardwood, Vinyl Plank |
| HEATING | Forced Air, Natural Gas |
| LAUNDRY | Main Level |
| LOT FEATURES | Rectangular Lot |
| PARKING | Concrete Driveway, Double Garage Attached |
| RESTRICTIONS | None Known |
| ROOF | Asphalt Shingle |
| TITLE | Fee Simple |
| BROKER | Real Broker |
| ROOMS | DIMENSIONS (m) | LEVEL |
|---|---|---|
| Game Room | 19`7" x 13`7" | Basement |
| Flex Space | 10`9" x 7`3" | Basement |
| Flex Space | 11`5" x 10`8" | Basement |
| 4pc Bathroom | 15`8" x 7`11" | Basement |
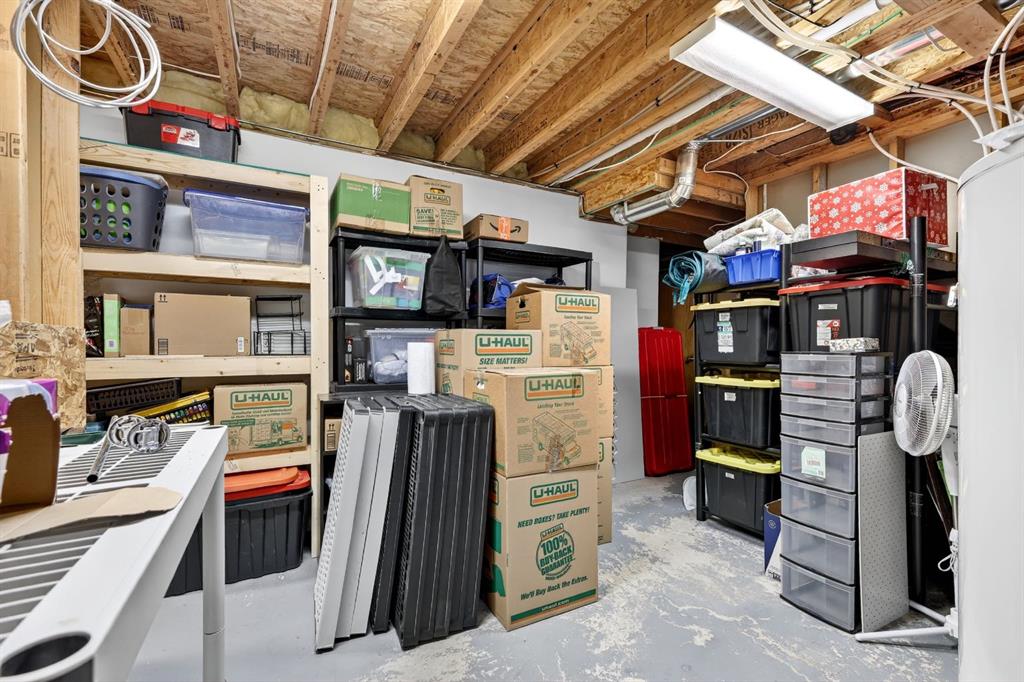
| Furnace/Utility Room | 14`11" x 12`2" | Basement |
| Living Room | 16`9" x 12`4" | Main |
| Kitchen | 14`2" x 11`10" | Main |
| Dining Room | 14`2" x 9`8" | Main |
| Bedroom - Primary | 13`6" x 12`5" | Main |
| Walk-In Closet | 4`8" x 4`8" | Main |
| 3pc Ensuite bath | 8`11" x 4`11" | Main |
| Bedroom | 11`8" x 9`5" | Main |
| Bedroom | 9`11" x 9`3" | Main |
| Foyer | 7`5" x 4`11" | Main |
| Laundry | 11`7" x 6`6" | Main |
| 4pc Bathroom | 8`0" x 4`11" | Main |
| Family Room | 16`0" x 14`4" | Second |