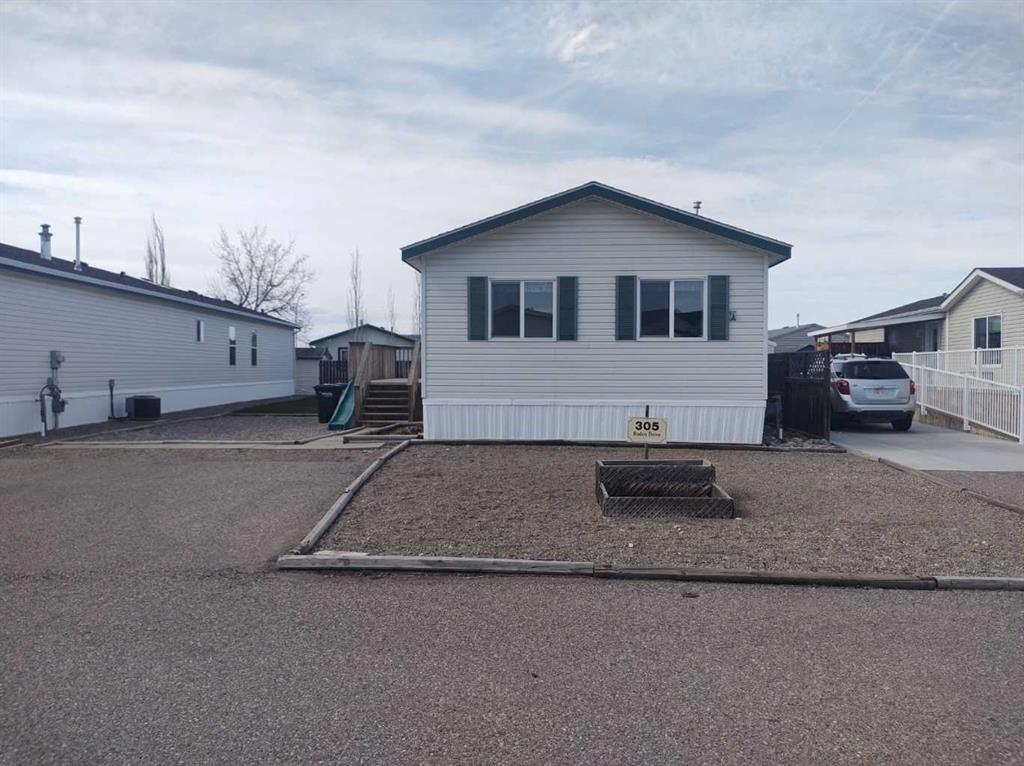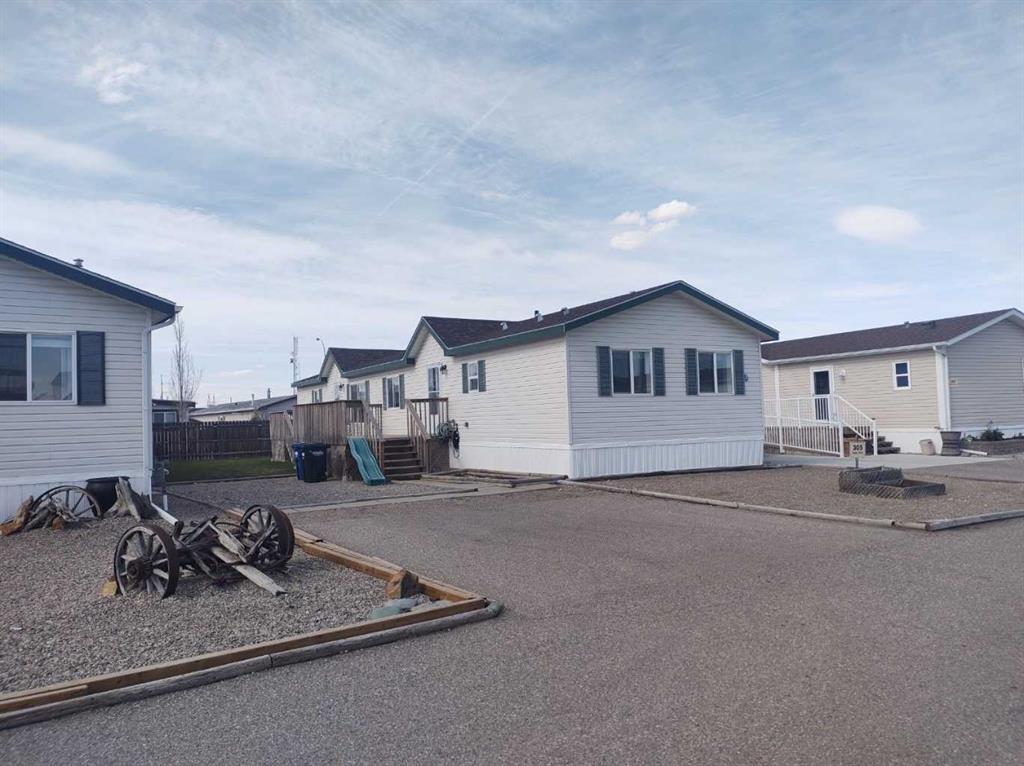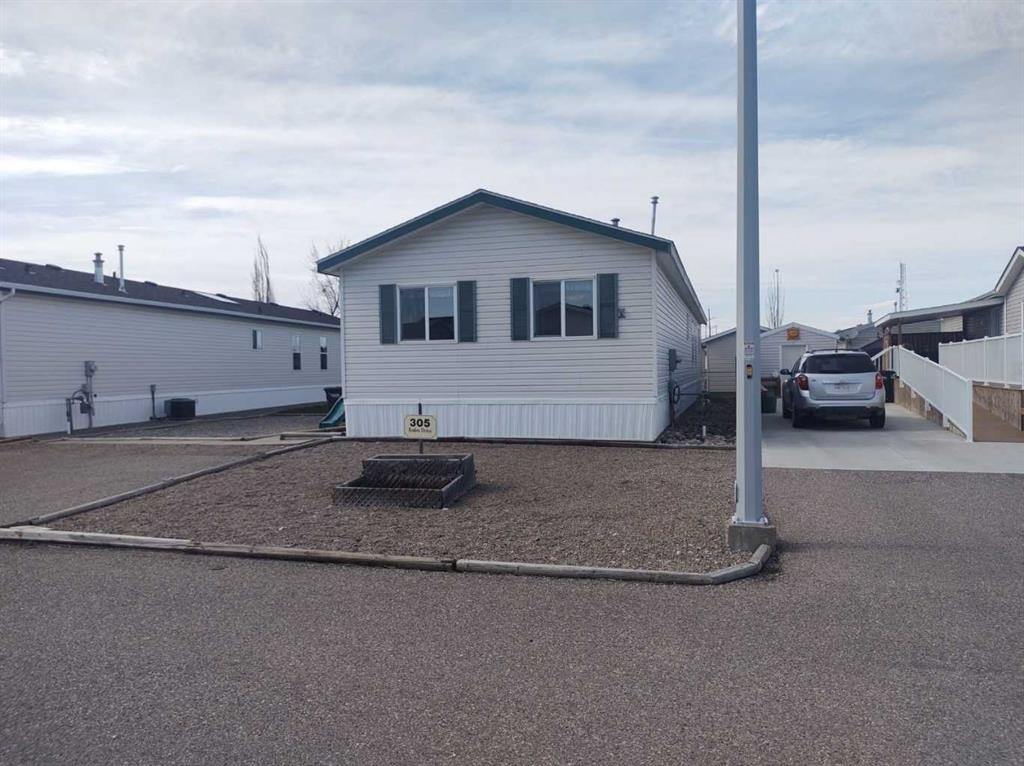
8 Palomino Road
Fort Macleod T0L 0Z0
MLS® Number: A2290044
$ 225,900
3
BEDROOMS
2 + 0
BATHROOMS
2002
YEAR BUILT
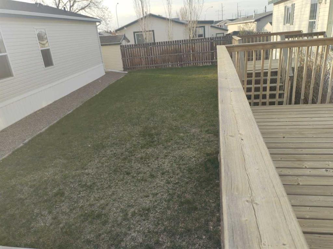
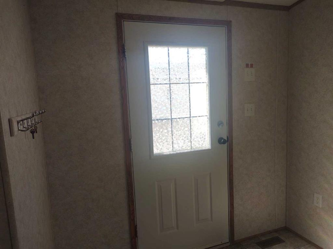
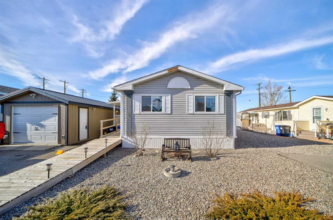
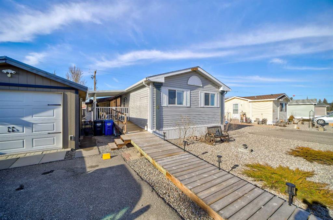
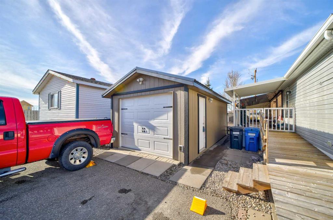
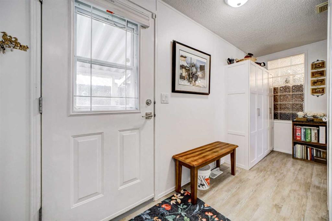
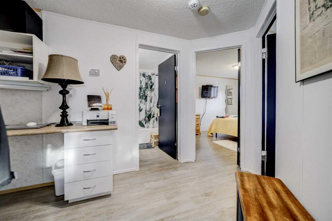
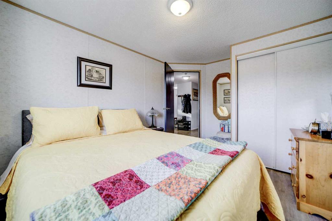
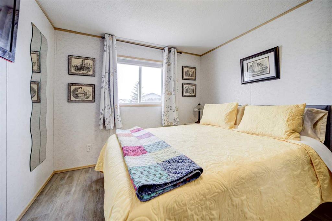
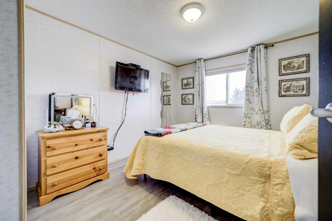
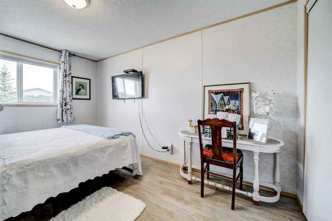
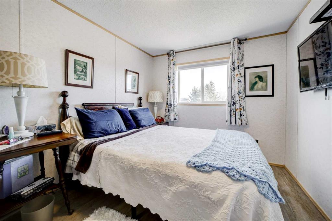
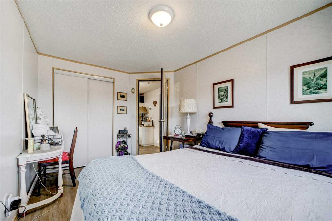
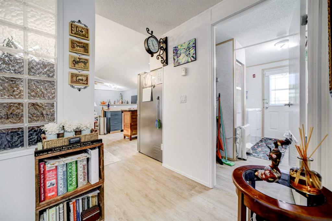
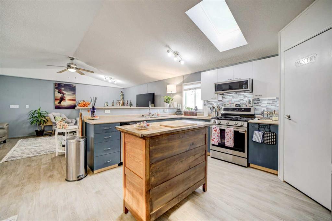
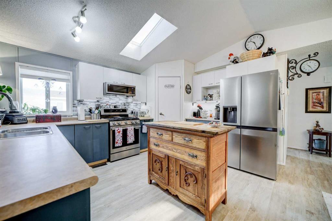
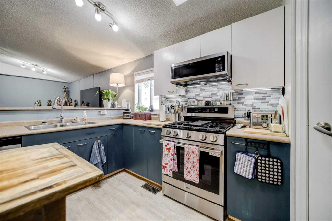
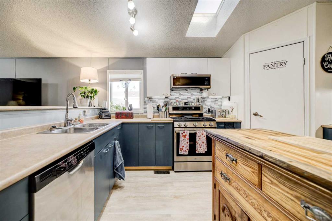
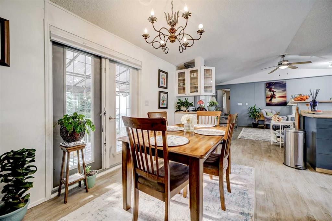
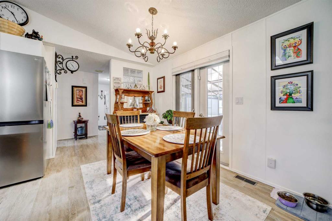
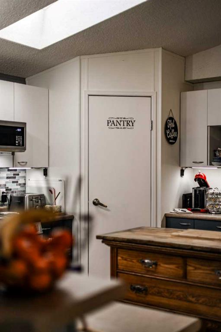
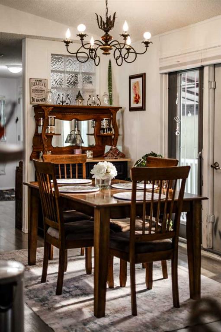
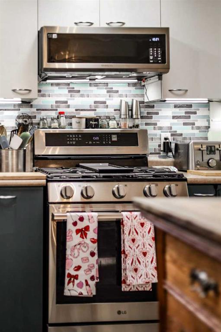
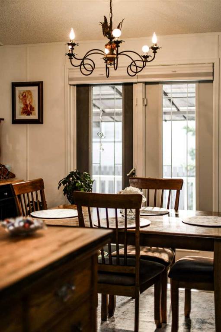
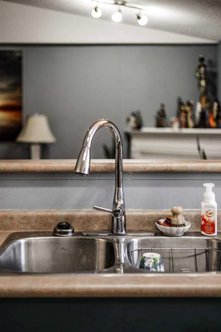
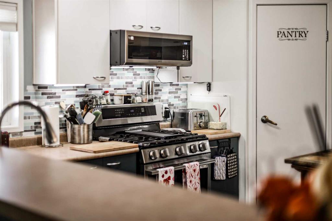
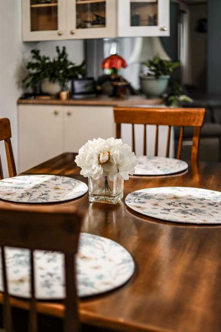
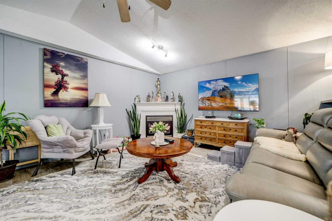
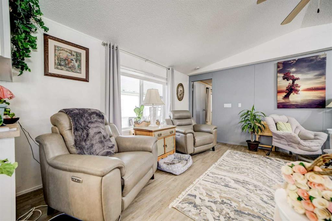
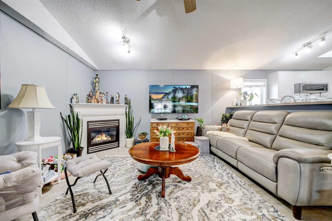
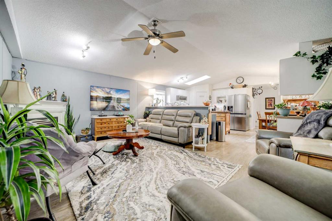
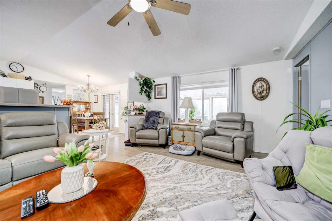
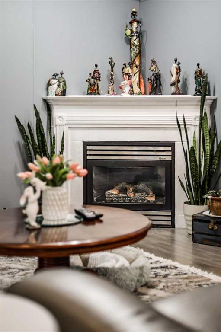
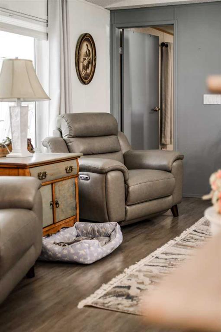
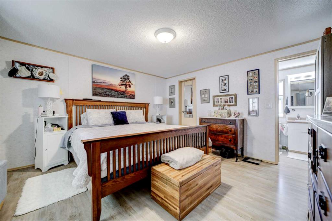
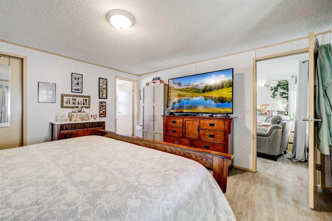
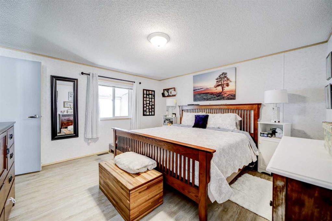
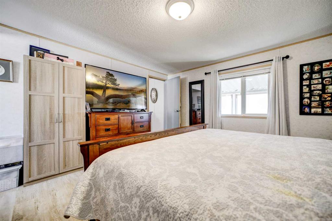
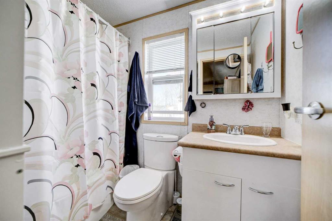
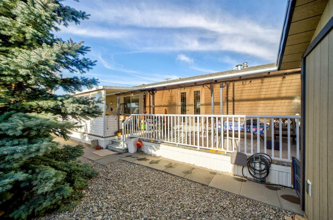
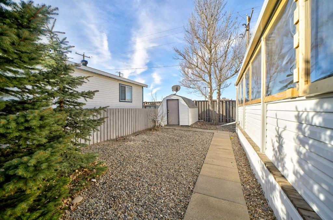
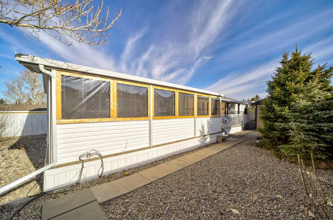
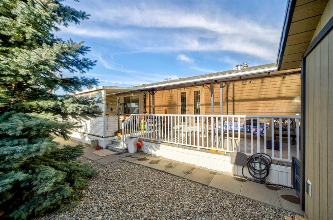
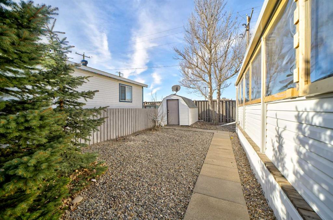
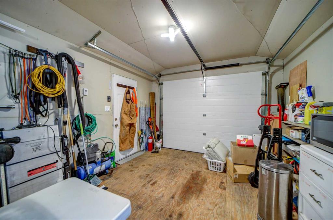
Talk about turnkey! Many homes claim it, but this one truly delivers! The sellers have spared no expense transforming 8 Palomino into a tastefully updated home with extensive upgrades throughout. Recent improvements include brand new central A/C, hot water tank, refrigerator, gas stove, microwave hood fan, fireplace, washer & dryer, as well as updated electrical and gas lines for that extra peace of mind. Inside, you’ll love the bright open-concept layout flowing from the living room to the kitchen and dining area, out to a dreamy deck—perfect for relaxing or entertaining while overlooking the low-maintenance yard. This home also offers a heated single car GARAGE, 3 bedrooms, 2 bathrooms, and a fun office space, providing flexibility for families, guests, or those working from home. Do yourself a favour and watch our video, do a drive-by, have your current pre-approval in place, and then get this cutie on your short list to see ASAP!
| COMMUNITY | |
| PROPERTY TYPE | Mobile |
| BUILDING TYPE | Manufactured House |
| STYLE | Double Wide Mobile Home |
| YEAR BUILT | 2002 |
| SQUARE FOOTAGE | 1,325 |
| BEDROOMS | 3 |
| BATHROOMS | 2.00 |
| BASEMENT | |
| AMENITIES | |
| APPLIANCES | Central Air Conditioner, Dishwasher, Freezer, Gas Stove, Microwave Hood Fan, Refrigerator, Washer/Dryer |
| COOLING | Central Air |
| FIREPLACE | Gas |
| FLOORING | Vinyl Plank |
| HEATING | Forced Air |
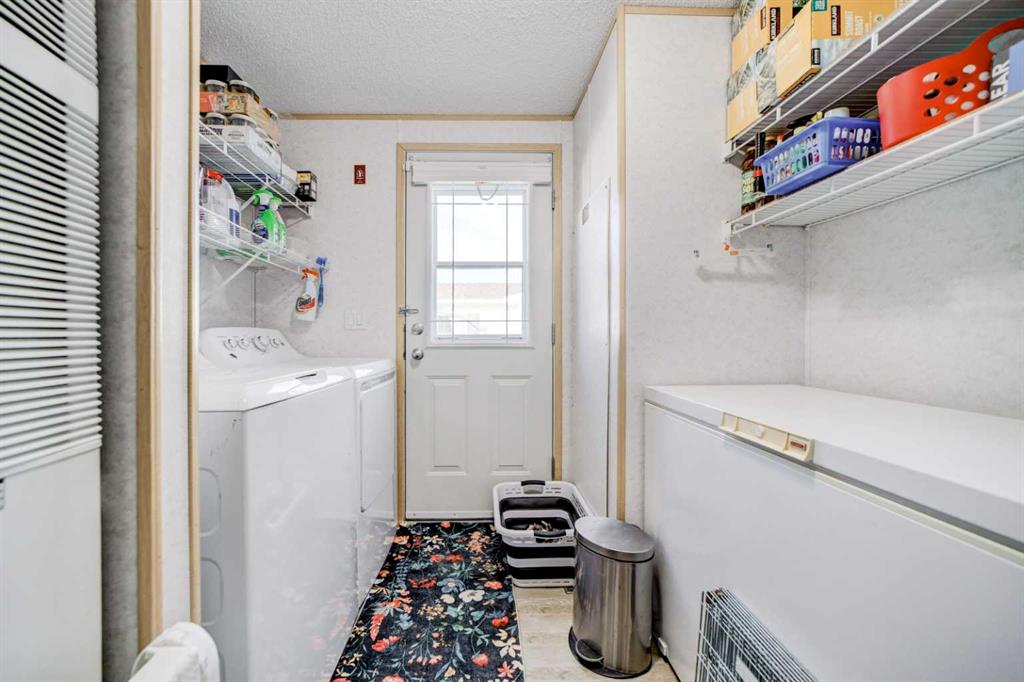
| LAUNDRY | Laundry Room |
| LOT FEATURES | |
| PARKING | Parking Pad, Single Garage Detached |
| RESTRICTIONS | Board Approval, Pet Restrictions or Board approval Required |
| ROOF | Asphalt Shingle |
| TITLE | |
| BROKER | Century 21 Foothills South Real Estate |
| ROOMS | DIMENSIONS (m) | LEVEL |
|---|---|---|
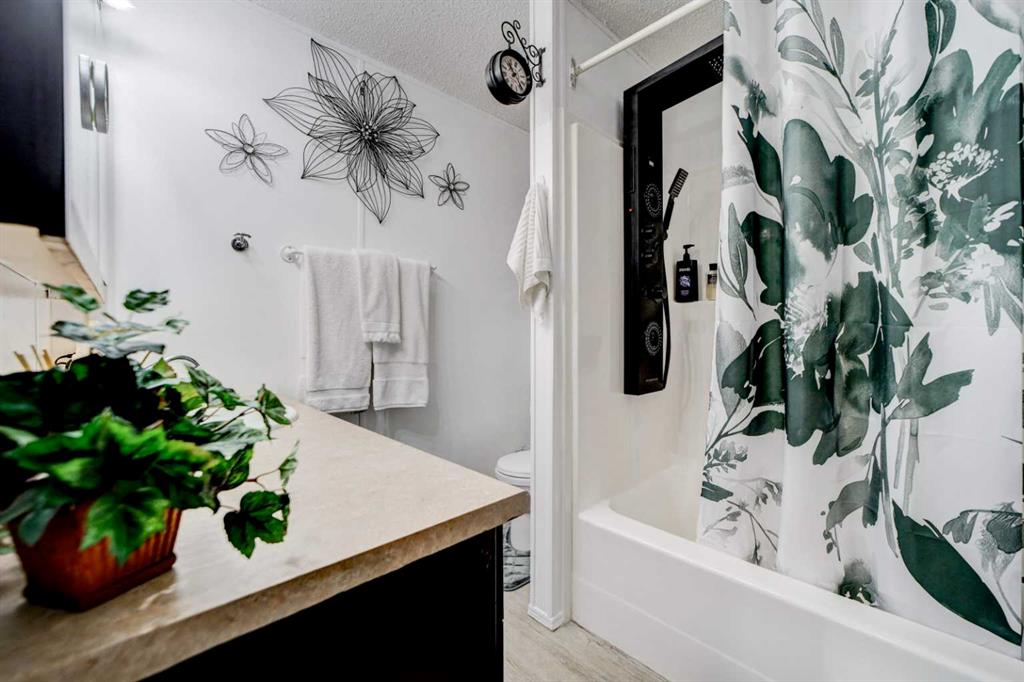
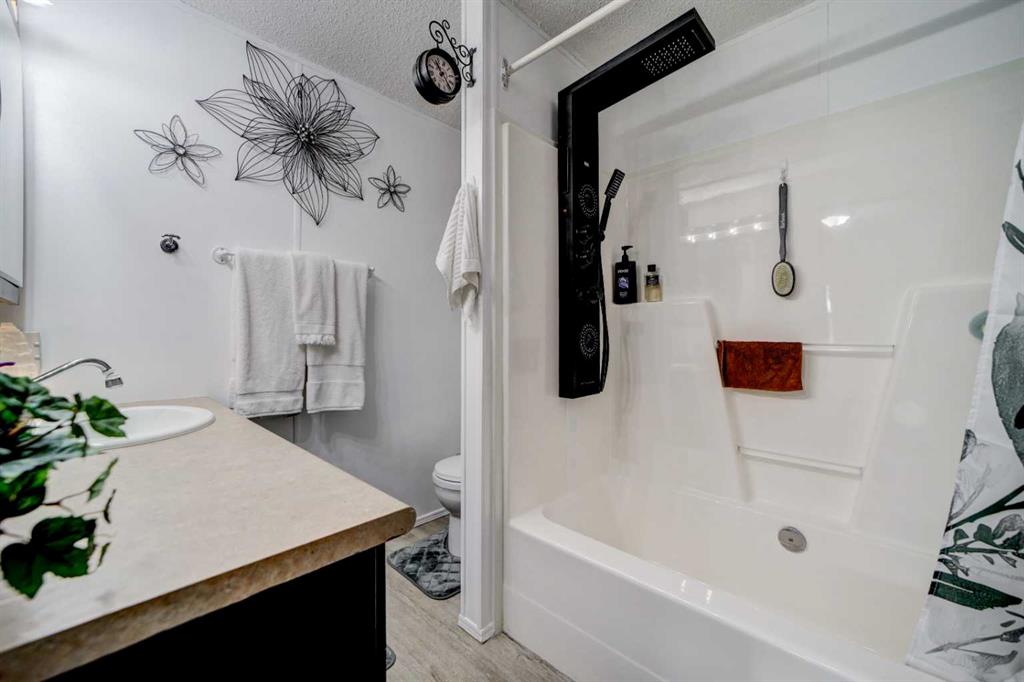
| 4pc Bathroom | 6`11" x 7`11" | Main |
| 4pc Ensuite bath | 5`2" x 8`5" | Main |
| Bedroom | 8`10" x 13`1" | Main |
| Bedroom | 9`8" x 12`11" | Main |
| Dining Room | 7`10" x 13`5" | Main |
| Kitchen | 10`11" x 13`3" | Main |
| Laundry | 10`8" x 8`2" | Main |
| Living Room | 18`8" x 14`0" | Main |
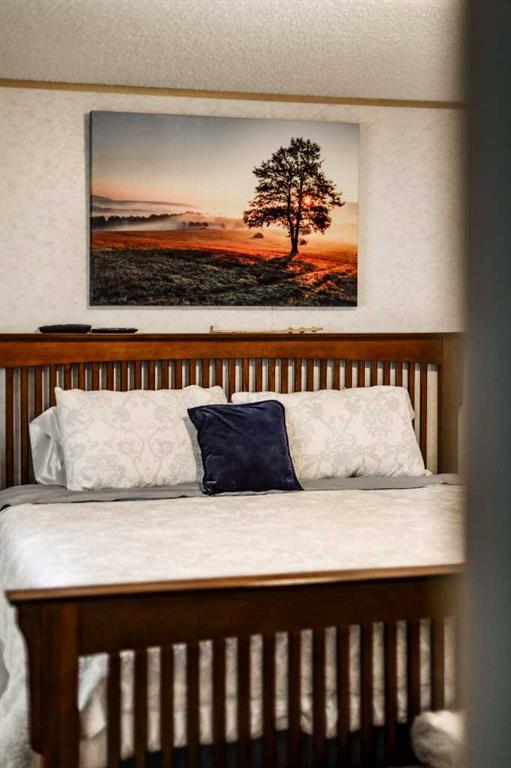
| Bedroom - Primary | 13`2" x 13`3" | Main |