141 Ridgestone Lane
Diamond Valley T0L0H0
MLS® Number: A2314390
$ 549,900
2
BEDROOMS
2 + 1
BATHROOMS
1,210
SQUARE FEET
2007
YEAR BUILT
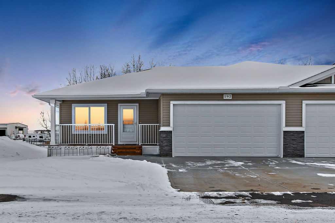
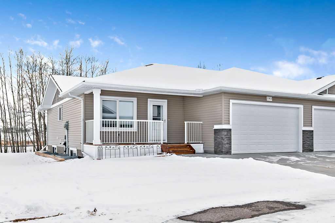
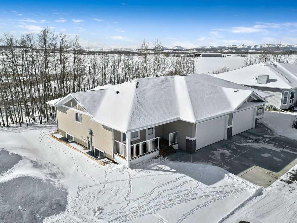
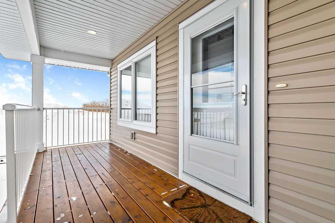
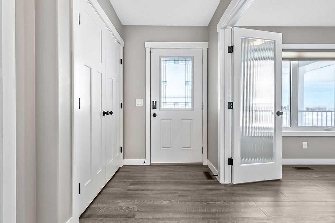
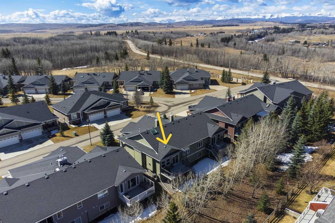
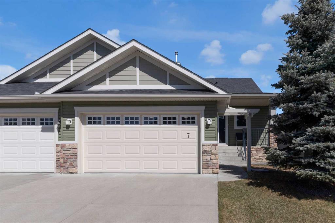
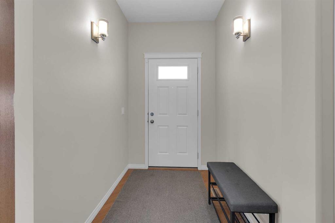
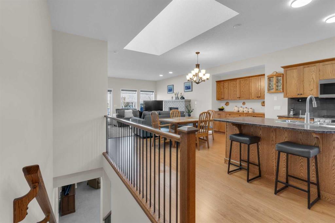
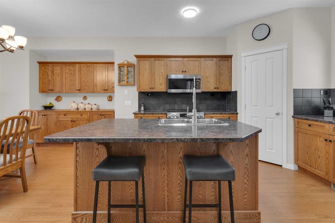
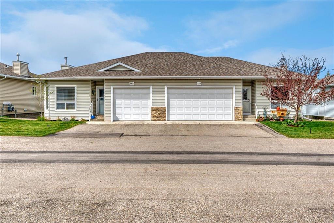
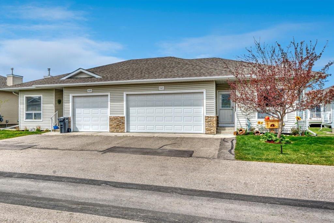
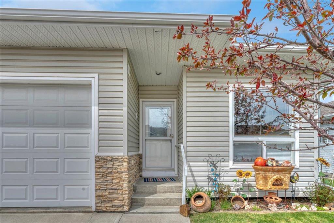
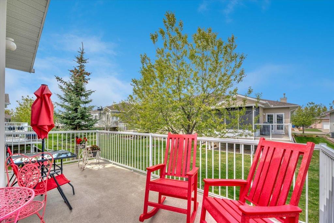
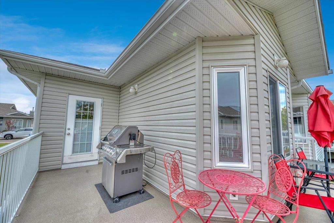
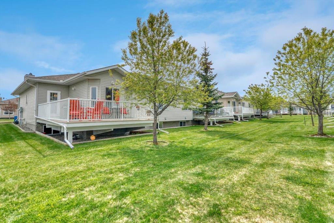
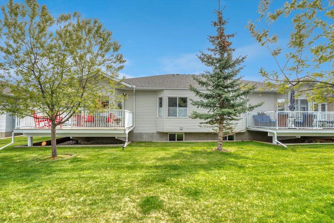
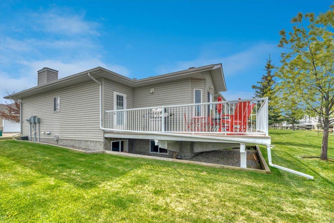
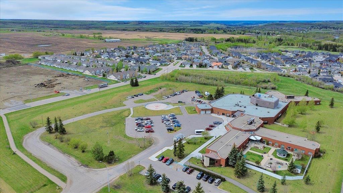
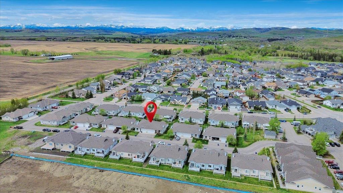
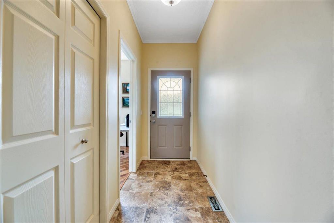
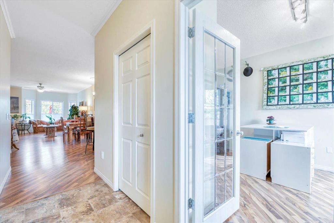
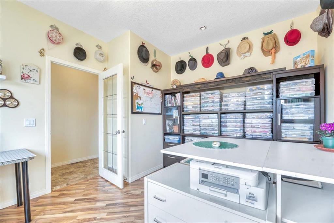
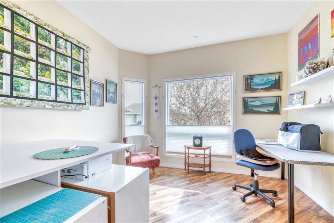
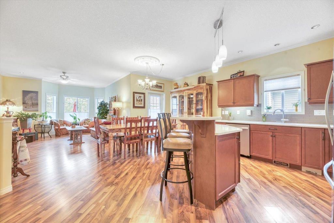
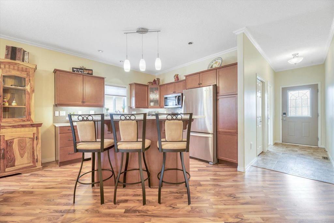
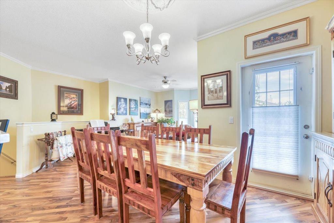
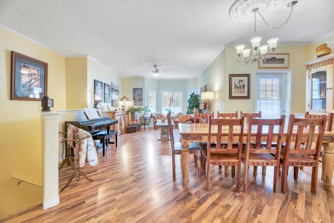
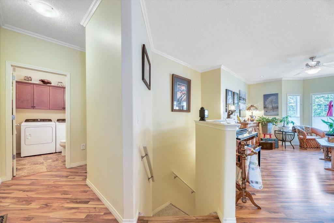
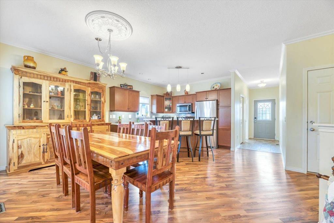
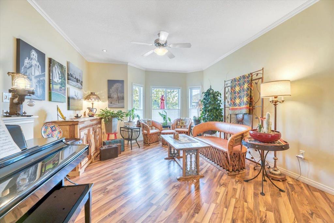
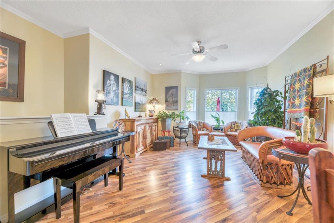
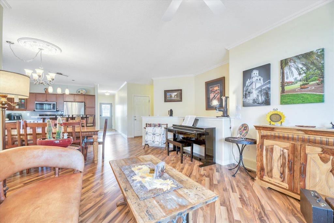
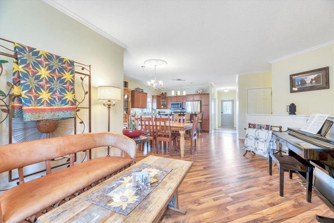
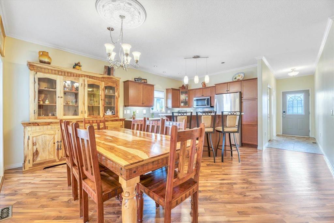
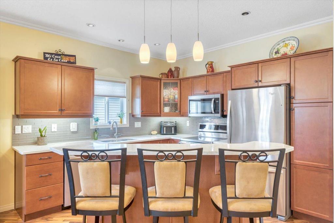
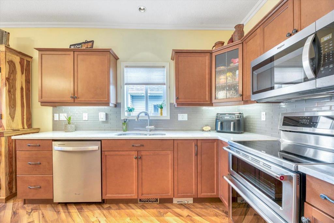
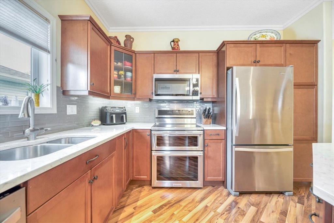
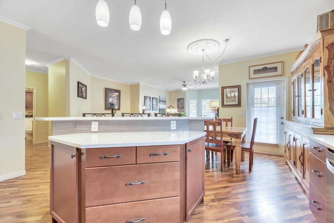
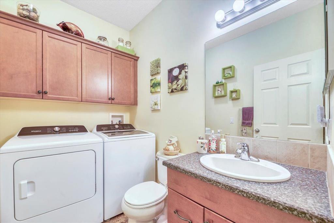
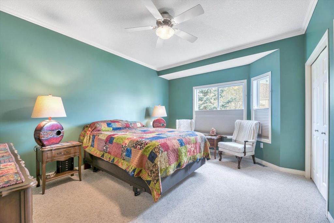
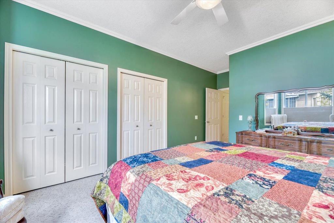
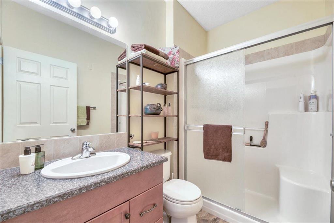
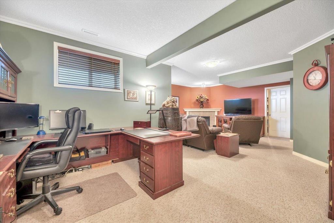
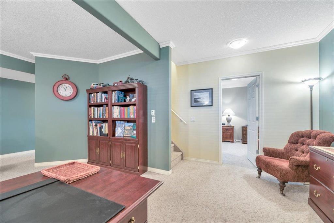
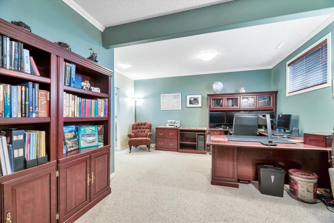
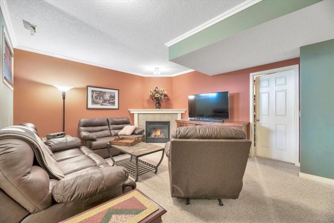
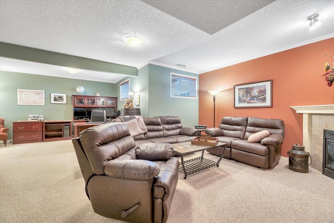
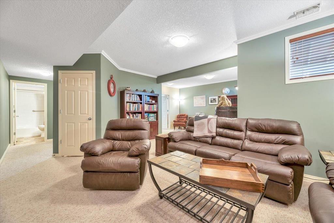
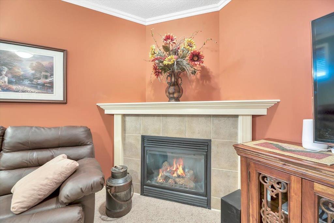
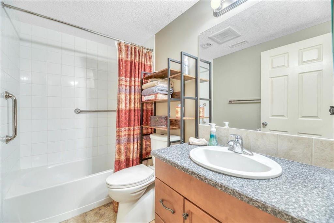
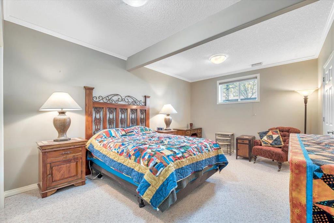
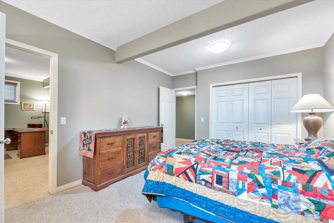
This is the kind of bungalow people hope to find when they are ready for simpler living, but not ready to give up space, comfort, or quality. Set on a quiet street in an adult community, this 2-bedroom plus den home offers a thoughtful main-floor layout with the everyday pieces you will truly value: main-floor laundry, a 2-piece powder room, a front den/flex room, and a generous primary bedroom with a 3-piece ensuite and dual closets. The main living area is bright and airy, with 9’ ceilings, crown moulding, and a natural flow between the living room, dining area, and kitchen. The kitchen is perfectly laid out for the chef in your home with accent lighting, quartz countertops, raised eating bar, plenty of cabinetry, and pull-out pantry shelving. The wraparound west-facing deck, just off the dining area, gives you the perfect place for morning coffee, evening sun, and summer dinners on the BBQ(gas BBQ hookup) The finished basement adds real usable space, not just extra square footage. High ceilings and large windows keep it feeling comfortable, with a spacious family room, corner gas fireplace, additional large bedroom, full bathroom, and excellent storage. Bonus: brand-new hot water tank. Situated close to the hospital, golf course, shopping, daily amenities, and a short drive to Kananaskis when you want mountain air! Don’t miss your opportunity- buy me now.
| COMMUNITY | |
| PROPERTY TYPE | Semi Detached (Half Duplex) |
| BUILDING TYPE | Duplex |
| STYLE | Side by Side, Bungalow |
| YEAR BUILT | 2007 |
| SQUARE FOOTAGE | 1,210 |
| BEDROOMS | 2 |
| BATHROOMS | 3.00 |
| BASEMENT | Full |
| AMENITIES | |
| APPLIANCES | Dishwasher, Dryer, Electric Stove, Garage Control(s), Microwave Hood Fan, Refrigerator, Washer, Water Softener, Window Coverings |
| COOLING | None |
| FIREPLACE | Gas, Mantle |
| FLOORING | Carpet, Laminate, Linoleum |
| HEATING | Fireplace(s), Forced Air |
| LAUNDRY | Main Level, See Remarks |
| LOT FEATURES | Front Yard, Greenbelt, Landscaped, Treed |
| PARKING | Double Garage Attached |
| RESTRICTIONS | Adult Living, Board Approval, Pet Restrictions or Board approval Required, Utility Right Of Way |
| ROOF | Asphalt Shingle |
| TITLE | Fee Simple |
| BROKER | RE/MAX Complete Realty |
| ROOMS | DIMENSIONS (m) | LEVEL |
|---|---|---|
| Game Room | 22`0" x 25`11" | Basement |
| Bedroom | 11`9" x 16`4" | Basement |
| 4pc Bathroom | 8`3" x 4`11" | Basement |
| Furnace/Utility Room | 14`6" x 15`6" | Basement |
| Living Room | 13`4" x 14`0" | Main |
| Kitchen | 15`7" x 12`4" | Main |
| Dining Room | 19`4" x 6`10" | Main |
| Foyer | 4`2" x 10`9" | Main |
| Bedroom - Primary | 12`0" x 19`5" | Main |
| 4pc Ensuite bath | 8`3" x 5`4" | Main |
| Office | 11`1" x 13`6" | Main |
| 2pc Bathroom | 7`10" x 5`6" | Main |