7, 26 Quigley Drive
Cochrane T4C 1M2
MLS® Number: A2299032
$ 545,900
3
BEDROOMS
2 + 0
BATHROOMS
1,237
SQUARE FEET
1992
YEAR BUILT

Jessica Greenhow
403-619-4257
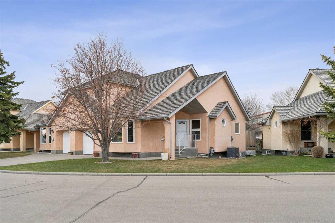
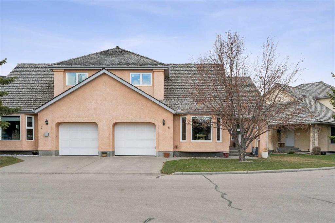
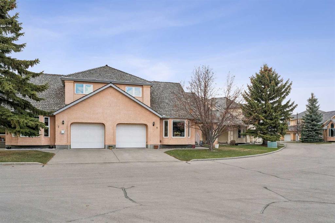
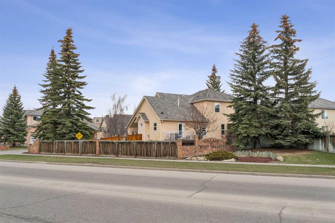
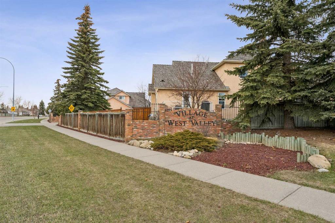
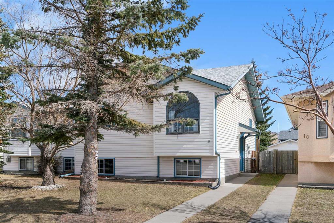
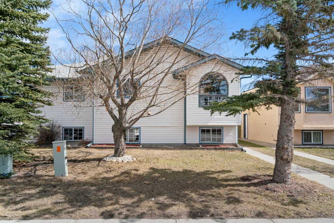
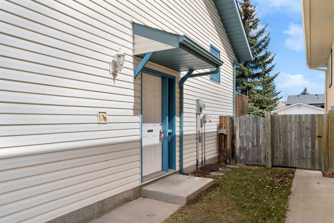
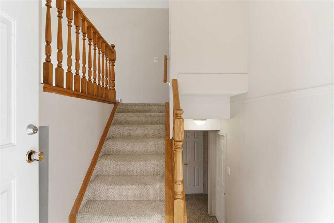
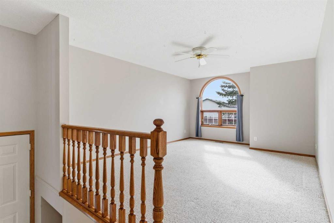
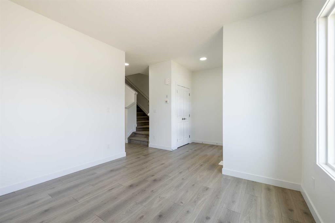
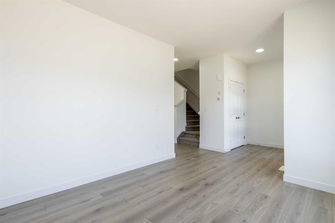
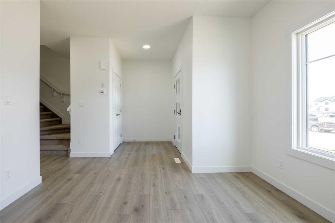
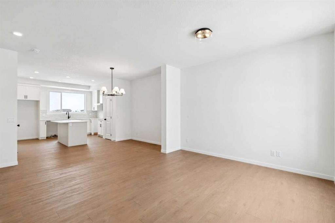
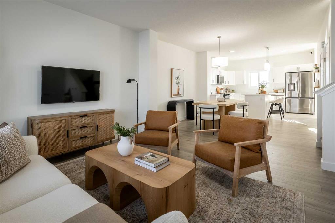

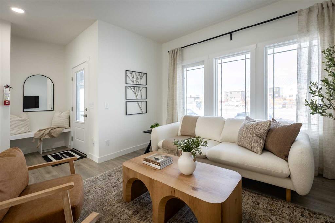
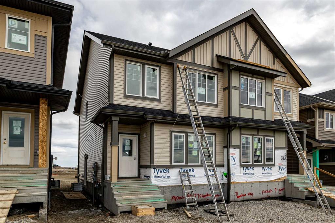
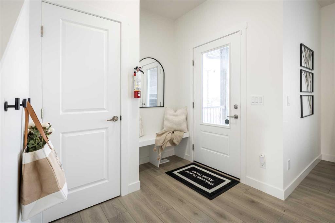
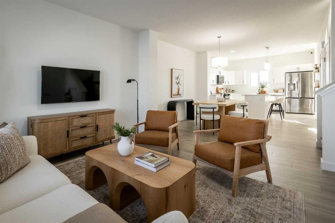
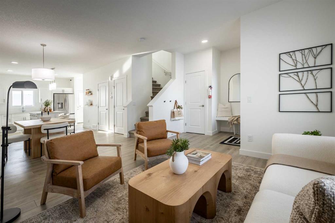
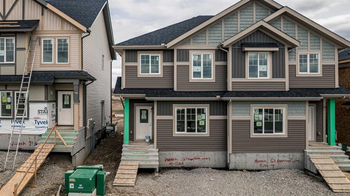
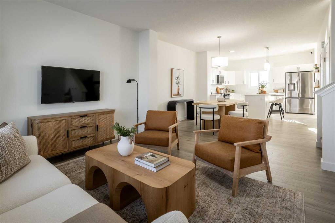
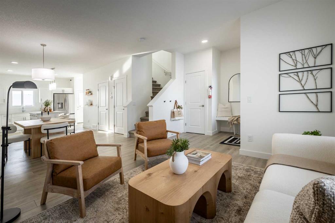
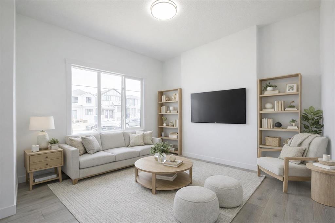
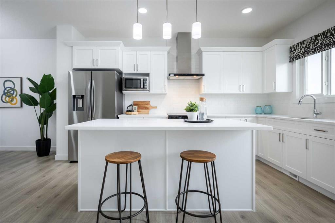
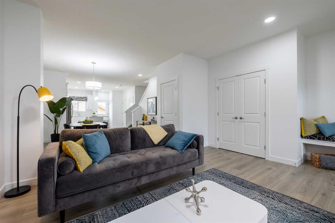
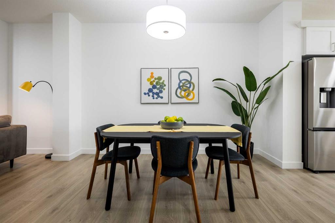
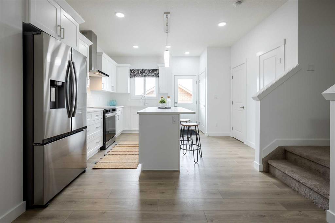
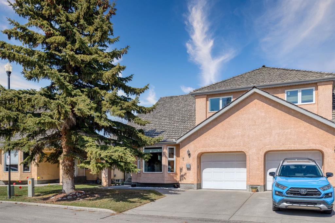
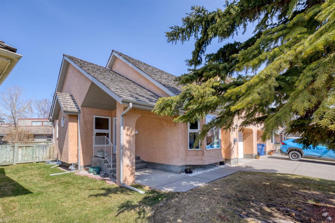
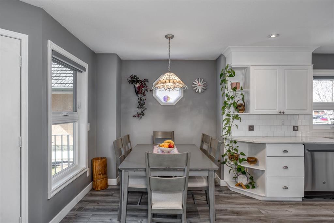
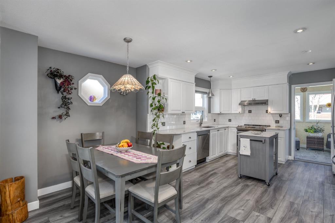
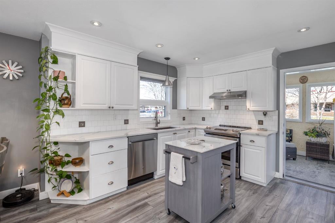
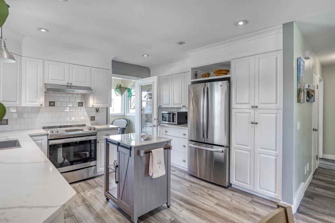
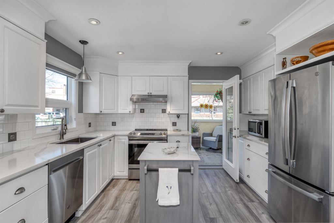
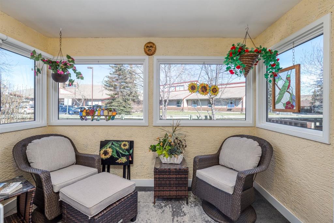
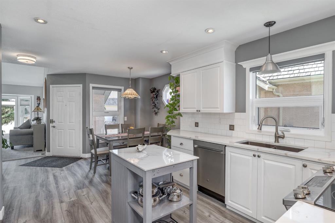
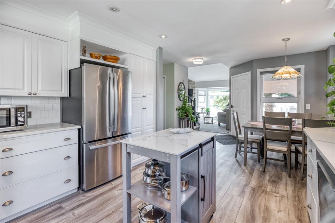
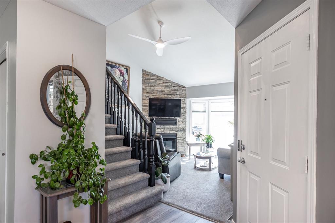
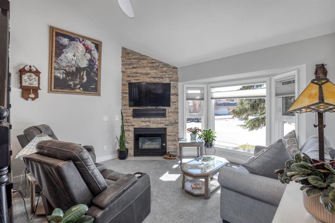
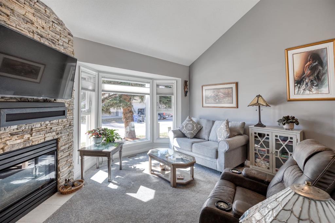
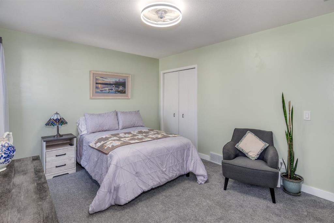
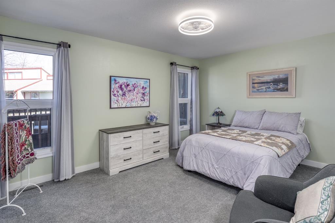
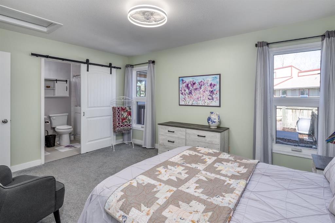
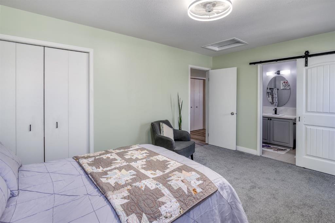
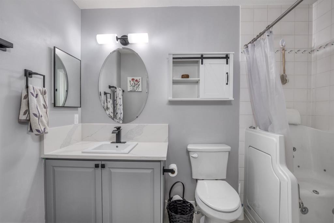
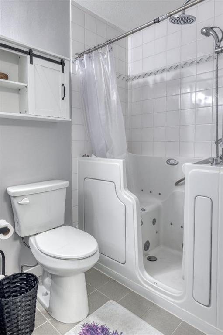
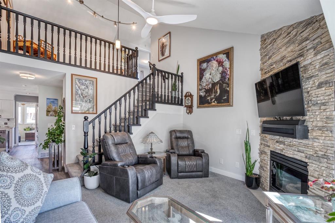
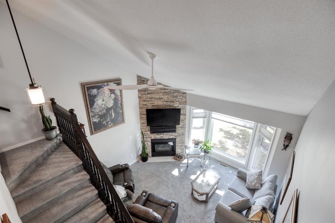
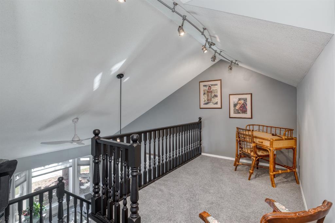
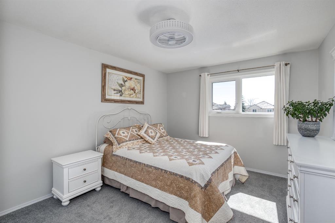
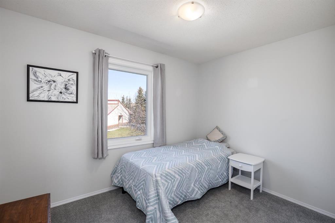
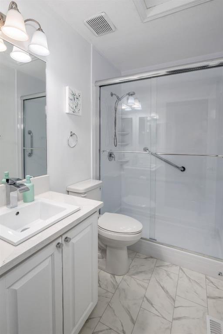
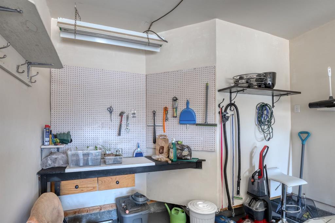
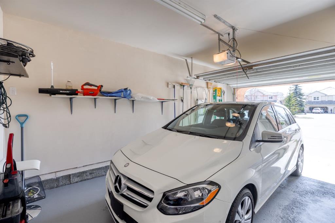
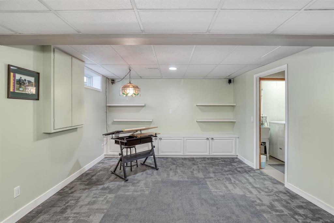
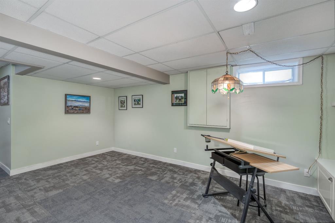
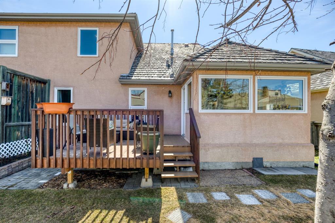
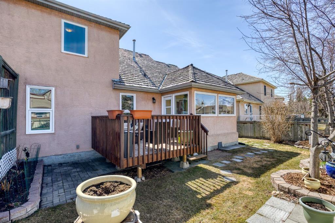
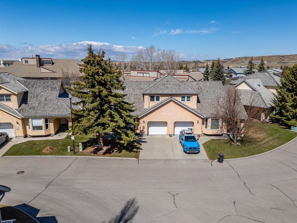
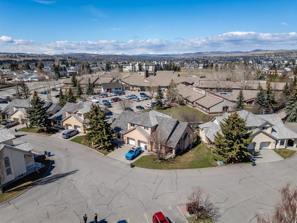
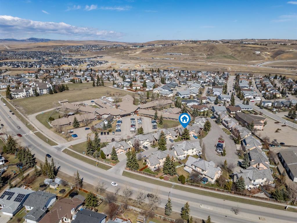
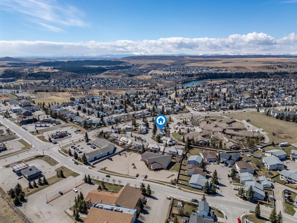
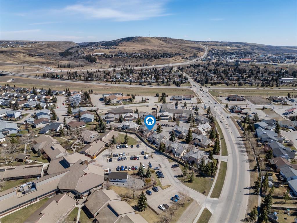
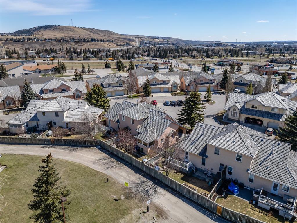
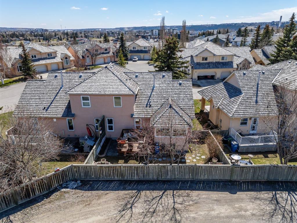
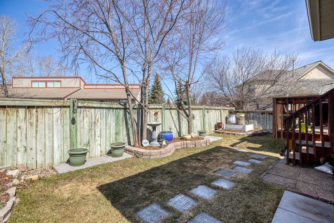
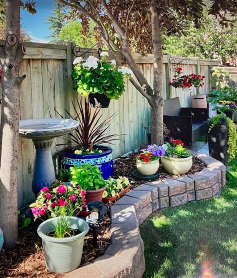
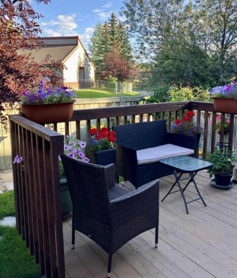
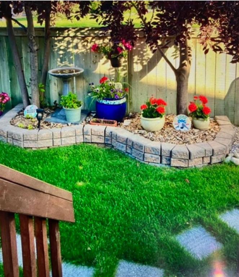
Beautifully updated duplex in the peaceful Village at West Valley, blending comfort, style, and thoughtful upgrades throughout. Freshly painted and move-in ready, this home features an updated quartz kitchen with newer appliances (2022), handmade stained glass chandelier, newer Low E Lux and Canadian Choice windows, custom window coverings, and upgraded flooring throughout. Upstairs offers two additional bedrooms and a versatile loft, while the main floor primary ensuite features a spa-inspired Safe Step mineral tub. Enjoy the enclosed porch/sunroom, landscaped yard with a planted vegetable garden, developed basement, updated plumbing, newer mechanicals, including furnace and hot water tank, and freshly coated garage floor - all in one of Cochrane’s most welcoming communities.
| COMMUNITY | West Valley |
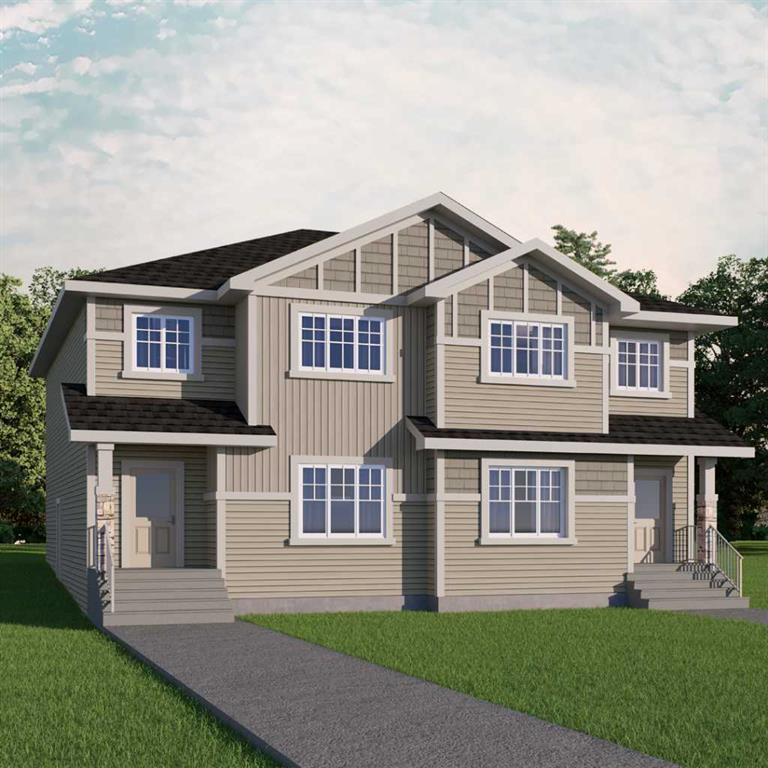
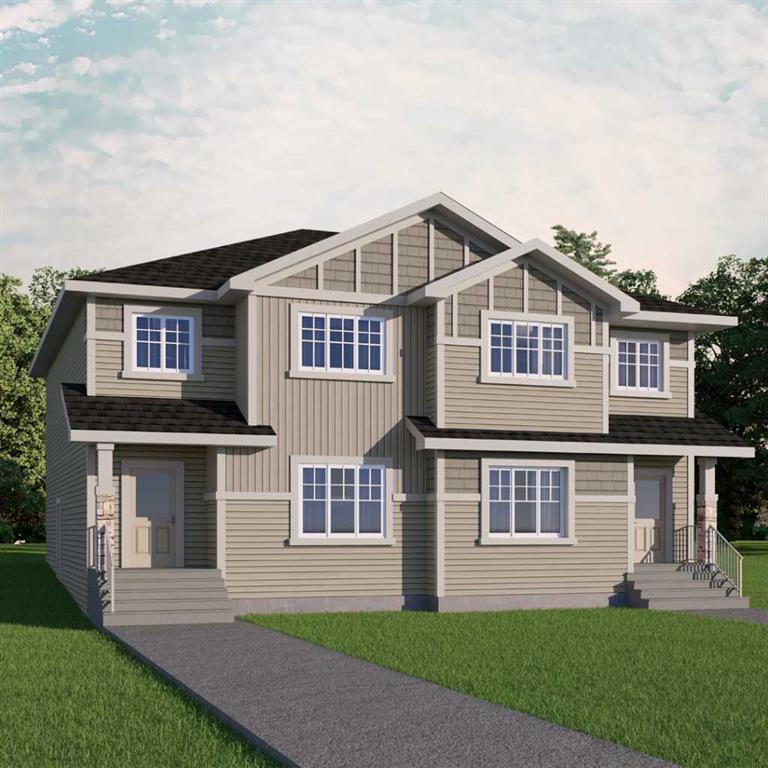
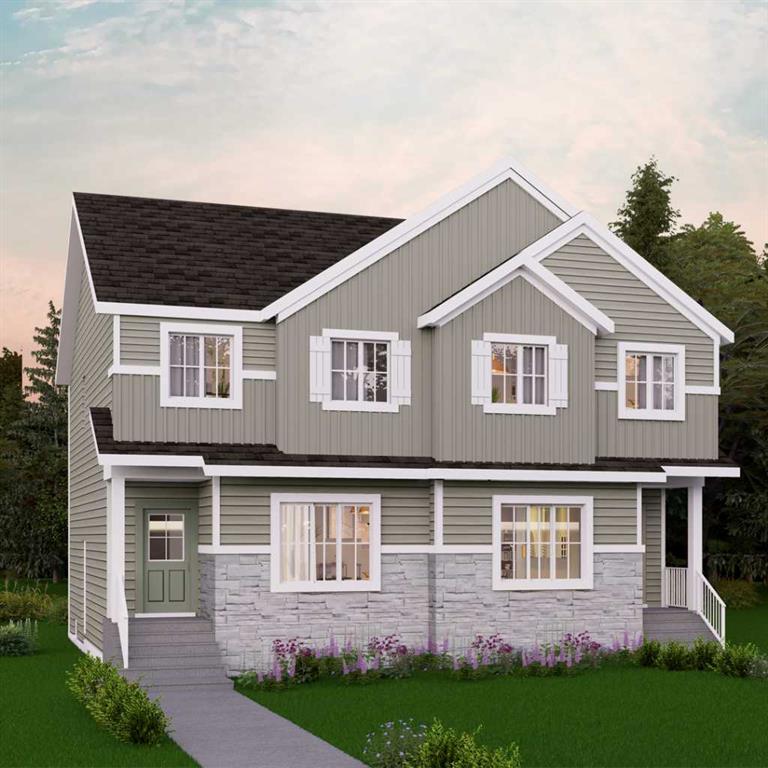
| PROPERTY TYPE | Semi Detached (Half Duplex) |
| BUILDING TYPE | Duplex |
| STYLE | 2 Storey, Side by Side |
| YEAR BUILT | 1992 |
| SQUARE FOOTAGE | 1,237 |
| BEDROOMS | 3 |
| BATHROOMS | 2.00 |
| BASEMENT | Full |
| AMENITIES | |
| APPLIANCES | Dishwasher, Electric Stove, Microwave, Range Hood, Refrigerator, Washer/Dryer, Window Coverings |
| COOLING | None |
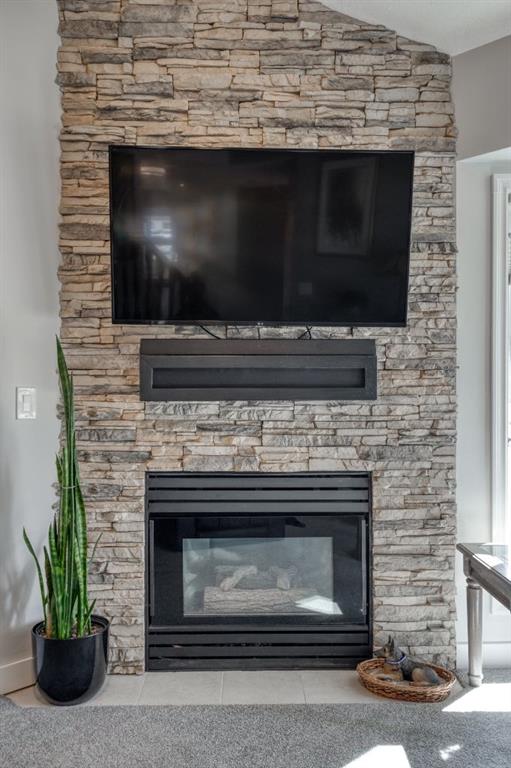
| FIREPLACE | Gas, Living Room, Mantle, Stone, Tile |
| FLOORING | Carpet, Vinyl Plank |
| HEATING | Forced Air, Natural Gas |
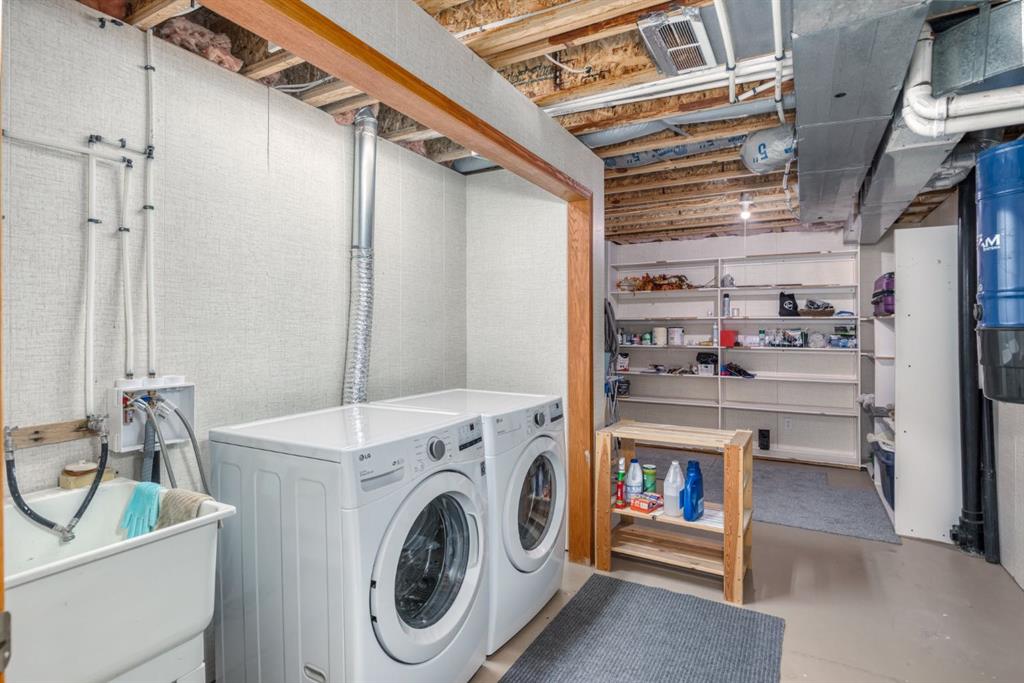
| LAUNDRY | In Basement |
| LOT FEATURES | Back Yard, Cul-De-Sac, Landscaped, Level, Private, Treed |
| PARKING | Driveway, Single Garage Attached, Workshop in Garage |
| RESTRICTIONS | Board Approval |
| ROOF | Cedar Shake, Pine Shake |
| TITLE | Fee Simple |
| BROKER | CIR Realty |
| ROOMS | DIMENSIONS (m) | LEVEL |
|---|---|---|
| Den | 12`5" x 10`5" | Basement |
| Game Room | 13`9" x 21`0" | Basement |
| Storage | 19`6" x 17`6" | Basement |
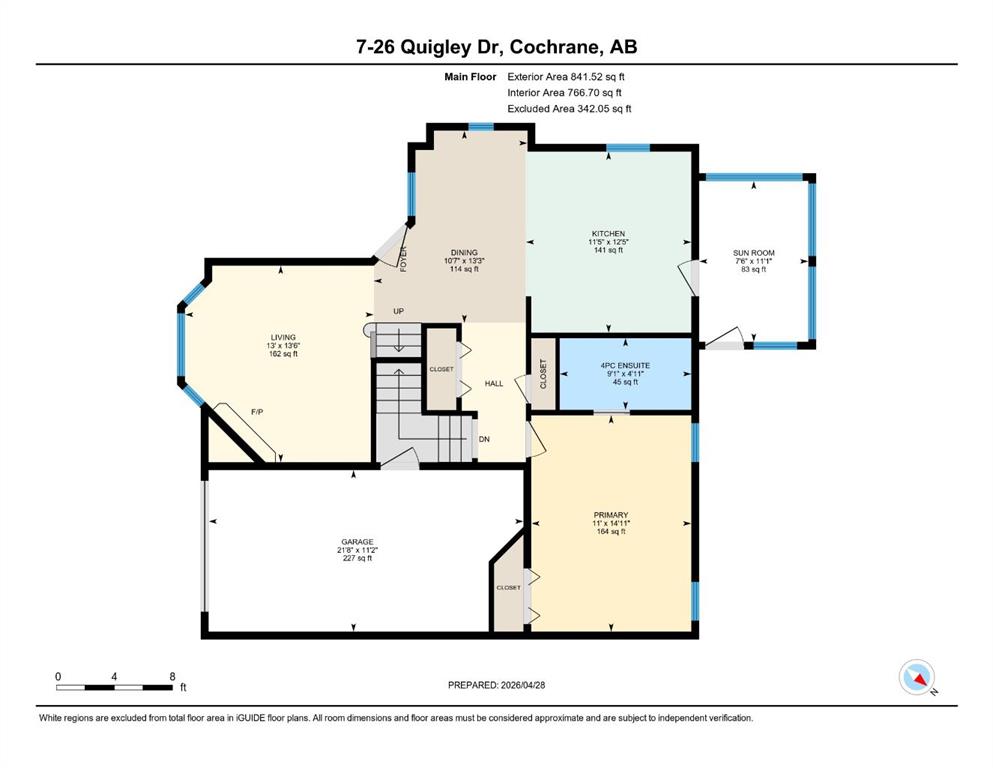
| 4pc Ensuite bath | 4`11" x 9`1" | Main |
| Dining Room | 13`3" x 10`7" | Main |
| Kitchen | 12`5" x 11`5" | Main |
| Living Room | 13`0" x 13`6" | Main |
| Bedroom - Primary | 14`11" x 11`0" | Main |
| Sunroom/Solarium | 11`1" x 7`6" | Main |
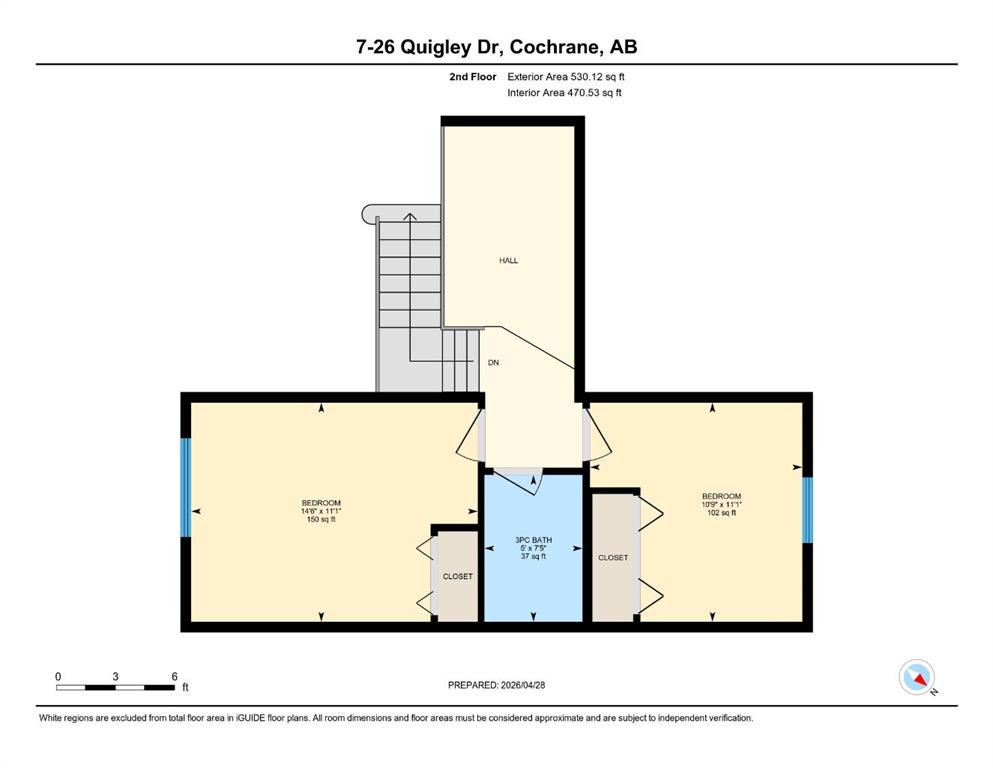
| 3pc Bathroom | 7`5" x 5`0" | Second |
| Bedroom | 11`1" x 10`9" | Second |
| Bedroom | 11`1" x 14`6" | Second |