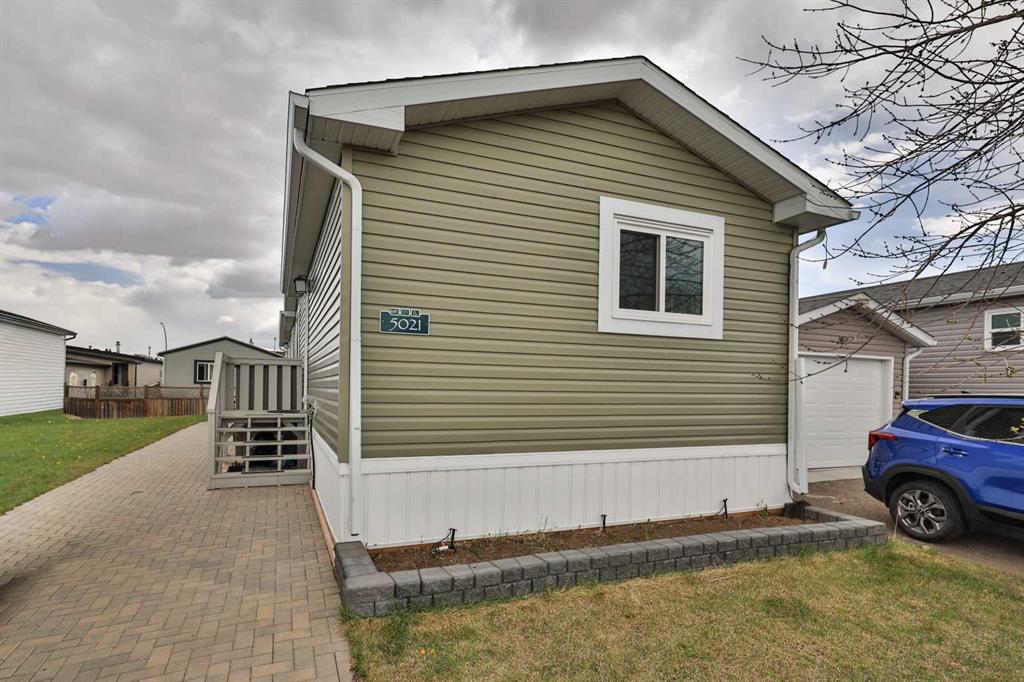
5021 Applewood Road
Coaldale T1M 0C6
MLS® Number: A2312687
$ 310,000
3
BEDROOMS
2 + 0
BATHROOMS
2021
YEAR BUILT
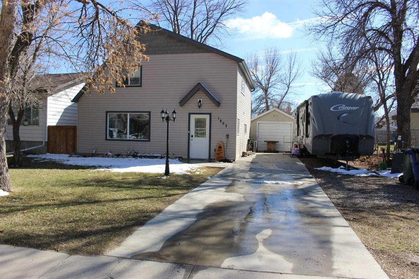
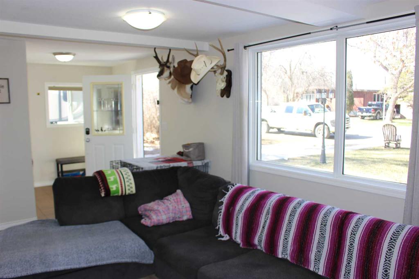
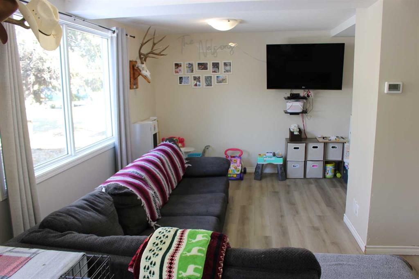
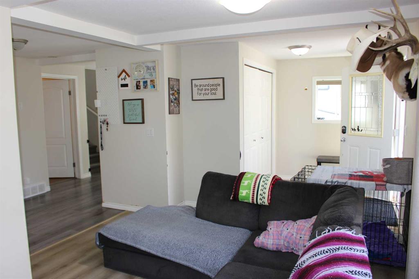
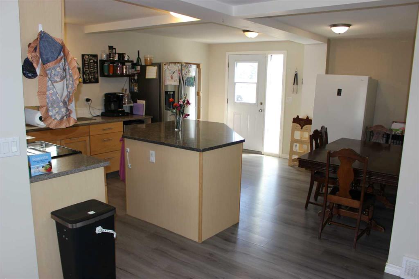
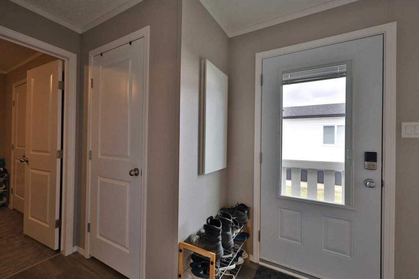
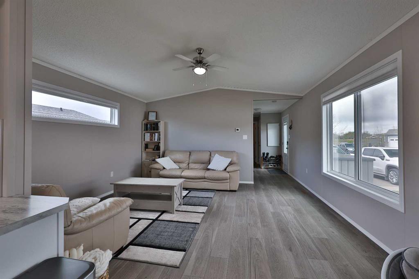
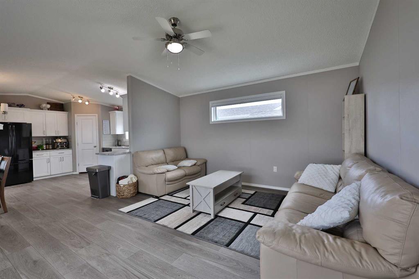
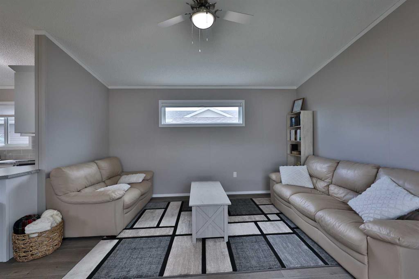
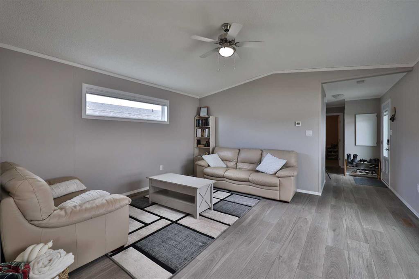
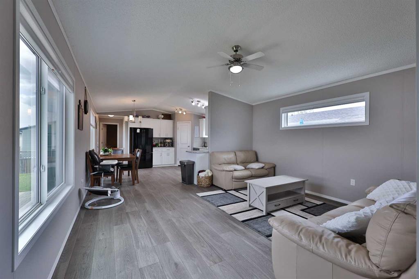
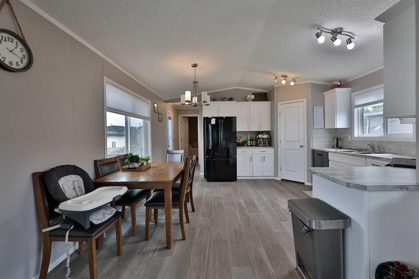
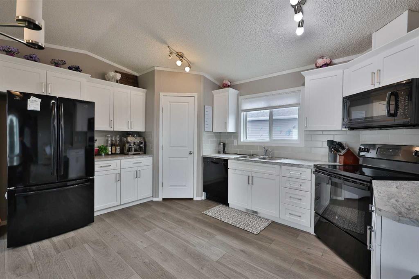
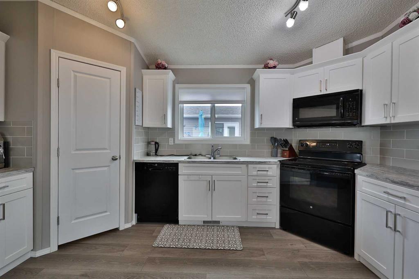
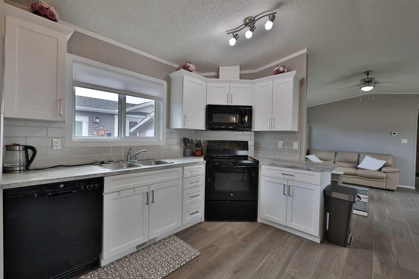
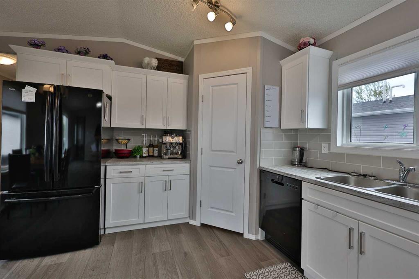
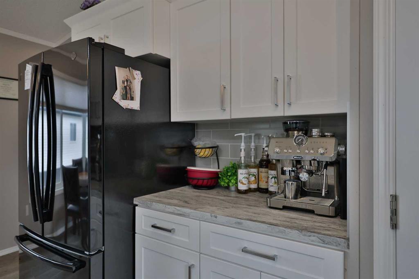
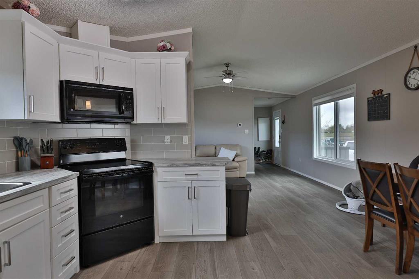
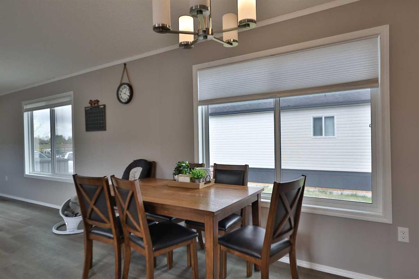
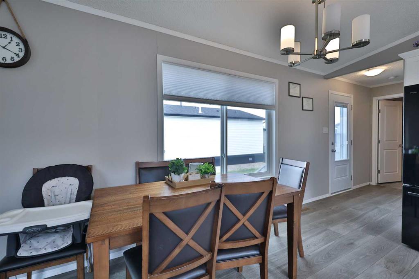
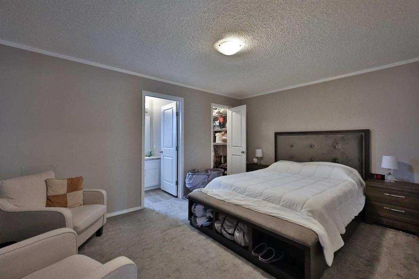
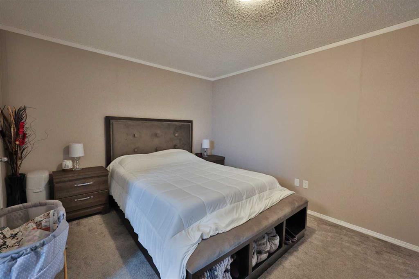
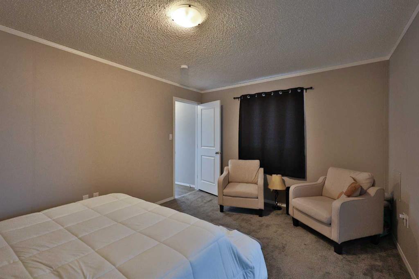
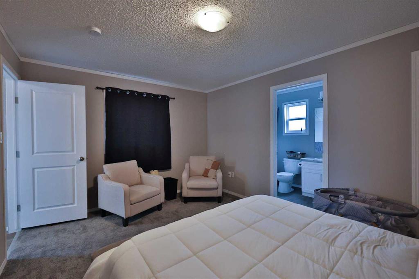
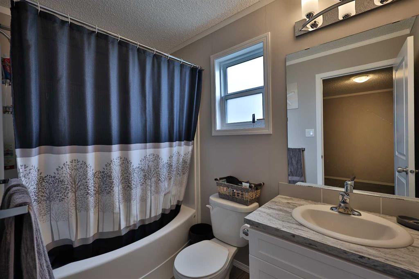
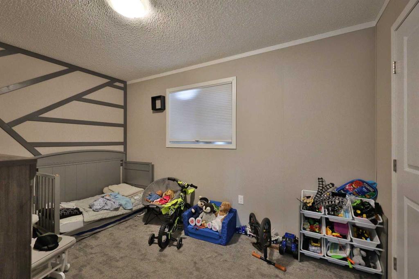
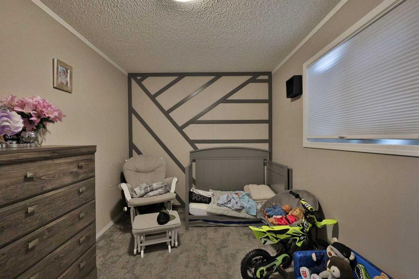
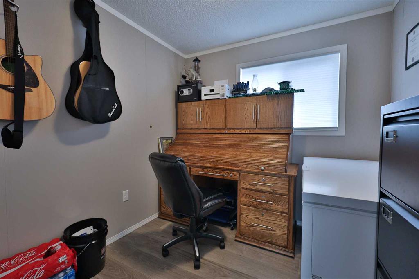
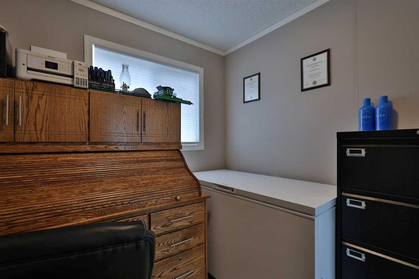
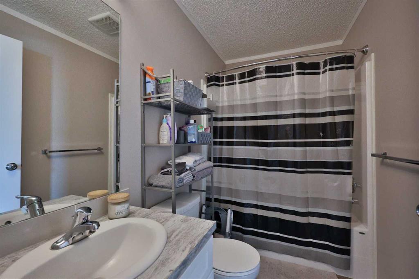
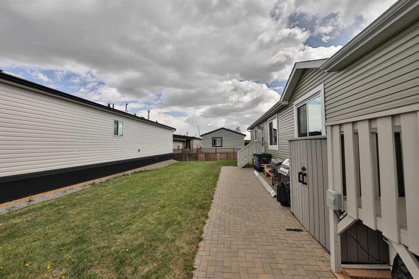
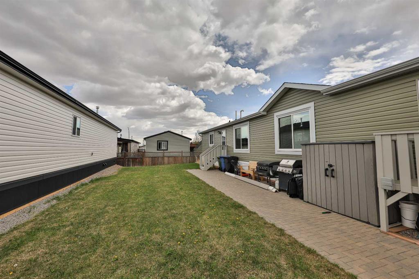
Welcome to 5021 Applewood Road in the desirable Seasons community in Coaldale — a beautifully maintained 2021 manufactured home offering modern comfort, affordable ownership, and the added benefit of no lot rental fees — you own the land! This bright and welcoming home features 3 bedrooms and 2 full bathrooms with a functional open-concept layout designed for comfortable everyday living. Large windows throughout allow for an abundance of natural light, creating a warm and inviting atmosphere the moment you walk in. The spacious kitchen flows seamlessly into the dining and living areas, making it perfect for both family living and entertaining. The private primary bedroom includes a full ensuite bath and generous closet space, while two additional bedrooms offer flexibility for children, guests, or a home office. You’ll appreciate the central air conditioning, modern finishes, and the pride of ownership evident throughout this well-cared-for home. Situated on a generous lot, there is plenty of space to enjoy outdoor living, gardening, or future landscaping ideas. Located close to parks, schools, walking paths, and amenities, this move-in ready property is ideal for first-time buyers, downsizers, retirees, or anyone looking for stylish, low-maintenance living in a welcoming community. Quick possession may be available!
| COMMUNITY | |
| PROPERTY TYPE | Detached |
| BUILDING TYPE | Manufactured House |
| STYLE | Double Wide Mobile Home |
| YEAR BUILT | 2021 |
| SQUARE FOOTAGE | 1,224 |
| BEDROOMS | 3 |
| BATHROOMS | 2.00 |
| BASEMENT | None |
| AMENITIES | |
| APPLIANCES | Dishwasher, Dryer, Electric Stove, Refrigerator, Washer |
| COOLING | Central Air |
| FIREPLACE | N/A |
| FLOORING | Carpet, Vinyl Plank |
| HEATING | Forced Air |
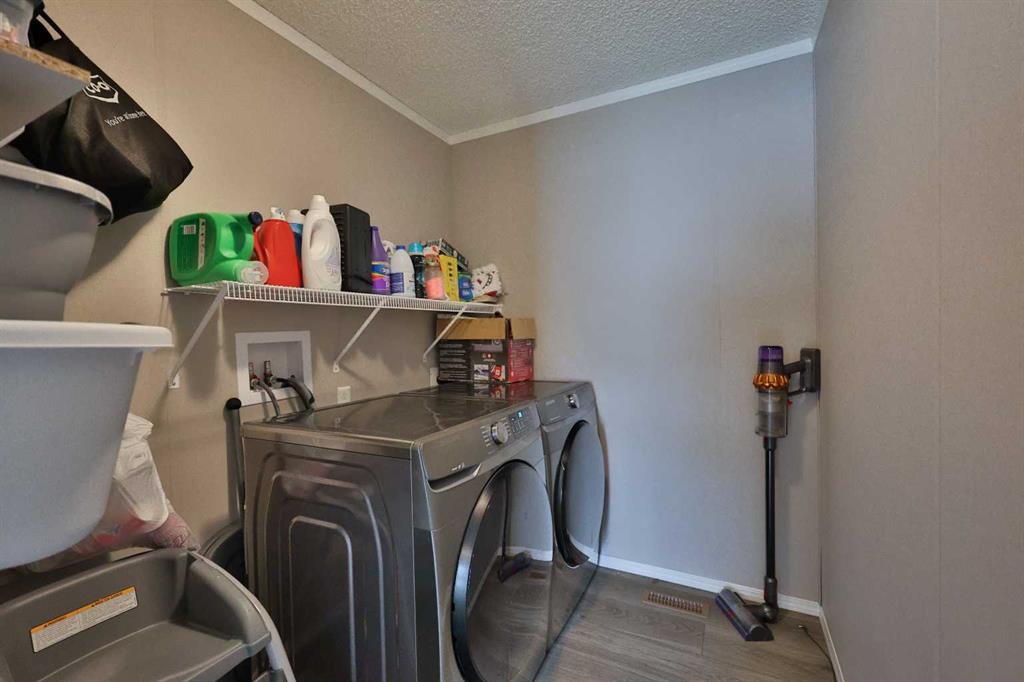
| LAUNDRY | Laundry Room |
| LOT FEATURES | Lawn, Open Lot |
| PARKING | Driveway, Off Street |
| RESTRICTIONS | None Known |
| ROOF | Asphalt Shingle |
| TITLE | Fee Simple |
| BROKER | Grassroots Realty Group |
| ROOMS | DIMENSIONS (m) | LEVEL |
|---|---|---|
| Living Room | 15`0" x 14`3" | Main |
| Kitchen | 9`5" x 14`8" | Main |
| Dining Room | 5`7" x 14`7" | Main |
| Bedroom - Primary | 15`0" x 11`1" | Main |
| 4pc Ensuite bath | 9`0" x 5`0" | Main |
| Bedroom | 12`4" x 8`5" | Main |
| Bedroom | 8`10" x 8`3" | Main |
| 4pc Bathroom | 8`9" x 5`0" | Main |
| Laundry | 11`0" x 6`1" | Main |