REALTOR® Login
Communities 
Calgary Communities
City Centre East   North  North East North West South  South East West 
Calgary Surrounding
Airdrie Brooks Carstairs Chestermere Claresholm Cochrane Crossfield Didsbury High River Irricana Langdon Okotoks Olds Strathmore Sundre Diamond Valley Rural Rockyview County
Edmonton Communities
City Centre North East North West South East South West West 
Edmonton Surrounding
Beaumont Devon Fort Saskatchewan Leduc Sherwood Park Spruce Grove St.Albert Stony Plain
Central Alberta
Camrose Clearwater County Red Deer Rocky Mountain House Sylvan Lake
Southern Alberta
Crowsnest Pass Lethbridge Medicine Hat
West Alberta
Canmore 
British Columbia
Kelowna Osoyoos Peachland Penticton Revelstoke Salmon Arm Sicamous West Kelowna
Home Evaluation 
Resources 
Resources
Buyer Resources Seller Resources Partners Blog Guide to Buying and Selling During COVID-19
Realtors 
Why CIR 
About Us
Best My Nest We Give Back - 1forALL Initiative Join Our Team Luxury Portfolio
Property Management 
Contact Us 
https://www.cirrealty.ca/reb/creb/28/A2314728_2.jpg https://www.cirrealty.ca/reb/creb/28/A2314728_3.jpg https://www.cirrealty.ca/reb/creb/28/A2314728_4.jpg https://www.cirrealty.ca/reb/creb/28/A2314728_5.jpg https://www.cirrealty.ca/reb/creb/28/A2314728_6.jpg https://www.cirrealty.ca/reb/creb/28/A2314728_7.jpg https://www.cirrealty.ca/reb/creb/28/A2314728_8.jpg https://www.cirrealty.ca/reb/creb/28/A2314728_9.jpg https://www.cirrealty.ca/reb/creb/28/A2314728_10.jpg https://www.cirrealty.ca/reb/creb/28/A2314728_11.jpg https://www.cirrealty.ca/reb/creb/28/A2314728_12.jpg https://www.cirrealty.ca/reb/creb/28/A2314728_13.jpg https://www.cirrealty.ca/reb/creb/28/A2314728_14.jpg https://www.cirrealty.ca/reb/creb/28/A2314728_15.jpg https://www.cirrealty.ca/reb/creb/28/A2314728_16.jpg https://www.cirrealty.ca/reb/creb/28/A2314728_17.jpg https://www.cirrealty.ca/reb/creb/28/A2314728_18.jpg https://www.cirrealty.ca/reb/creb/28/A2314728_19.jpg https://www.cirrealty.ca/reb/creb/28/A2314728_20.jpg https://www.cirrealty.ca/reb/creb/28/A2314728_21.jpg https://www.cirrealty.ca/reb/creb/28/A2314728_22.jpg https://www.cirrealty.ca/reb/creb/28/A2314728_23.jpg https://www.cirrealty.ca/reb/creb/28/A2314728_24.jpg https://www.cirrealty.ca/reb/creb/28/A2314728_25.jpg https://www.cirrealty.ca/reb/creb/28/A2314728_26.jpg https://www.cirrealty.ca/reb/creb/28/A2314728_27.jpg https://www.cirrealty.ca/reb/creb/28/A2314728_28.jpg https://www.cirrealty.ca/reb/creb/28/A2314728_29.jpg https://www.cirrealty.ca/reb/creb/28/A2314728_30.jpg https://www.cirrealty.ca/reb/creb/28/A2314728_31.jpg https://www.cirrealty.ca/reb/creb/28/A2314728_32.jpg https://www.cirrealty.ca/reb/creb/28/A2314728_33.jpg https://www.cirrealty.ca/reb/creb/28/A2314728_34.jpg https://www.cirrealty.ca/reb/creb/28/A2314728_35.jpg https://www.cirrealty.ca/reb/creb/28/A2314728_36.jpg https://www.cirrealty.ca/reb/creb/28/A2314728_37.jpg https://www.cirrealty.ca/reb/creb/28/A2314728_38.jpg https://www.cirrealty.ca/reb/creb/28/A2314728_39.jpg https://www.cirrealty.ca/reb/creb/28/A2314728_40.jpg https://www.cirrealty.ca/reb/creb/28/A2314728_41.jpg

272 West Chestermere Drive

Chestermere T1X 1B2

MLS® Number:  A2314728

Back to Chestermere    Previous    Next

  • Home \
  • Chestermere \
  • 272 West Chestermere Drive

$ 1,198,800

4

BEDROOMS

2 + 1

BATHROOMS

1,119

SQUARE FEET

1977

YEAR BUILT

https://www.cirrealty.ca/reb/creb/28/A2314728_2.jpg





MLS® Number
A2314728
PROPERTY TYPE
Detached
LISTING DATE
May-25-2026

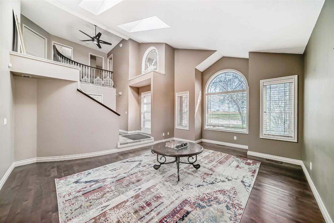
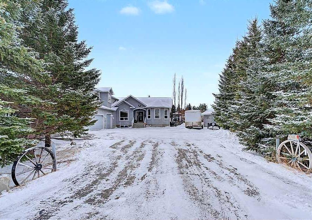
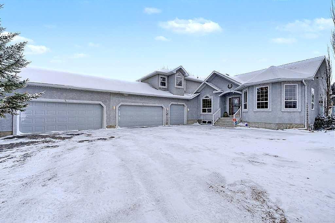
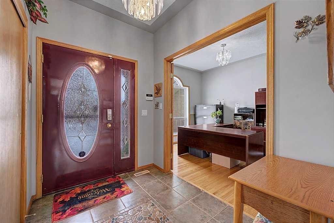
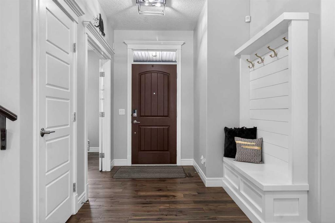
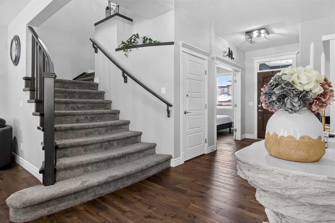
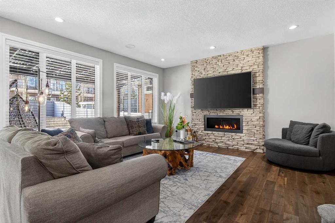
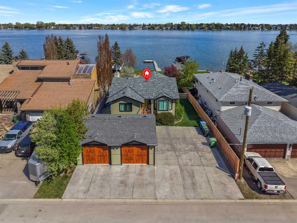
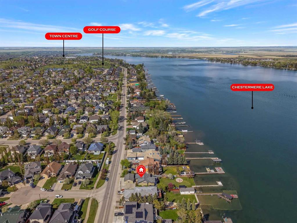
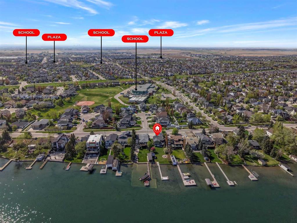
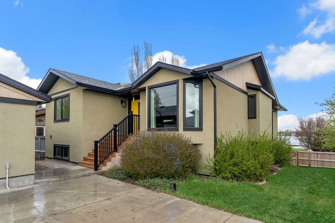
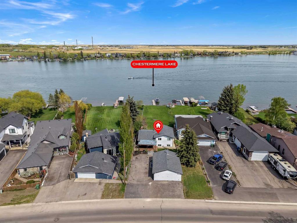
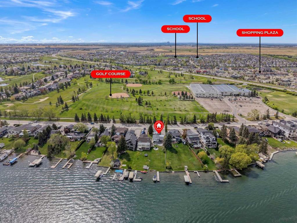
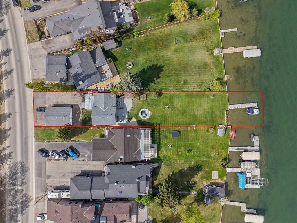
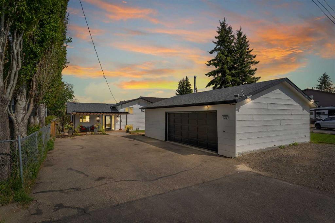
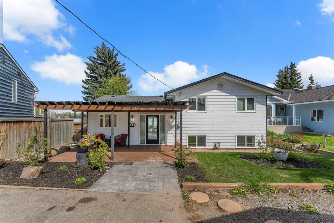
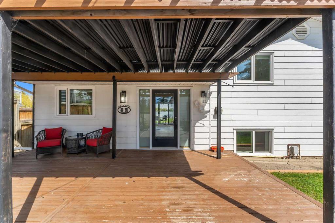
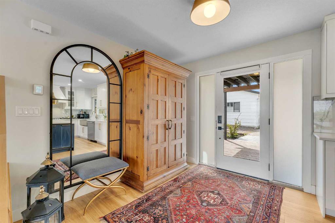
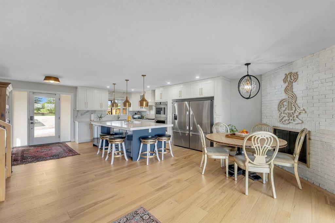
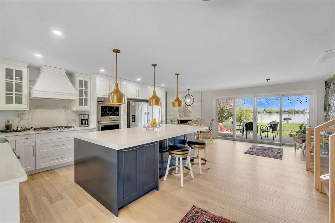
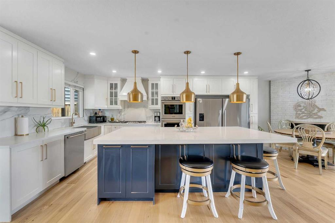
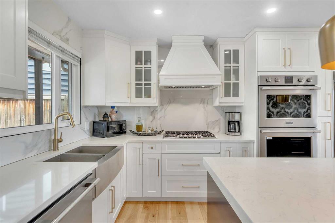
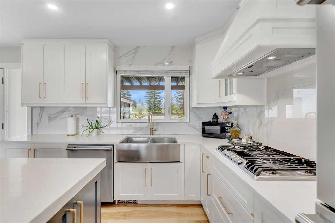
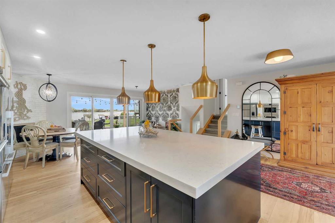
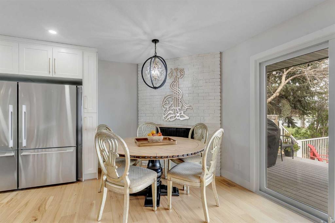
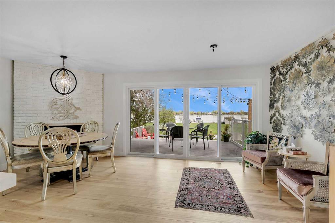
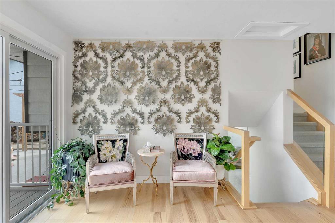
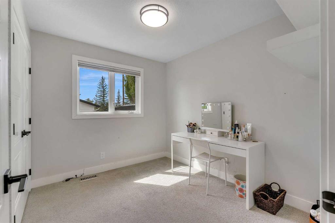
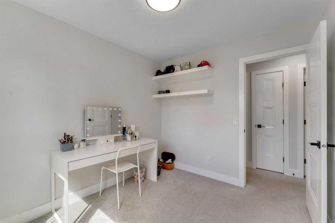
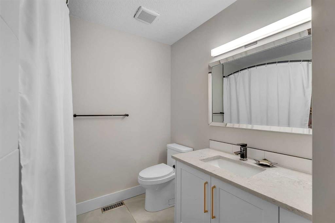
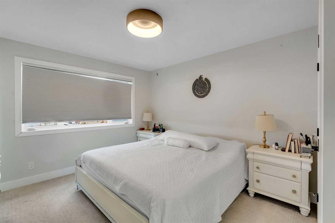
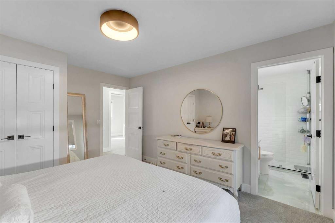
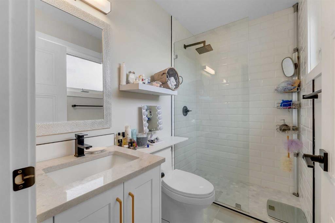
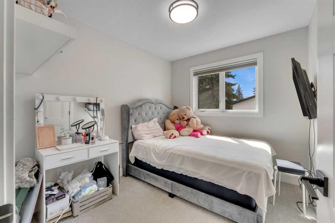
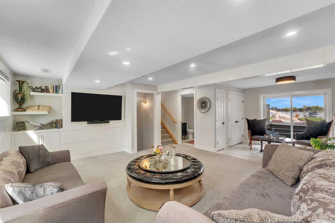
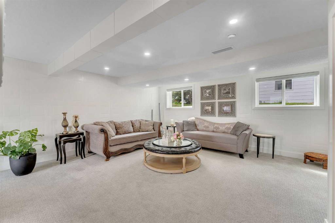
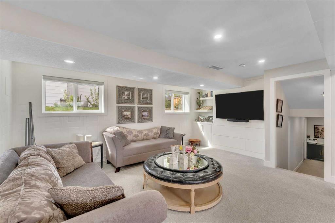
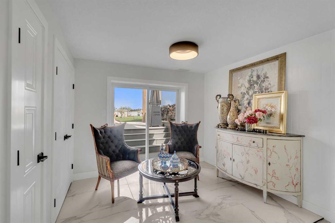
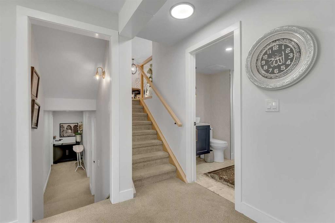
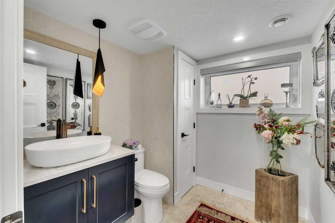
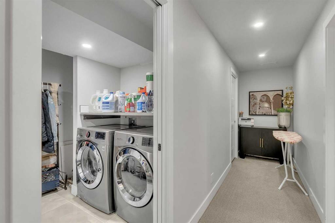
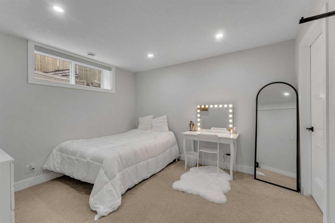
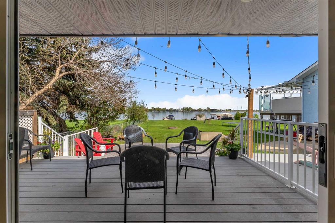
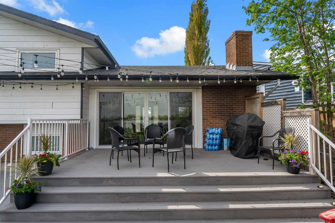
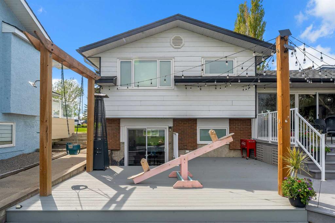
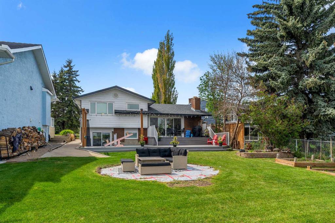
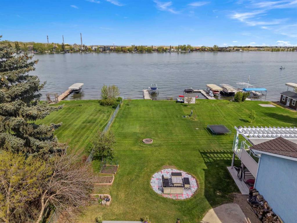
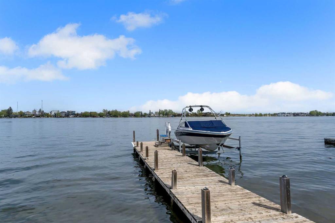
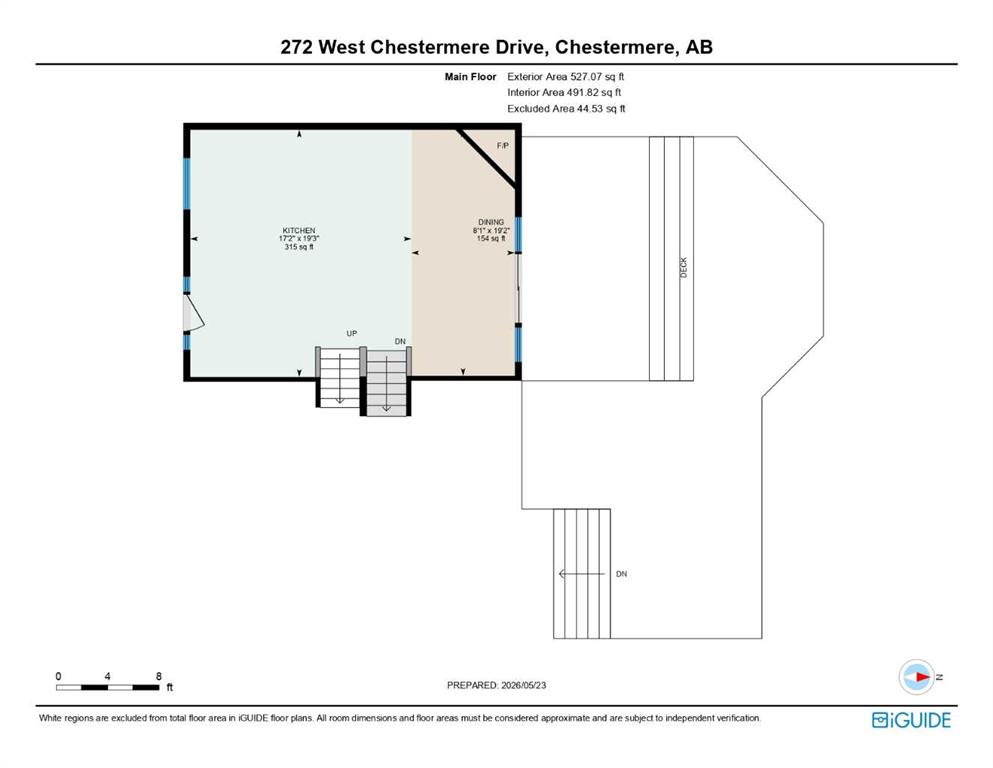
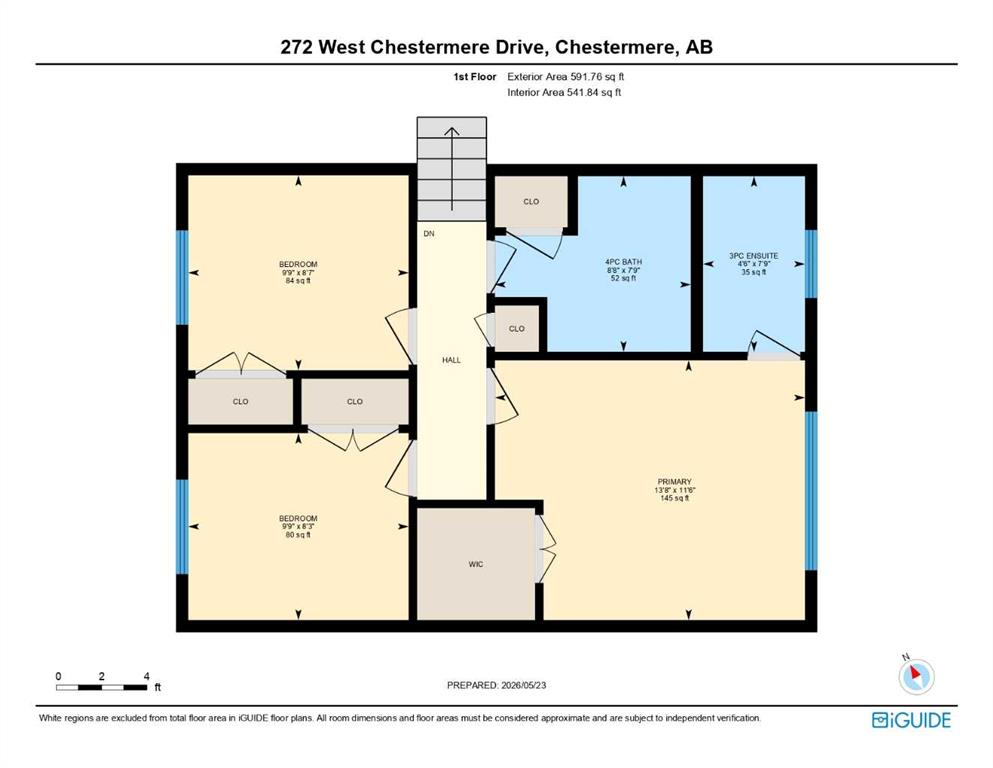
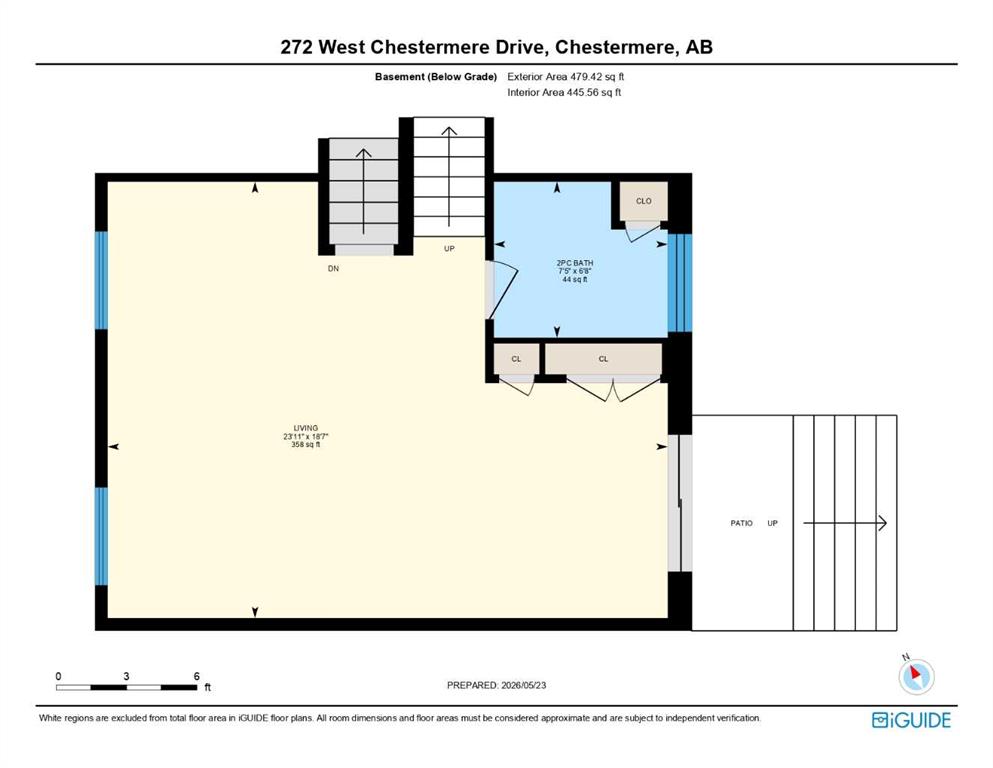
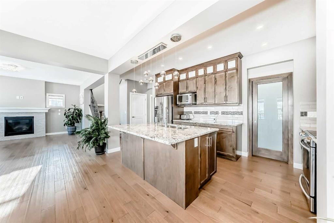
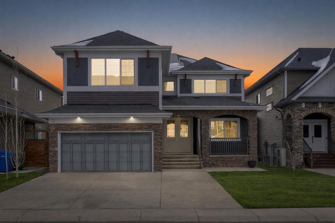
LAKEFRONT PROPERTY!! BACKING ONTO CHESTERMERE LAKE!! HUGE 15,821 SQ FT LOT!! RECENTLY RENOVATED!! OVERSIZED TRIPLE DETACHED HEATED GARAGE!! PRIVATE DOCK!! LAKE VIEWS FROM MULTIPLE LEVELS!! Welcome to this incredible lakefront home offering the perfect blend of luxury, space, and year-round waterfront living. Situated on a MASSIVE lot backing directly onto Chestermere Lake, this beautifully renovated property delivers breathtaking views, peaceful surroundings, and an unbeatable backyard experience. Step inside to a stunning renovated kitchen featuring BUILT-IN FEATURES, huge cabinetry, stainless steel appliances, a spacious island, and a bright dining area perfectly positioned to capture the beauty of the lake. The main living space flows seamlessly to the back deck where you can enjoy your morning coffee or sunset evenings overlooking the water in every season. Upstairs offers 3 spacious bedrooms and 2 full bathrooms, including a PRIMARY BEDROOM RETREAT with its own 3PC ENSUITE and beautiful lake views to wake up to every day. The additional bedrooms are generously sized and share a well-appointed 4PC bath. The lower level features a HUGE LIVING AREA with patio access directly to the backyard, creating the perfect setup for entertaining, relaxing, or hosting family gatherings. A convenient 2PC bath completes this level. The basement includes an additional bedroom, laundry area, and extra storage space. The OVERSIZED TRIPLE DETACHED GARAGE is HEATED & INSULATED — ideal for vehicles, toys, workshop space, or year-round convenience. The backyard is truly the SHOWSTOPPER — a massive waterfront oasis with direct lake access, private dock, expansive green space, and endless room to enjoy boating, bonfires, entertaining, or simply relaxing by the water. Rare opportunities like this do not come often. ENJOY LAKEFRONT LIVING, SUNSET VIEWS & FOUR-SEASON FUN RIGHT FROM YOUR OWN BACKYARD!!

COMMUNITY 
PROPERTY TYPE  Detached
BUILDING TYPE  House
STYLE  4 Level Split
YEAR BUILT 1977
SQUARE FOOTAGE  1,119
BEDROOMS  4
BATHROOMS  3.00
BASEMENT  Full
AMENITIES 
APPLIANCES  Built-In Oven, Dishwasher, Dryer, Gas Cooktop, Microwave, Range Hood, Refrigerator, Washer
COOLING  None
FIREPLACE  Wood Burning
FLOORING  Carpet, Hardwood, Tile
HEATING  Forced Air, Natural Gas
LAUNDRY  In Basement
LOT FEATURES  Back Yard, Lake, Landscaped, No Neighbours Behind, Rectangular Lot, Waterfront
PARKING  Double Garage Detached, Heated Garage, Insulated, Oversized, Workshop in Garage
RESTRICTIONS  None Known
ROOF  Asphalt Shingle
TITLE  Fee Simple
BROKER  Real Broker


ROOMS DIMENSIONS (m) LEVEL
2pc Bathroom 6`8" x 7`5" Basement
Living Room 18`7" x 23`11" Basement
Bedroom 11`9" x 10`8" Basement
Furnace/Utility Room 9`2" x 7`11" Basement
Laundry 8`1" x 7`11" Basement
Dinette 19`2" x 8`1" Main
Kitchen 19`3" x 17`2" Main
3pc Ensuite bath 7`9" x 4`6" Second
4pc Bathroom 7`9" x 8`8" Second
Bedroom - Primary 11`6" x 13`8" Second
Bedroom 8`7" x 9`9" Second
Bedroom 8`3" x 9`9" Second
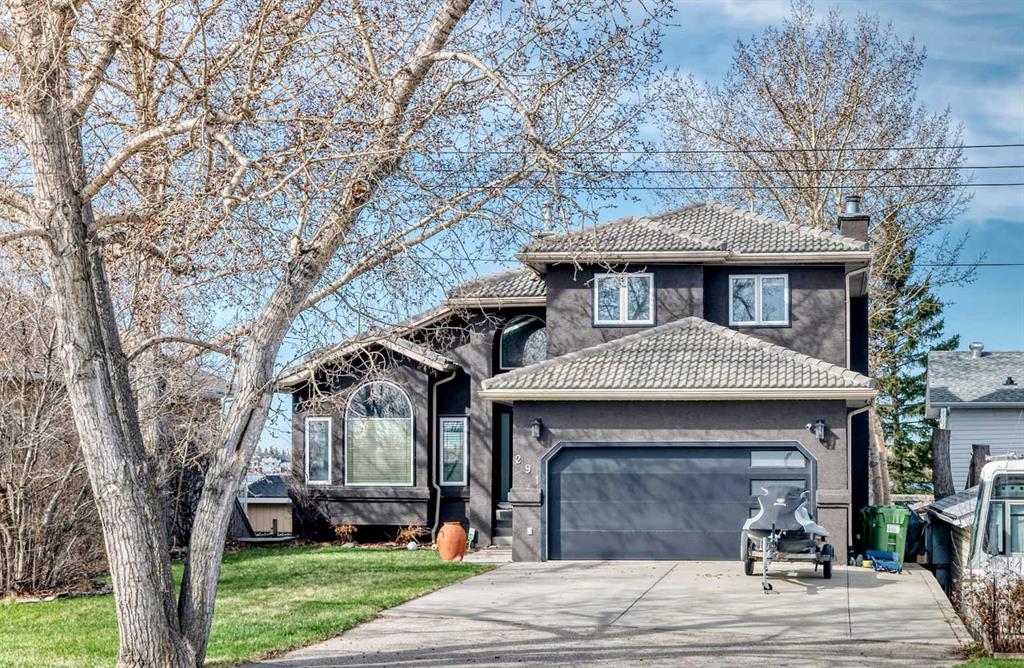
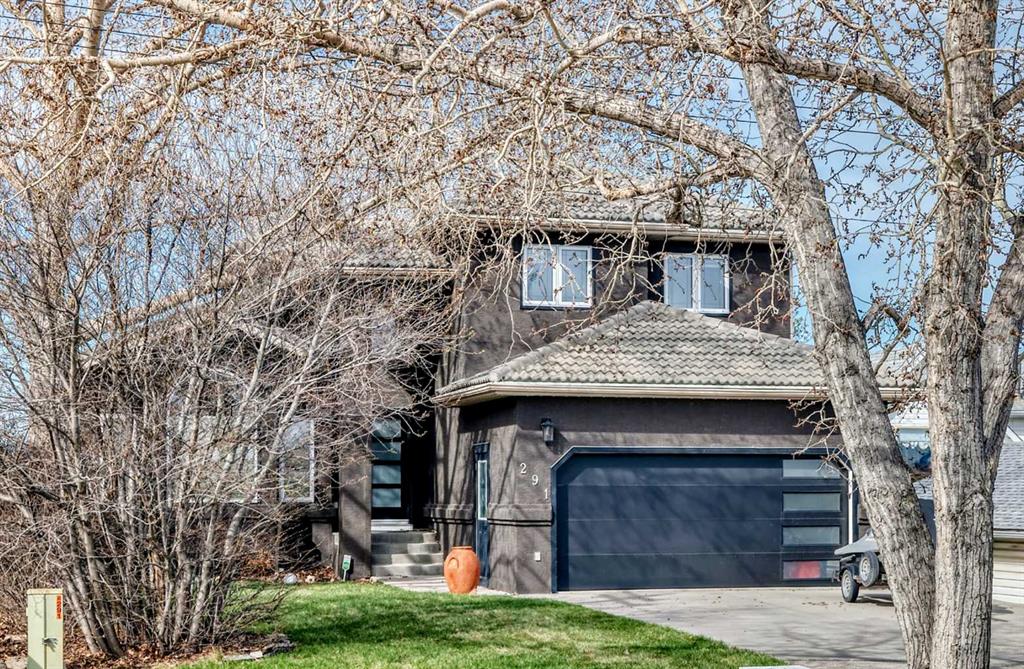
Picture for 291 EAST CHESTERMERE Drive Picture for 291 EAST CHESTERMERE Drive Picture for 291 EAST CHESTERMERE Drive Picture for 291 EAST CHESTERMERE Drive Picture for 291 EAST CHESTERMERE Drive

291 EAST CHESTERMERE Drive

Chestermere

2020 sqft | 5 Beds | 3 + 1 Baths    
$1,375,900 View

Picture for 243115  Range Road 281A  Picture for 243115  Range Road 281A  Picture for 243115  Range Road 281A  Picture for 243115  Range Road 281A  Picture for 243115  Range Road 281A

243115 Range Road 281A

Rural Rocky View County

2065 sqft | 5 Beds | 3 + 0 Baths    

$1,400,000 View

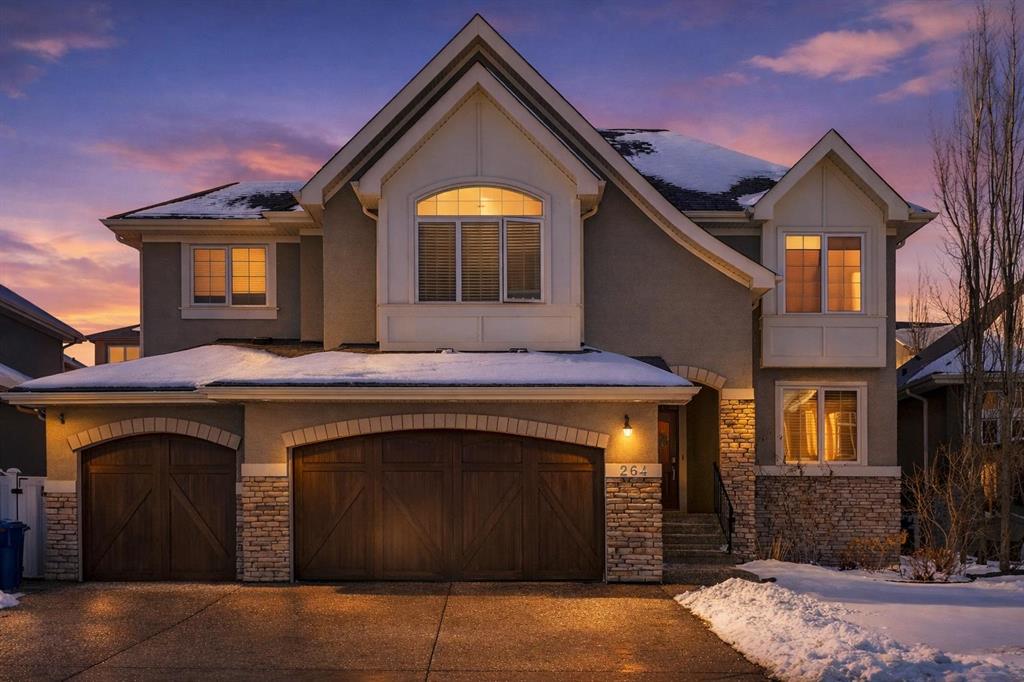
Picture for 264 Stonemere Close Picture for 264 Stonemere Close Picture for 264 Stonemere Close Picture for 264 Stonemere Close Picture for 264 Stonemere Close

264 Stonemere Close

Chestermere

3023 sqft | 5 Beds | 3 + 1 Baths    

$1,197,777 View

Picture for 760 West Chestermere Drive Picture for 760 West Chestermere Drive Picture for 760 West Chestermere Drive Picture for 760 West Chestermere Drive Picture for 760 West Chestermere Drive

760 West Chestermere Drive

Chestermere

1413 sqft | 5 Beds | 3 + 1 Baths    

$1,398,800 View

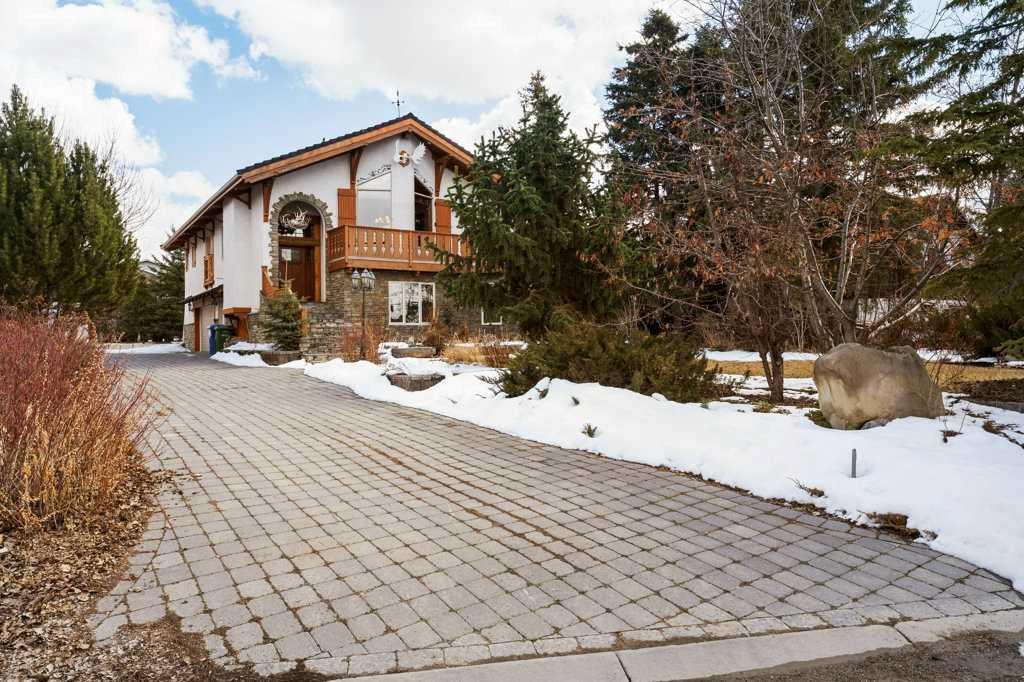
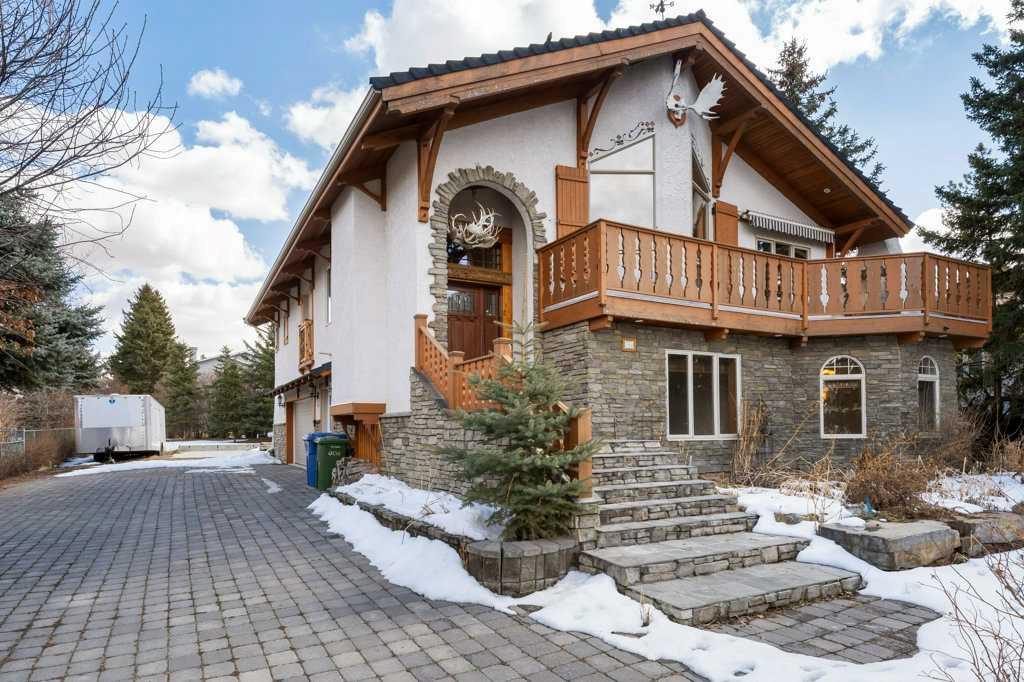
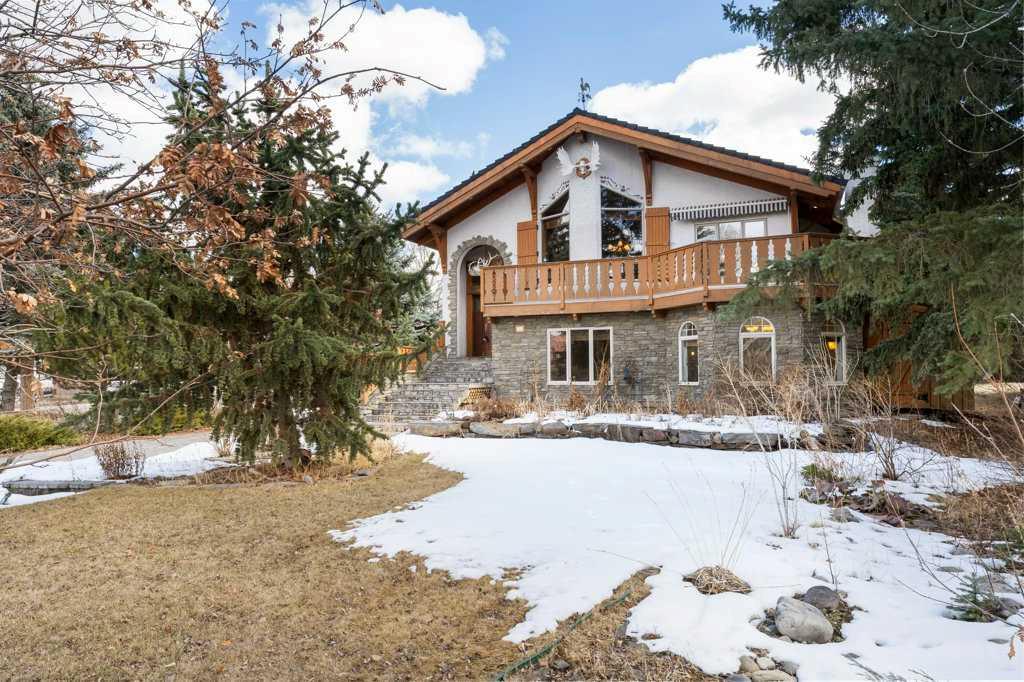
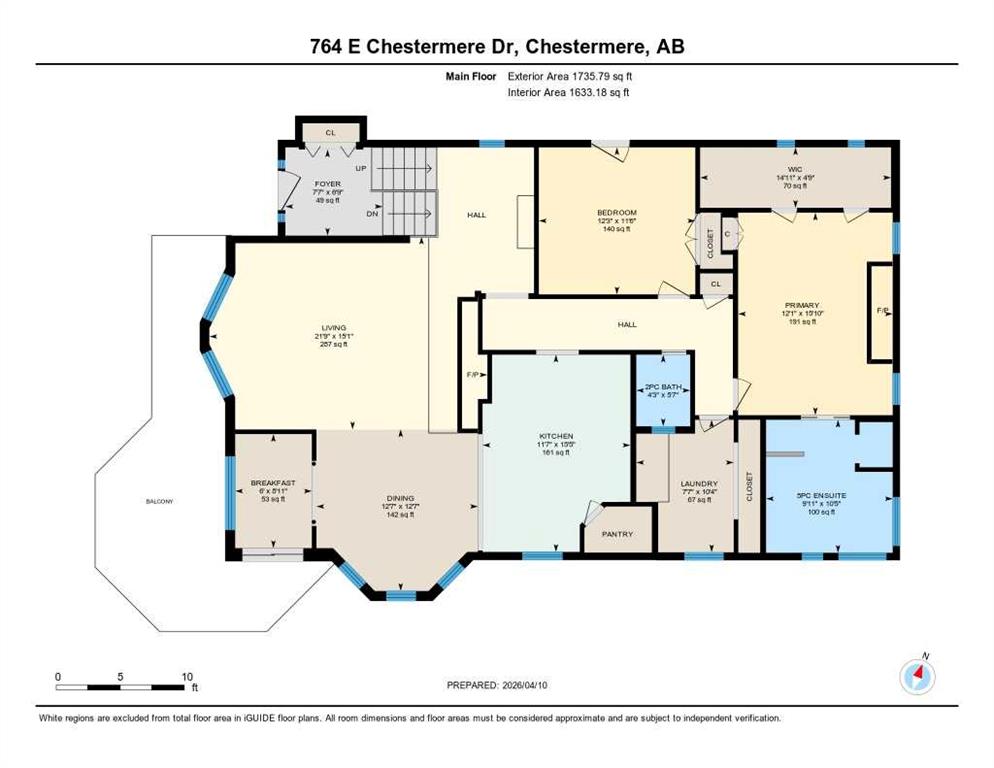
Picture for 764 East Chestermere Drive Picture for 764 East Chestermere Drive Picture for 764 East Chestermere Drive Picture for 764 East Chestermere Drive Picture for 764 East Chestermere Drive

764 East Chestermere Drive

Chestermere

2967 sqft | 3 Beds | 2 + 1 Baths    

$1,275,000 View

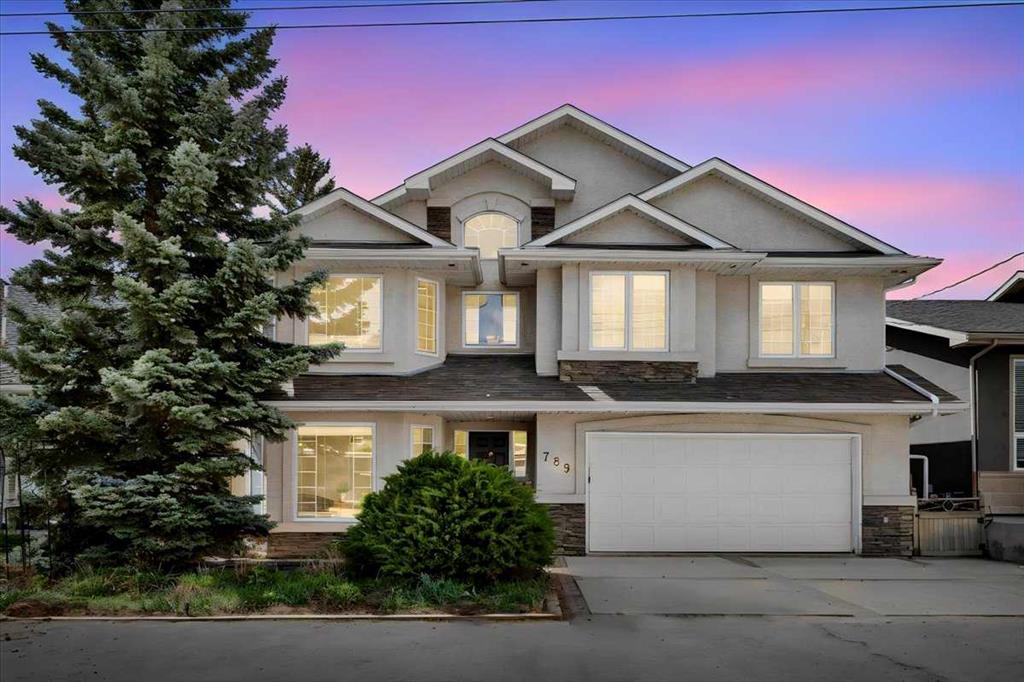
Picture for 789 East Chestermere Drive Picture for 789 East Chestermere Drive Picture for 789 East Chestermere Drive Picture for 789 East Chestermere Drive Picture for 789 East Chestermere Drive

789 East Chestermere Drive

Chestermere

2506 sqft | 3 Beds | 2 + 2 Baths    

$1,325,000 View

Picture for 201 Aspenmere Way  Picture for 201 Aspenmere Way  Picture for 201 Aspenmere Way  Picture for 201 Aspenmere Way  Picture for 201 Aspenmere Way

201 Aspenmere Way

Chestermere

2822 sqft | 6 Beds | 5 + 0 Baths    

$1,071,999 View

Picture for 272 Aspenmere Way Picture for 272 Aspenmere Way Picture for 272 Aspenmere Way Picture for 272 Aspenmere Way Picture for 272 Aspenmere Way

272 Aspenmere Way

Chestermere

3223 sqft | 8 Beds | 6 + 0 Baths    

$1,124,900 View

Picture for 427 Bridgeport Glen

427 Bridgeport Glen

Chestermere

3168 sqft | 5 Beds | 4 + 0 Baths    

$990,141 View

Picture for 203 KINNIBURGH Place Picture for 203 KINNIBURGH Place Picture for 203 KINNIBURGH Place Picture for 203 KINNIBURGH Place Picture for 203 KINNIBURGH Place

203 KINNIBURGH Place

Chestermere

3071 sqft | 7 Beds | 5 + 0 Baths    

$1,079,000 View

Calgary Real Estate Airdrie Real Estate Okotoks Real Estate Cochrane Real Estate Strathmore Real Estate Chestermere Real Estate Sundre Real Estate High River Real Estate Diamond Valley Real Estate Brooks Real Estate Olds Real Estate Irricana Real Estate Carstairs Real Estate Crossfield Real Estate Claresholm Real Estate Didsbury Real Estate Langdon Real Estate
South Calgary Real Estate Southeast Calgary Real Estate City Centre Calgary Real Estate East Calgary Real Estate North Calgary Real Estate Northwest Calgary Real Estate West Calgary Real Estate Northeast Calgary Real Estate Lethbridge Real Estate Red Deer Real Estate Sylvan Lake Real Estate Brooks Real Estate Edmonton Real Estate Canmore Real Estate Global Real Estate Luxury Real Estate
Home Why CIR Relocation Careers Partners Best My Nest
Realtors Home Evaluation Contact Us




Data supplied by CREB®,CARA®,CREA®,RASCA®,LDAR® or RAE MLS® System. CREB®,CARA®,CREA®,RASCA®,LDAR® or RAE is the owner of the copyright in its MLS® System. The Listing data is deemed reliable but is not guaranteed accurate by CREB®,CARA®,CREA®,RASCA®,LDAR® or RAE. Data is deemed reliable but is not guaranteed accurate by the REALTORS® Association of Edmonton.Copyright [2024] by the REALTORS® Association of Edmonton. All Rights Reserved.