REALTOR® Login
Communities 
Calgary Communities
City Centre East   North  North East North West South  South East West 
Calgary Surrounding
Airdrie Brooks Carstairs Chestermere Claresholm Cochrane Crossfield Didsbury High River Irricana Langdon Okotoks Olds Strathmore Sundre Diamond Valley Rural Rockyview County
Edmonton Communities
City Centre North East North West South East South West West 
Edmonton Surrounding
Beaumont Devon Fort Saskatchewan Leduc Sherwood Park Spruce Grove St.Albert Stony Plain
Central Alberta
Camrose Clearwater County Red Deer Rocky Mountain House Sylvan Lake
Southern Alberta
Crowsnest Pass Lethbridge Medicine Hat
West Alberta
Canmore 
British Columbia
Kelowna Osoyoos Peachland Penticton Revelstoke Salmon Arm Sicamous West Kelowna
Home Evaluation 
Resources 
Resources
Buyer Resources Seller Resources Partners Blog Guide to Buying and Selling During COVID-19
Realtors 
Why CIR 
About Us
Best My Nest We Give Back - 1forALL Initiative Join Our Team Luxury Portfolio
Property Management 
Contact Us 
https://www.cirrealty.ca/reb/creb/61/A2314161_2.jpg https://www.cirrealty.ca/reb/creb/61/A2314161_3.jpg https://www.cirrealty.ca/reb/creb/61/A2314161_4.jpg https://www.cirrealty.ca/reb/creb/61/A2314161_5.jpg https://www.cirrealty.ca/reb/creb/61/A2314161_6.jpg https://www.cirrealty.ca/reb/creb/61/A2314161_7.jpg https://www.cirrealty.ca/reb/creb/61/A2314161_8.jpg https://www.cirrealty.ca/reb/creb/61/A2314161_9.jpg https://www.cirrealty.ca/reb/creb/61/A2314161_10.jpg https://www.cirrealty.ca/reb/creb/61/A2314161_11.jpg https://www.cirrealty.ca/reb/creb/61/A2314161_12.jpg https://www.cirrealty.ca/reb/creb/61/A2314161_13.jpg https://www.cirrealty.ca/reb/creb/61/A2314161_14.jpg https://www.cirrealty.ca/reb/creb/61/A2314161_15.jpg https://www.cirrealty.ca/reb/creb/61/A2314161_16.jpg https://www.cirrealty.ca/reb/creb/61/A2314161_17.jpg https://www.cirrealty.ca/reb/creb/61/A2314161_18.jpg https://www.cirrealty.ca/reb/creb/61/A2314161_19.jpg https://www.cirrealty.ca/reb/creb/61/A2314161_20.jpg https://www.cirrealty.ca/reb/creb/61/A2314161_21.jpg https://www.cirrealty.ca/reb/creb/61/A2314161_22.jpg https://www.cirrealty.ca/reb/creb/61/A2314161_23.jpg https://www.cirrealty.ca/reb/creb/61/A2314161_24.jpg https://www.cirrealty.ca/reb/creb/61/A2314161_25.jpg https://www.cirrealty.ca/reb/creb/61/A2314161_26.jpg https://www.cirrealty.ca/reb/creb/61/A2314161_27.jpg https://www.cirrealty.ca/reb/creb/61/A2314161_28.jpg https://www.cirrealty.ca/reb/creb/61/A2314161_29.jpg

248 Cascades Pass

Chestermere T1X 0K8

MLS® Number:  A2314161

Back to Rainbow Falls    Previous    Next

  • Home \
  • Chestermere \
  • Rainbow Falls \
  • 248 Cascades Pass

$ 340,000

3

BEDROOMS

2 + 1

BATHROOMS

1,212

SQUARE FEET

2010

YEAR BUILT

https://www.cirrealty.ca/reb/creb/61/A2314161_2.jpg





Corinne Watson

403-921-7653

MLS® Number
A2314161
PROPERTY TYPE
Row/Townhouse
LISTING DATE
May-23-2026


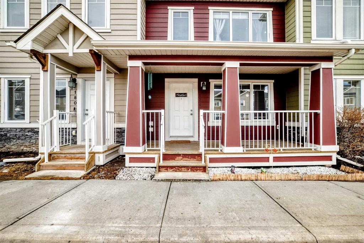
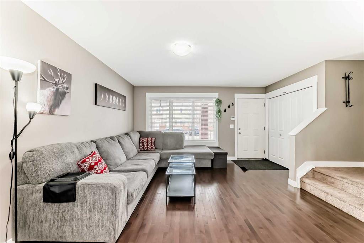
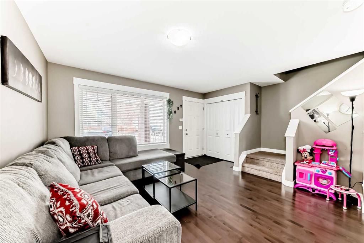
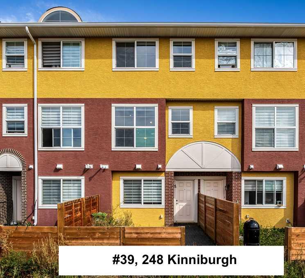

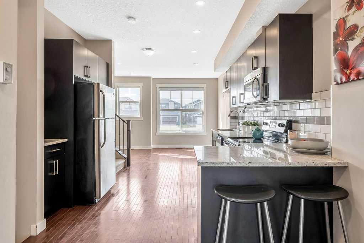
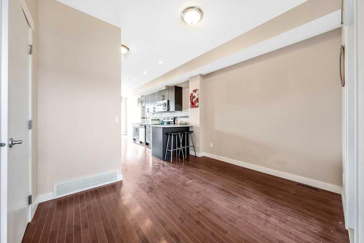
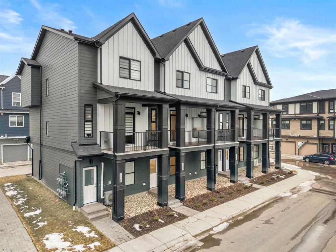
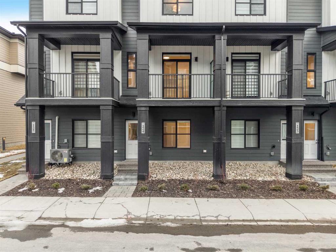
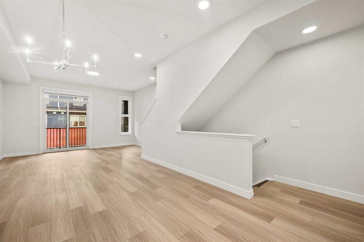
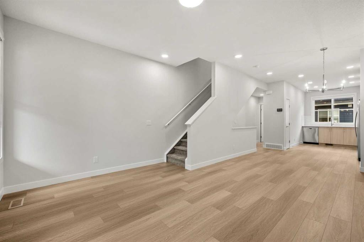
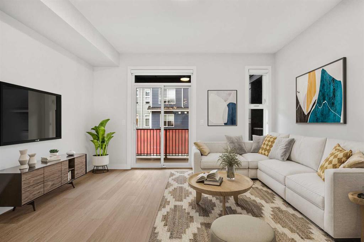
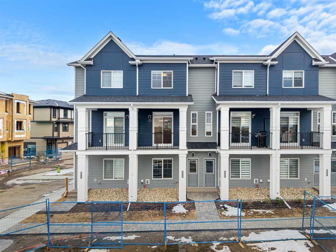
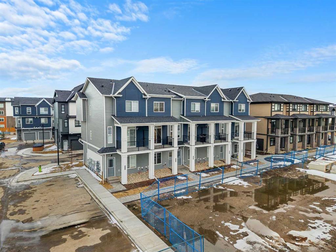
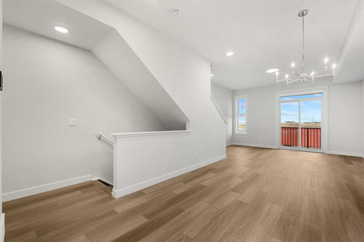
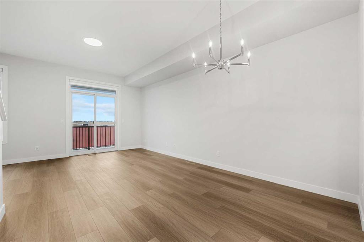
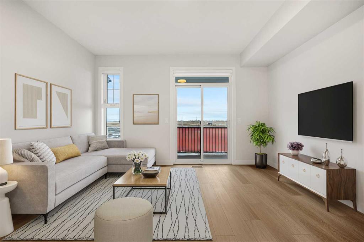
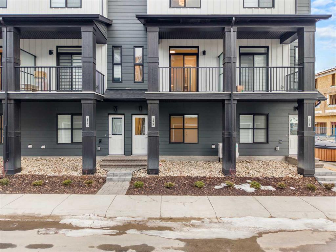
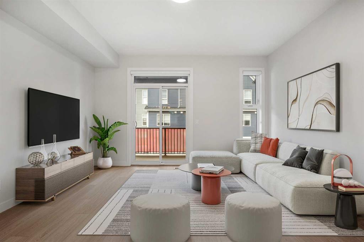
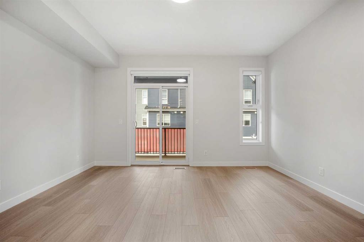

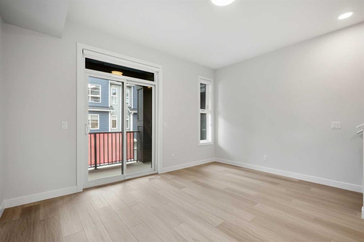
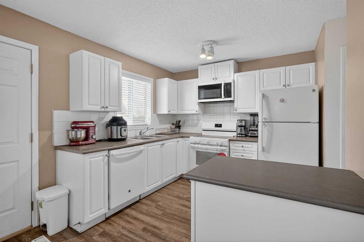
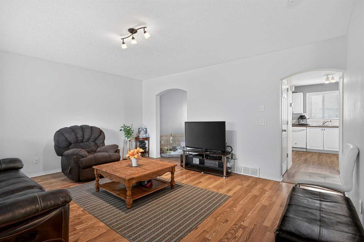
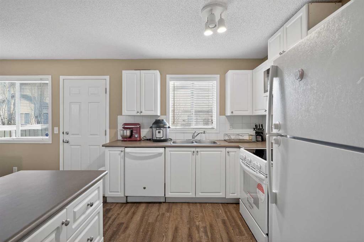
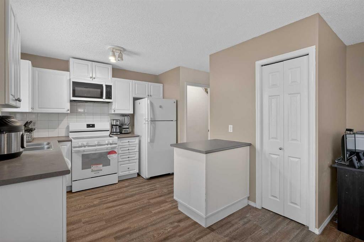
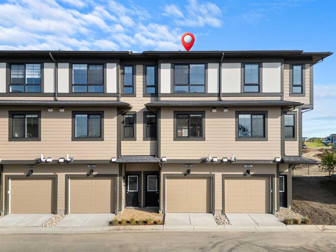
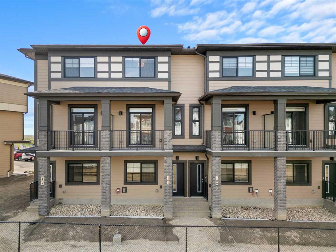
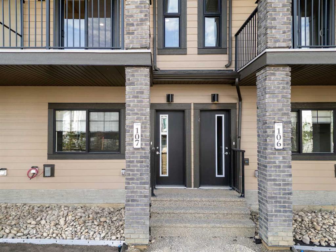
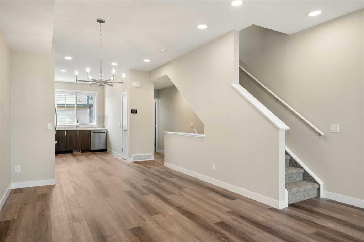
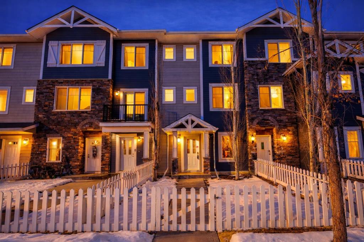

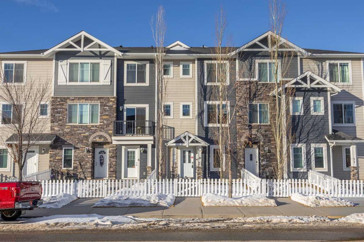
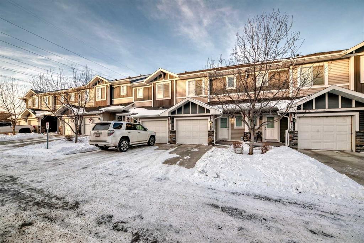
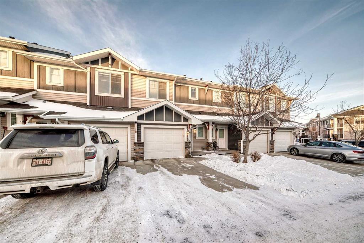
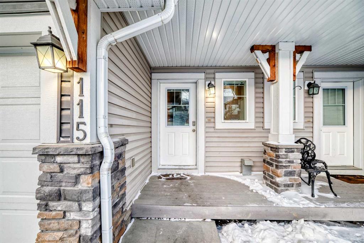
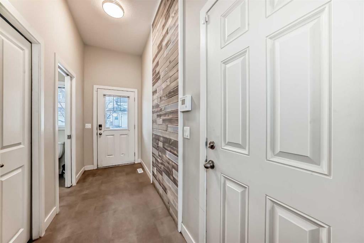
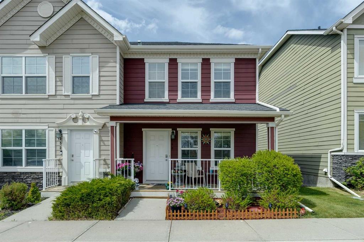
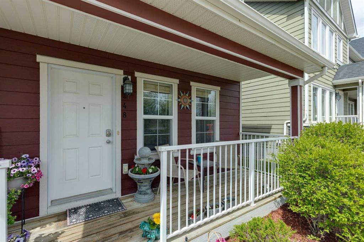
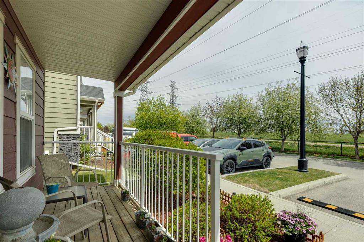
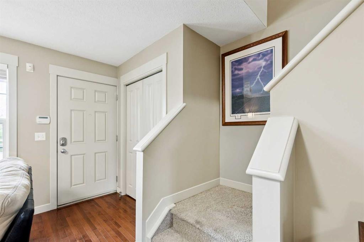
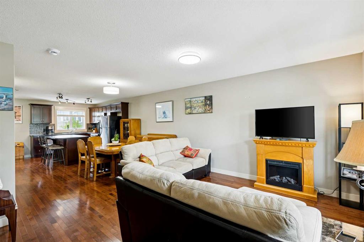
Located in the popular community of Rainbow Falls, this end-unit townhome offers a comfortable layout, useful updates, and a great setting within the complex. Tucked away from street traffic and positioned across from green space and a dog park, the home has cozy curb appeal with a covered porch to enjoy. Inside, the main floor features an open-concept layout with hardwood flooring, good natural light, and an easy connection between the living room, dining area, and kitchen. The kitchen includes cherry cabinetry, stainless steel appliances and a counter-height island with seating. Just off the kitchen, the large private rear deck overlooks the expansive courtyard and green space beyond, creating a charming outdoor extension of the home with space for a barbecue, patio seating, and standalone planters or garden boxes for those who like to grow a little something of their own. It is the kind of spot made for morning coffee, or quiet evenings with a peaceful view over the courtyard. Upstairs, the primary bedroom includes a 4-piece ensuite, while two additional bedrooms and another full bathroom complete the upper level. The basement is partially finished with updated flooring, providing additional usable space along with room for storage or future development. Recent updates include a newer furnace, new blinds throughout, updated basement flooring, and replaced overhead light fixtures on the main and upper levels. With walking paths, ponds, canals, the waterfall, schools, parks, shops, restaurants, and everyday amenities nearby, this is a great opportunity to get into Rainbow Falls and enjoy a well-located home with room to make it your own.

COMMUNITY  Rainbow Falls
PROPERTY TYPE  Row/Townhouse
BUILDING TYPE  Four Plex
STYLE  2 Storey
YEAR BUILT 2010
SQUARE FOOTAGE  1,212
BEDROOMS  3
BATHROOMS  3.00
BASEMENT  Full
AMENITIES 
APPLIANCES  Dishwasher, Dryer, Electric Stove, Microwave Hood Fan, Refrigerator, Washer, Window Coverings
COOLING  None
FIREPLACE  N/A
FLOORING  Carpet, Hardwood, Linoleum
HEATING  Forced Air
LAUNDRY  In Basement
LOT FEATURES  Backs on to Park/Green Space, Close to Clubhouse, Low Maintenance Landscape, Street Lighting
PARKING  Stall
RESTRICTIONS  Easement Registered On Title, See Remarks, Utility Right Of Way
ROOF  Asphalt Shingle
TITLE  Fee Simple
BROKER  CIR Realty


ROOMS DIMENSIONS (m) LEVEL
Game Room 12`4" x 24`5" Basement
Storage 15`8" x 5`1" Basement
Furnace/Utility Room 5`2" x 11`1" Basement
Dining Room 15`3" x 10`1" Main
Kitchen 15`5" x 10`6" Main
Living Room 14`5" x 12`5" Main
2pc Bathroom 4`8" x 4`8" Main
Bedroom - Primary 11`1" x 14`4" Upper
Bedroom 8`3" x 12`6" Upper
Bedroom 8`4" x 12`3" Upper
4pc Bathroom 7`7" x 4`11" Upper
4pc Ensuite bath 5`5" x 7`9" Upper
Picture for 176 Cascades Passage Picture for 176 Cascades Passage Picture for 176 Cascades Passage Picture for 176 Cascades Passage Picture for 176 Cascades Passage

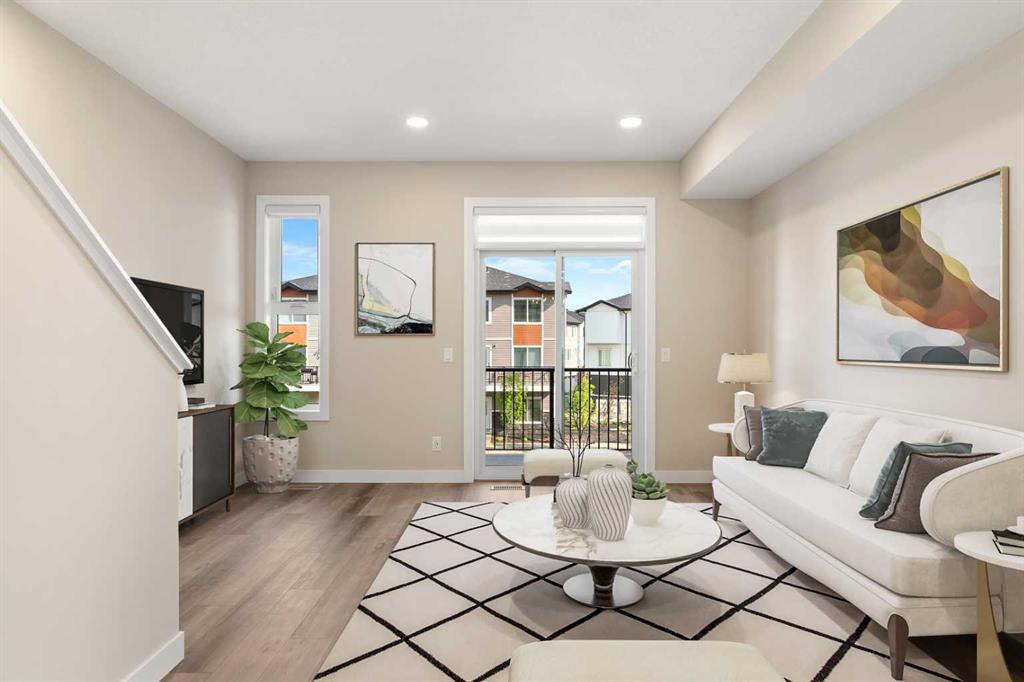
176 Cascades Passage

Chestermere

1225 sqft | 2 Beds | 2 + 1 Baths    
$339,900 View

Picture for 248 Kinniburgh Boulevard Picture for 248 Kinniburgh Boulevard Picture for 248 Kinniburgh Boulevard Picture for 248 Kinniburgh Boulevard Picture for 248 Kinniburgh Boulevard

248 Kinniburgh Boulevard

Chestermere

1258 sqft | 0 Beds | 0 + 0 Baths    

$360,000 View

Picture for 124, 285 Chelsea Court Picture for 124, 285 Chelsea Court Picture for 124, 285 Chelsea Court Picture for 124, 285 Chelsea Court Picture for 124, 285 Chelsea Court

124, 285 Chelsea Court

Chestermere

1438 sqft | 3 Beds | 2 + 1 Baths    

$395,968 View

Picture for 132, 285 CHELSEA Court Picture for 132, 285 CHELSEA Court Picture for 132, 285 CHELSEA Court Picture for 132, 285 CHELSEA Court Picture for 132, 285 CHELSEA Court

132, 285 CHELSEA Court

Chestermere

1271 sqft | 2 Beds | 2 + 1 Baths    

$390,986 View

Picture for 122, 285 Chelsea Court Picture for 122, 285 Chelsea Court Picture for 122, 285 Chelsea Court Picture for 122, 285 Chelsea Court Picture for 122, 285 Chelsea Court

122, 285 Chelsea Court

Chestermere

1399 sqft | 2 Beds | 2 + 1 Baths    

$393,954 View

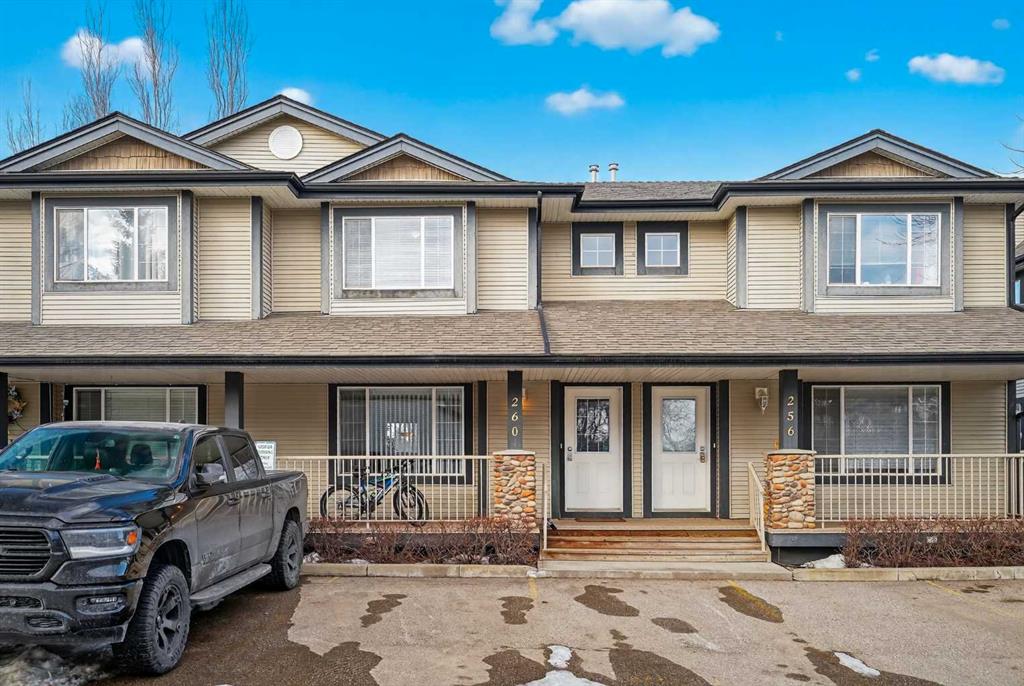
Picture for 260 Stonemere Place  Picture for 260 Stonemere Place  Picture for 260 Stonemere Place  Picture for 260 Stonemere Place  Picture for 260 Stonemere Place

260 Stonemere Place

Chestermere

1227 sqft | 3 Beds | 2 + 1 Baths    

$340,000 View

Picture for 72, 285 Chelsea Court Picture for 72, 285 Chelsea Court Picture for 72, 285 Chelsea Court Picture for 72, 285 Chelsea Court Picture for 72, 285 Chelsea Court

72, 285 Chelsea Court

Chestermere

1244 sqft | 2 Beds | 2 + 1 Baths    

$389,926 View

Picture for 9, 300 Marina Drive Picture for 9, 300 Marina Drive Picture for 9, 300 Marina Drive Picture for 9, 300 Marina Drive Picture for 9, 300 Marina Drive

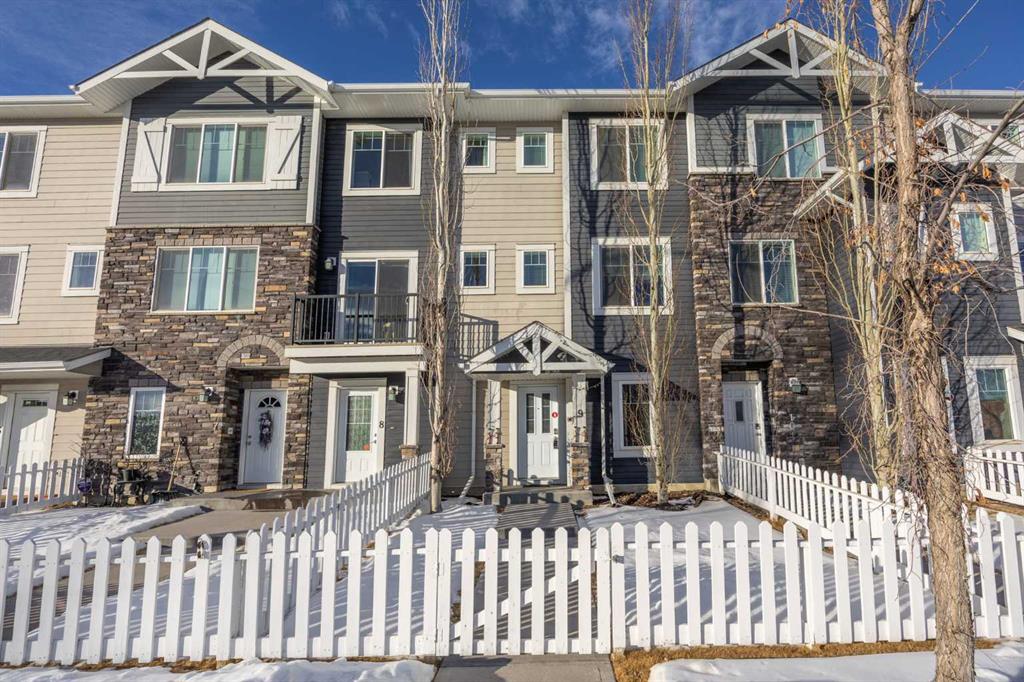
9, 300 Marina Drive

Chestermere

1263 sqft | 2 Beds | 1 + 1 Baths    

$379,999 View

Picture for 115, 300 Marina Drive Picture for 115, 300 Marina Drive Picture for 115, 300 Marina Drive Picture for 115, 300 Marina Drive Picture for 115, 300 Marina Drive

115, 300 Marina Drive

Chestermere

1210 sqft | 3 Beds | 1 + 1 Baths    

$404,900 View

Calgary Real Estate Airdrie Real Estate Okotoks Real Estate Cochrane Real Estate Strathmore Real Estate Chestermere Real Estate Sundre Real Estate High River Real Estate Diamond Valley Real Estate Brooks Real Estate Olds Real Estate Irricana Real Estate Carstairs Real Estate Crossfield Real Estate Claresholm Real Estate Didsbury Real Estate Langdon Real Estate
South Calgary Real Estate Southeast Calgary Real Estate City Centre Calgary Real Estate East Calgary Real Estate North Calgary Real Estate Northwest Calgary Real Estate West Calgary Real Estate Northeast Calgary Real Estate Lethbridge Real Estate Red Deer Real Estate Sylvan Lake Real Estate Brooks Real Estate Edmonton Real Estate Canmore Real Estate Global Real Estate Luxury Real Estate
Home Why CIR Relocation Careers Partners Best My Nest
Realtors Home Evaluation Contact Us




Data supplied by CREB®,CARA®,CREA®,RASCA®,LDAR® or RAE MLS® System. CREB®,CARA®,CREA®,RASCA®,LDAR® or RAE is the owner of the copyright in its MLS® System. The Listing data is deemed reliable but is not guaranteed accurate by CREB®,CARA®,CREA®,RASCA®,LDAR® or RAE. Data is deemed reliable but is not guaranteed accurate by the REALTORS® Association of Edmonton.Copyright [2024] by the REALTORS® Association of Edmonton. All Rights Reserved.